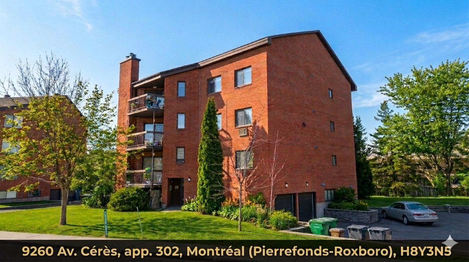
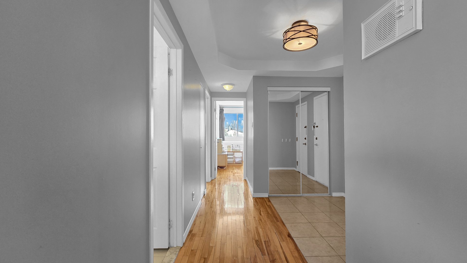
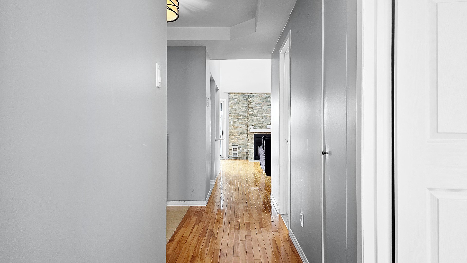
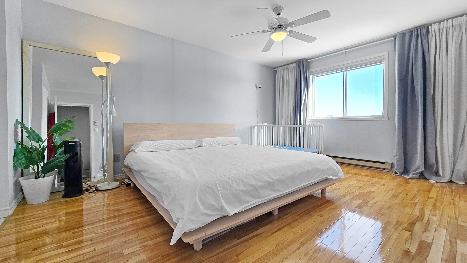
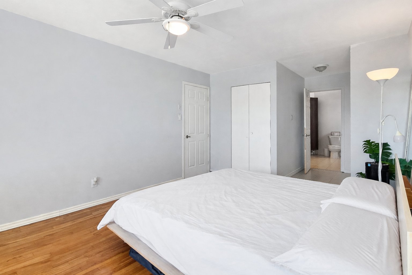
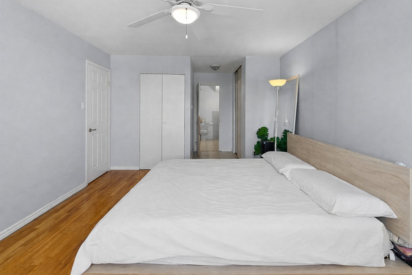
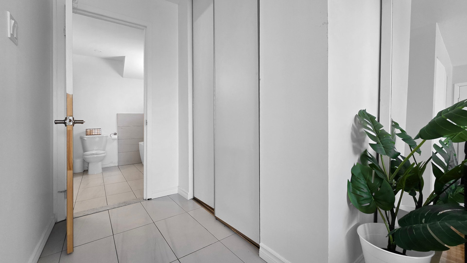
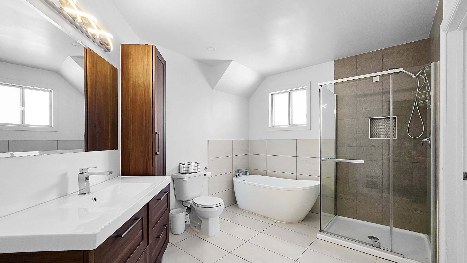
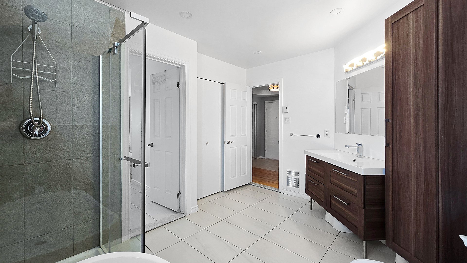
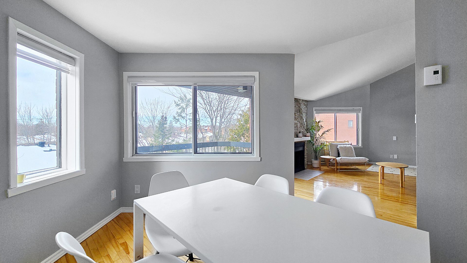
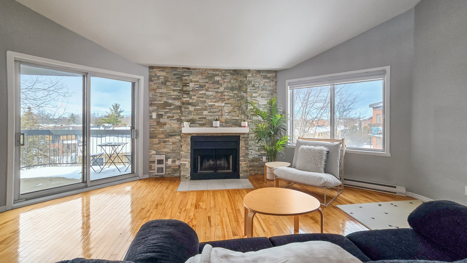
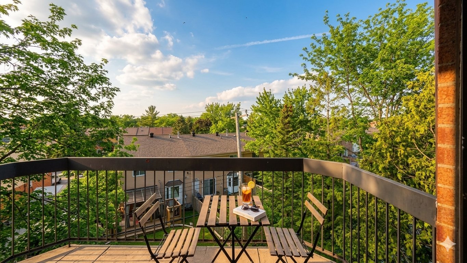
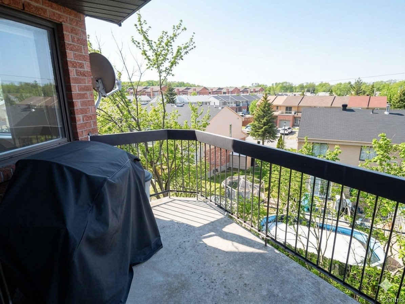
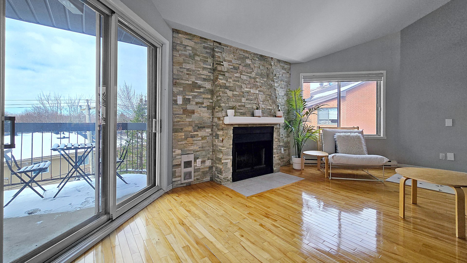
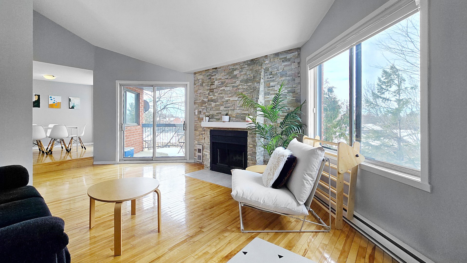
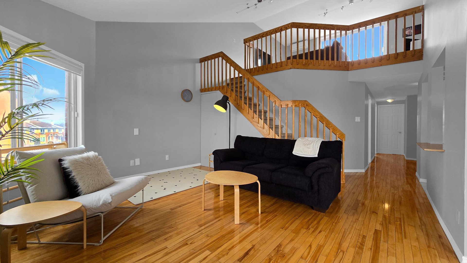
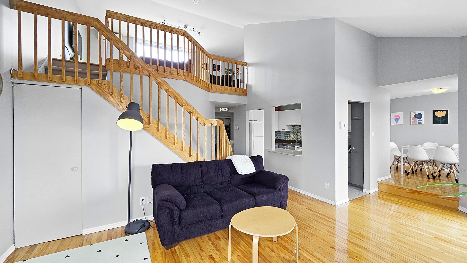
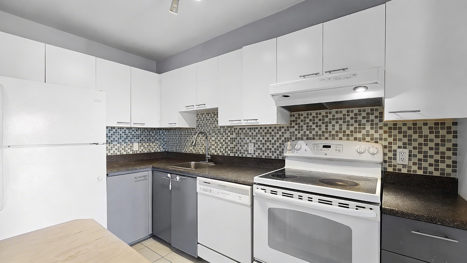
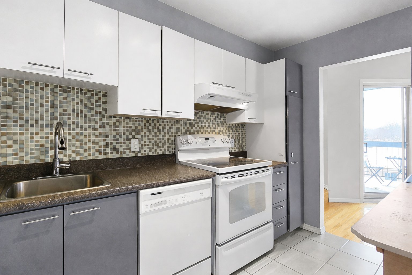
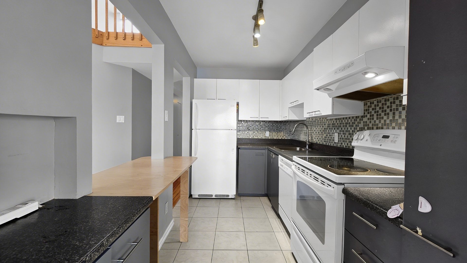
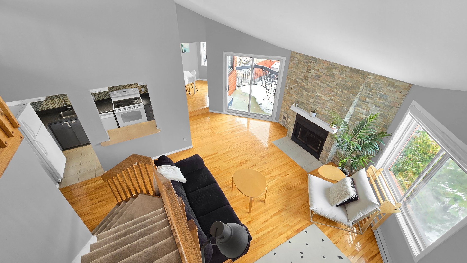
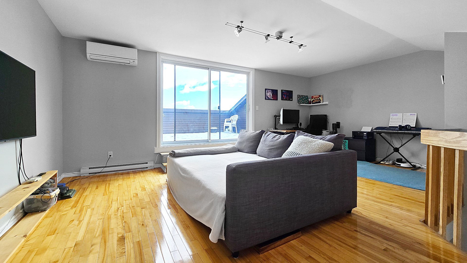
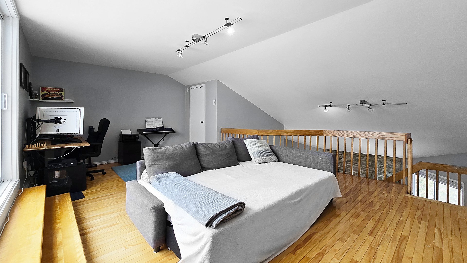
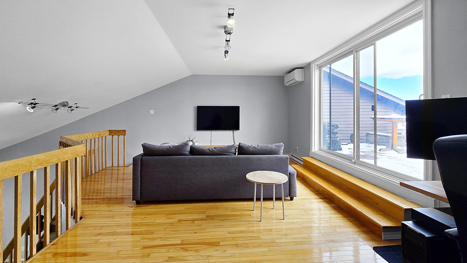
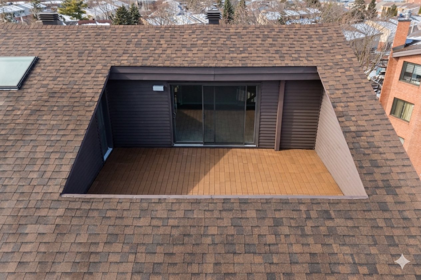
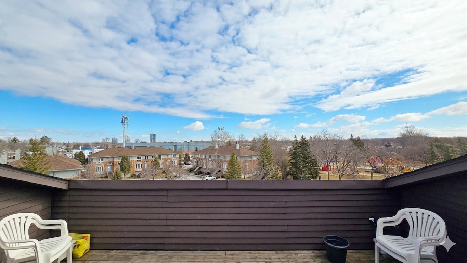
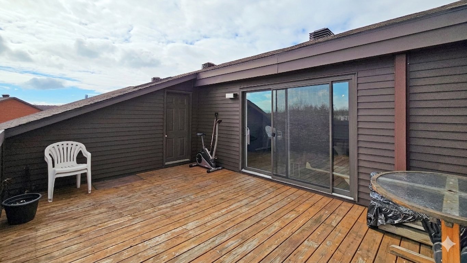
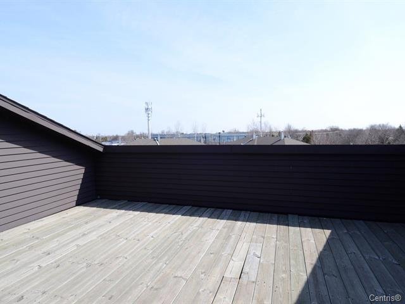
Top-floor showstopper with mezzanine, bathed in natural light and featuring a unique, airy layout that truly stands out. Located in a peaceful, sought-after area, just a 5-minute walk to the REM (22 minutes to downtown) and steps from Bois-de-Liesse Nature Park. Offers a spacious primary bedroom, elegant dining area, and large bathroom with separate tub and shower. Versatile mezzanine ideal for office, lounge, or guest space. Enjoy a private rooftop terrace with panoramic views plus a rear balcony. Close to Highways 13 & 40, Costco, and Adonis--rare turnkey gem combining lifestyle, comfort, and location!
Fridge,Washer,Dryer,Stove,Custom Zebra Blinds,A/C,Dishwasher,Central Vacuum, Central Air
$84,500
$314,400
Top-Floor Gem with Mezzanine, Private Rooftop Terrace &
Steps to REM
Welcome to a truly exceptional top-floor condo where style,
space, and sunlight come together perfectly. Featuring a
unique mezzanine layout, this bright and airy residence
stands out with its impressive volumes and abundant natural
light pouring in throughout the day.
Designed for both comfort and lifestyle, this unit offers a
seamless blend of modern living and tranquility. Nestled in
a peaceful, highly sought-after neighborhood, you're just a
5-minute walk to the REM, providing a quick 22-minute
commute to downtown, with easy access to Highways 13 & 40.
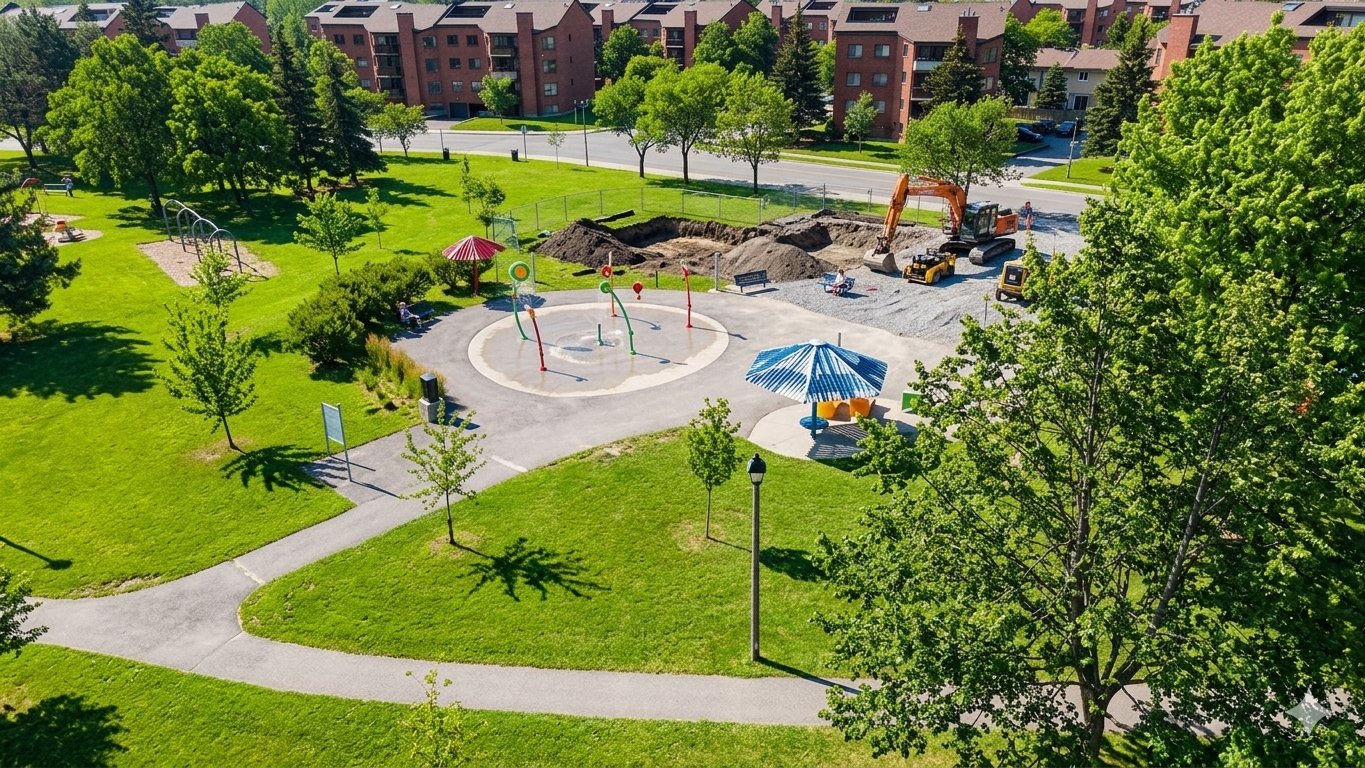
Nature lovers will fall in love with being steps from
Bois-de-Liesse Nature Park, offering year-round activities
from scenic hikes and cycling to cross-country skiing.
Inside, enjoy a thoughtfully designed space:
Spacious primary bedroom accommodating a king-size bed with
generous storage
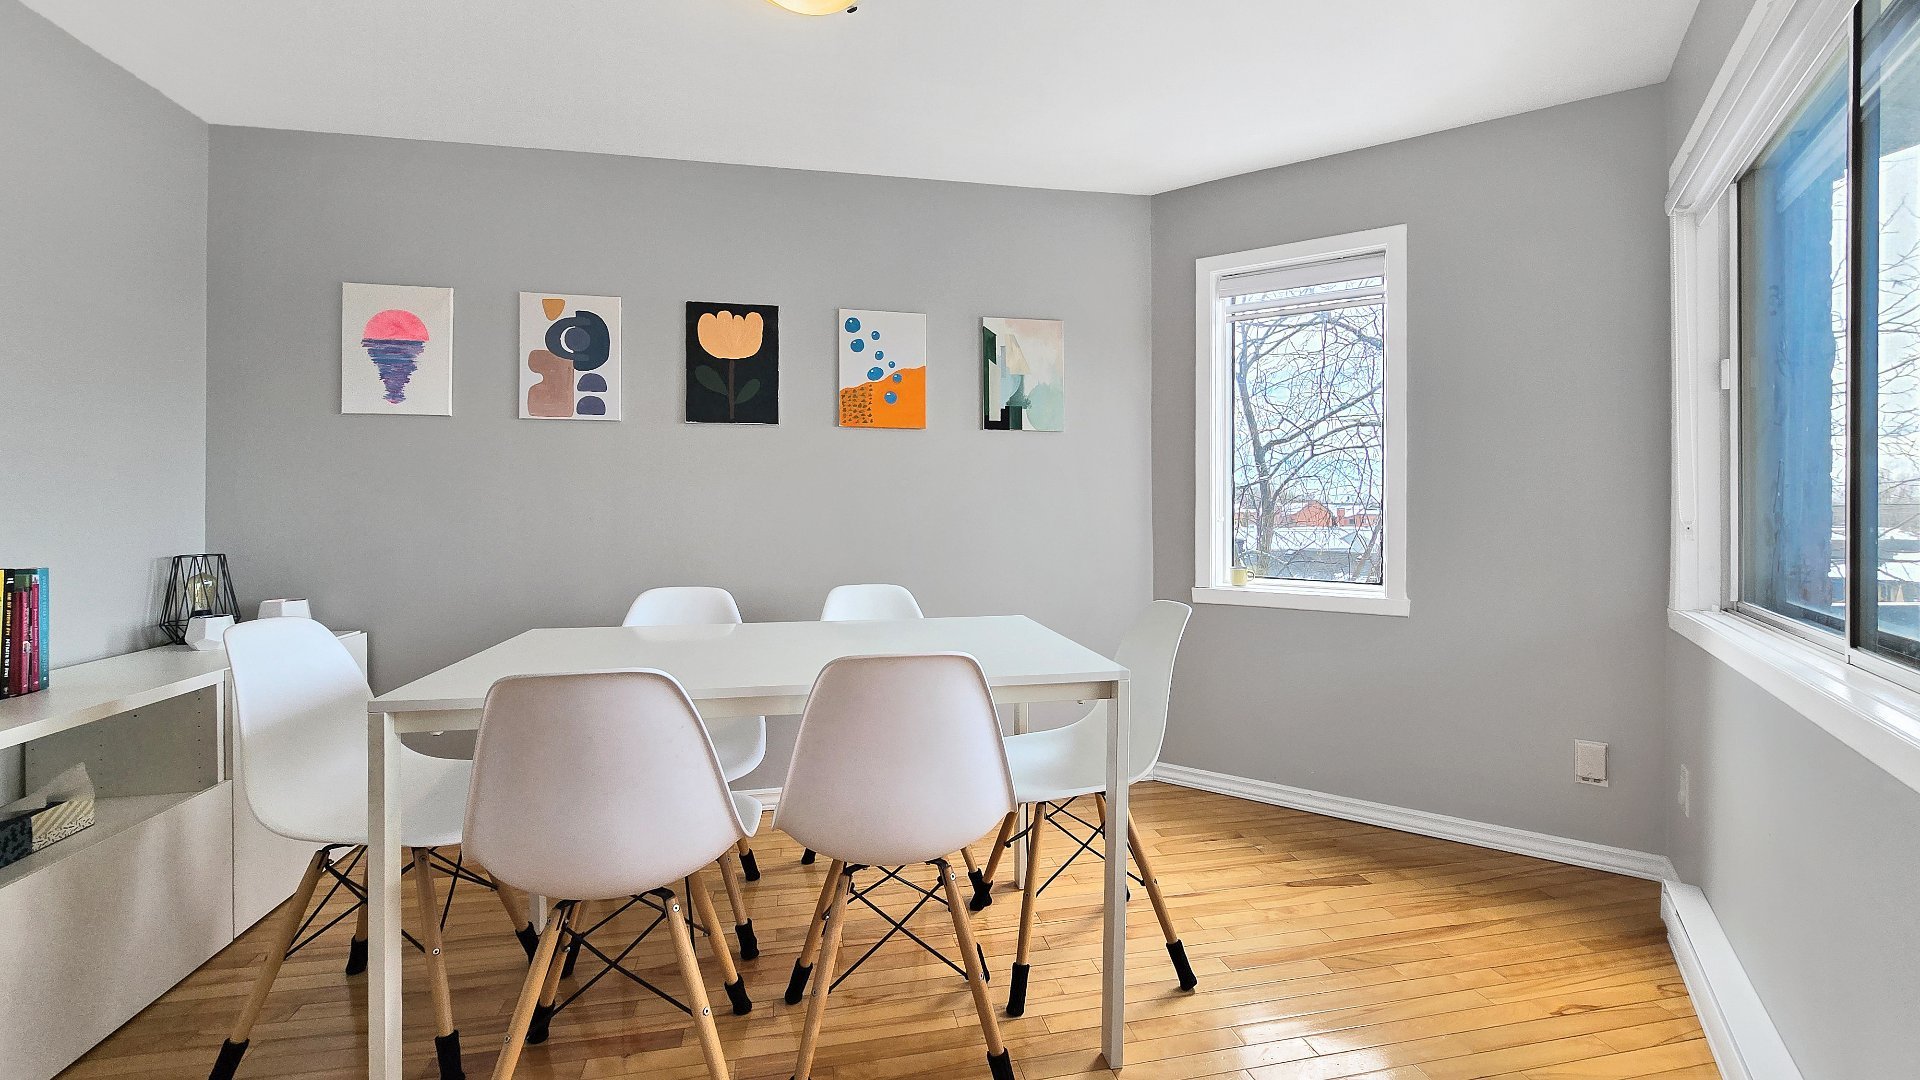
Elegant dining area, perfect for hosting family and friends
Large bathroom with separate tub and shower + practical
storage
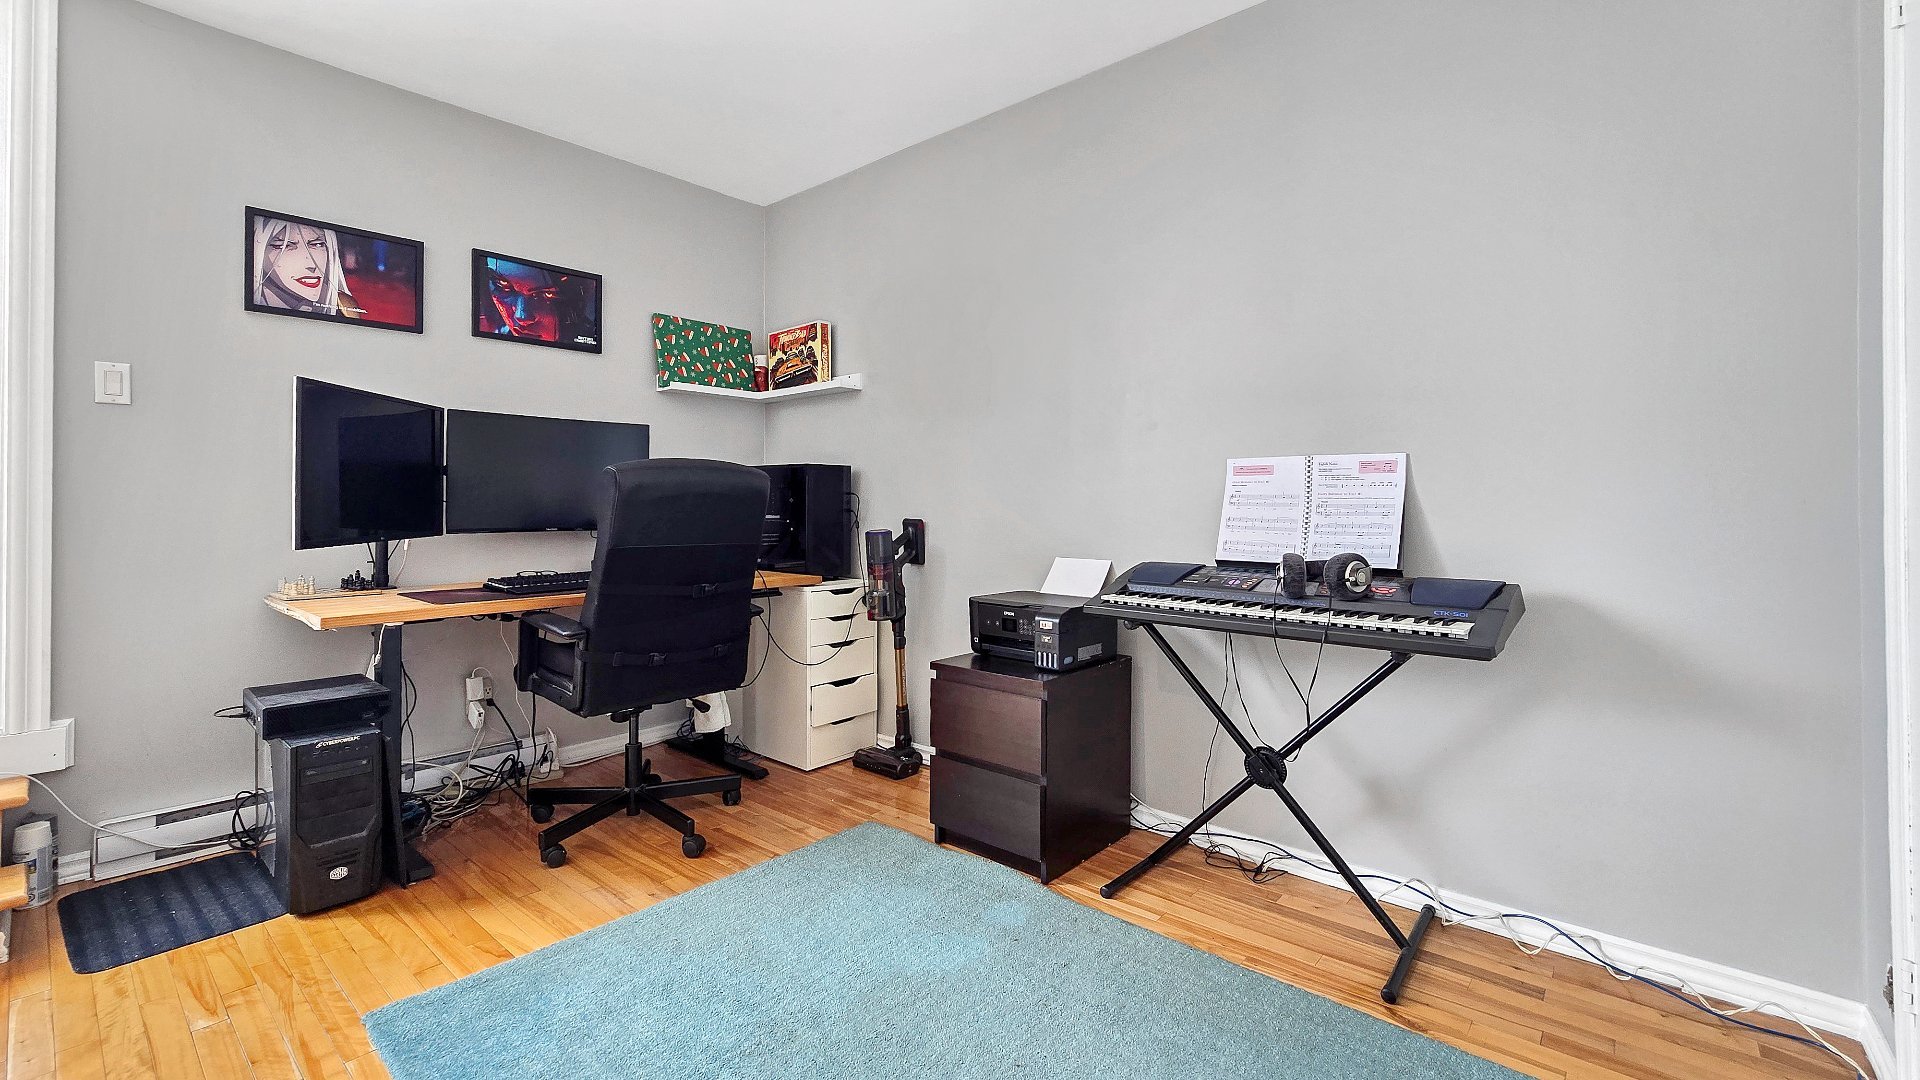
Versatile mezzanine ideal as a home office, lounge, or
guest space
Bright, open-concept living areas with a functional,
flowing layout
Step outside to your private oasis:
Expansive rooftop terrace with panoramic views -- perfect
for relaxing or entertaining
Additional rear-facing balcony for added privacy
Perfectly located just 10 minutes from Costco and 5 minutes
from Adonis, this condo offers the ultimate convenience
without compromising on peace and greenery.
A rare turnkey opportunity combining brightness, space,
location, and lifestyle this one is not to be missed. Book
your visit today.
|
ROOM DETAILS |
|||
|---|---|---|---|
| Room | Dimensions | Level | Flooring |
| Living room | 12.6 x 15.3 P | Ground Floor | Wood |
| Dining room | 13.6 x 7.1 P | Ground Floor | Wood |
| Kitchen | 6.9 x 11.10 P | Ground Floor | Ceramic tiles |
| Bathroom | 11.7 x 8.10 P | Ground Floor | Ceramic tiles |
| Primary bedroom | 11.7 x 18.8 P | Ground Floor | Wood |
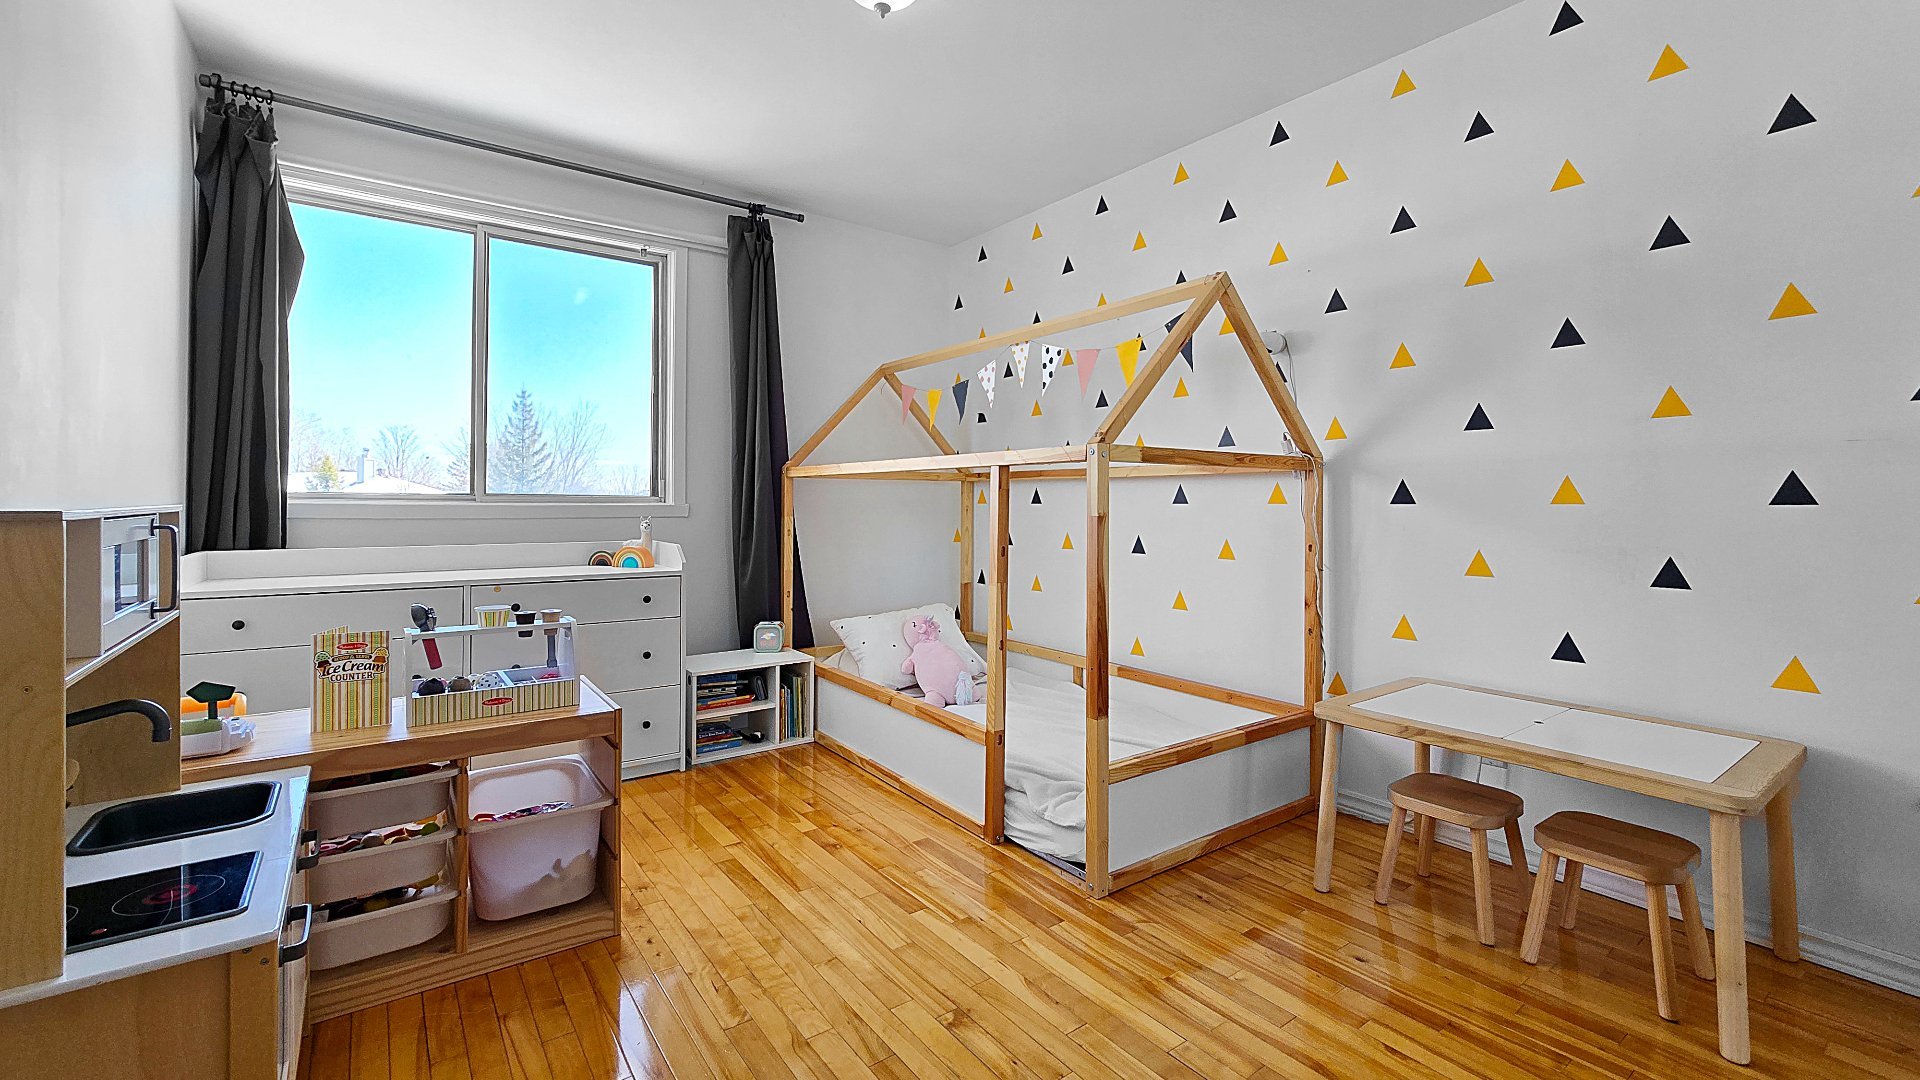
| Bedroom | 12.1 x 10.0 P | Ground Floor | Wood |
| Storage | 5.0 x 8.11 P | Ground Floor | Concrete |
| Mezzanine | 14.0 x 20.0 P | Ground Floor | Wood |
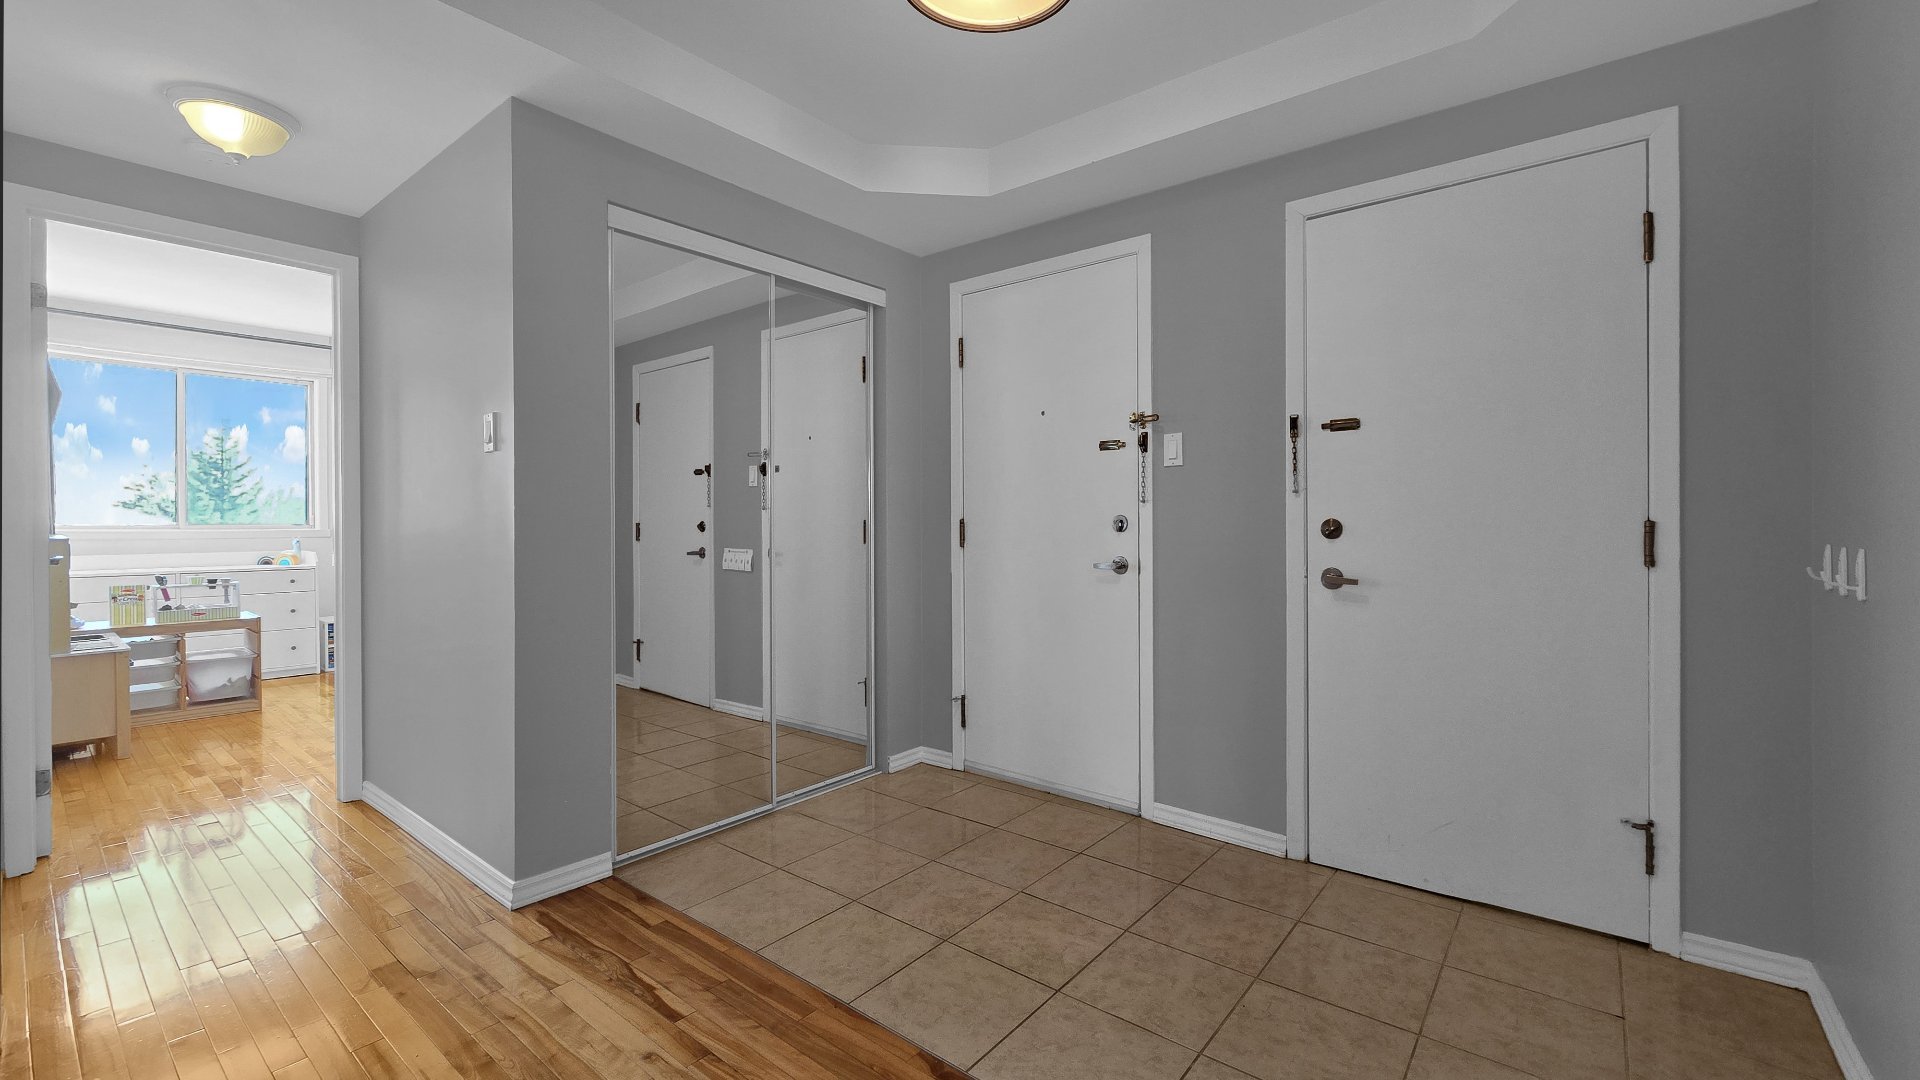
| Entrance Hall | 8.2 x 12.11 P | Ground Floor | Ceramic tiles |
| BUILDING | |
|---|---|
| Type | Apartment |
| Style | Attached |
| Dimensions | 0x0 |
| Lot Size | 0 |
| EXPENSES | |
|---|---|
| Co-ownership fees | $ 4200 / year |
| Municipal Taxes (2026) | $ 2490 / year |
| School taxes (2026) | $ 271 / year |
|
CHARACTERISTICS |
|
|---|---|
| Windows | Aluminum |
| Driveway | Asphalt |
| Roofing | Asphalt shingles |
| Proximity | Bicycle path, Cegep, Cross-country skiing, Daycare centre, Elementary school, High school, Highway, Hospital, Park - green area, Public transport, Réseau Express Métropolitain (REM) |
| Siding | Brick |
| Equipment available | Central vacuum cleaner system installation, Electric garage door, Entry phone, Private balcony, Wall-mounted heat pump |
| View | City, Panoramic |
| Available services | Common areas |
| Cadastre - Parking (included in the price) | Driveway |
| Heating system | Electric baseboard units |
| Heating energy | Electricity |
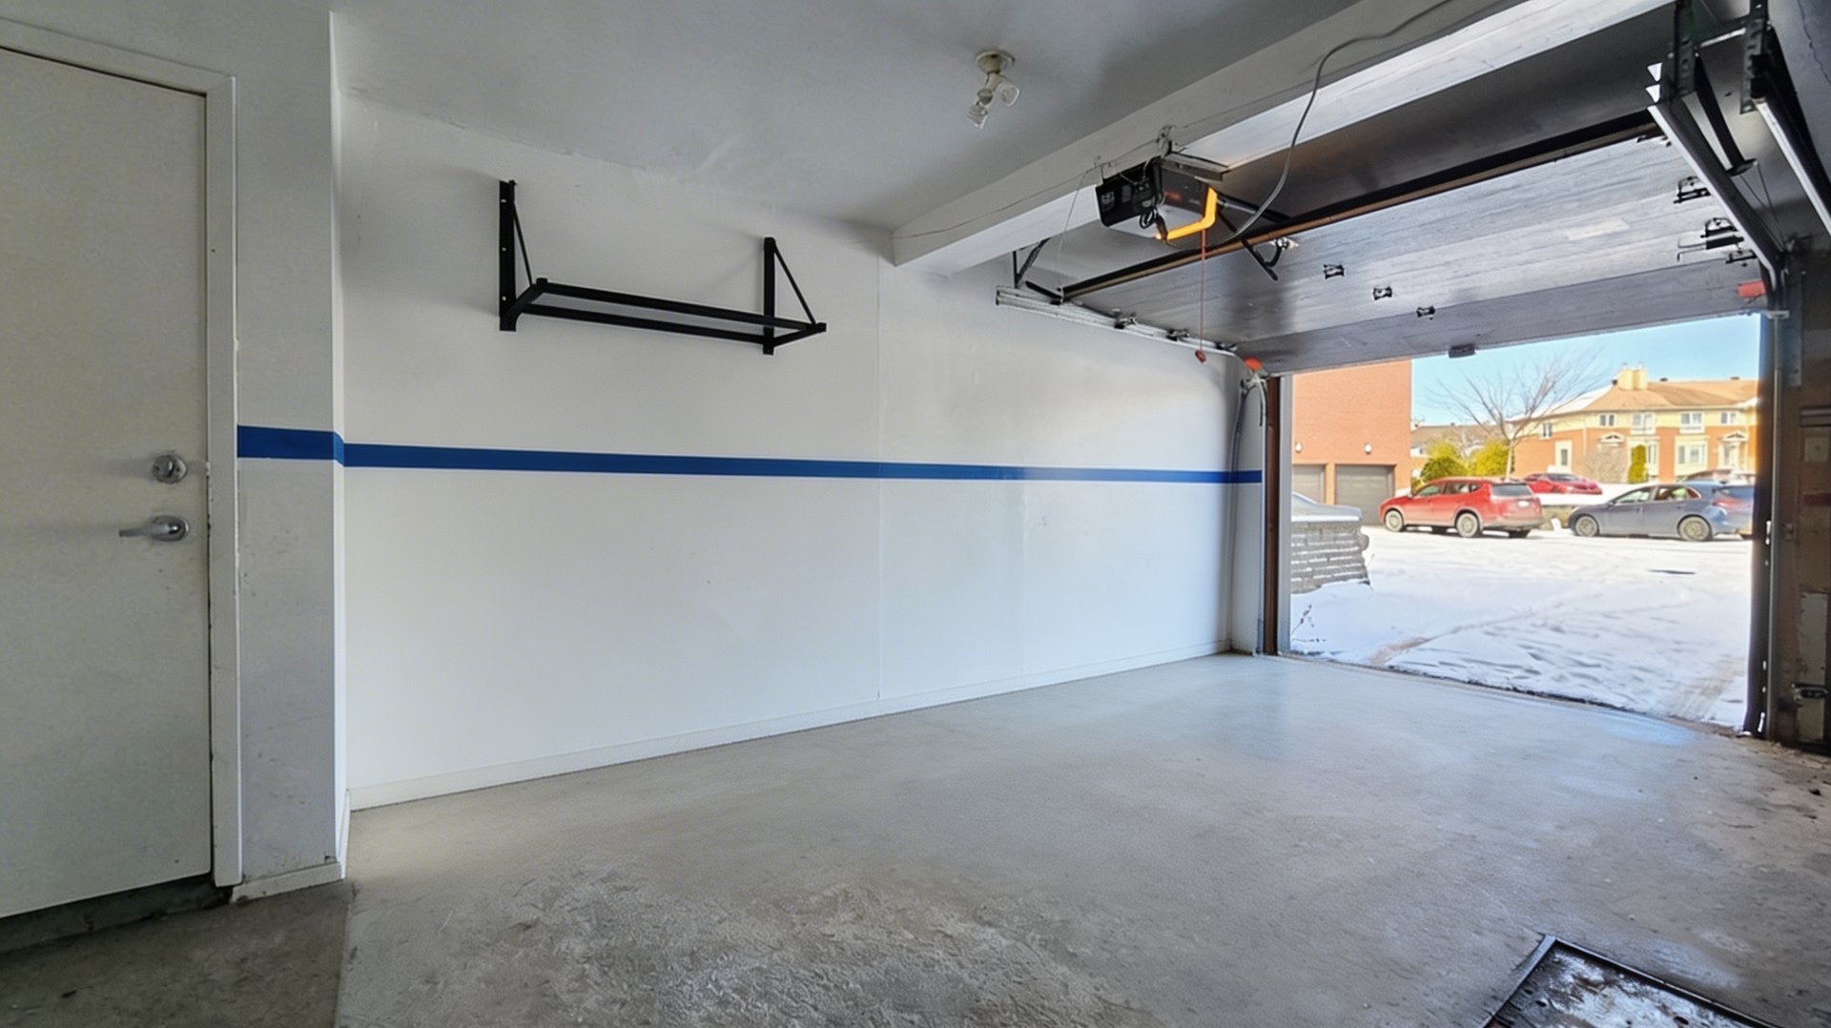
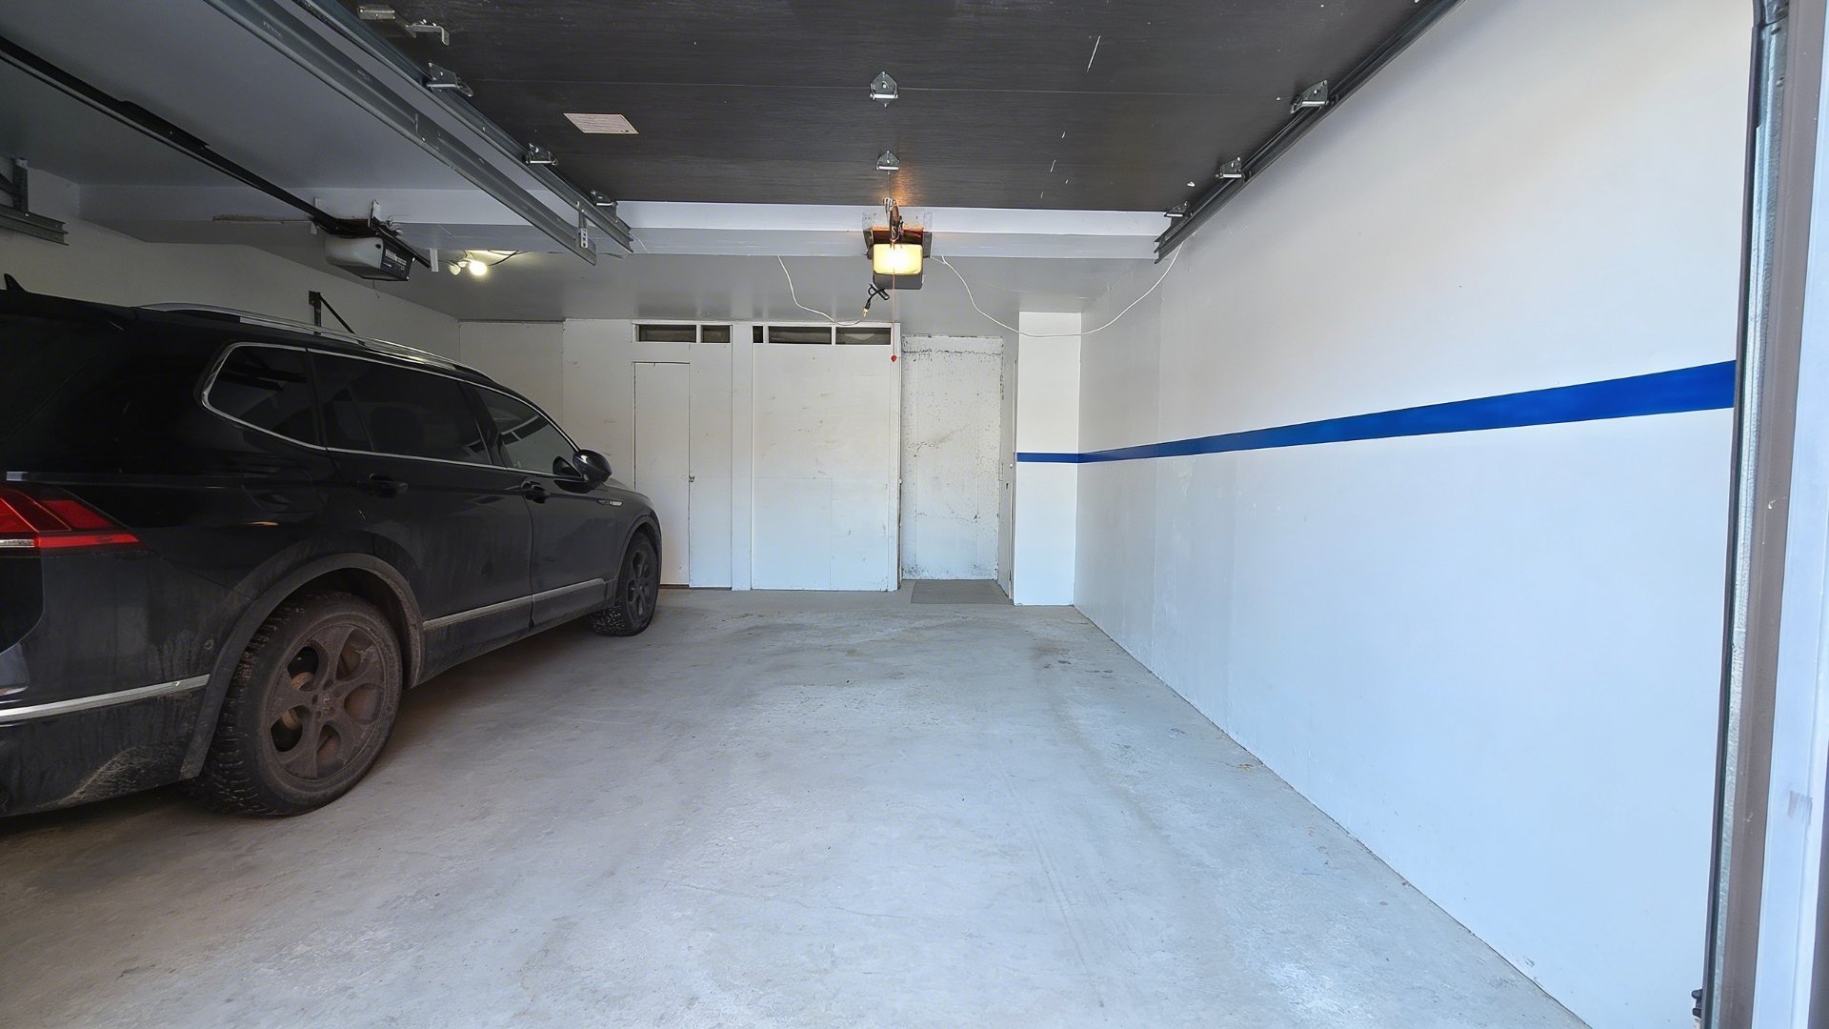
| Garage | Fitted, Heated, Single width |
| Topography | Flat |
| Parking | Garage, Outdoor |
| Cupboard | Melamine |
| Sewage system | Municipal sewer |
| Water supply | Municipality |
| Restrictions/Permissions | Pets allowed |
| Zoning | Residential |
| Bathroom / Washroom | Seperate shower |
| Window type | Sliding |
| Hearth stove | Wood fireplace |
Loading maps...
Loading street view...

Trifonas Terry Geramanis
Real Estate Broker
Royal LePage Classic
Real Estate Agency
4427 Boulevard Samson, Laval, QC
Independent and autonomous franchisee


