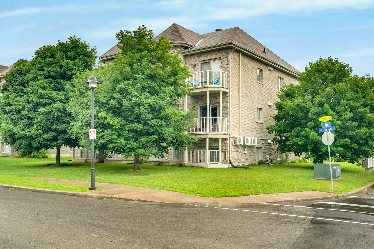
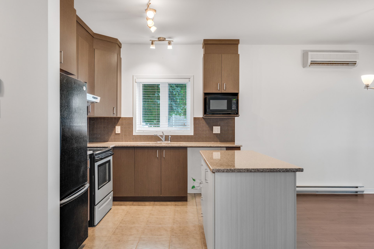
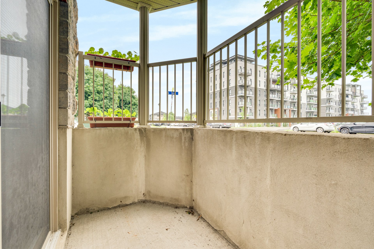
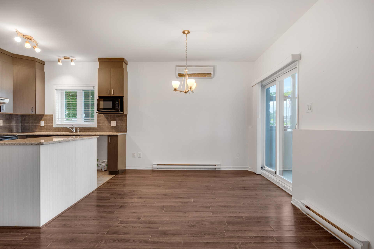
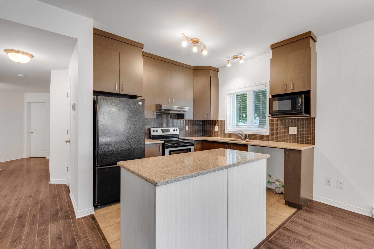
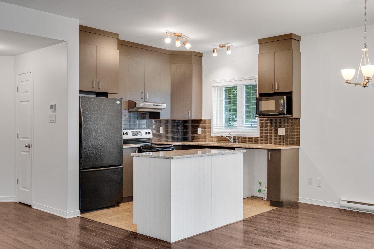
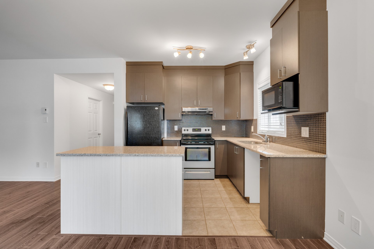
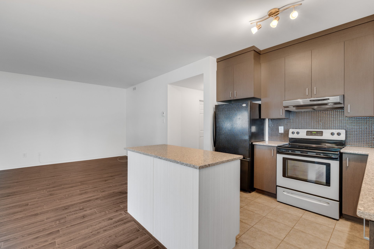
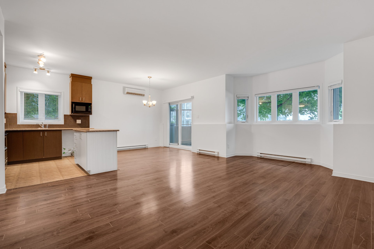
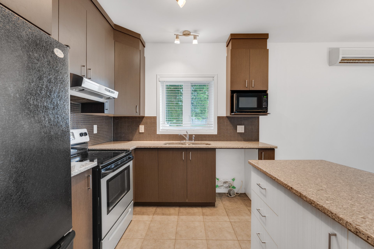
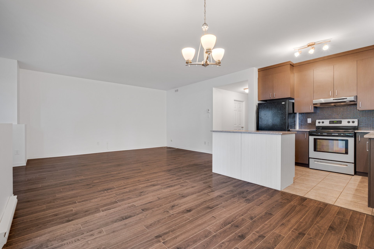
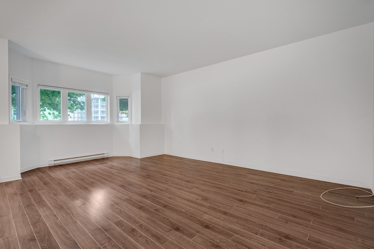
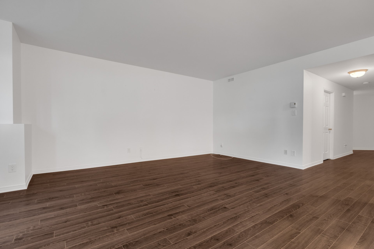
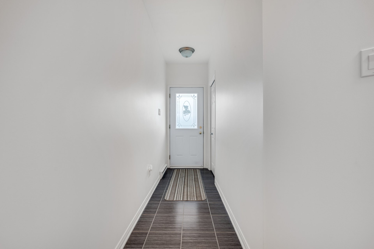
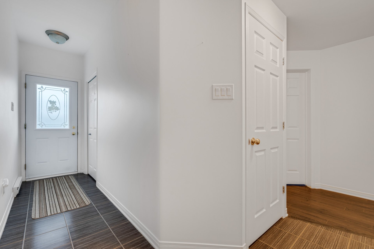
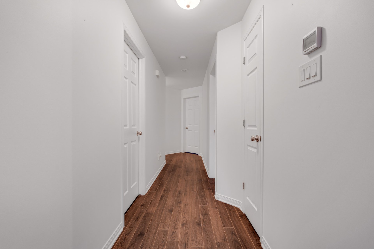
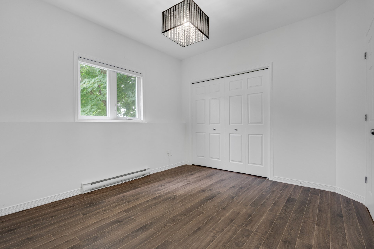
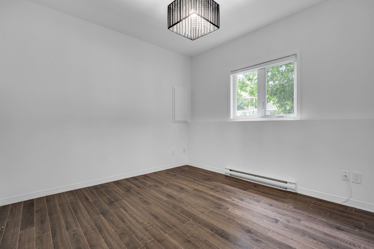
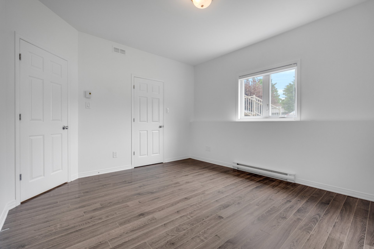
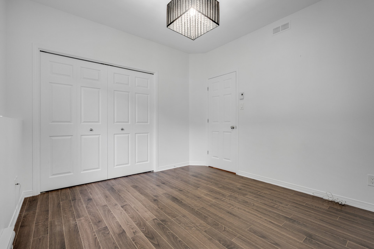
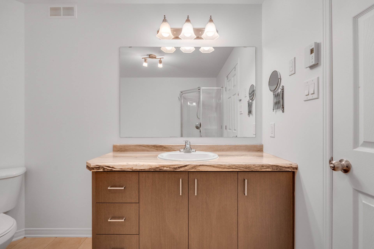
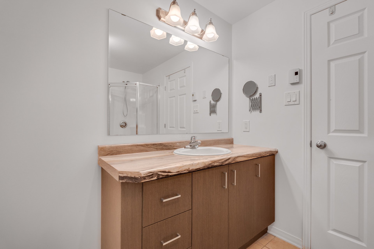
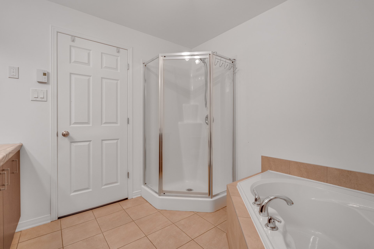
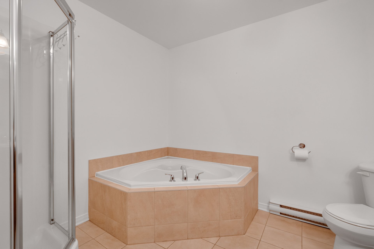
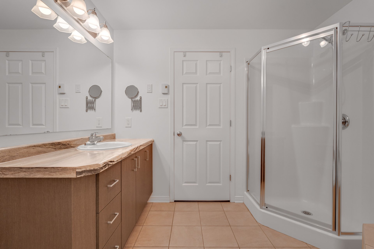
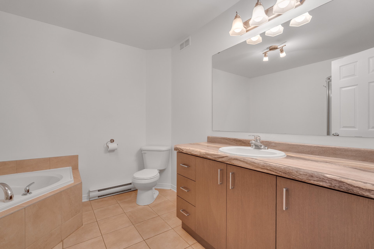
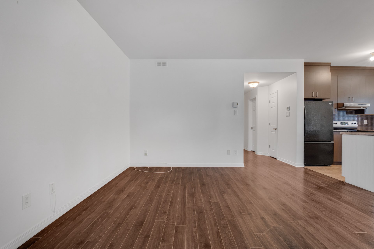
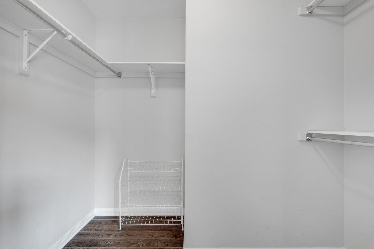
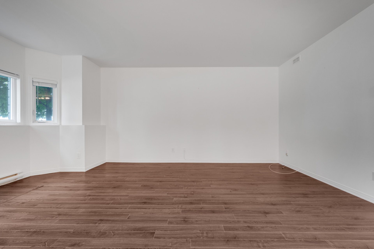
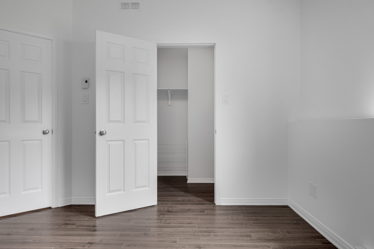
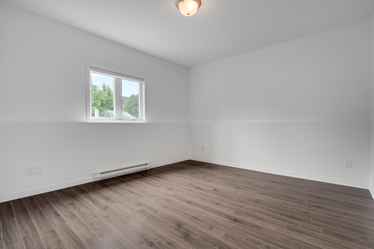
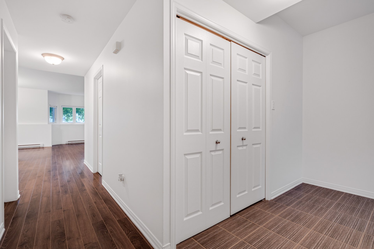
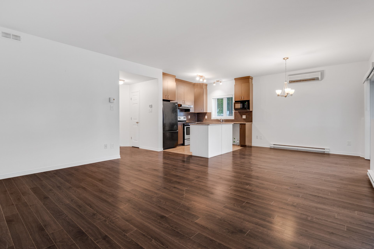
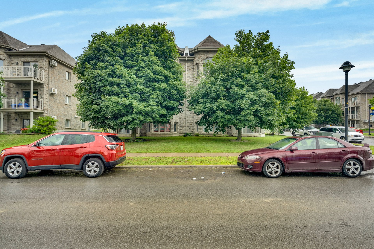
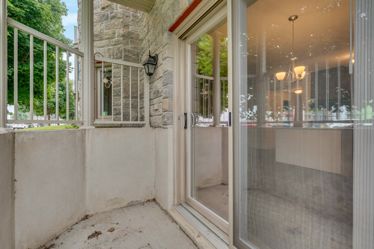
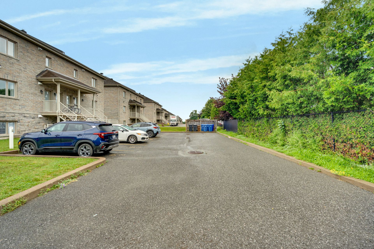
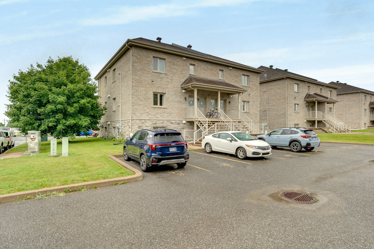
Bright and well-maintained condo ideally located in the heart of Aylmer. This inviting unit features an open-concept living space, abundant natural light, and a functional layout perfect for first-time buyers, downsizers, or investors. Enjoy low-maintenance living in a sought-after neighbourhood, just minutes from everyday amenities, parks, and the Ottawa River.
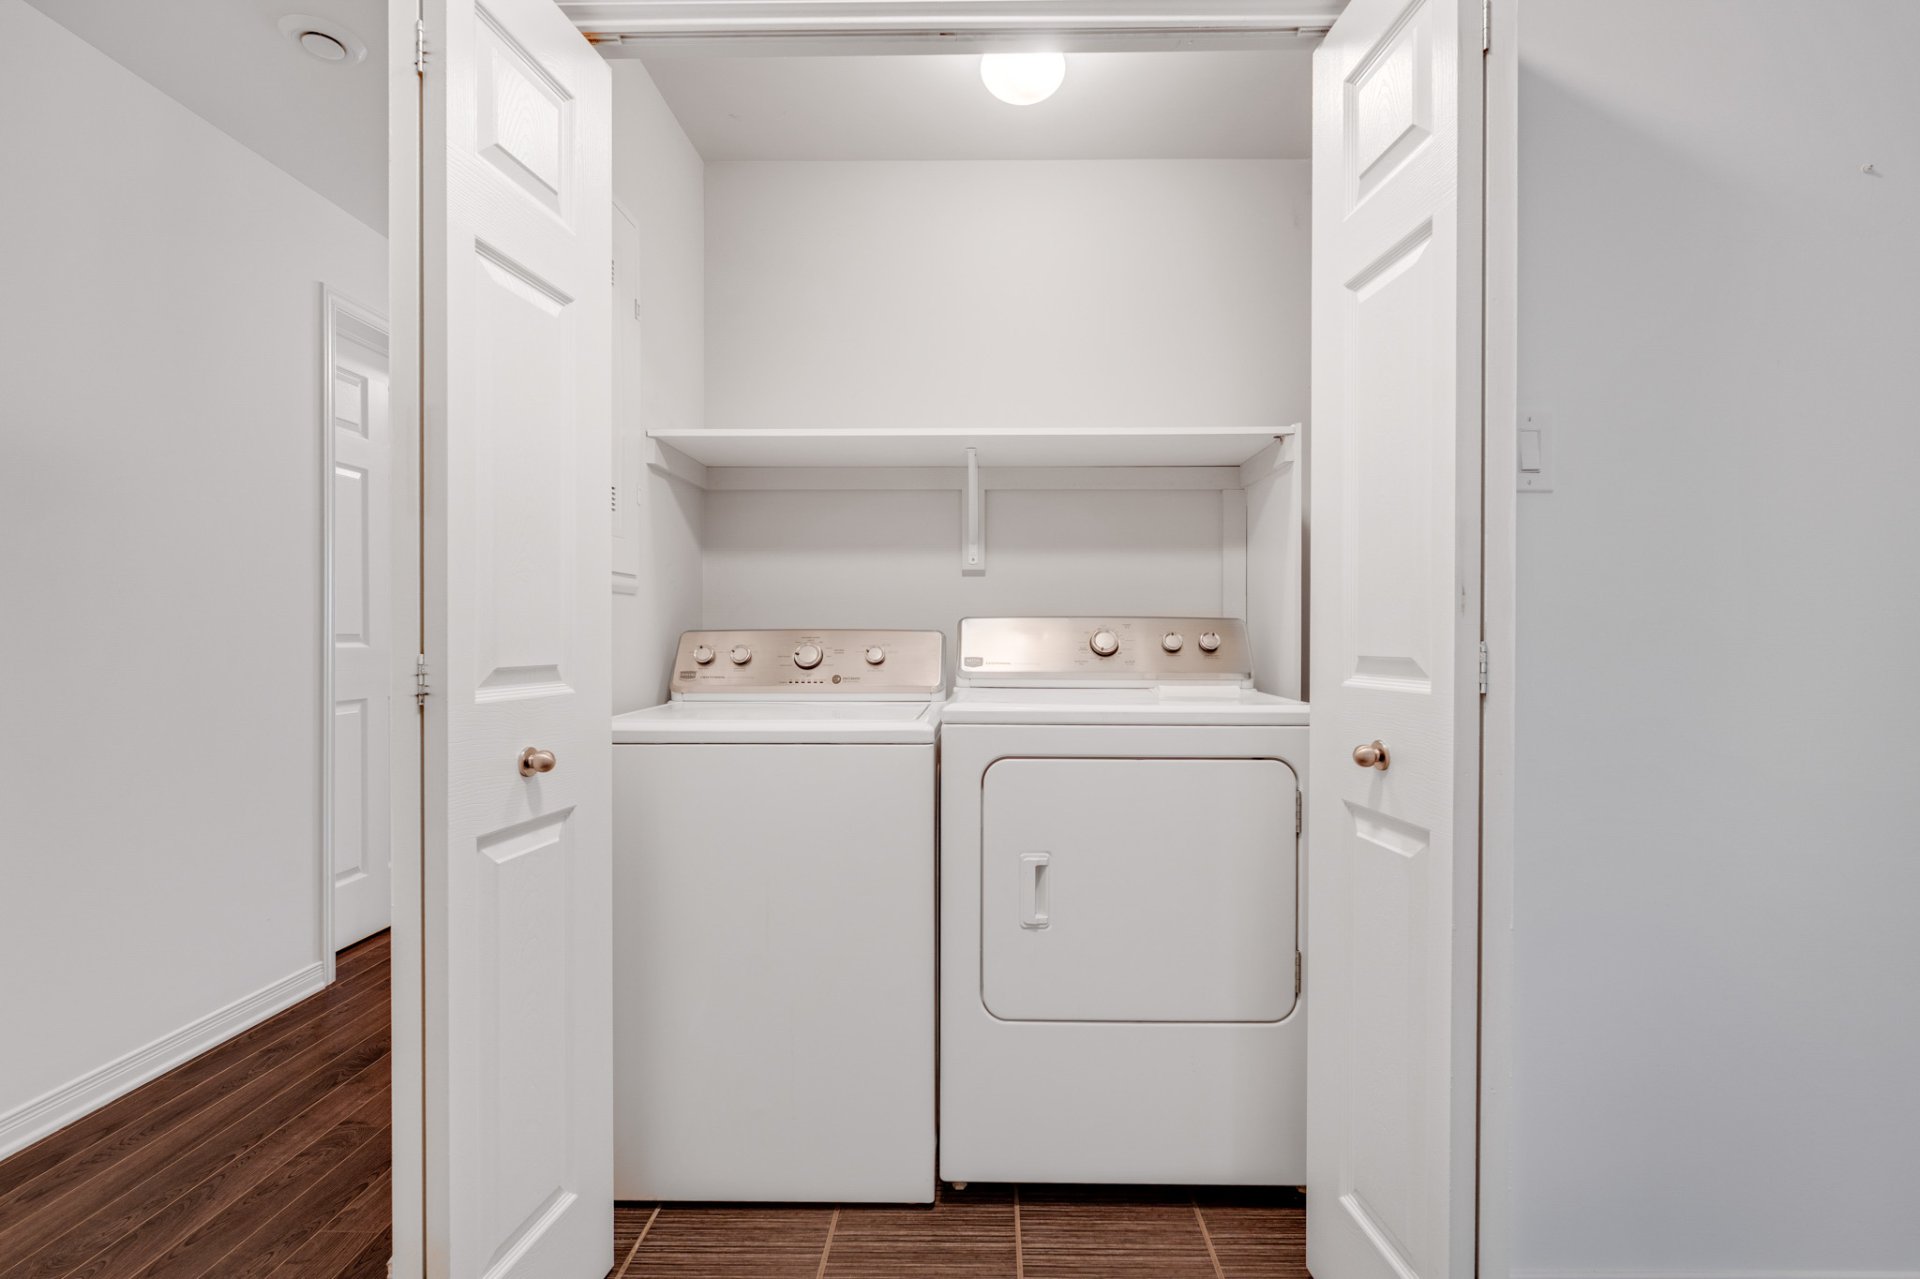
Refrigerator, stove, washer and dryer, microwave, blinds, water heater
$72,000
$231,700
Ideally situated in one of Aylmer's most desirable
neighbourhoods, this condo offers the perfect balance of
comfort, convenience, and lifestyle. Enjoy being just steps
from everyday amenities, local cafés and restaurants,
parks, and scenic outdoor spaces, with quick access to
public transit and downtown Ottawa. Whether you're looking
for a vibrant community or an easy commute, this location
has it all.
- Prime location in the heart of Aylmer.
- Walking distance to cafés, restaurants, grocery stores,
pharmacies, banks, and local boutiques.
- Minutes from the charming Old Aylmer sector and the
Ottawa River waterfront.
- Close to several parks, bike paths, and outdoor
recreational areas.
- Easy access to public transit and downtown Ottawa.
- Near schools, daycares, and essential services.
- Convenient access to major roadways, making commuting
quick and easy.
|
ROOM DETAILS |
|||
|---|---|---|---|
| Room | Dimensions | Level | Flooring |
| Kitchen | 9.4 x 10.5 P | RJ | Flexible floor coverings |
| Dining room | 8.8 x 12.4 P | RJ | Flexible floor coverings |
| Living room | 12.6 x 19.5 P | RJ | Flexible floor coverings |
| Primary bedroom | 13.0 x 13.8 P | RJ | Flexible floor coverings |
| Bedroom | 10.9 x 11.1 P | RJ | Flexible floor coverings |
| Bathroom | 9.0 x 9.0 P | RJ | Ceramic tiles |
| Hallway | 3.7 x 9.1 P | RJ | Ceramic tiles |
| Laundry room | 3.2 x 4.9 P | RJ | Flexible floor coverings |
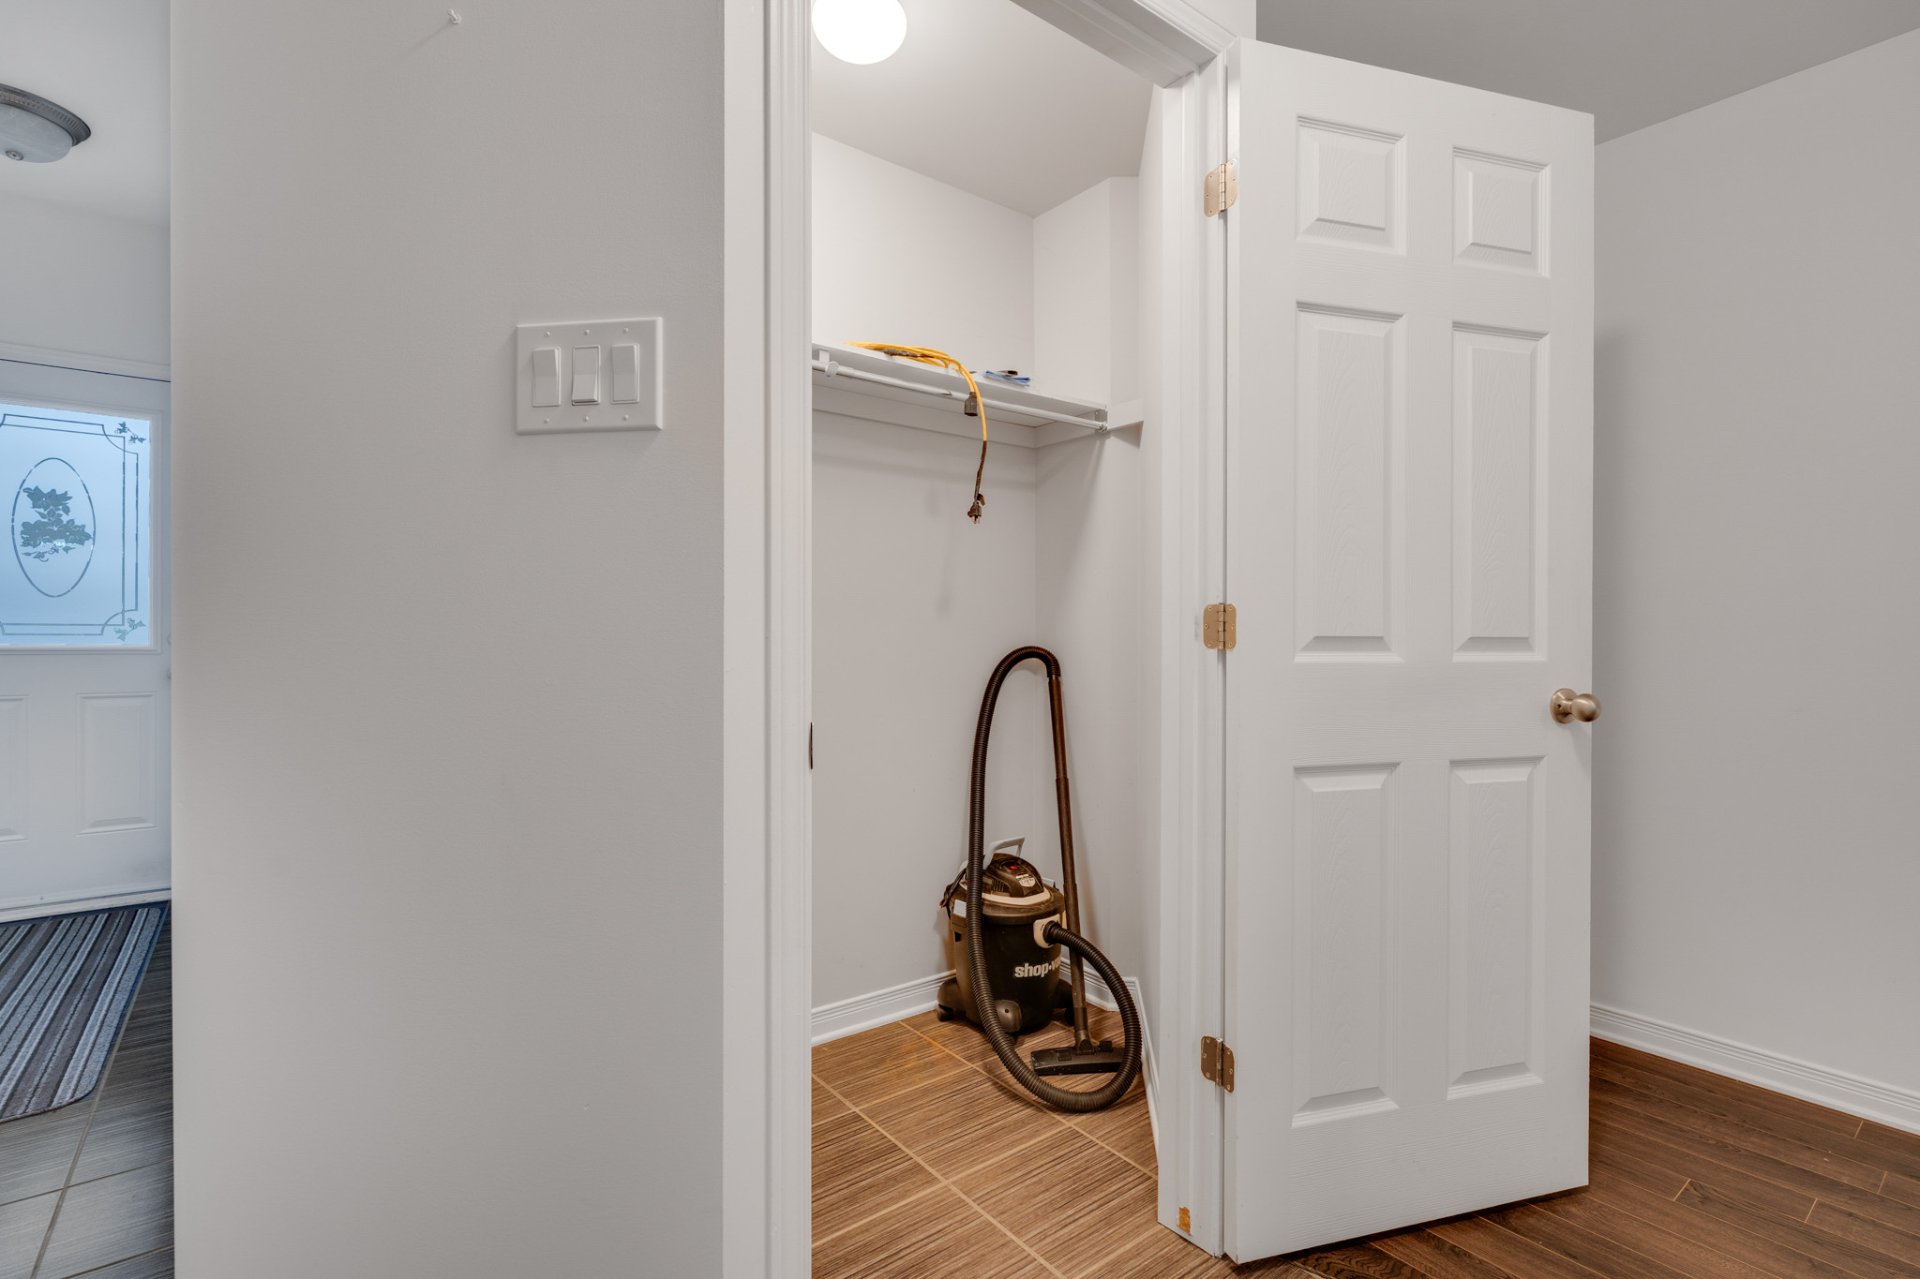
| Storage | 3.4 x 6.0 P | RJ | Ceramic tiles |
| BUILDING | |
|---|---|
| Type | Apartment |
| Style | Semi-detached |
| Dimensions | 13.75x7.47 M |
| Lot Size | 0 |
| EXPENSES | |
|---|---|
| Co-ownership fees | $ 4164 / year |
| Municipal Taxes (2026) | $ 2695 / year |
| School taxes (2026) | $ 197 / year |
|
CHARACTERISTICS |
|
|---|---|
| Proximity | Daycare centre, Elementary school, High school, Highway, Park - green area |
| Sewage system | Municipal sewer |
| Water supply | Municipality |
| Parking | Outdoor |
| Zoning | Residential |
Loading maps...
Loading street view...

Trifonas Terry Geramanis
Real Estate Broker
Royal LePage Classic
Real Estate Agency
4427 Boulevard Samson, Laval, QC
Independent and autonomous franchisee


