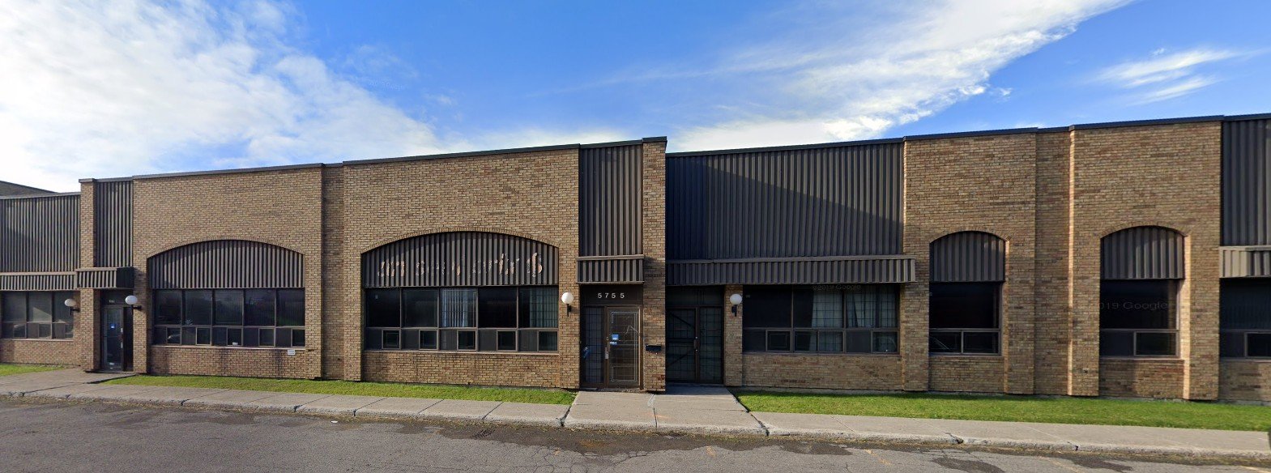
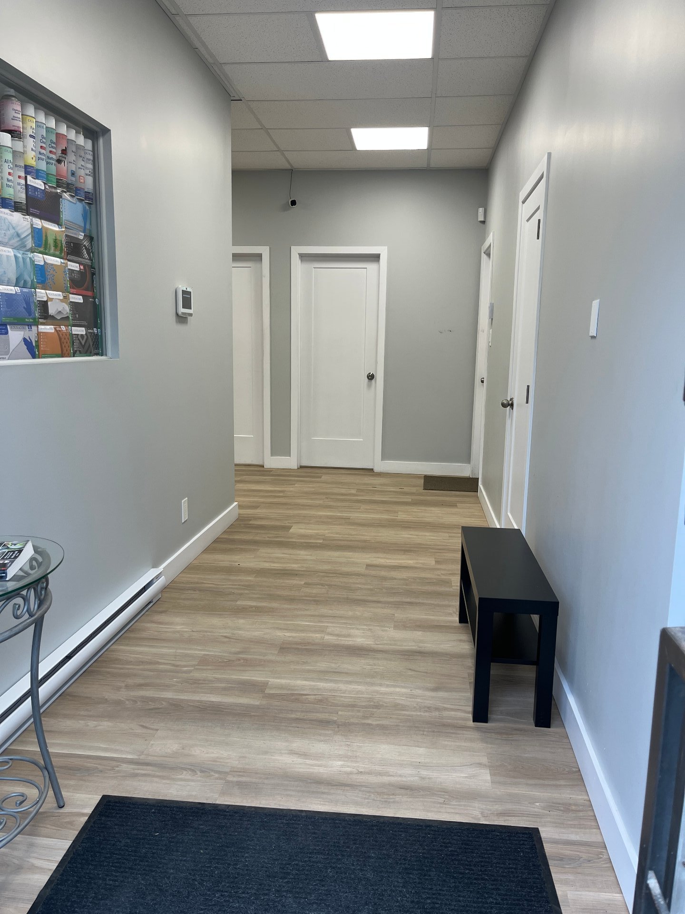
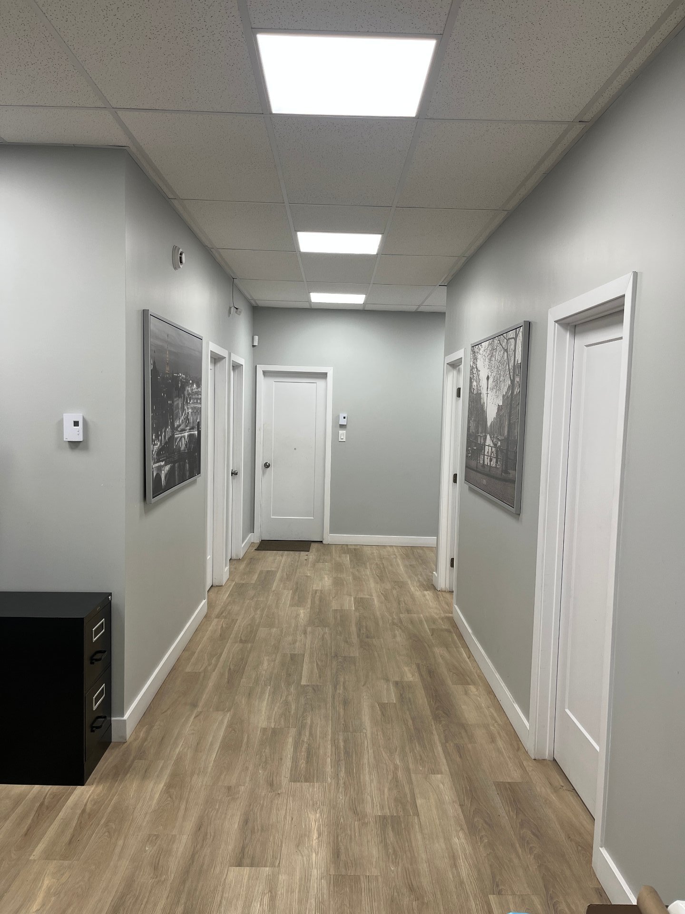
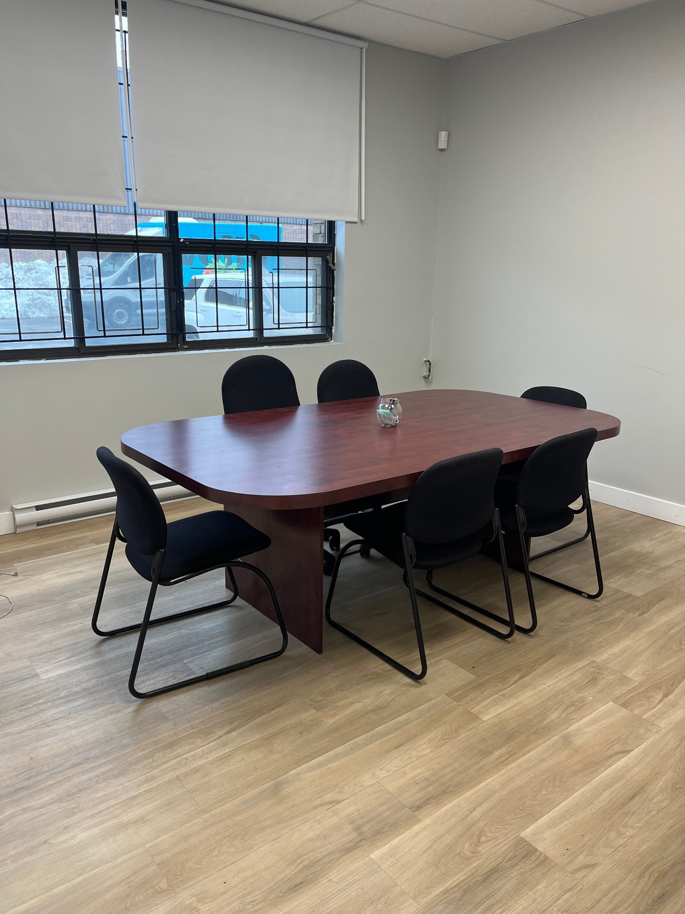
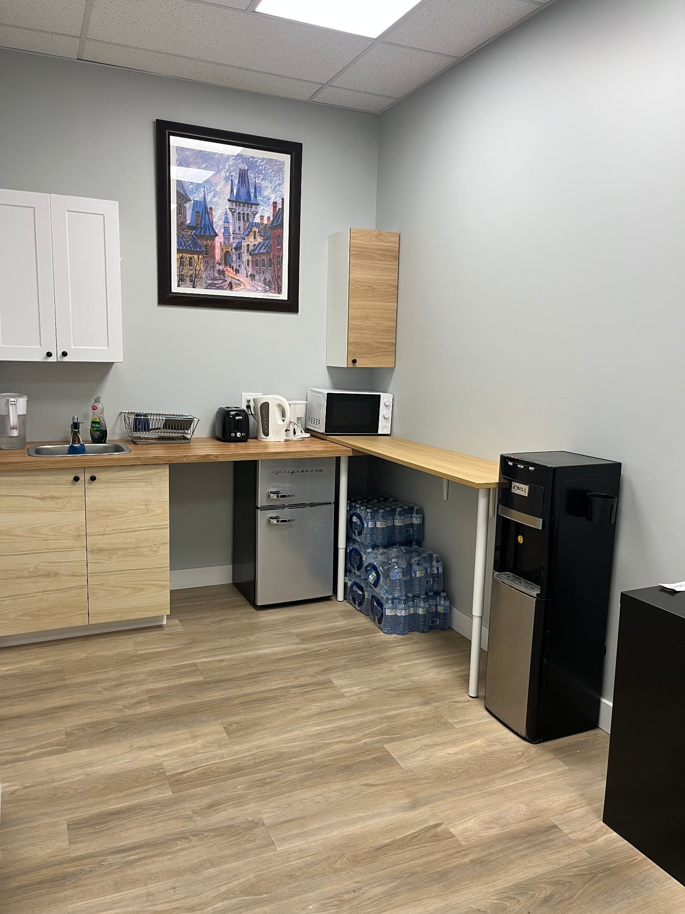
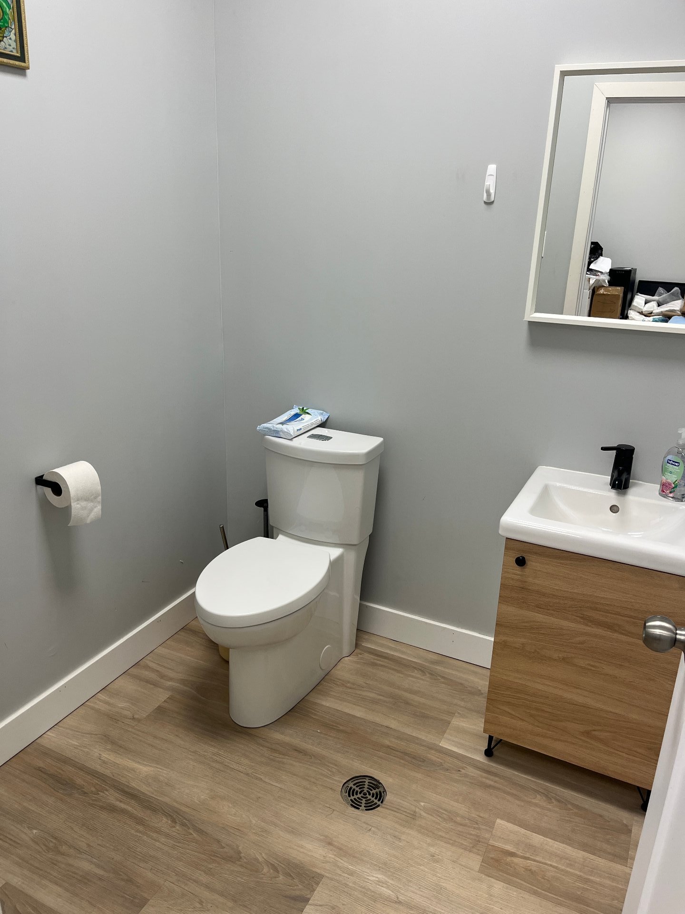
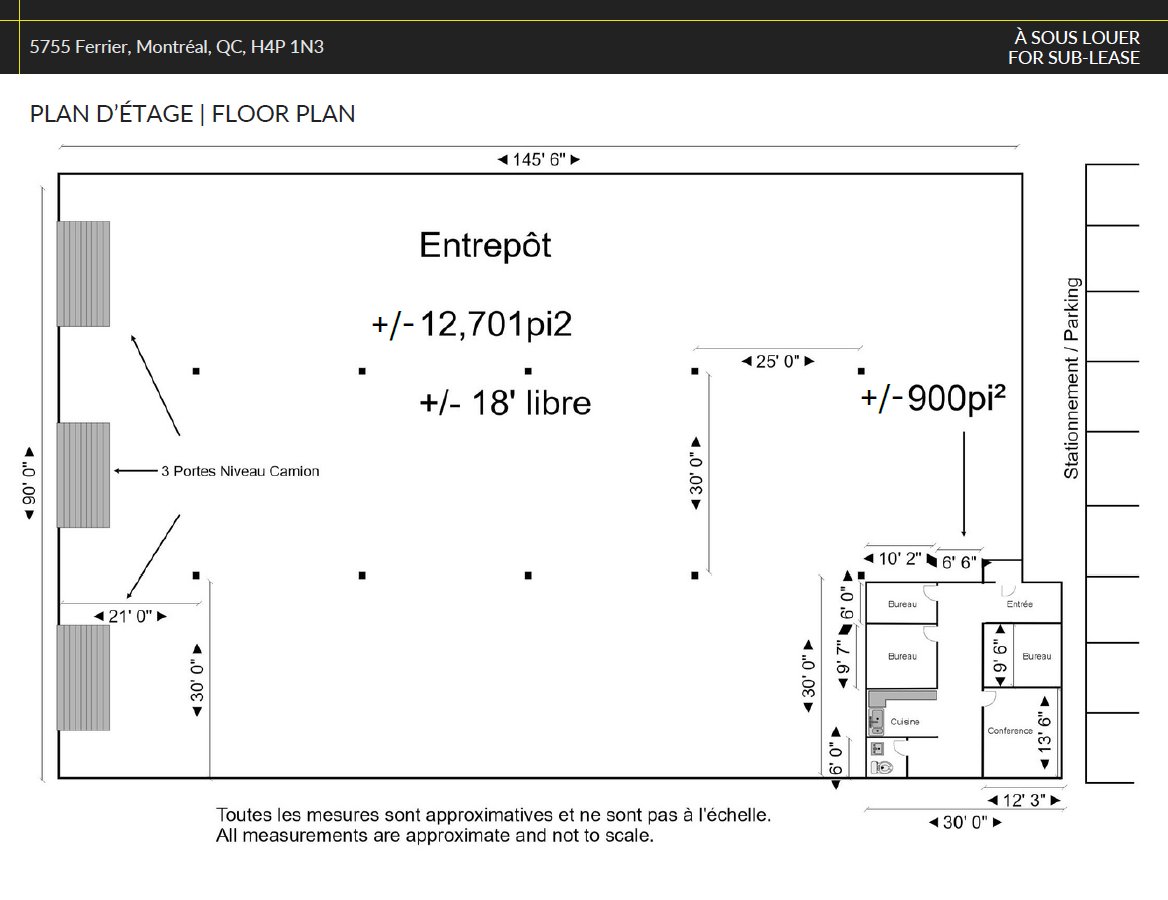
Industrial space for Sub-Lease that delivers on every level. This sub-lease offers 12,701 sq.ft. of functional warehouse space (with the possibility to expand), complemented by 900 sq.ft. of offices. Featuring 18' clear ceiling height, a private kitchen, two washrooms, three truck-level doors with dock levelers, four truck parking spots, and ample car parking. Fully sprinklered with A/C, 600V electrical entry, LED lighting, and metered utilities. Centrally located near the airport and public transportation. Available immediately. Opex $ 3.15 per sq.ft.
| BUILDING | |
|---|---|
| Type | Industrial space leasing |
| Style | Attached |
| Dimensions | 0x0 |
| Lot Size | 253682 PC |
|
CHARACTERISTICS |
|
|---|---|
| Proximity | Highway, Other, Public transport, Réseau Express Métropolitain (REM) |
| Sewage system | Municipal sewer |
| Water supply | Municipality |
| Heating energy | Natural gas |
Loading maps...
Loading street view...

Trifonas Terry Geramanis
Real Estate Broker
Royal LePage Classic
Real Estate Agency
4427 Boulevard Samson, Laval, QC
Independent and autonomous franchisee


