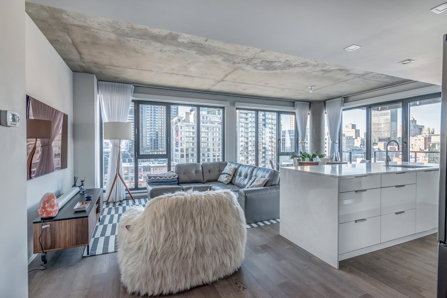
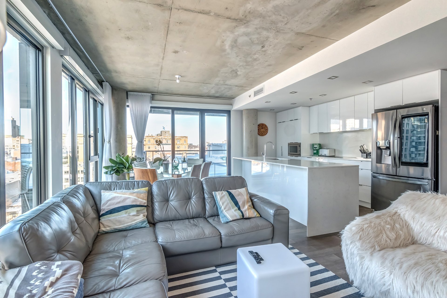
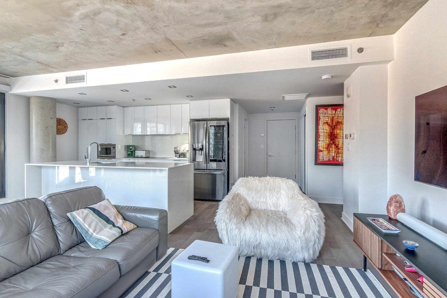
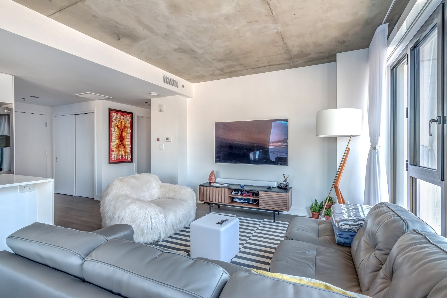
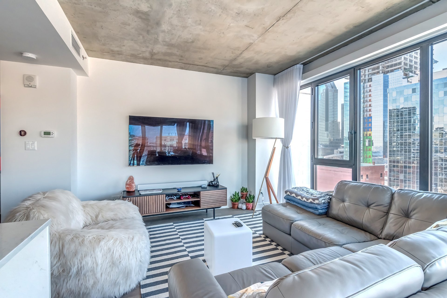
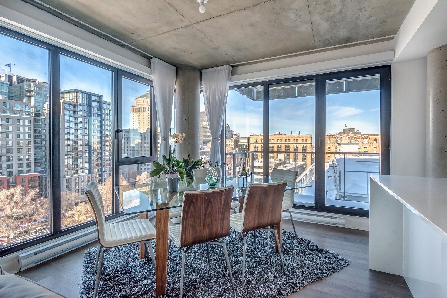
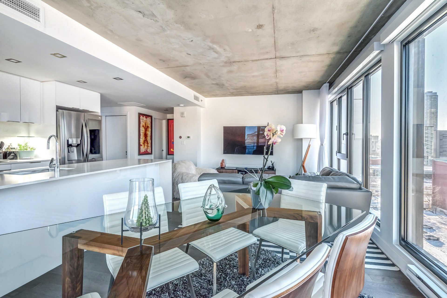
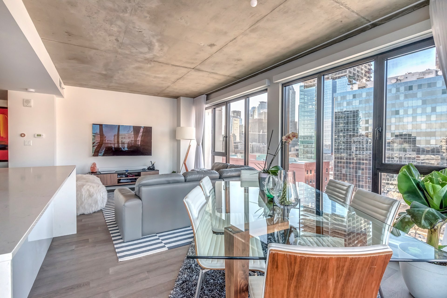
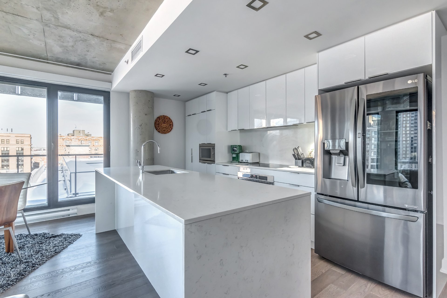
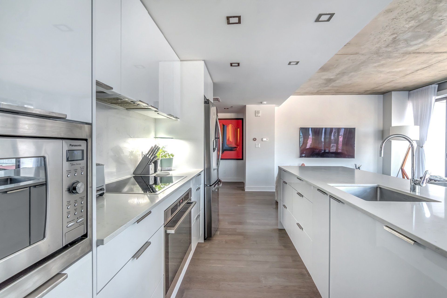
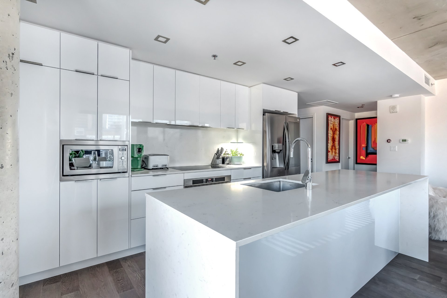
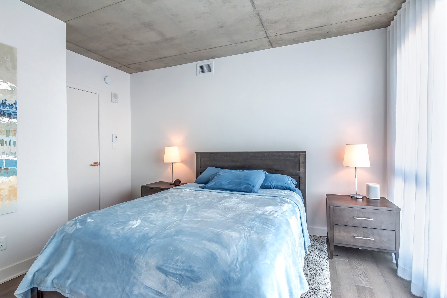
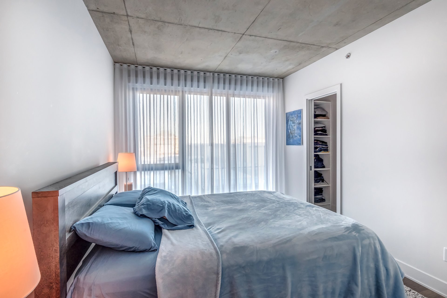
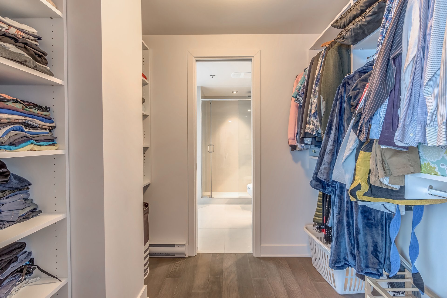
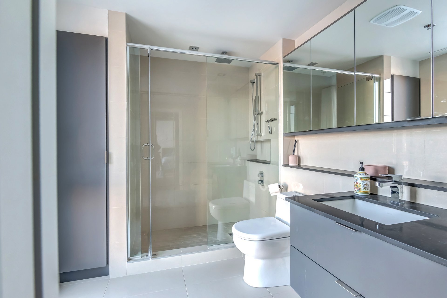
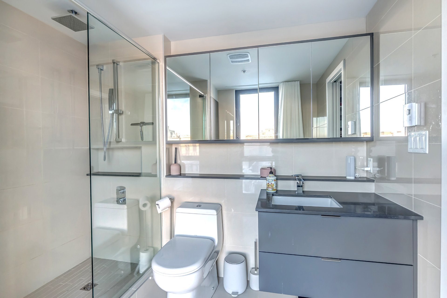
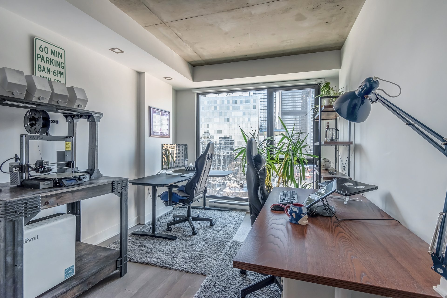
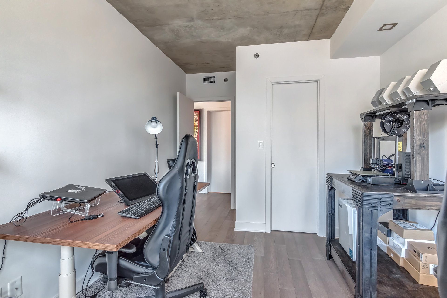
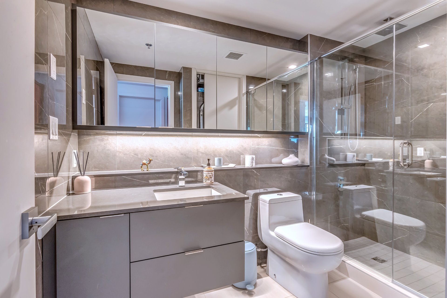
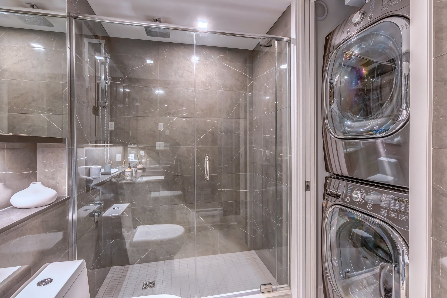
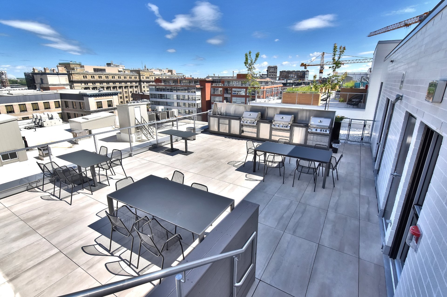
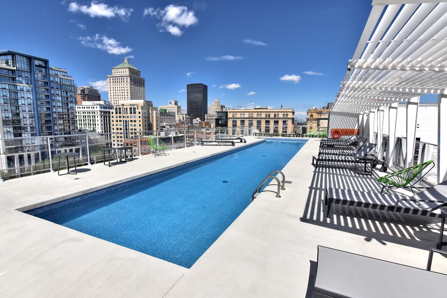
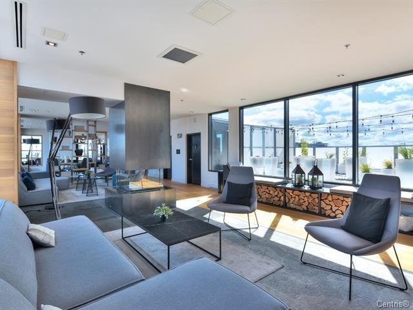
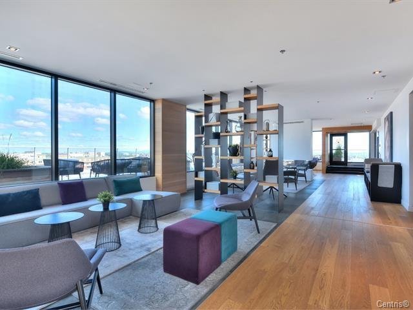
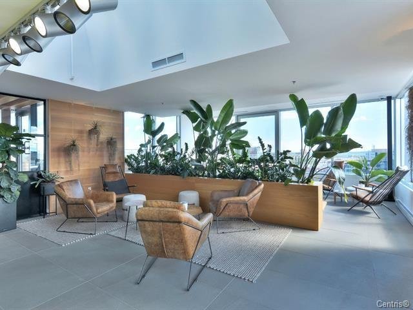
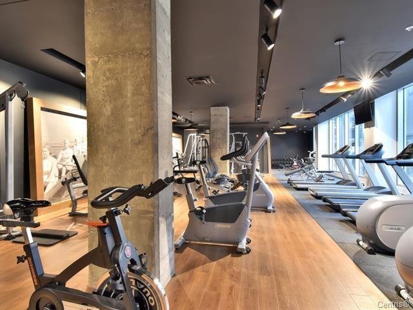
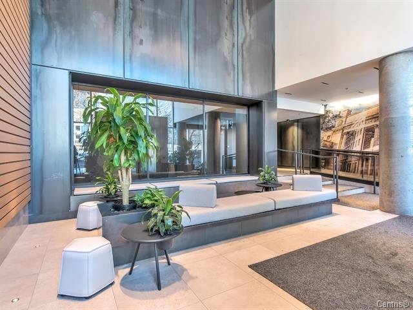
Impeccable 2BR, 2BTH condo located in the 21e Arrondissement project. This spacious corner unit features 2 walk-in closet, large windows and high end finishings. Building amenities include outdoor pools, gym, spa, lounge, and rooftop terrace. Steps from Square-Victoria metro, shopping, groceries, restaurants, and more! Don't miss out!
Réfrigérateur, cuisinière, lave-vaisselle, laveuse, sécheuse
$141,600
$724,100
Welcome to the 21e arrondissement!
With its rich history, picturesque boutiques, numerous
outdoor patios, elegant restaurants, specialty cafés,
pedestrian-only streets, and riverfront location, Old
Montreal offers an unparalleled quality of life, comparable
with that of the most beautiful districts of major European
cities. It was in this spirit that the concept for Le 21e
arrondissement was conceived and brought to life. Laced
with Old World tradition, this project is located in the
very epicenter of the district, at the corner of William
and Queen Streets, just a few steps from McGill Street. Le
21e's vision is inspired by the vibrant neighbourhoods of
Europe, with fine food emporiums, specialty shops, cafés,
bistros, and restaurants built around a central square.
With personalised modern living units as well as common
spaces designed for work, rest, and play, Le 21e is so much
more than just condominiums.
Other declarations and conditions:
- Minimum 24-hour notice for all showings
- Showings by appointment only
- All offers must be accompanied by a valid bank
pre-approval and a signed seller's declaration
|
ROOM DETAILS |
|||
|---|---|---|---|
| Room | Dimensions | Level | Flooring |
| Dining room | 9.2 x 7.8 P | 12th floorth Floor | Wood |
| Living room | 19.2 x 11.10 P | 12th floorth Floor | Wood |
| Primary bedroom | 11.5 x 9.1 P | 12th floorth Floor | Wood |
| Bathroom | 9.1 x 5.5 P | 12th floorth Floor | Ceramic tiles |
| Bedroom | 9.10 x 9.0 P | 12th floorth Floor | Wood |
| Bathroom | 7.2 x 5.0 P | 12th floorth Floor | Ceramic tiles |
| BUILDING | |
|---|---|
| Type | Apartment |
| Style | Attached |
| Dimensions | 0x0 |
| Lot Size | 0 |
| EXPENSES | |
|---|---|
| Co-ownership fees | $ 7788 / year |
| Municipal Taxes (2026) | $ 5221 / year |
| School taxes (2026) | $ 642 / year |
|
CHARACTERISTICS |
|
|---|---|
| Bathroom / Washroom | Adjoining to primary bedroom, Seperate shower |
| Garage | Attached, Heated |
| Proximity | Bicycle path, Daycare centre, Highway, Hospital, Park - green area, Public transport, Réseau Express Métropolitain (REM), University |
| Equipment available | Central air conditioning, Ventilation system |
| View | City |
| Heating system | Electric baseboard units |
| Heating energy | Electricity |
| Easy access | Elevator |
| Parking | Garage |
| Pool | Inground |
| Sewage system | Municipal sewer |
| Water supply | Municipality |
| Windows | PVC |
| Zoning | Residential |
Loading maps...
Loading street view...

Trifonas Terry Geramanis
Real Estate Broker
Royal LePage Classic
Real Estate Agency
4427 Boulevard Samson, Laval, QC
Independent and autonomous franchisee


