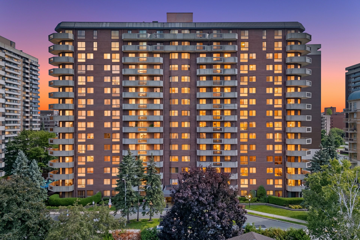
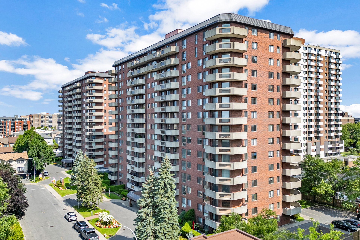
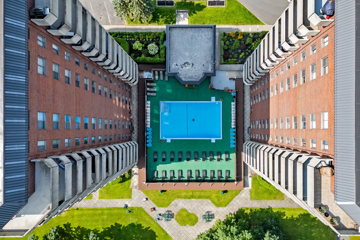
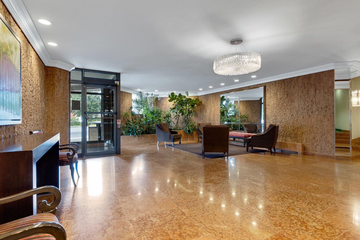
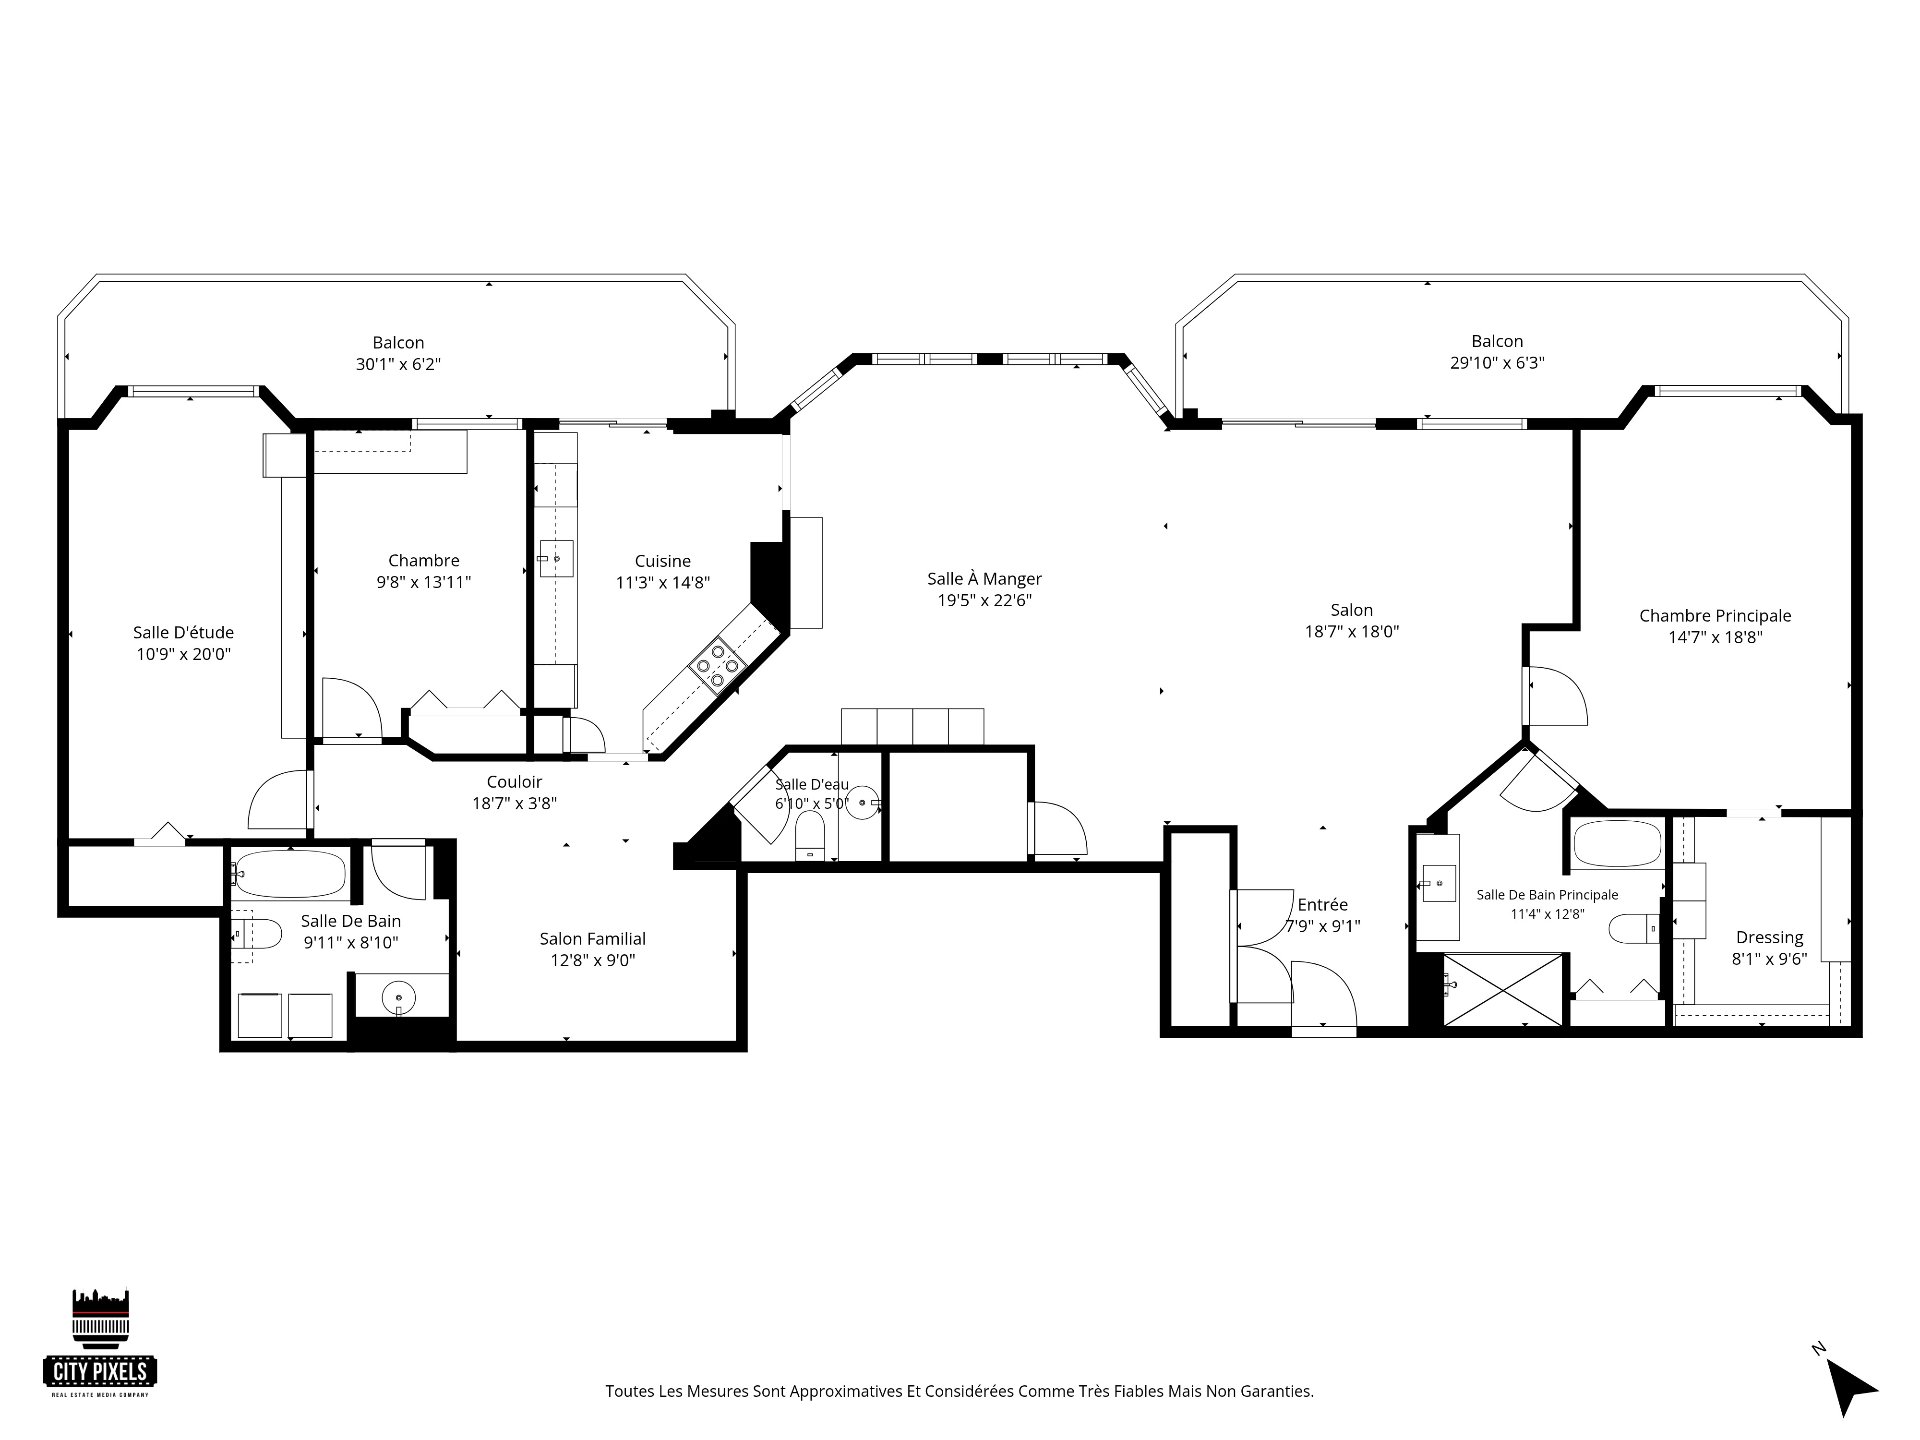
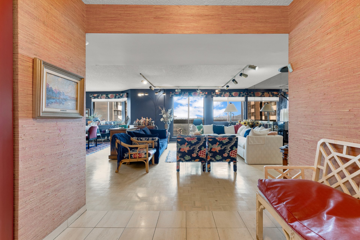
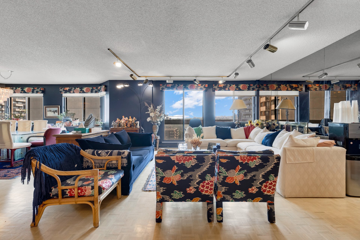
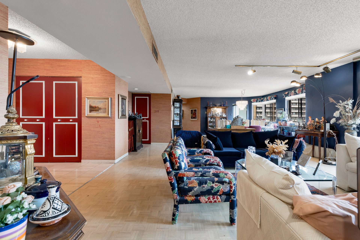
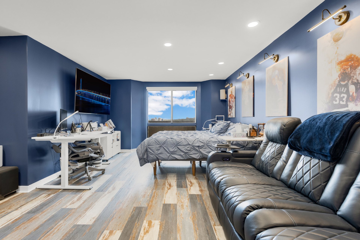
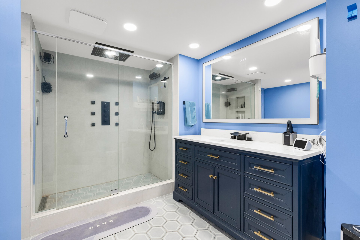
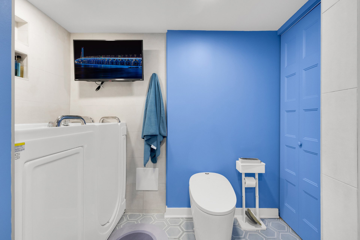
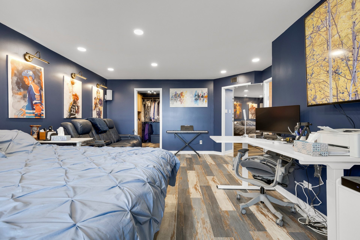
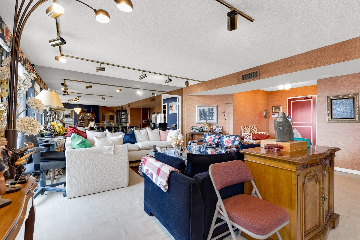
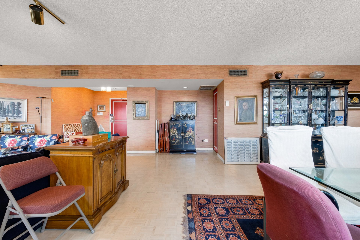
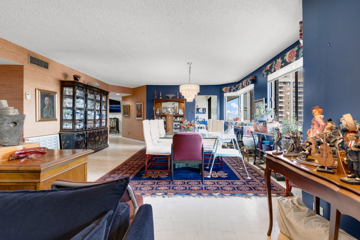
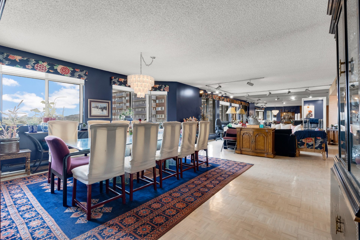
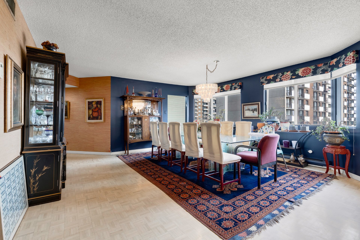
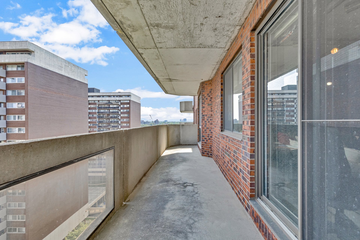
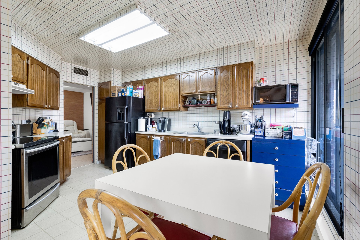
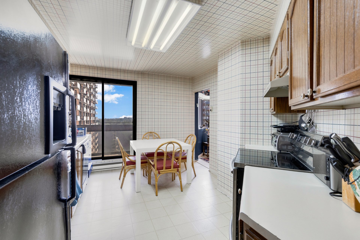
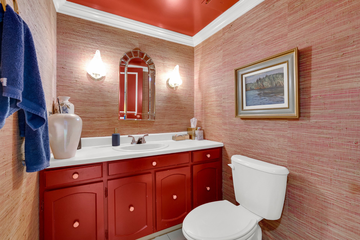
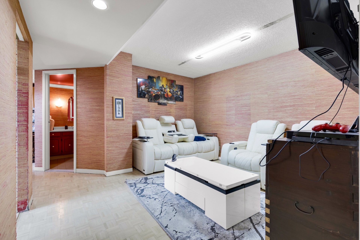
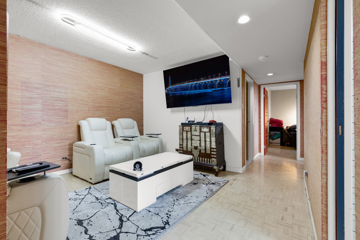
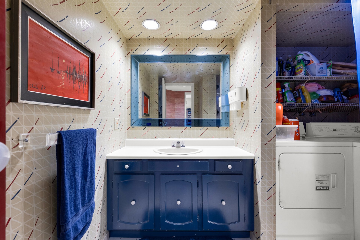
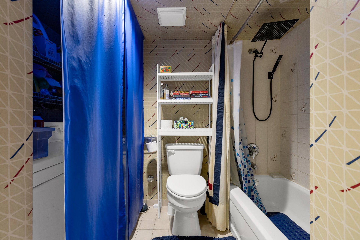
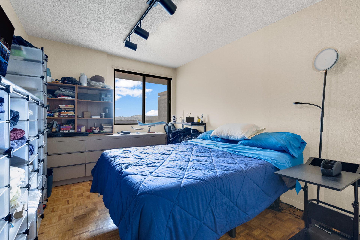
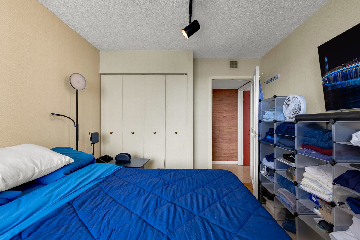
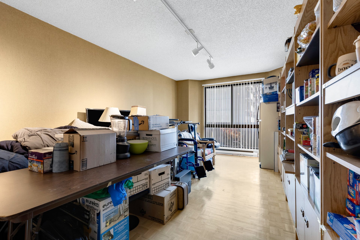
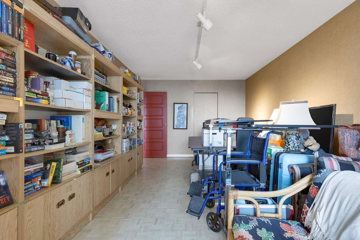
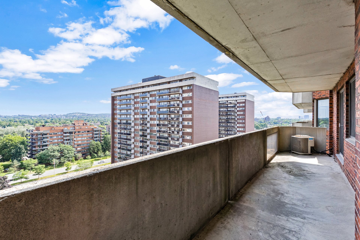
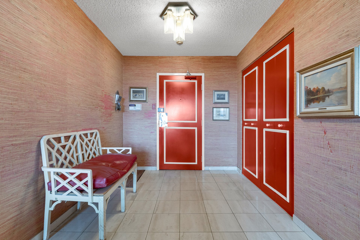
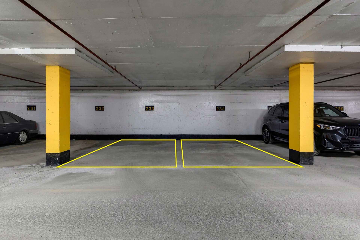
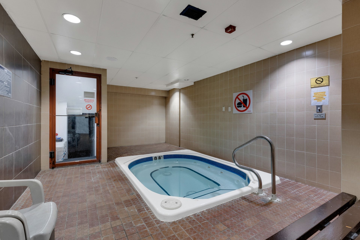
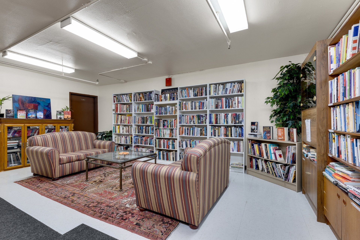
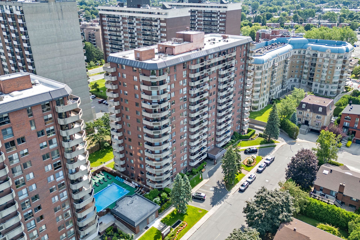
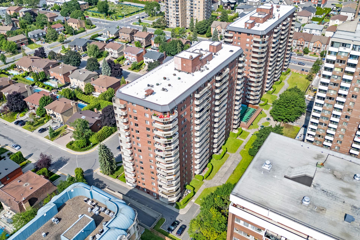
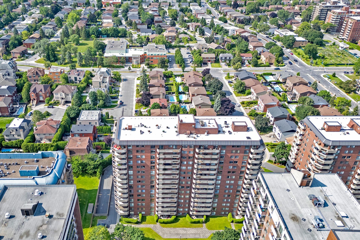
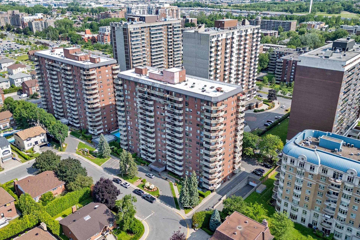
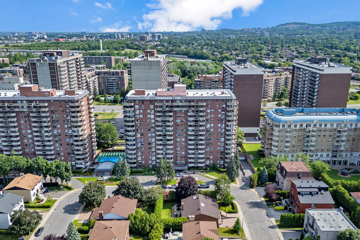
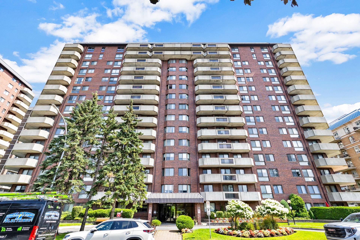
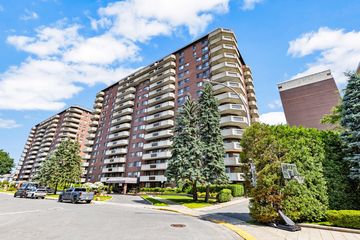
Experience luxury condo living in the heart of sought-after Côte Saint-Luc! This spacious 2,135 sq. ft. residence offers 3 bedrooms, 2.5 bathrooms, central heating & A/C, 2 indoor parking spaces, and 2 storage lockers. Enjoy two oversized balconies with breathtaking views of Mont-Royal. The prestigious building features exceptional amenities, including a pool, jacuzzi, library, and elegant common room. Ideally located close to parks, shopping, restaurants, synagogues, schools, and public transit.
Fridge, dishwasher, blinds, curtains, rods , poles, wall unit in the living room and dinning table.
All paintings, all art frames and all TV mounts.
$145,400
$647,800
|
ROOM DETAILS |
|||
|---|---|---|---|
| Room | Dimensions | Level | Flooring |
| Hallway | 7.9 x 9.1 P | 14th floorth Floor | Tiles |
| Living room | 18.7 x 18.0 P | 14th floorth Floor | Parquetry |
| Primary bedroom | 14.7 x 18.8 P | 14th floorth Floor | Floating floor |
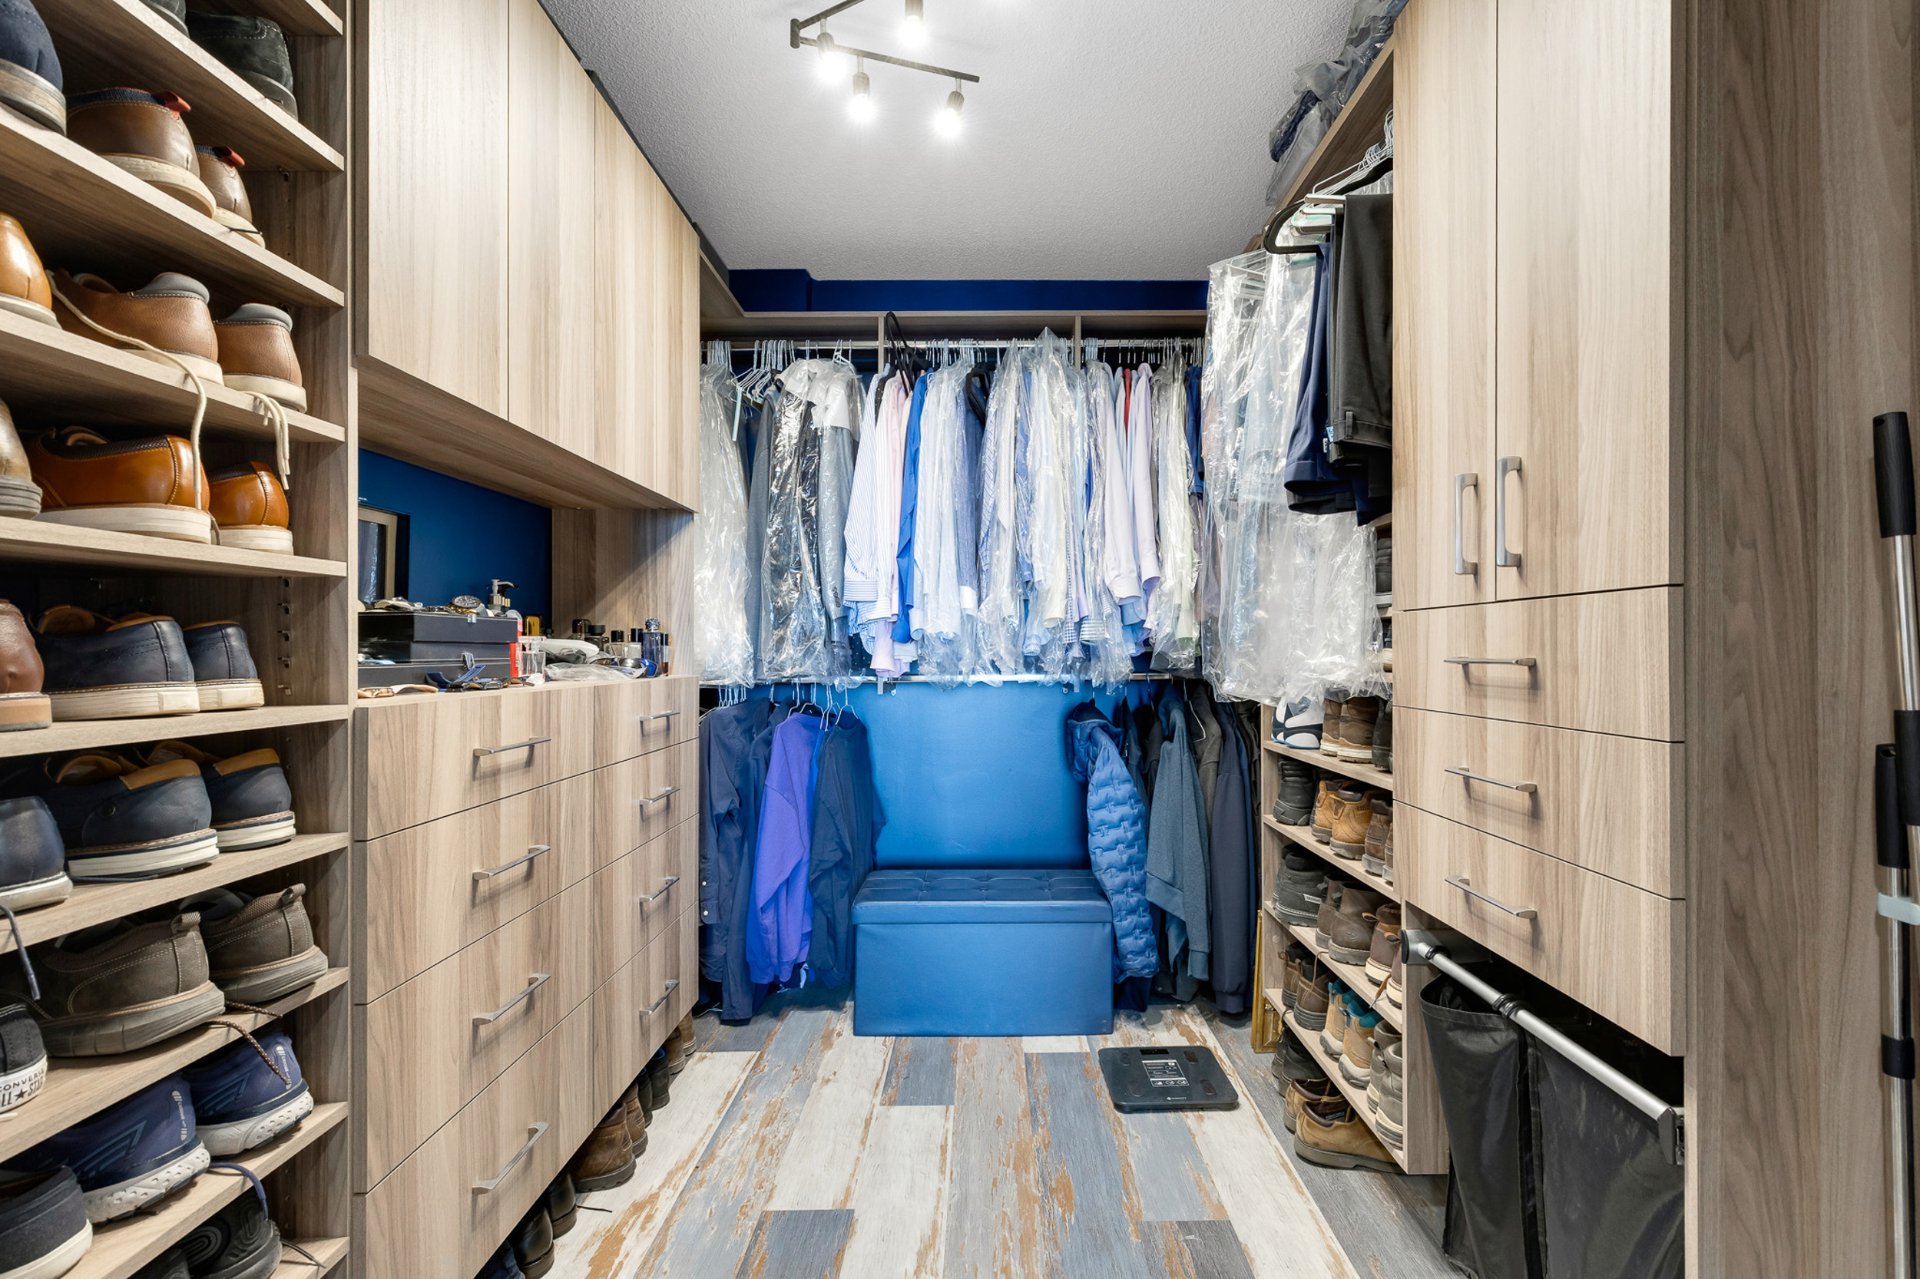
| Walk-in closet | 8.1 x 9.6 P | 14th floorth Floor | Floating floor |
| Bathroom | 11.4 x 12.8 P | 14th floorth Floor | Ceramic tiles |
| Dining room | 19.5 x 22.6 P | 14th floorth Floor | Parquetry |
| Washroom | 6.10 x 5.0 P | 14th floorth Floor | Ceramic tiles |
| Kitchen | 11.3 x 14.8 P | 14th floorth Floor | Tiles |
| Family room | 12.8 x 9.0 P | 14th floorth Floor | Parquetry |
| Hallway | 18.7 x 3.8 P | 14th floorth Floor | Parquetry |
| Bathroom | 9.11 x 8.1 P | 14th floorth Floor | Ceramic tiles |
| Bedroom | 9.8 x 13.11 P | 14th floorth Floor | Parquetry |
| Bedroom | 10.9 x 20.0 P | 14th floorth Floor | Parquetry |
| BUILDING | |
|---|---|
| Type | Apartment |
| Style | Detached |
| Dimensions | 0x0 |
| Lot Size | 0 |
| EXPENSES | |
|---|---|
| Co-ownership fees | $ 15744 / year |
| Municipal Taxes (2026) | $ 6376 / year |
| School taxes (2026) | $ 599 / year |
|
CHARACTERISTICS |
|
|---|---|
| Heating system | Air circulation, Electric baseboard units |
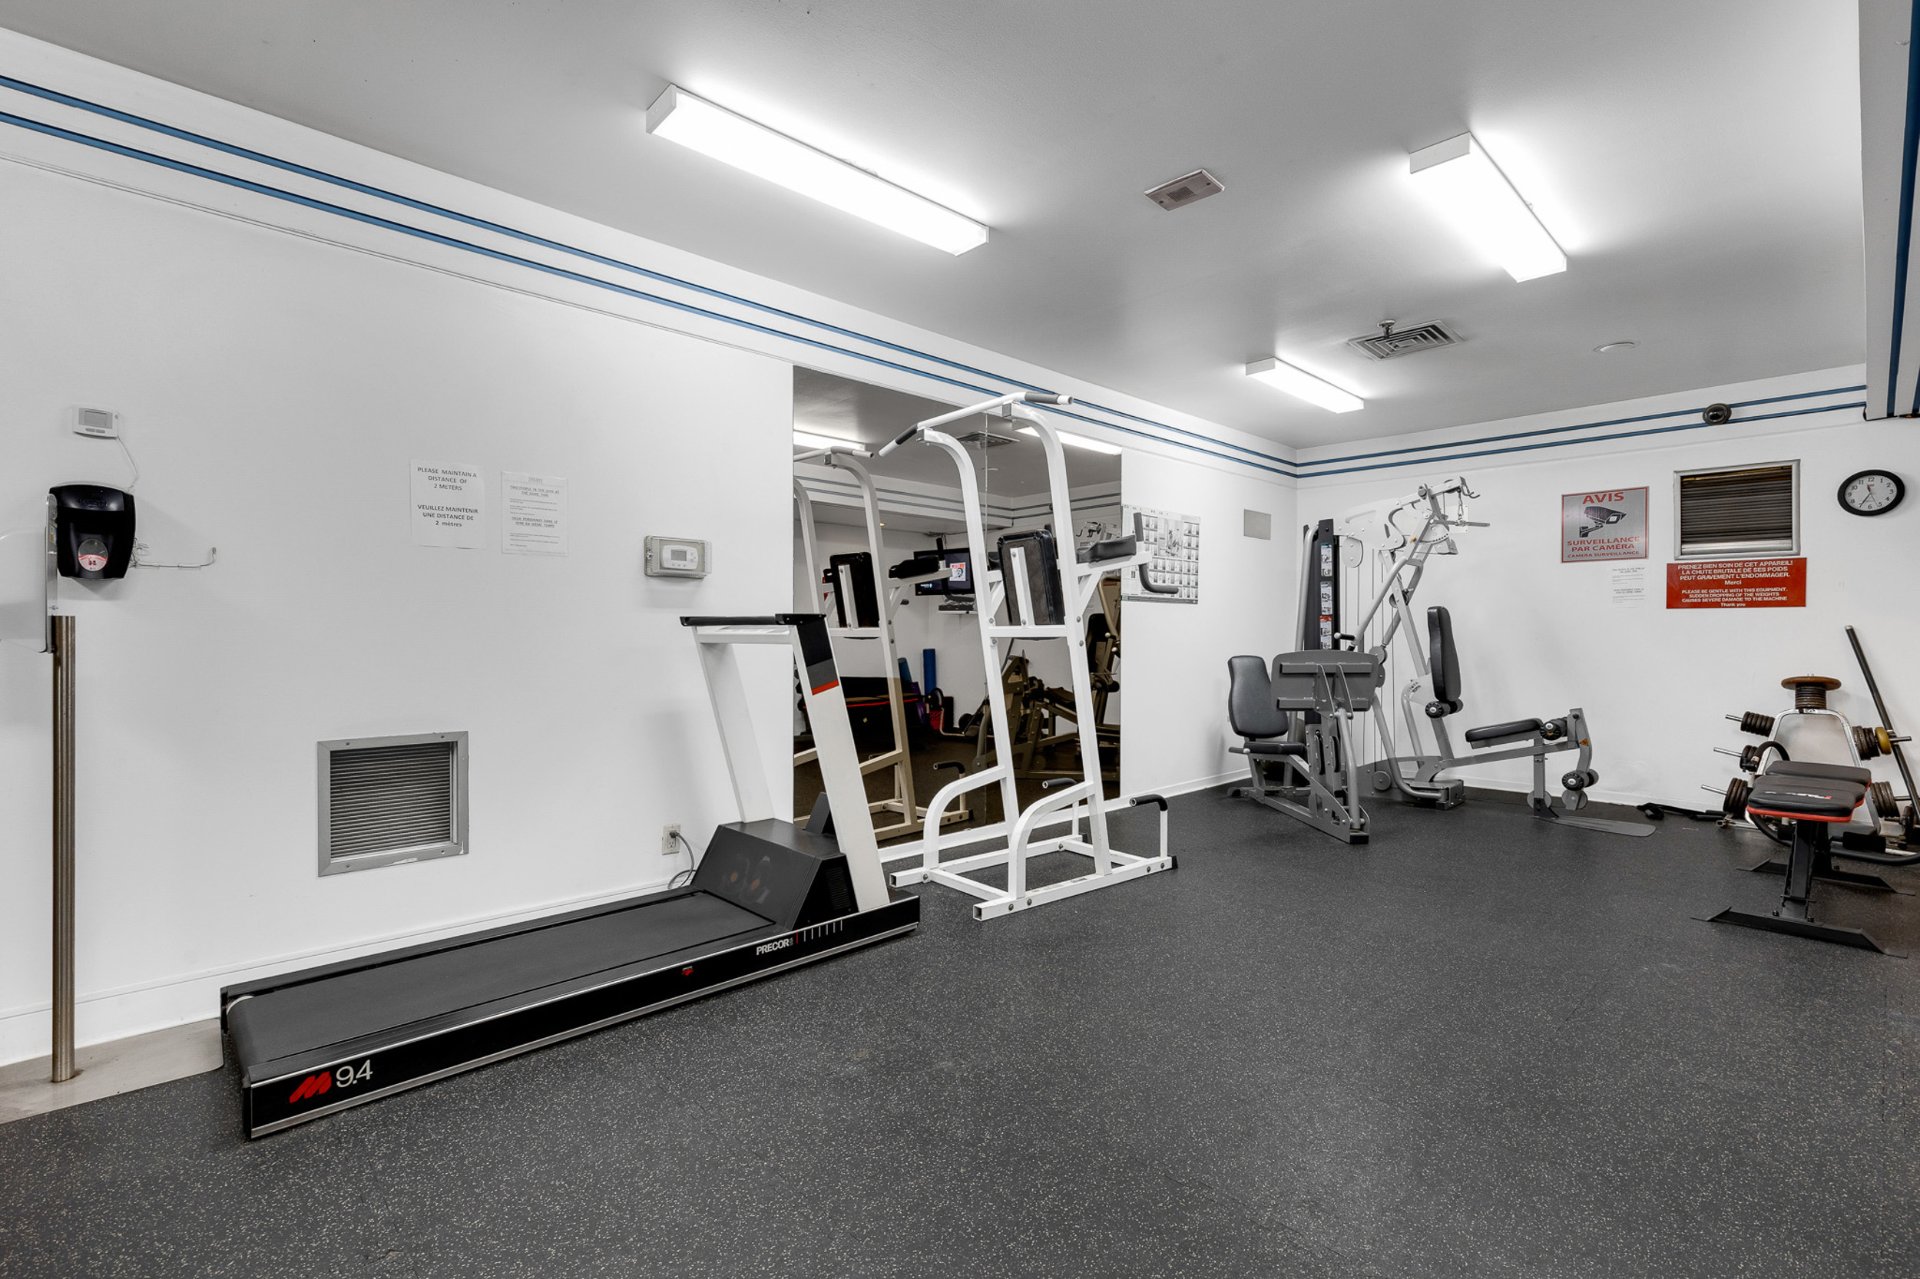
| Available services | Balcony/terrace, Bicycle storage area, Common areas, Exercise room, Garbage chute, Hot tub/Spa, Indoor storage space, Outdoor pool, Visitor parking, Yard |
| Proximity | Bicycle path, Cegep, Daycare centre, Elementary school, High school, Highway, Hospital, Park - green area, Public transport, University |
| Equipment available | Central air conditioning, Private balcony |
| View | City, Mountain |
| Heating energy | Electricity |
| Easy access | Elevator |
| Parking | Garage |
| Sewage system | Municipal sewer |
| Water supply | Municipality |
| Zoning | Residential |
Loading maps...
Loading street view...

Trifonas Terry Geramanis
Real Estate Broker
Royal LePage Classic
Real Estate Agency
4427 Boulevard Samson, Laval, QC
Independent and autonomous franchisee


