Sunday, 20 September, 2026 | 14:00 - 16:00
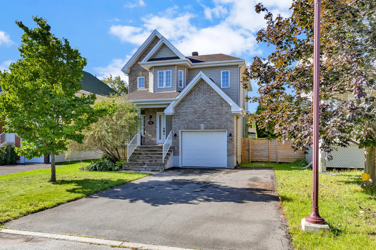
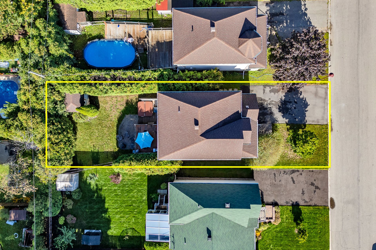
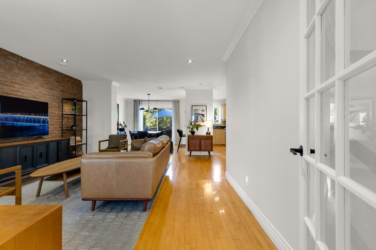
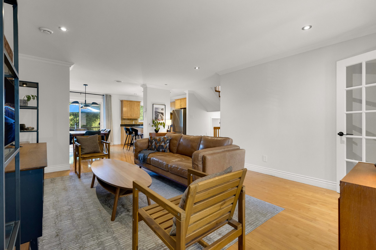
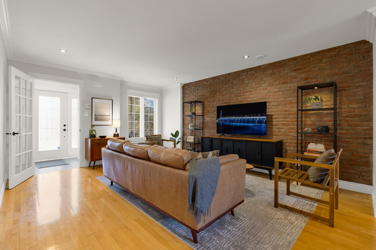
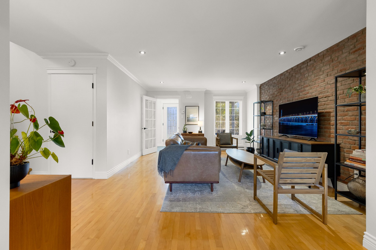
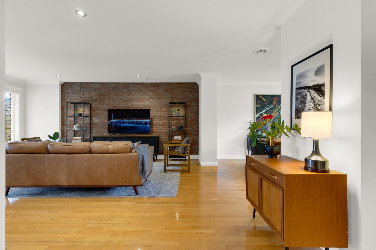
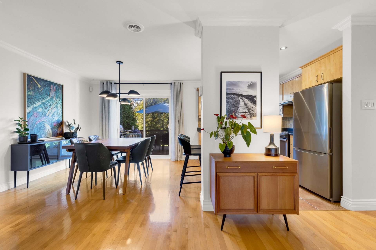
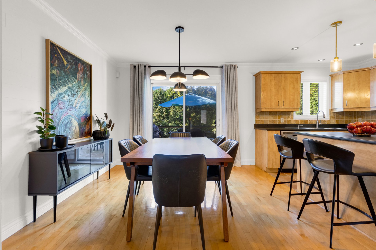
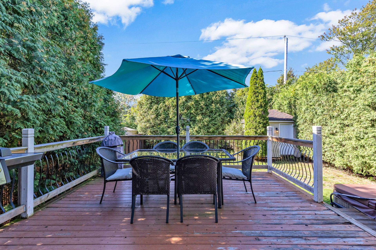
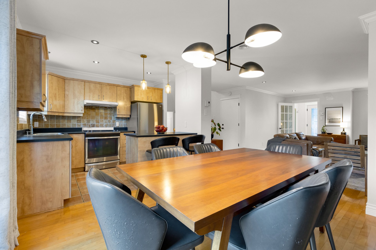
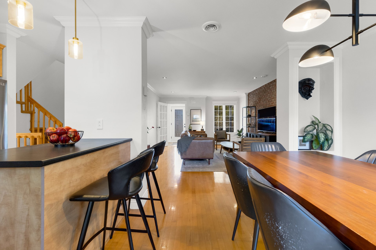
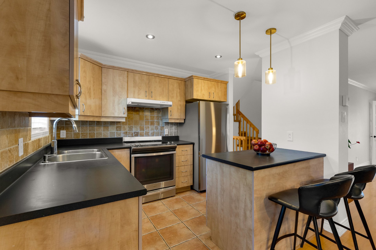
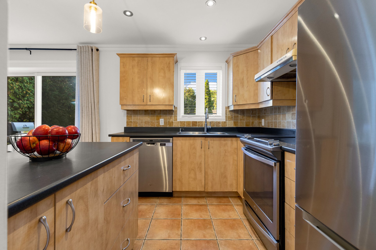
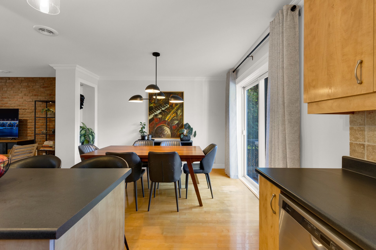
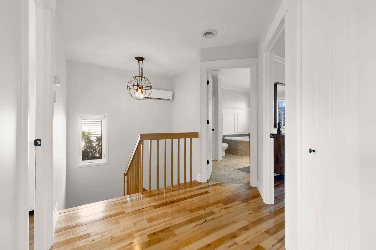
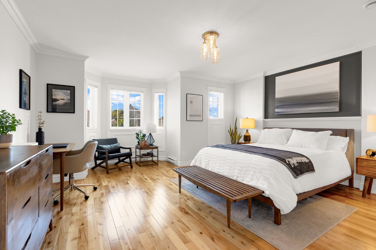
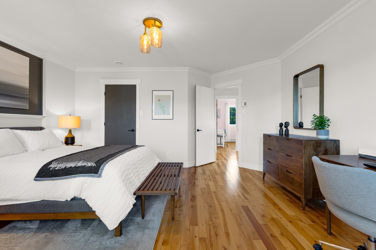
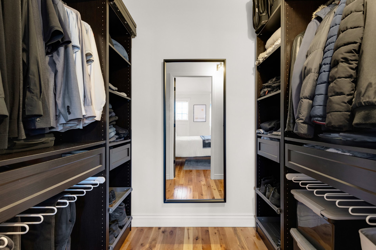
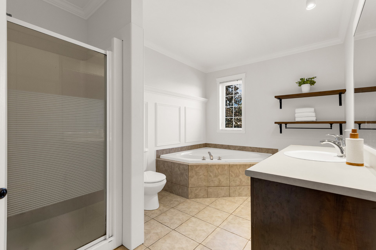
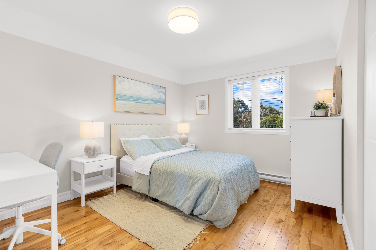
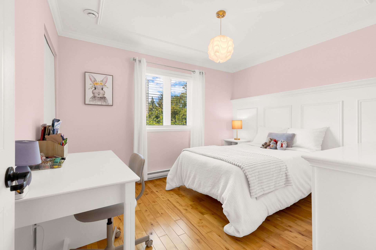
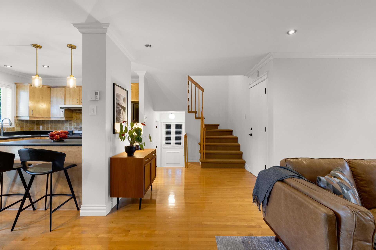
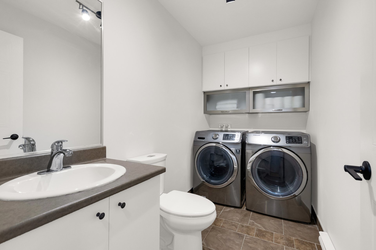
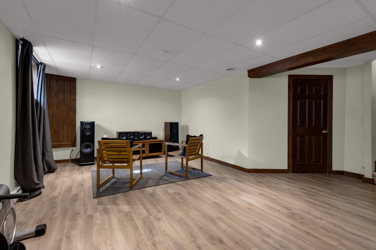
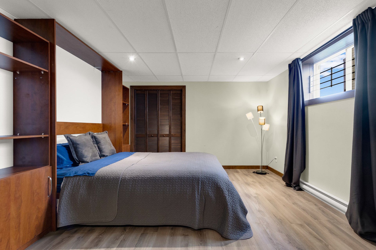
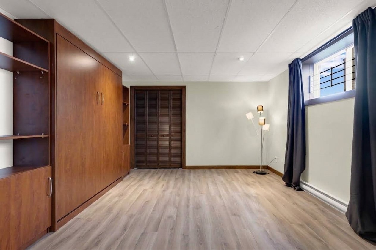
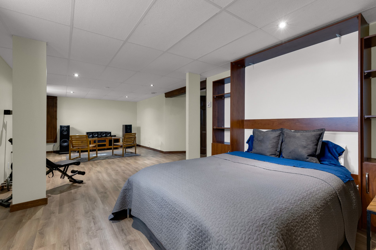
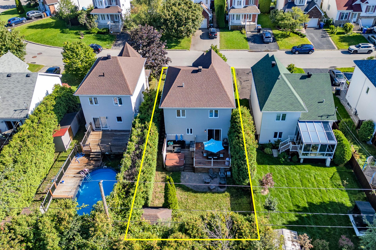
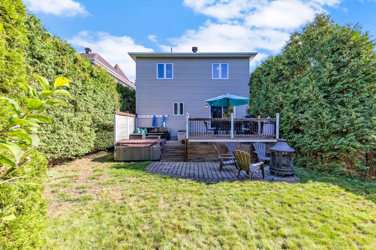
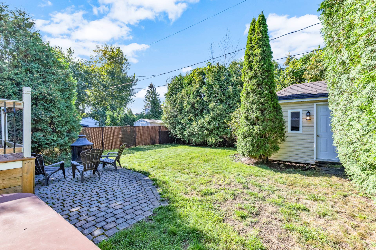
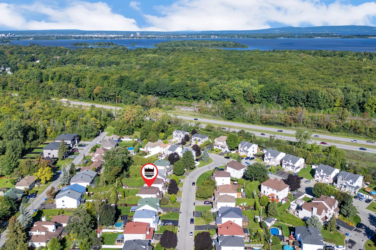
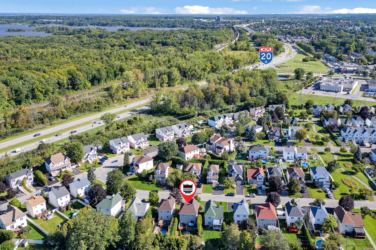
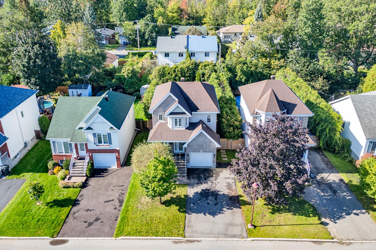
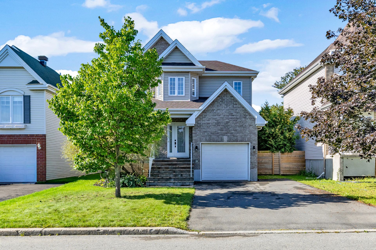
Welcome to 66 Rue des Émeraudes in Île Perrot. This well-maintained single-family home features a kitchen and dining room on the main floor with direct access to the backyard balcony. Upstairs, you'll find three good-sized bedrooms and a full bathroom. The primary bedroom boasts a large walk-in closet. The basement includes a family room and an additional potential bedroom. The powder room also houses the laundry facilities. The fenced and landscaped backyard is perfect for enjoying the outdoors. Ready for its new family!
Stove, dishwasher, washer, dryer, light fixtures, window coverings, blinds, rods, shed, central vacuum cleaner and accessories, Murphy bed (frame).
Fridge, curtains, mattress for Murphy bed, personal effects of the seller. Outdoor hot tub (non-functional, to be removed).
$195,600
$424,200
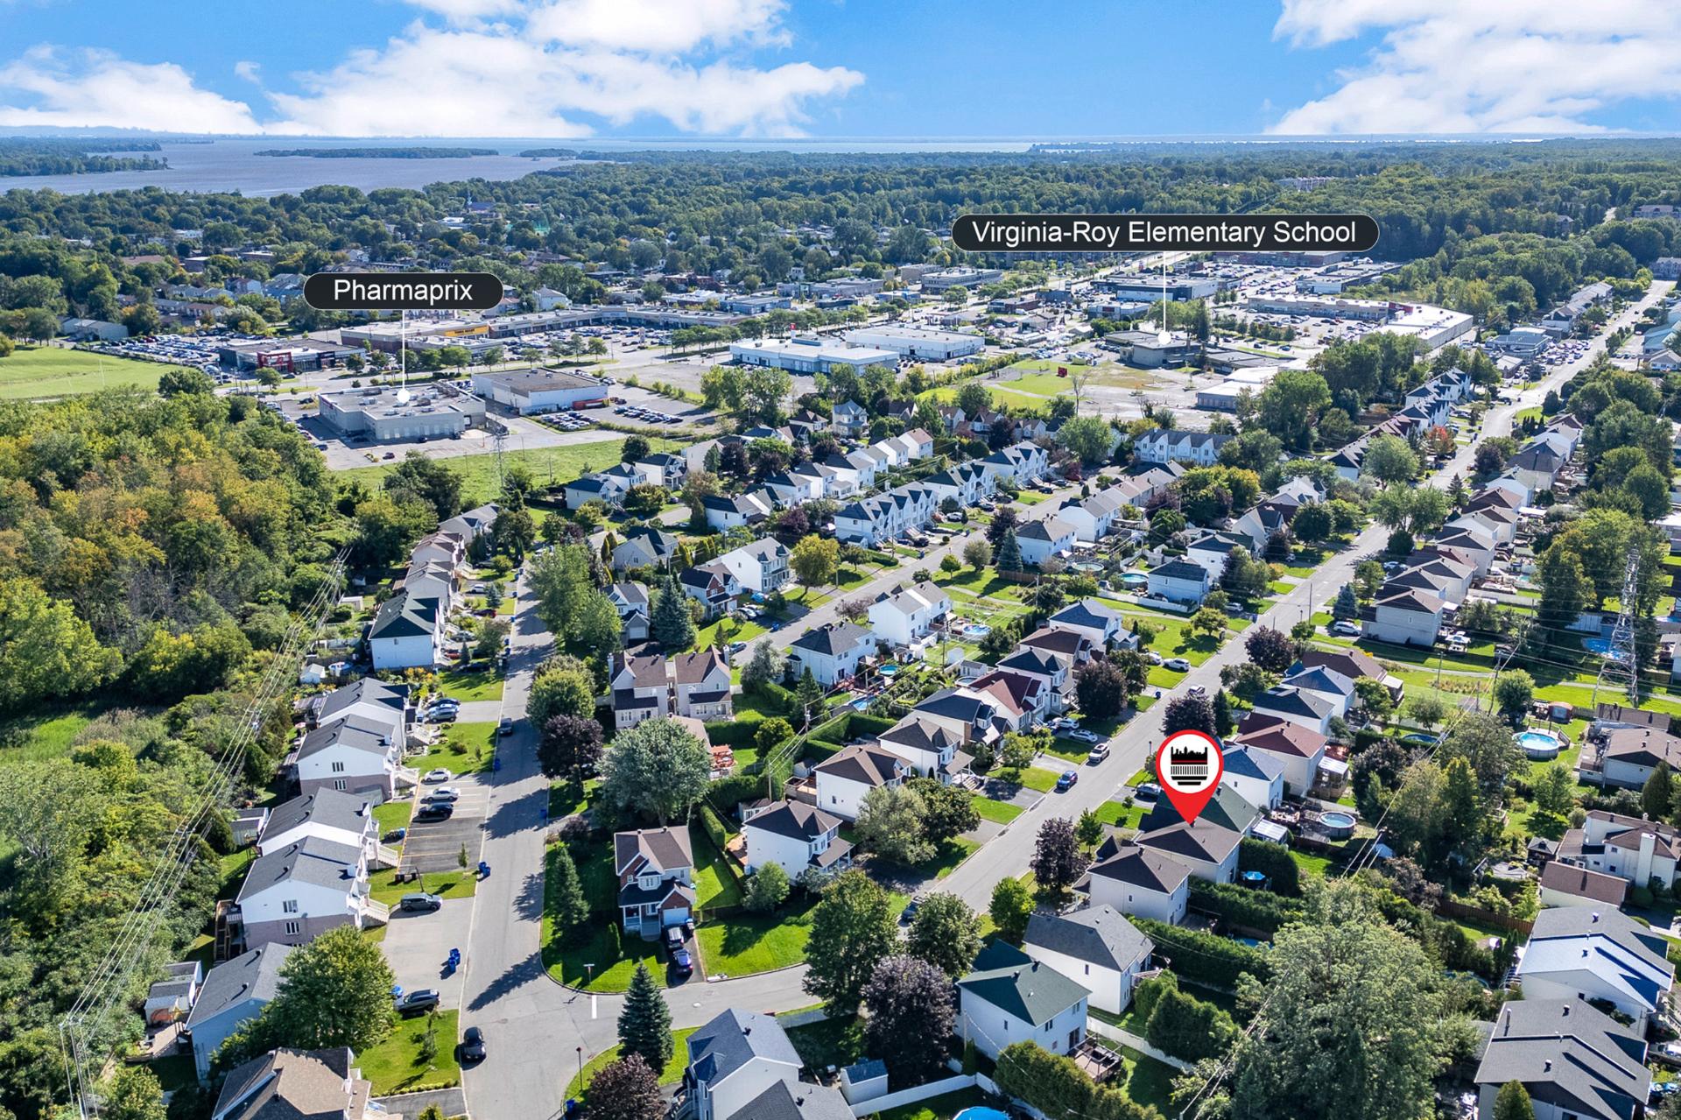
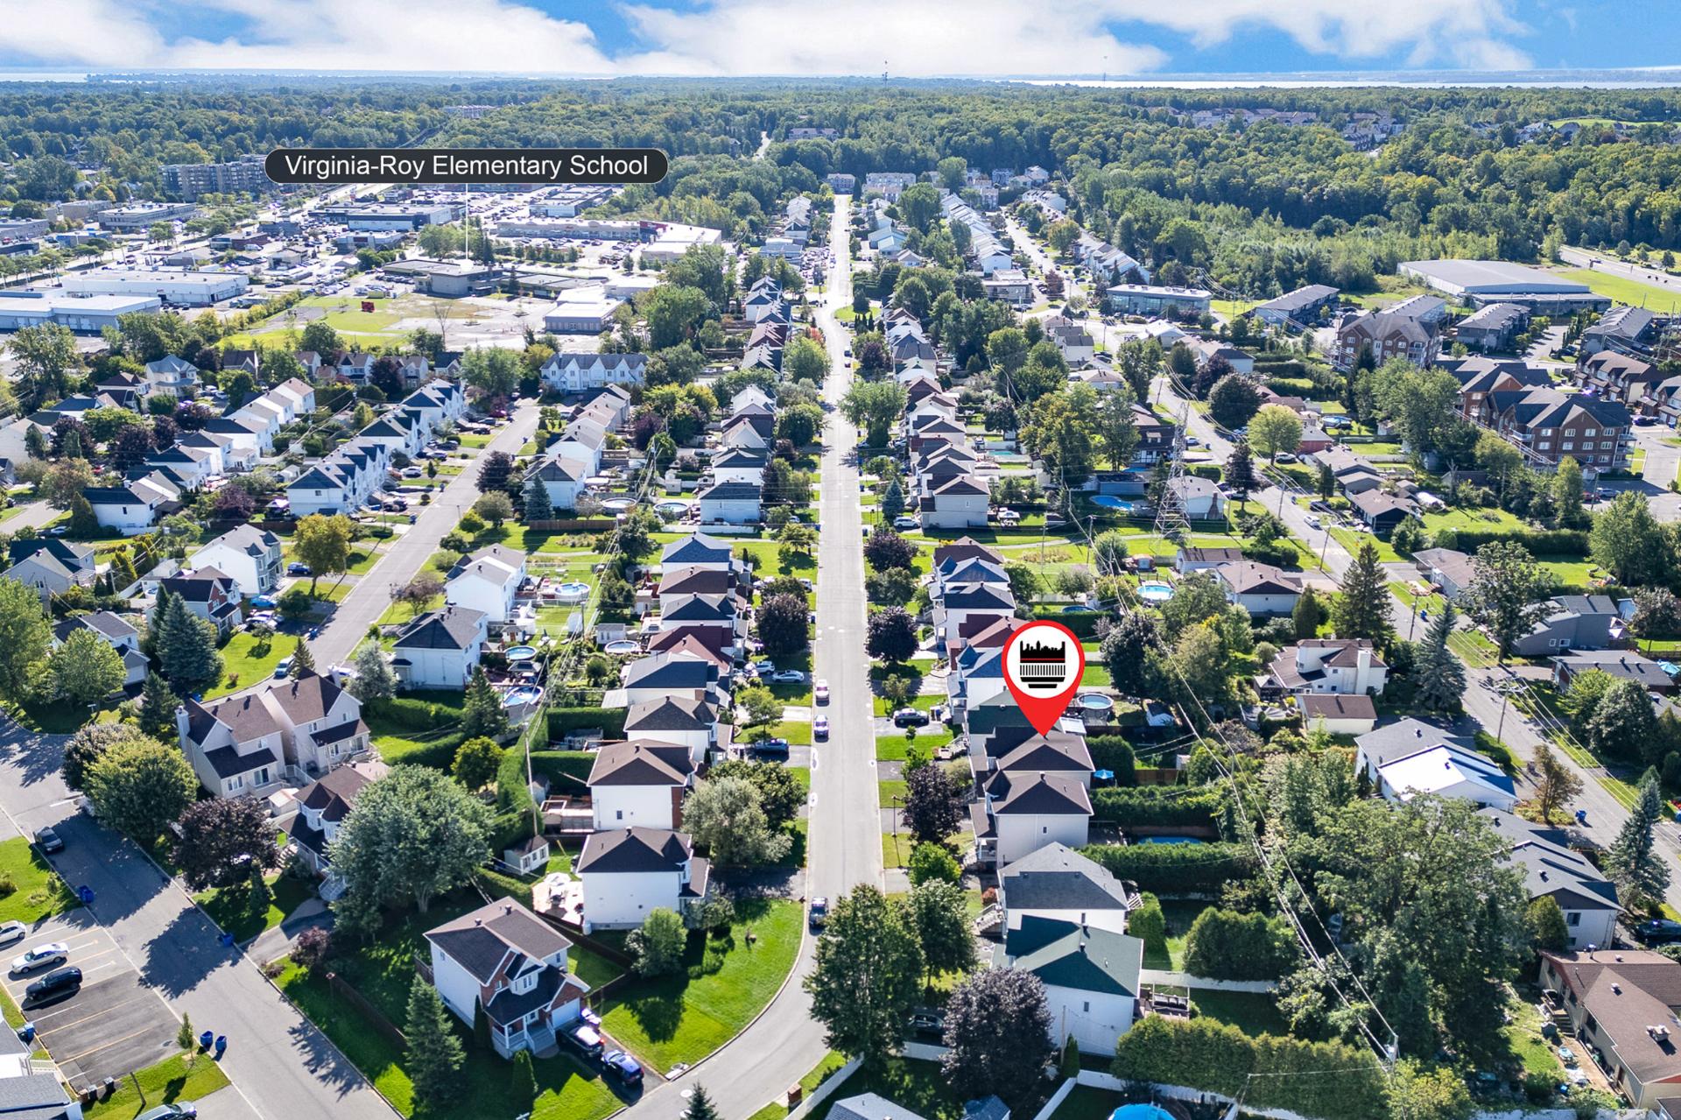
Nearby services:
- Saint-Louis Lake
- Henri-Lafleur Park
- Family Park
- Day care center Les Enfants De l'Ile
- François-Perrot elementary school
- Chêne-Bleu secondary school
- Guy-Godin public library
- René-Trottier park
- Michel-Martin park
- Paul-Émile-Lépine Community Centre
- Sainte-Rose-de-Lima Catholic Church
- Laurent Bergevin nursing home
- Île Perrot marina
- Stores - SAQ, banks & more
- Restaurants - Balneo, Zento Sushis & more
- Grocery stores - IGA & Metro
- Pharmacies - Pharmaprix & Jean-Coutu
- Public transport - Bus & trains
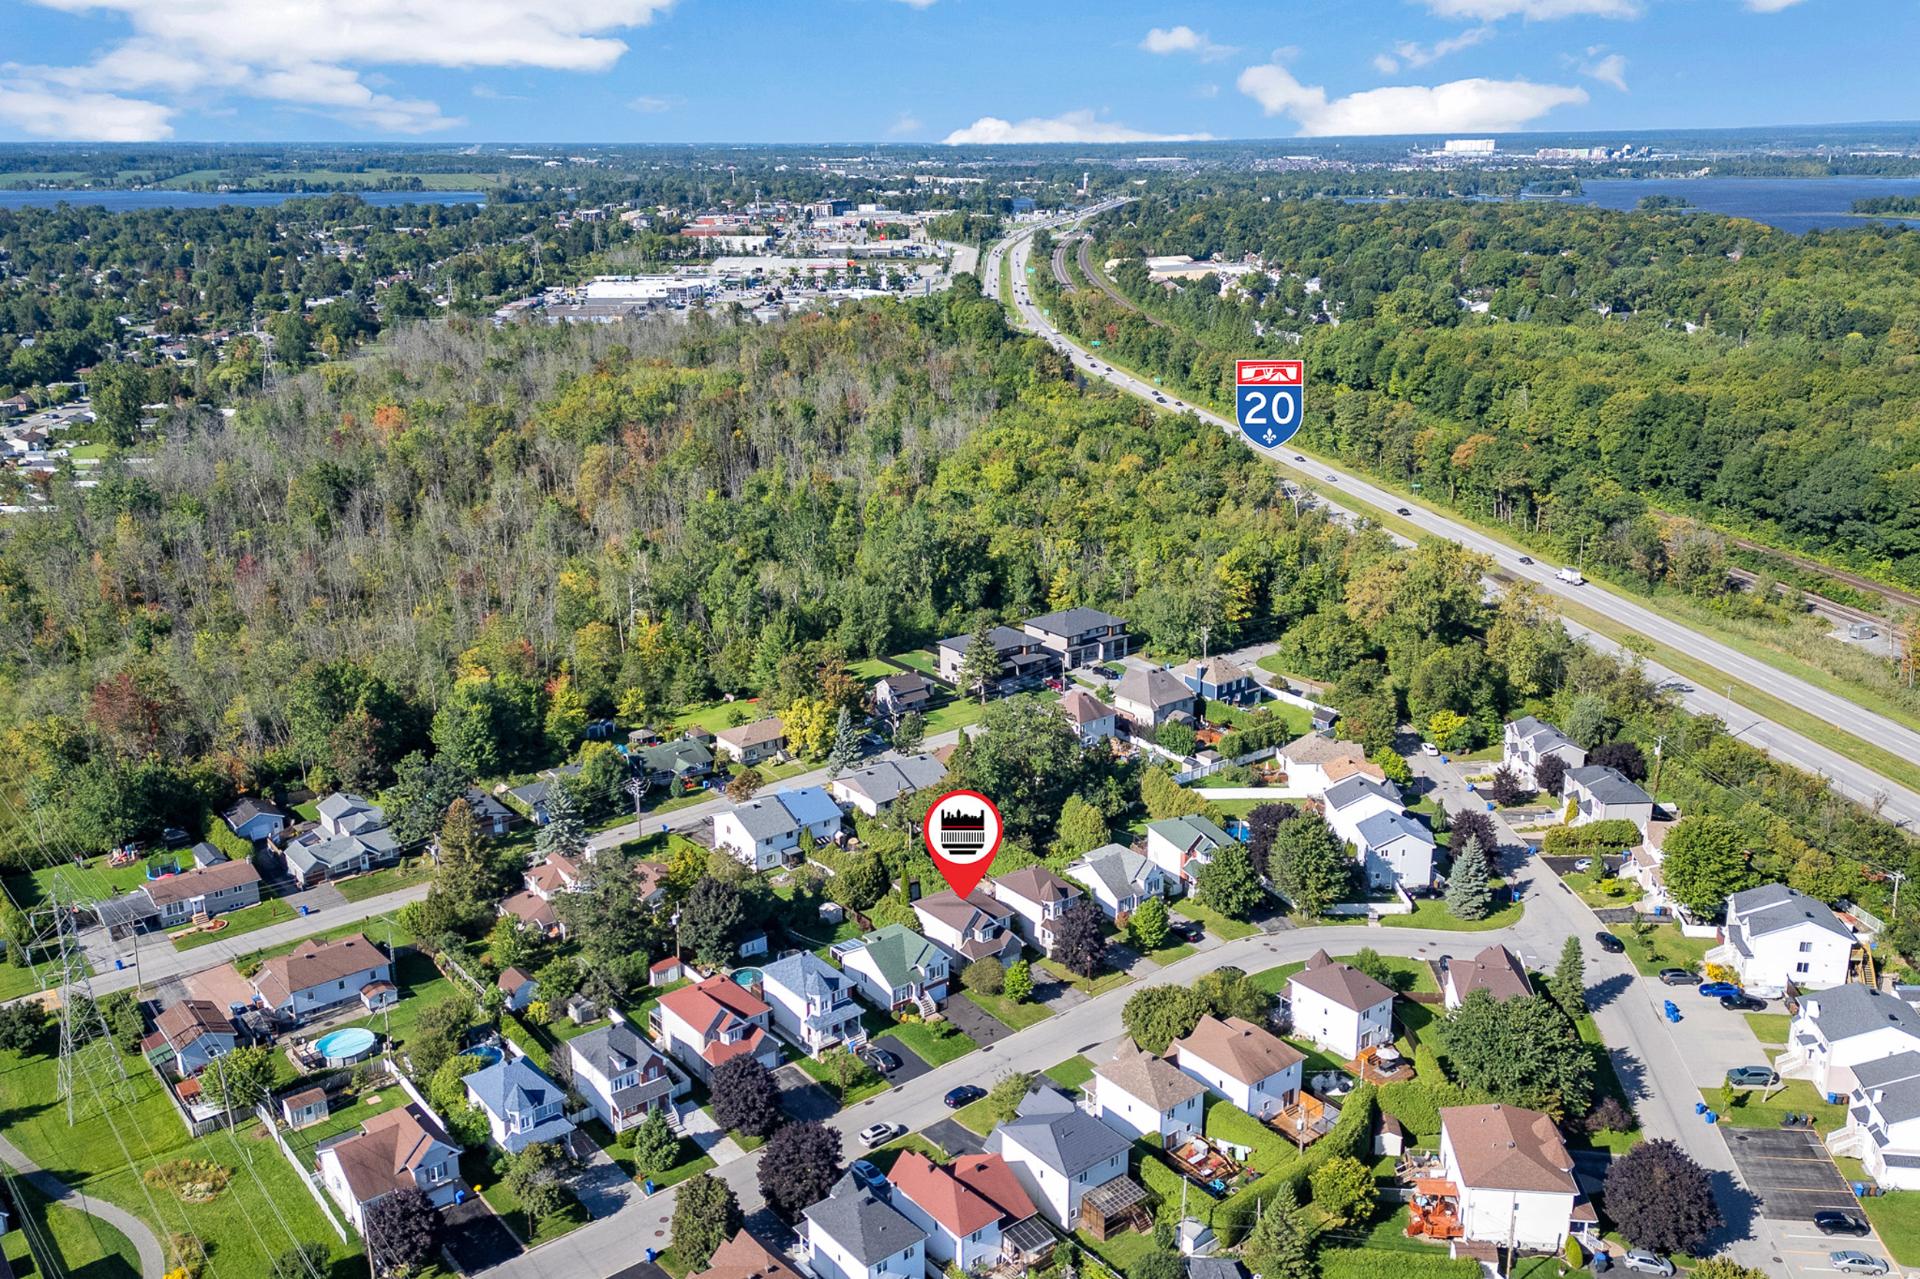
- Highways - 20, 40 & 30
- and many more ...
|
ROOM DETAILS |
|||
|---|---|---|---|
| Room | Dimensions | Level | Flooring |
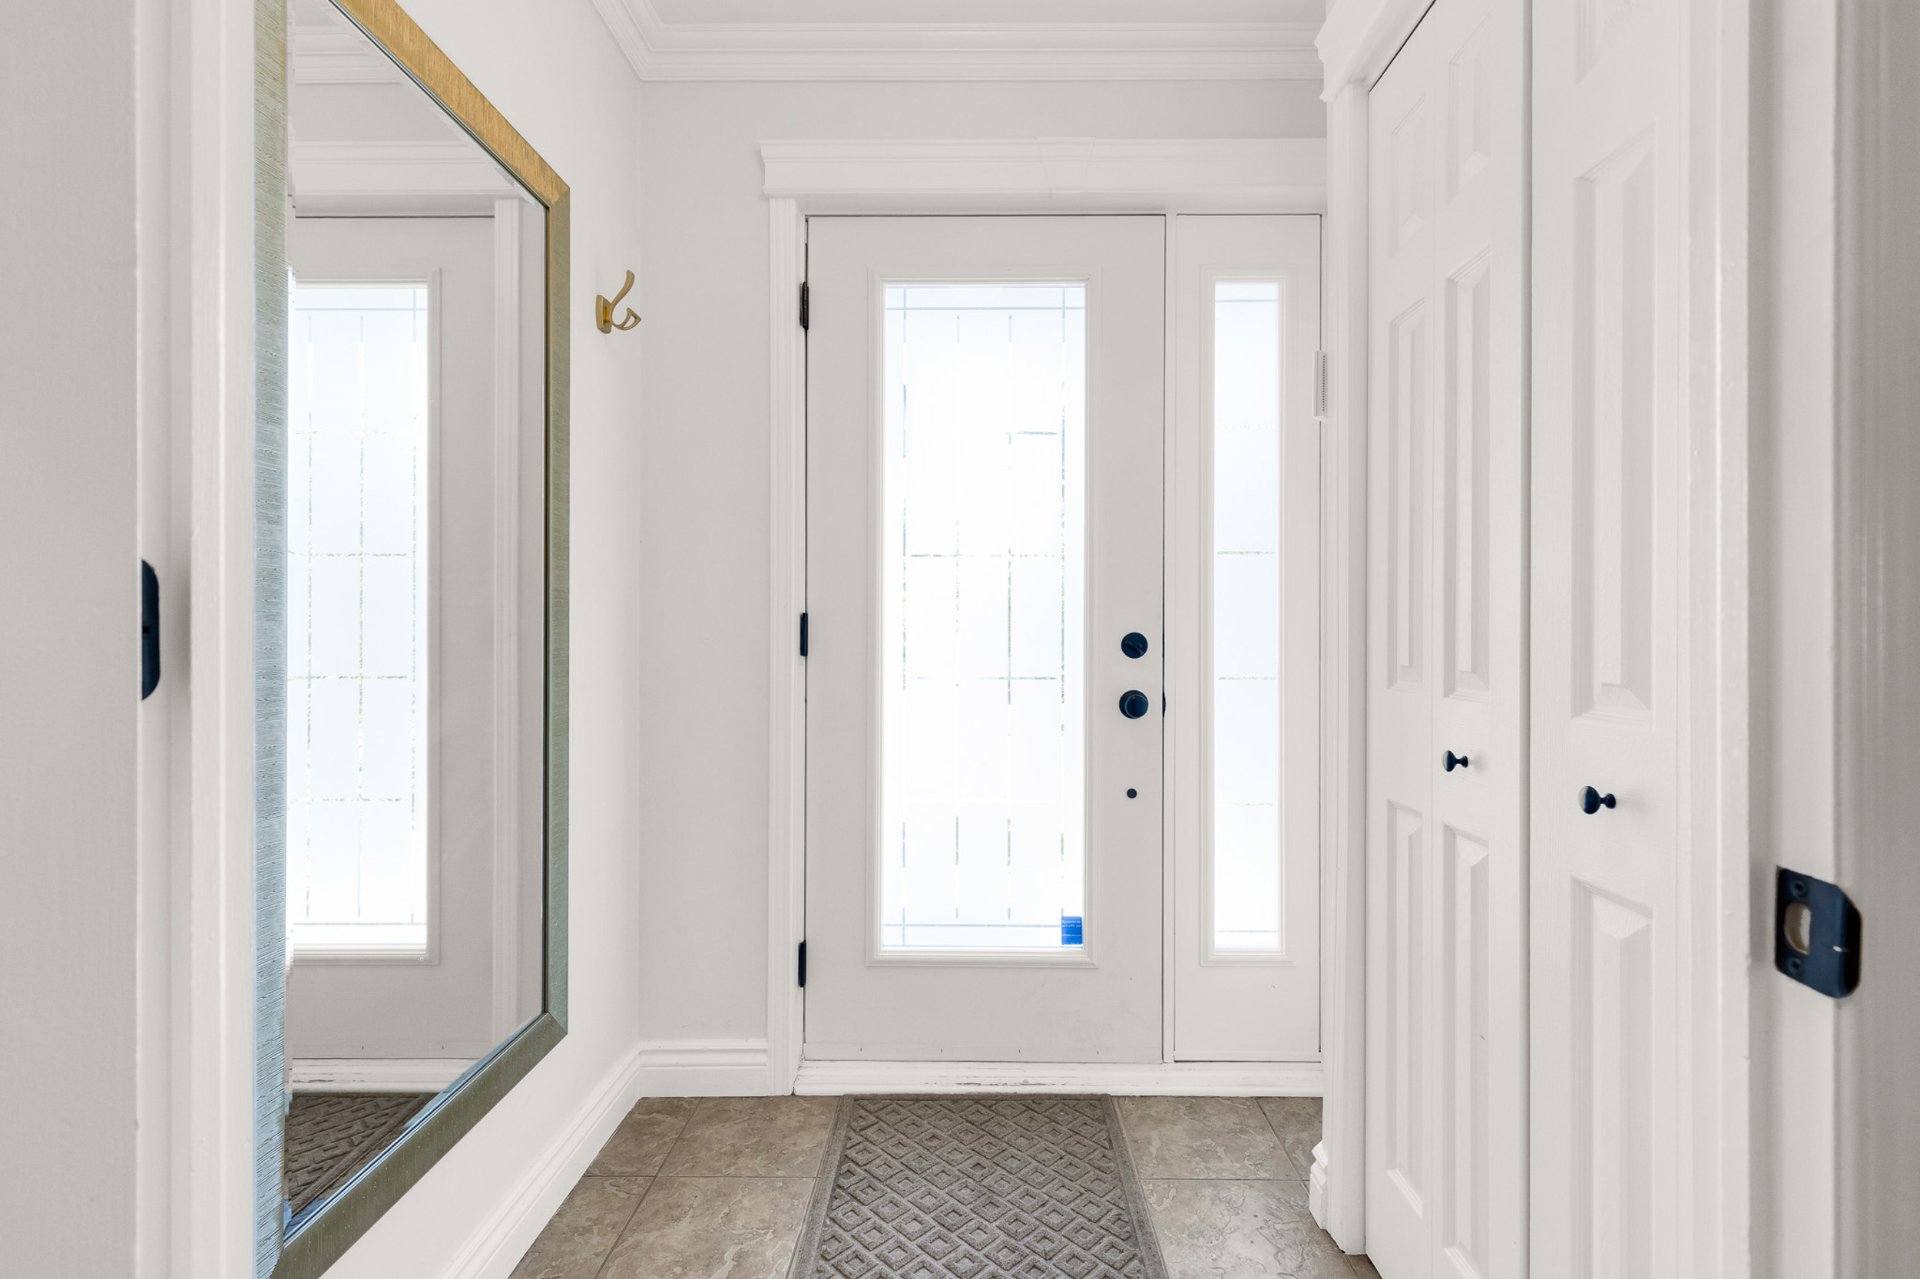
| Hallway | 4.11 x 5.8 P | Ground Floor | Ceramic tiles |
| Living room | 13.4 x 17.7 P | Ground Floor | Wood |
| Dining room | 12.5 x 10.6 P | Ground Floor | Wood |
| Kitchen | 8.0 x 9.10 P | Ground Floor | Ceramic tiles |
| Laundry room | 9.10 x 5.0 P | RJ | Ceramic tiles |
| Primary bedroom | 15.8 x 18.3 P | 2nd Floor | Wood |
| Walk-in closet | 5.2 x 8.0 P | 2nd Floor | Wood |
| Bathroom | 9.1 x 13.6 P | 2nd Floor | Ceramic tiles |
| Bedroom | 10.3 x 12.5 P | 2nd Floor | Wood |
| Bedroom | 9.11 x 11.9 P | 2nd Floor | Wood |
| Family room | 17.6 x 12.7 P | Basement | Floating floor |
| Bedroom | 11.11 x 12.2 P | Basement | Floating floor |
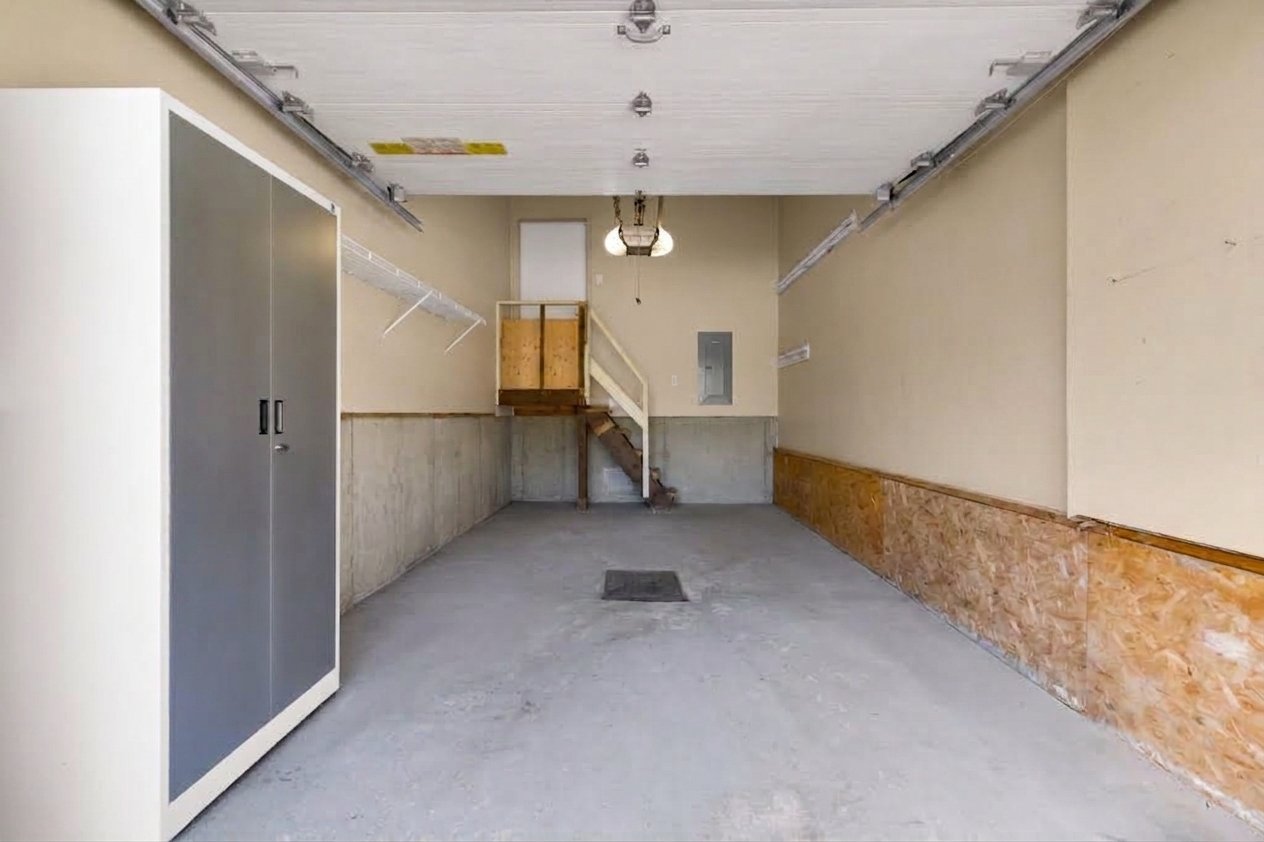
| Storage | 10.7 x 13.2 P | Basement | Concrete |
| BUILDING | |
|---|---|
| Type | Two or more storey |
| Style | Detached |
| Dimensions | 12.19x7.77 M |
| Lot Size | 451.4 MC |
| EXPENSES | |
|---|---|
| Municipal Taxes (2026) | $ 4441 / year |
| School taxes (2026) | $ 416 / year |
|
CHARACTERISTICS |
|
|---|---|
| Basement | 6 feet and over, Finished basement |
| Driveway | Asphalt |
| Roofing | Asphalt shingles |
| Garage | Attached, Heated, Single width |
| Proximity | Bicycle path, Cegep, Cross-country skiing, Daycare centre, Elementary school, Golf, High school, Highway, Park - green area, Public transport, Réseau Express Métropolitain (REM), University |
| Siding | Brick, Vinyl |
| Window type | Crank handle, Sliding |
| Heating system | Electric baseboard units |
| Heating energy | Electricity |
| Landscaping | Fenced, Landscape |
| Topography | Flat |
| Parking | Garage, Outdoor |
| Cupboard | Melamine |
| Sewage system | Municipal sewer |
| Water supply | Municipality |
| Foundation | Poured concrete |
| Equipment available | Private yard, Wall-mounted air conditioning |
| Windows | PVC |
| Zoning | Residential |
| Bathroom / Washroom | Seperate shower |
Loading maps...
Loading street view...

Trifonas Terry Geramanis
Real Estate Broker
Royal LePage Classic
Real Estate Agency
4427 Boulevard Samson, Laval, QC
Independent and autonomous franchisee


