6308 Rue De Lanaudière, Montréal (Rosemont, QC H2G3A7 $3,279,000
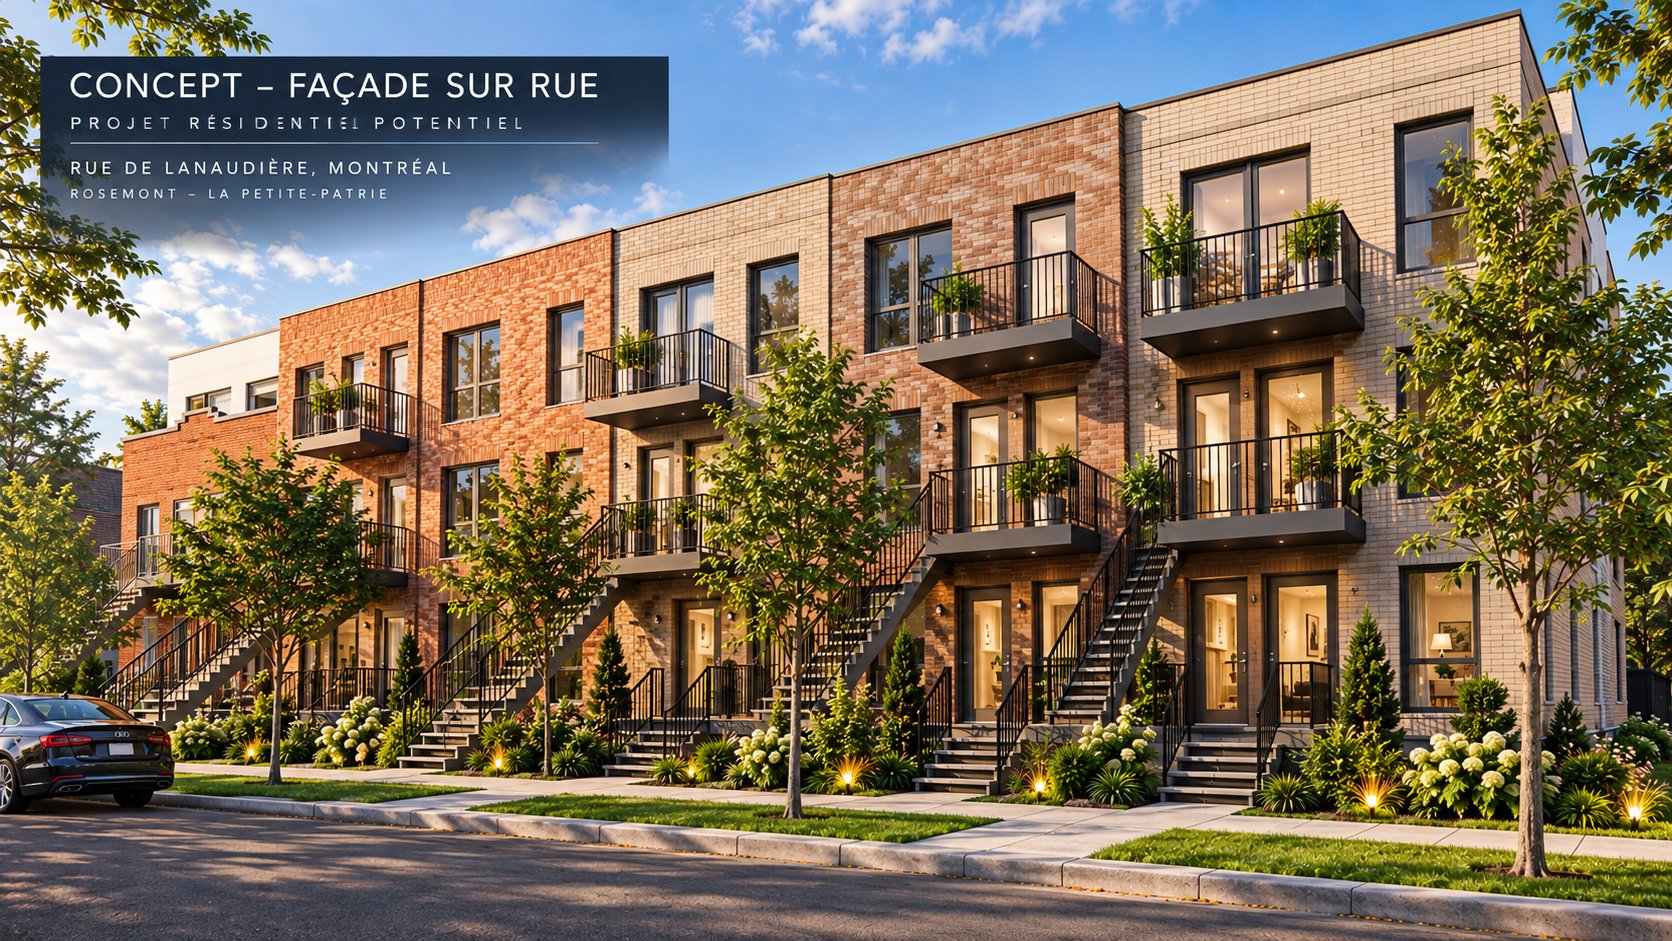
Frontage
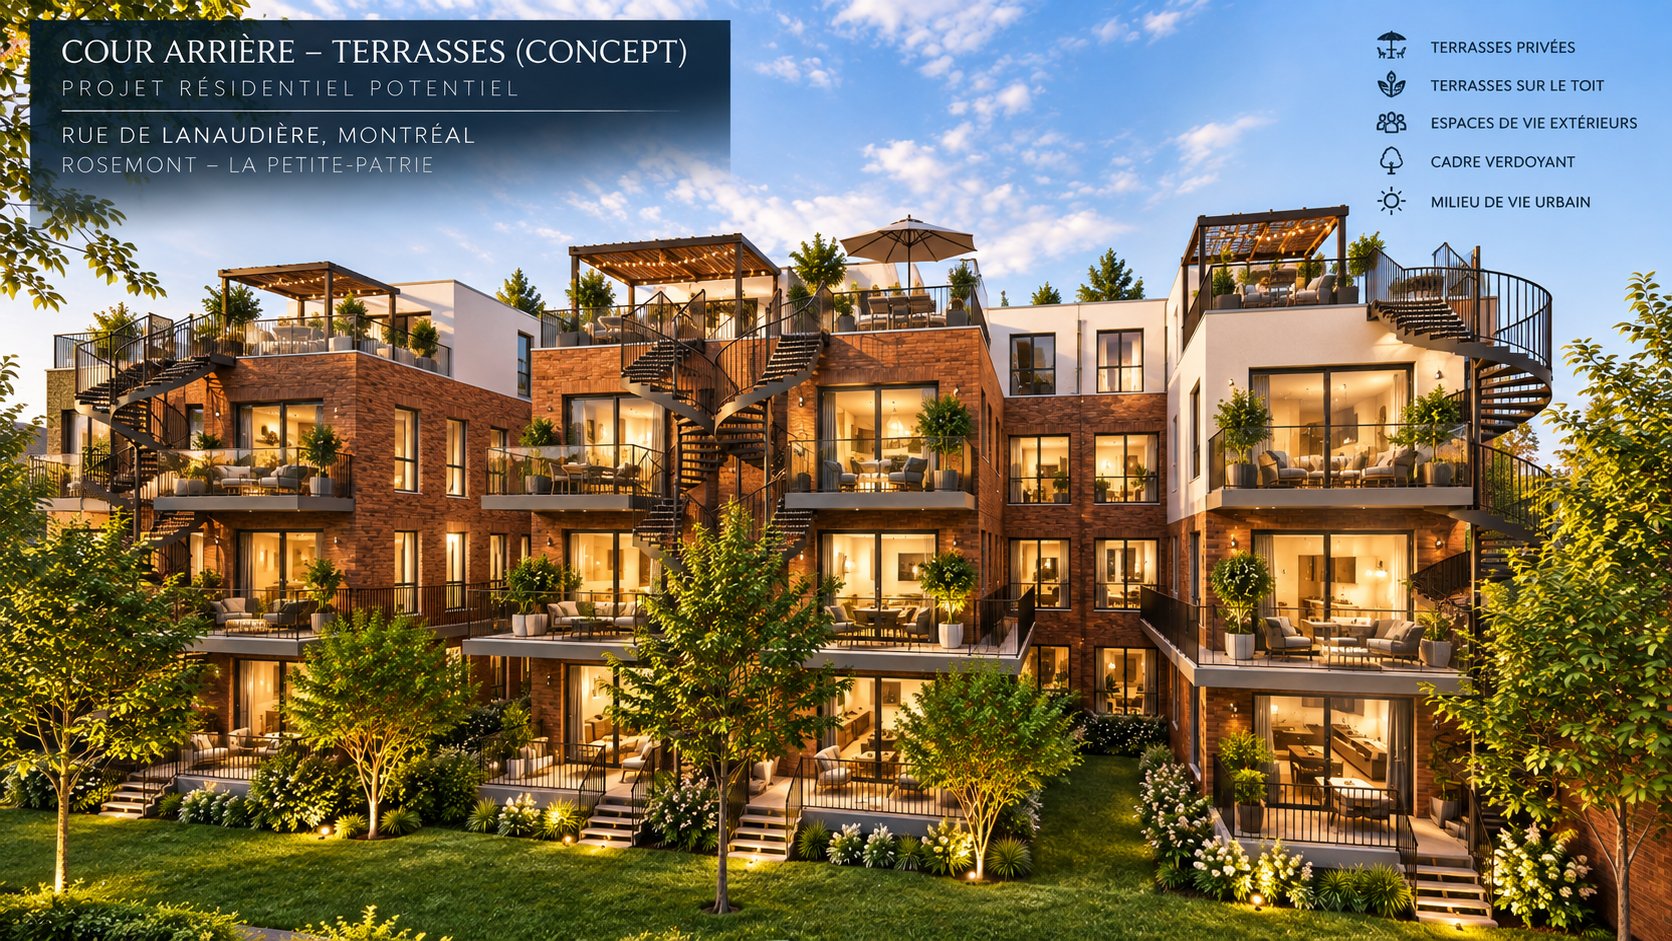
Frontage
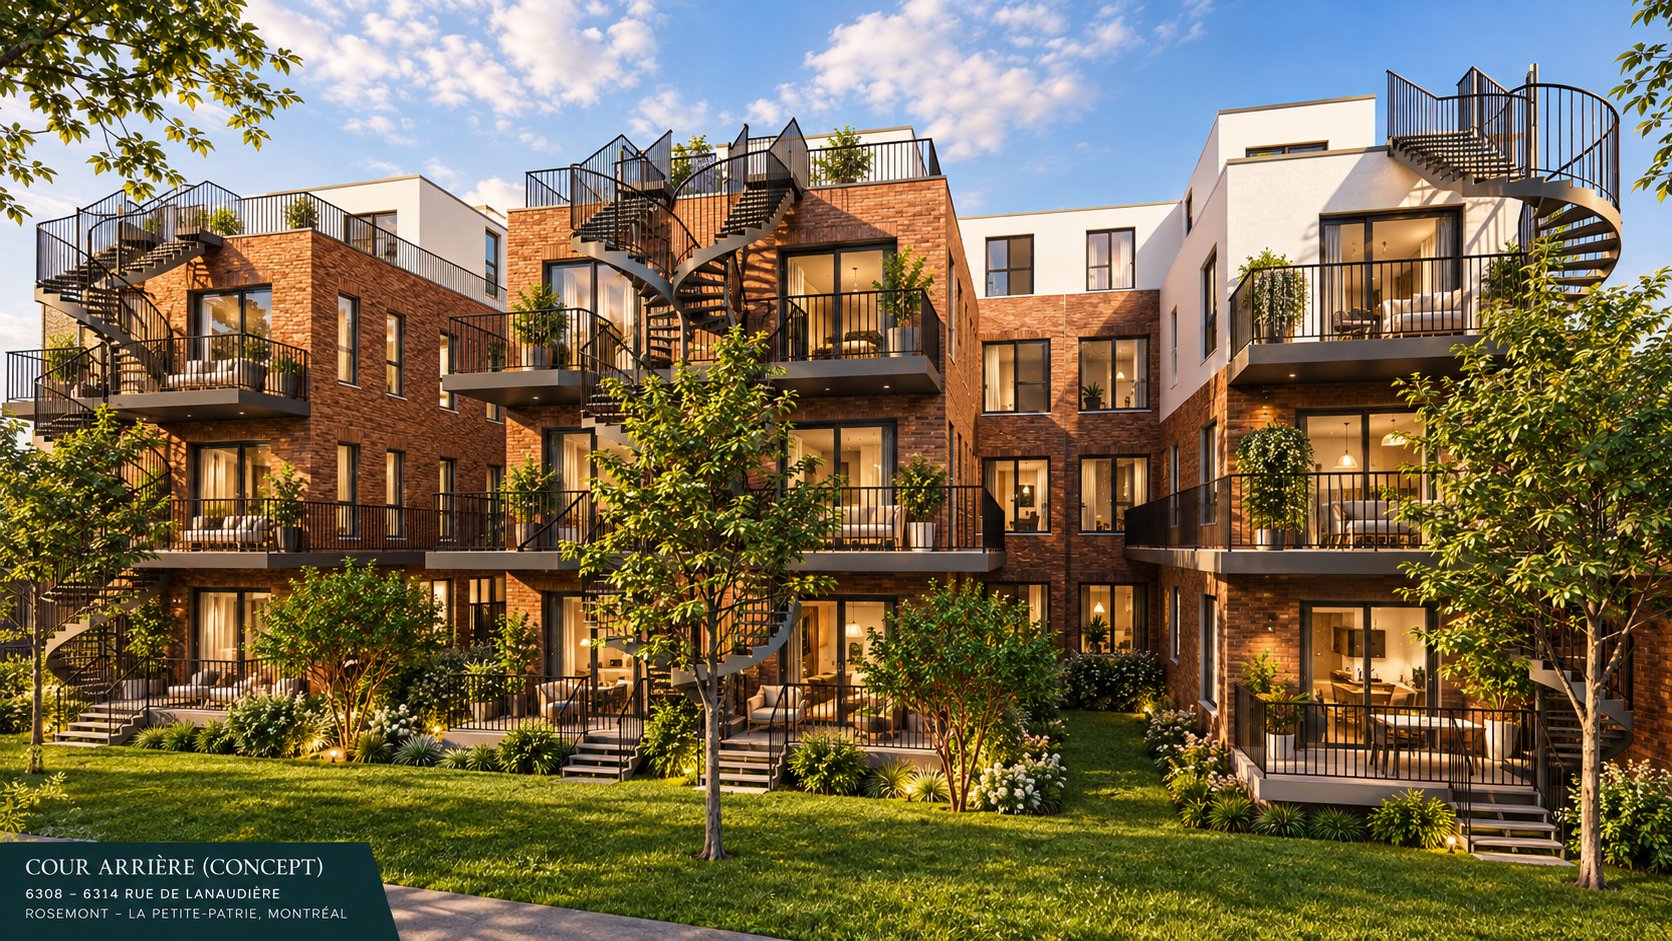
Back facade
Other
Other
|
|
Description
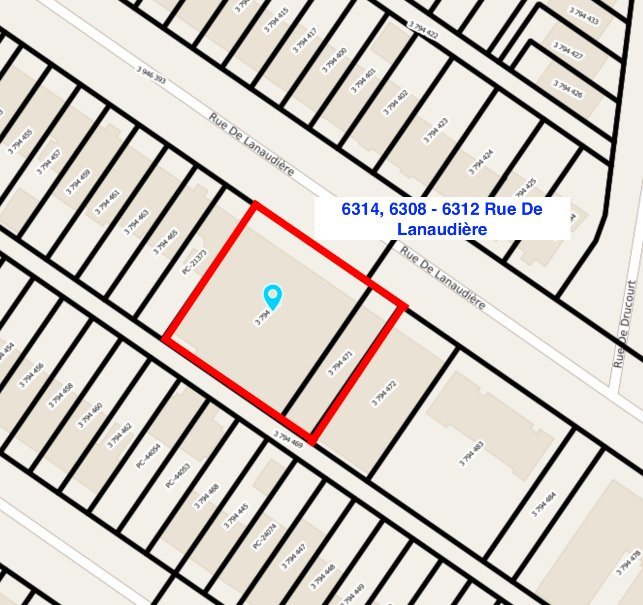
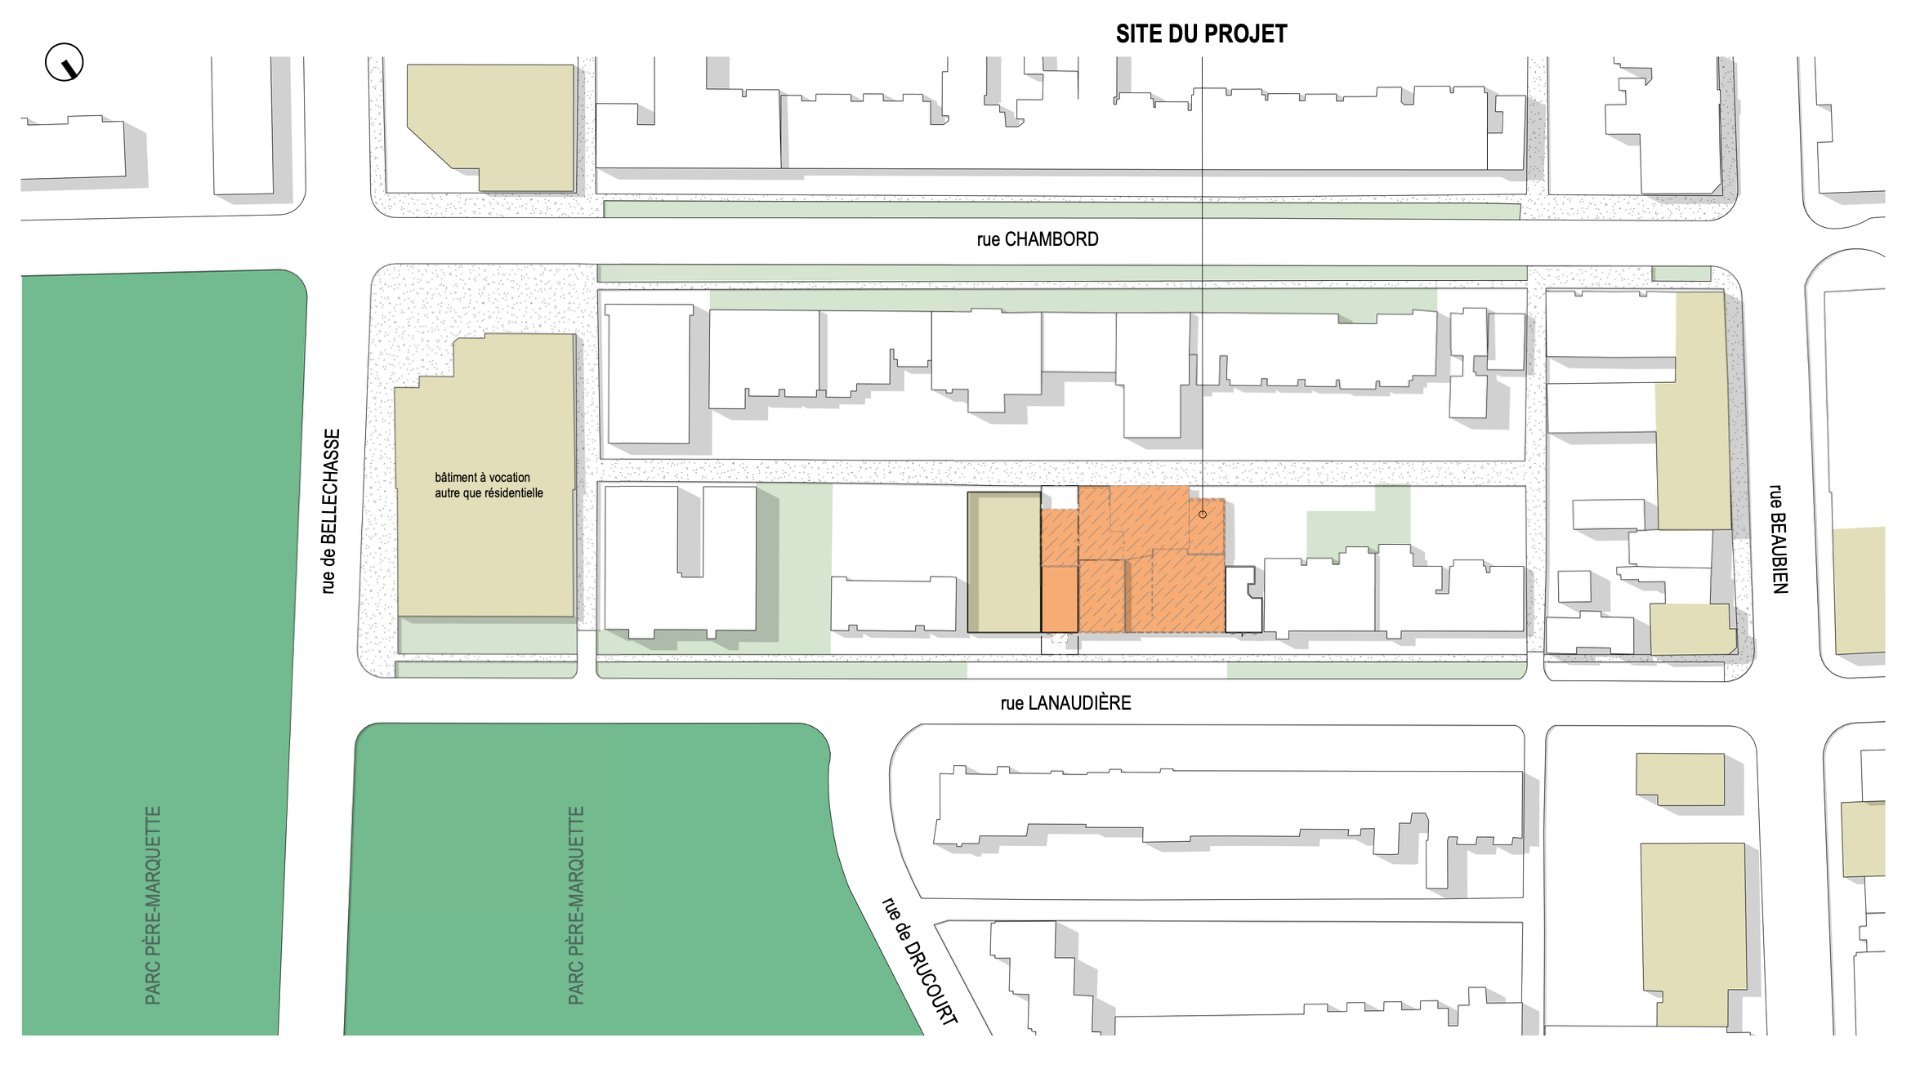
This property features a single lot of 14,275 sq. ft. with exceptional redevelopment potential. With an outstanding Walk Score of 95, Transit Score of 75, and Bike Score of 100, this location is a true paradise for walking and cycling with excellent access to public transportation. Surrounded by parks, shops, and services, it offers strong growth potential for investors or developers. All information must be independently verified by the buyer with relevant authorities.
CITY-APPROVED 30-UNIT PROJECT -- READY TO BUILD IN
ROSEMONT--LA PETITE-PATRIE! Approximately 1,335.5 m²
(14,375 sq. ft.) site ideally located near Père-Marquette
Park, Beaubien Street and its many shops and services, with
Beaubien Metro less than 1 km away.
A regulatory analysis prepared by urban-planning
professionals identifies redevelopment potential of up to
30 residential units over three storeys.
Significant professional work has already been completed,
including a redevelopment potential and regulatory
analysis, heritage study and detailed preliminary
architectural project. The architectural package includes
site and floor plans, mezzanine plans, unit layouts and
areas, elevations, front and rear perspectives, and
landscaping plans.
A rare opportunity for a developer, builder or investor
seeking a residential redevelopment project in an
established and highly desirable Montréal neighbourhood.
Studies, plans and supporting documentation available upon
request. Any proposed development and number of units
remain subject to the buyer's verification and all required
municipal and governmental approvals.
ROSEMONT--LA PETITE-PATRIE! Approximately 1,335.5 m²
(14,375 sq. ft.) site ideally located near Père-Marquette
Park, Beaubien Street and its many shops and services, with
Beaubien Metro less than 1 km away.
A regulatory analysis prepared by urban-planning
professionals identifies redevelopment potential of up to
30 residential units over three storeys.
Significant professional work has already been completed,
including a redevelopment potential and regulatory
analysis, heritage study and detailed preliminary
architectural project. The architectural package includes
site and floor plans, mezzanine plans, unit layouts and
areas, elevations, front and rear perspectives, and
landscaping plans.
A rare opportunity for a developer, builder or investor
seeking a residential redevelopment project in an
established and highly desirable Montréal neighbourhood.
Studies, plans and supporting documentation available upon
request. Any proposed development and number of units
remain subject to the buyer's verification and all required
municipal and governmental approvals.
Inclusions:
Exclusions : N/A
| BUILDING | |
|---|---|
| Type | Lot |
| Style | |
| Dimensions | 0x0 |
| Lot Size | 14375 PC |
| EXPENSES | |
|---|---|
| Municipal Taxes (2026) | $ 59517 / year |
| School taxes (2025) | $ 2169 / year |
|
ROOM DETAILS |
|||
|---|---|---|---|
| Room | Dimensions | Level | Flooring |
| N/A | |||
|
CHARACTERISTICS |
|
|---|---|
| Sewage system | Municipal sewer |
| Water supply | Municipality |
| Zoning | Residential |