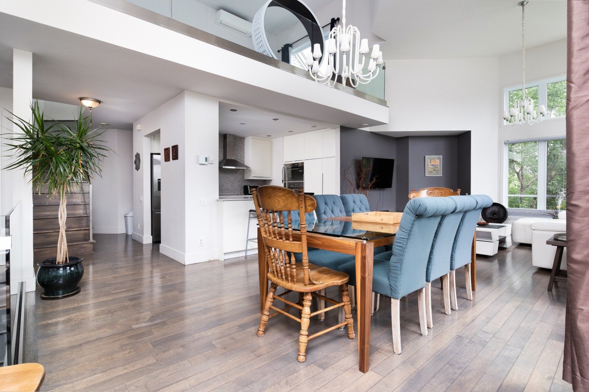
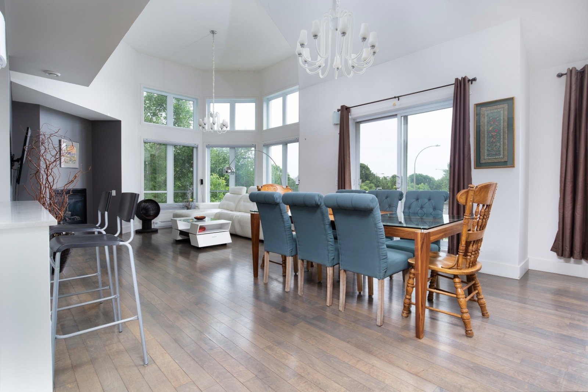
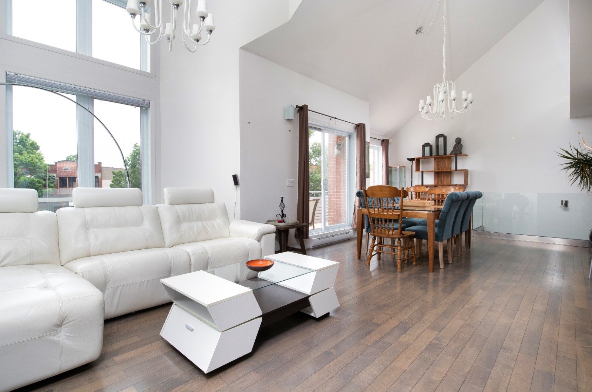
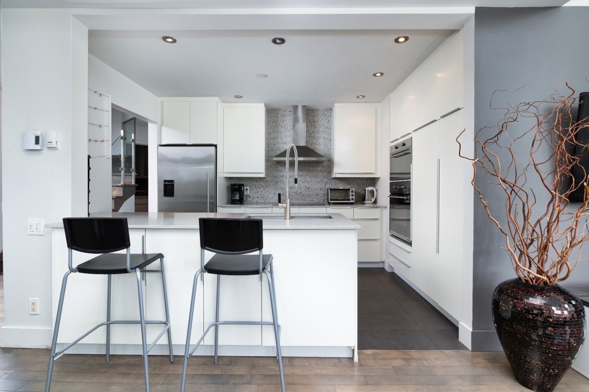
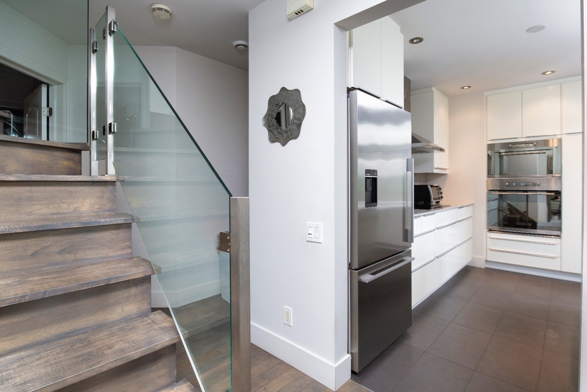
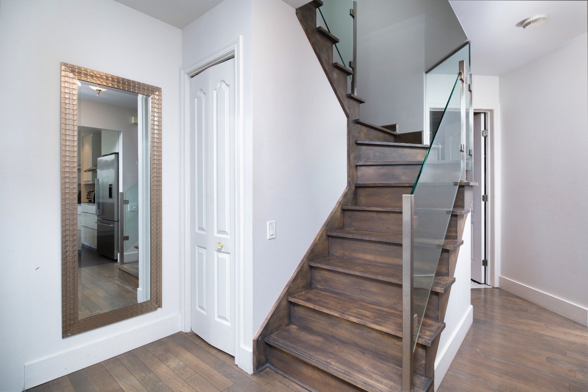
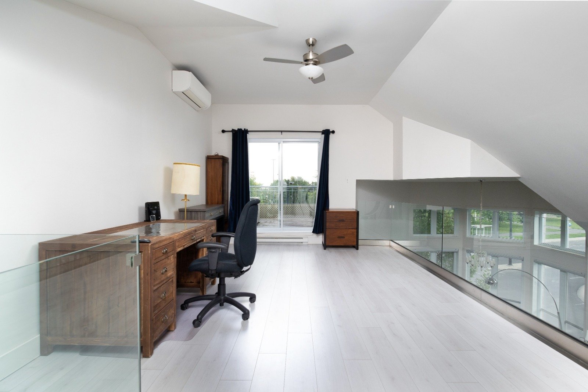
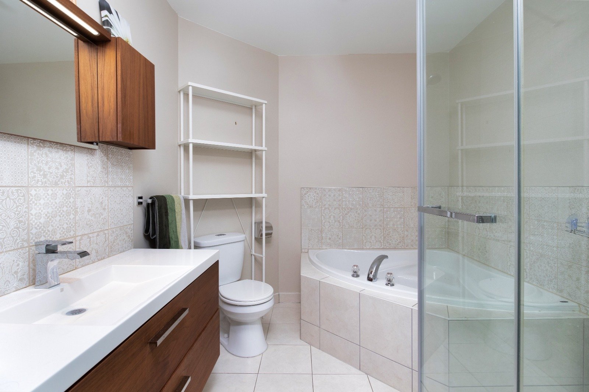
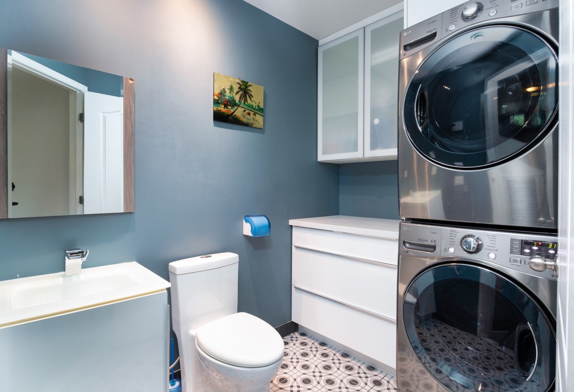
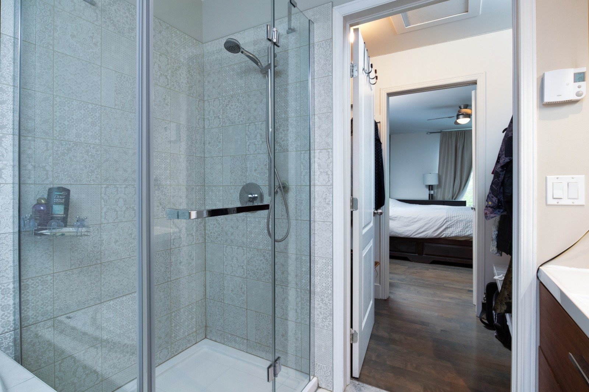
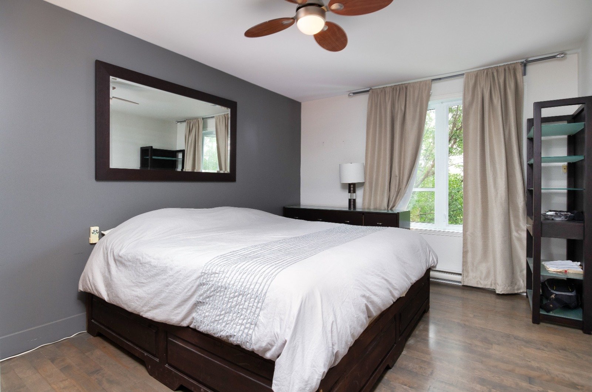
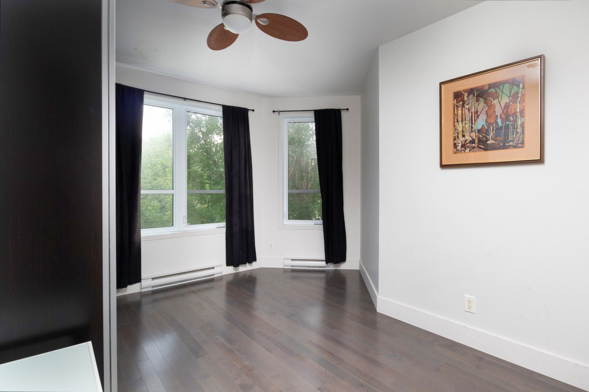
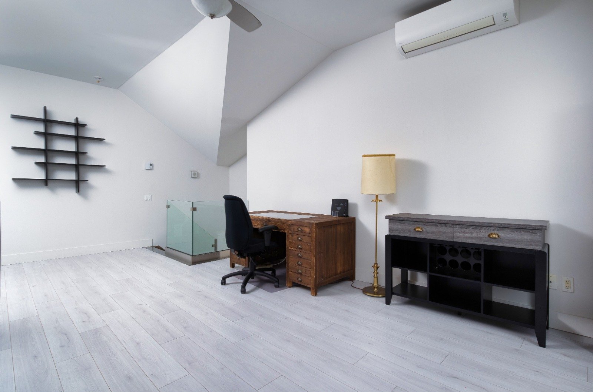
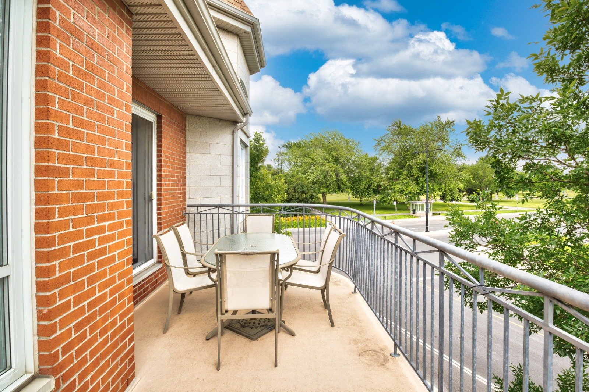
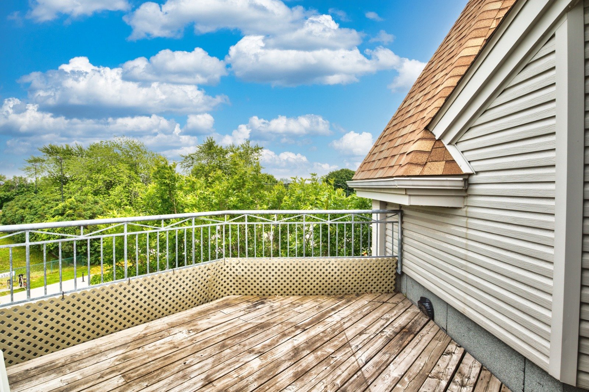
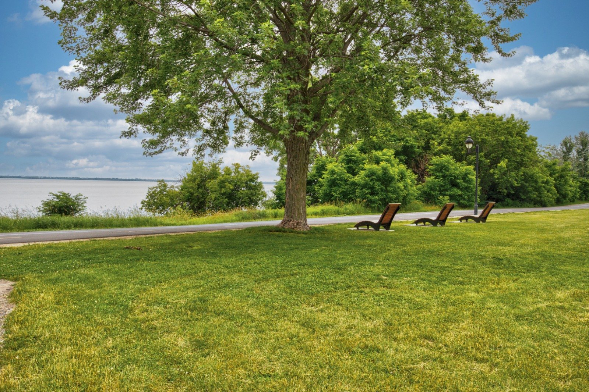
FULLY FURNISHED CONDO | 1,530 SQ. FT. | INDOOR PARKING Discover this spacious two-level condo at 6001 boul. LaSalle in Verdun, featuring 2 bedrooms, 1 full bathroom, 1 powder room and a large mezzanine ideal for a home office. Enjoy cathedral ceilings, abundant natural light, an equipped kitchen, a private terrace and balcony, plus indoor parking. Across from Parc du Quai-de-la-Tortue and steps from the St. Lawrence River, waterfront paths and cycling routes. Close to shops, services, public transit and downtown Montréal. Move-in-ready comfort in an exceptional riverside location!
Fully Furnished, 1 Indoor Parking Space
Hydro, Cable and Internet
FULLY FURNISHED WATERFRONT CONDO | 1,530 SQ. FT. | INDOOR
PARKING
Discover an exceptional two-level condo at 6001 boul.
LaSalle, in Verdun. Fully furnished and ready for
comfortable living, this spacious residence offers 2
bedrooms, 1 full bathroom, 1 powder room and a large
mezzanine, ideal for a home office or additional lounge.
PROPERTY HIGHLIGHTS
* 1,530 sq. ft. of living space
* Fully furnished with equipped kitchen
* Large, versatile mezzanine
* Cathedral ceilings and abundant natural light
* Private terrace and balcony
* One indoor parking space
PRIME VERDUN LOCATION
* Across from Parc du Quai de la Tortue
* Steps from the St. Lawrence River and waterfront paths
* Convenient access to cycling routes, parks and green
spaces
* Near local shops, cafés, grocery stores and everyday
services
* Easy access to public transit and downtown Montréal
Enjoy the comfort of a furnished home, generous space and a
beautiful riverside setting. Contact us to arrange a visit.
|
ROOM DETAILS |
|||
|---|---|---|---|
| Room | Dimensions | Level | Flooring |
| Kitchen | 11.3 x 9.9 P | 2nd Floor | Ceramic tiles |
| Living room | 30.0 x 16.0 P | 2nd Floor | Wood |
| Primary bedroom | 11.4 x 10.8 P | 2nd Floor | Wood |
| Bedroom | 12.7 x 10.4 P | 2nd Floor | Wood |
| Bathroom | 8.6 x 8.0 P | 2nd Floor | Ceramic tiles |
| Washroom | 8.0 x 6.0 P | 2nd Floor | Ceramic tiles |
| Mezzanine | 12.6 x 12.6 P | 2nd Floor | Floating floor |
| BUILDING | |
|---|---|
| Type | Apartment |
| Style | Attached |
| Dimensions | 0x0 |
| Lot Size | 0 |
|
CHARACTERISTICS |
|
|---|---|
| Proximity | Bicycle path, Daycare centre, Elementary school, High school, Highway, Hospital, Park - green area, Public transport |
| Garage | Fitted |
| Equipment available | Furnished |
| Parking | Garage |
| Zoning | Residential |
| View | Water |
Loading maps...
Loading street view...

Trifonas Terry Geramanis
Real Estate Broker
Royal LePage Classic
Real Estate Agency
4427 Boulevard Samson, Laval, QC
Independent and autonomous franchisee