Sunday, 13 September, 2026 | 14:00 - 16:00
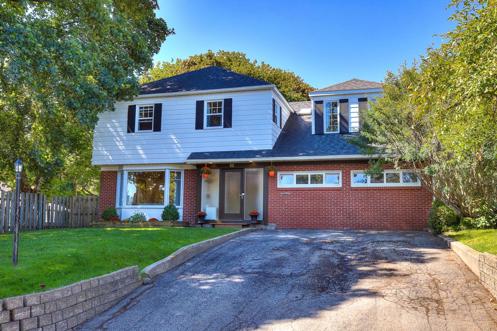
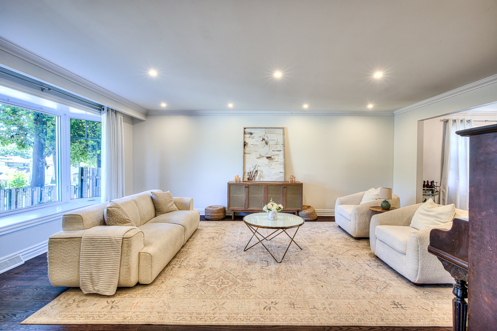
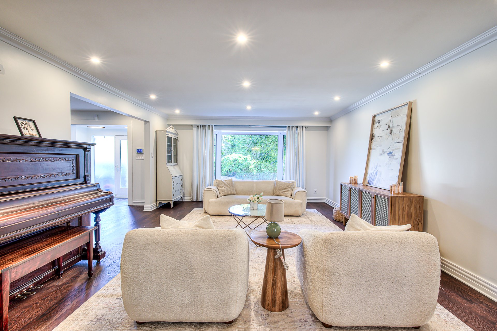
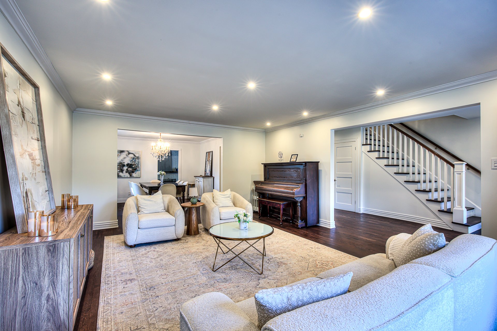
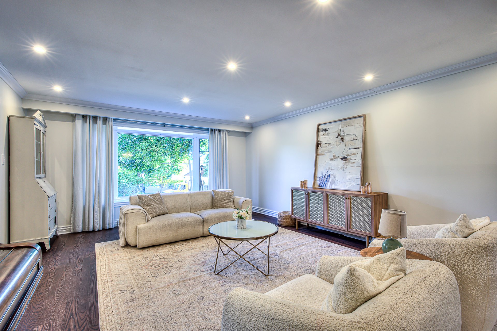
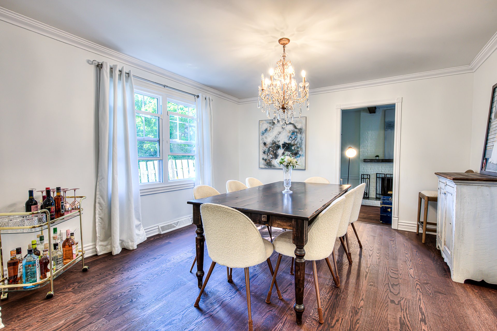
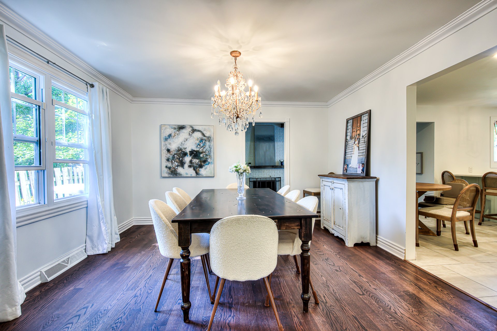
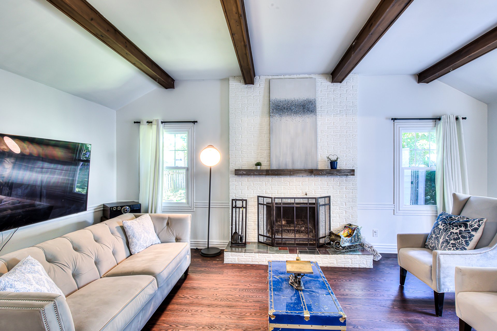
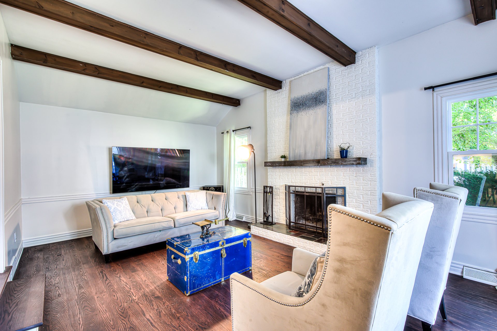
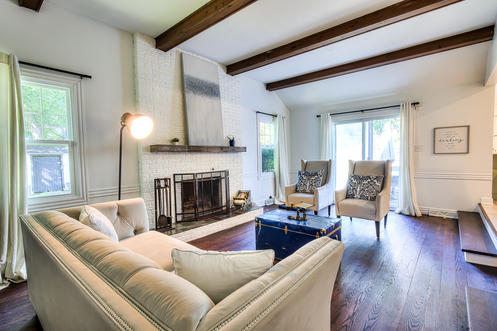
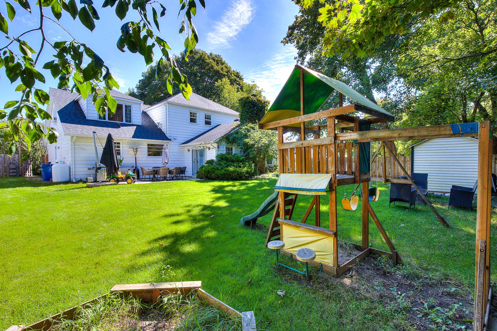
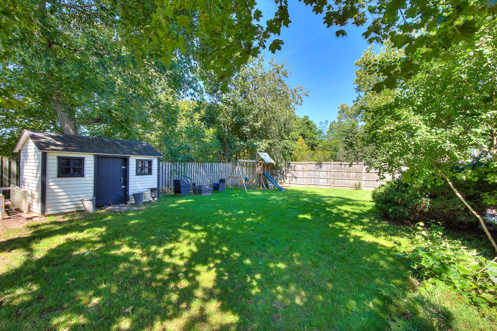
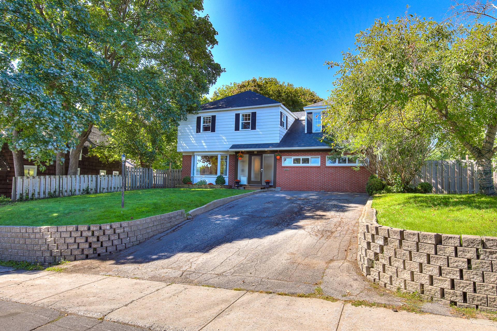
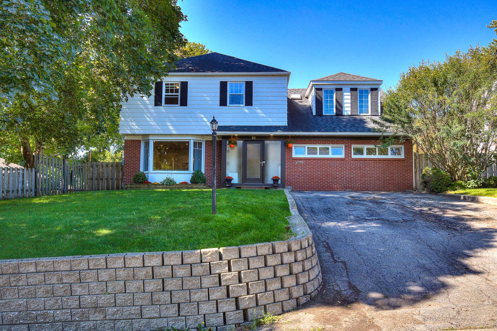
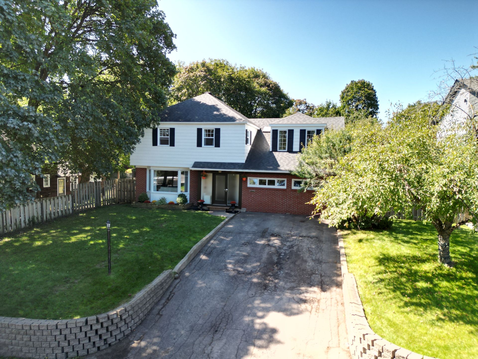
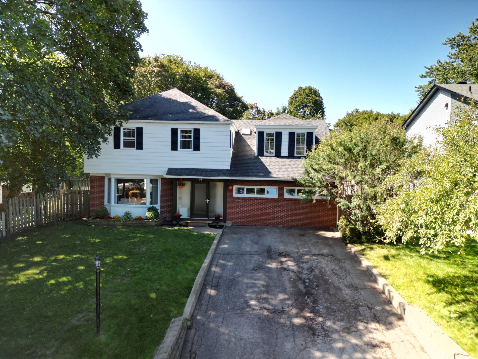
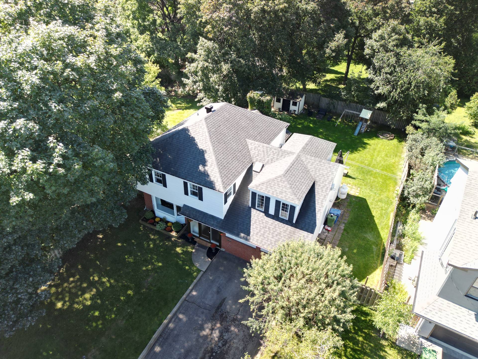
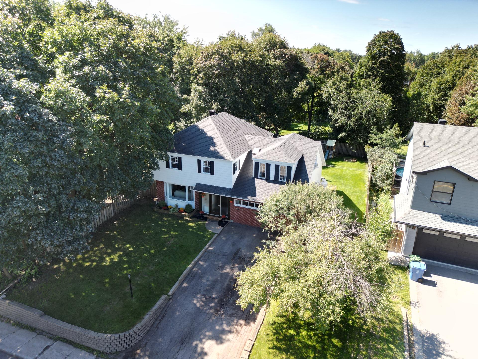
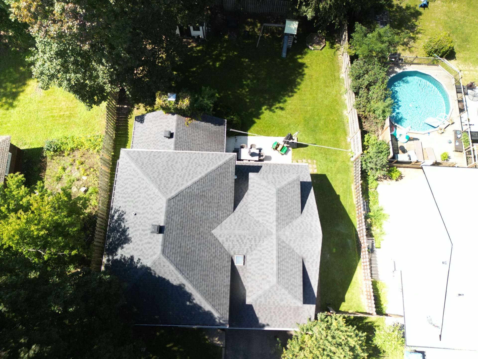
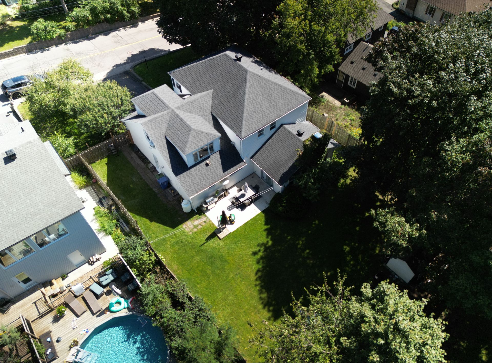
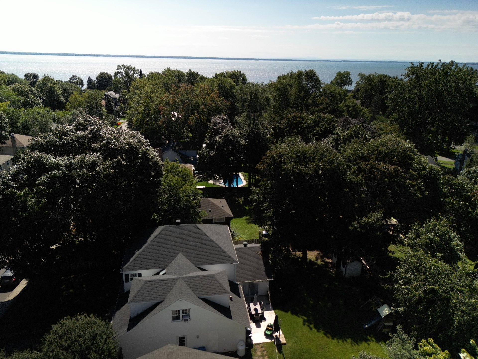
TURNKEY HOME. EXCEPTIONAL SPACE. Located in the heart of Pointe-Claire, this fully renovated home offers an impressive 3 424 sqft. of living space, as per the municipal assessment, with absolutely nothing to do but move in and enjoy. Featuring abundant natural light, 4 spacious bedrooms on the upper floor, generous living areas and a beautiful butler's pantry. All this just a 30 second walk from the shores of Lac Saint-Louis. A rare opportunity to own a truly turnkey home offering exceptional space and value in one of Pointe-Claire's most sought-after locations.
Refrigerator in kitchen and butler's pantry, oven, dish-washer, washer and dryer, curtains and rods, patio furniture, Alarm system
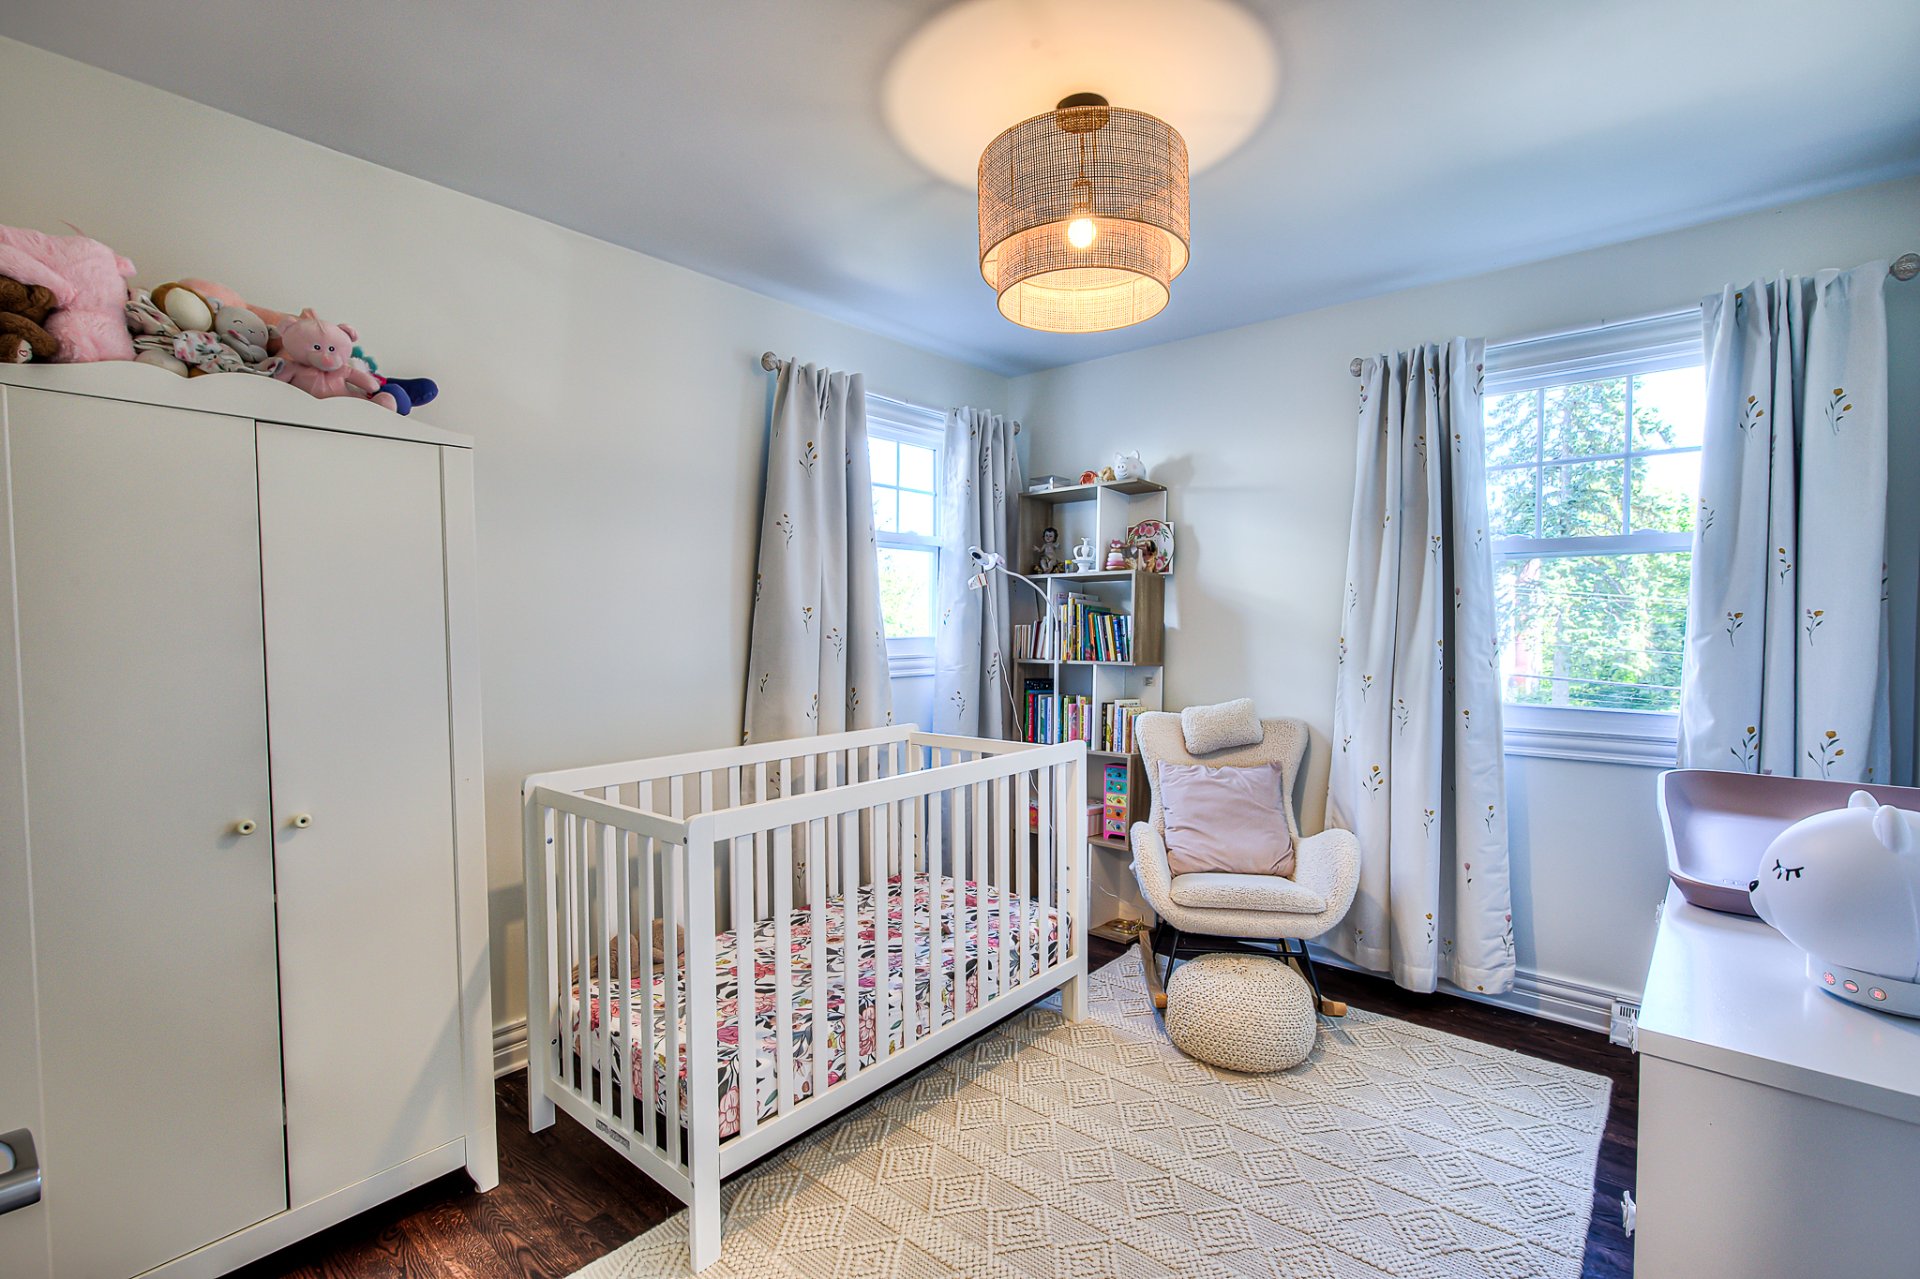
Light fixtures in baby room and pink room, all furniture, bbq, exterior heater, all personal belongings
$548,500
$691,400
This exceptional Pointe-Claire residence has been
thoughtfully renovated, refreshed and improved from 2017 to
2026, creating a beautiful home that combines timeless
character, modern comfort and functionality. Every major
area of the home has been touched, with significant
investments made throughout the years. The result is a
truly turnkey property where the major work has already
been completed--allowing its next owners to simply move in,
settle in and enjoy.
UPPER LEVEL
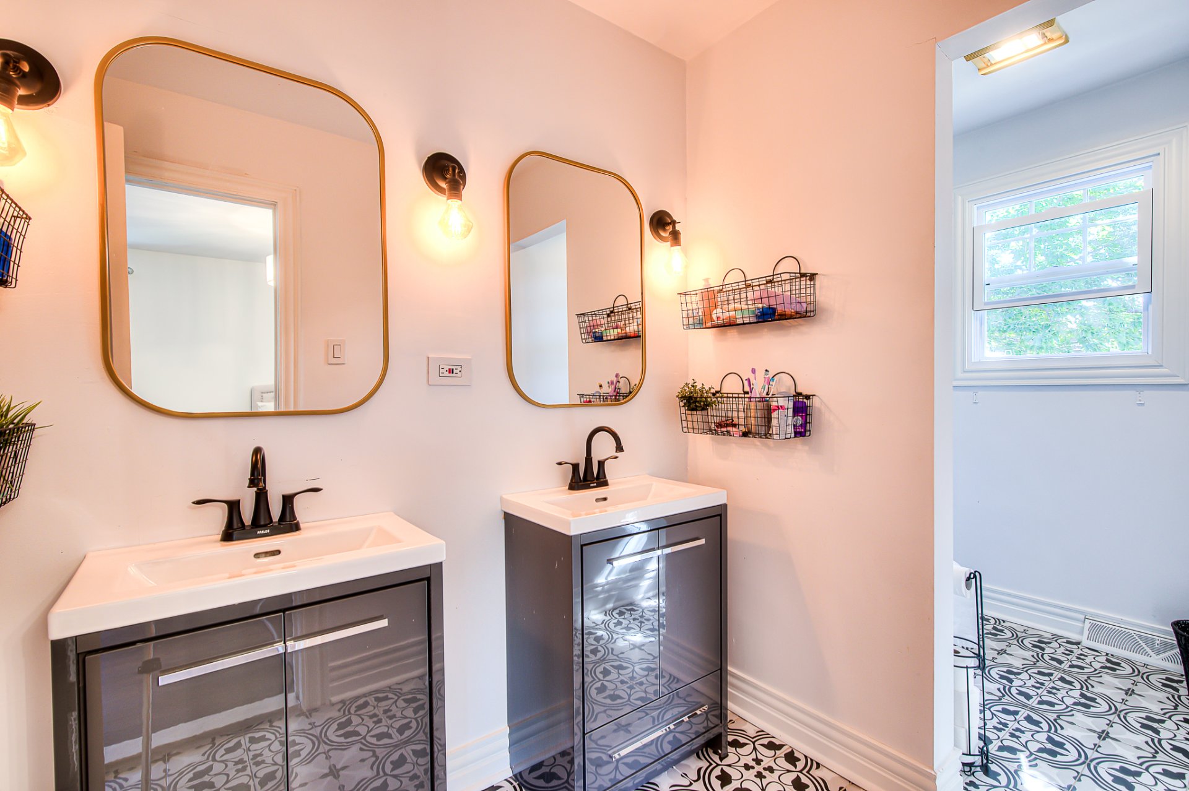
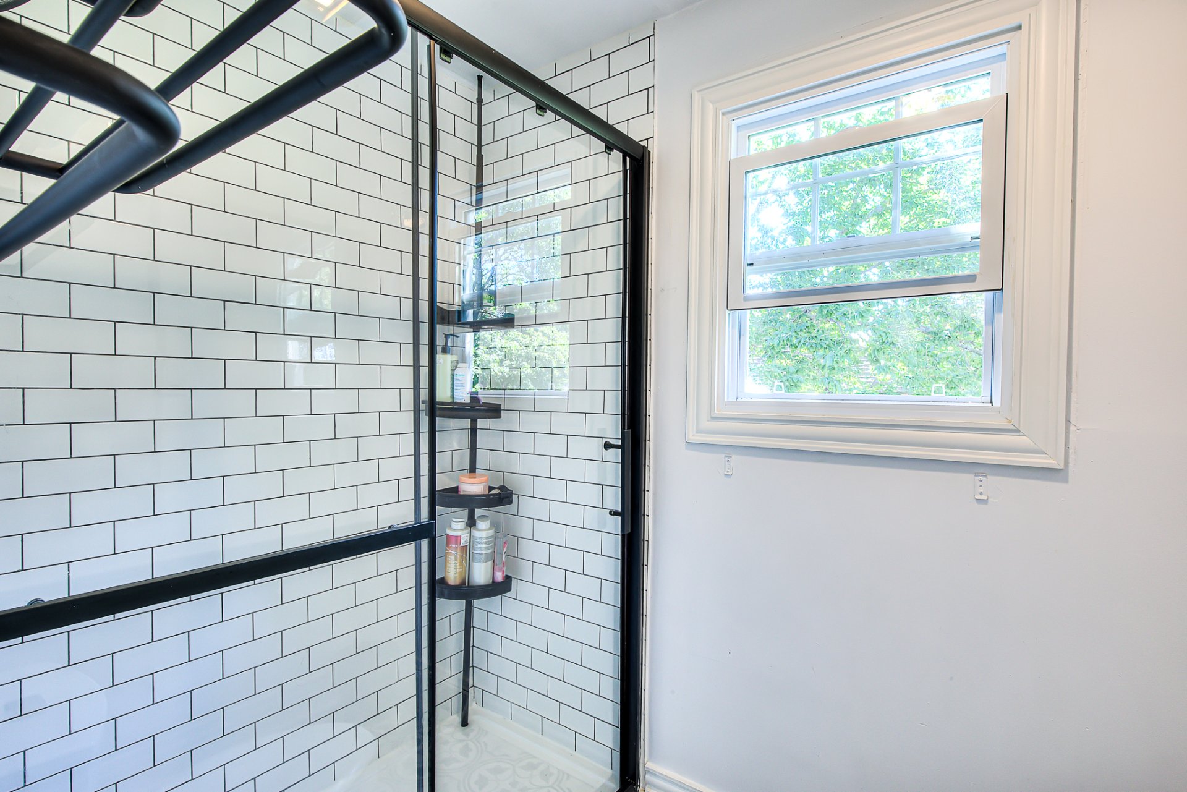
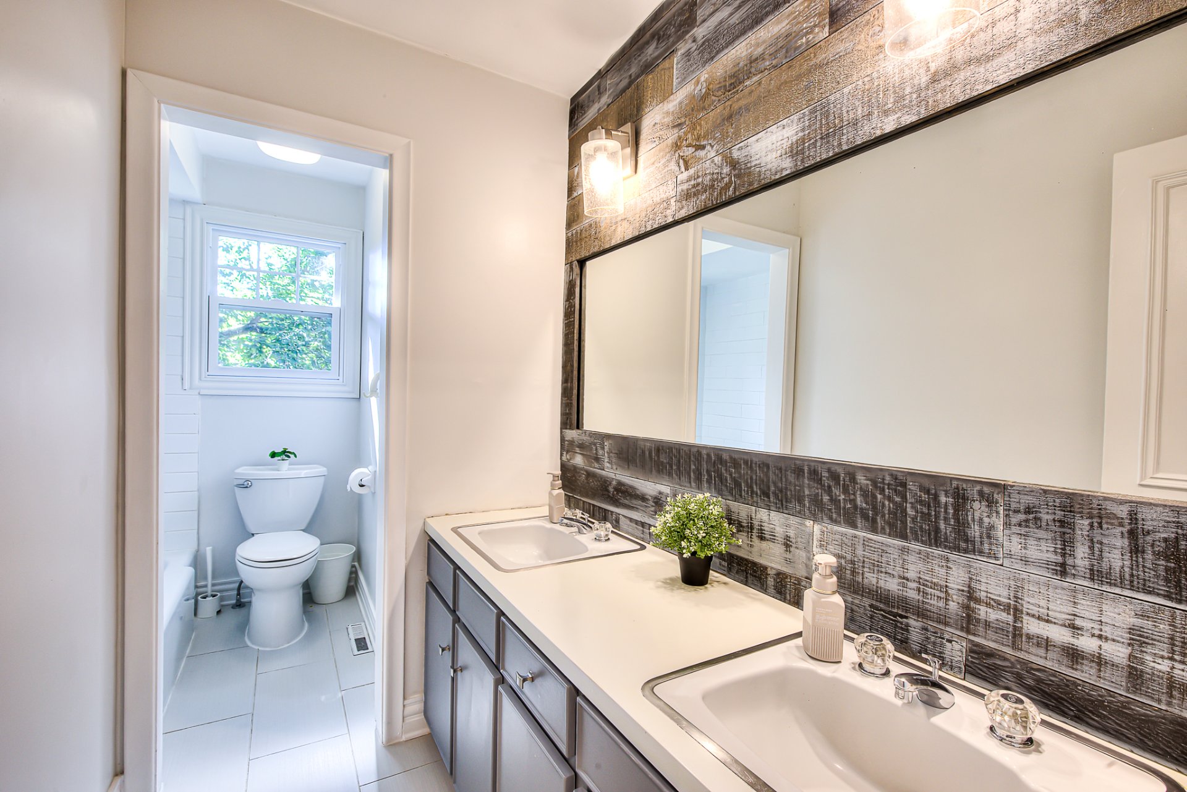
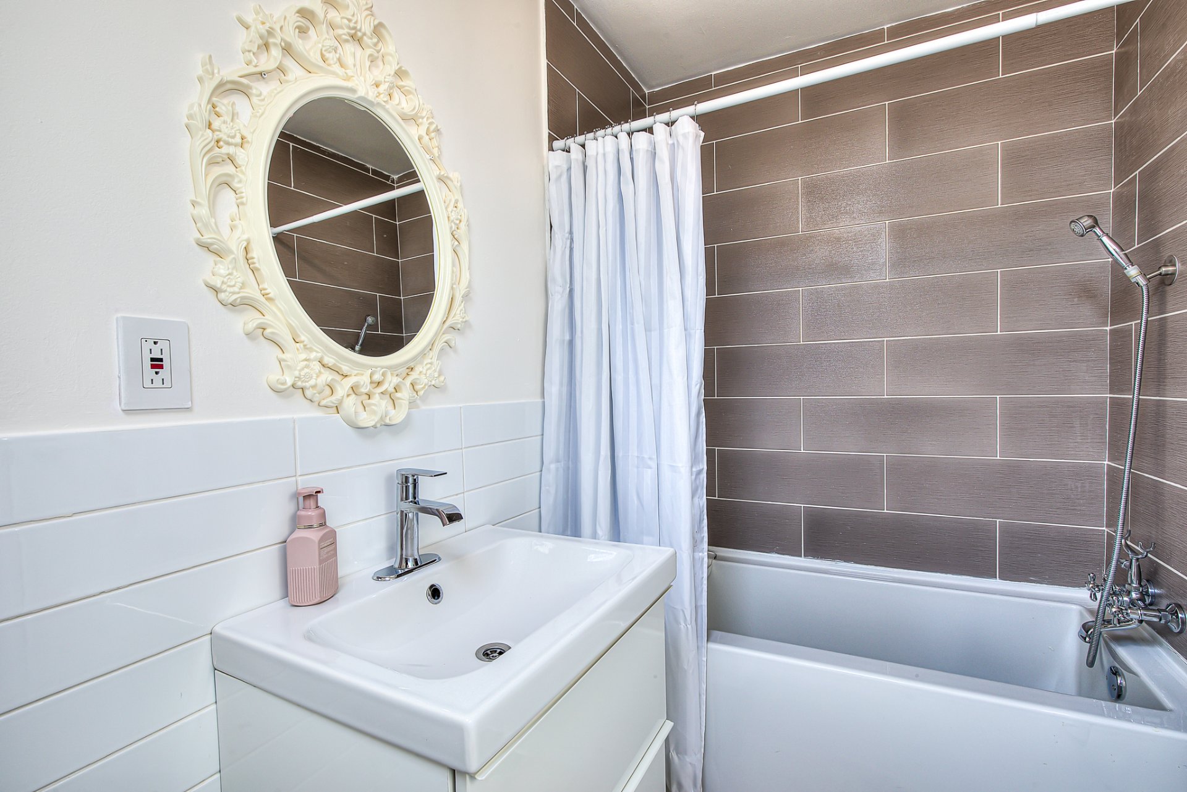
Primary Bathroom -- Fully Renovated in 2017
Complete renovation
New shower tiles, base and doors
New floor tiles
New cabinetry
Fresh paint
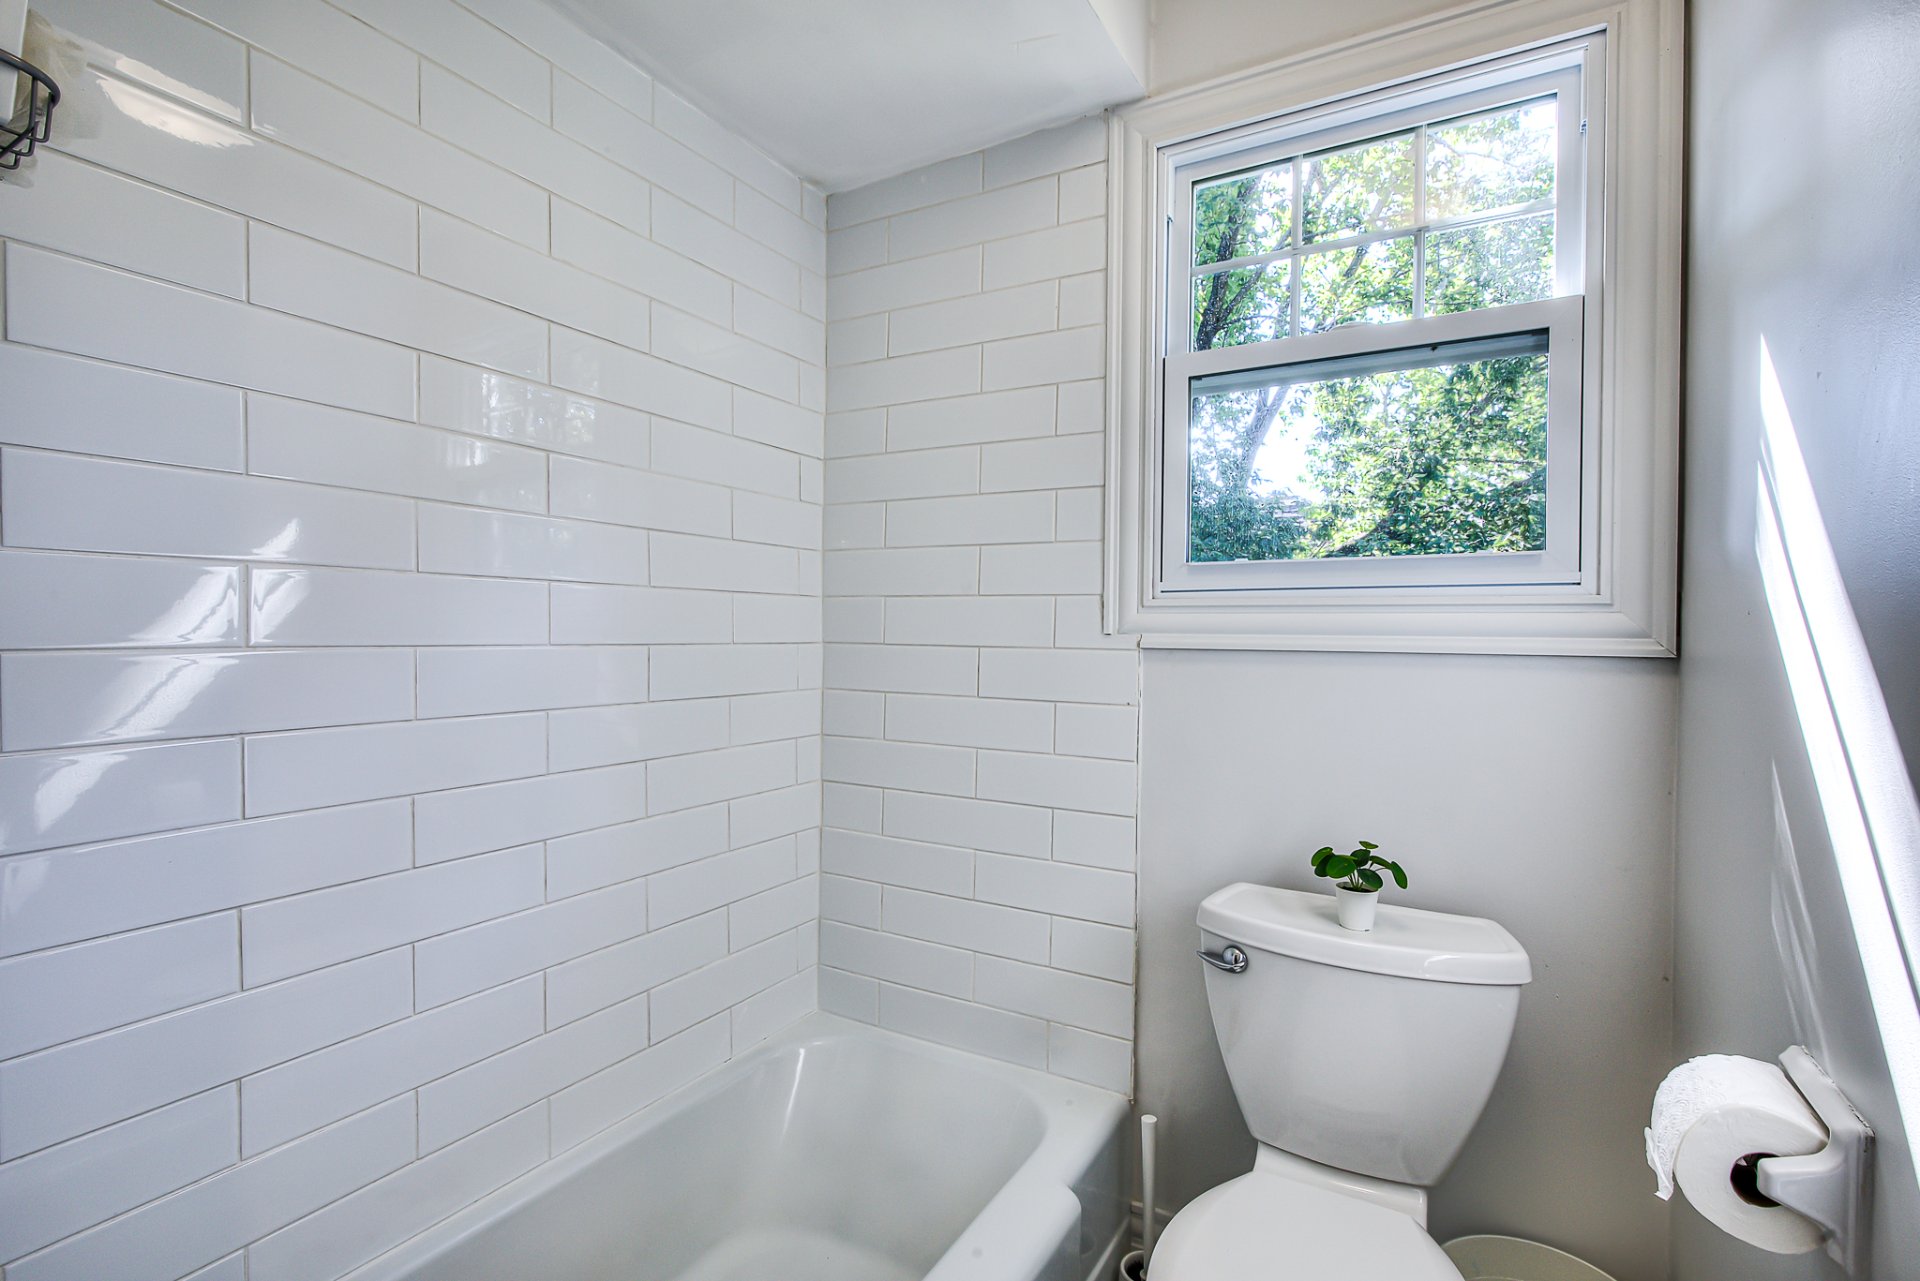
Guest Bathroom -- Renovated in 2017
New shower/bath tiles
New floor tiles
Second Ensuite Bathroom -- Renovated in 2017
New wall and bath/shower tiles
New base and faucet
Fresh paint
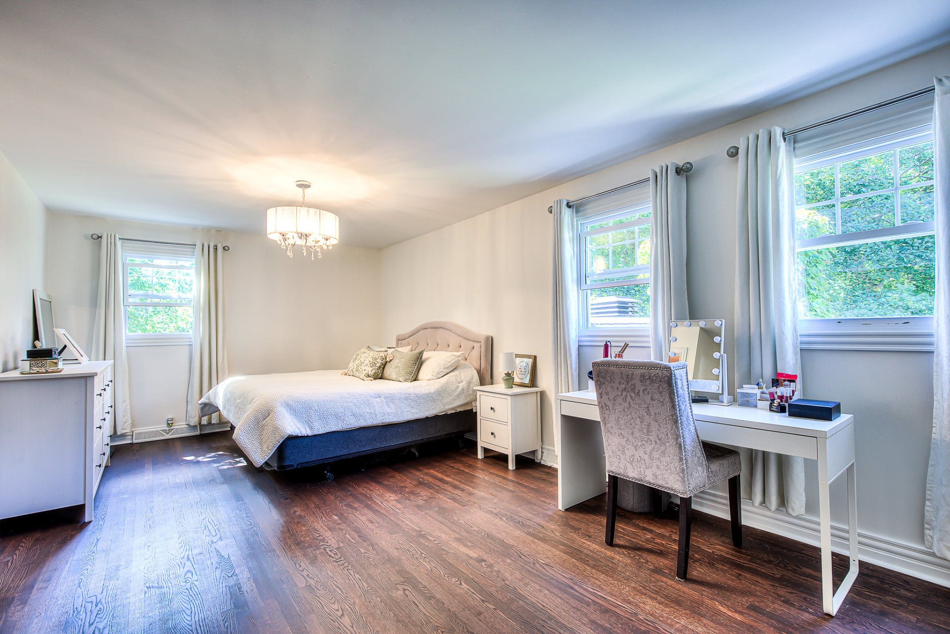
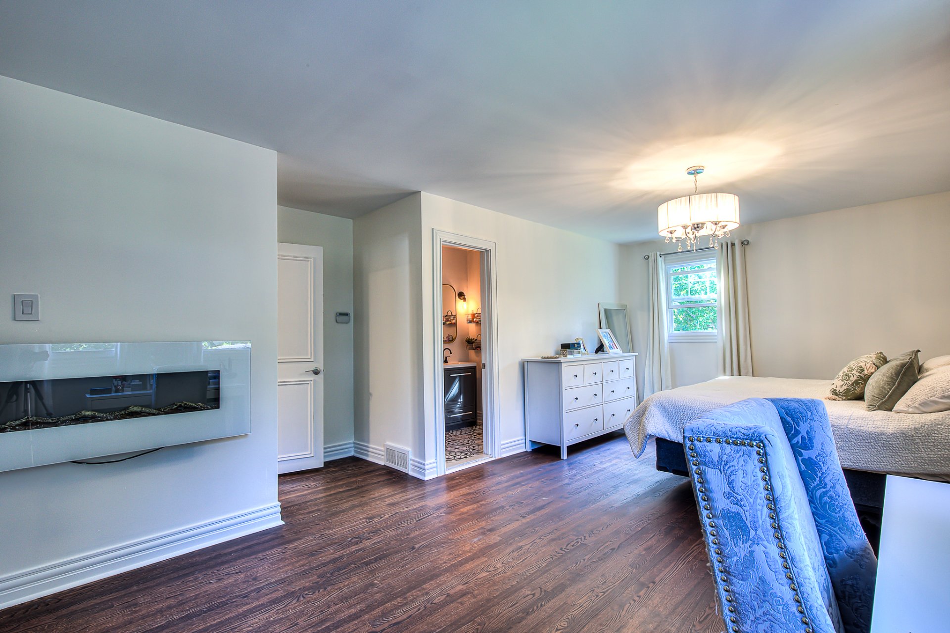
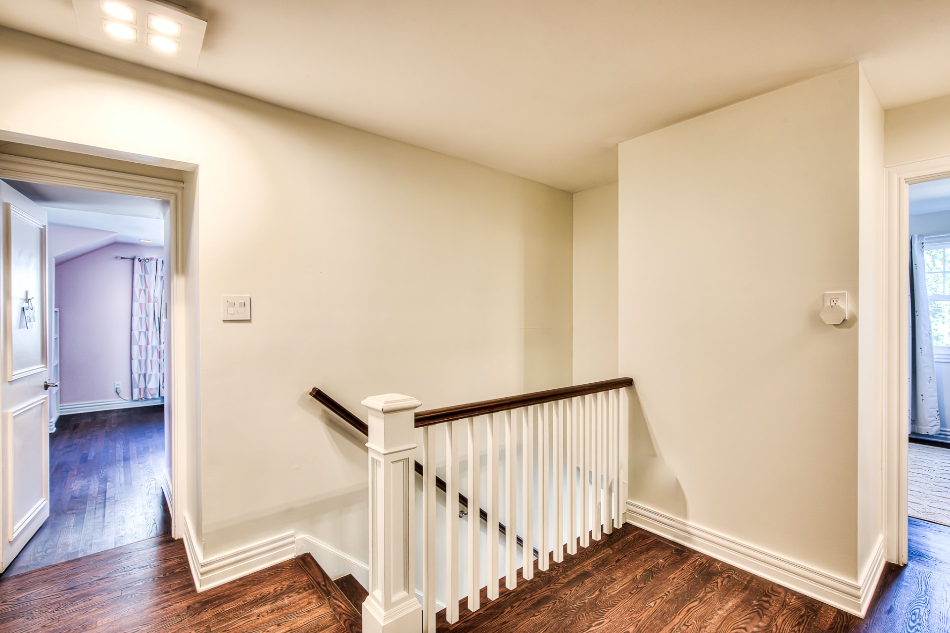
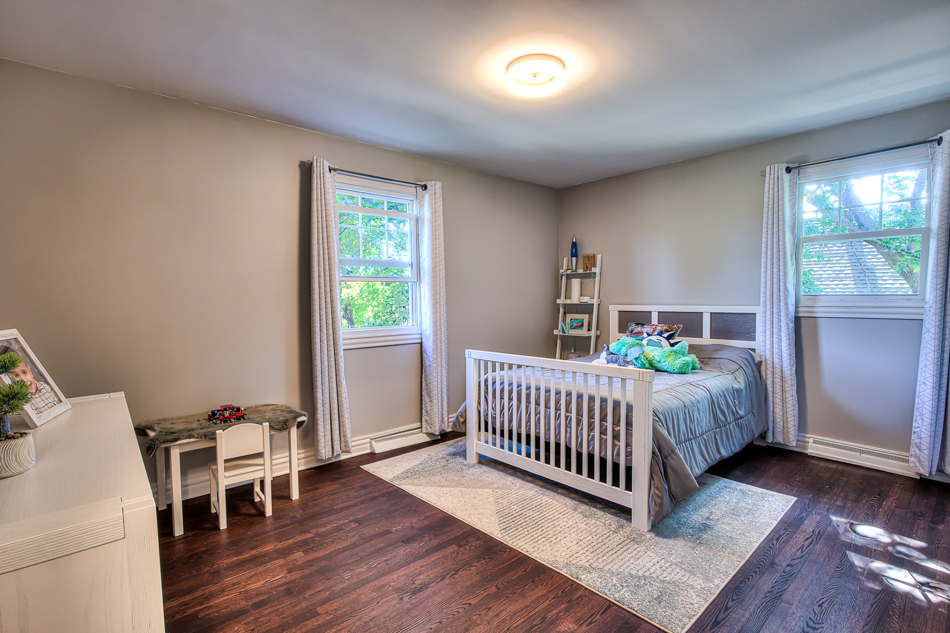
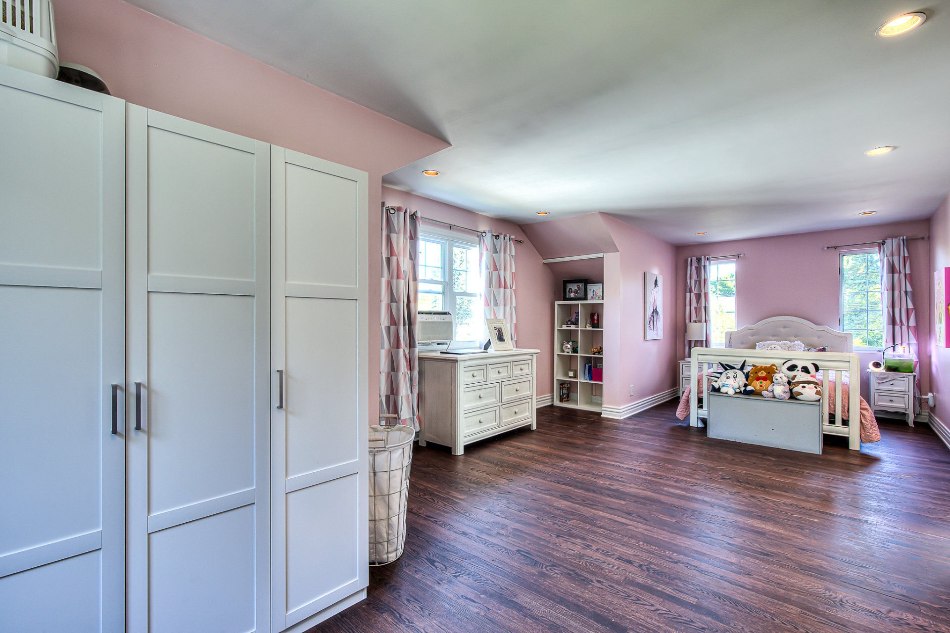
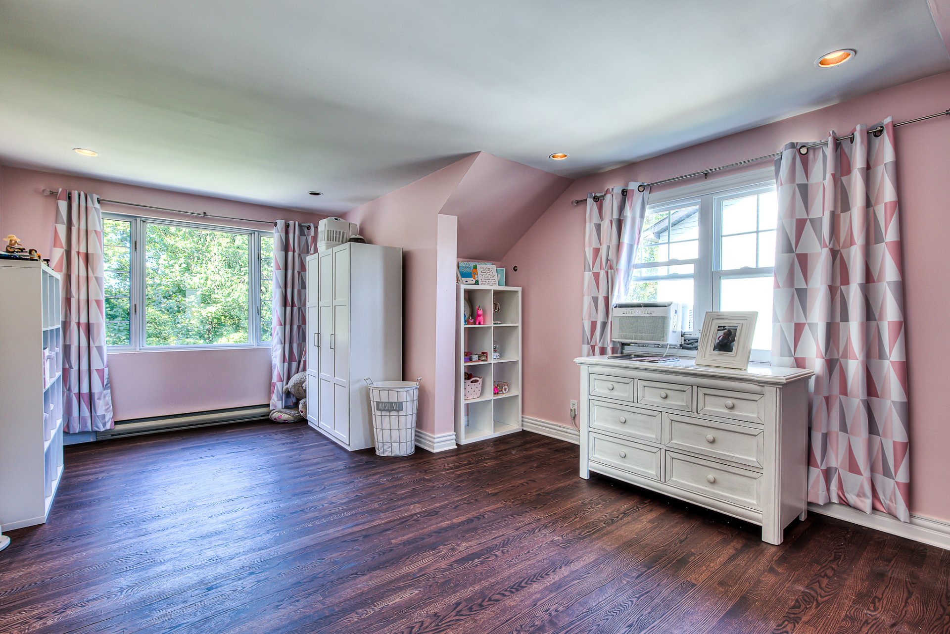
All bedrooms on the upper level were painted in 2017, with
the hallway refreshed in 2026.
MAIN LEVEL
The main level has been extensively updated to create a
warm, elegant and functional living environment.
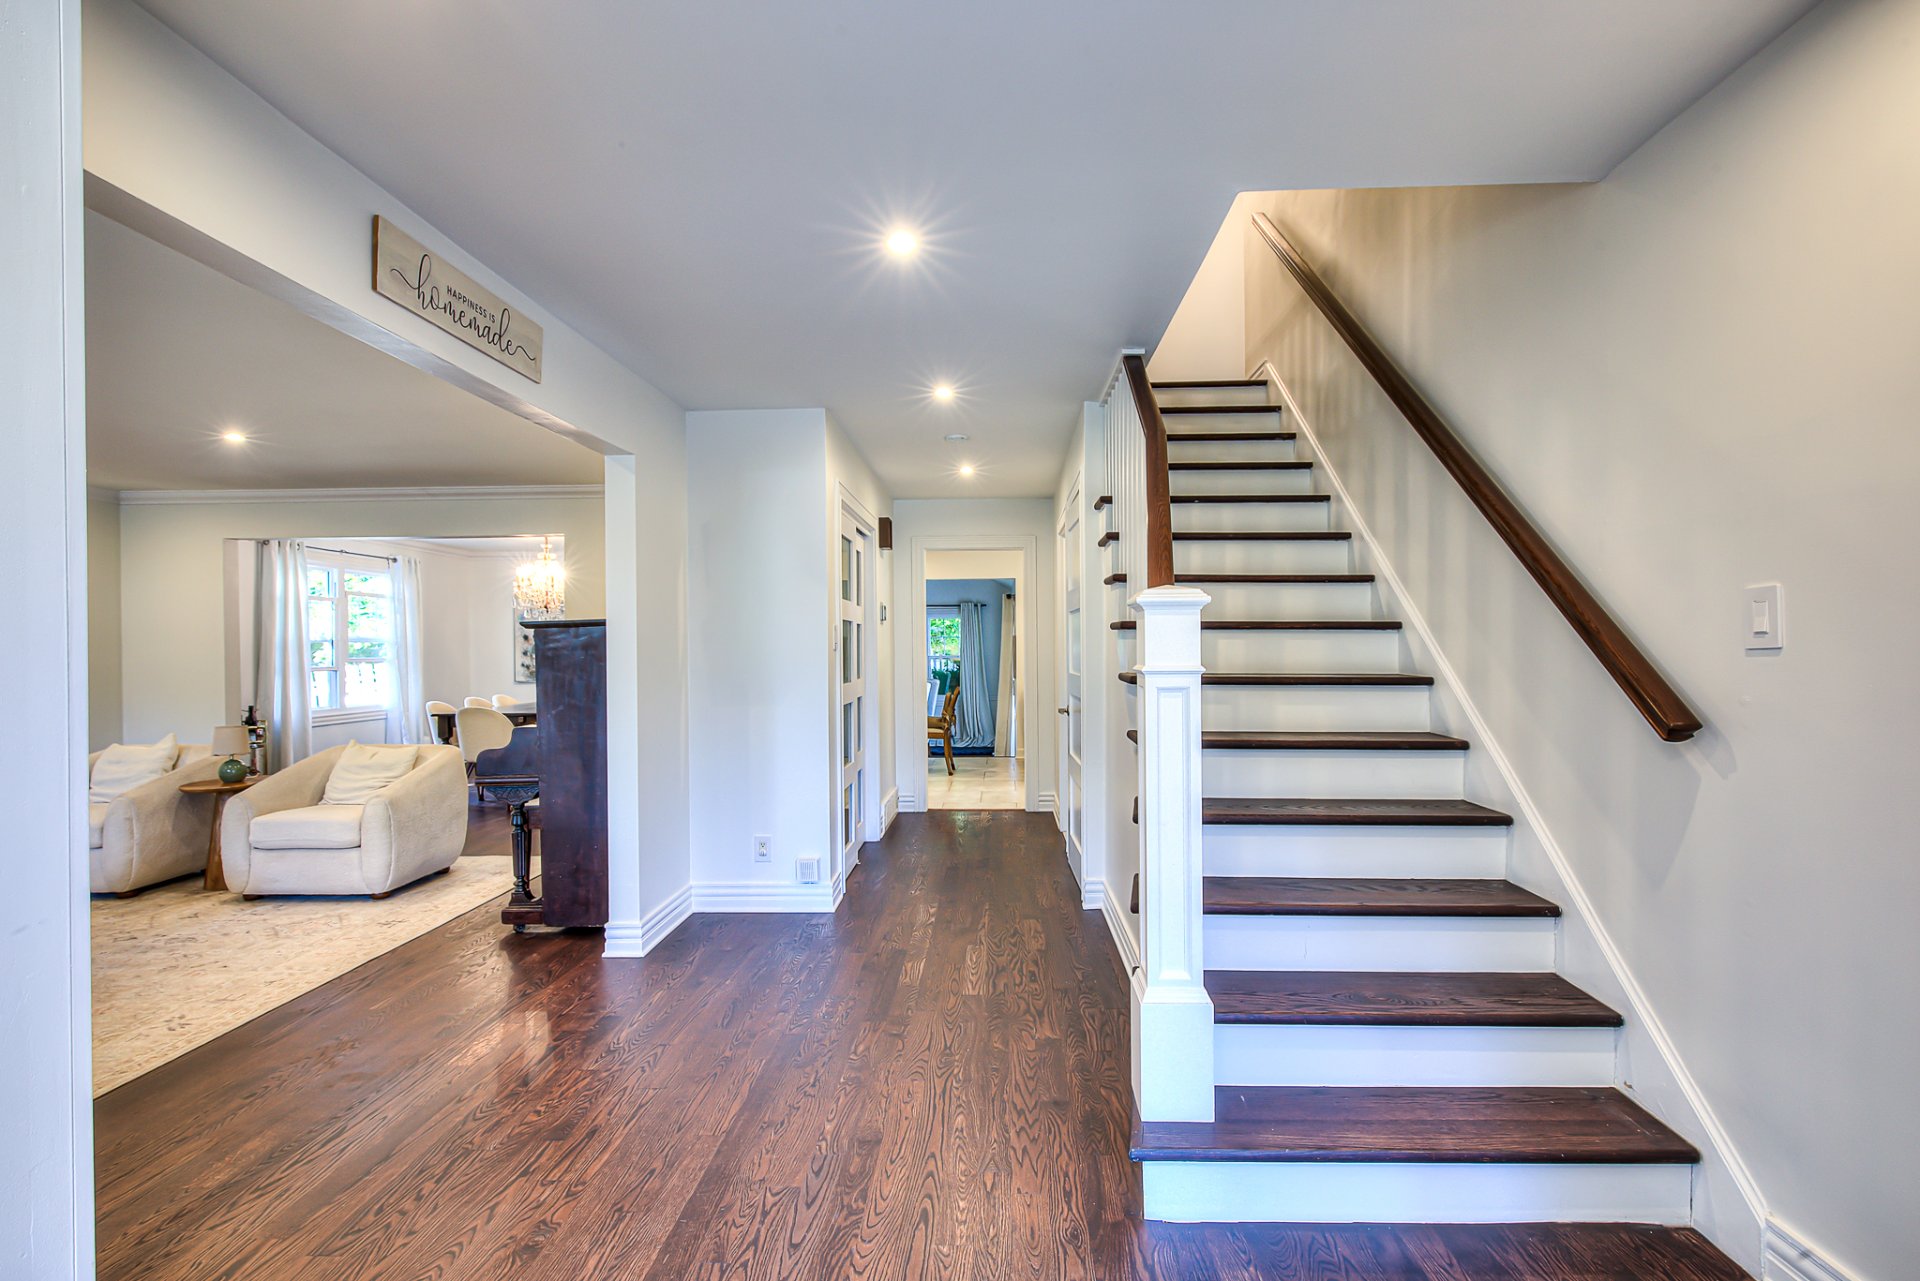
Entrance walls converted from panels to drywall in 2020
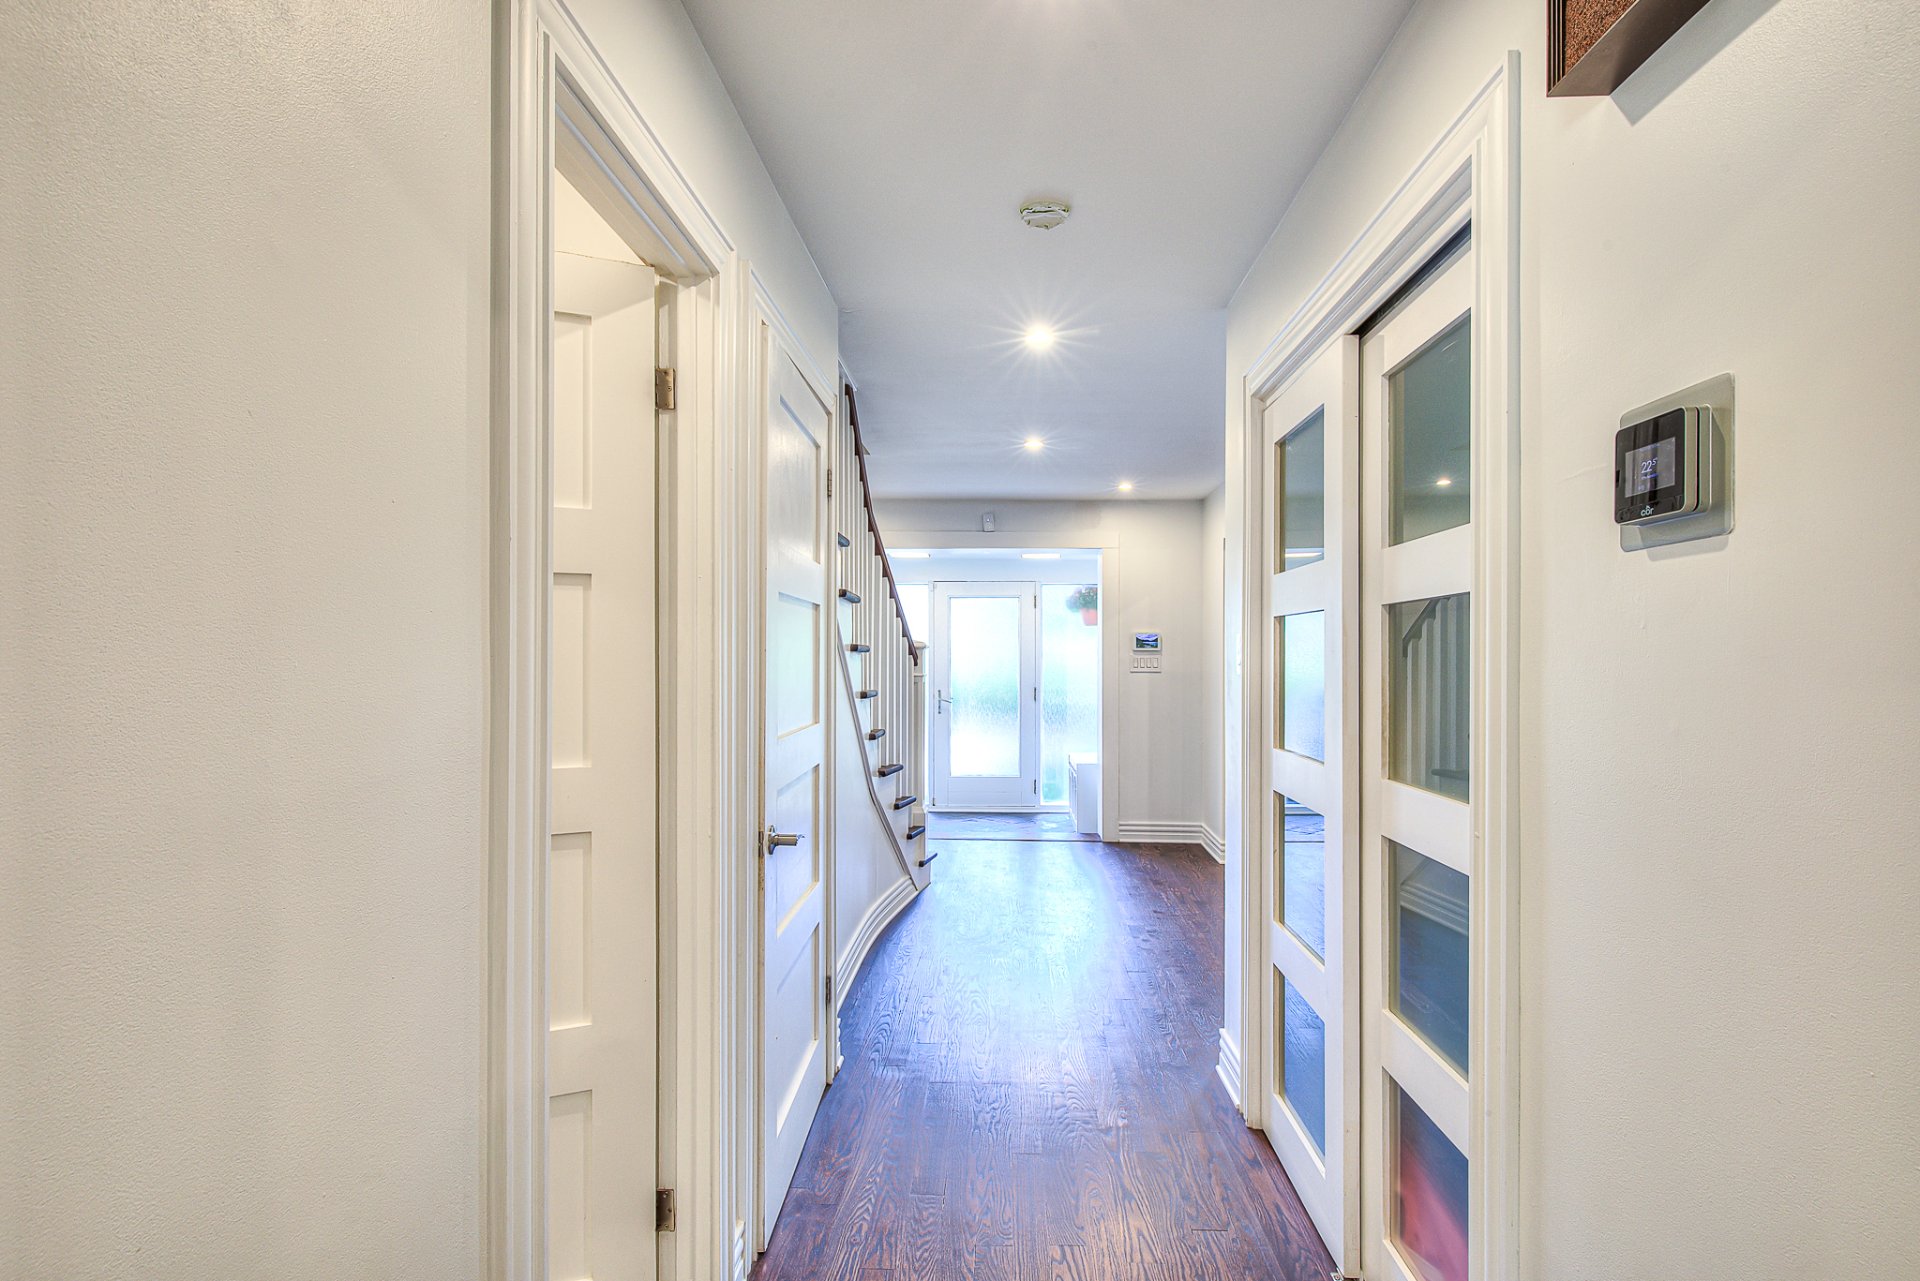
Hardwood flooring added throughout the hallway in 2017
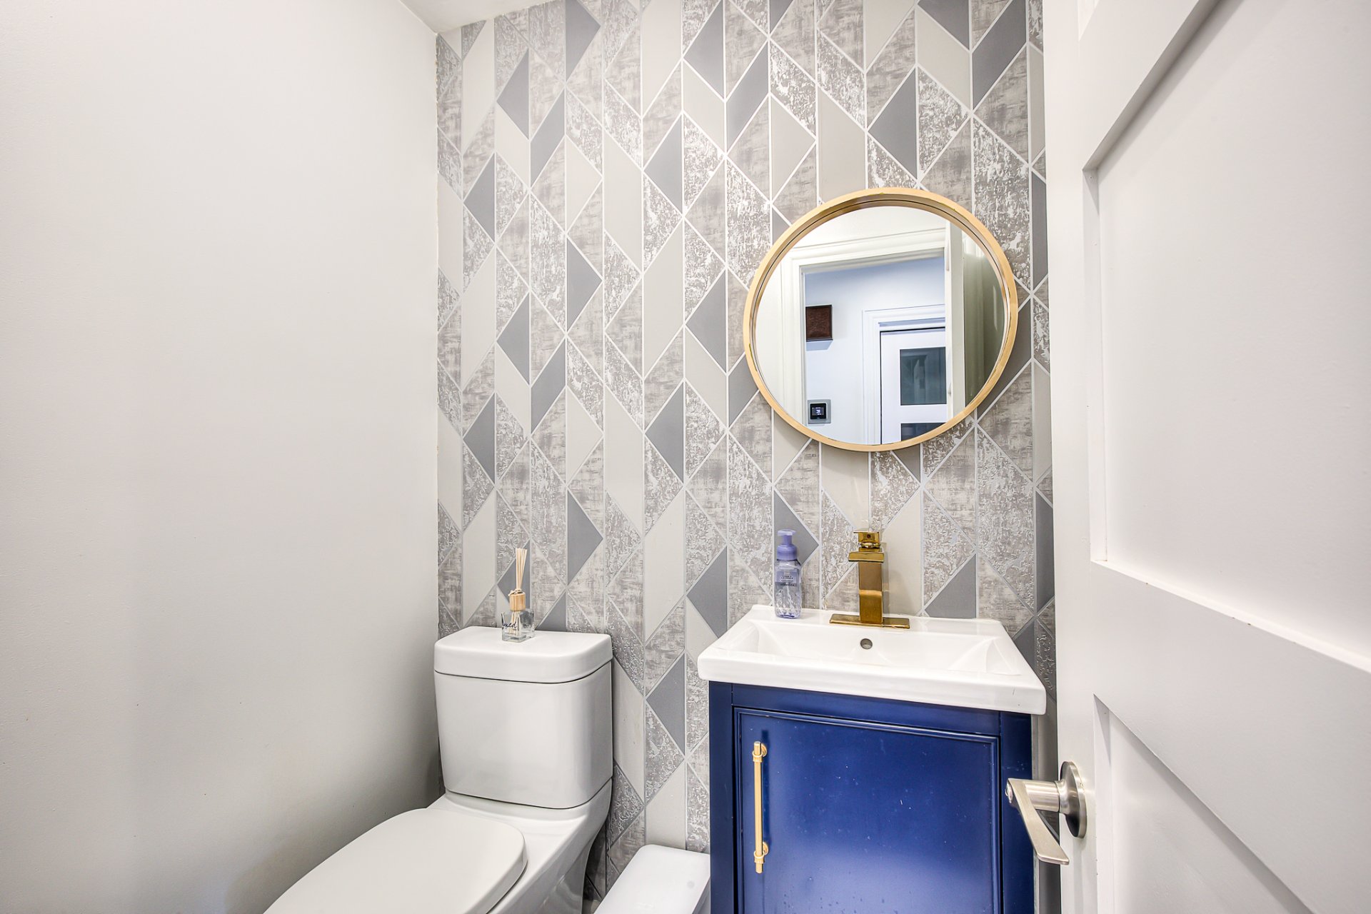
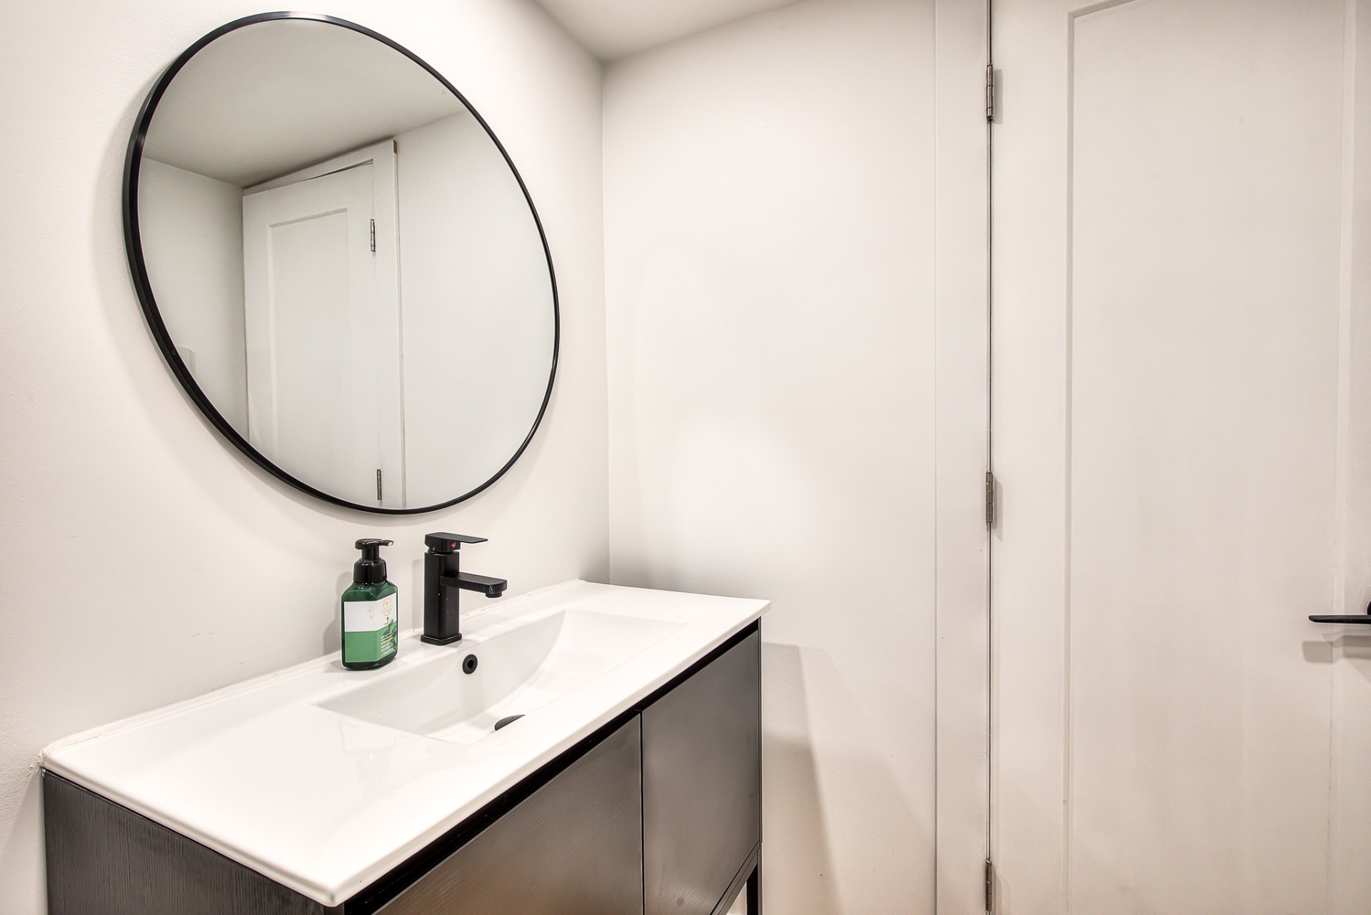
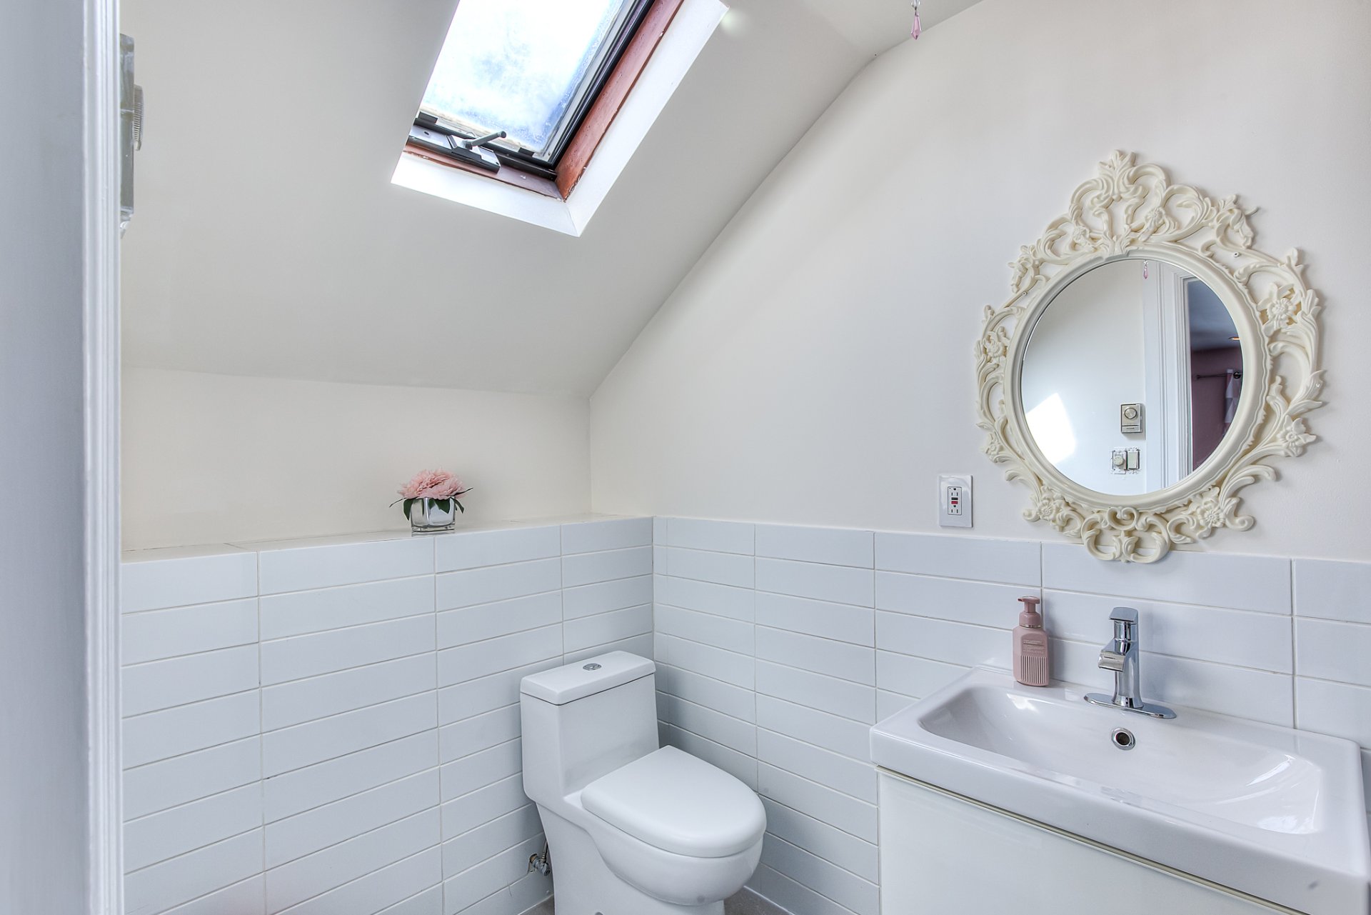
Powder room refreshed with new wall finishes, tiling,
cabinetry and faucet
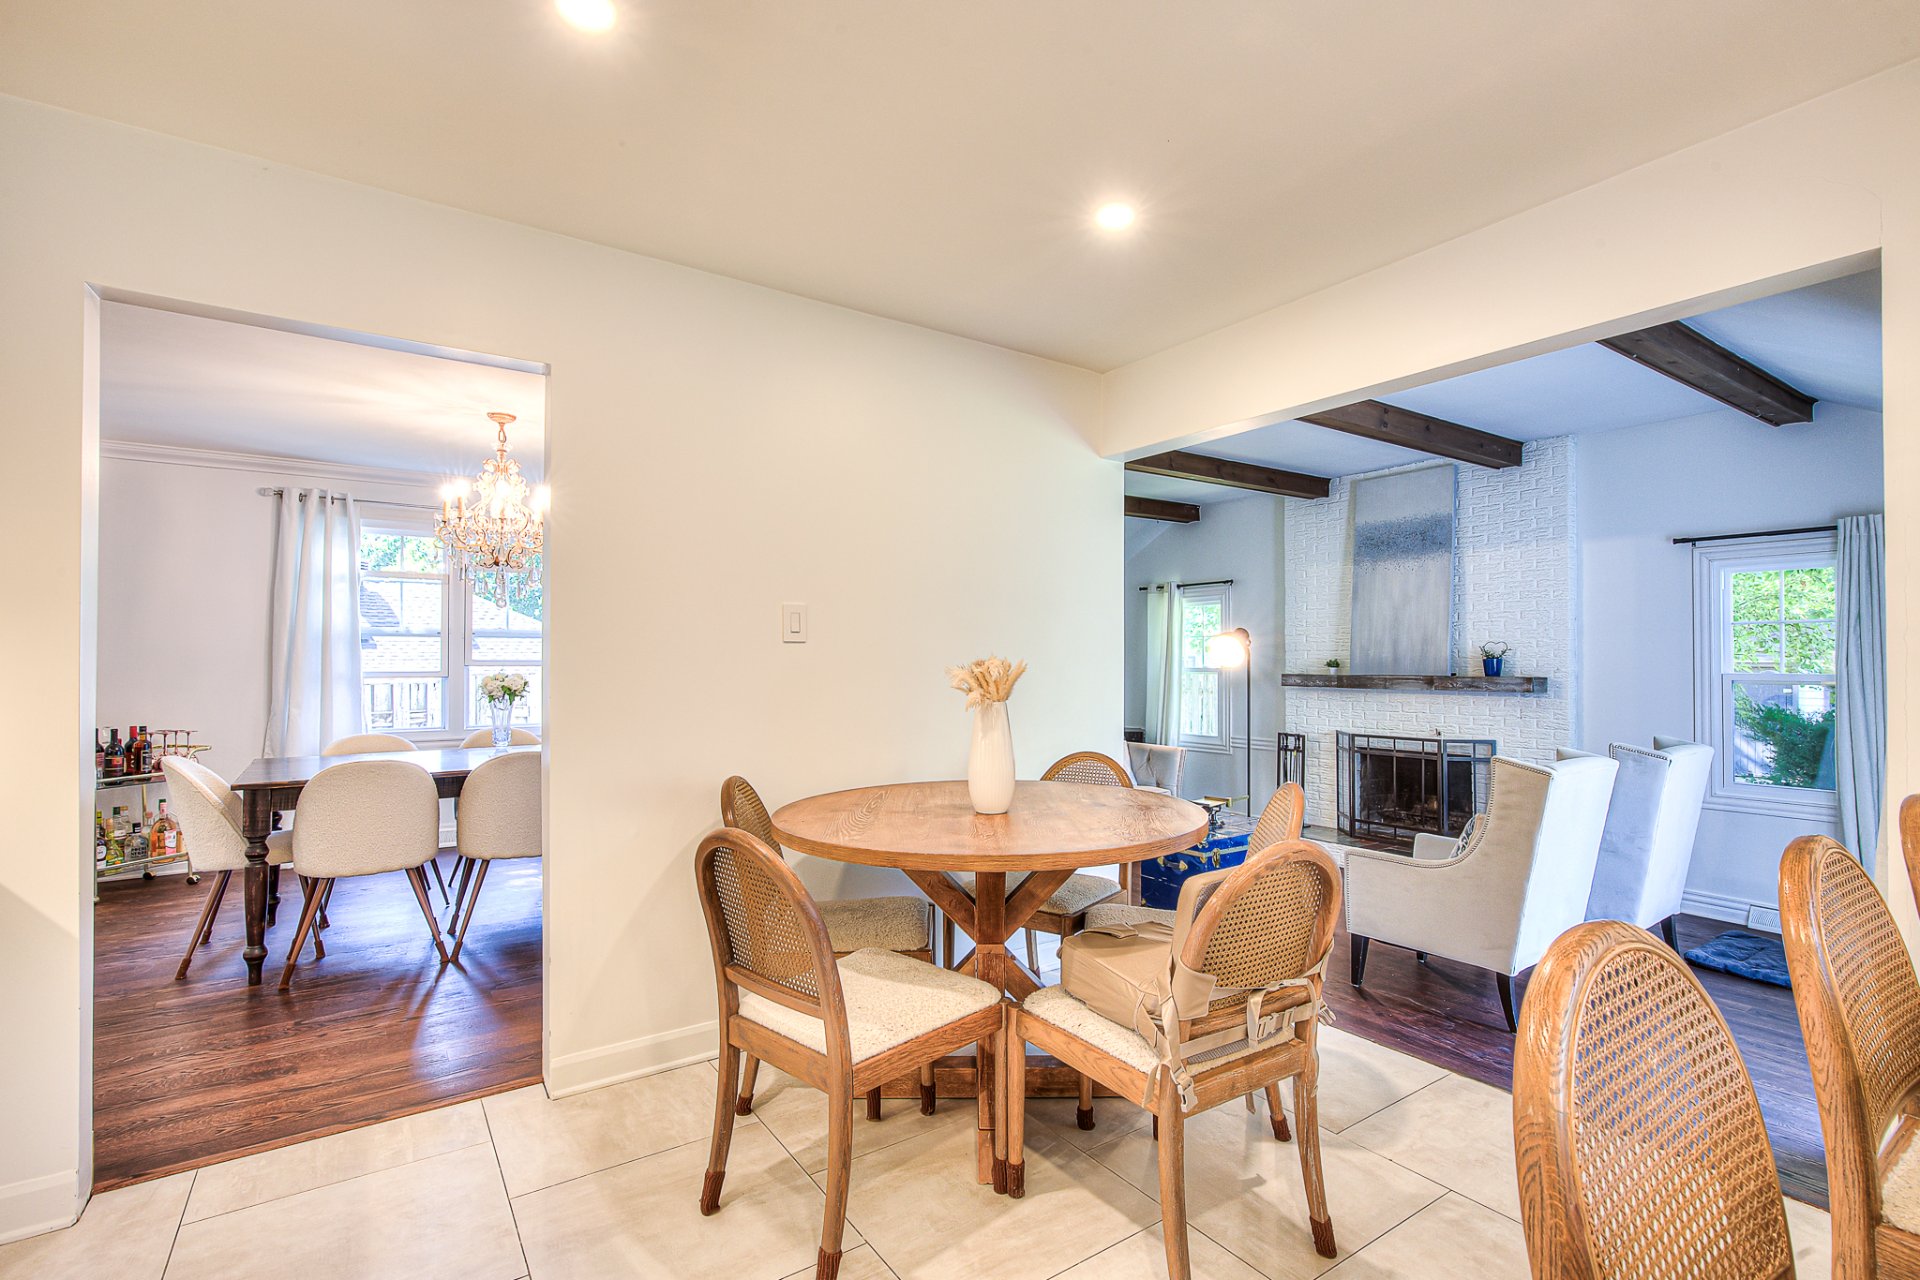
Entrance, hallway, formal living room, dining room and den
freshly painted in 2026
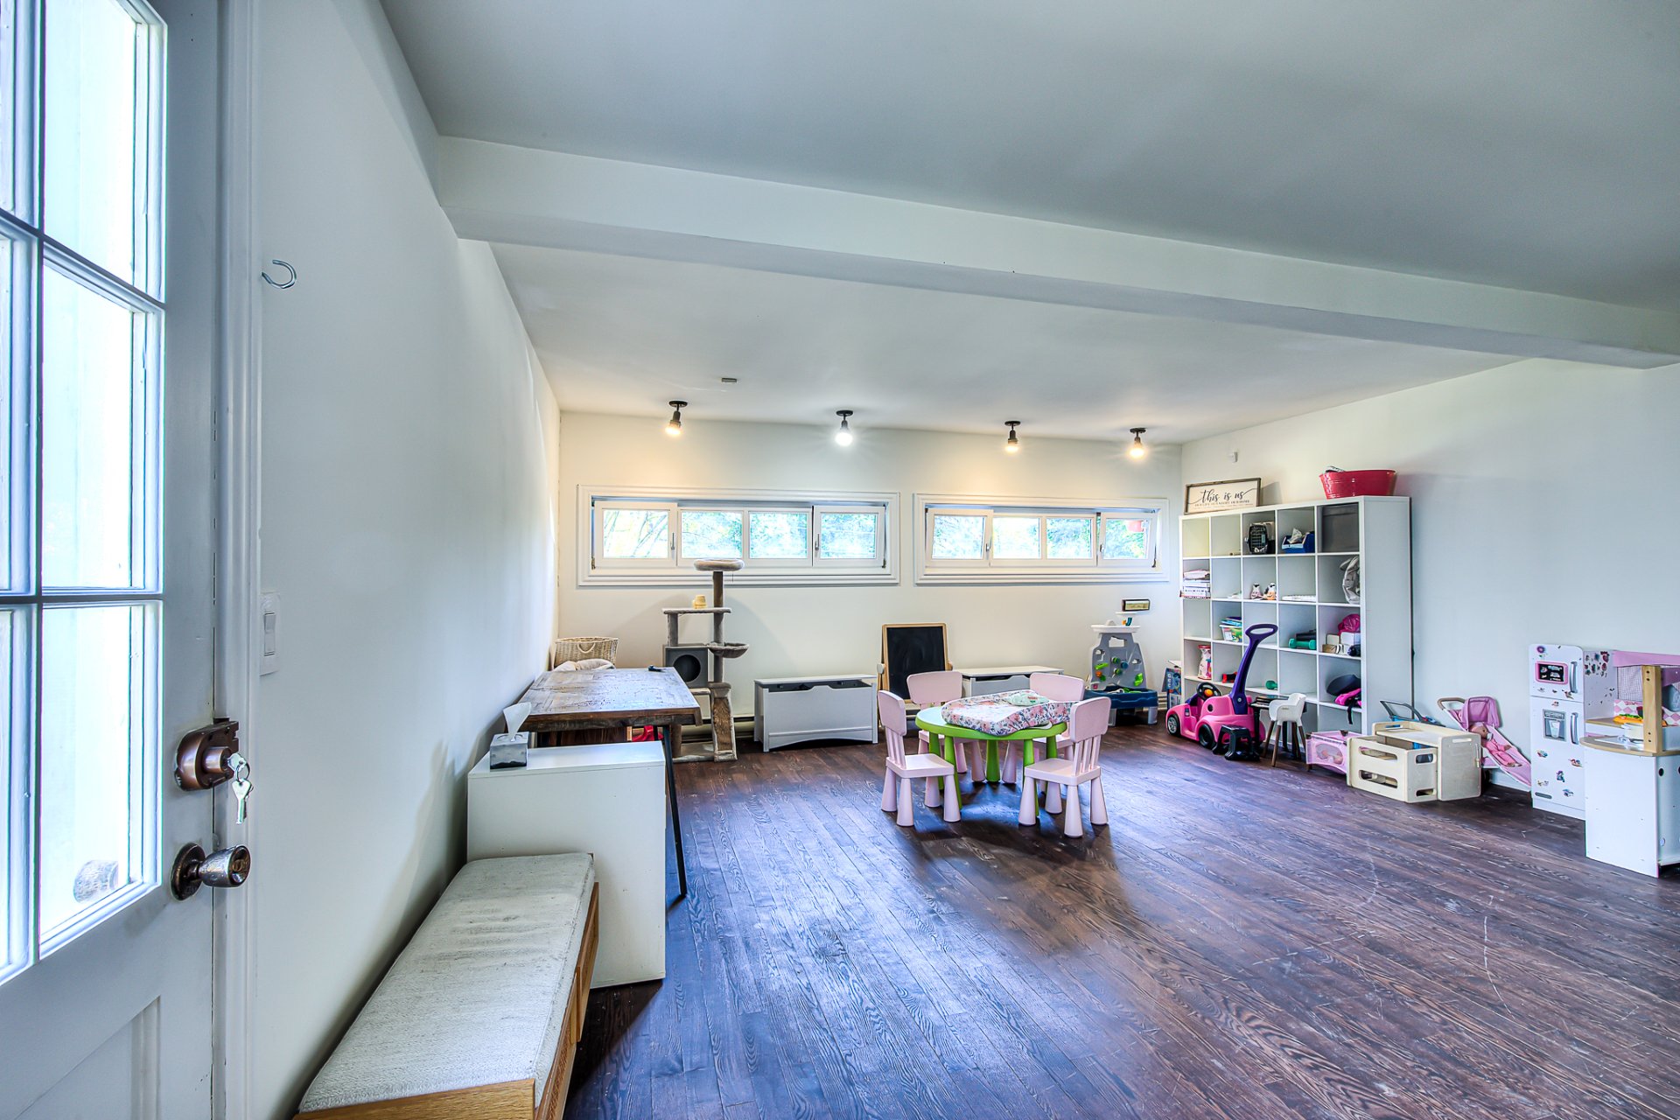
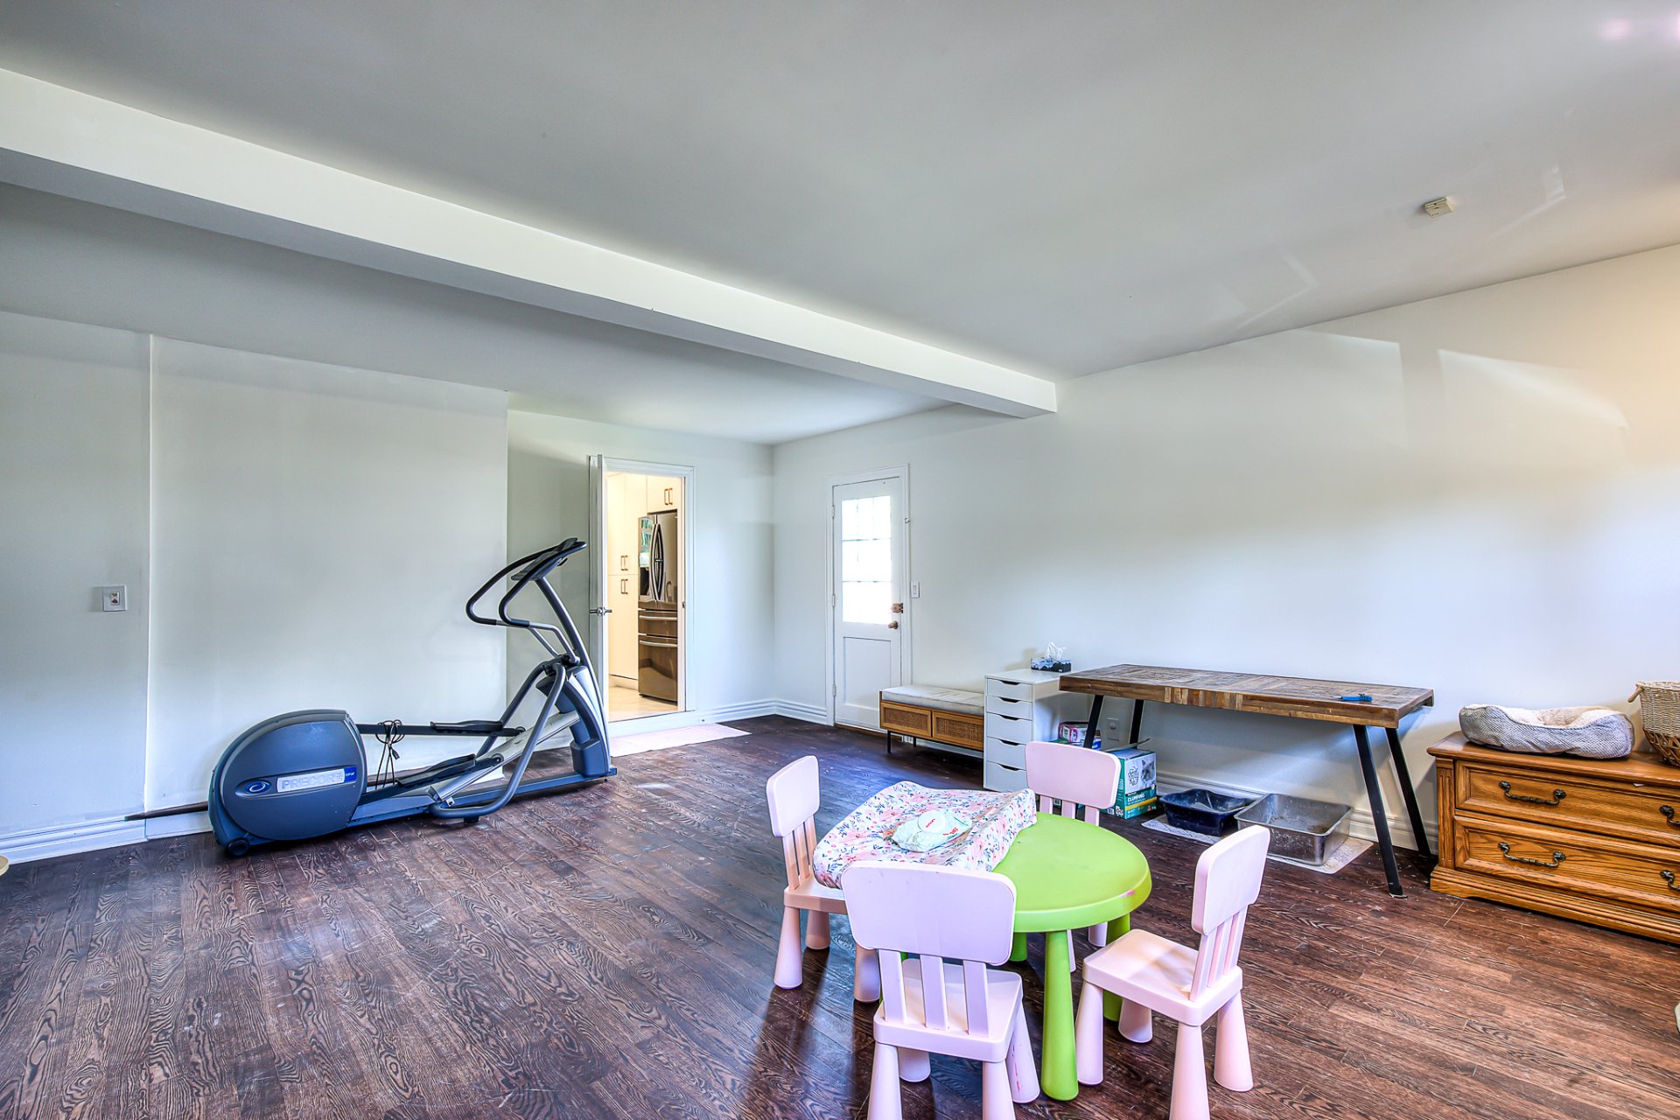
Playroom freshly painted in 2026
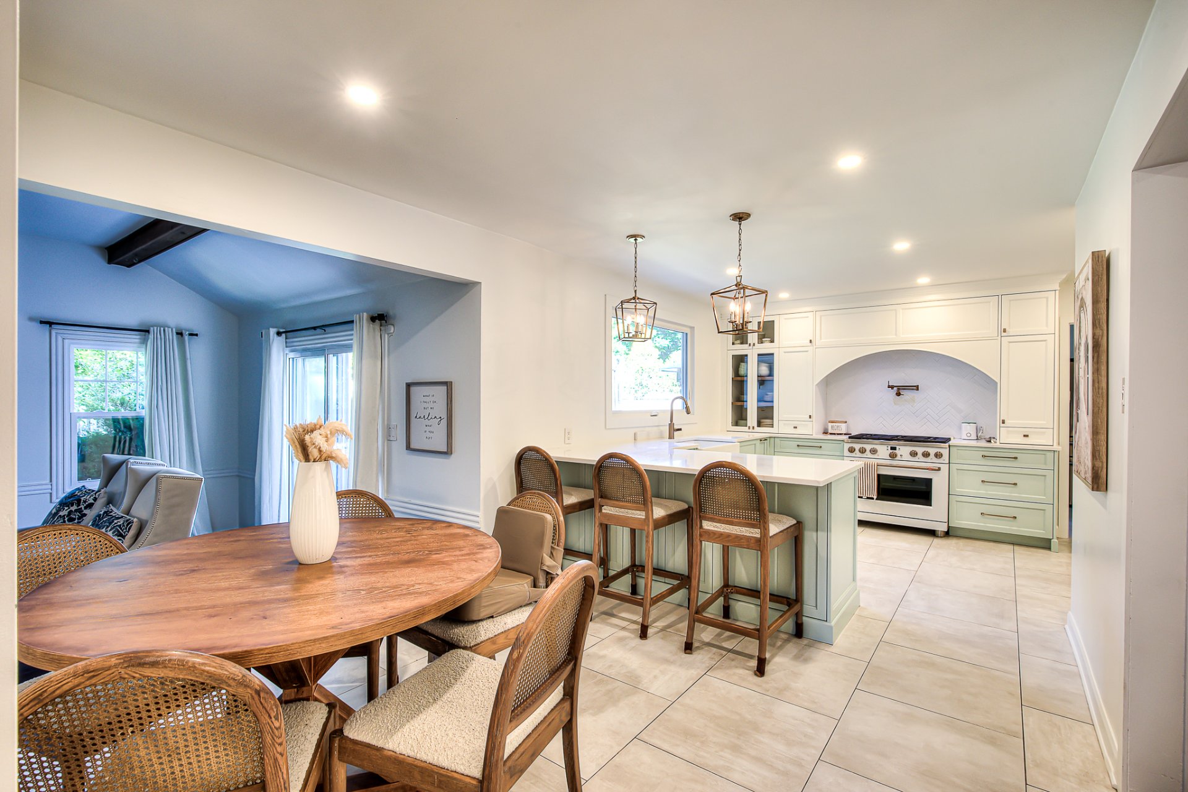
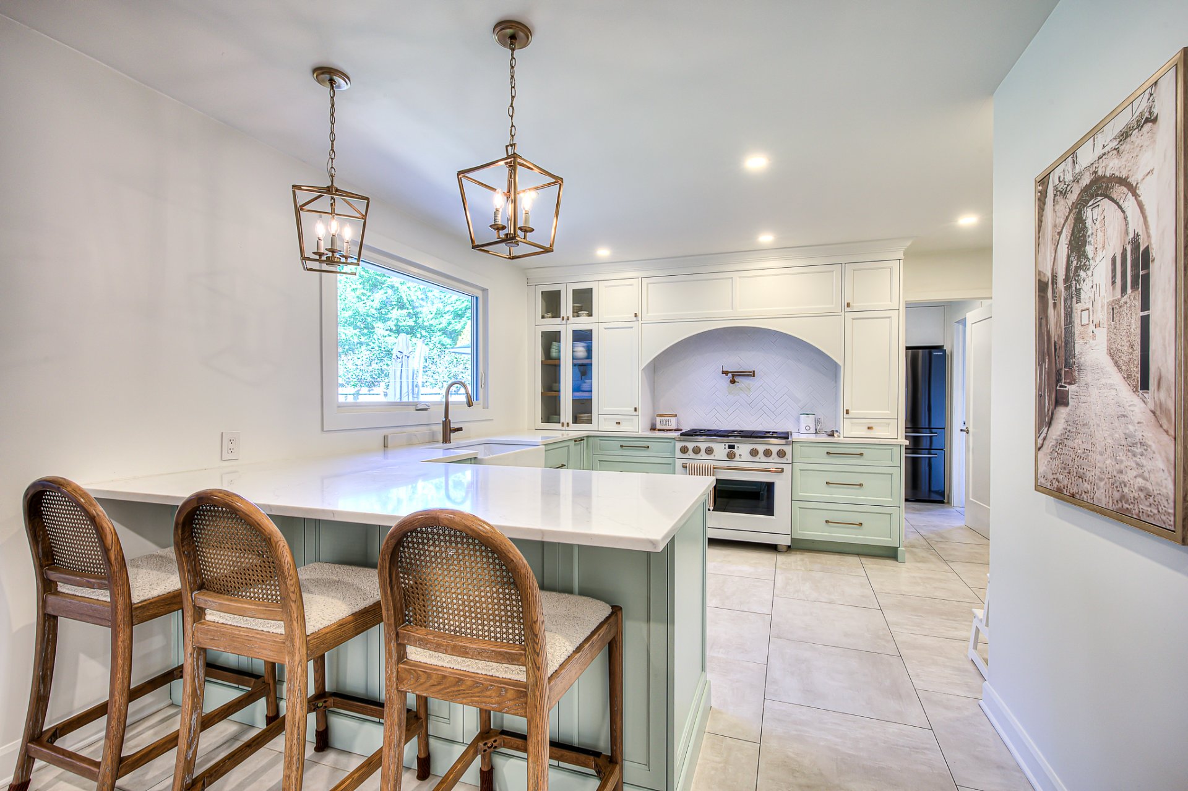
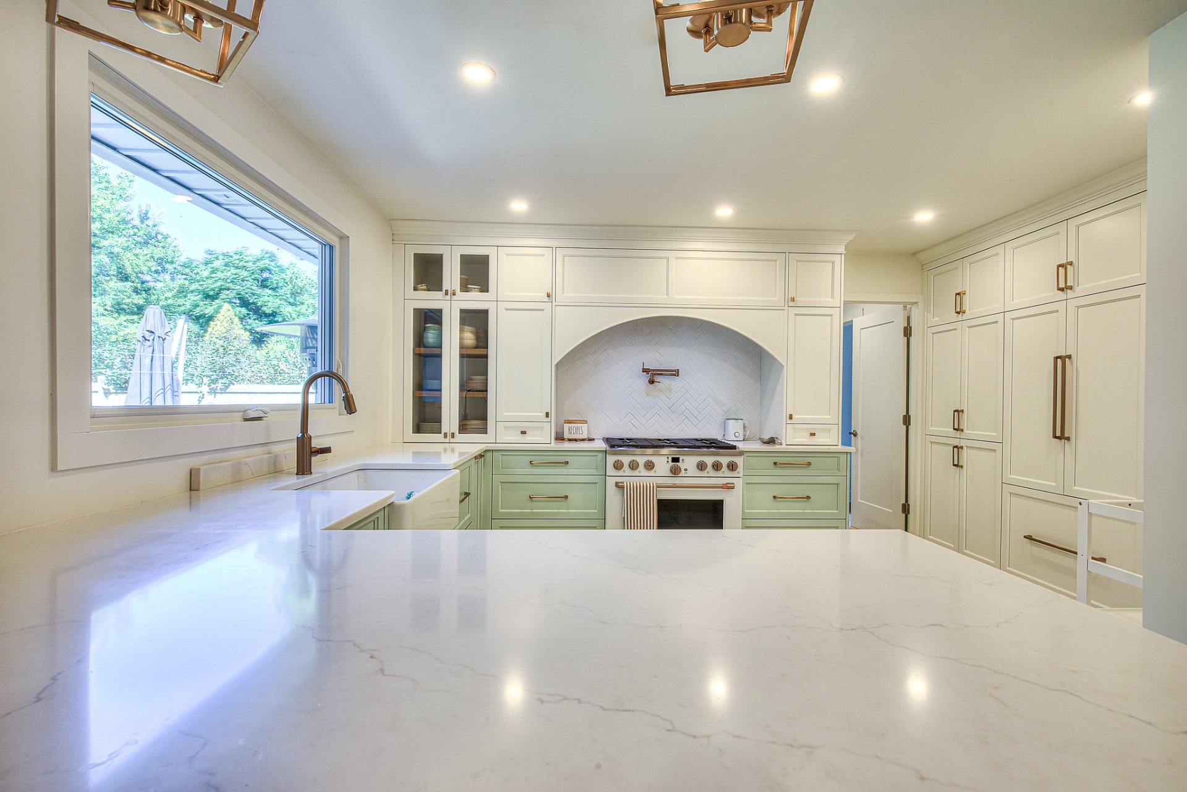
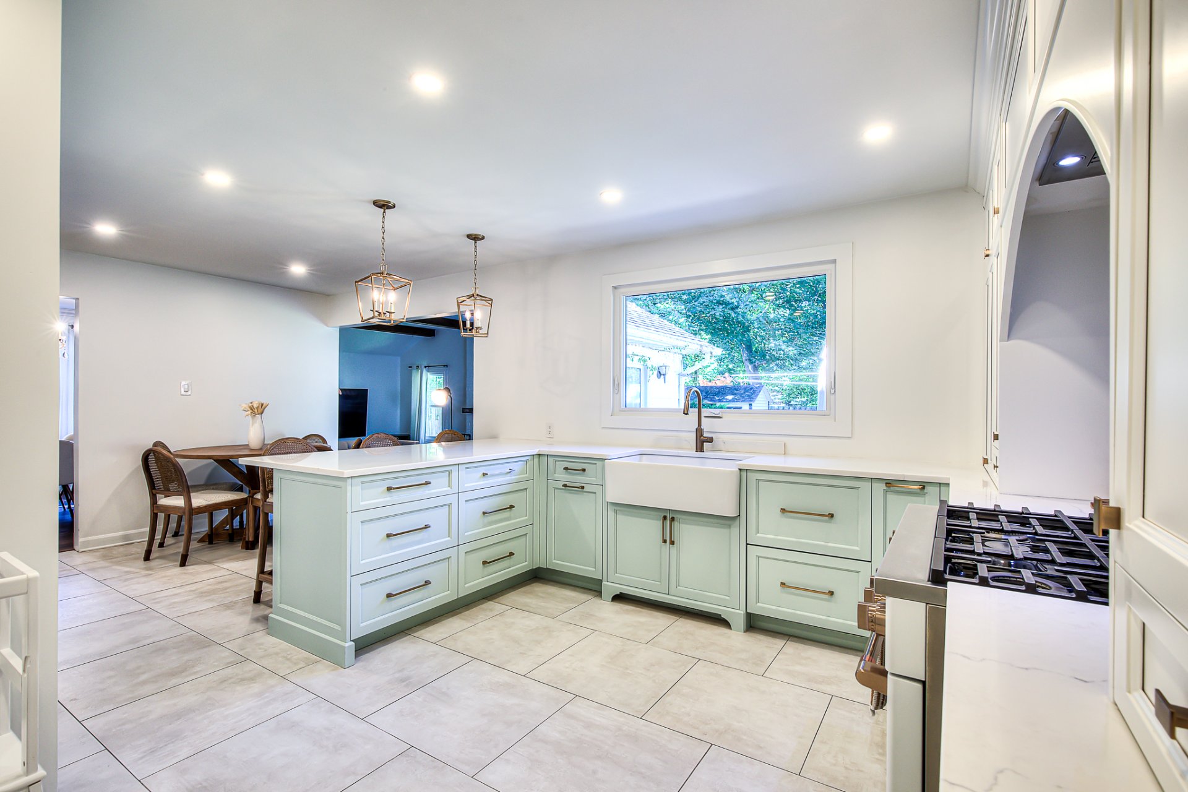
A KITCHEN DESIGNED FOR LIVING
Fully renovated in 2023, the kitchen was transformed with:
New cabinetry
New flooring
New countertops
Enlarged kitchen window, bringing in even more natural light
Kitchen wall reconfigured to create a larger and more
functional pantry
Propane line added for the GE Café stove
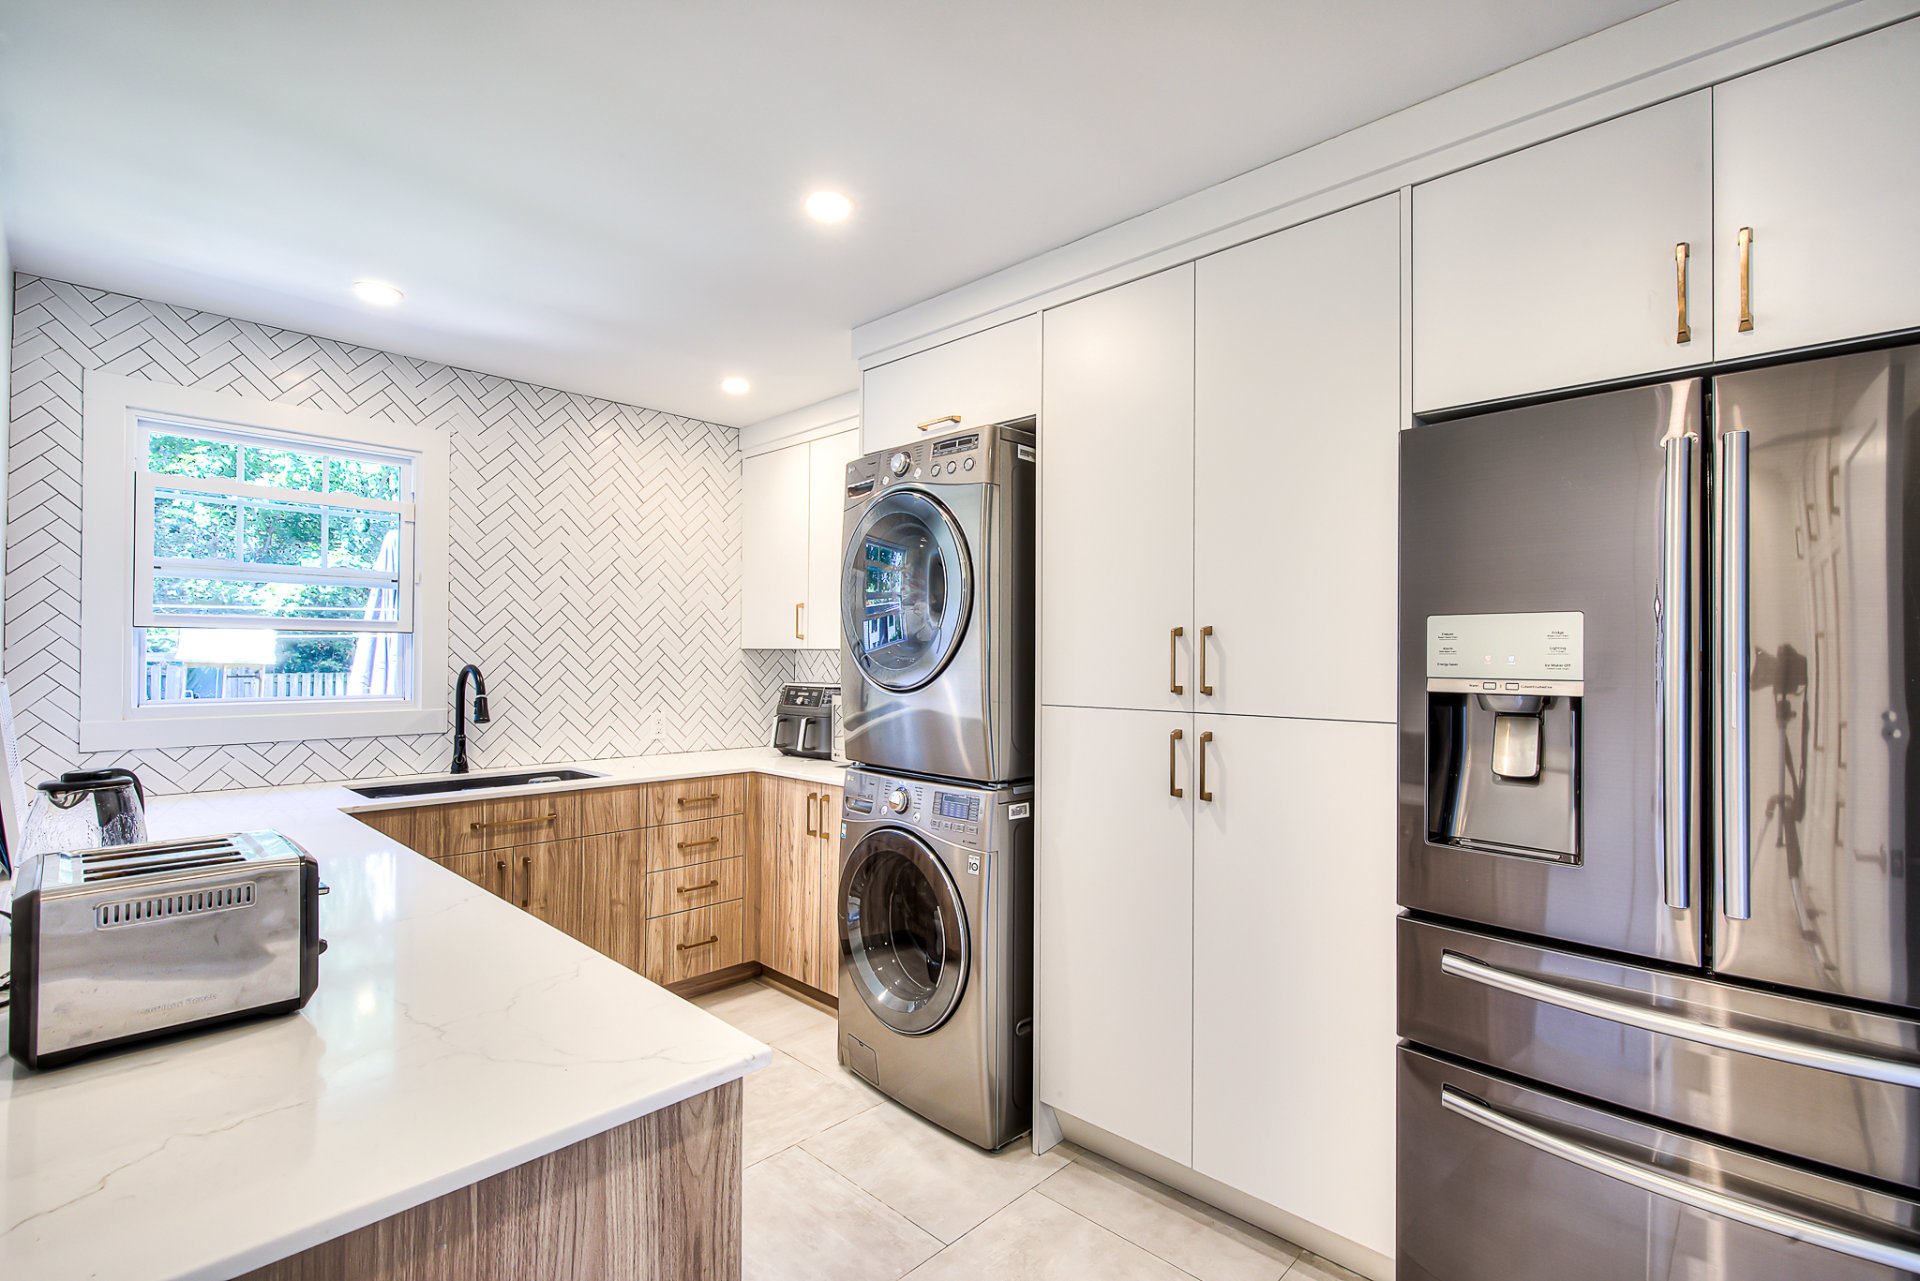
BUTLER'S PANTRY -- 2023
A former office was thoughtfully converted into a beautiful
and highly functional butler's pantry, featuring:
Custom cabinetry
Freshly painted walls
New wall and floor tiling
New doors connecting the pantry to the playroom and kitchen
LOWER LEVEL
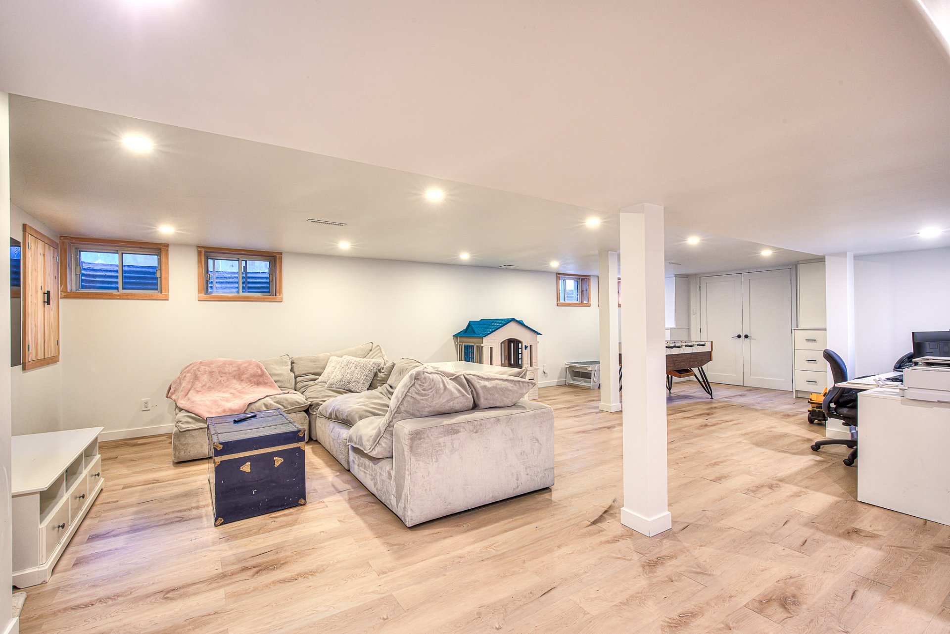
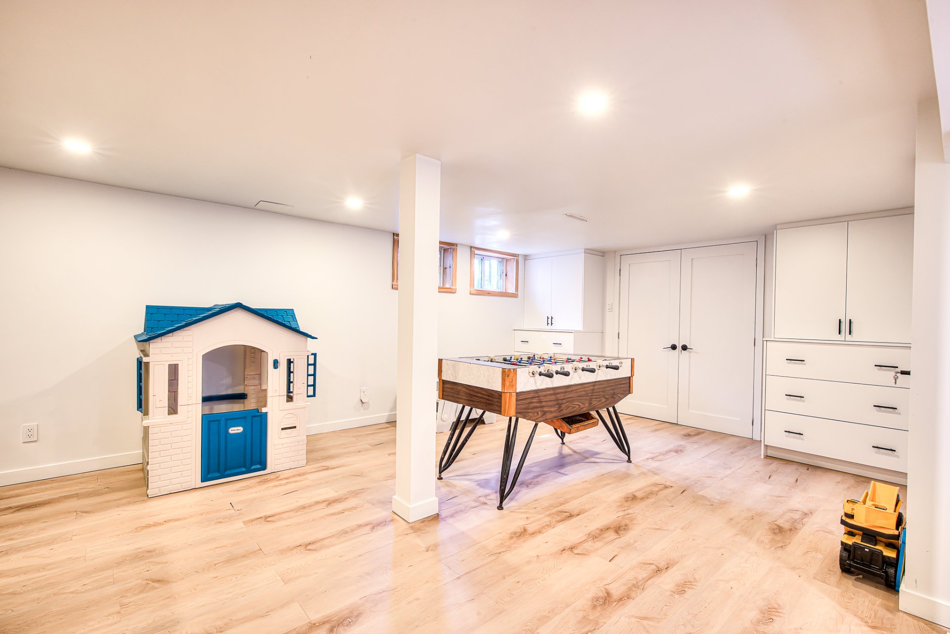
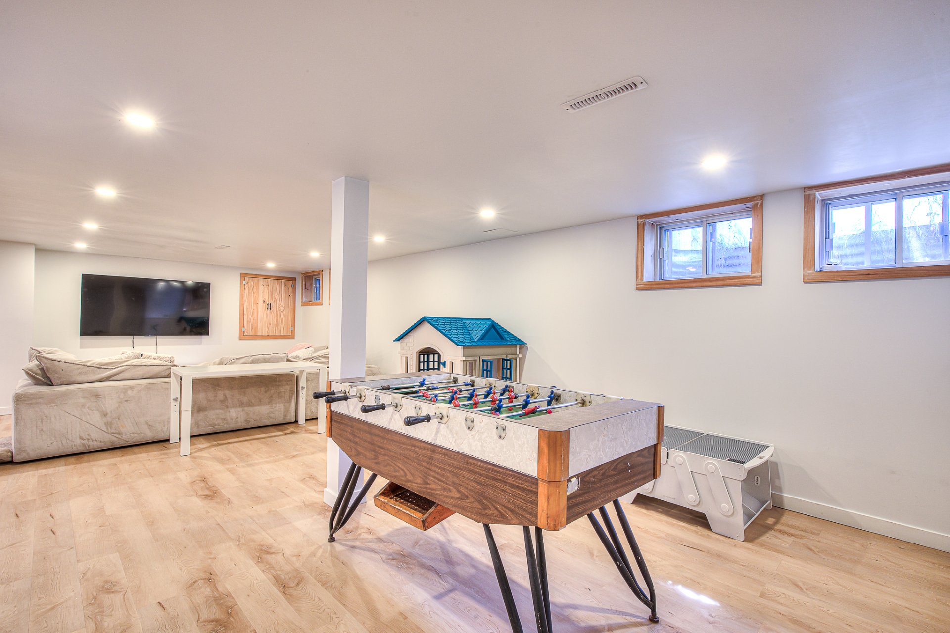
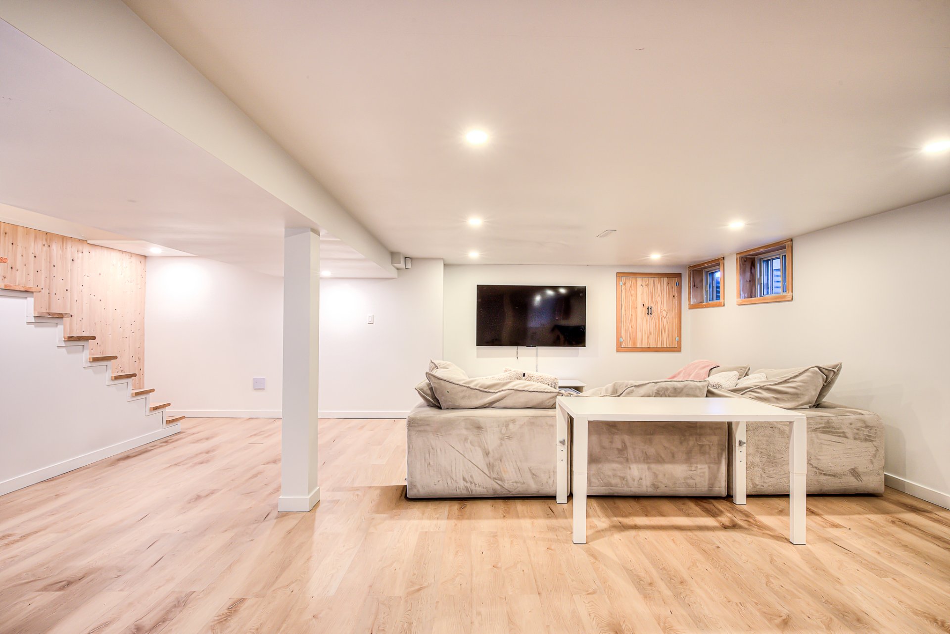
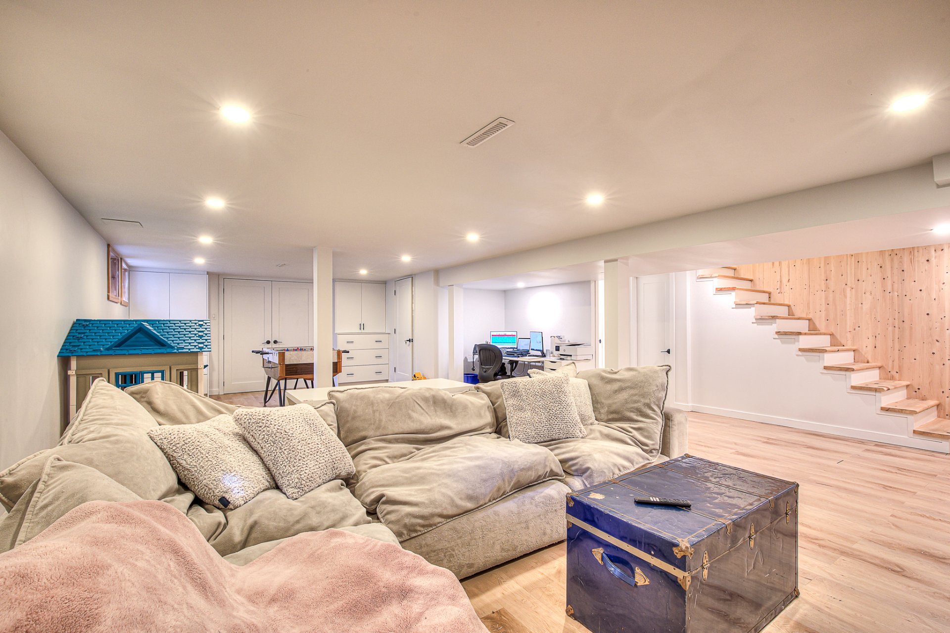
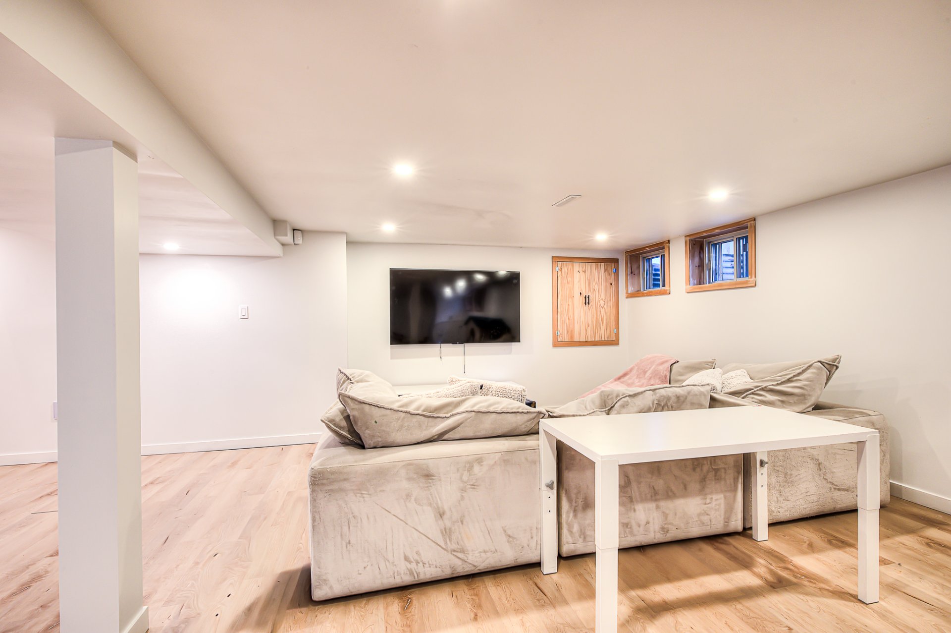
The previously unfinished basement was transformed into
additional living and storage space.
Basement fully finished
New drywall and freshly painted walls
Stairs rebuilt
New bathroom constructed
New plumbing for bathroom and main pipe
Built-in storage units added
New flooring
Electrical service upgraded from 100 amps to 200 amps
The attention to detail continues throughout the property:
All floors stained in 2017, replacing the traditional
orange-toned finish with the current refined finish
Nearly all windows replaced in 2020, with the exception of
the patio door and three windows in the upstairs pink room
Exterior siding refreshed in 2026
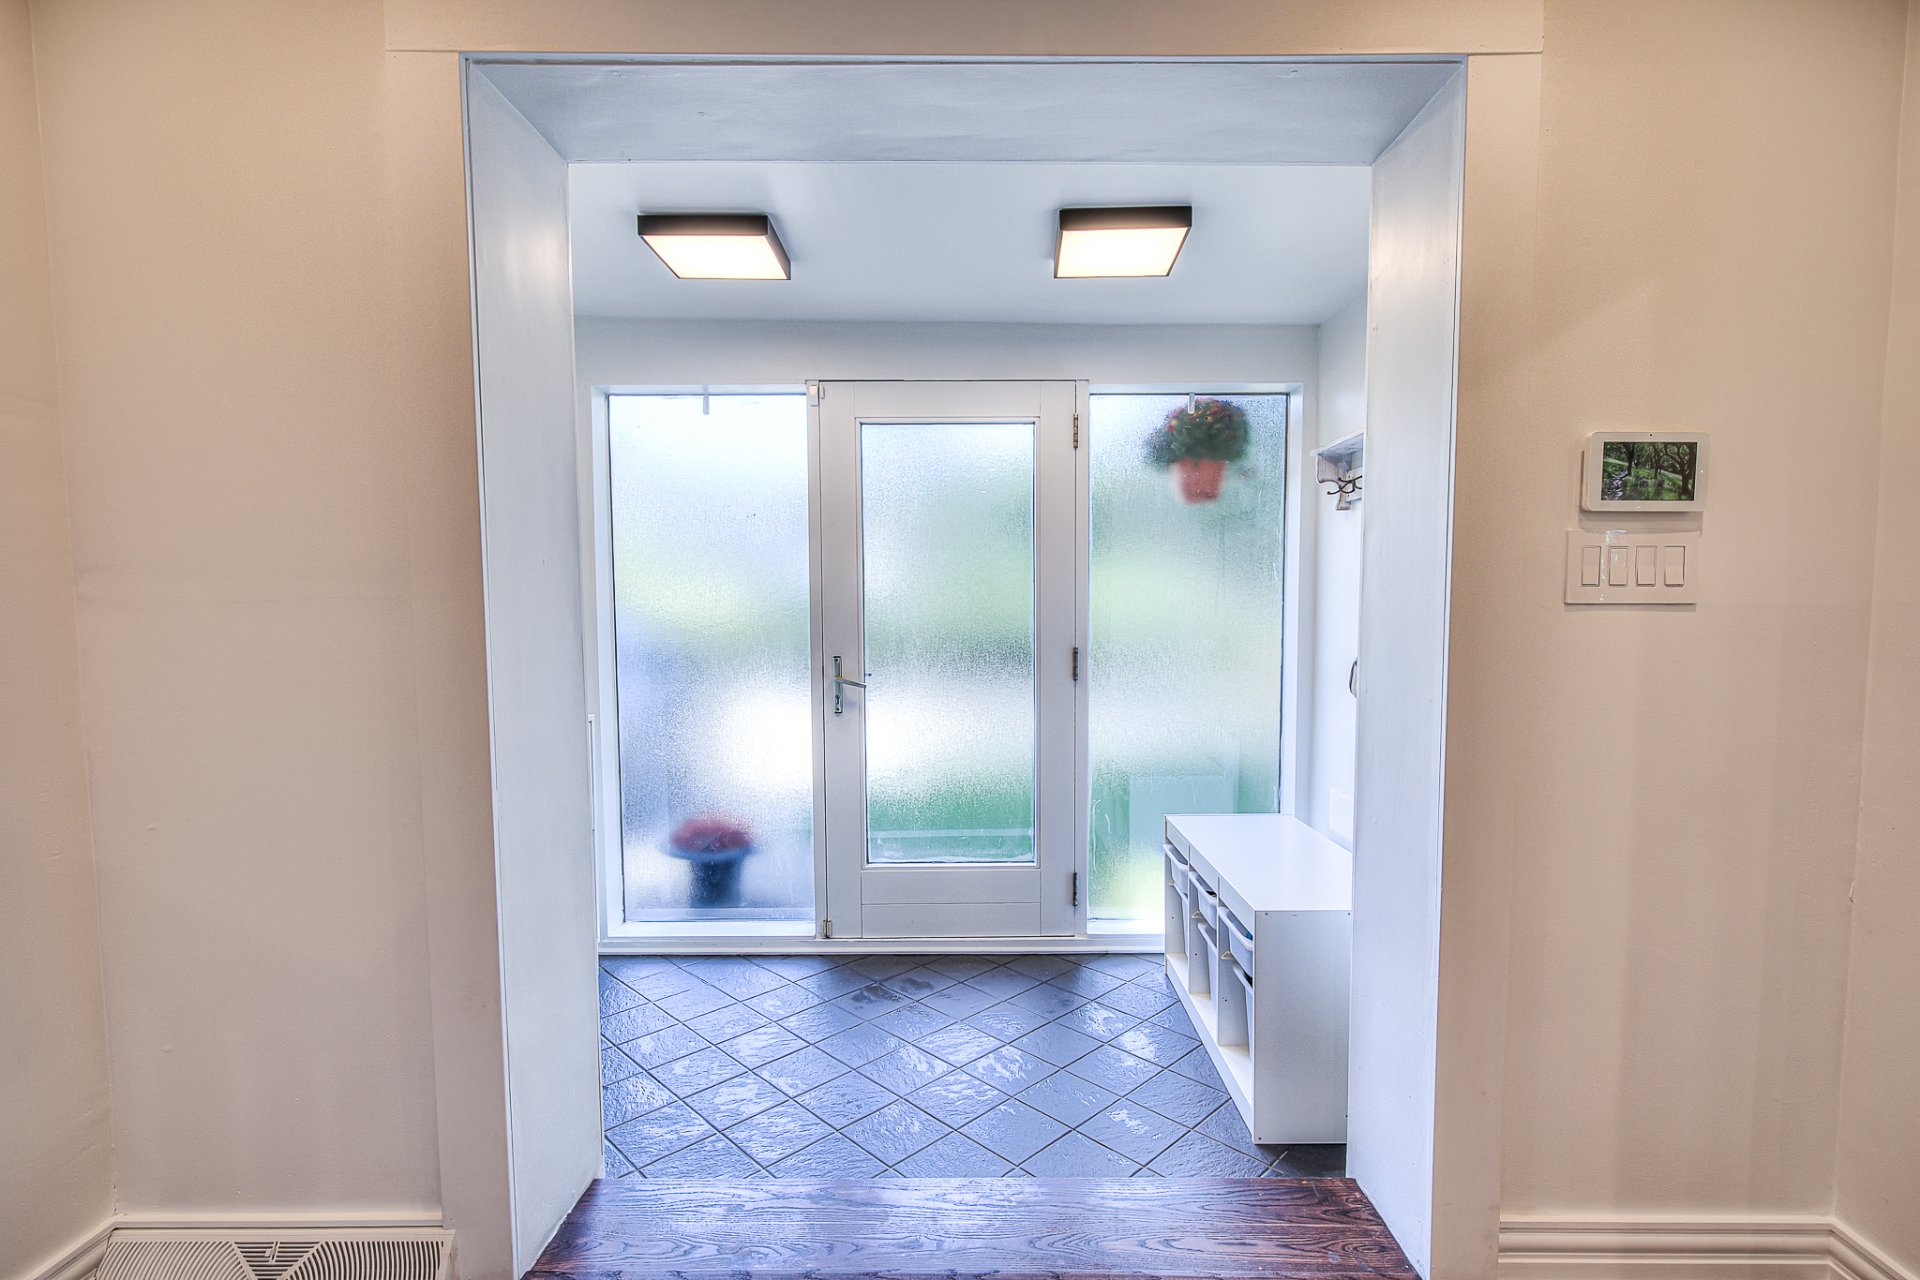
Entrance doors refreshed in 2026
From the bathrooms and kitchen to the floors, windows,
electrical system, basement and exterior, every room has
been updated, refreshed or completely renovated between
2017 and 2026.
The result is more than a renovated house, it is a turnkey
family home designed to be lived in, enjoyed and filled
with memories for years to come.
|
ROOM DETAILS |
|||
|---|---|---|---|
| Room | Dimensions | Level | Flooring |
| Vestibule | 8.10 x 4.6 P | Ground Floor | Ceramic tiles |
| Living room | 14.11 x 19.10 P | Ground Floor | Wood |
| Dining room | 12.11 x 12.10 P | Ground Floor | Wood |
| Den | 12.10 x 20.10 P | Ground Floor | Wood |
| Dinette | 7.6 x 10.10 P | Ground Floor | Ceramic tiles |
| Kitchen | 13.5 x 13 P | Ground Floor | Ceramic tiles |
| Butler's pantry / laudry room | 13.6 x 8.10 P | Ground Floor | Ceramic tiles |
| Playroom | 18.6 x 21.9 P | Ground Floor | Wood |
| Washroom | 4.1 x 4.11 P | Ground Floor | Ceramic tiles |
| Bedroom | 13.1 x 26.6 P | 2nd Floor | Wood |
| Bathroom | 5 x 10.7 P | 2nd Floor | Ceramic tiles |
| Primary bedroom | 21.5 x 11.8 P | 2nd Floor | Wood |
| Bathroom | 4.11 x 11.8 P | 2nd Floor | Ceramic tiles |
| Bedroom | 14.11 x 10.11 P | 2nd Floor | Wood |
| Bedroom | 9.10 x 10.11 P | 2nd Floor | Wood |
| Bathroom | 11.8 x 5 P | 2nd Floor | Ceramic tiles |
| open space | 30.4 x 18.1 P | Basement | Floating floor |
| Washroom | 6.4 x 5 P | Basement | Ceramic tiles |
| Storage | 20 x 13.11 P | Basement | Concrete |
| Furnace room | 8 x 10.6 P | Basement | Concrete |
| BUILDING | |
|---|---|
| Type | Two or more storey |
| Style | Detached |
| Dimensions | 13.79x11.32 M |
| Lot Size | 843.9 MC |
| EXPENSES | |
|---|---|
| Municipal Taxes (2026) | $ 7591 / year |
| School taxes (2026) | $ 928 / year |
|
CHARACTERISTICS |
|
|---|---|
| Basement | 6 feet and over, Finished basement |
| Bathroom / Washroom | Adjoining to primary bedroom, Seperate shower |
| Equipment available | Alarm system, Central air conditioning, Central heat pump, Private yard |
| Driveway | Asphalt |
| Roofing | Asphalt shingles |
| Proximity | Bicycle path, Daycare centre, Elementary school, Golf, High school, Highway, Hospital, Public transport, Réseau Express Métropolitain (REM) |
| Heating system | Electric baseboard units, Other |
| Heating energy | Electricity |
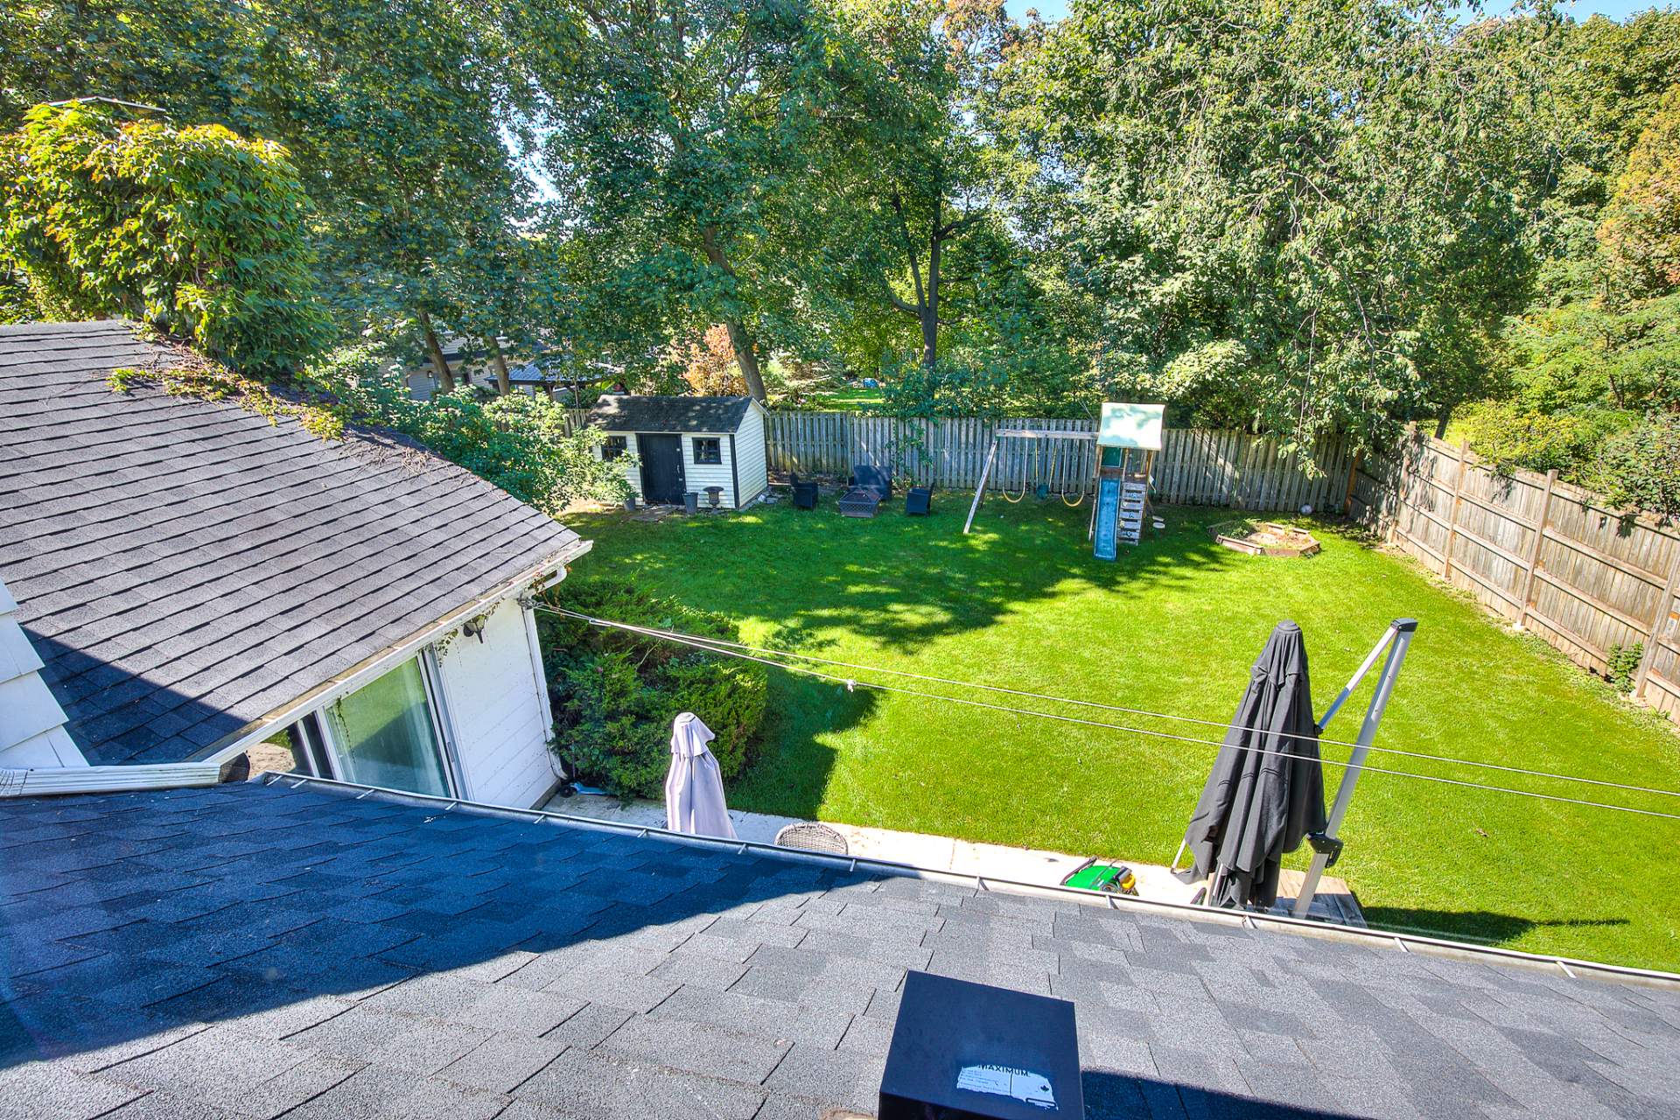
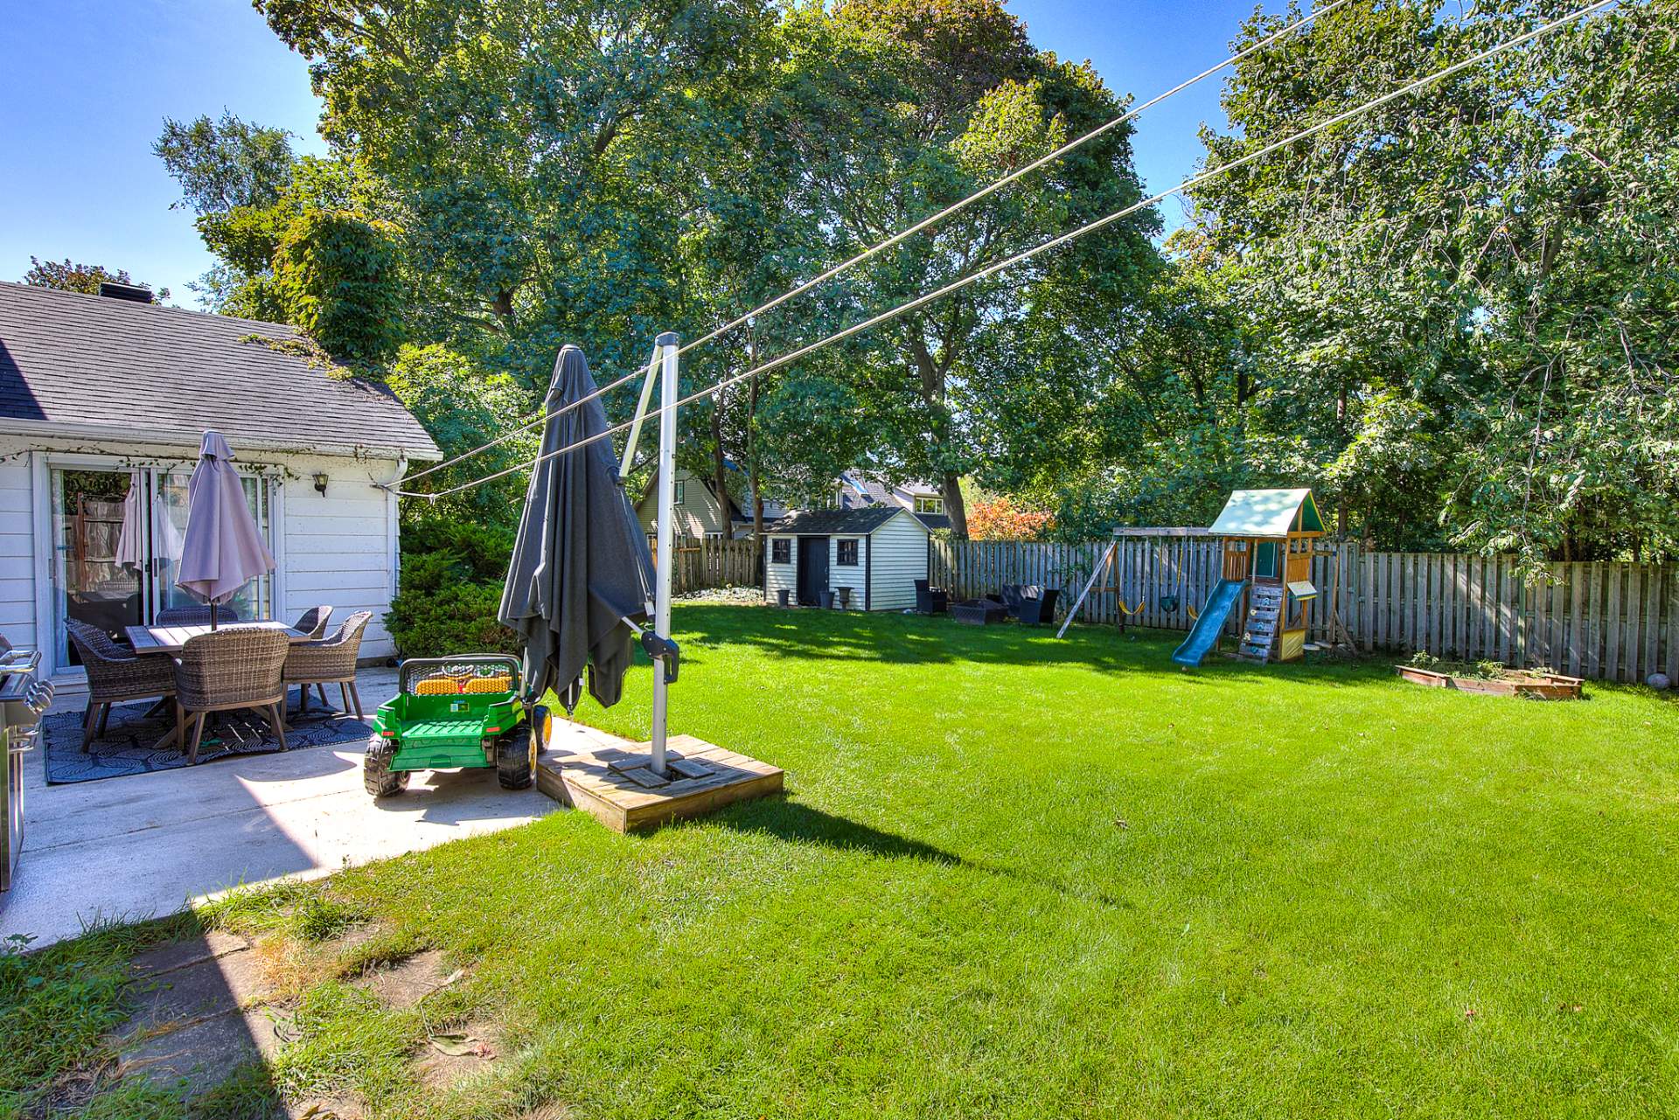
| Landscaping | Fenced, Landscape |
| Topography | Flat, Sloped |
| Hearth stove | Gas stove, Wood fireplace |
| Window type | Hung, Tilt and turn |
| Sewage system | Municipal sewer |
| Water supply | Municipality |
| Parking | Outdoor |
| Foundation | Poured concrete |
| Windows | PVC |
| Zoning | Residential |
Loading maps...
Loading street view...

Trifonas Terry Geramanis
Real Estate Broker
Royal LePage Classic
Real Estate Agency
4427 Boulevard Samson, Laval, QC
Independent and autonomous franchisee


