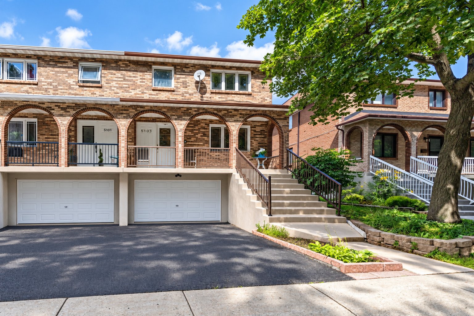
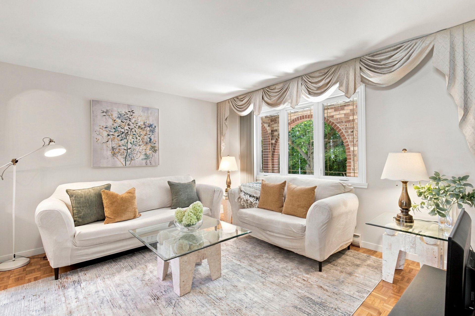
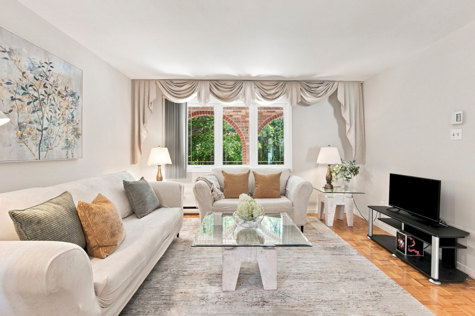
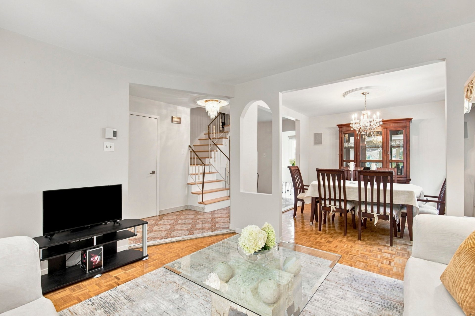
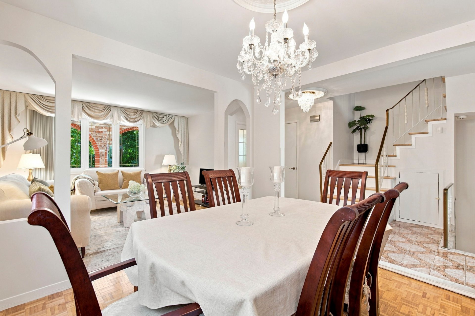
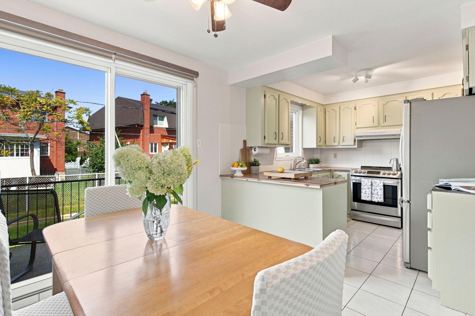
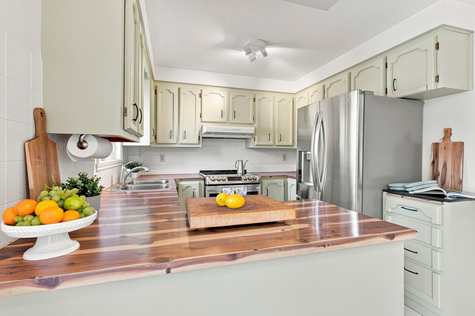
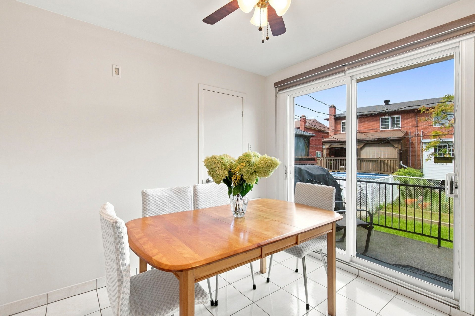
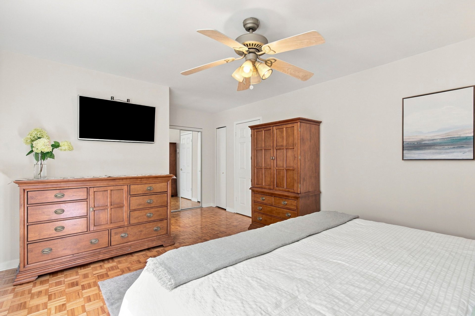
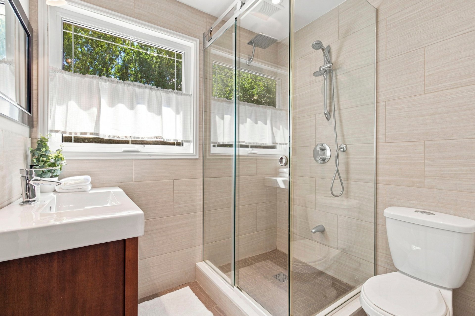
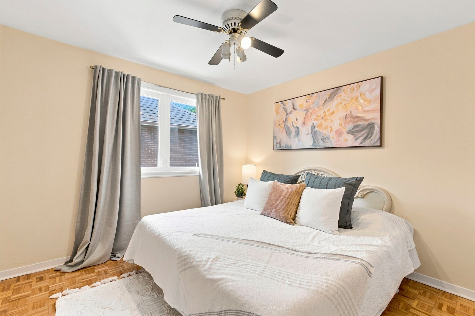
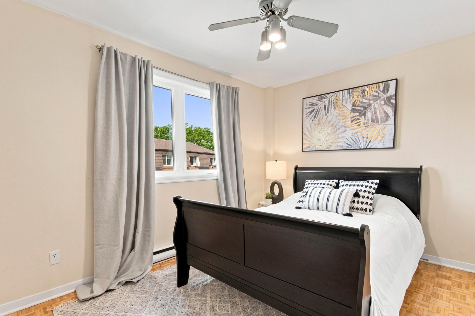
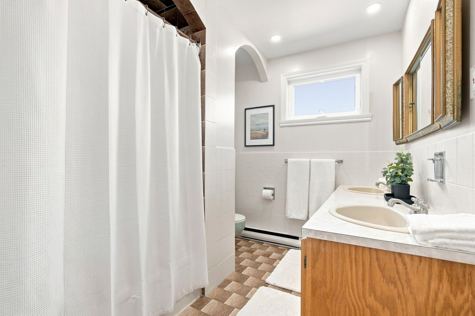
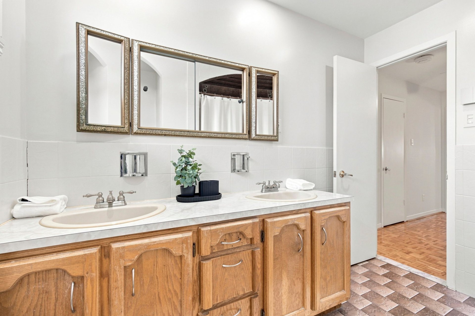
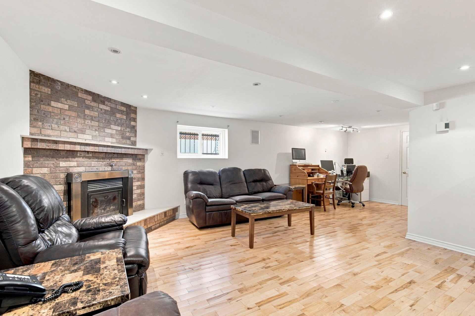
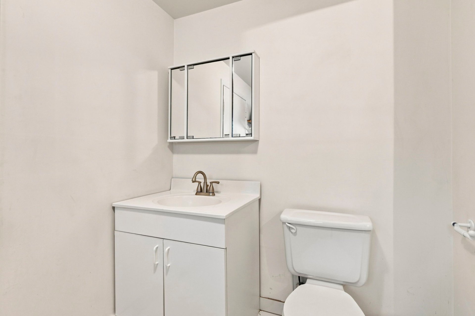
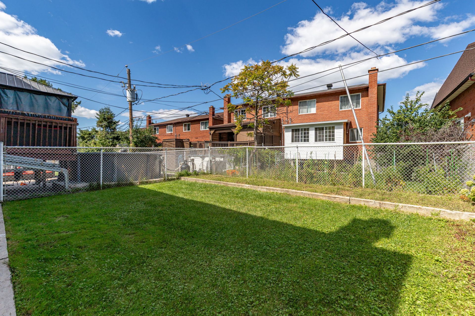
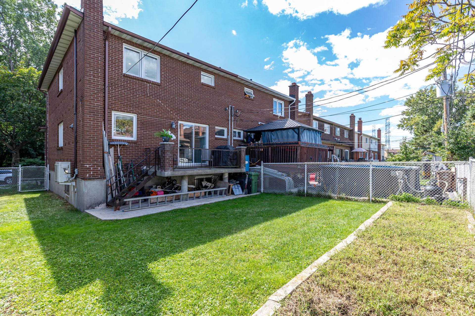
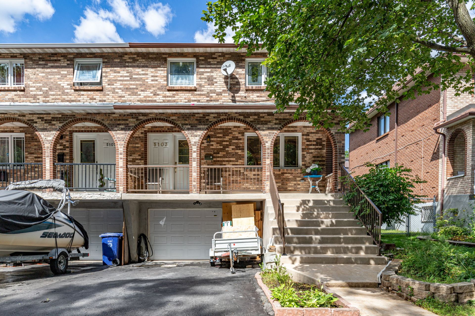
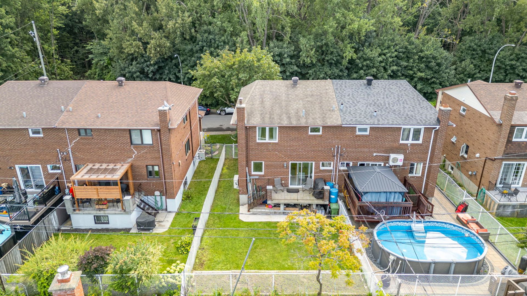
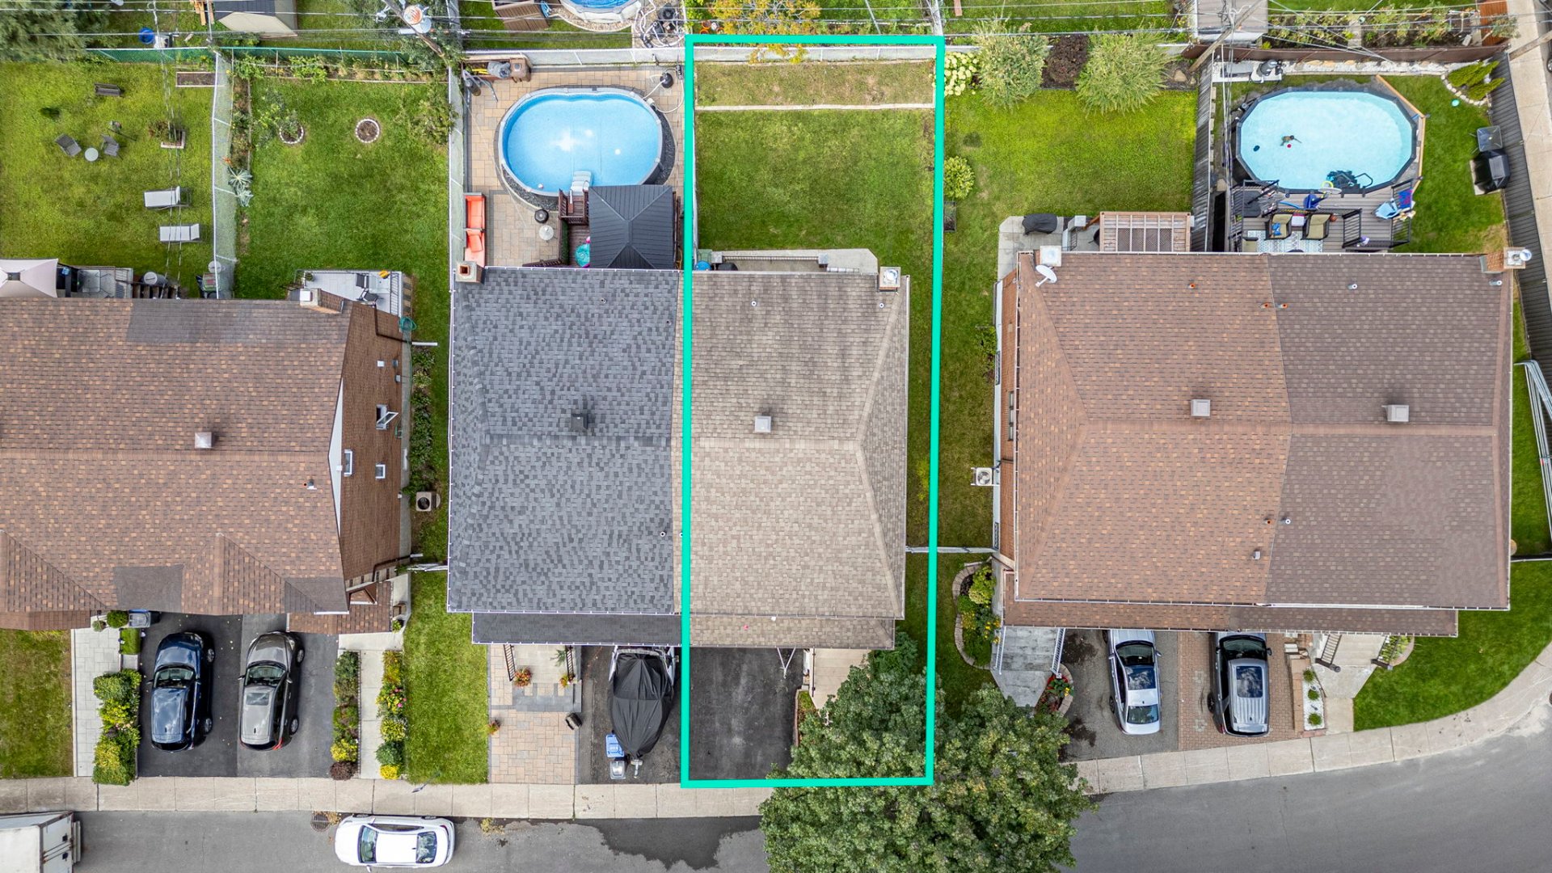
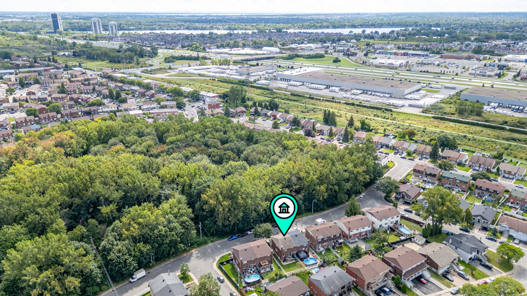
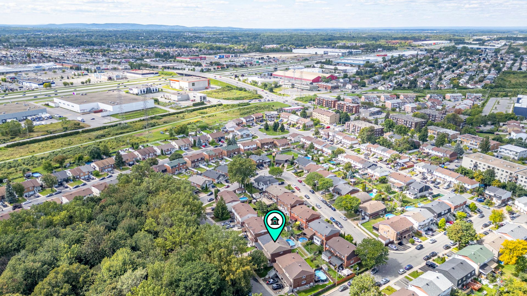
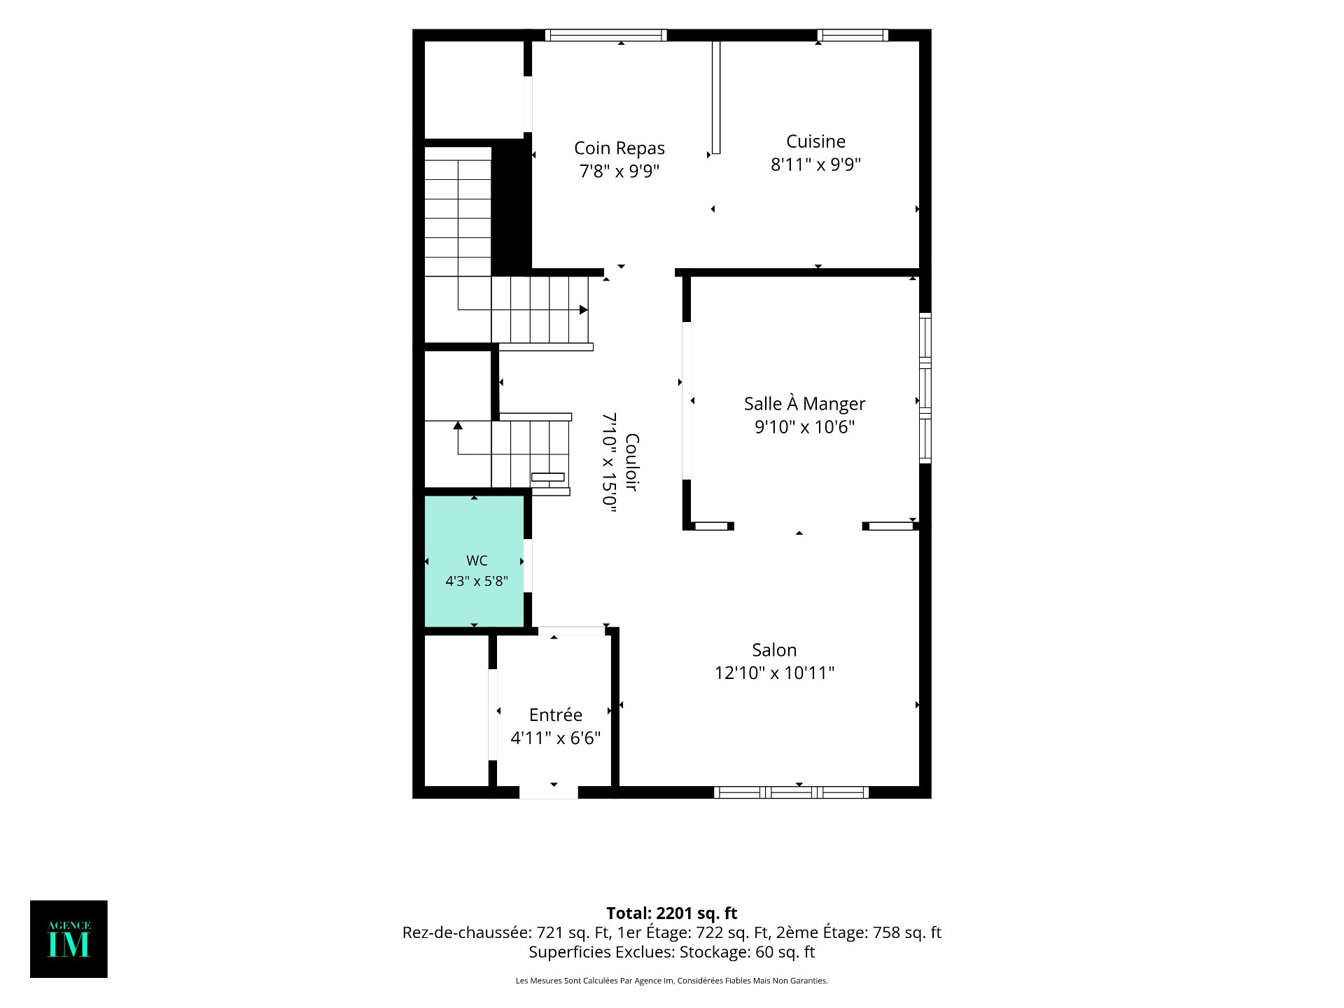
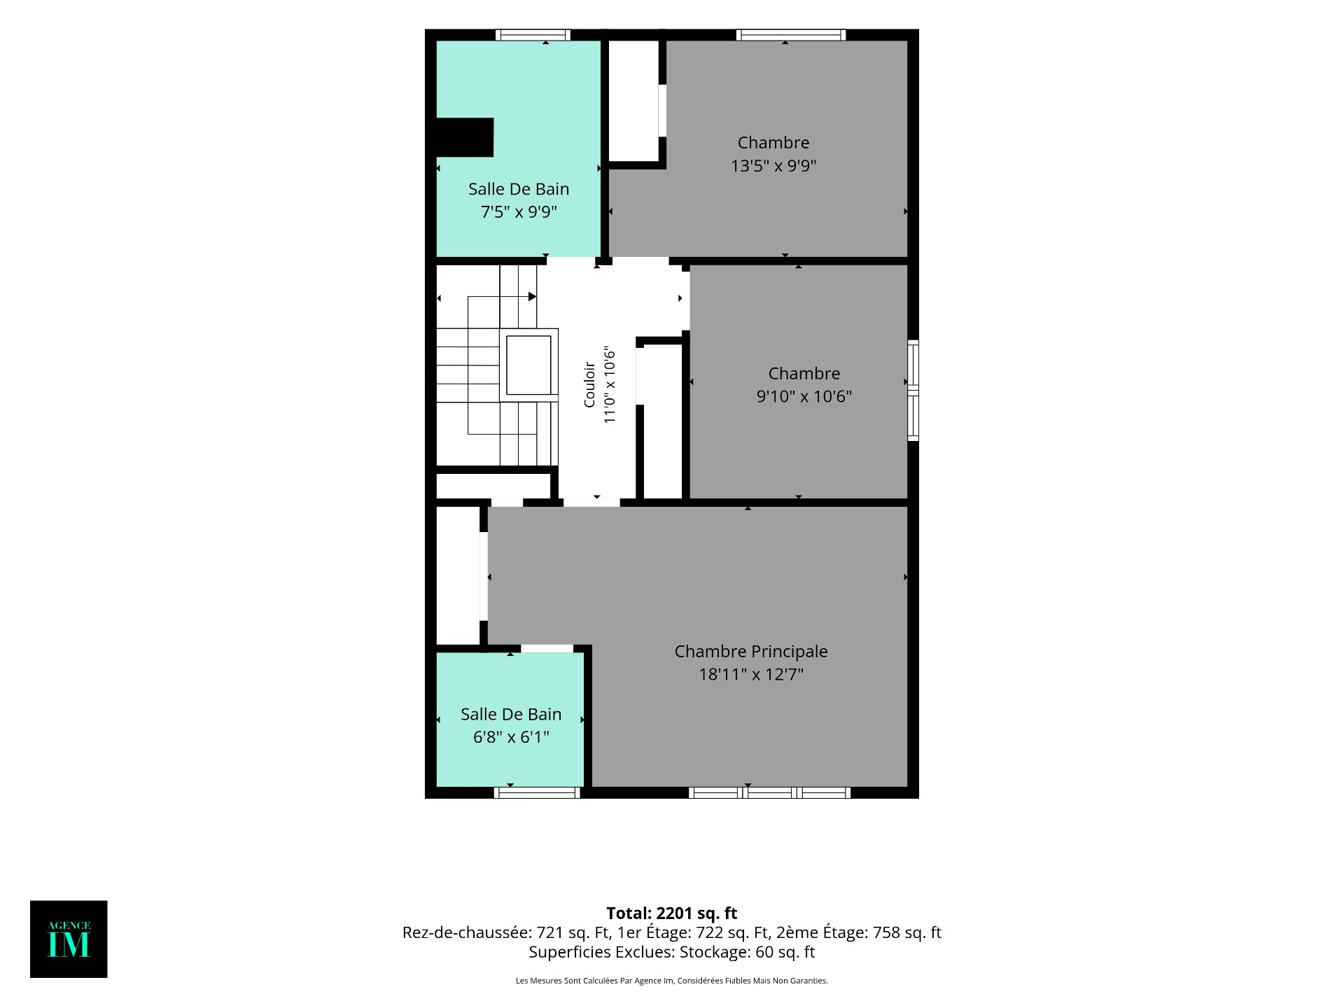
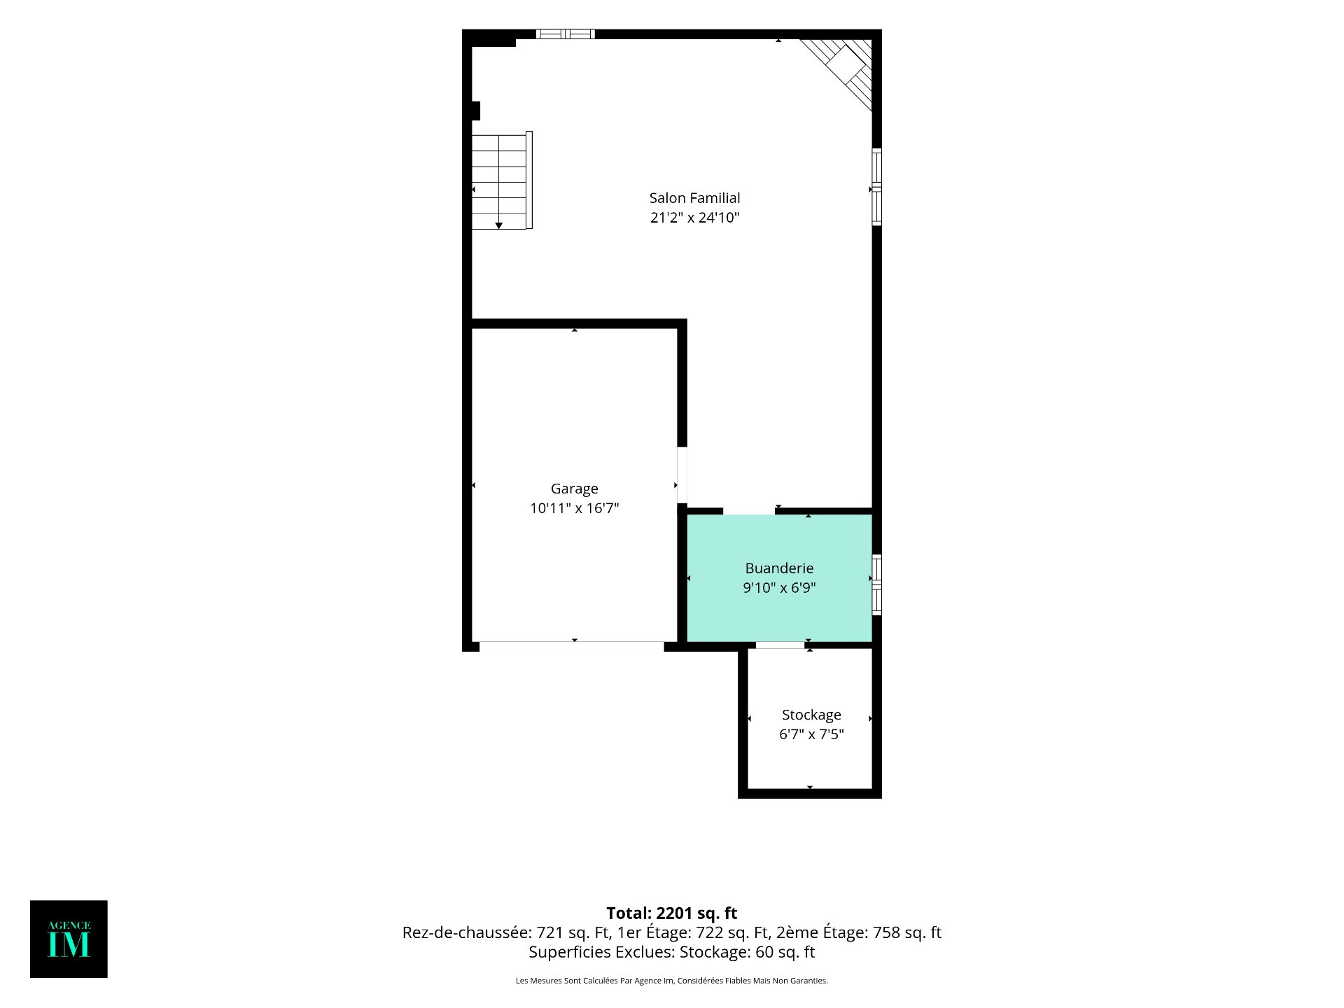
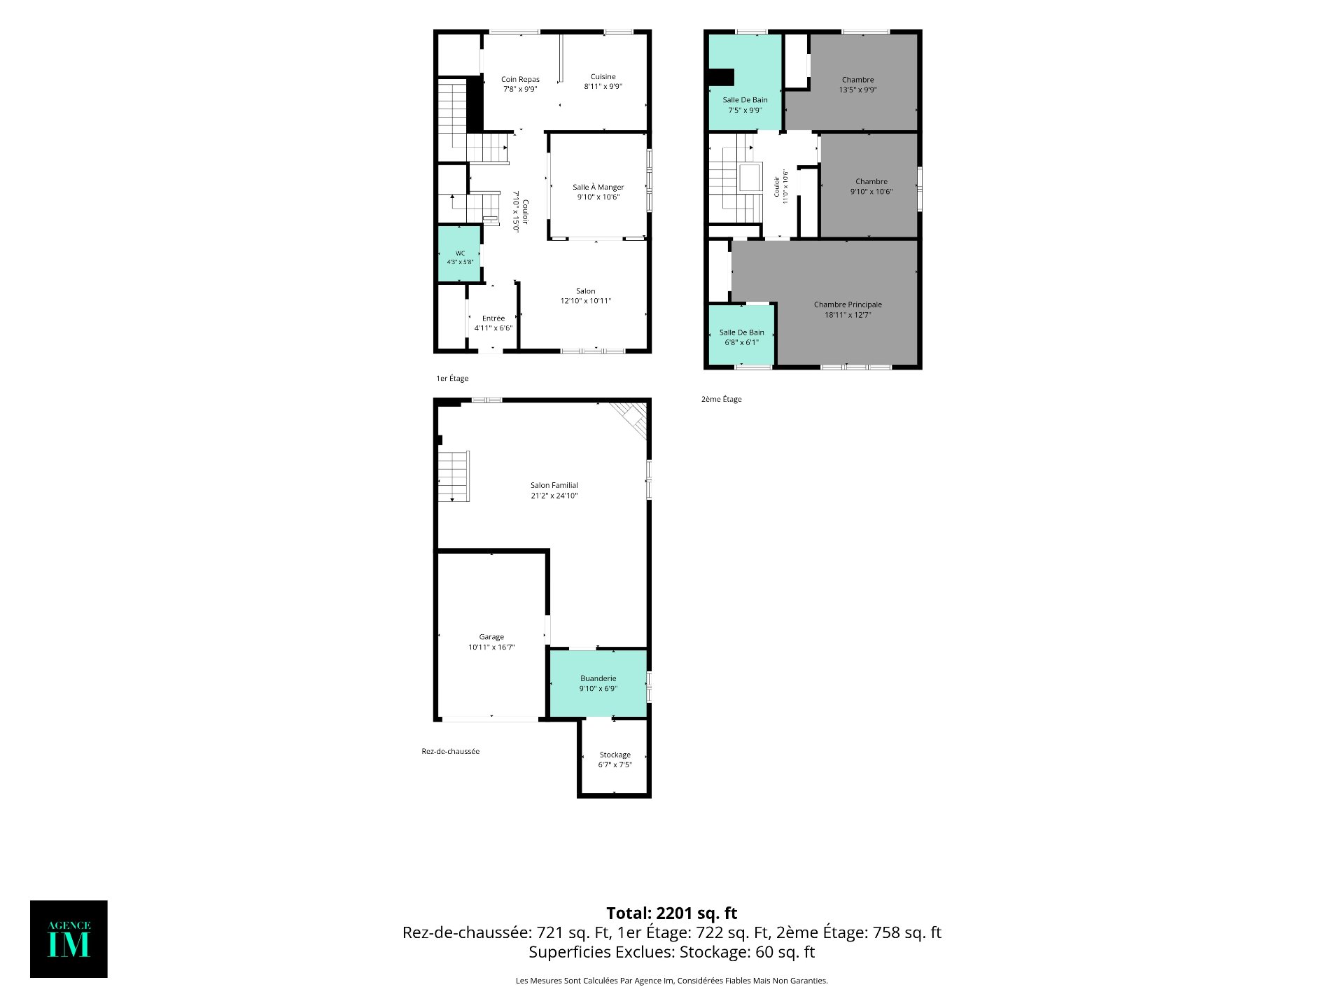
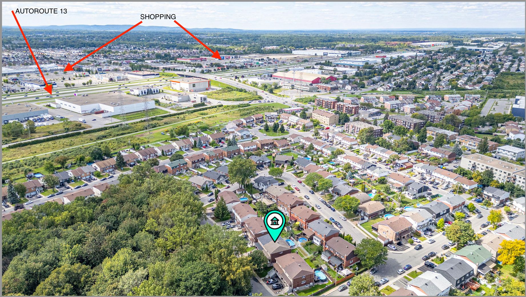
Room to grow and space to gather, with the forest of Parc Sablon as your front neighbour! This quiet, family-friendly street is in high demand. Got kids but no car? Everything from École St-Paul to Parc Sablon (playground, skate park, tennis, soccer and basketball) to great shopping and transit are just minutes by foot. This inviting 3-bedroom Chomedey semi offers generous living spaces, a finished basement, built-in garage and generously-sized bedrooms. Out back, a secure fenced yard drenched in afternoon sun is made for play, gardening and entertaining. A solid, well maintained home that is perfect for family living and putting down roots.
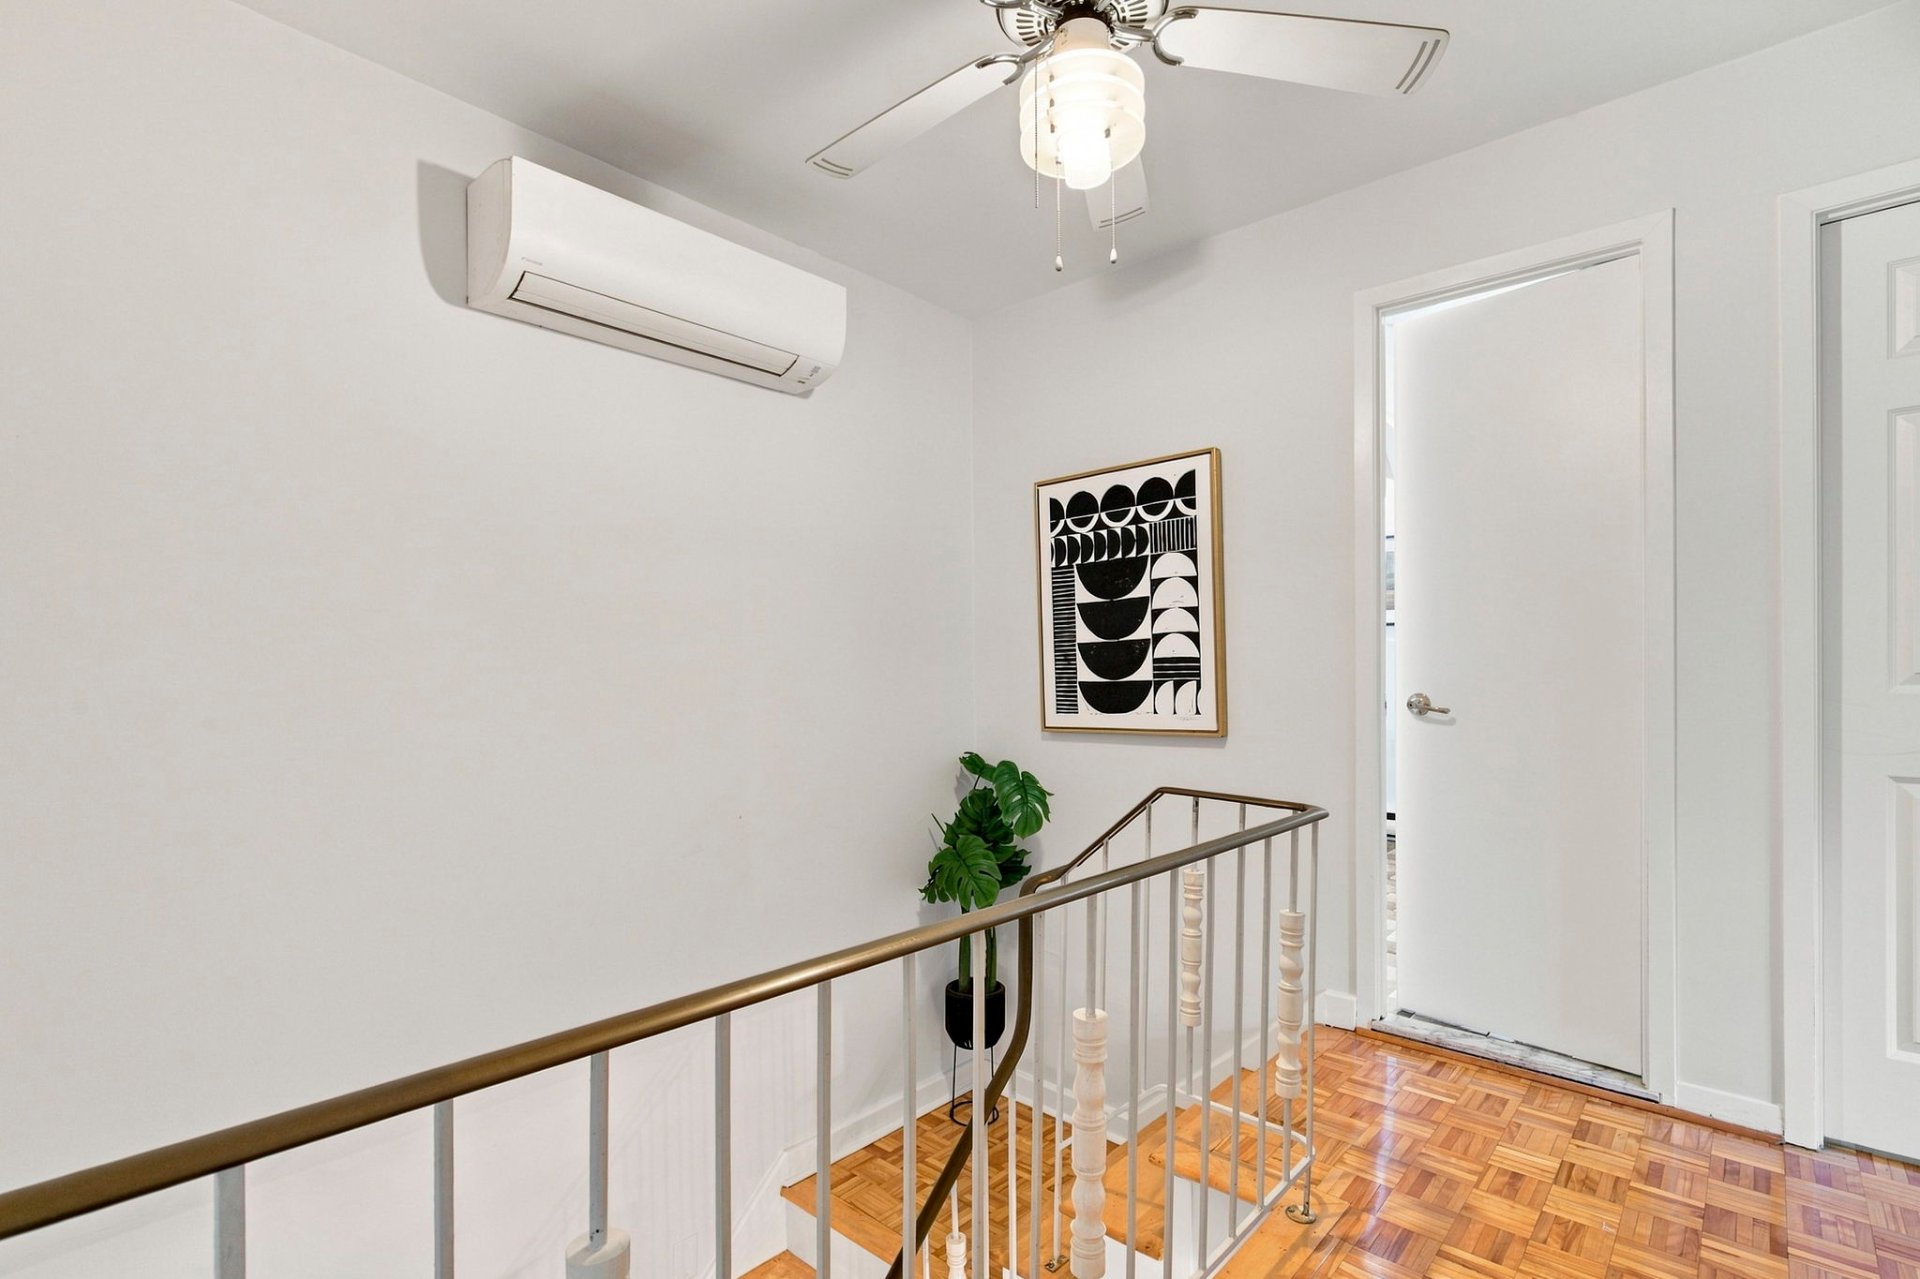
Window treatments except patio door blinds, garage door opener and 2 remotes, dishwasher, minisplit air conditioner
Patio door blinds, washer-dryer, range and fridge.
$214,200
$328,200
Photos are REAL, not AI generated.
Set in a peaceful and sought-after Laval neighbourhood,
5103 Campbell offers an appealing combination of generous
living space, everyday convenience and access to nature.
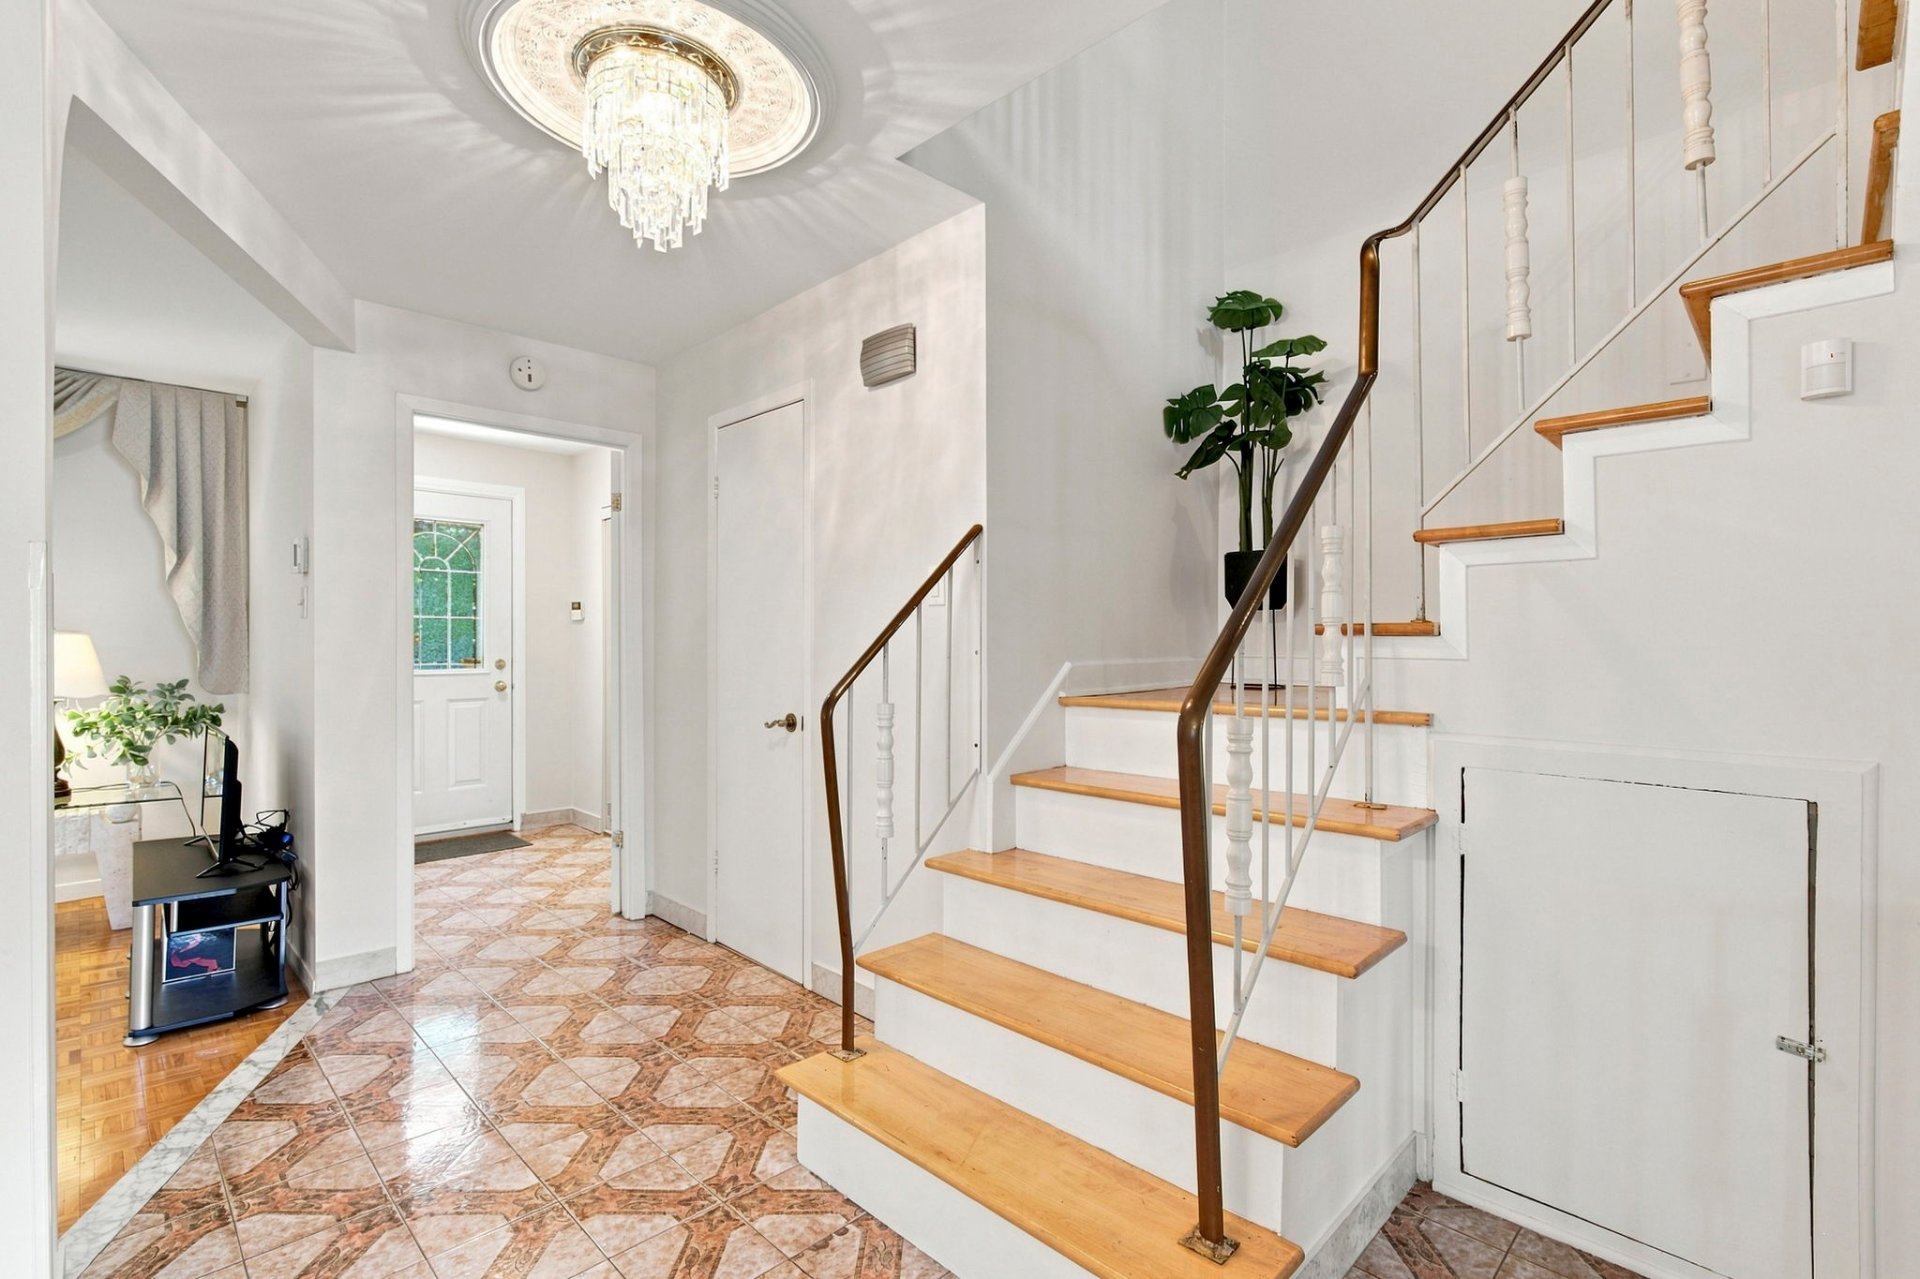
Thoughtfully laid out across multiple levels, the home
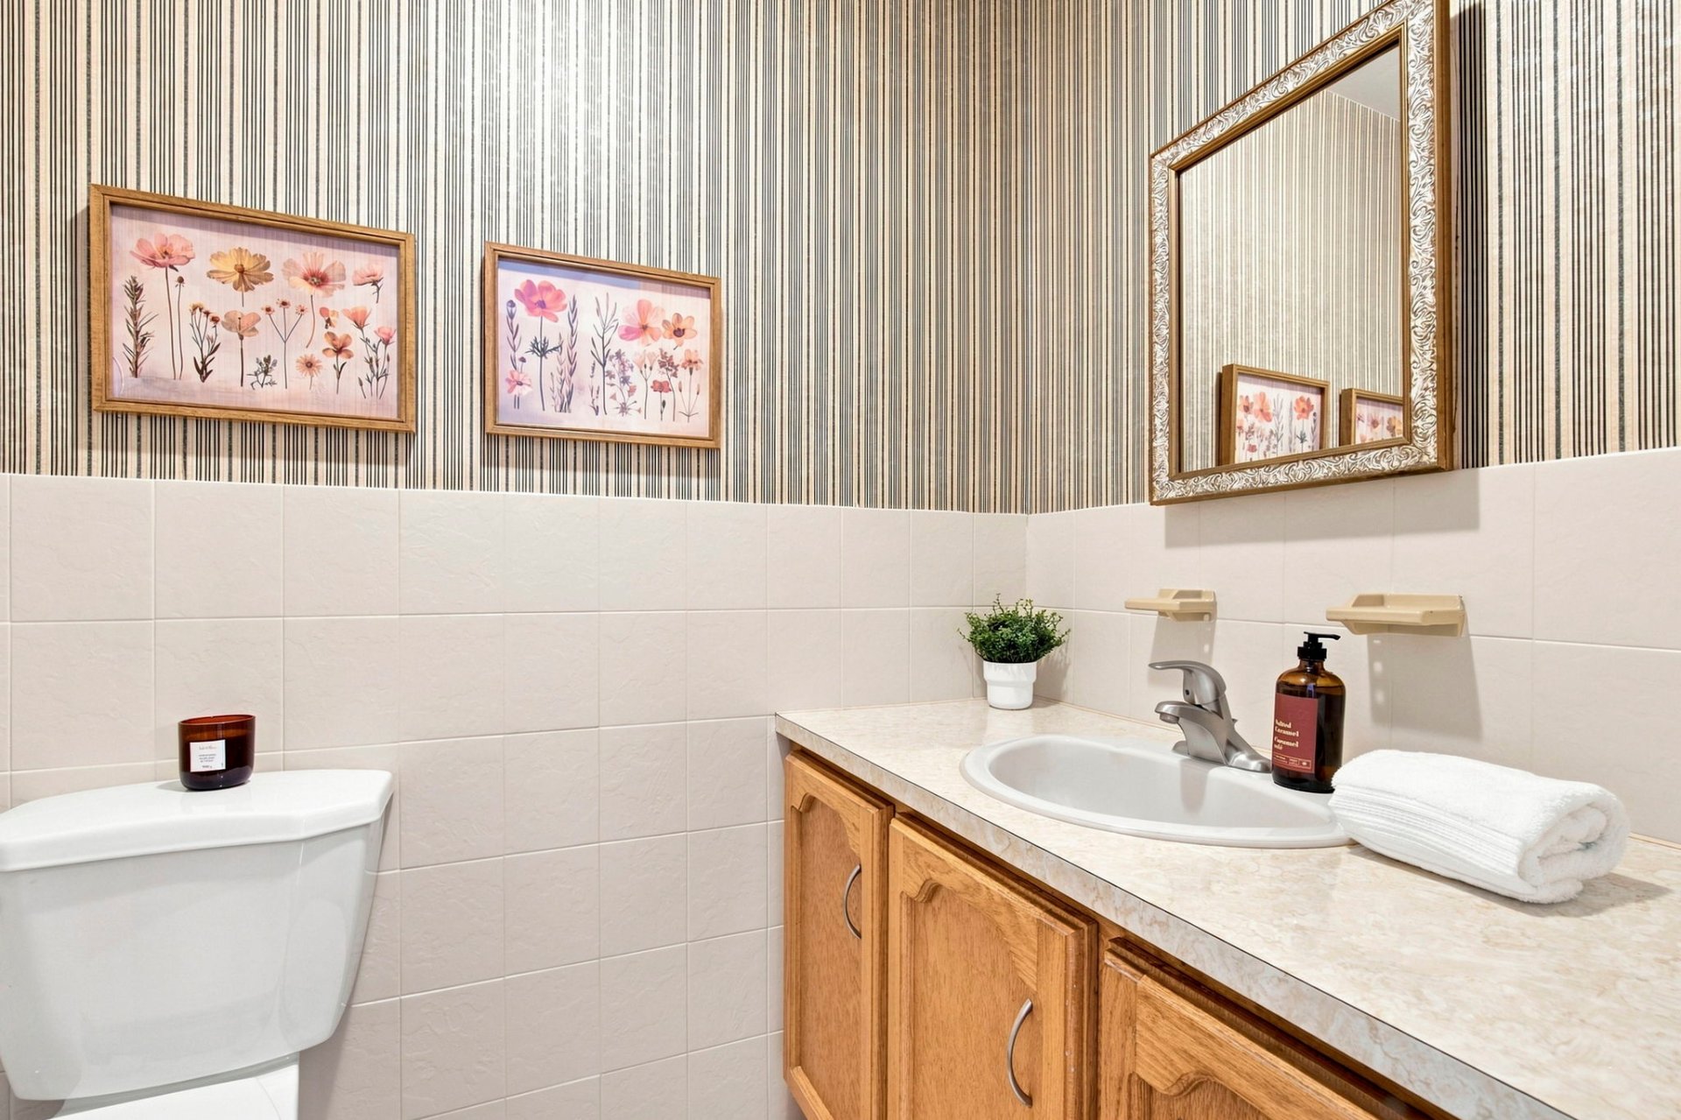
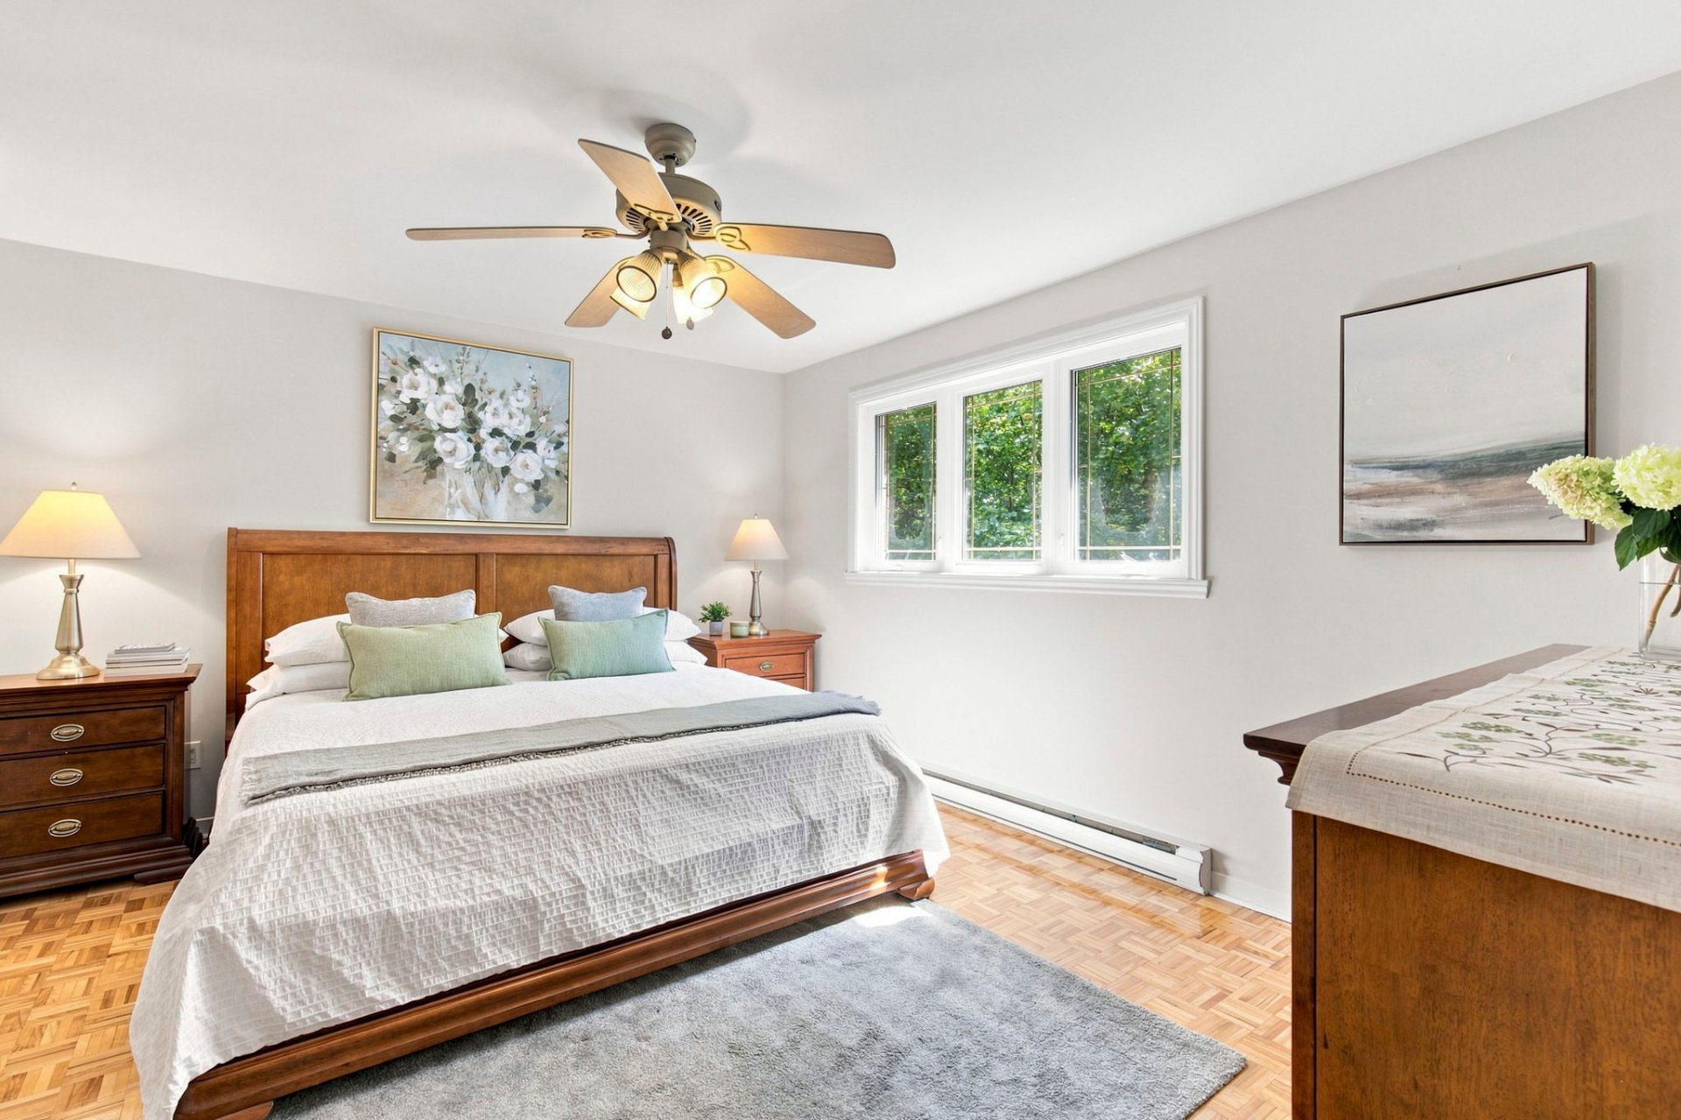
features three bedrooms, two full bathrooms on the upper
level as well as powder rooms on the main floor and
basement, providing flexibility for a variety of
lifestyles. The main living areas offer comfortable
proportions for both daily living and entertaining, while
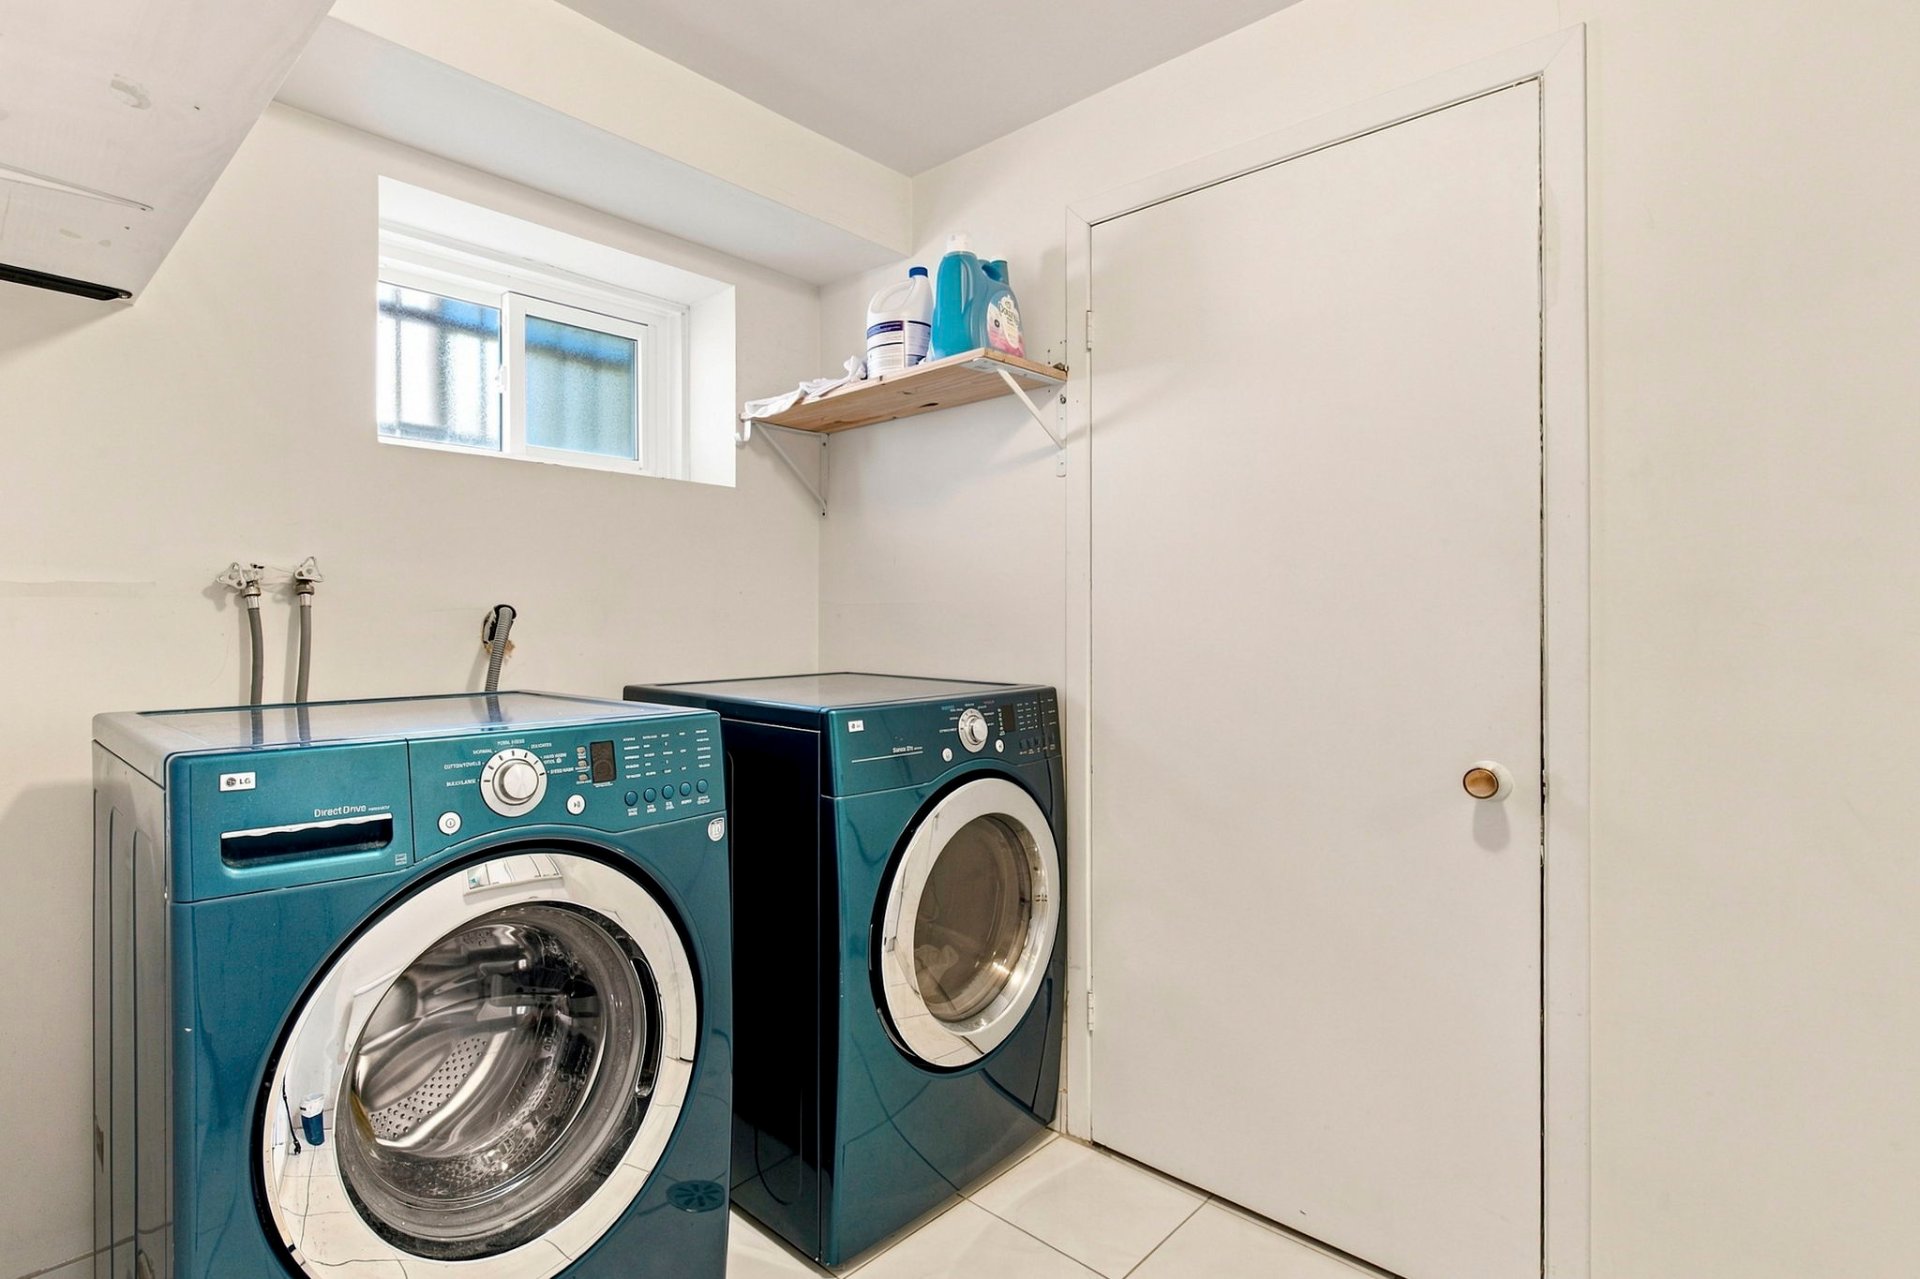
the finished basement adds valuable additional space with a
family room and dedicated laundry room with direct garage
access. Whether used as a media room, home office, guest
area, fitness space or relaxed retreat, the lower level
allows the home to easily adapt to changing needs.
Outdoors, the sunny west-facing backyard is a true
highlight, offering ample room for entertaining, gardening,
play, outdoor dining or simply enjoying a green setting
during the warmer months.
The location further enhances the appeal of the property.
Parks, schools and everyday amenities are all within easy
reach, making errands and daily routines convenient. Nearby
wooded areas, nature reserves, dog park and walking paths
provide a welcome connection to the outdoors, ideal for
walking, jogging, cycling or simply enjoying the changing
seasons. Kids will love that a skate park, soccer fields,
a playground and several basketball and tennis courts are
only a few minutes on foot.
Offering a rare balance of space, privacy, greenery and
accessibility, this property is well suited to buyers
seeking a comfortable primary residence with room to grow,
work from home, entertain or simply enjoy a quieter
residential setting while remaining close to essential
services and amenities.
A welcoming and versatile home in an established
neighbourhood, with the space and setting to be enjoyed for
years to come.
The seller instructs the agency or broker to inform the
buyers, or the brokers representing them, that he agrees
not to respond to any promise to purchase received
concerning the immovable before September 16 2026 at 12:00.
THIS IS NOT AN OFFER OR A PROMISE THAT MAY BIND THE SELLER,
BUT AN INVITATION TO SUBMIT SUCH OFFERS OR PROMISES
|
ROOM DETAILS |
|||
|---|---|---|---|
| Room | Dimensions | Level | Flooring |
| Kitchen | 8.11 x 9.9 P | Ground Floor | Ceramic tiles |
| Dinette | 7.8 x 9.9 P | Ground Floor | Ceramic tiles |
| Living room | 12.10 x 10.11 P | Ground Floor | Parquetry |
| Dining room | 9.10 x 10.6 P | Ground Floor | Parquetry |
| Washroom | 4.3 x 5.8 P | Ground Floor | Ceramic tiles |
| Vestibule | 4.11 x 6.6 P | Ground Floor | Ceramic tiles |
| Primary bedroom | 18.11 x 12.7 P | 2nd Floor | Parquetry |
| En-suite bathroom | 6.8 x 6.1 P | 2nd Floor | Ceramic tiles |
| Bedroom | 13.5 x 9.9 P | 2nd Floor | Parquetry |
| Bedroom | 9.10 x 10.6 P | 2nd Floor | Parquetry |
| Bathroom | 7.5 x 9.9 P | 2nd Floor | Ceramic tiles |
| Family room | 21.2 x 24.10 P | Basement | Wood |
| Laundry room | 9.10 x 6.9 P | Basement | Ceramic tiles |
| Storage | 6.7 x 7.5 P | Basement | |
| BUILDING | |
|---|---|
| Type | Two or more storey |
| Style | Semi-detached |
| Dimensions | 10.57x7 M |
| Lot Size | 239.1 MC |
| EXPENSES | |
|---|---|
| Municipal Taxes (2026) | $ 3392 / year |
| School taxes (2025) | $ 334 / year |
|
CHARACTERISTICS |
|
|---|---|
| Basement | 6 feet and over, Finished basement |
| Bathroom / Washroom | Adjoining to primary bedroom |
| Driveway | Asphalt |
| Roofing | Asphalt shingles |
| Proximity | Bicycle path, Cegep, Cross-country skiing, Daycare centre, Elementary school, High school, Highway, Park - green area, Public transport |
| Siding | Brick, Rock immitation |
| Heating system | Electric baseboard units |
| Heating energy | Electricity |
| Garage | Fitted, Heated, Single width |
| Topography | Flat |
| Parking | Garage, Outdoor |
| Sewage system | Municipal sewer |
| Water supply | Municipality |
| Distinctive features | Other |
| Foundation | Poured concrete |
| Zoning | Residential |
| Cupboard | Wood |
Loading maps...
Loading street view...

Trifonas Terry Geramanis
Real Estate Broker
Royal LePage Classic
Real Estate Agency
4427 Boulevard Samson, Laval, QC
Independent and autonomous franchisee


