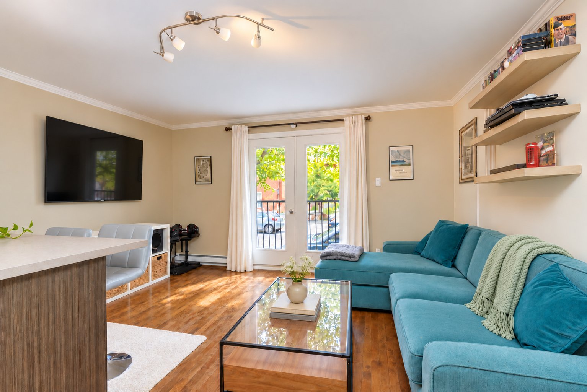
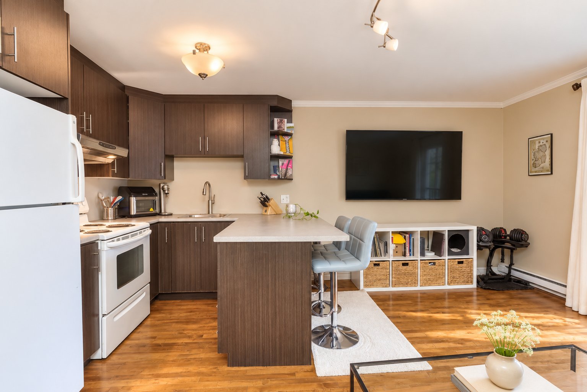
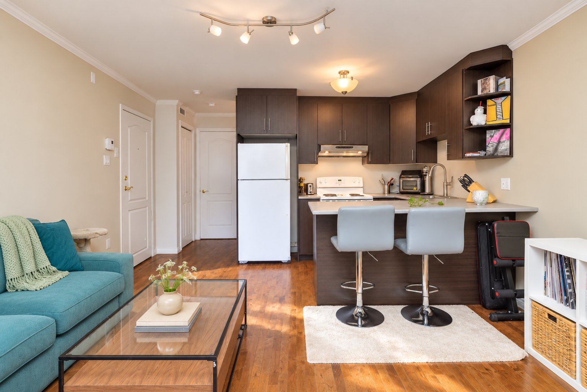
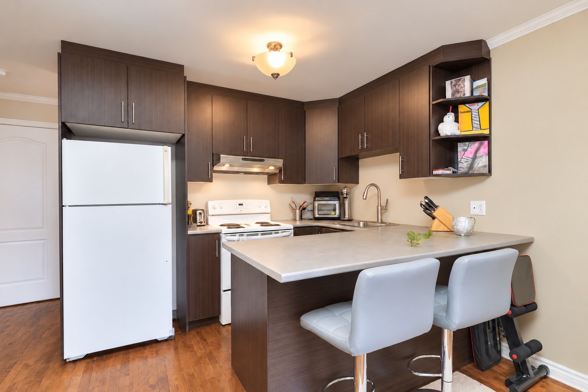
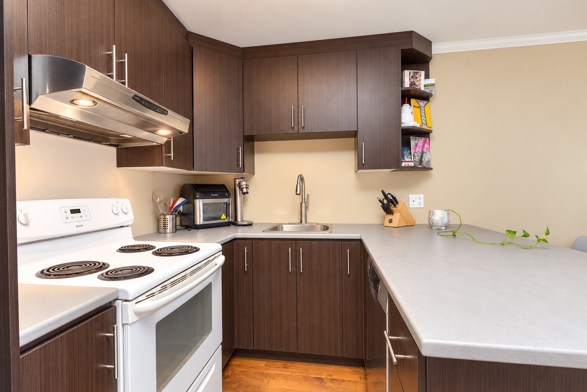
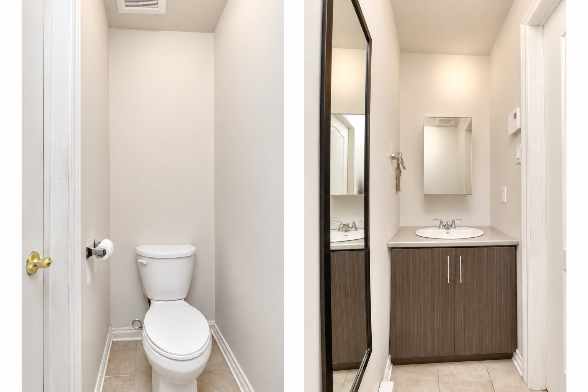
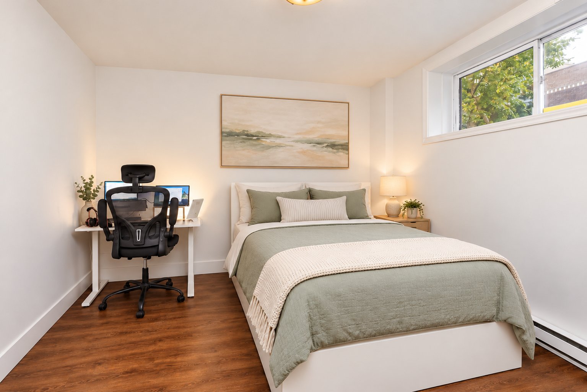
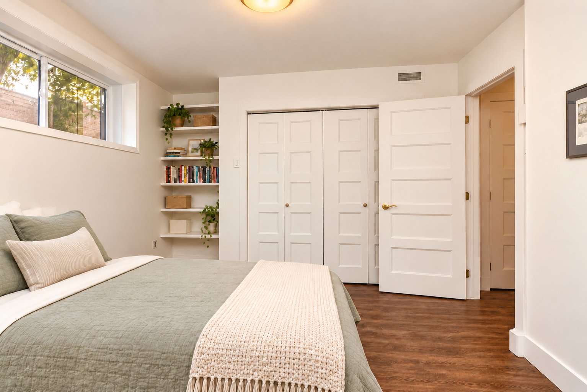
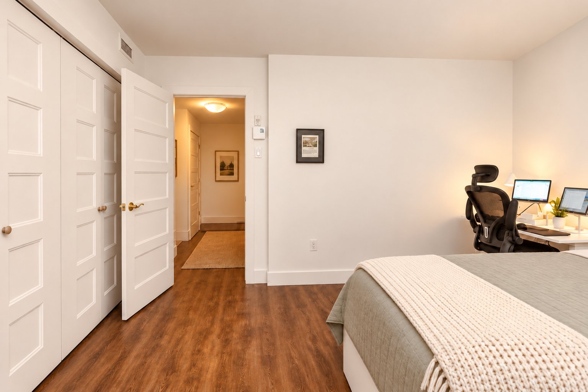
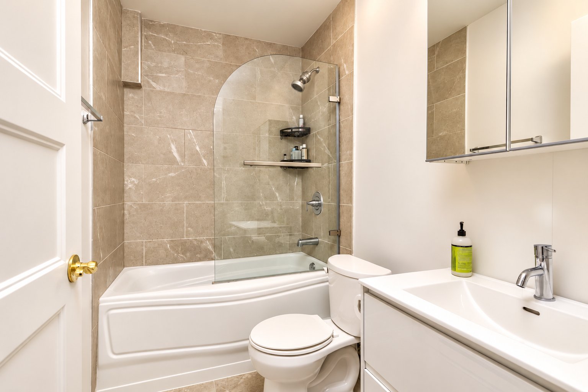
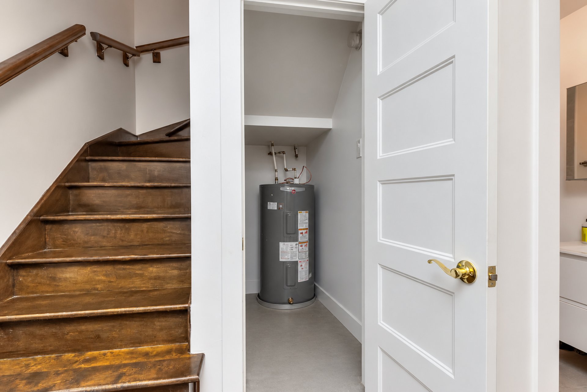
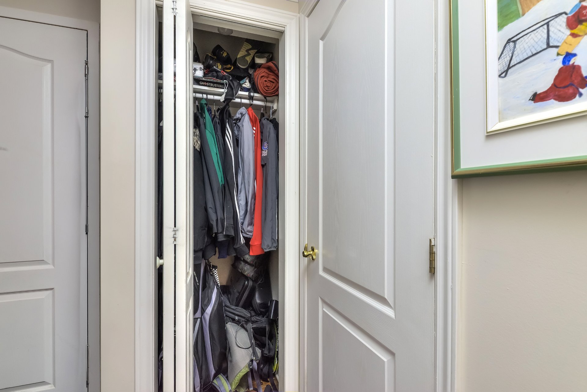
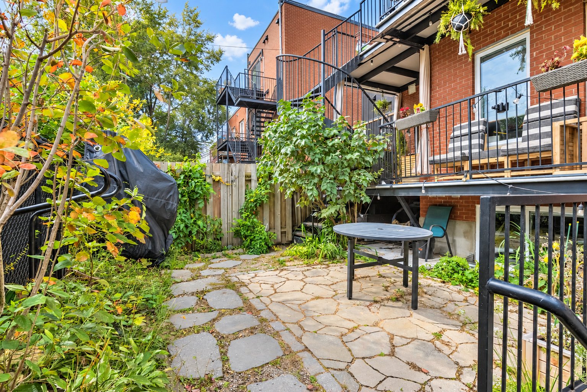
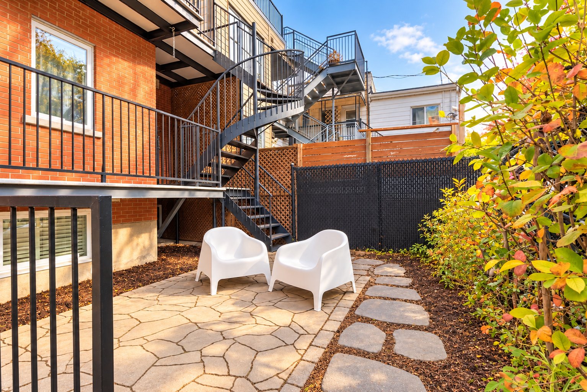
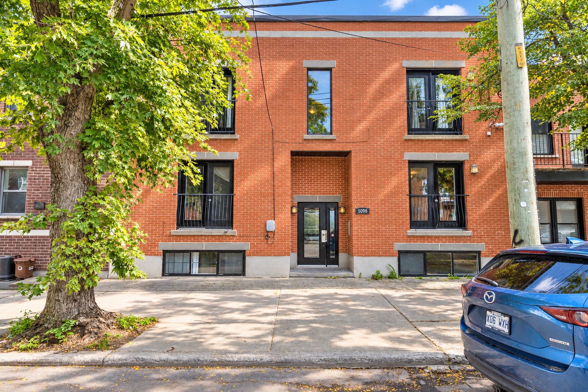
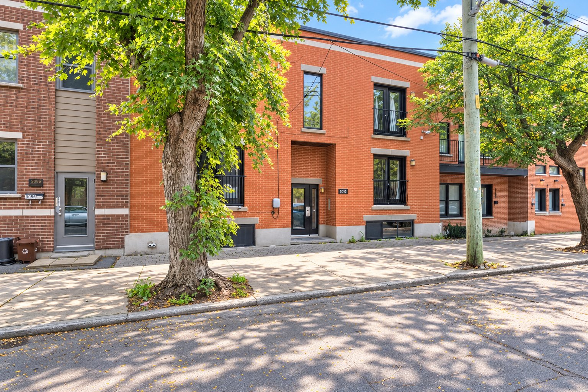
Unique two-storey condo featuring 1 bedroom and 1.5 bathrooms in a boutique-style building in Saint-Henri. A bright living room and open-concept living area create an inviting space for everyday living and entertaining, while the two-level layout adds character and charm. A shared backyard terrace offers a welcoming spot to relax outdoors. Ideally located near some of Montréal's best restaurants, cafés and local shops, this unit places you in the heart of Saint-Henri's vibrant neighbourhood life. Book your visit today!
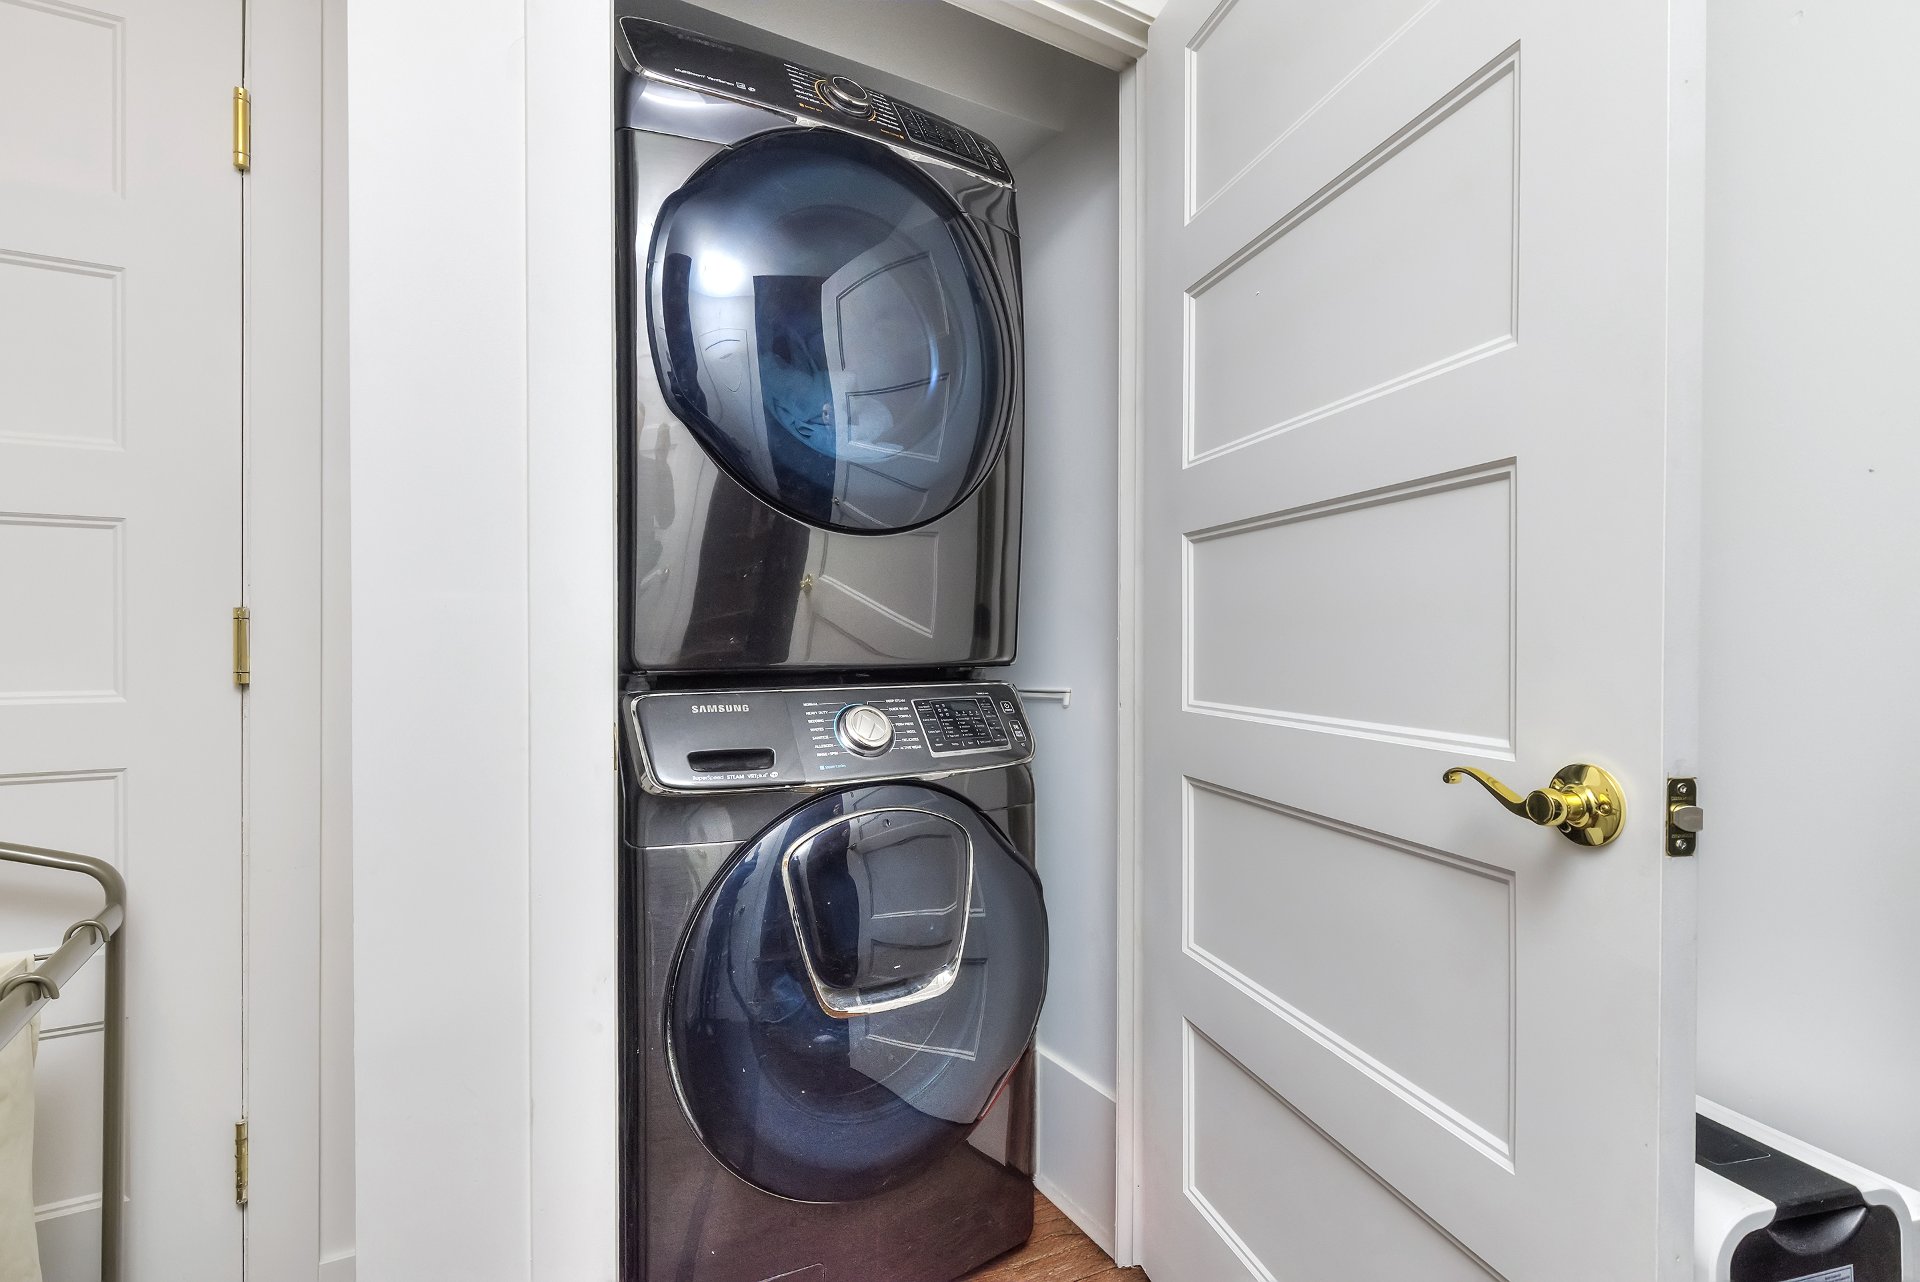
Fridge, stove, dishwasher, washer, dryer, light fixtures, window treatments
$50,700
$308,300
About the unit:
- Unique two-storey condo
- Bright living room with an inviting, open-concept living
area
- 1 spacious bedroom
- 1 full bathroom and 1 powder room
- Distinctive layout offering character and charm
- Access to a shared backyard terrace
About the building:
- Small, boutique-style building offering an intimate
setting
- Shared terrace in the backyard
About the neighbourhood:
- Ideally located in the vibrant Saint-Henri neighbourhood
- Near some of Montréal's best restaurants
- Close to cafés, local shops and everyday amenities
- A lively neighbourhood with plenty to discover nearby
Other declarations and conditions:
- All offers must be accompanied by a valid mortgage
pre-approval and a signed Seller's Declaration.
- Flexible occupancy available, please contact for more
details
- 24h notice for visits
|
ROOM DETAILS |
|||
|---|---|---|---|
| Room | Dimensions | Level | Flooring |
| Kitchen | 9.8 x 7.8 P | Ground Floor | Wood |
| Living room | 13.0 x 8.9 P | Ground Floor | Wood |
| Washroom | 7.6 x 2.8 P | Ground Floor | Tiles |
| Bathroom | 8.0 x 5.0 P | Basement | Tiles |
| Bedroom | 12.3 x 11.7 P | Basement | Wood |
| BUILDING | |
|---|---|
| Type | Apartment |
| Style | Detached |
| Dimensions | 0x0 |
| Lot Size | 0 |
| EXPENSES | |
|---|---|
| Co-ownership fees | $ 2940 / year |
| Municipal Taxes (2026) | $ 2227 / year |
| School taxes (2026) | $ 250 / year |
|
CHARACTERISTICS |
|
|---|---|
| Proximity | Bicycle path, Daycare centre, Elementary school, Highway, Hospital, Park - green area, Public transport |
| Available services | Bicycle storage area, Yard |
| Heating system | Electric baseboard units |
| Heating energy | Electricity |
| Equipment available | Entry phone, Ventilation system, Wall-mounted heat pump |
| Sewage system | Municipal sewer |
| Water supply | Municipality |
| Zoning | Residential |
| Parking | Vignette |
Loading maps...
Loading street view...

Trifonas Terry Geramanis
Real Estate Broker
Royal LePage Classic
Real Estate Agency
4427 Boulevard Samson, Laval, QC
Independent and autonomous franchisee