Sunday, 13 September, 2026 | 14:00 - 16:00
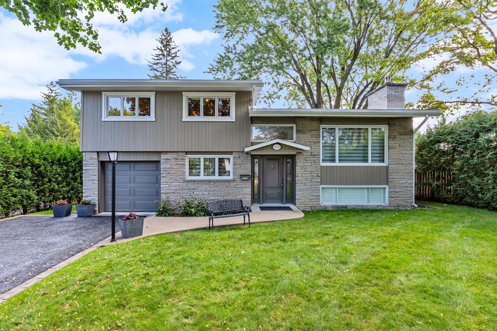
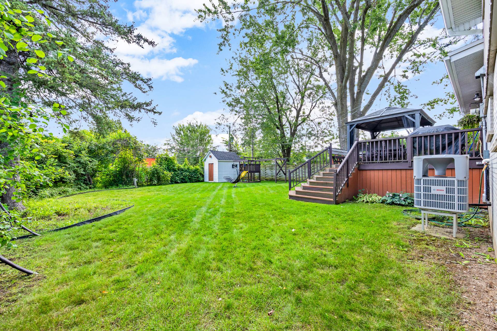
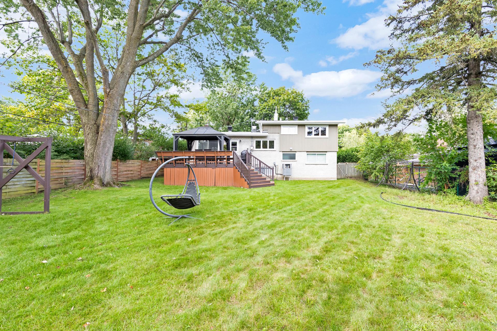
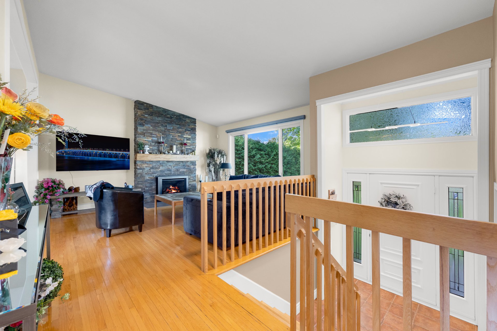
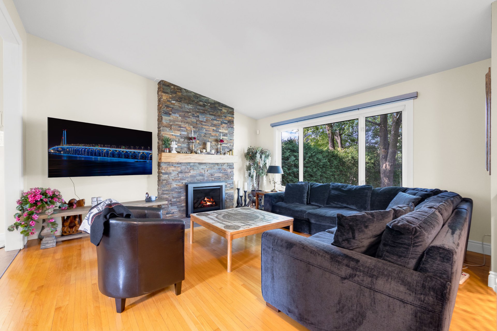
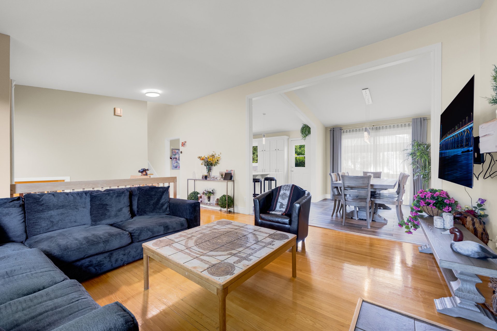
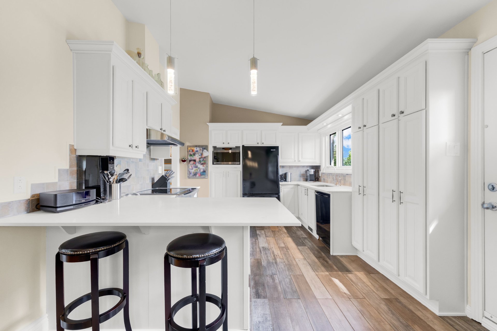
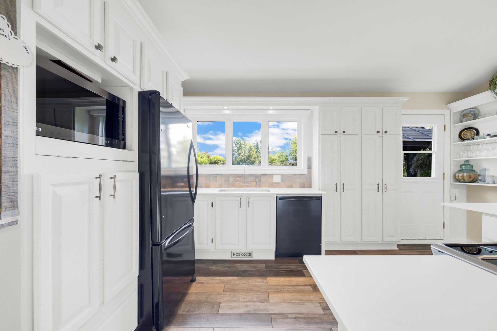
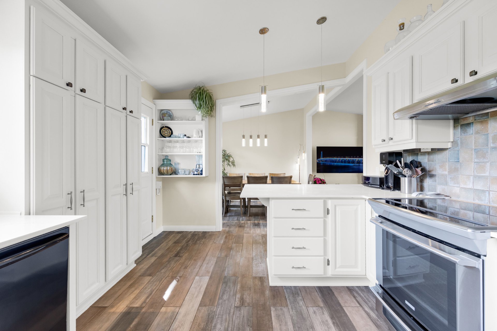
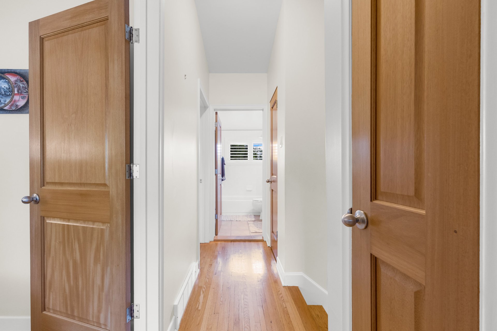
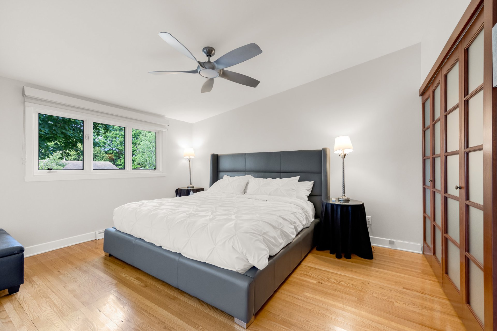
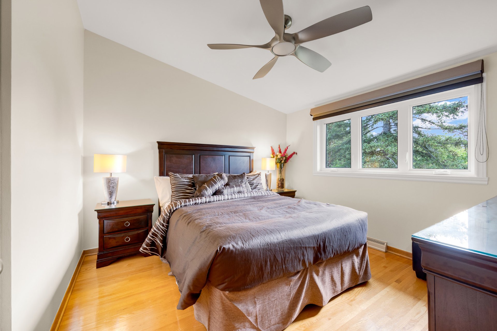
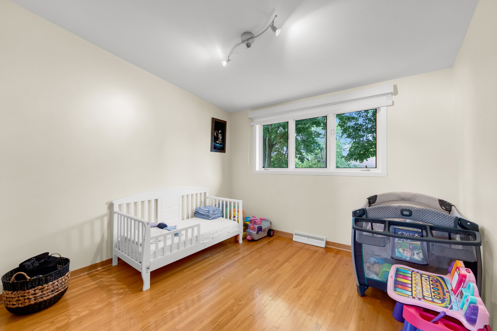
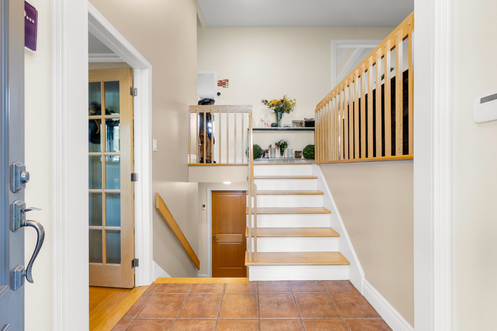
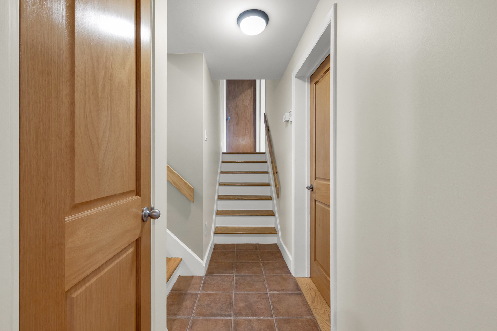
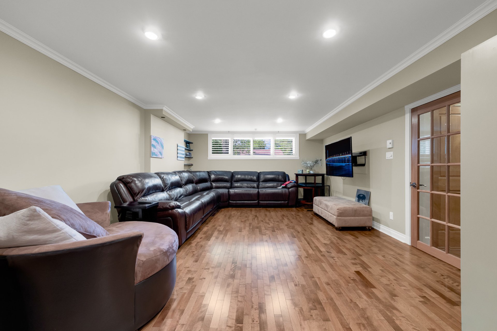
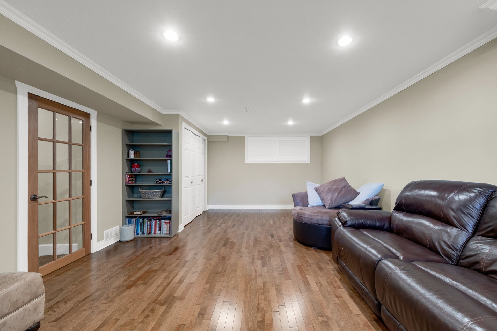
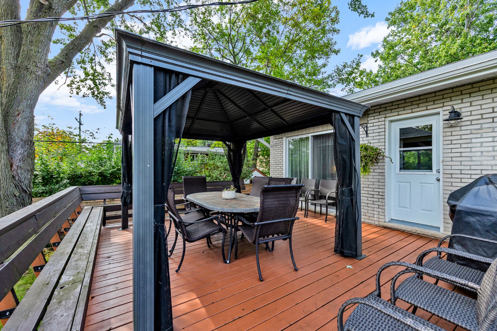
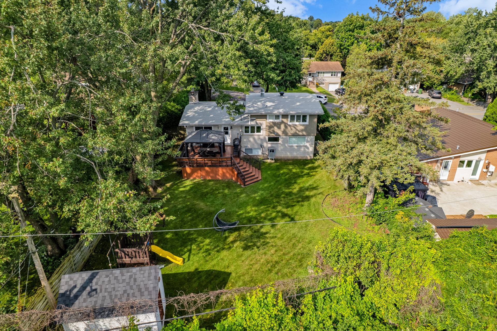
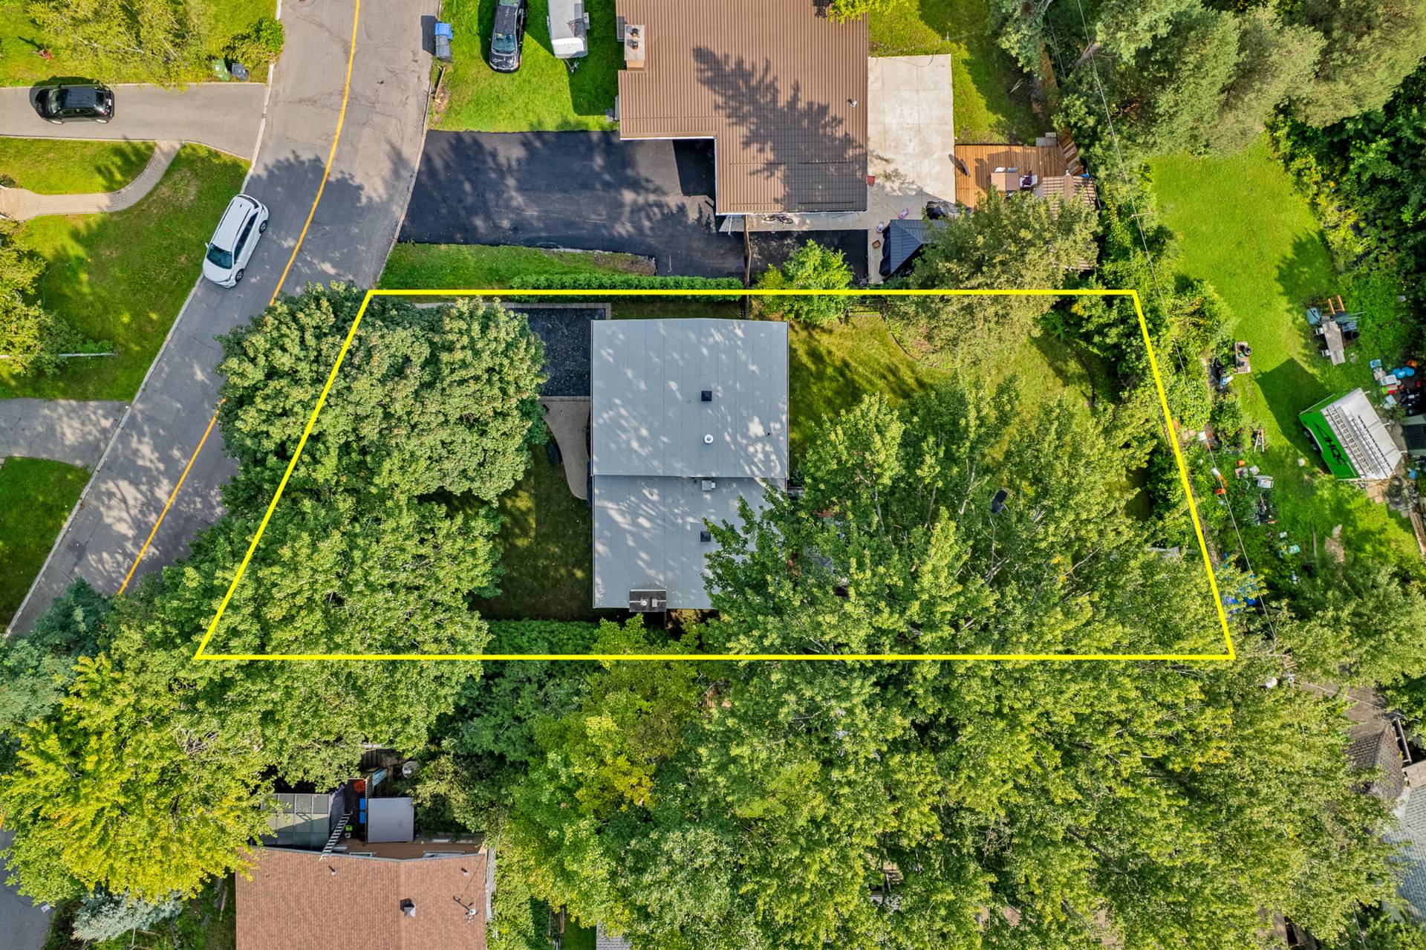
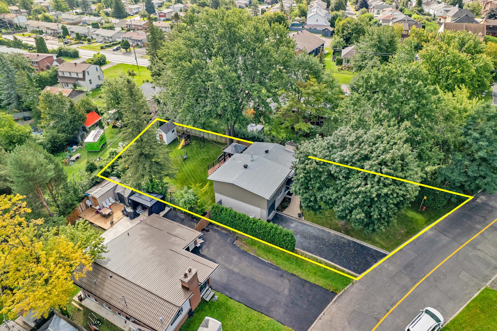
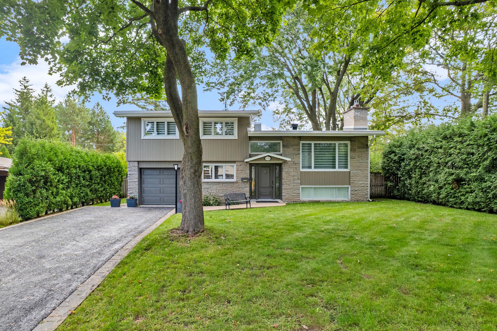
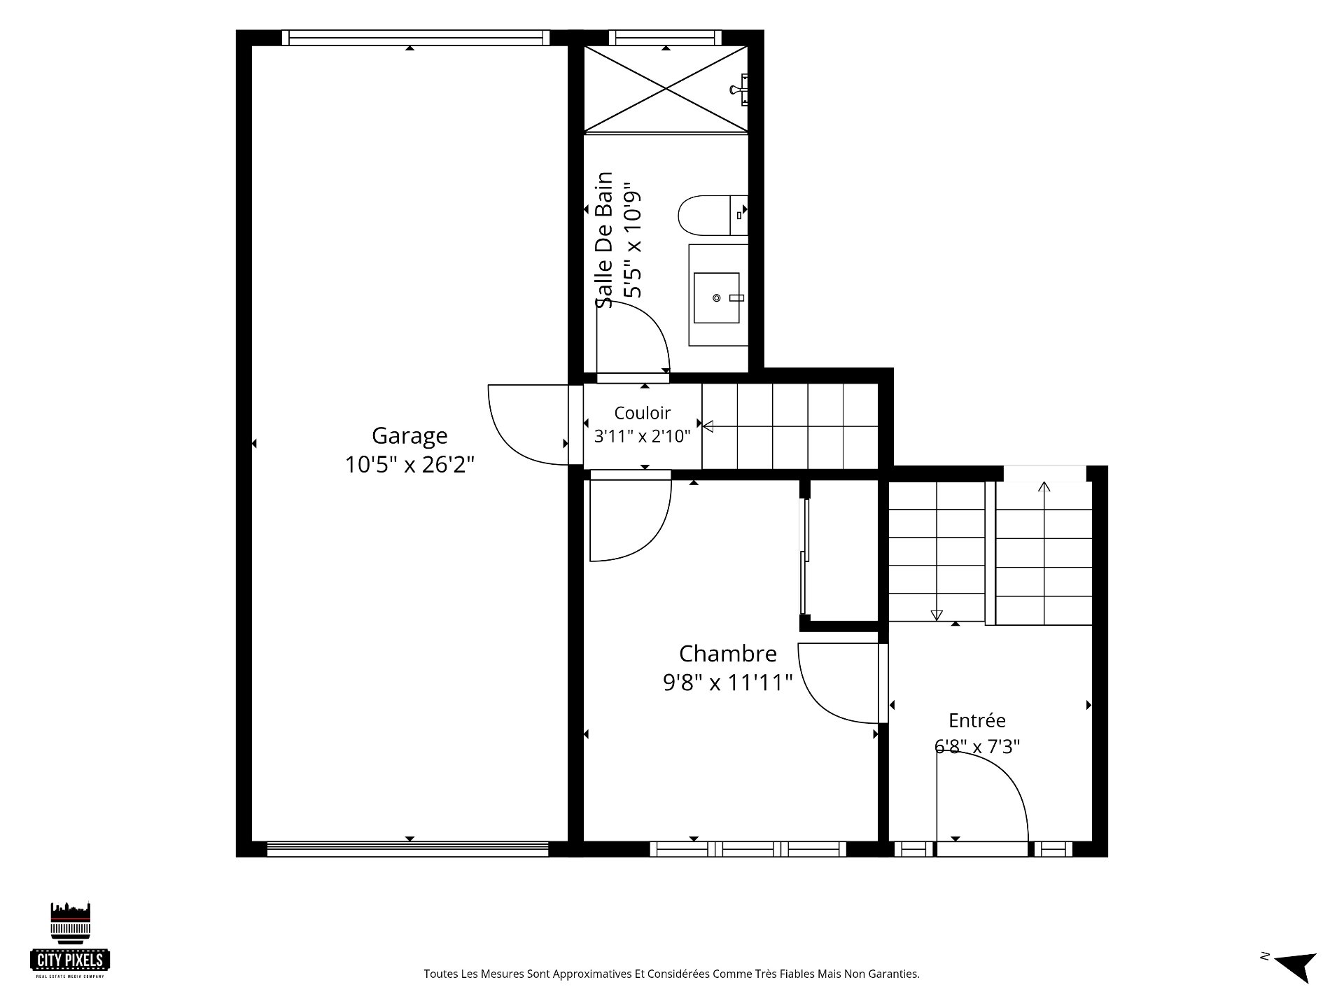
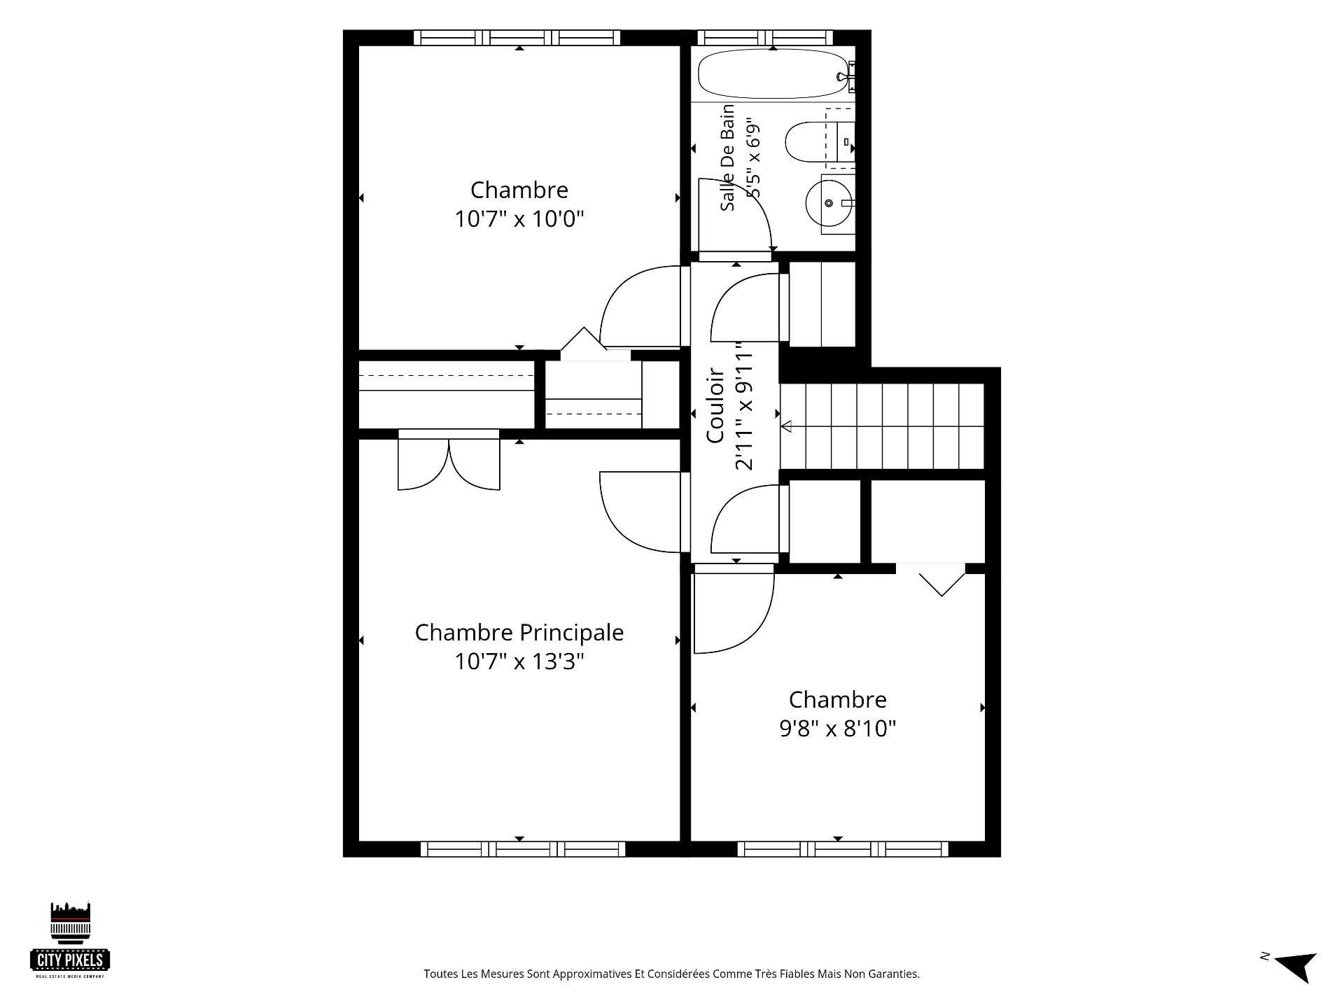
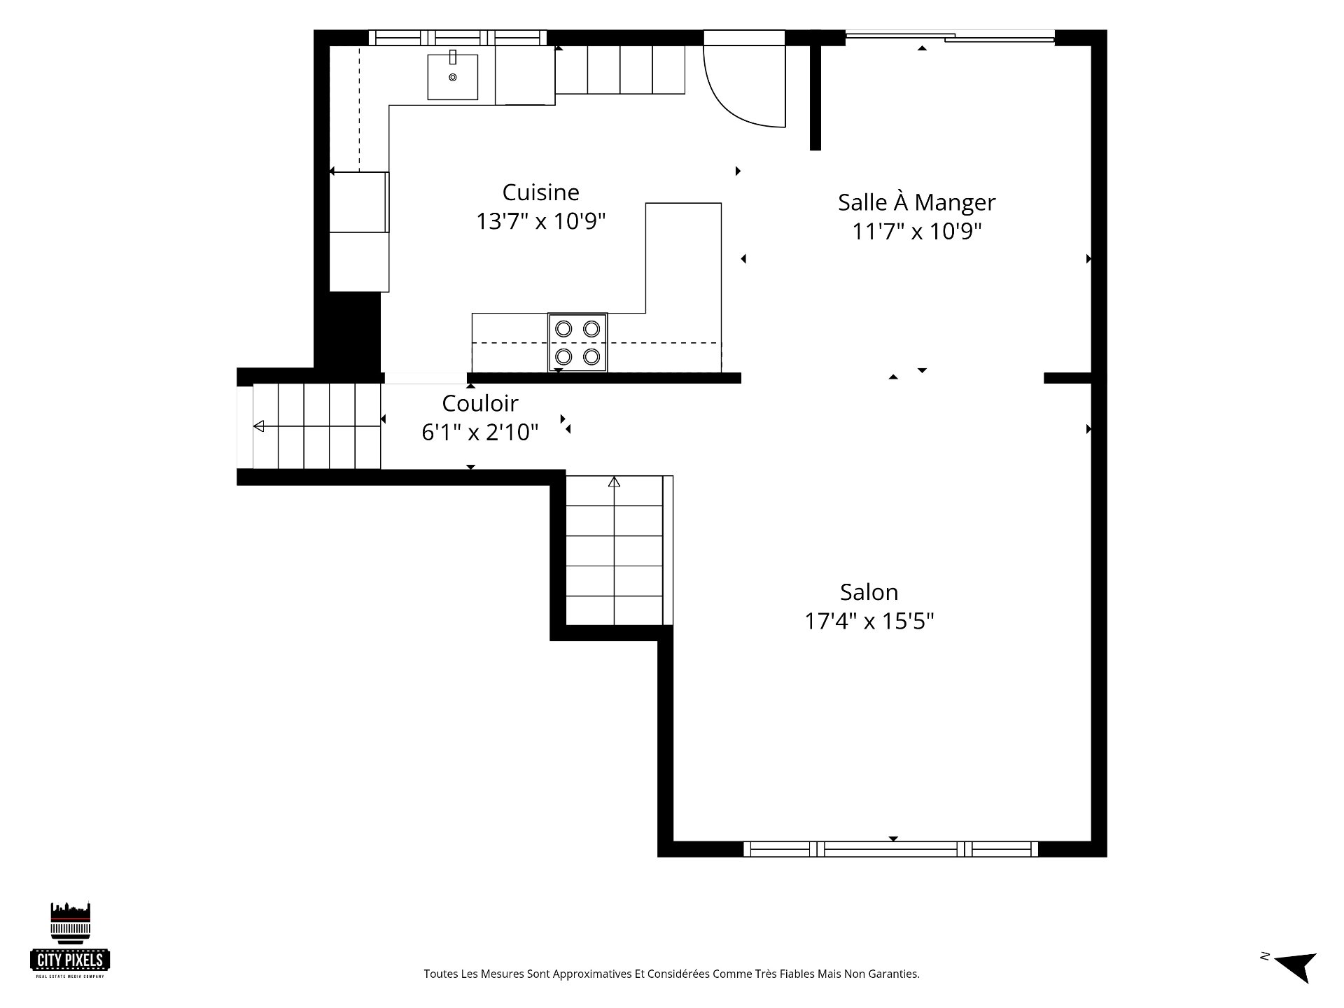
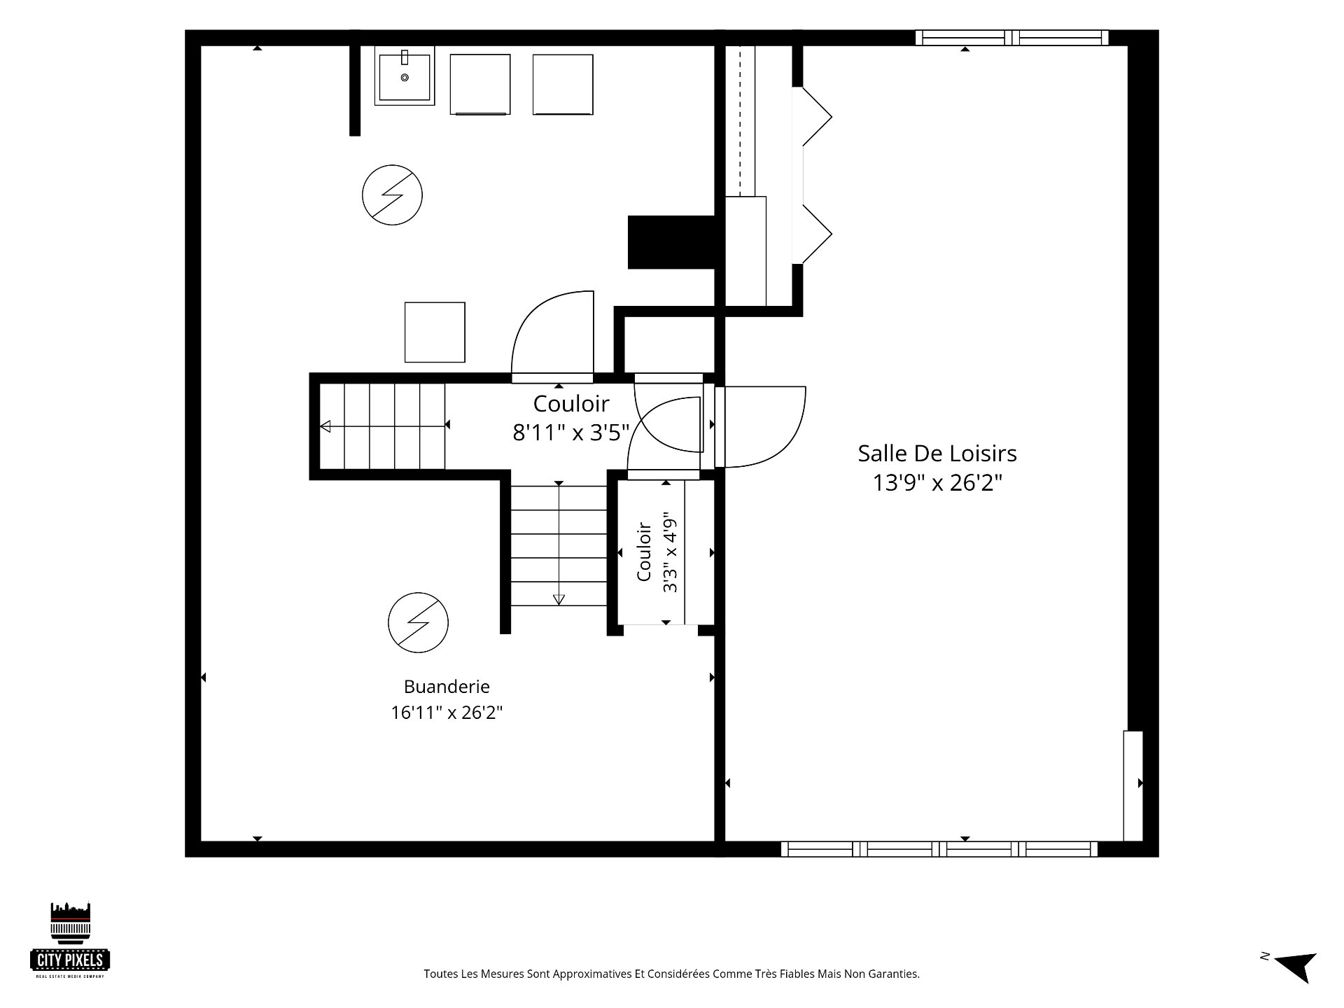
Ideally located in Pierrefonds, this spacious family home sits on a large lot and offers generous living spaces throughout. Featuring three bedrooms upstairs, an additional bedroom on the main floor, two full bathrooms, central air conditioning and a fully finished basement. A beautiful garage and huge backyard complete this inviting property, perfectly suited for comfortable family living!
Fridge, stove, dishwasher, hotte, microwave, fridge in garage, washer, dryer, all window treatments, light fixtures of a permanent nature, tv brackets, central vaccuum and accessories.
$409,400
$281,400
The Property:
- Spacious single-family home situated on a large lot
- Three bedrooms upstairs and one additional bedroom on the
main floor
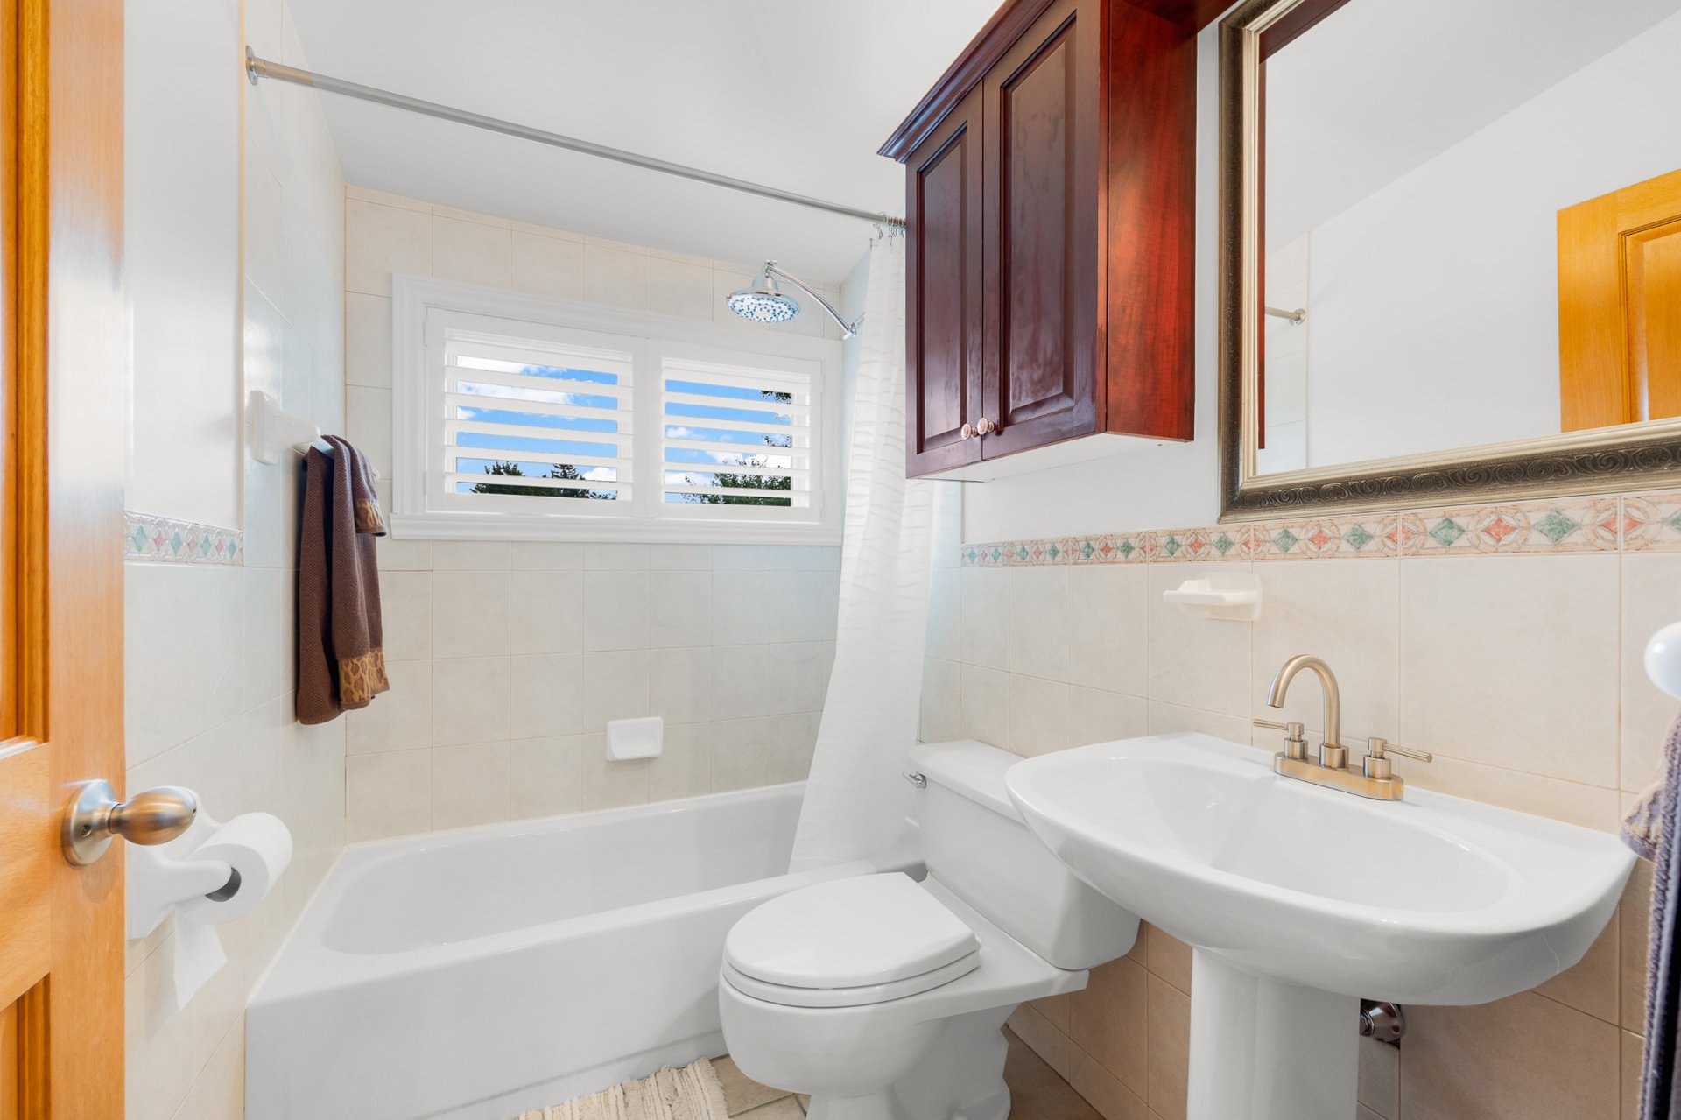
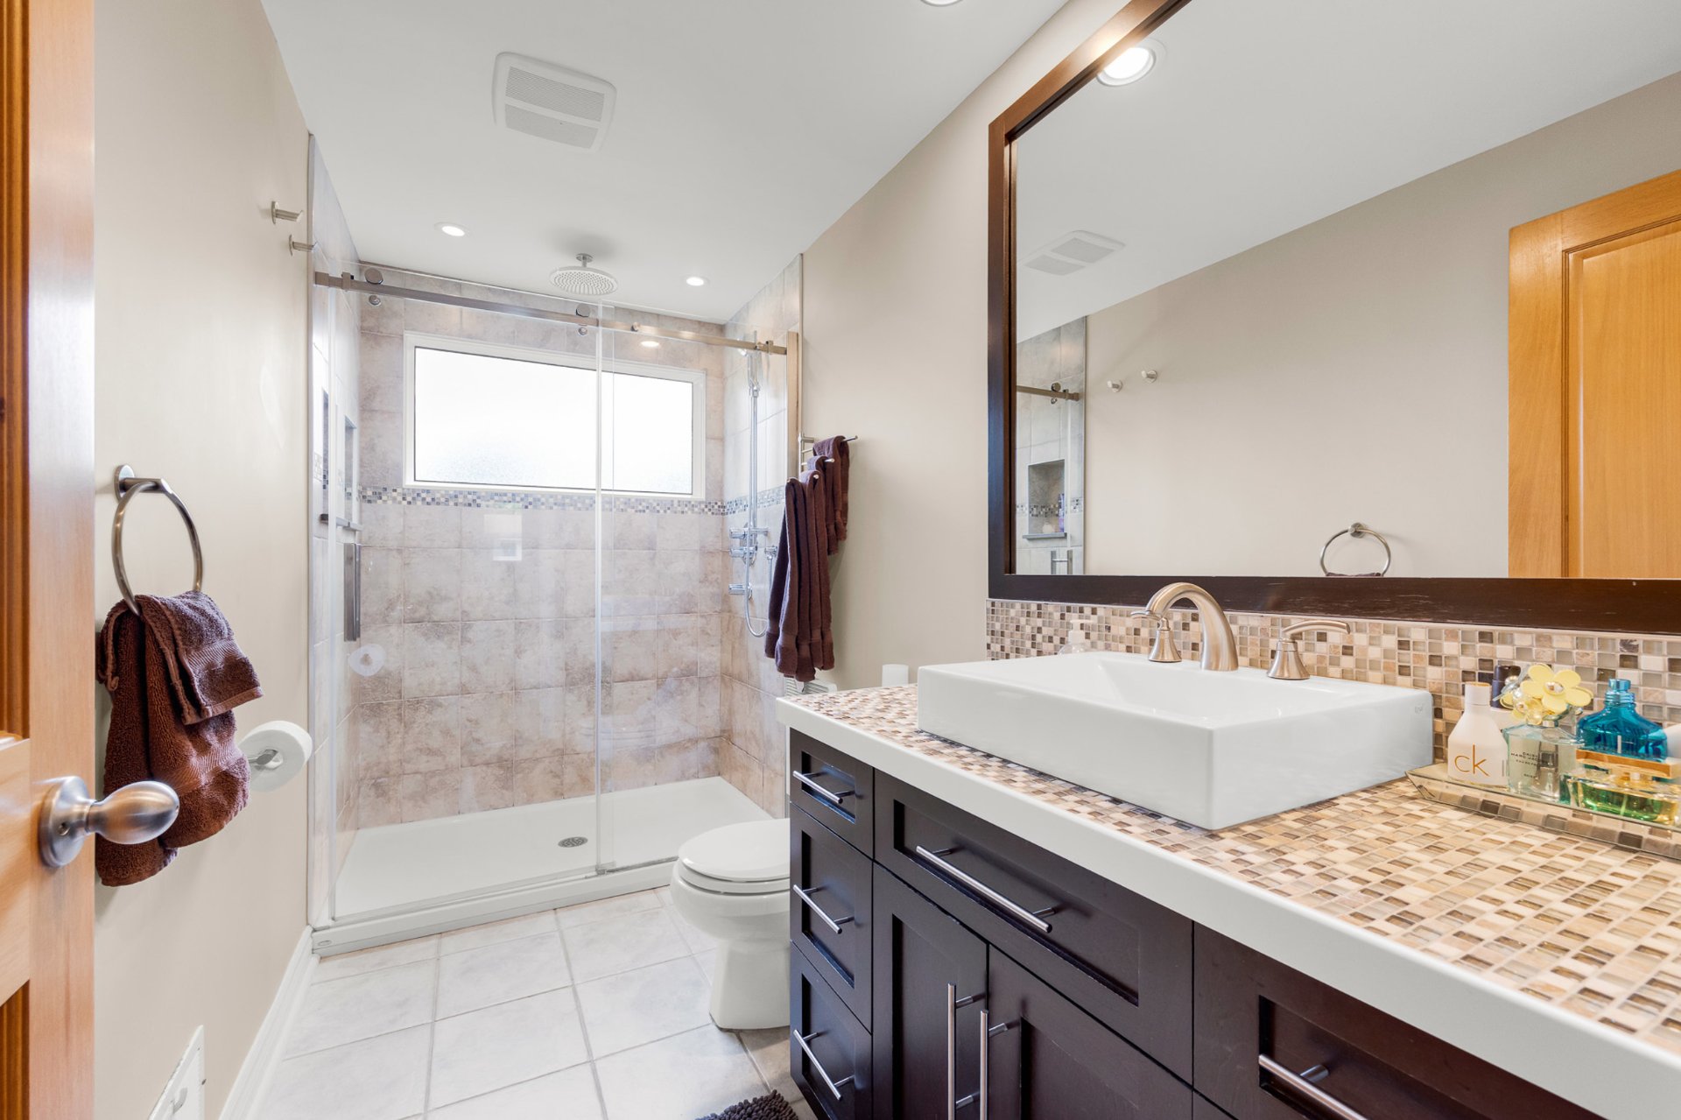
- Two full bathrooms
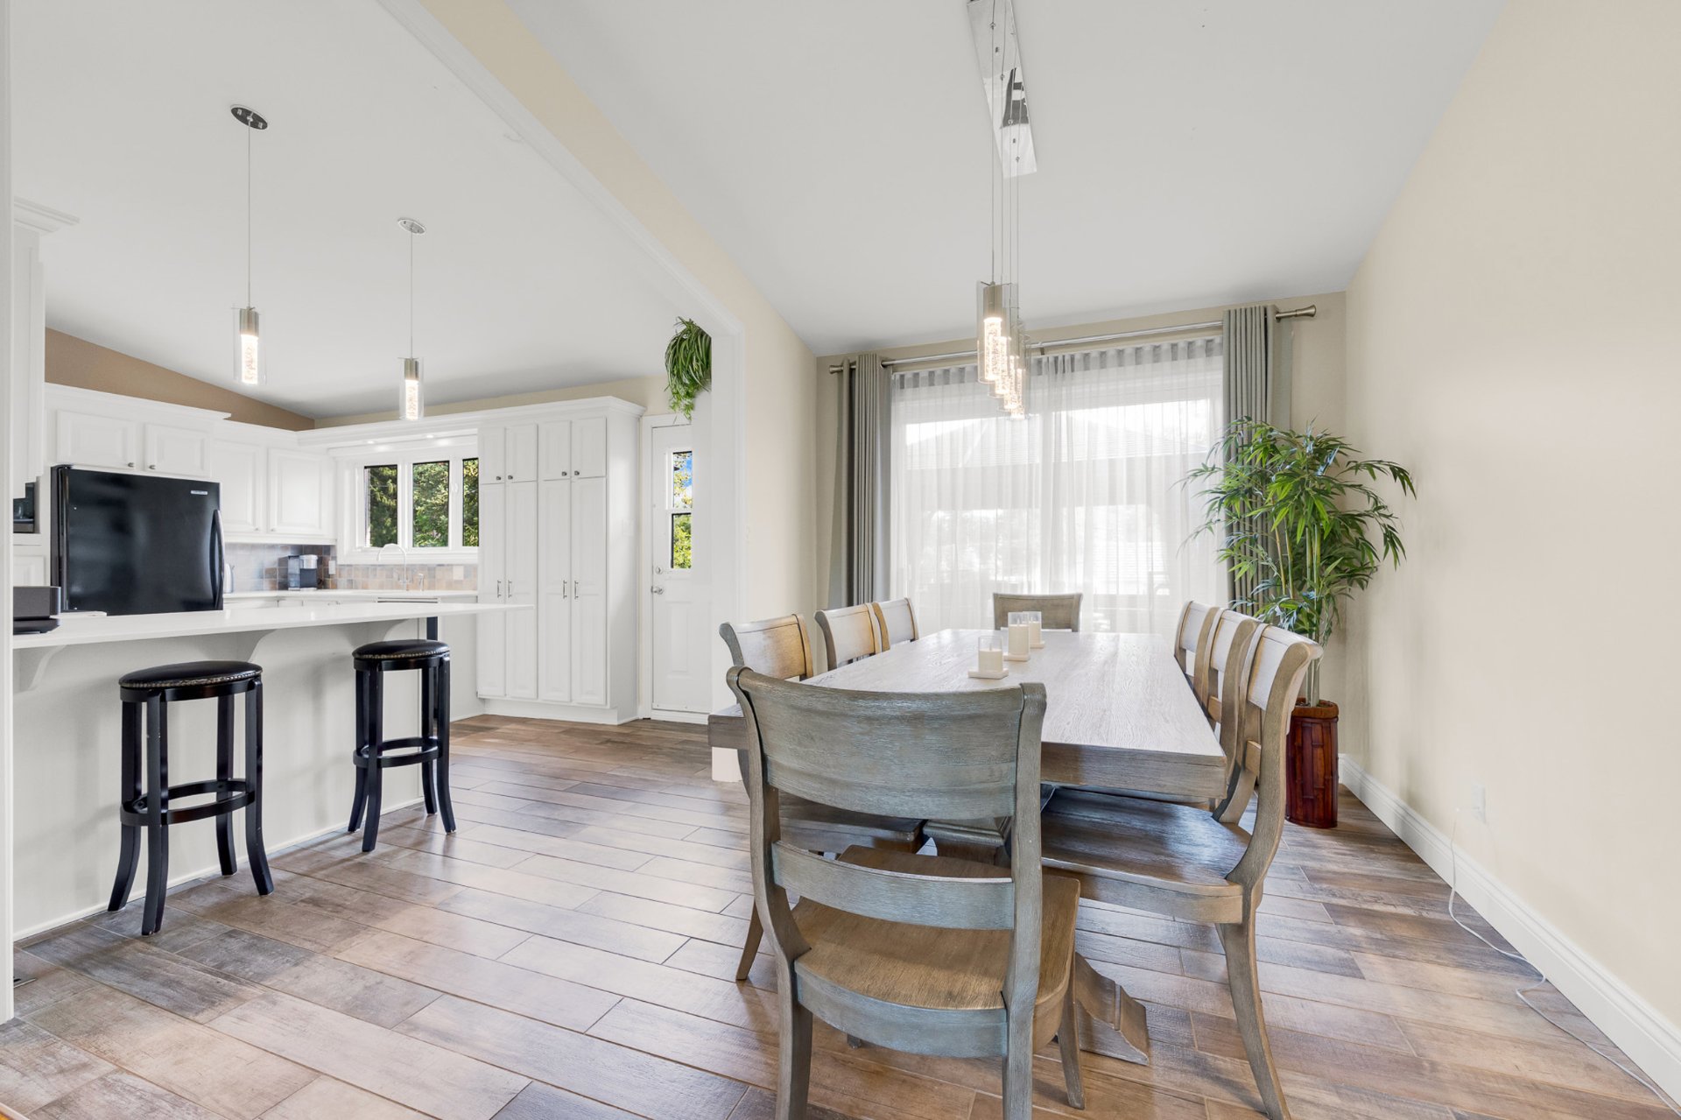
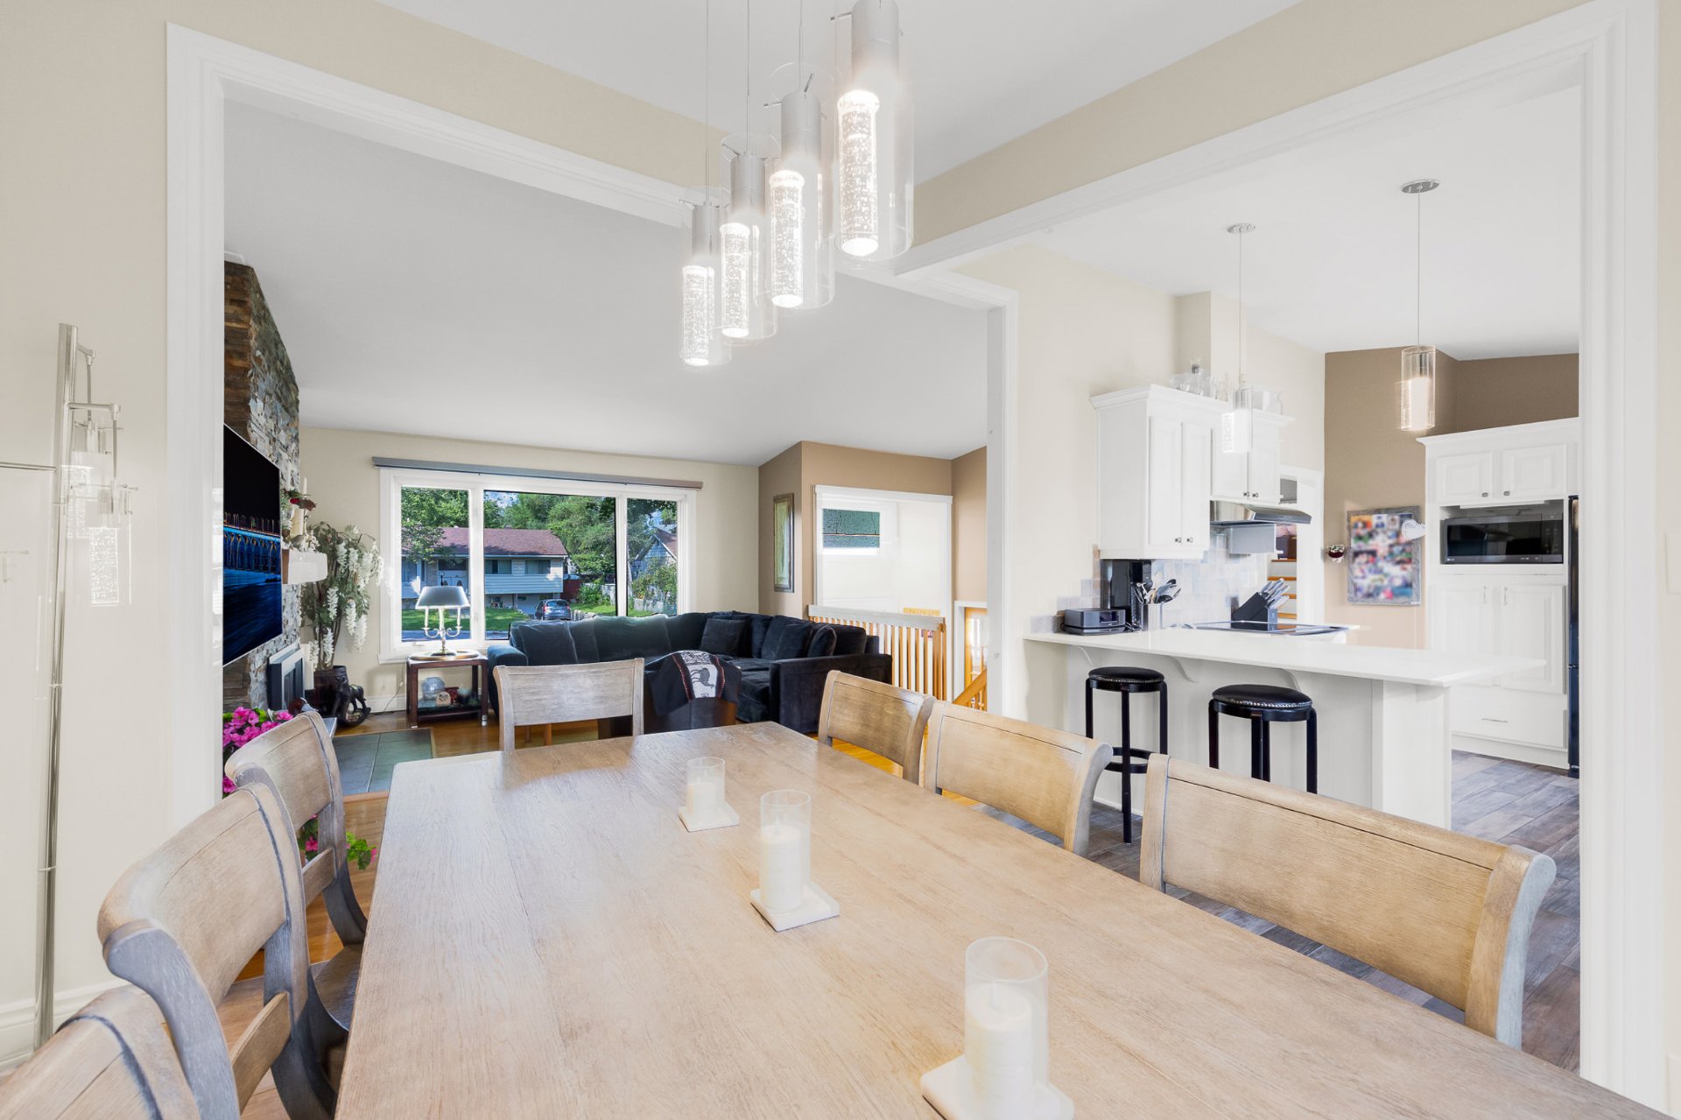
- Renovated kitchen with stone counter tops
- Fully finished basement offering valuable additional
living space
- Huge private backyard
- Central air conditioning/heat for year-round comfort
- Central vaccuum
- Beautiful garage providing convenient parking and storage
- Generous interior spaces ideal for comfortable family
living
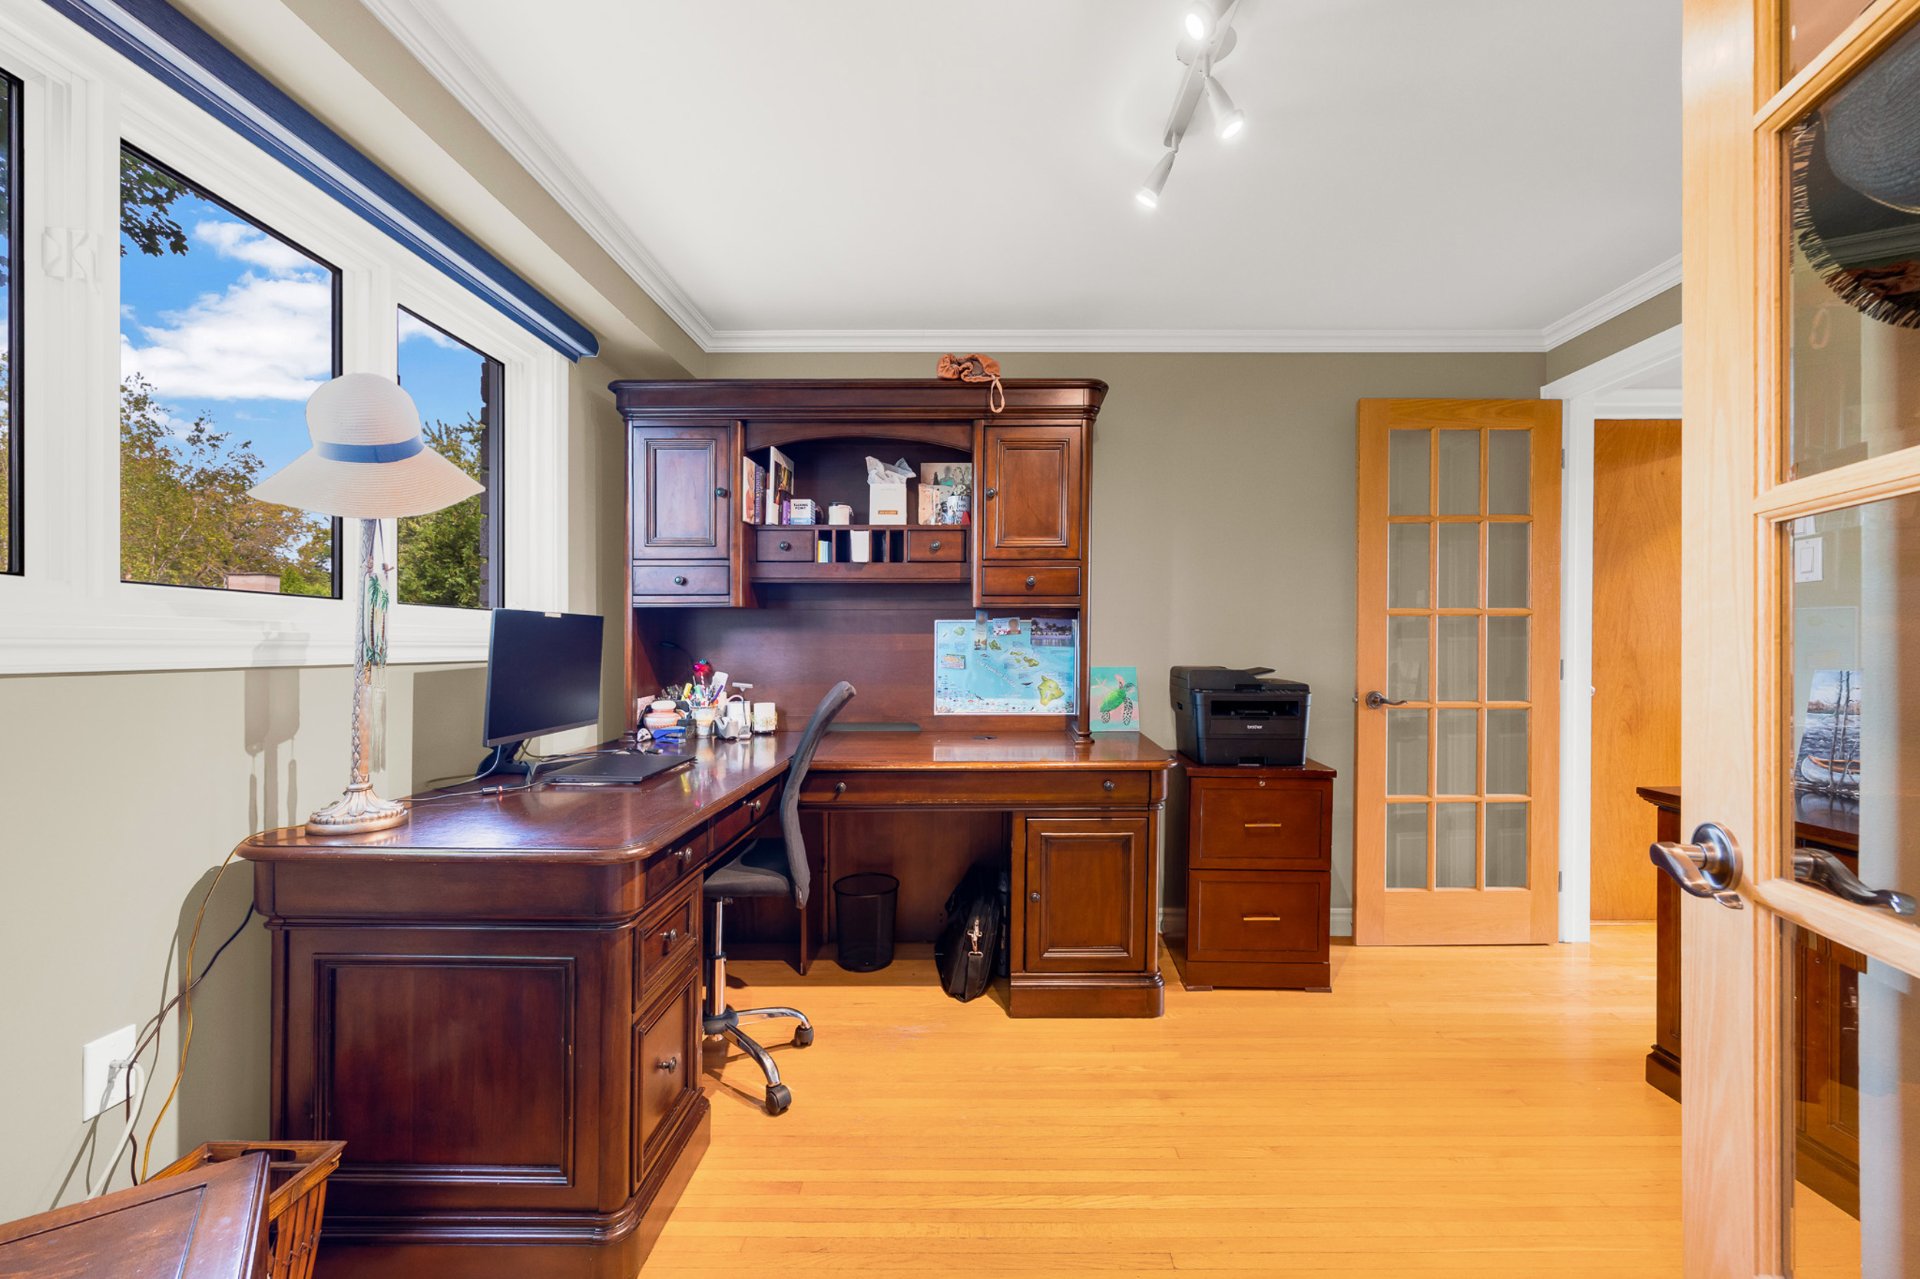
- Custom window treatments, including electric blinds in
living room and office
The Neighbourhood:
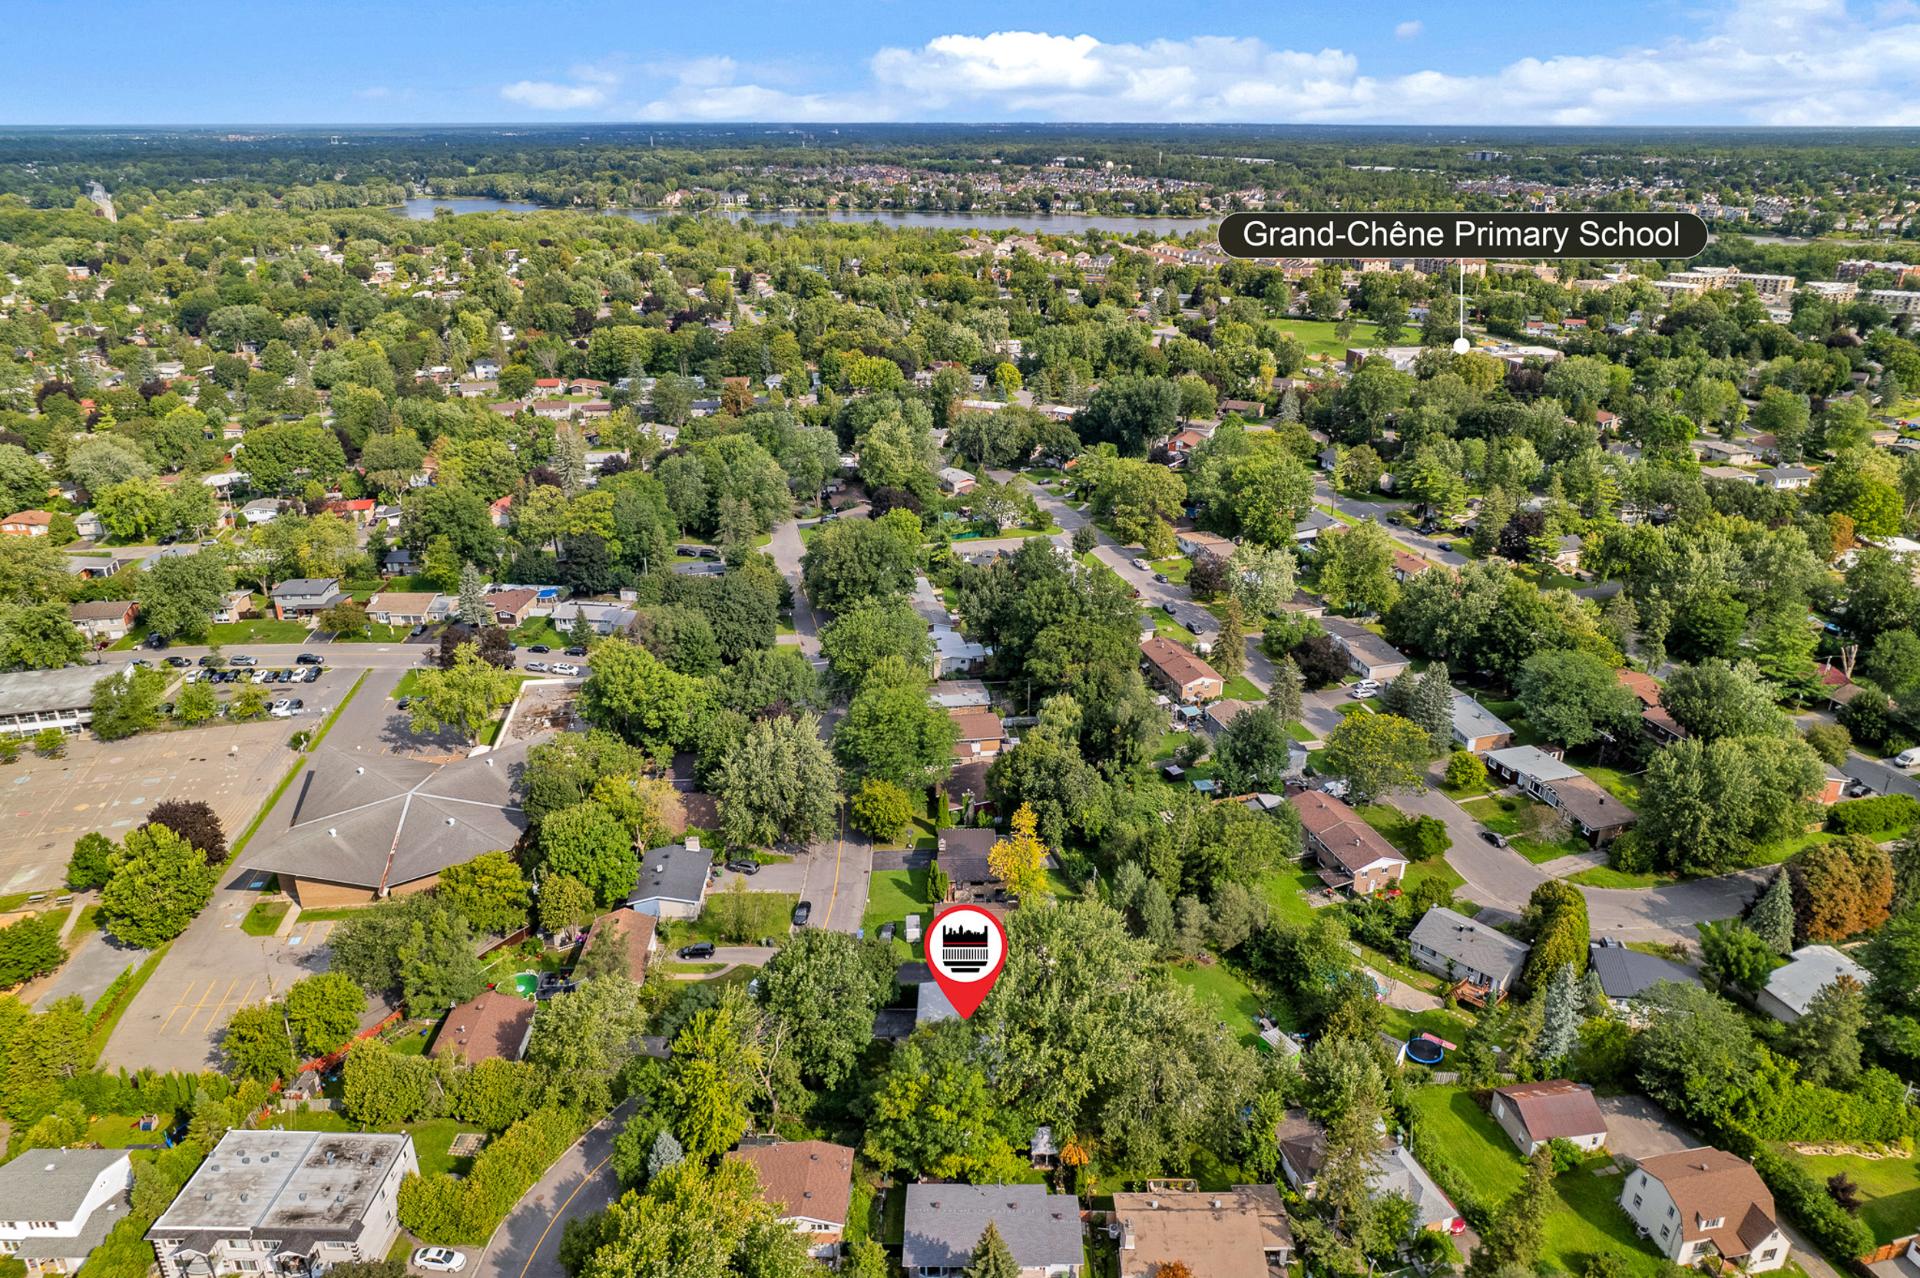
- Ideally located in Pierrefonds in Montréal's West Island
- Family-friendly residential neighbourhood
- Close to schools, parks and everyday services
- Convenient access to shopping, restaurants and public
transportation
- An excellent setting for families seeking space and
convenience
Other Declarations and Conditions:
- Minimum 24-hour notice required for all visits
- Visits by appointment only
- All offers must be accompanied by a valid bank
pre-approval and the signed Seller's Declaration
|
ROOM DETAILS |
|||
|---|---|---|---|
| Room | Dimensions | Level | Flooring |
| Kitchen | 13.7 x 10.9 P | Ground Floor | Ceramic tiles |
| Dining room | 11.7 x 10.9 P | Ground Floor | Ceramic tiles |
| Living room | 17.4 x 15.5 P | Ground Floor | Wood |
| Bathroom | 10.9 x 5.5 P | RJ | Ceramic tiles |
| Bedroom | 11.11 x 9.8 P | RJ | Wood |
| Laundry room | 26.2 x 16.11 P | Basement | Concrete |
| Playroom | 26.2 x 13.9 P | Basement | Wood |
| Bedroom | 10.7 x 10.0 P | 2nd Floor | Wood |
| Bedroom | 13.3 x 10.7 P | 2nd Floor | Wood |
| Bedroom | 9.8 x 8.10 P | 2nd Floor | Wood |
| Bathroom | 6.9 x 5.5 P | 2nd Floor | Ceramic tiles |
| BUILDING | |
|---|---|
| Type | Two or more storey |
| Style | Detached |
| Dimensions | 13.4x8.55 M |
| Lot Size | 963.2 MC |
| EXPENSES | |
|---|---|
| Municipal Taxes (2026) | $ 4170 / year |
| School taxes (2026) | $ 473 / year |
|
CHARACTERISTICS |
|
|---|---|
| Heating system | Air circulation |
| Driveway | Asphalt |
| Garage | Attached, Fitted, Heated |
| Equipment available | Central air conditioning, Central heat pump, Central vacuum cleaner system installation, Electric garage door |
| Proximity | Daycare centre, Elementary school, High school, Park - green area, Public transport |
| Roofing | Elastomer membrane |
| Heating energy | Electricity |
| Landscaping | Fenced, Landscape |
| Basement | Finished basement |
| Parking | Garage, Outdoor |
| Hearth stove | Gaz fireplace |
| Sewage system | Municipal sewer |
| Water supply | Municipality |
| Zoning | Residential |
Loading maps...
Loading street view...

Trifonas Terry Geramanis
Real Estate Broker
Royal LePage Classic
Real Estate Agency
4427 Boulevard Samson, Laval, QC
Independent and autonomous franchisee


