4730 Akai Dr, Southwest Ranches, Floride, Etats-Unis , QC 33332 $36,000,000
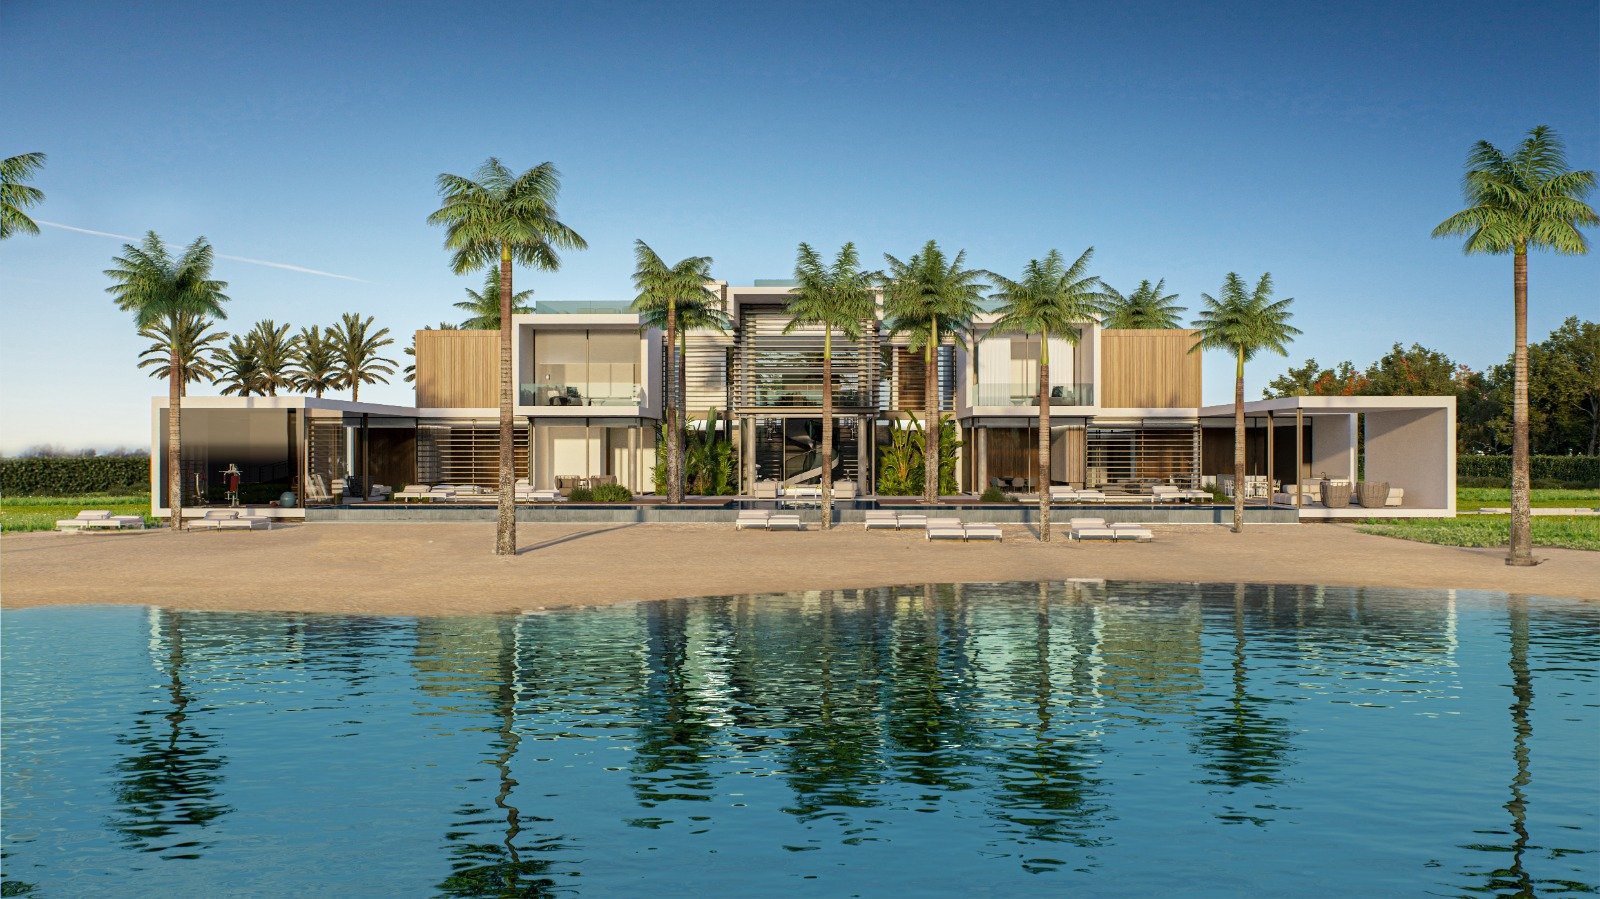
Exterior
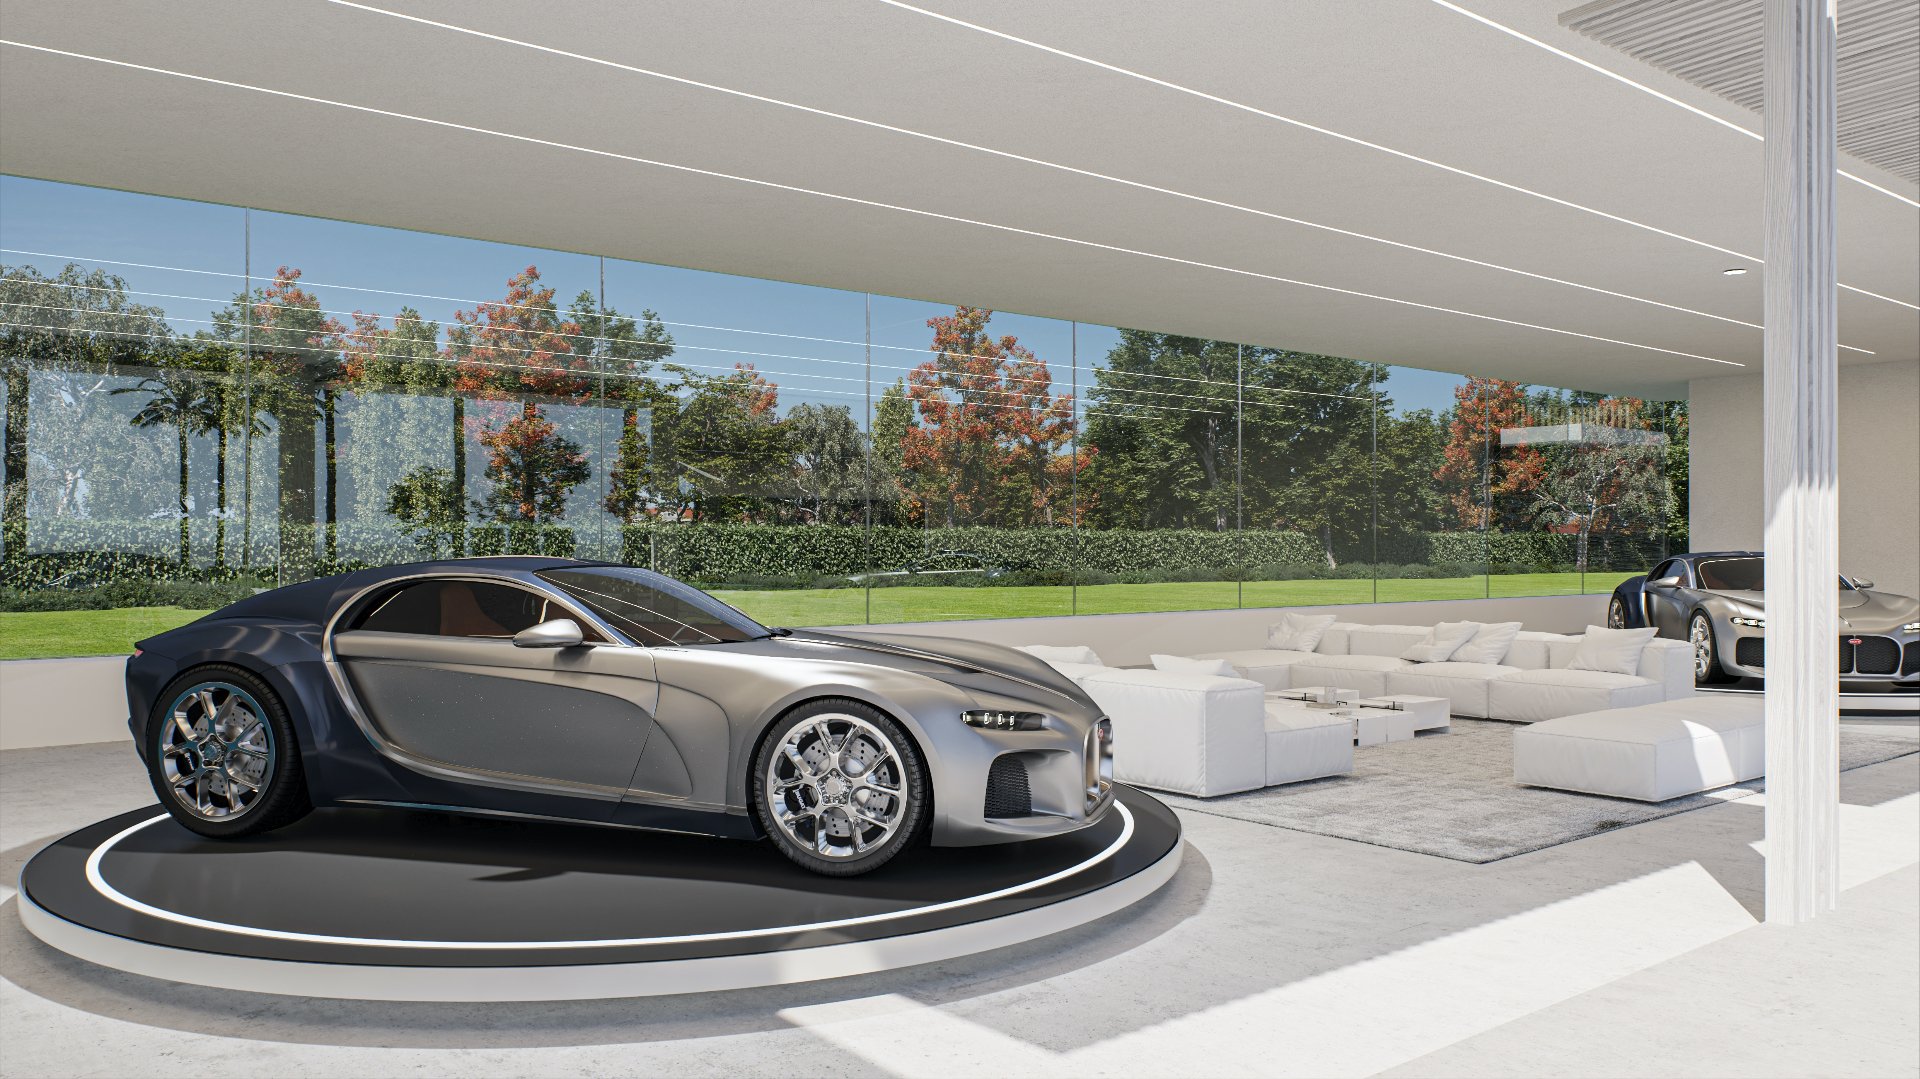
Garage
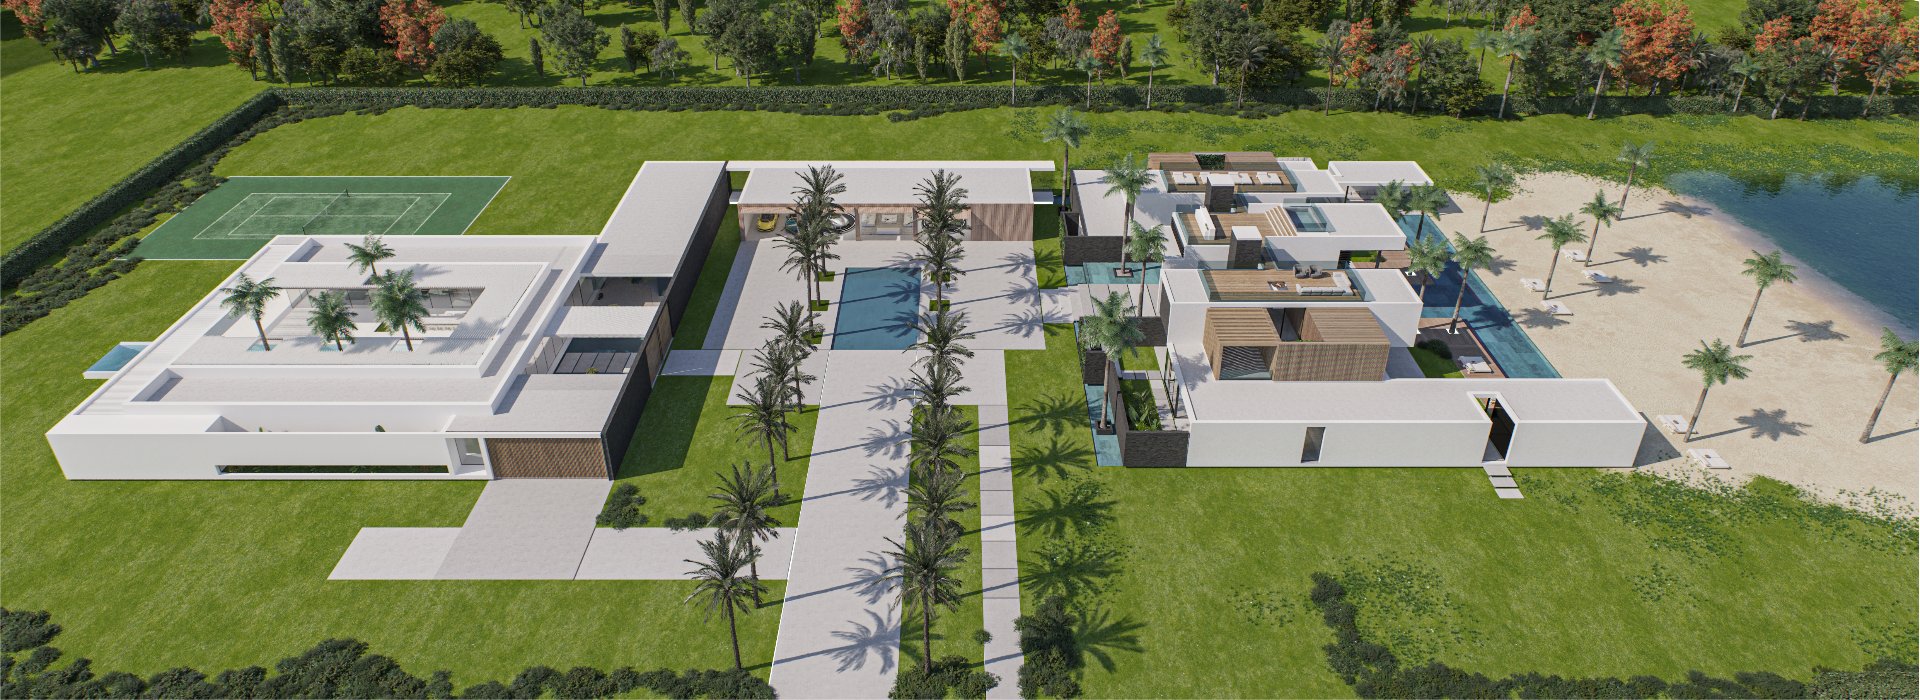
Exterior
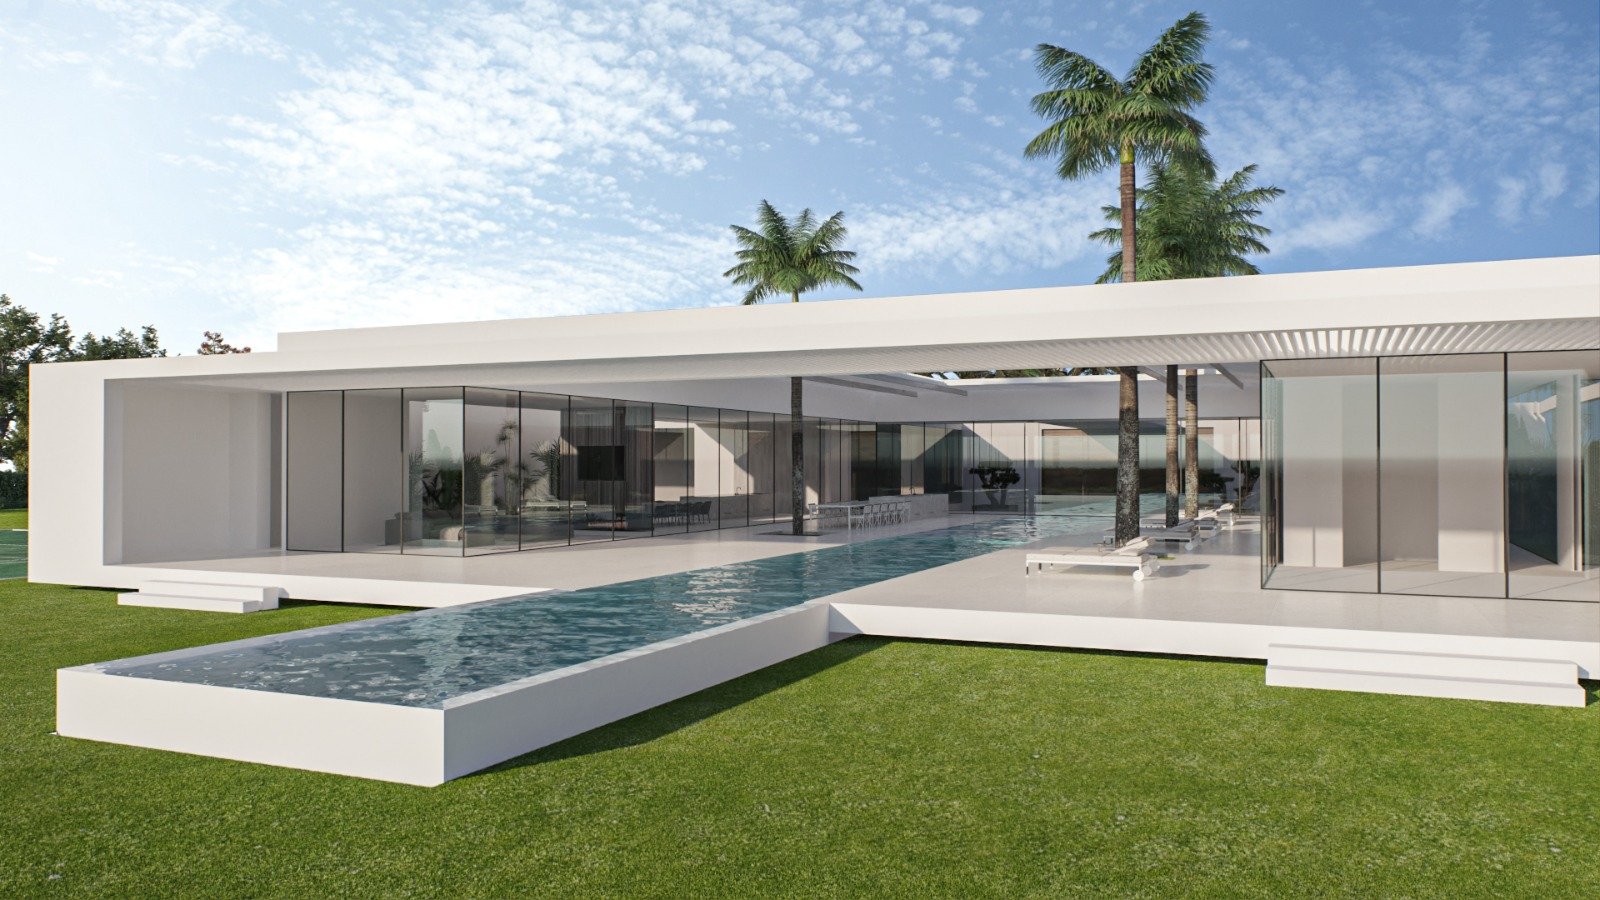
Exterior
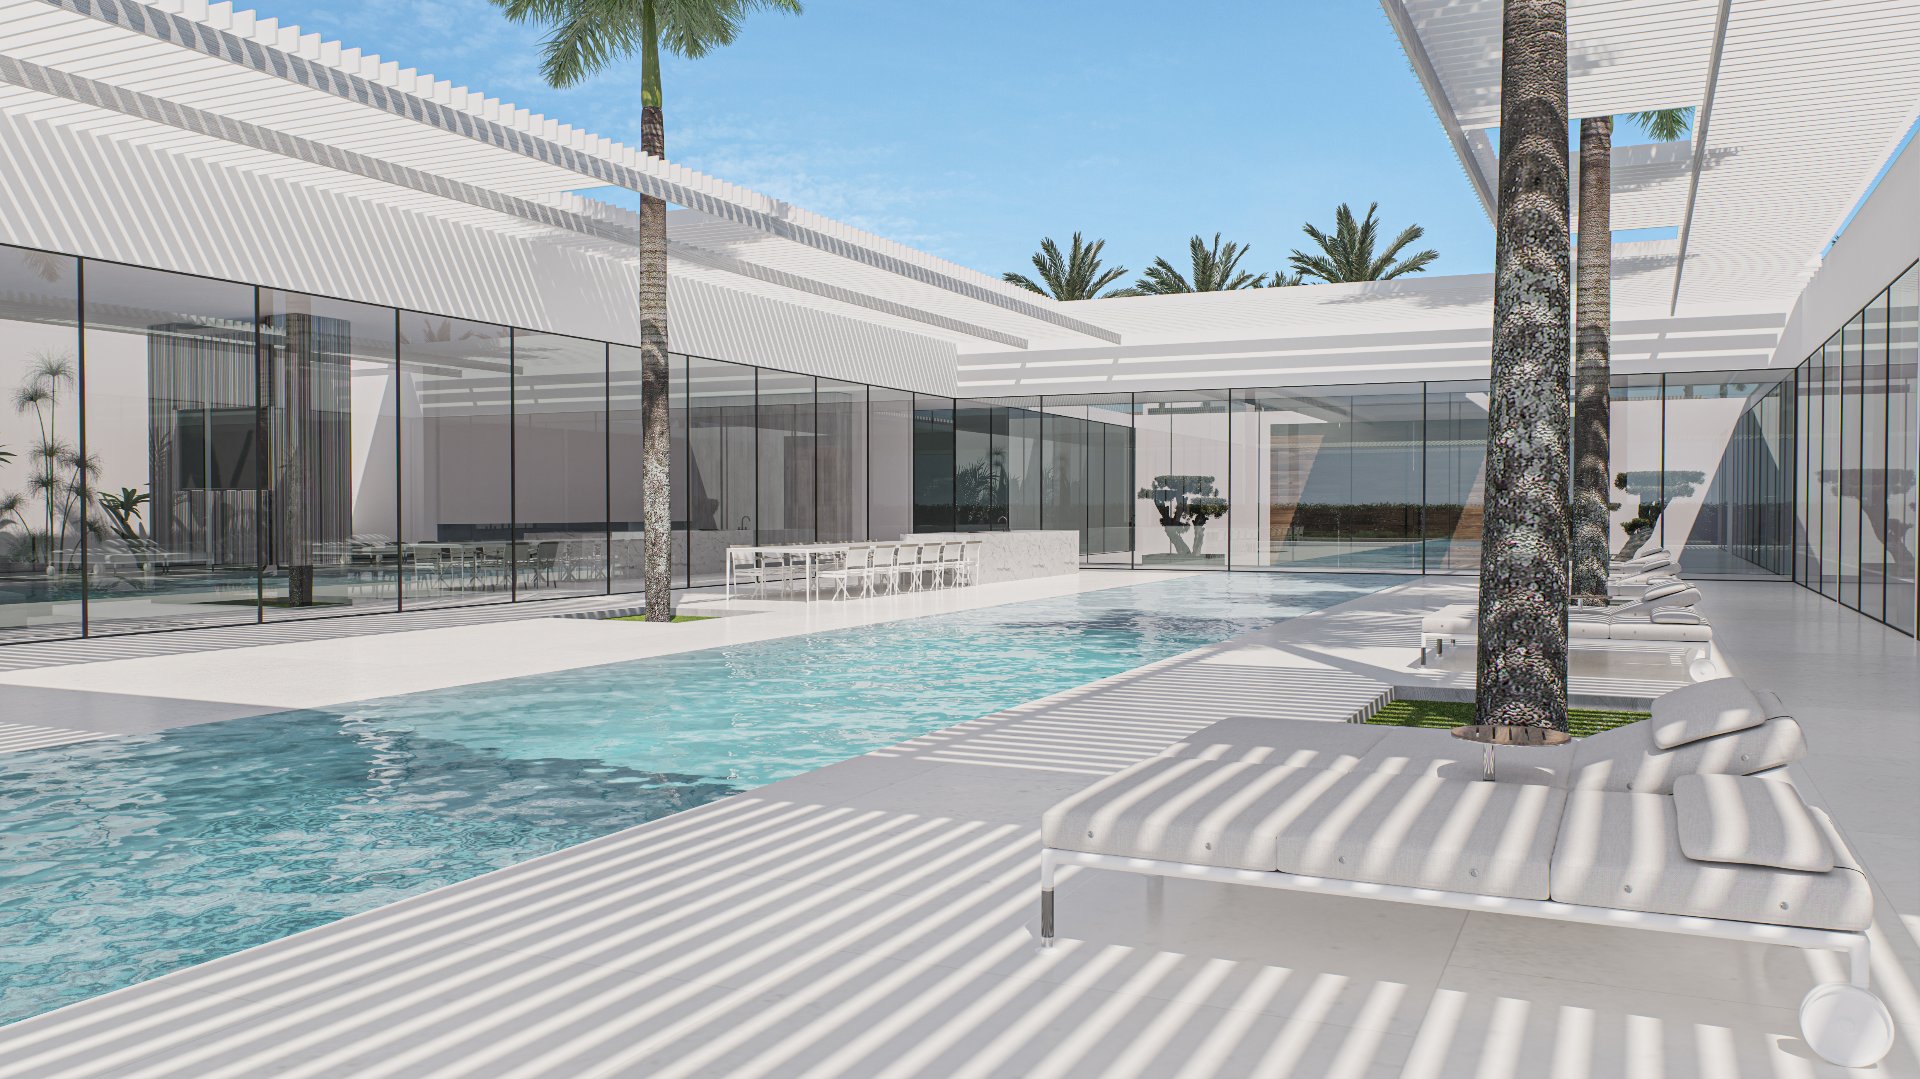
Pool
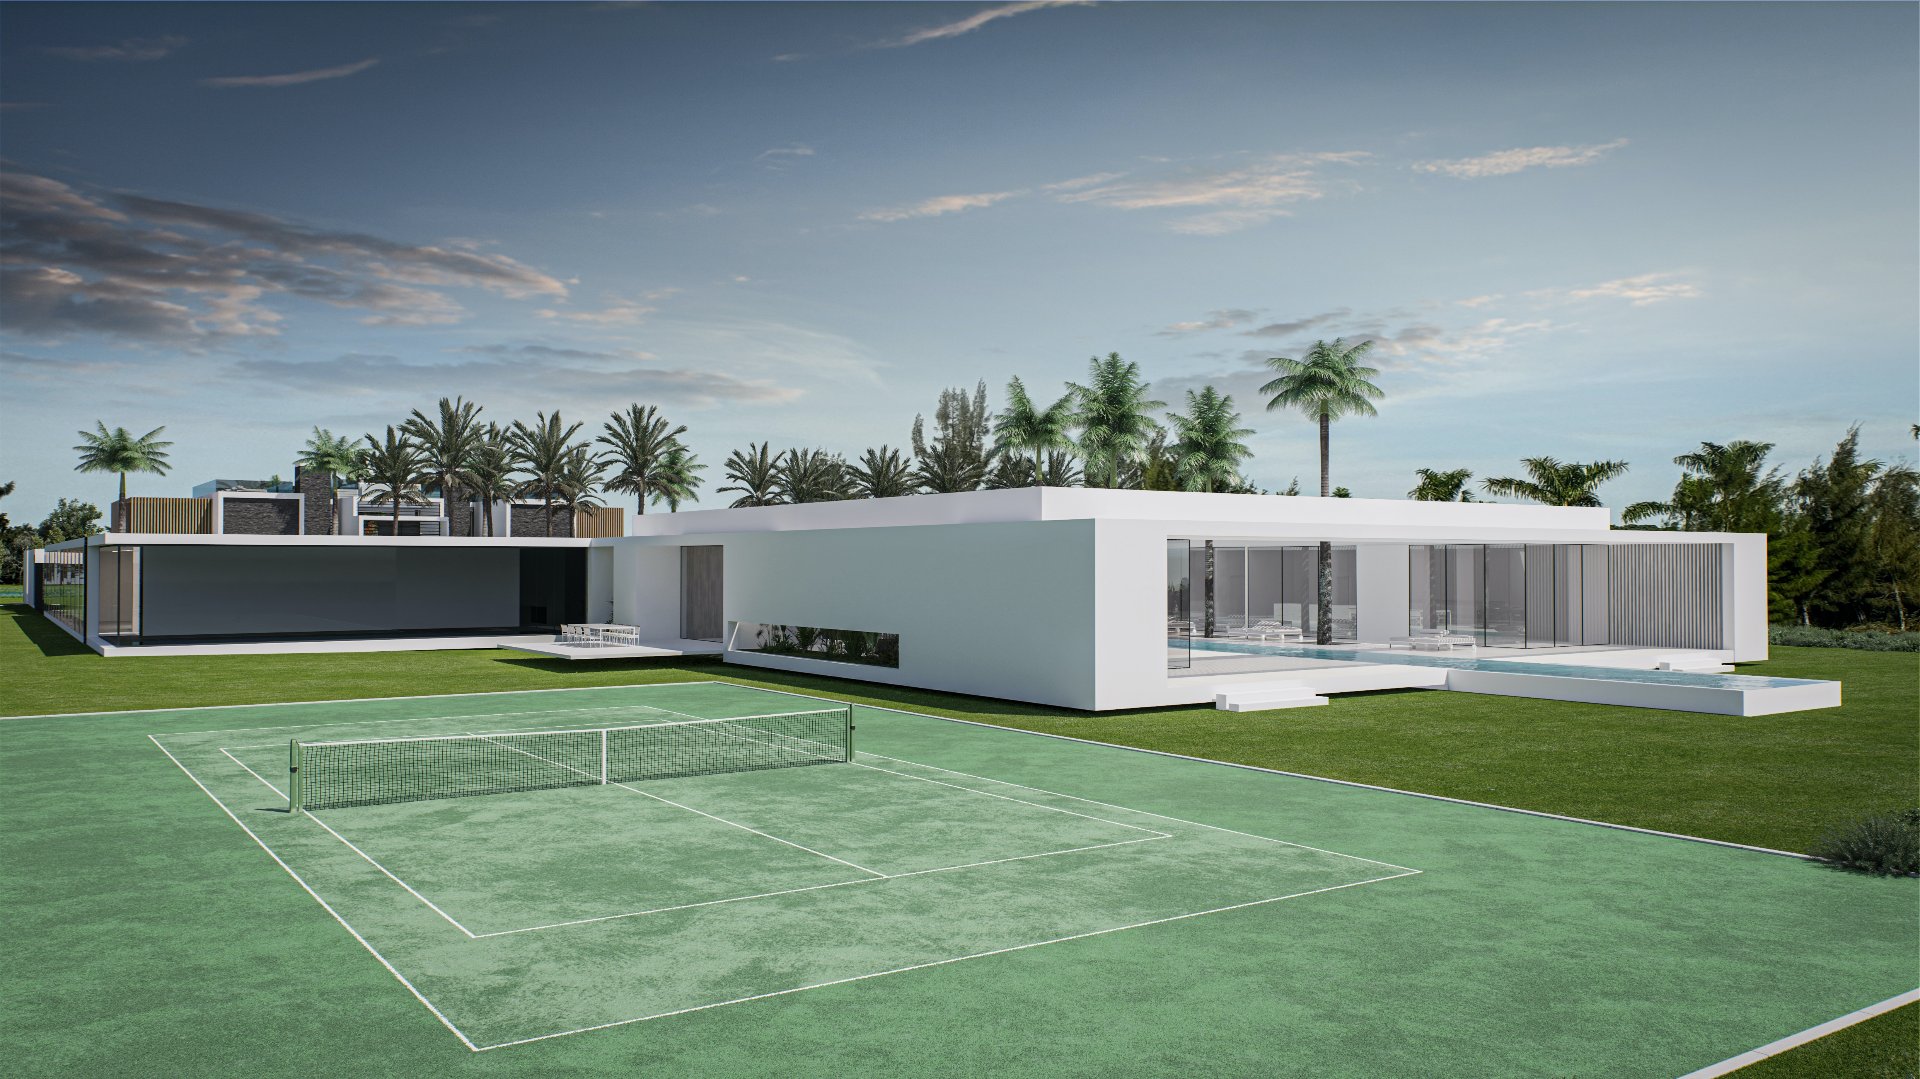
Exterior
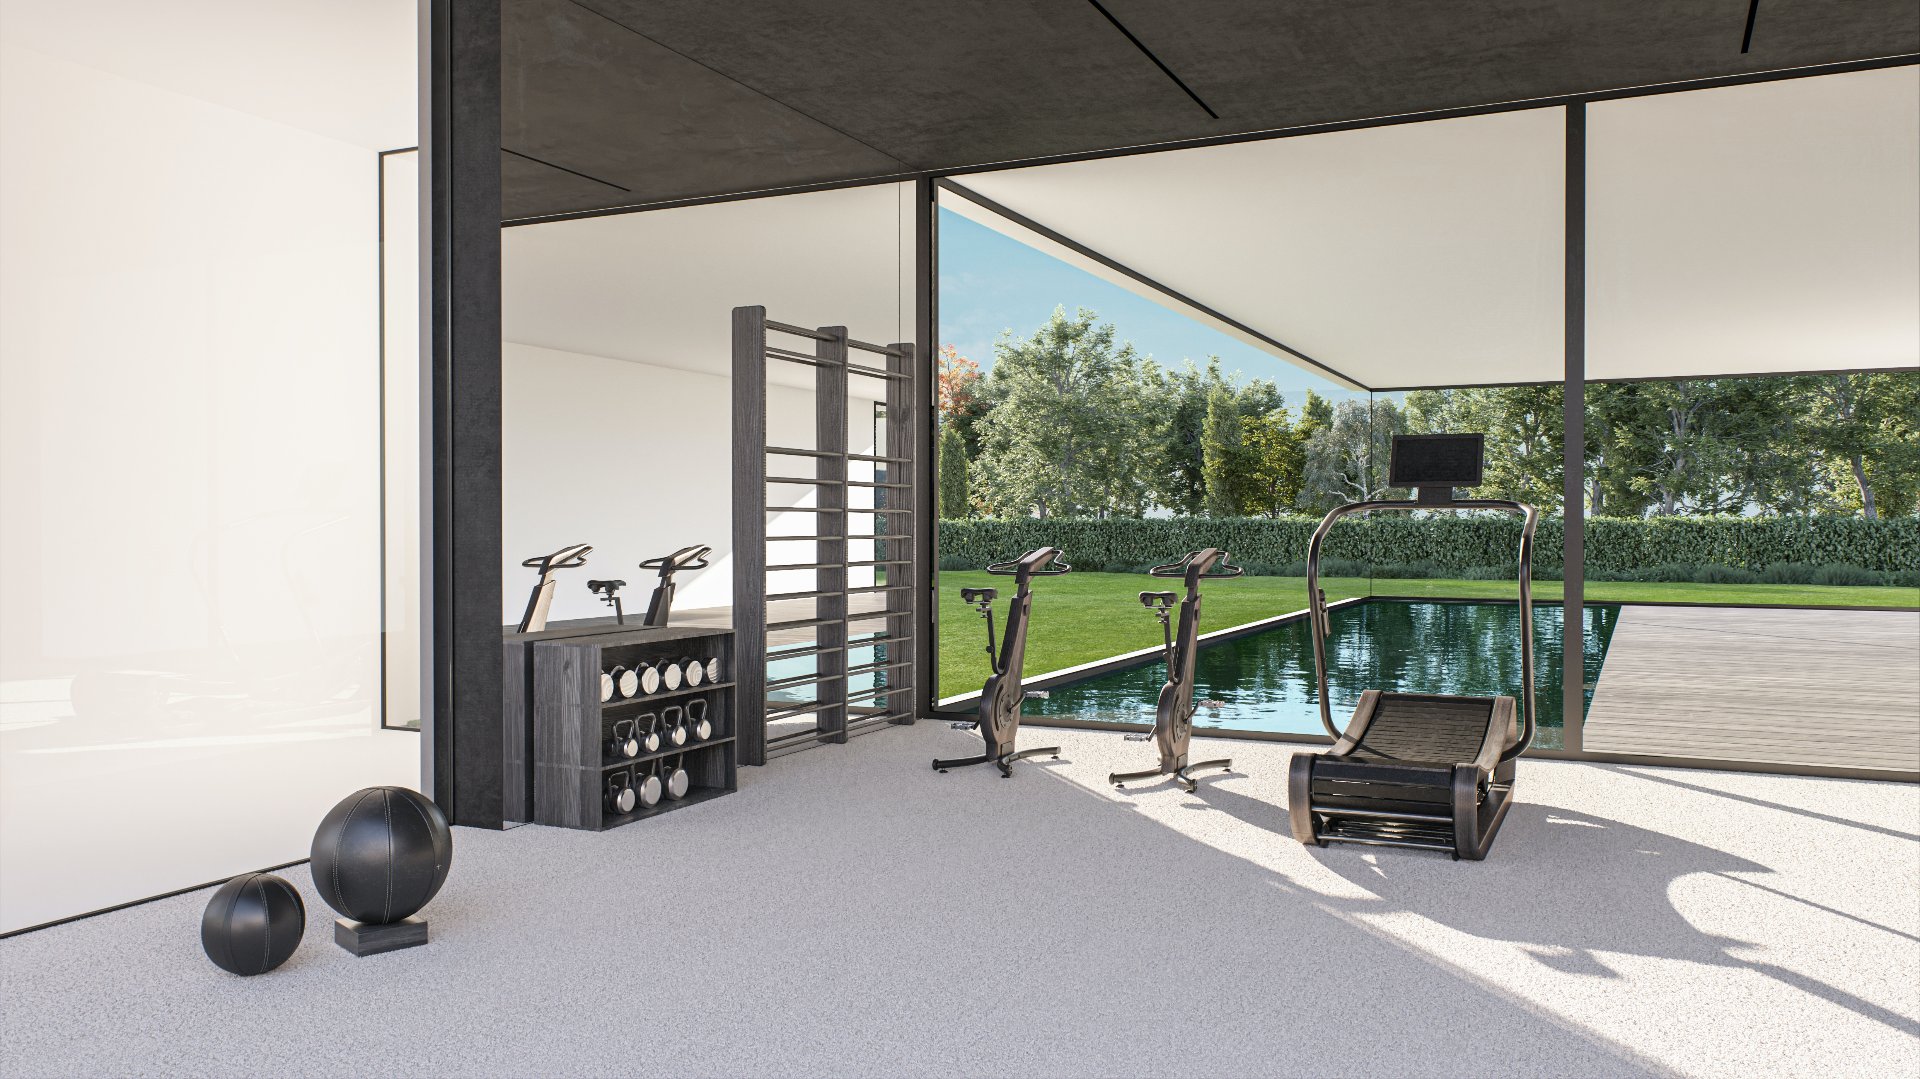
Exercise room
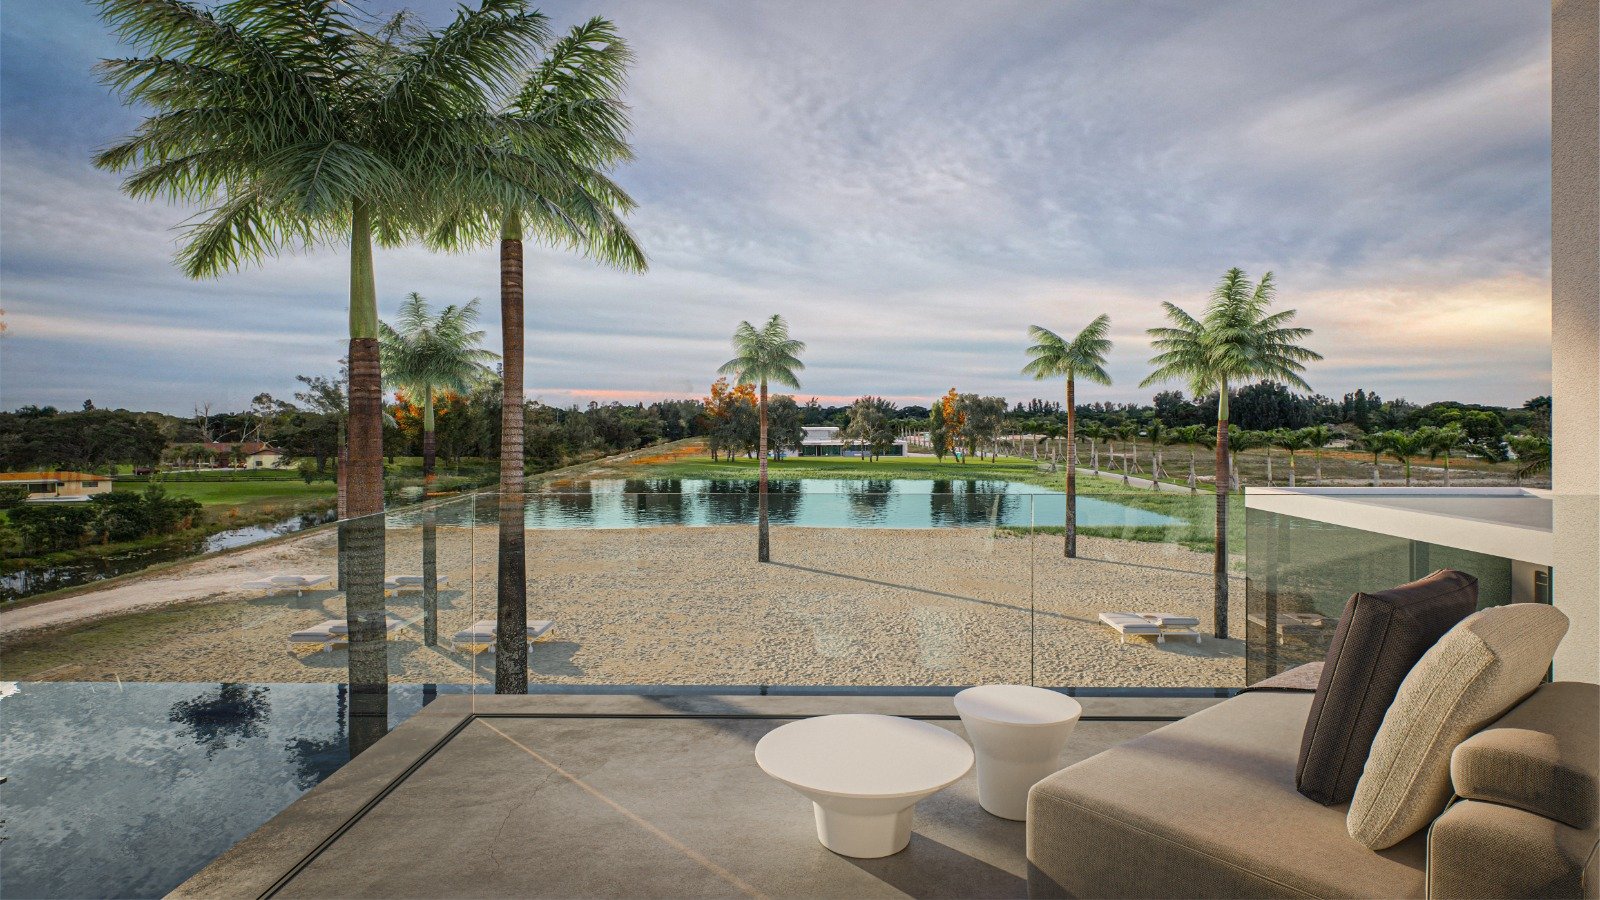
Backyard
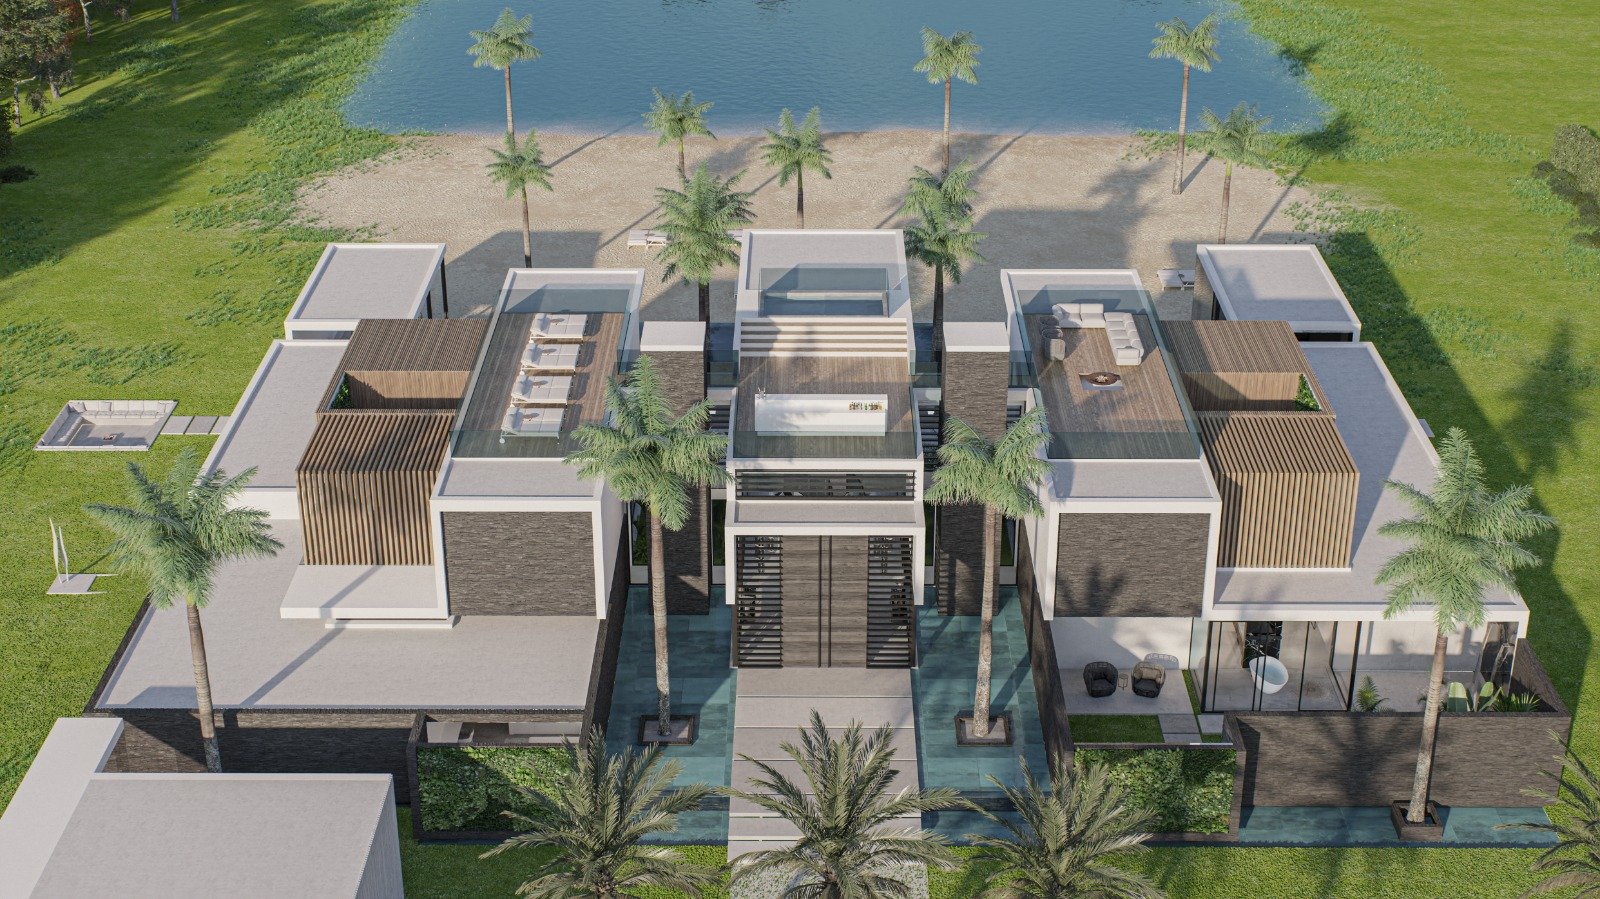
Exterior
|
|
Description
Akai Estates is a New Development Project, and no walk-ins are allowed at the Akai Estates Onsite Showroom. To schedule a private presentation , please call Garry Malakhanian at 514-827-2196. Price is in USD currency
Estate X, a contemporary masterpiece in AKAI Estates,
epitomizes exclusivity. Designed by architect Vasco Vieira,
this villa seamlessly integrates indoor & outdoor living
across 48,642 total SF. Luxurious water features flow
throughout, complementing the private tropical retreat
while walls of glass offer panoramic views to the outdoors.
Crafted to elevate the owner's lifestyle, this estate
boasts an infinity-edge pool, gym, spa and captivating
entertainment areas. The grand entrance evokes a 5-star
resort oasis, setting the stage for unparalleled
sophistication. Set on over 4 acres, AKAI Estates features
a private helipad for seamless access, tennis courts,
pickleball courts, a putting green, & basketball courts.
Enjoy the ultimate in luxury living and a lifestyle
unmatched in refinement.
epitomizes exclusivity. Designed by architect Vasco Vieira,
this villa seamlessly integrates indoor & outdoor living
across 48,642 total SF. Luxurious water features flow
throughout, complementing the private tropical retreat
while walls of glass offer panoramic views to the outdoors.
Crafted to elevate the owner's lifestyle, this estate
boasts an infinity-edge pool, gym, spa and captivating
entertainment areas. The grand entrance evokes a 5-star
resort oasis, setting the stage for unparalleled
sophistication. Set on over 4 acres, AKAI Estates features
a private helipad for seamless access, tennis courts,
pickleball courts, a putting green, & basketball courts.
Enjoy the ultimate in luxury living and a lifestyle
unmatched in refinement.
Inclusions: Dishwasher, Disposal, Washer/Dryer, Other Equipment/Appliances, Refrigerator
Exclusions : N/A
| BUILDING | |
|---|---|
| Type | Two or more storey |
| Style | Detached |
| Dimensions | 0x0 |
| Lot Size | 174240 PC |
| EXPENSES | |
|---|---|
| Common expenses/Rental | $ 18000 / year |
| Municipal Taxes | $ 0 / year |
| School taxes | $ 0 / year |
|
ROOM DETAILS |
|||
|---|---|---|---|
| Room | Dimensions | Level | Flooring |
| Entry Hall | 1 x 1 M | Ground Floor | |
| Hallway | 1 x 1 M | Ground Floor | |
| Living room | 1 x 1 M | Ground Floor | |
| Home office | 1 x 1 M | Ground Floor | |
| Bathroom | 1 x 1 M | Ground Floor | |
| Master Living | 1 x 1 M | Ground Floor | |
| Primary bedroom | 1 x 1 M | Ground Floor | |
| Closet His | 1 x 1 M | Ground Floor | |
| Master Bathroom | 1 x 1 M | Ground Floor | |
| Closet Hers | 1 x 1 M | Ground Floor | |
| Washroom | 1 x 1 M | Ground Floor | |
| Elevator | 1 x 1 M | Ground Floor | |
| Bathroom | 1 x 1 M | Ground Floor | |
| Dining room | 1 x 1 M | Ground Floor | |
| Family room | 1 x 1 M | Ground Floor | |
| Kitchen | 1 x 1 M | Ground Floor | |
| Playroom | 1 x 1 M | Ground Floor | |
| Hallway | 1 x 1 M | Ground Floor | |
| Home Cinema | 1 x 1 M | Ground Floor | |
| Bedroom | 1 x 1 M | Ground Floor | |
| Bathroom | 1 x 1 M | Ground Floor | |
| Bathroom | 1 x 1 M | Ground Floor | |
| Spa | 1 x 1 M | Ground Floor | |
| Spa | 1 x 1 M | Ground Floor | |
| Gym | 1 x 1 M | Ground Floor | |
| Hallway | 1 x 1 M | Ground Floor | |
| Bathroom | 1 x 1 M | Ground Floor | |
| Family room | 1 x 1 M | Ground Floor | |
| Dining room | 1 x 1 M | Ground Floor | |
| Kitchen | 1 x 1 M | Ground Floor | |
| Bathroom | 1 x 1 M | Ground Floor | |
| Hallway | 1 x 1 M | Ground Floor | |
| Bedroom | 1 x 1 M | Ground Floor | |
| Walk-in closet | 1 x 1 M | Ground Floor | |
| Bathroom | 1 x 1 M | Ground Floor | |
| Bedroom | 1 x 1 M | Ground Floor | |
| Walk-in closet | 1 x 1 M | Ground Floor | |
| Bathroom | 1 x 1 M | Ground Floor | |
| Bedroom | 1 x 1 M | Ground Floor | |
| Walk-in closet | 1 x 1 M | Ground Floor | |
| Bathroom | 1 x 1 M | Ground Floor | |
| Primary bedroom | 1 x 1 M | Ground Floor | |
| Walk-in closet | 1 x 1 M | Ground Floor | |
| Master Bathroom | 1 x 1 M | Ground Floor | |
| Gym | 1 x 1 M | Ground Floor | |
| Indoor Pool | 1 x 1 M | Ground Floor | |
|
CHARACTERISTICS |
|
|---|---|
| Heating system | Air circulation |
| Equipment available | Alarm system, Central air conditioning, Central heat pump, Central vacuum cleaner system installation, Electric garage door, Private balcony, Private yard, Sauna, Ventilation system |
| Water supply | Artesian well |
| Distinctive features | Cul-de-sac |
| Heating energy | Electricity |
| Easy access | Elevator |
| Garage | Fitted |
| Parking | Garage, Outdoor |
| Hearth stove | Gaz fireplace |
| Pool | Heated, Indoor, Inground |
| Driveway | Plain paving stone |
| Zoning | Residential |
| Sewage system | Septic tank |