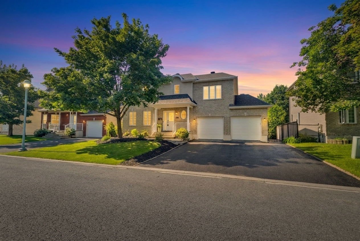
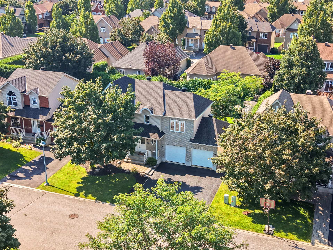
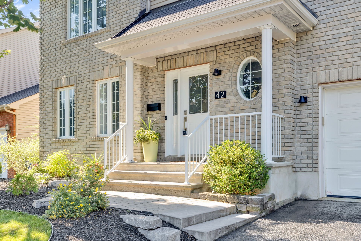
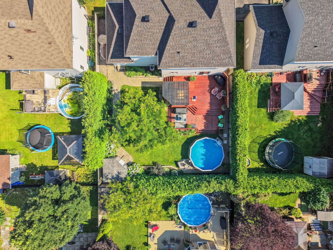
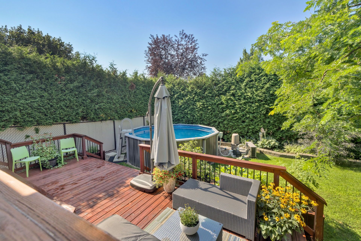
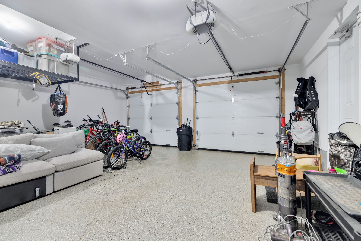
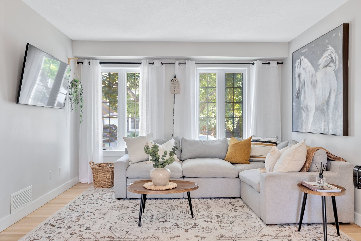
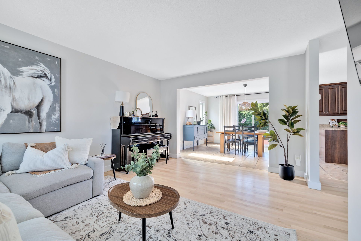
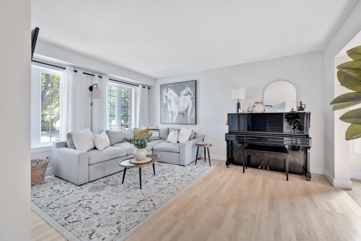
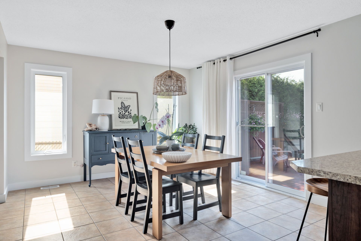
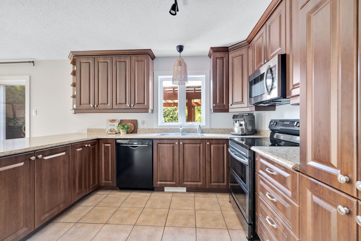
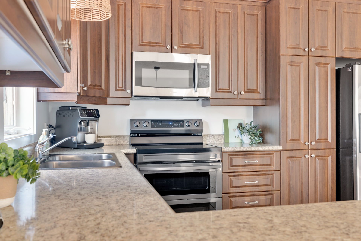
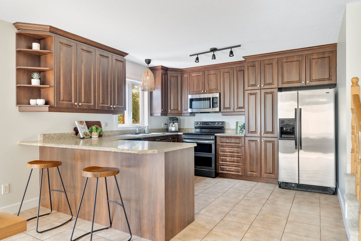
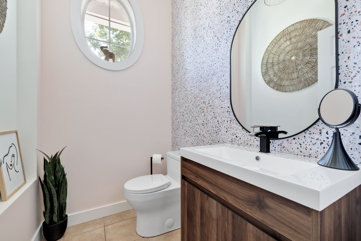
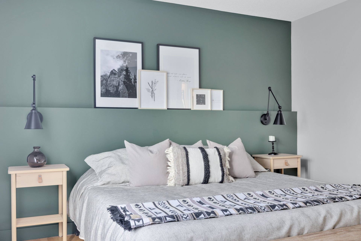
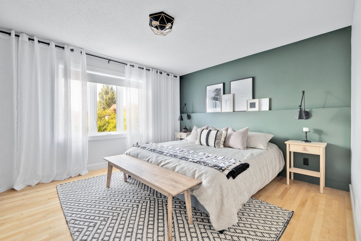
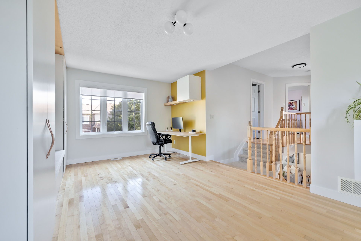
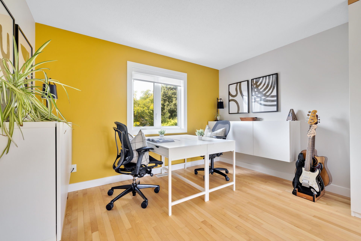
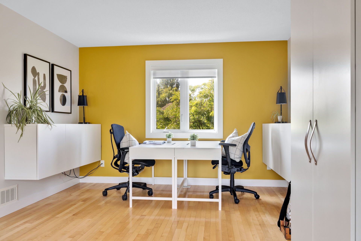
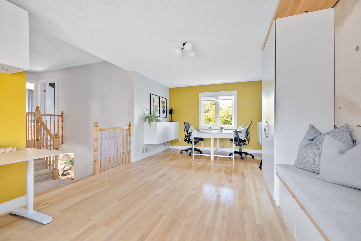
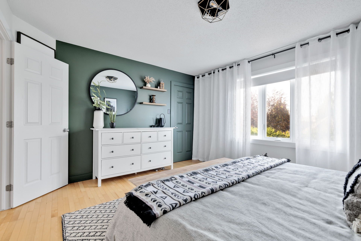
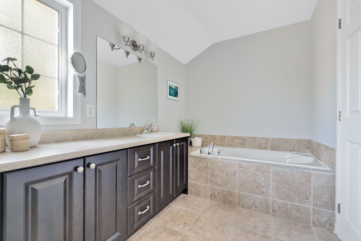
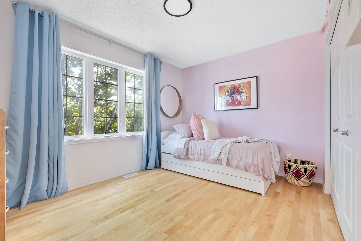
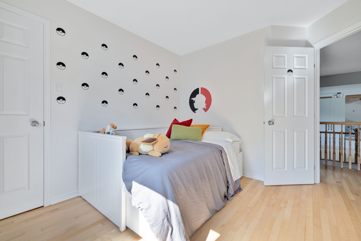
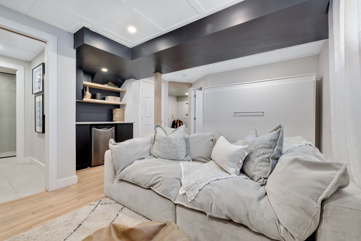
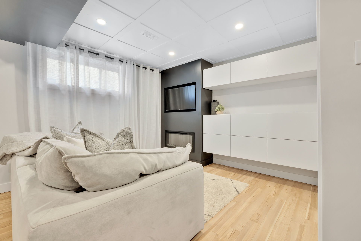
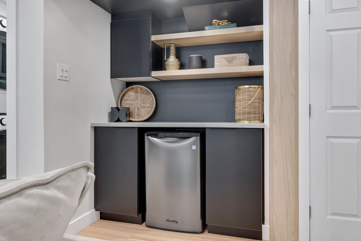
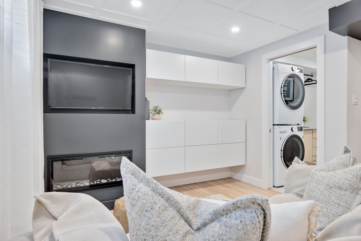
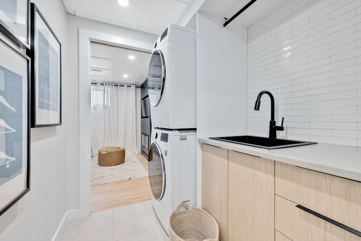
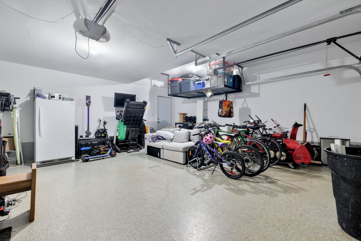
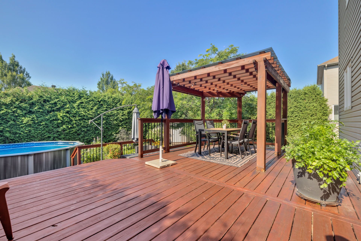
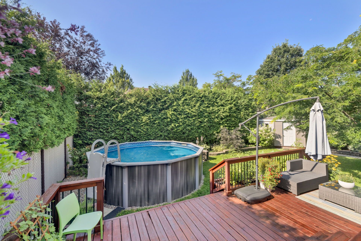
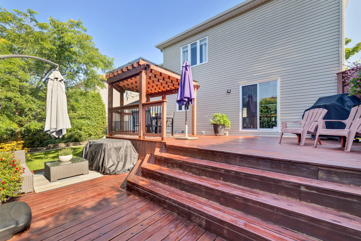
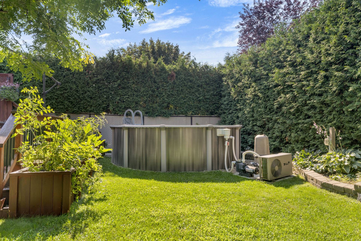
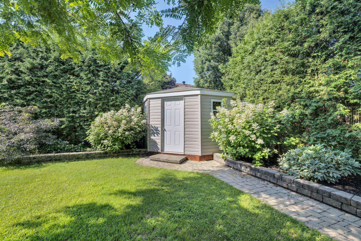
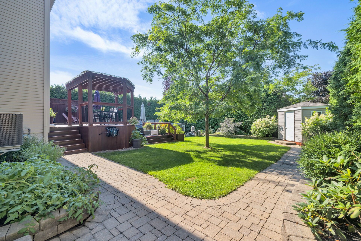
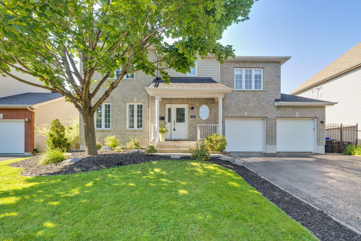
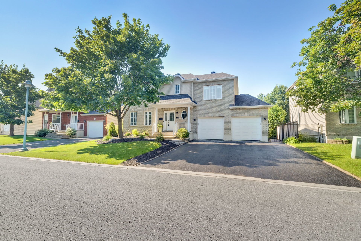
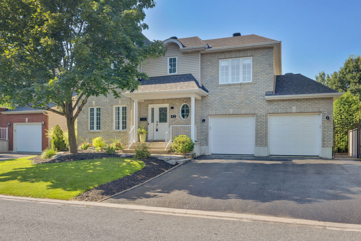
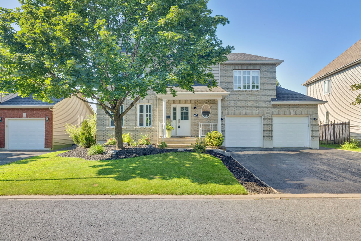
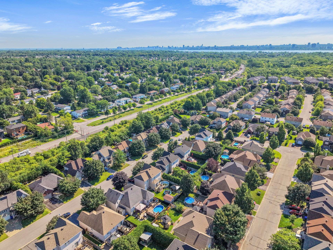
Meticulously maintained by only two owners, this bright and inviting home offers 3 bedrooms on the second floor and quality updates throughout. Enjoy a beautifully renovated basement with a full bathroom and laundry room, central A/C and forced-air furnace, plus a heated double garage with epoxy flooring and a versatile loft above. Outside, relax in the heated pool surrounded by a large, private hedged yard. Ideally located near bike paths, tennis courts, parks, and excellent French and English schools.
Oven, refrigerator (ice and water dispenser don't work), dishwasher
Washer, dryer, water heater (rented, gas), furnace (rented, gas)
$199,800
$543,900
Welcome to 42 Rue de Sancerre, a meticulously maintained
property that has been lovingly cared for by only two
owners. This bright, move-in-ready home combines timeless
comfort with numerous quality renovations completed over
the years.
The main living areas are filled with natural light,
creating a warm and welcoming atmosphere throughout.
Upstairs, you'll find three well-sized bedrooms, offering
an ideal layout for families.
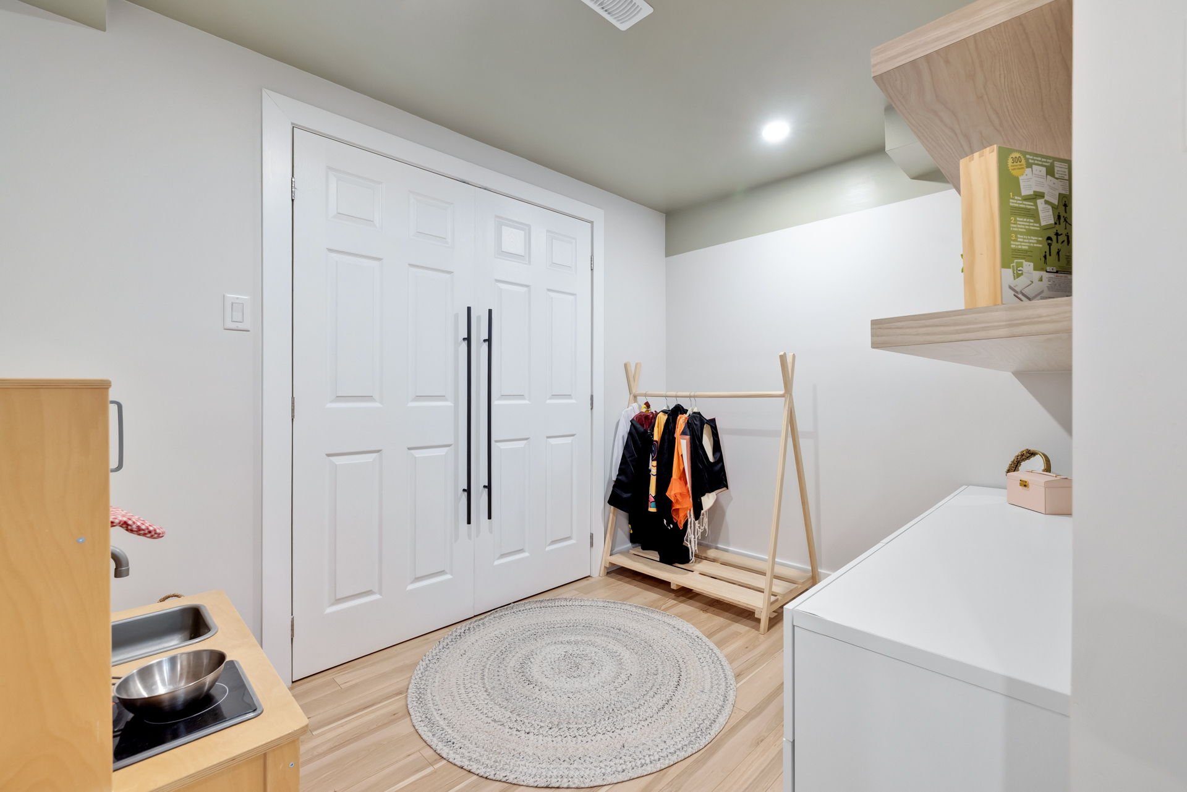
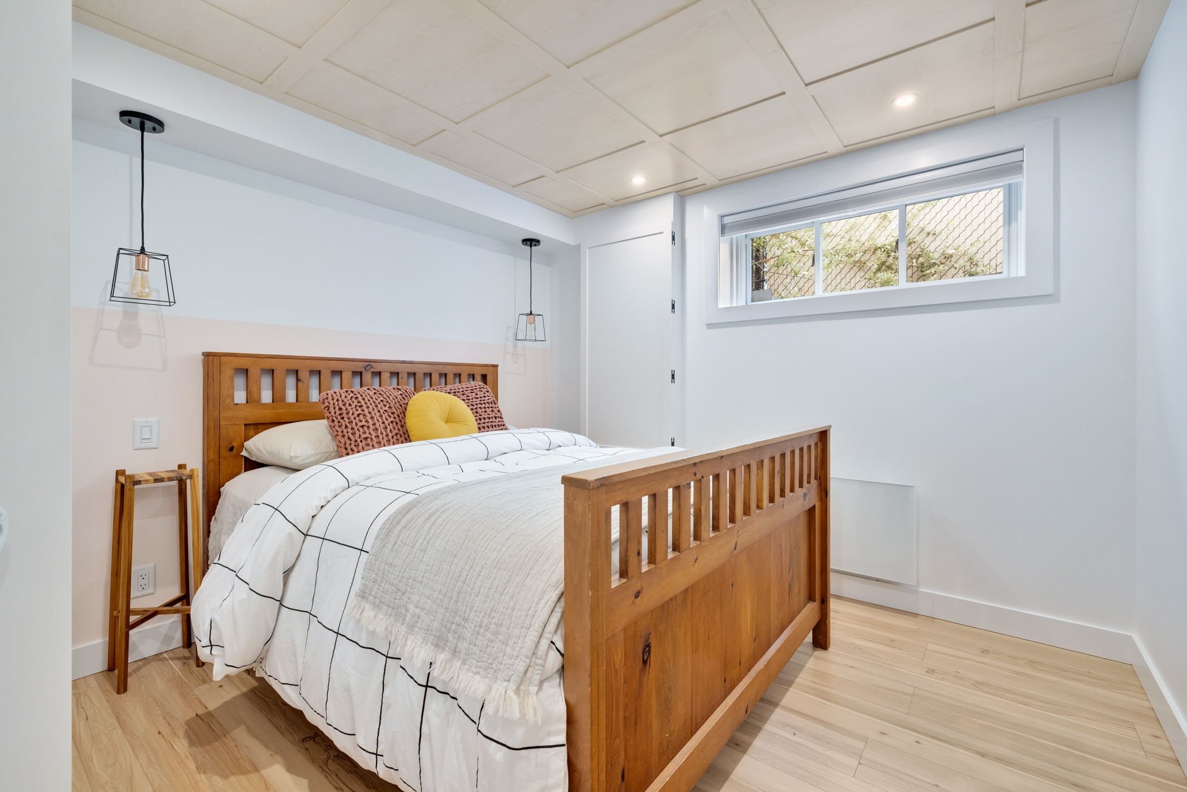
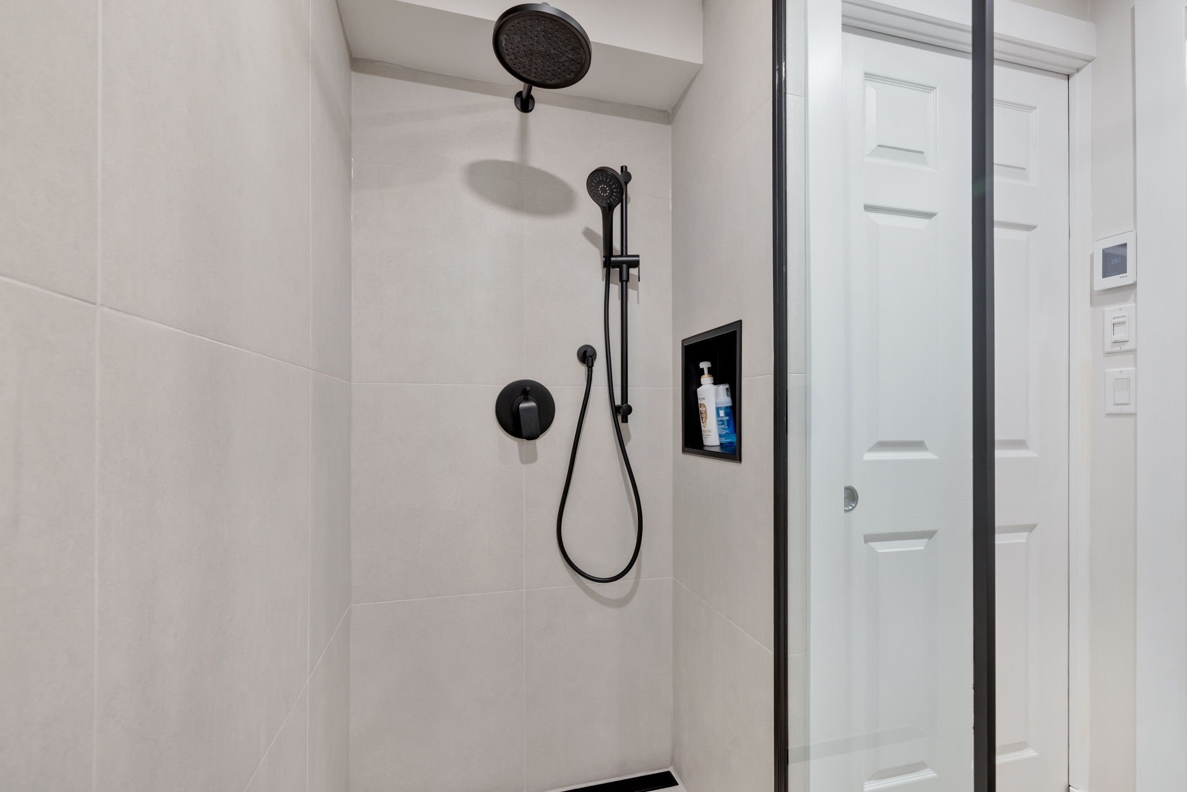
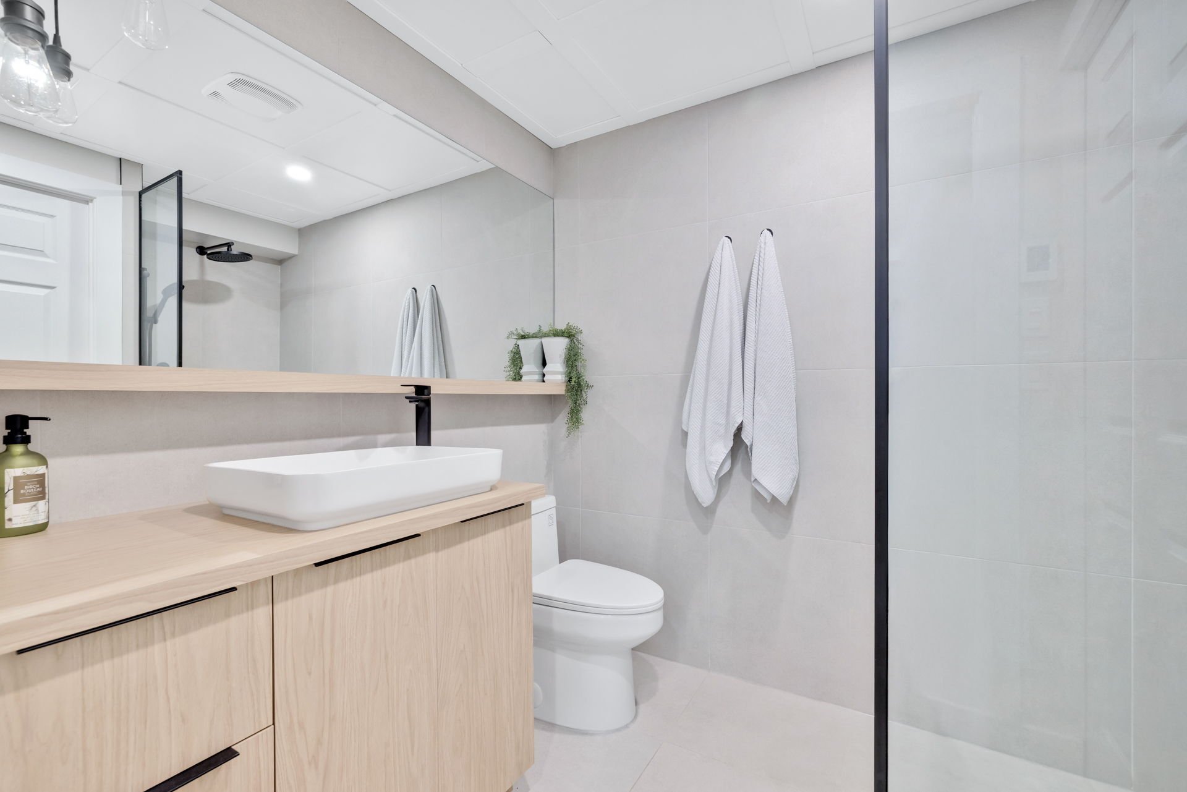
The fully renovated basement adds valuable living space and
features a modern full bathroom along with a dedicated
laundry room, making it perfect for guests, a family room,
home office, or recreation area.
Comfort is ensured year-round with central air conditioning
and a forced-air furnace.
Car enthusiasts, hobbyists, or anyone needing extra
workspace will appreciate the finished double garage,
complete with heated floors, durable epoxy flooring, and a
spacious loft above, ideal for storage, a workshop, studio,
or home office.
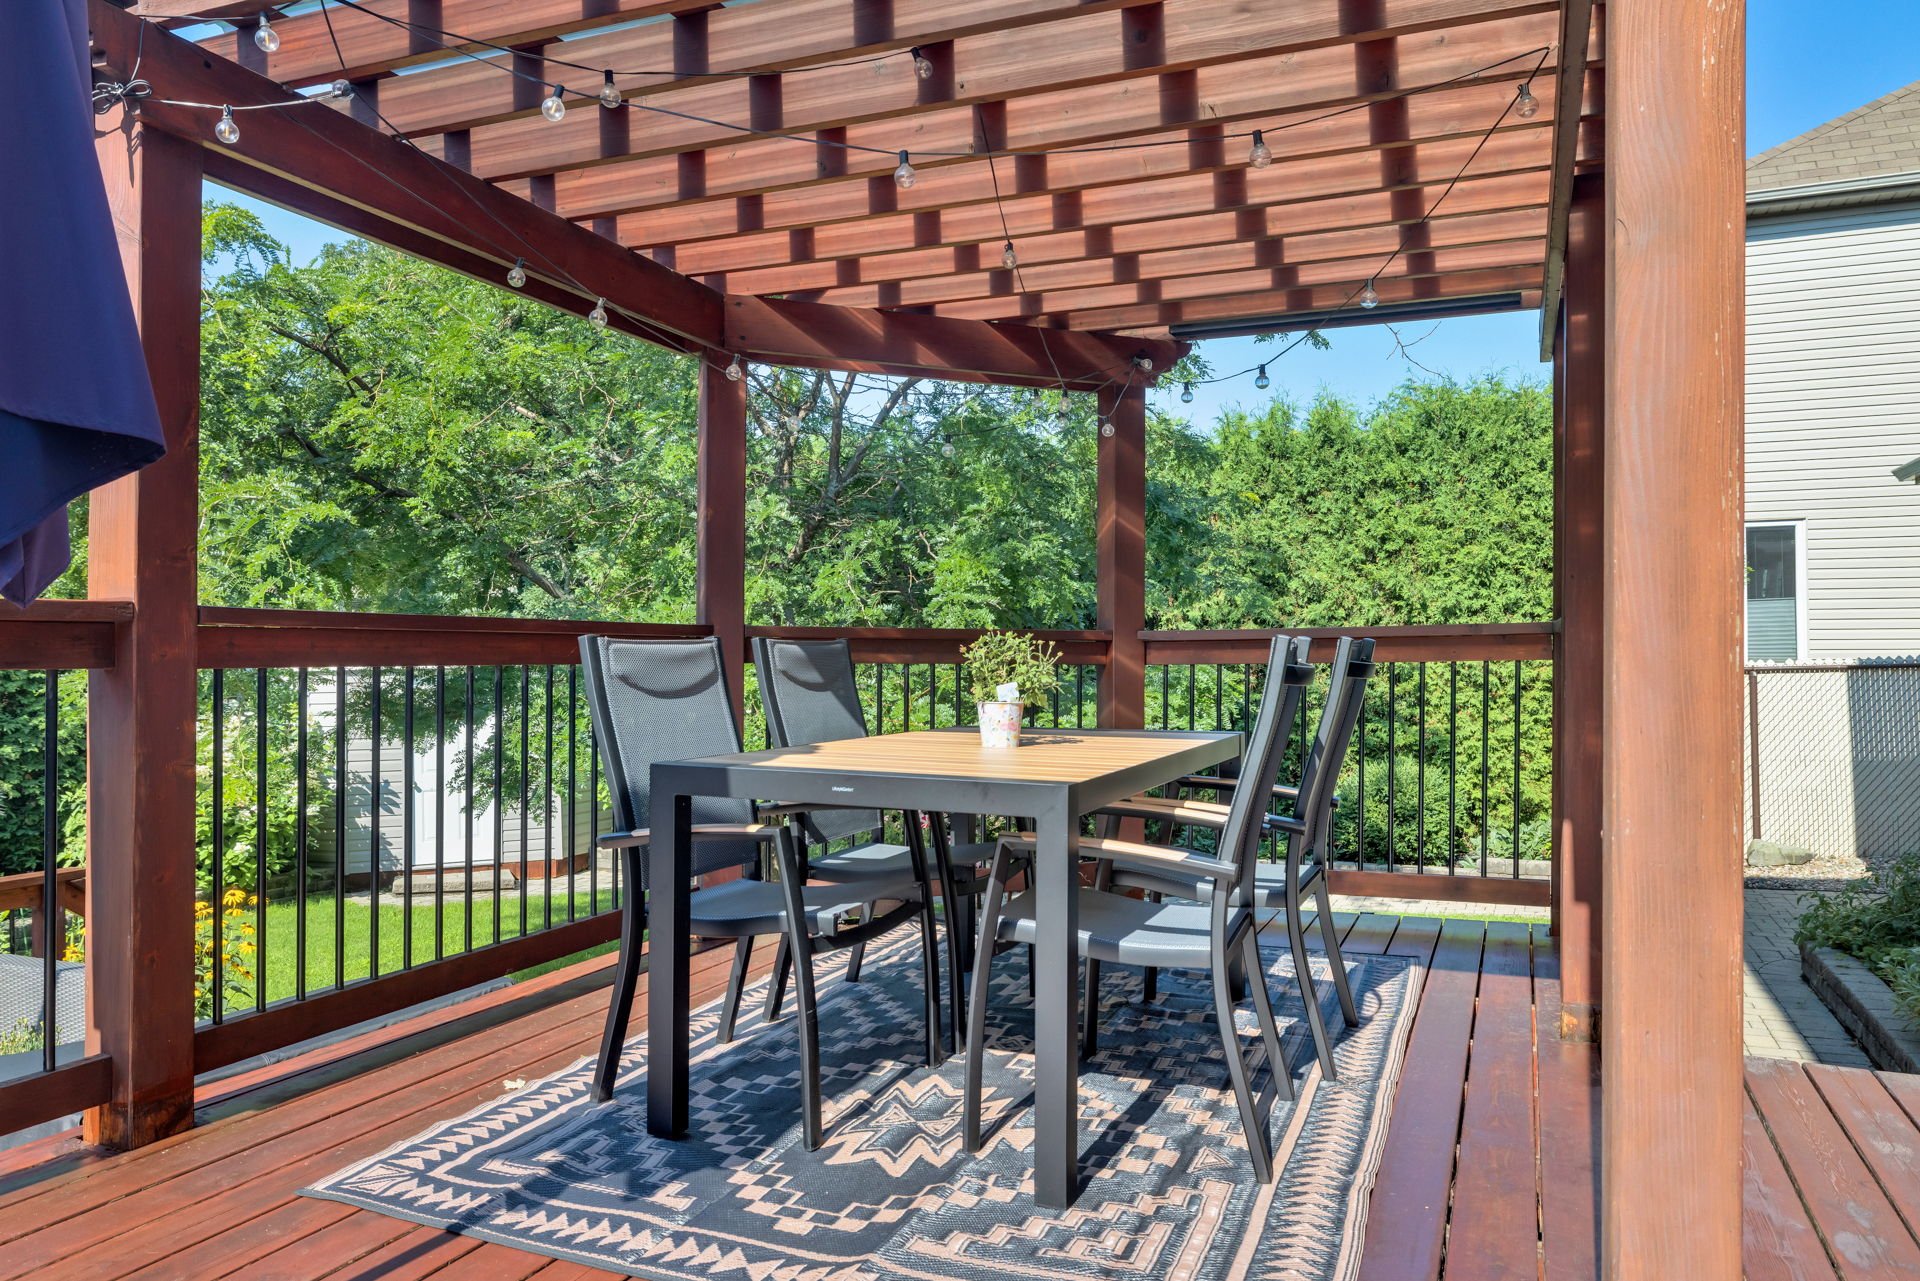
Step outside to enjoy your own private backyard retreat.
The large lot is bordered by mature hedges, providing
exceptional privacy. Spend the summer relaxing in the
heated in-ground pool or entertaining family and friends in
this peaceful outdoor setting.
Ideally situated in a sought-after neighbourhood, the
property is within close proximity to:
- Scenic bike paths
- Tennis courts
- Parks and green spaces
- Excellent French and English schools
- Everyday amenities and services
Highlights:
- Only two owners
- Three bedrooms on the second floor
- Numerous renovations completed over the years
- Fully renovated basement
- Full basement bathroom
- Separate laundry room
- Central air conditioning
- Forced-air furnace
- Heated double garage with epoxy floor
- Loft above the garage
- Heated in-ground pool
- Large, private hedged lot
- Abundant natural light
- Excellent family-friendly location
A turnkey property offering exceptional pride of ownership,
thoughtful upgrades, and a location that perfectly balances
tranquility with convenience.
|
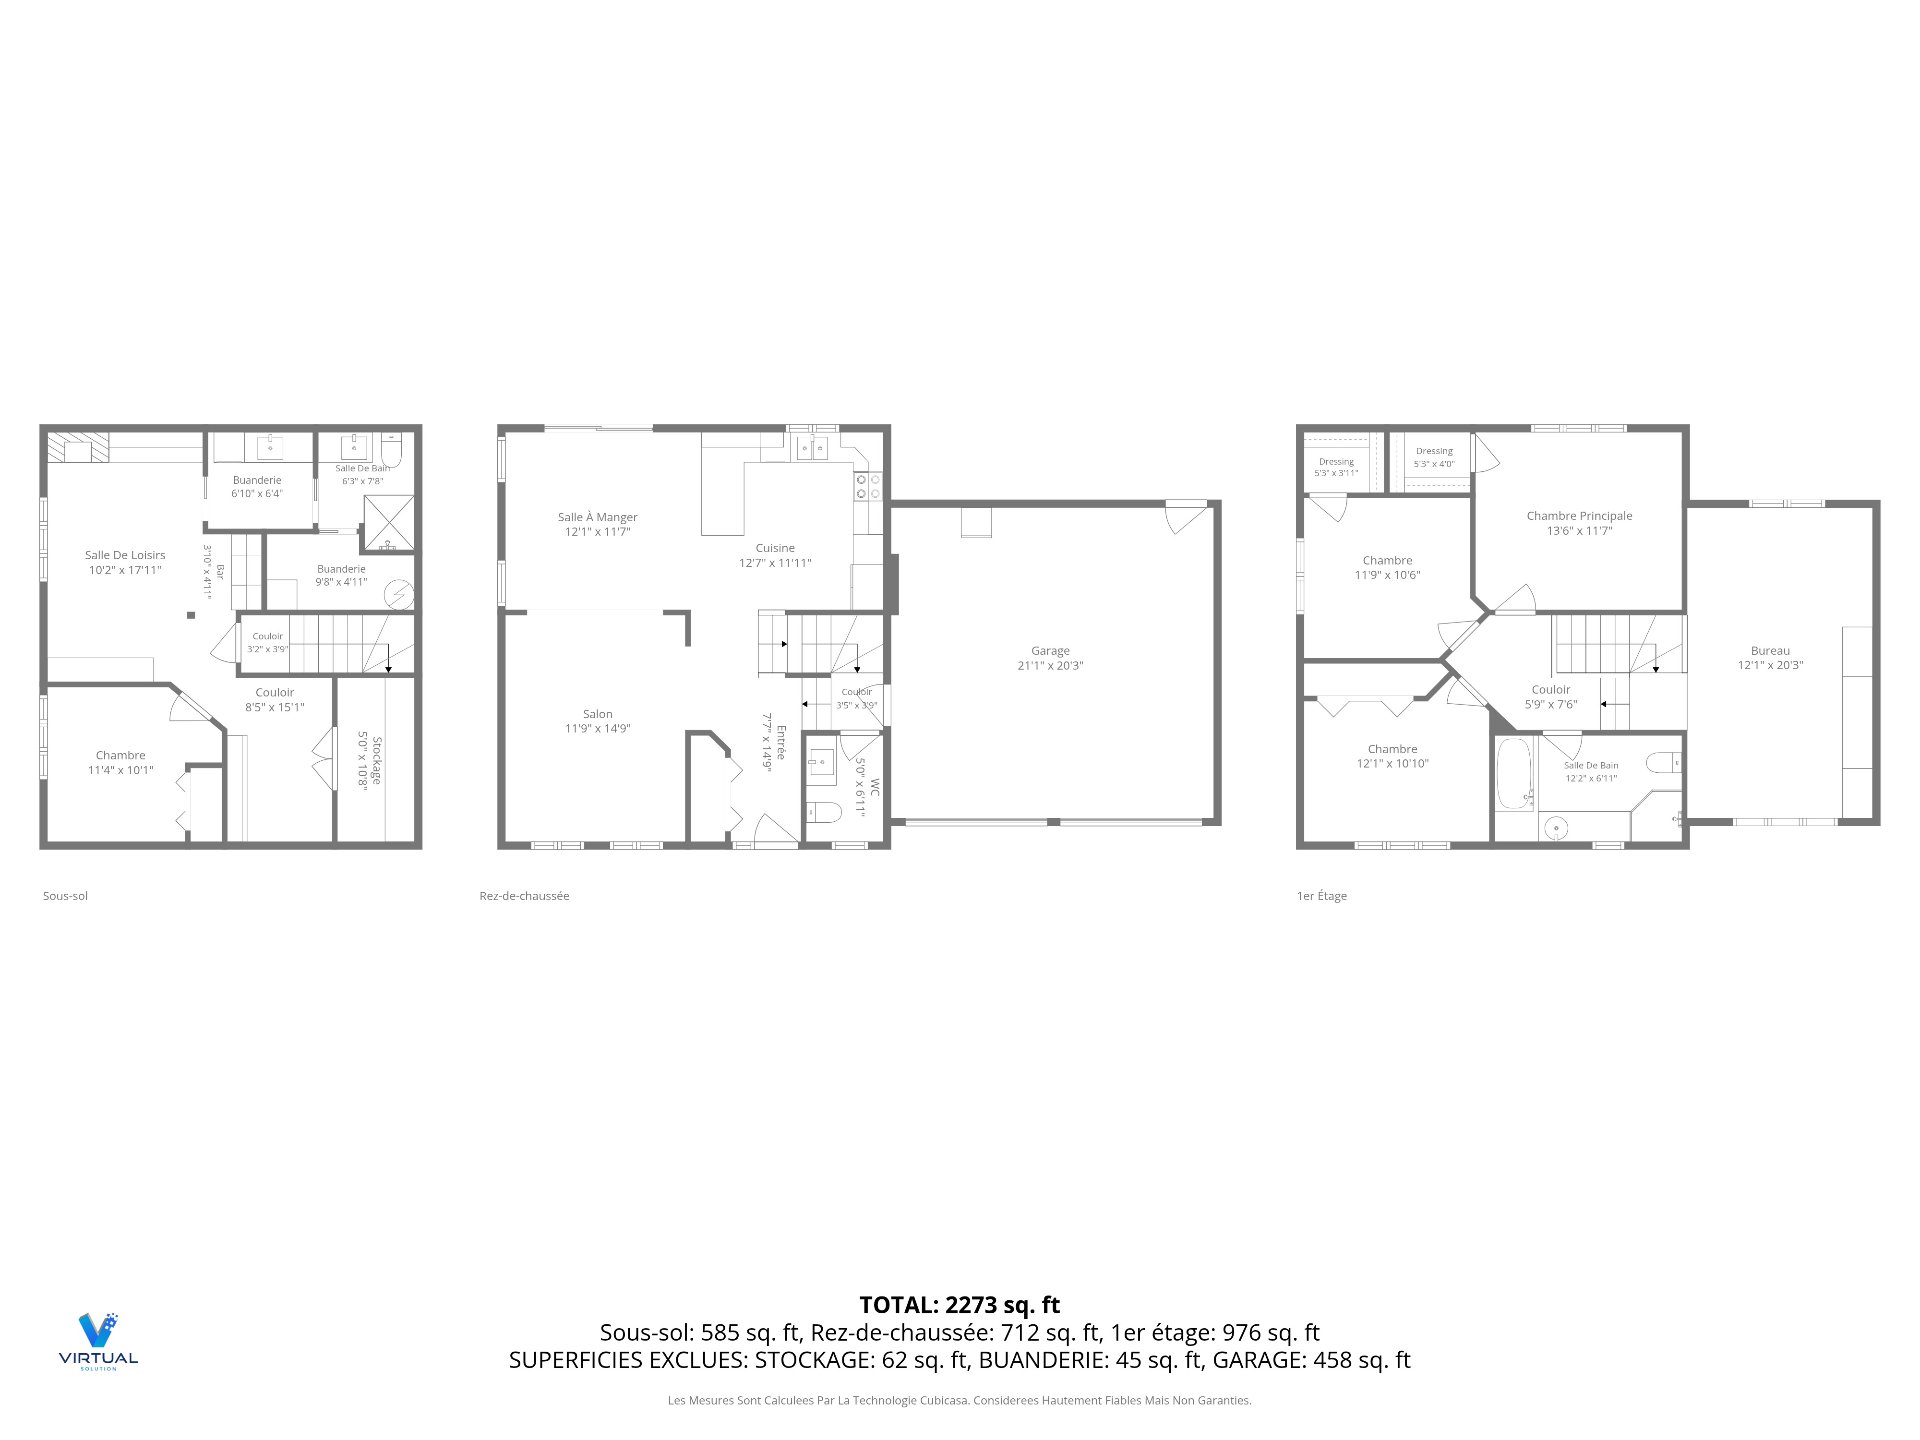
ROOM DETAILS |
|||
|---|---|---|---|
| Room | Dimensions | Level | Flooring |
| Kitchen | 12.7 x 11.11 P | Ground Floor | Ceramic tiles |
| Dining room | 12.1 x 11.7 P | Ground Floor | Ceramic tiles |
| Living room | 11.9 x 14.9 P | Ground Floor | Wood |
| Washroom | 5.0 x 6.11 P | Ground Floor | Ceramic tiles |
| Hallway | 7.7 x 14.9 P | Ground Floor | Wood |
| Hallway | 5.0 x 6.11 P | Ground Floor | Wood |
| Primary bedroom | 13.6 x 11.7 P | 2nd Floor | Wood |
| Walk-in closet | 5.3 x 4.0 P | 2nd Floor | Wood |
| Bedroom | 11.9 x 10.6 P | 2nd Floor | Wood |
| Walk-in closet | 5.3 x 3.11 P | 2nd Floor | Wood |
| Bedroom | 12.1 x 10.10 P | 2nd Floor | Wood |
| Family room | 12.1 x 20.3 P | 2nd Floor | Wood |
| Bathroom | 12.2 x 6.11 P | 2nd Floor | Ceramic tiles |
| Hallway | 5.9 x 7.6 P | 2nd Floor | Wood |
| Bedroom | 11.4 x 10.1 P | Basement | Flexible floor coverings |
| Family room | 10.2 x 17.11 P | Basement | Flexible floor coverings |
| Laundry room | 6.10 x 6.4 P | Basement | Ceramic tiles |
| Bathroom | 6.3 x 7.8 P | Basement | Ceramic tiles |
| Mechanical Room | 9.8 x 4.11 P | Basement | Concrete |
| Bar | 3.10 x 4.11 P | Basement | |
| Playroom | 8.5 x 15.1 P | Basement | |
| Storage | 5.0 x 10.8 P | Basement | |
| BUILDING | |
|---|---|
| Type | Two or more storey |
| Style | Detached |
| Dimensions | 8.86x14.5 M |
| Lot Size | 549 MC |
| EXPENSES | |
|---|---|
| Municipal Taxes (2026) | $ 6168 / year |
| School taxes (2026) | $ 568 / year |
|
CHARACTERISTICS |
|
|---|---|
| Pool | Above-ground |
| Heating system | Air circulation, Radiant |
| Garage | Attached, Double width or more, Fitted |
| Proximity | Bicycle path, Cross-country skiing, Daycare centre, Elementary school, Golf, High school, Hospital, Park - green area, Public transport |
| Equipment available | Central air conditioning, Electric garage door, Ventilation system |
| Basement | Finished basement |
| Parking | Garage, Outdoor |
| Landscaping | Land / Yard lined with hedges, Landscape |
| Sewage system | Municipal sewer |
| Water supply | Municipality |
| Heating energy | Natural gas |
| Hearth stove | Other |
| Foundation | Poured concrete |
| Zoning | Residential |
| Bathroom / Washroom | Seperate shower |
| Rental appliances | Water heater |
Loading maps...
Loading street view...

Trifonas Terry Geramanis
Real Estate Broker
Royal LePage Classic
Real Estate Agency
4427 Boulevard Samson, Laval, QC
Independent and autonomous franchisee


