Sunday, 20 September, 2026 | 14:00 - 16:00
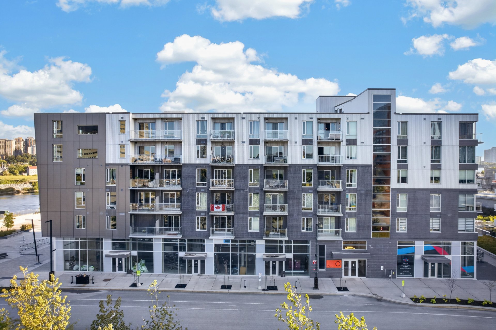
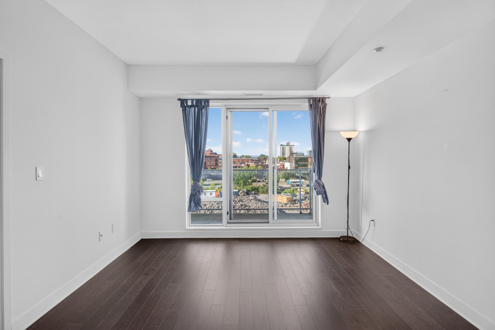
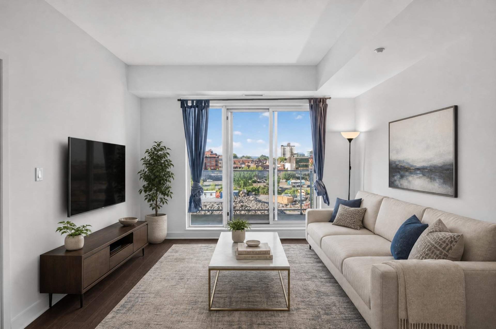
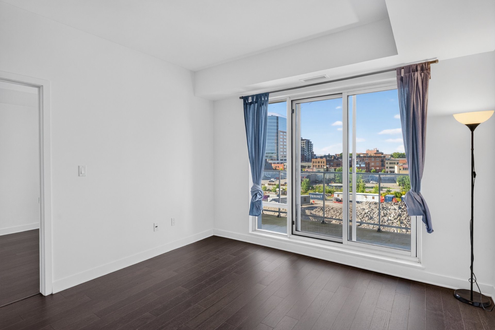
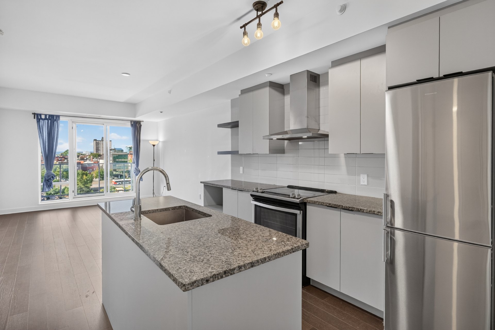
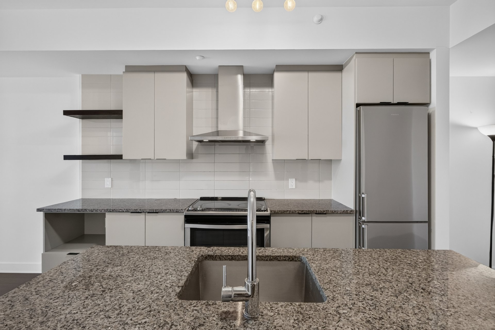
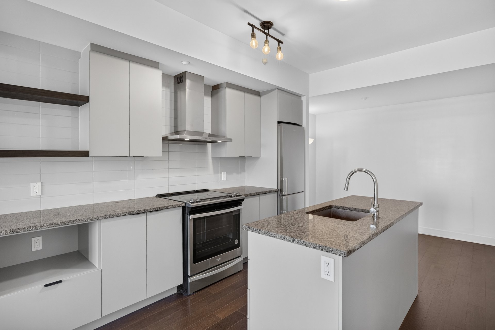
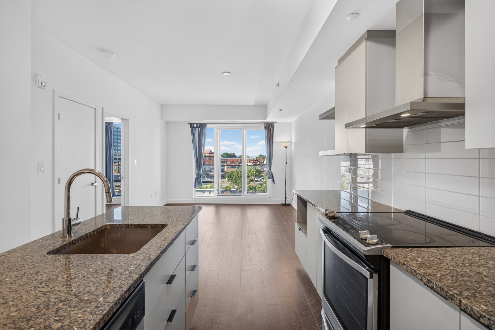
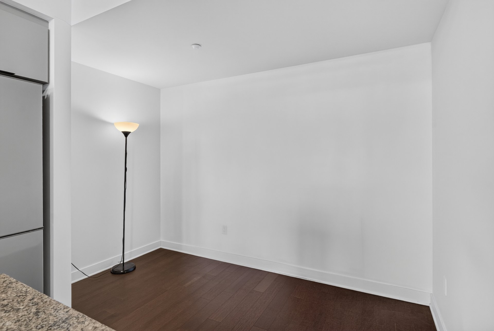
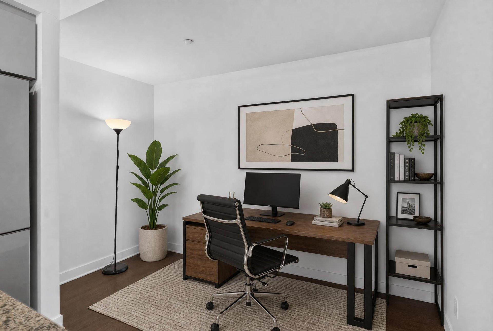
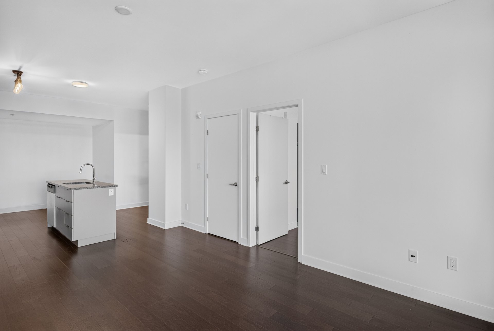
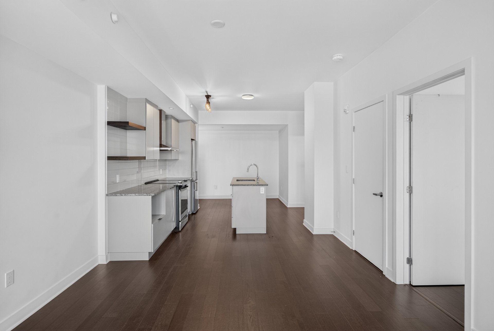
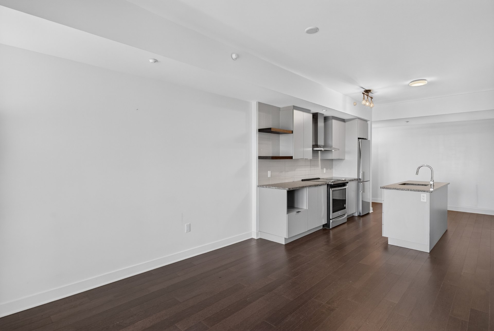
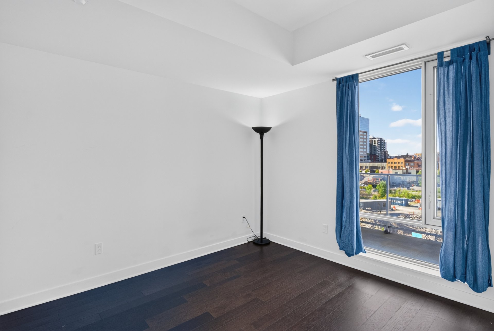
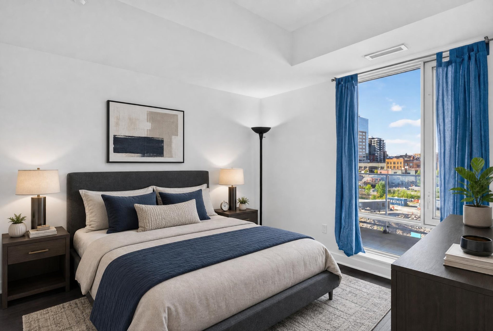
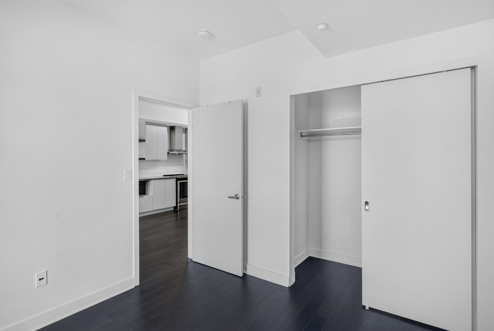
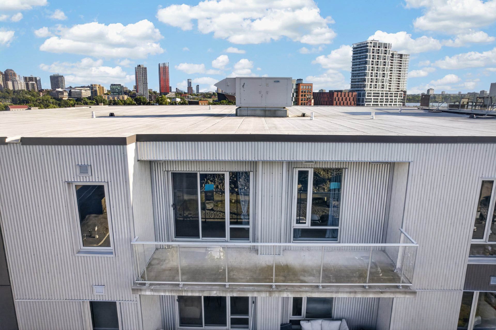
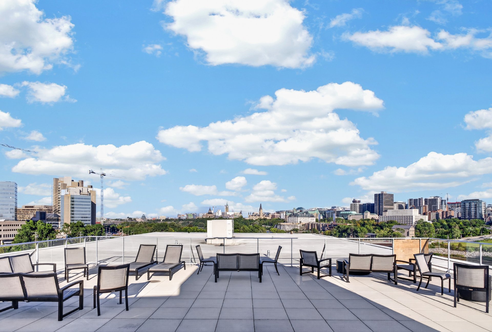
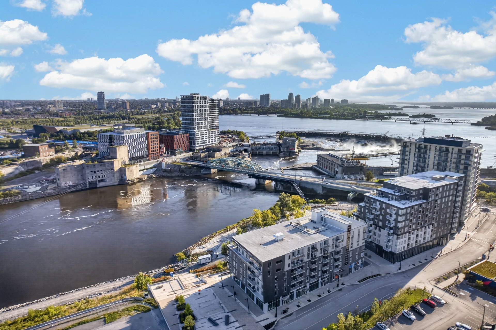
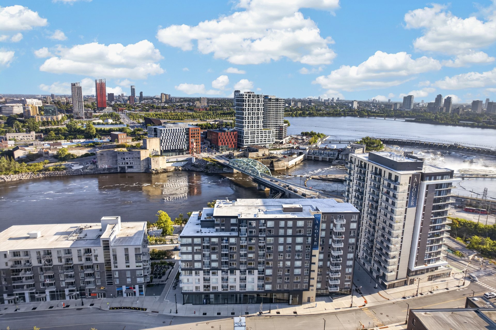
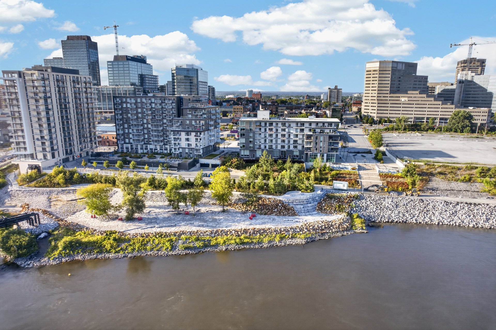
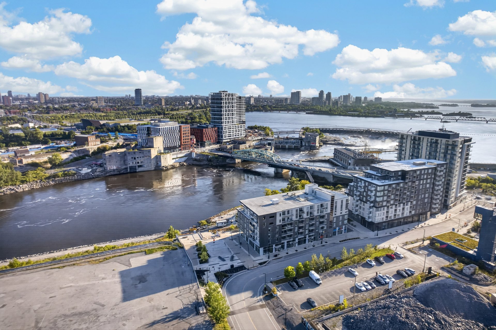
Live where the capital comes alive. Over 600 sq ft of modern design in a spacious 1-bedroom at Zibi, with a rare double-wide balcony built for morning coffee and long summer evenings. Parliament views, a 10/10 rooftop terrace, and an address straddling the Ottawa-Gatineau downtown core. Step out to the future arena, transit, riverfront paths, cafes and nightlife - the car becomes optional. Bright, efficient, turnkey, and set in the region's most ambitious new waterfront community. This is the location everyone else is still waiting on.
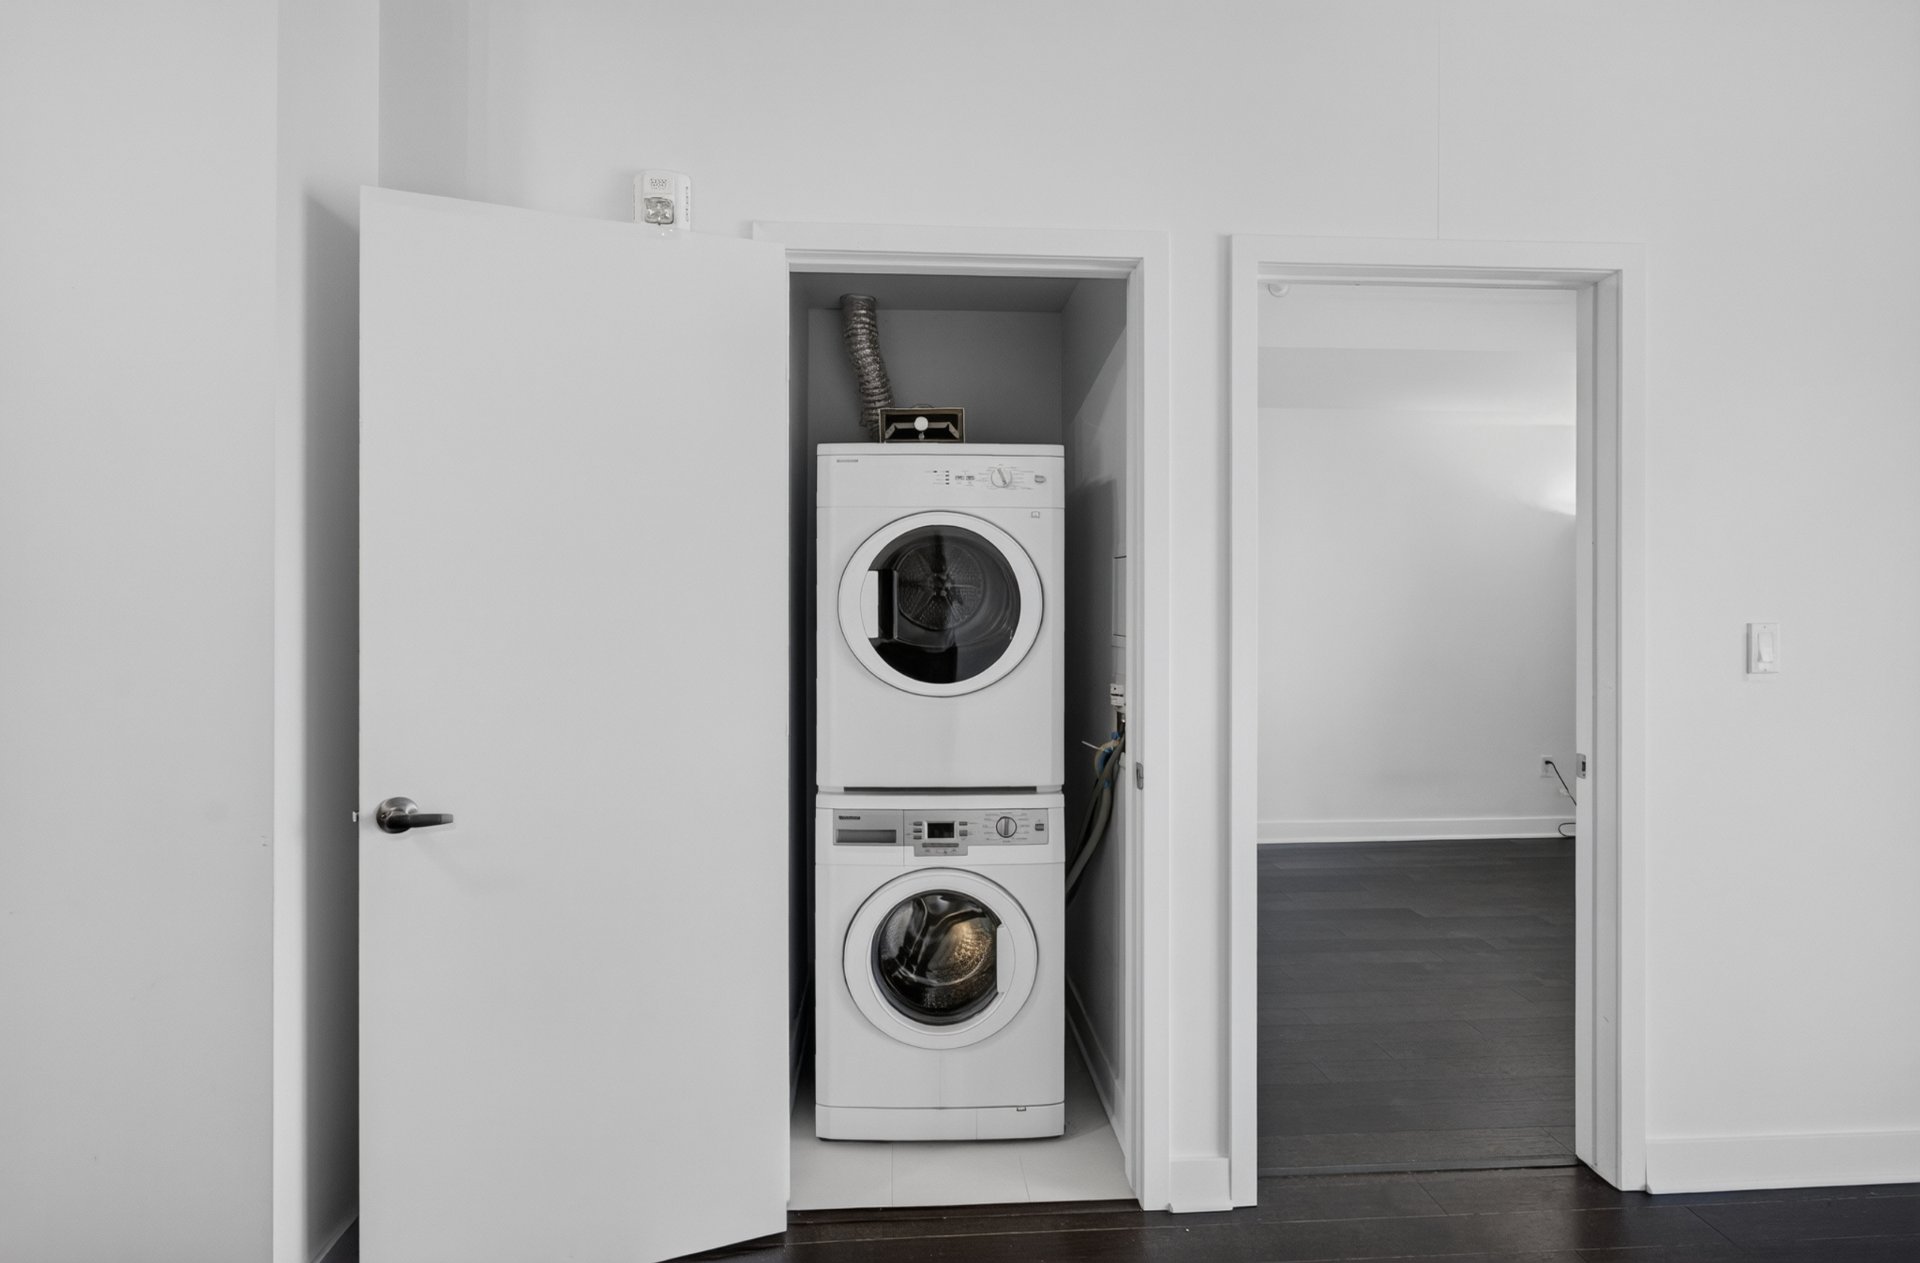
Fridge, Stove, Washer, Dryer, Dishwasher
$56,700
$410,800
Zero-carbon energy
The building runs on the Zibi District Energy System (SEQ).
Heating comes from recovered thermal energy off the Kruger
tissue mill next door. Cooling comes from the Ottawa River.
That's it - a highly efficient, zero-carbon utility running
on renewable energy. Zibi is the first community in North
America to use post-industrial waste energy recovery, built
around a zero-carbon One Planet objective. It's the
question buyers will be asking in five years. This building
already answers it.
In the building
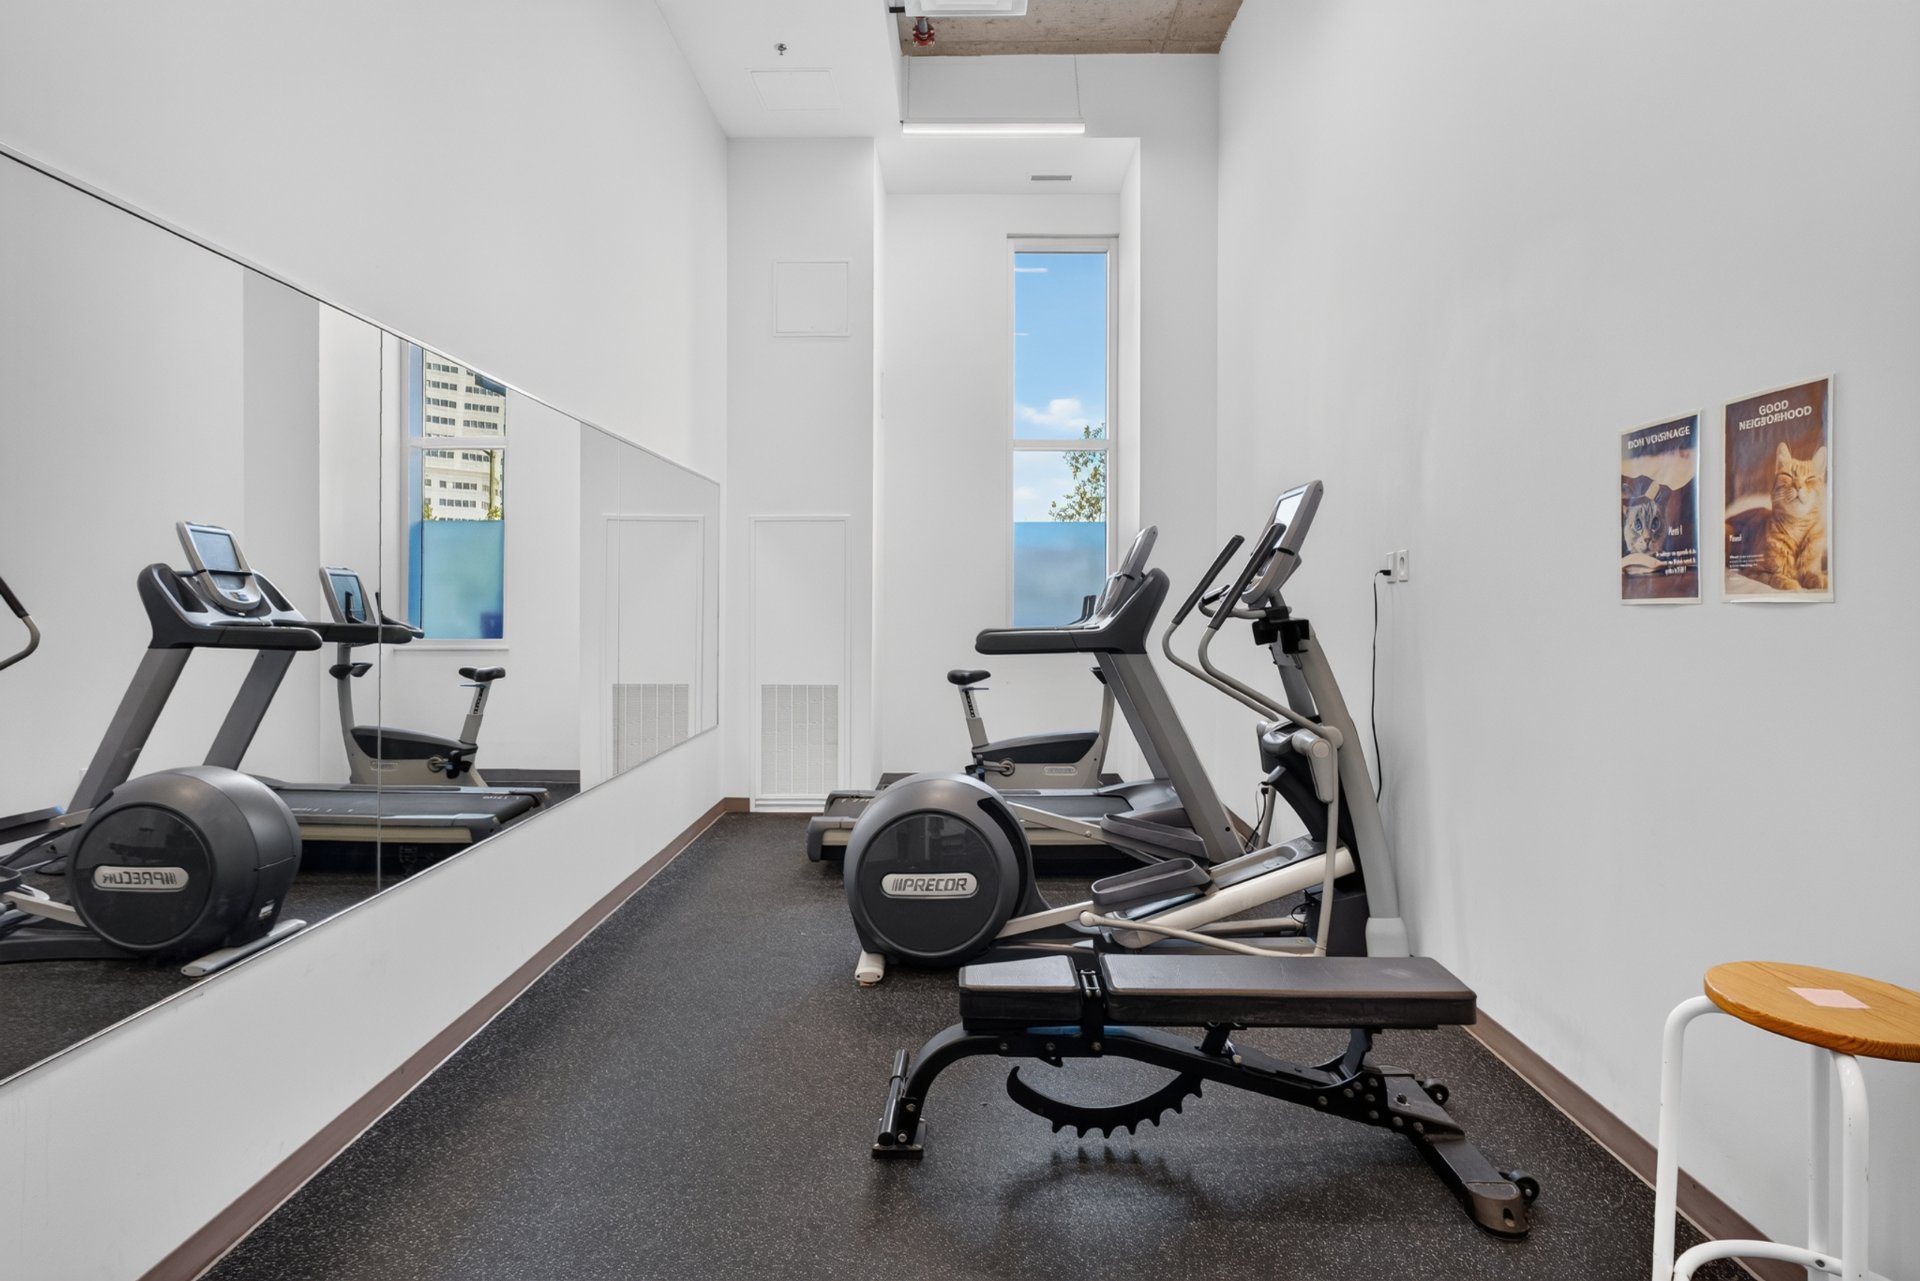
Underground parking. Dedicated bike racks for the people
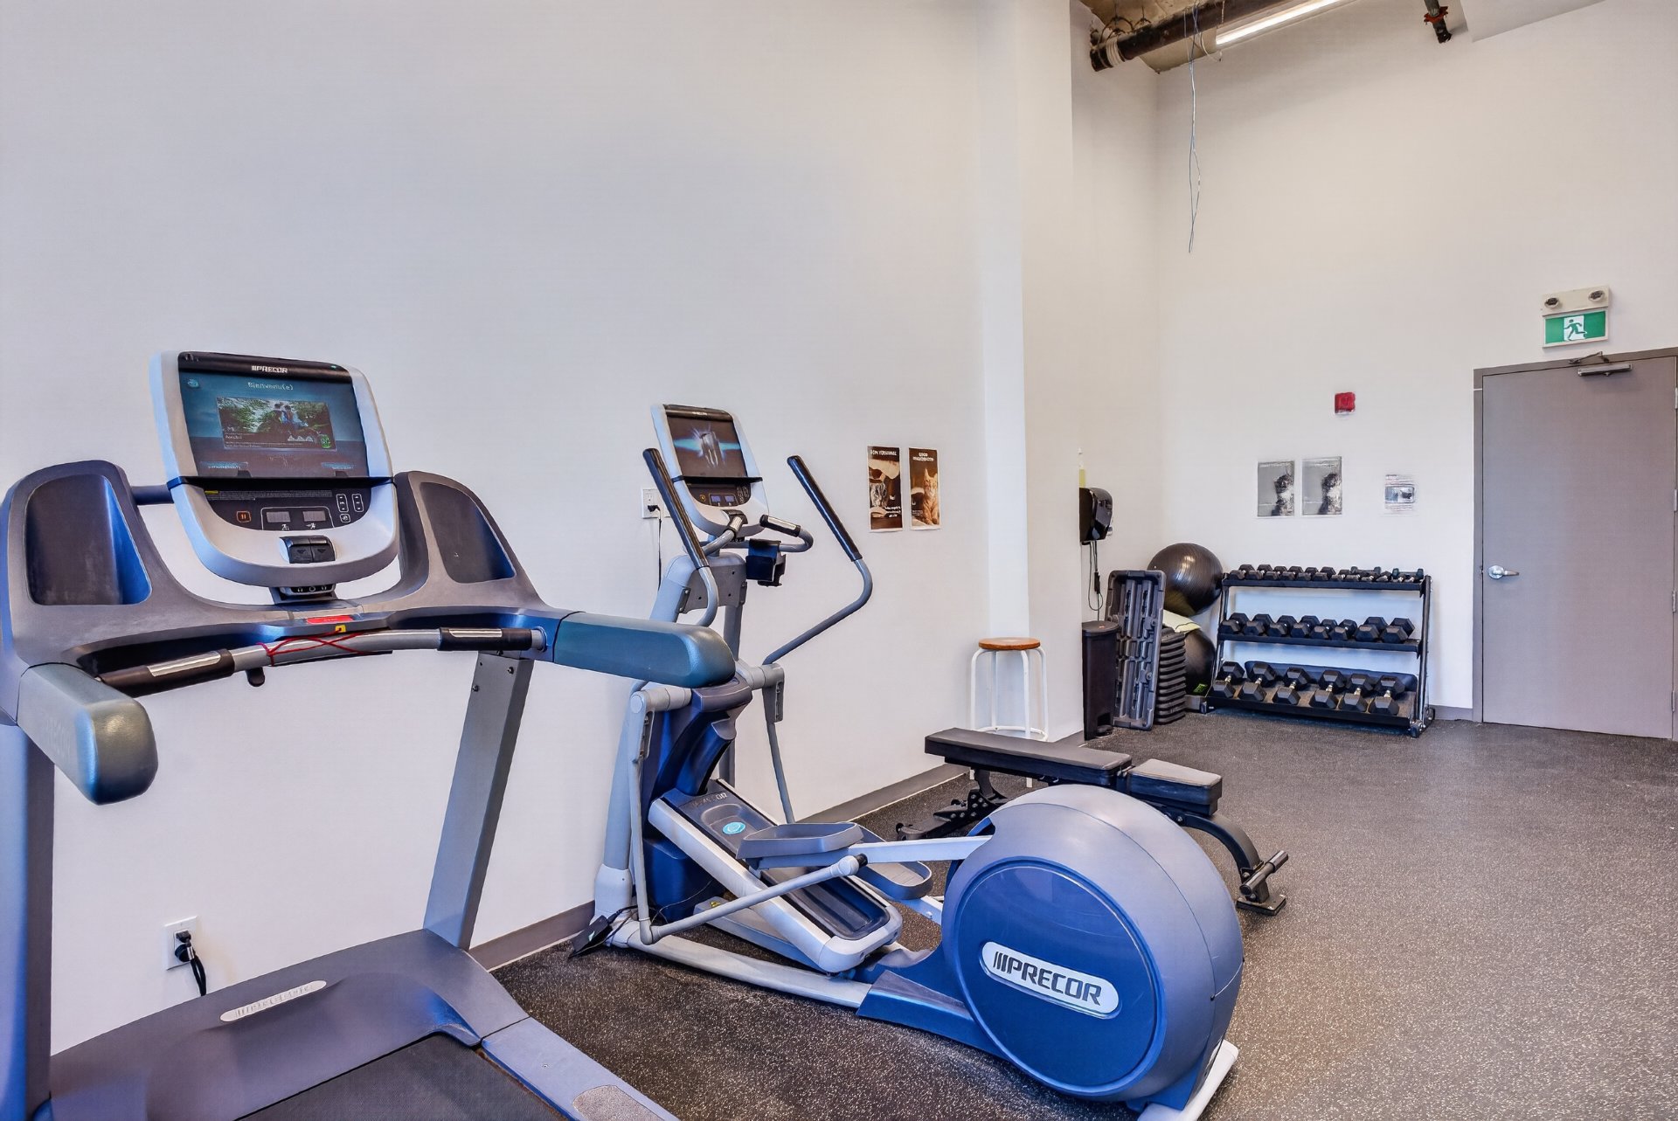
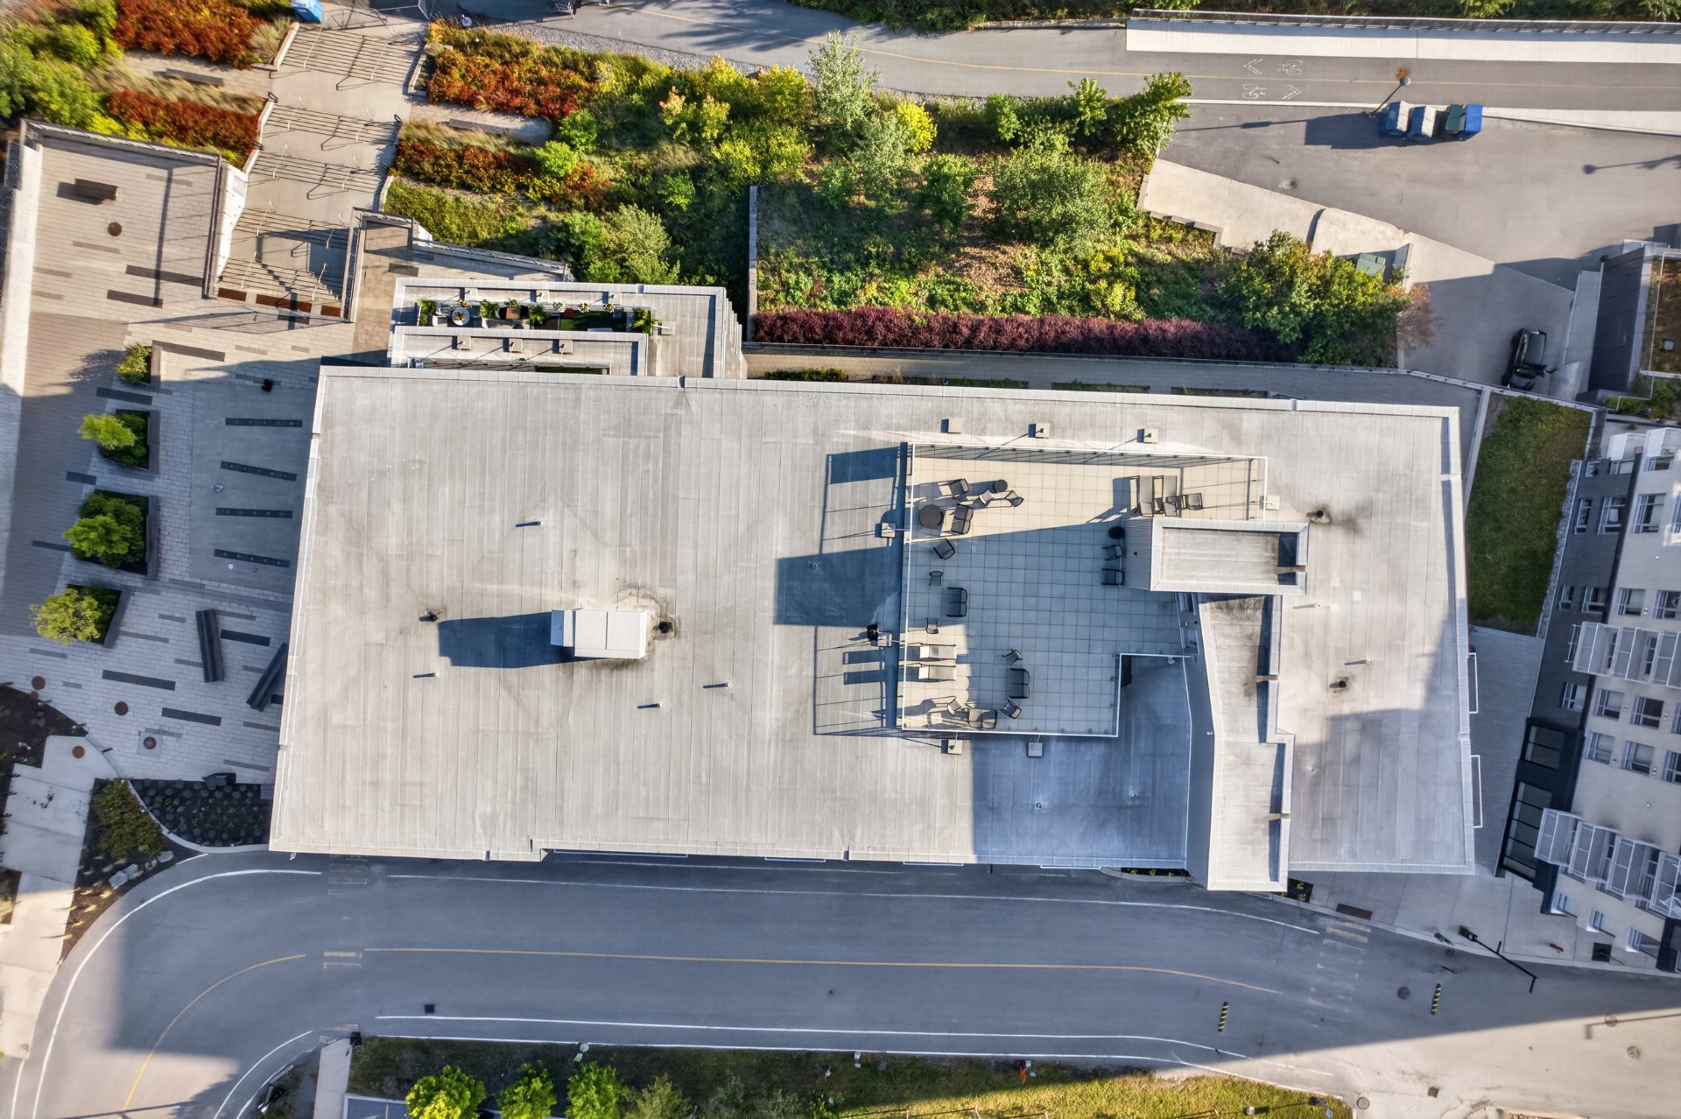
who'd rather ride. Full gym. And the rooftop terrace.
A day here:
You wake up to real light and the Ottawa River and the
skyline in front of you. Gym downstairs. Coffee and a
pastry from an artisanal bakery a few minutes on foot. Then
you pick your city - walk or bike across the bridge into
downtown Ottawa, or take the waterfront path past Chaudière
Falls.
Weekends, the car stays in the garage. The Canadian Museum
of History is a walk. So are the restaurants, the cafés,
Bluesfest, Winterlude. Borderless, pedestrian, and the
nature and the downtown are both right there.
The investment case:
This is where urban real estate is heading. Master-planned
community, zero-carbon footprint, a district energy system
nobody else has. Buyers and renters are actively shopping
for sustainable housing, and this one delivers it without
giving up an inch of luxury. Premium low-maintenance
finishes, efficient waste diversion, and a location sitting
on the border of two downtowns. Steps from the job hubs,
transit and the culture. Turnkey, and built to stay
relevant.
|
ROOM DETAILS |
|||
|---|---|---|---|
| Room | Dimensions | Level | Flooring |
| Kitchen | 11.9 x 11.6 P | Ground Floor | Wood |
| Living room | 11.9 x 13.7 P | Ground Floor | Wood |
| Dining room | 10.10 x 5.9 P | Ground Floor | Wood |
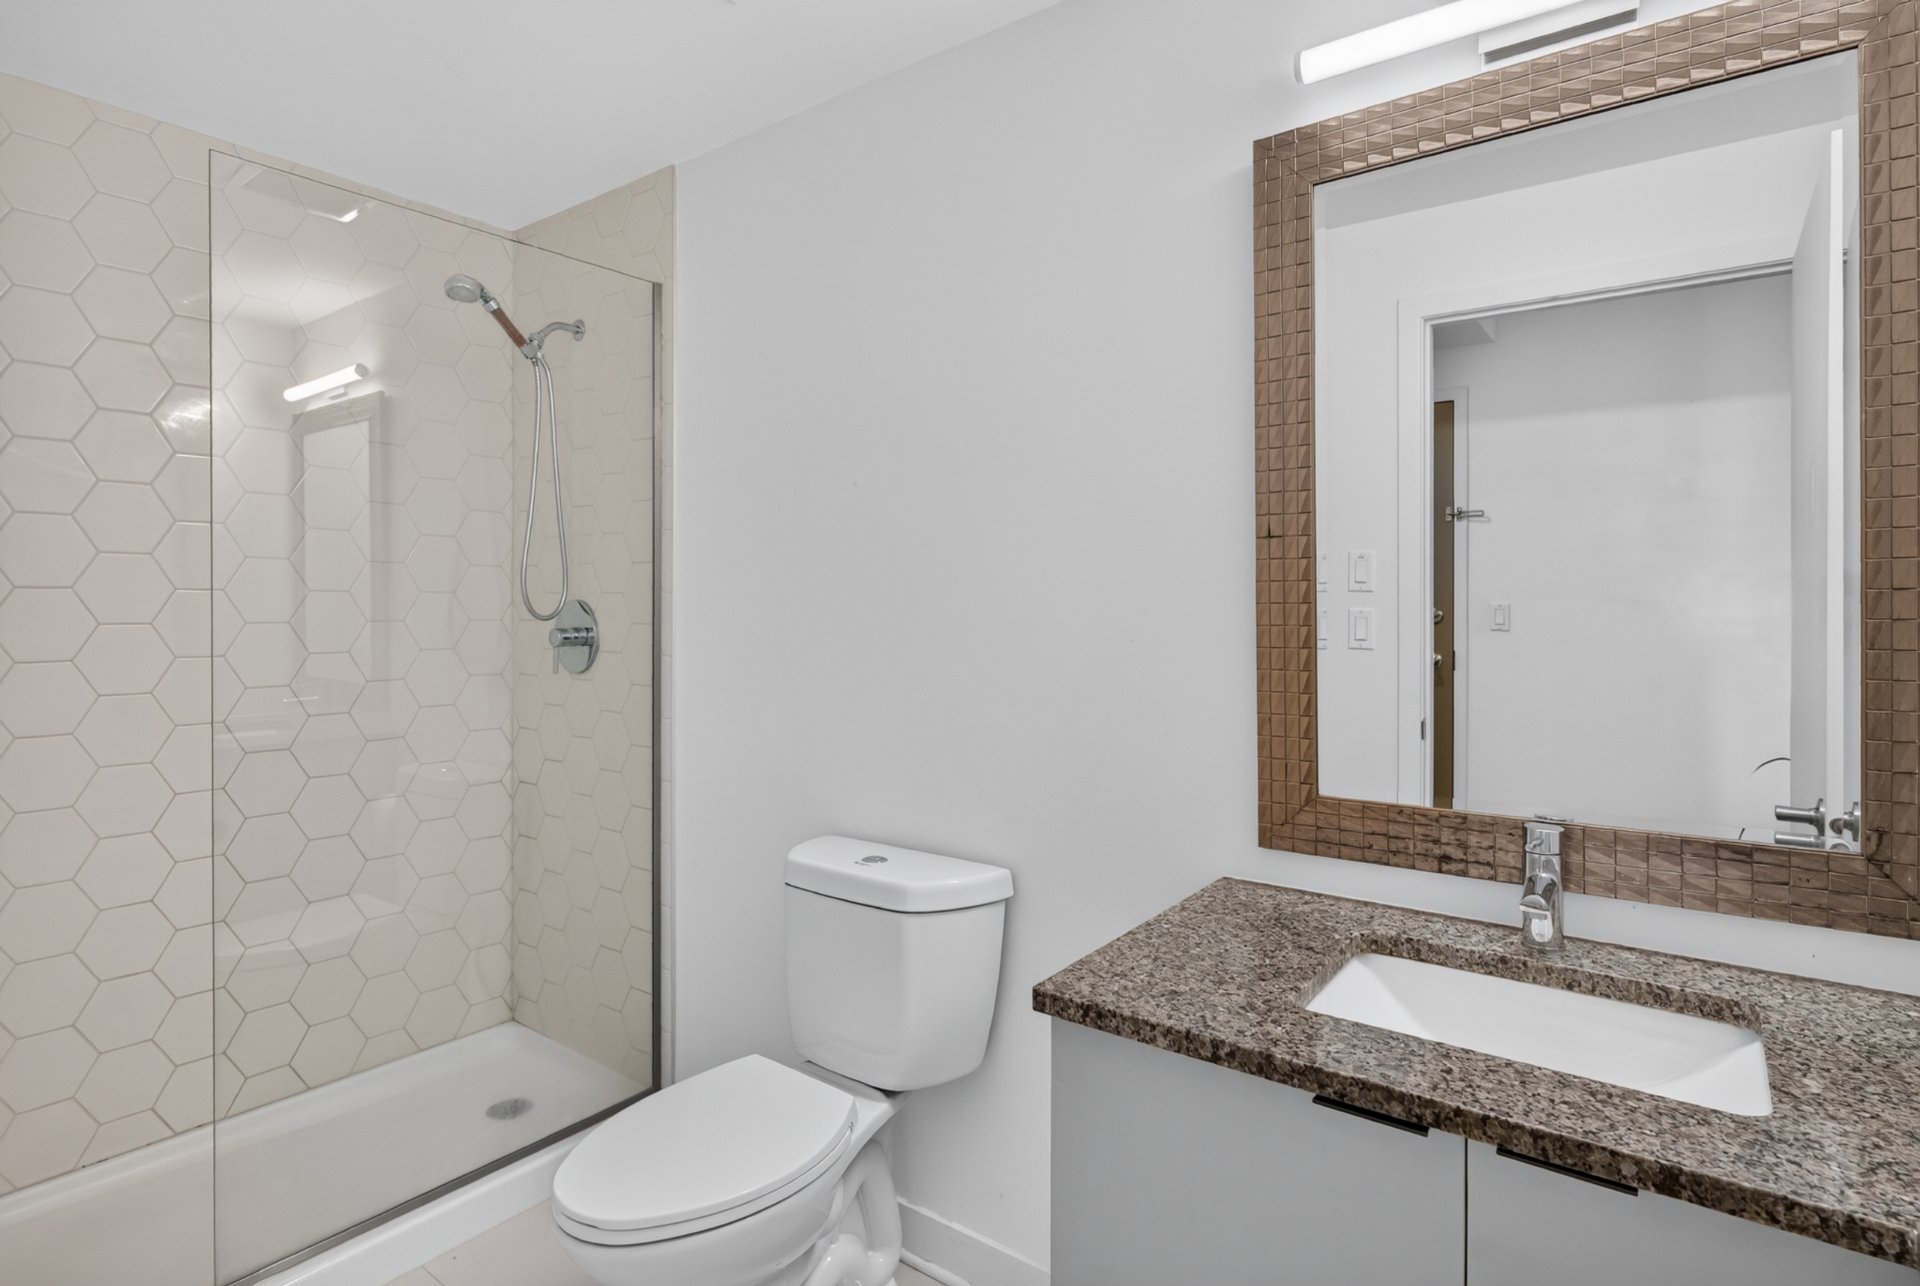
| Bathroom | 10.2 x 4.10 P | Ground Floor | Ceramic tiles |
| Primary bedroom | 10.2 x 11.0 P | Ground Floor | Wood |
| Laundry room | 3.9 x 2.1 P | Ground Floor | Ceramic tiles |
| BUILDING | |
|---|---|
| Type | Apartment |
| Style | Detached |
| Dimensions | 11.14x6.77 M |
| Lot Size | 0 |
| EXPENSES | |
|---|---|
| Co-ownership fees | $ 4416 / year |
| Municipal Taxes (2026) | $ 4678 / year |
| School taxes (2026) | $ 350 / year |
|
CHARACTERISTICS |
|
|---|---|
| Heating system | Air circulation |
| Garage | Attached |
| Available services | Balcony/terrace, Bicycle storage area, Exercise room, Fire detector, Indoor storage space, Roof terrace |
| Proximity | Bicycle path, Daycare centre, Elementary school, Park - green area, Public transport |
| Equipment available | Central air conditioning, Electric garage door, Private balcony |
| View | City, Panoramic |
| Heating energy | Electricity |
| Easy access | Elevator |
| Parking | Garage |
| Energy efficiency | LEED |
| Sewage system | Municipal sewer |
| Water supply | Municipality |
| Zoning | Residential |
Loading maps...
Loading street view...

Trifonas Terry Geramanis
Real Estate Broker
Royal LePage Classic
Real Estate Agency
4427 Boulevard Samson, Laval, QC
Independent and autonomous franchisee


