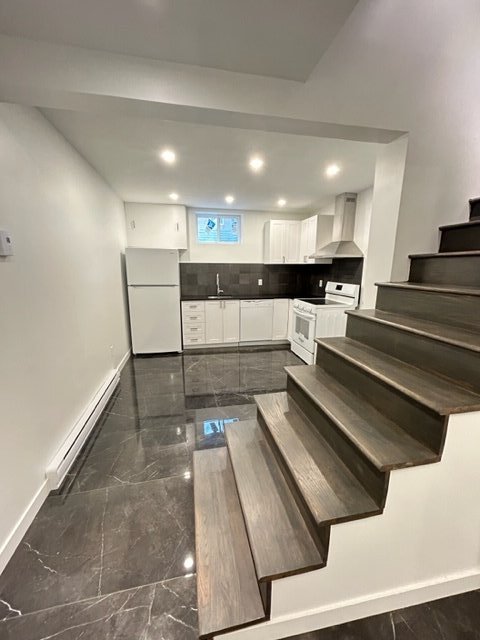
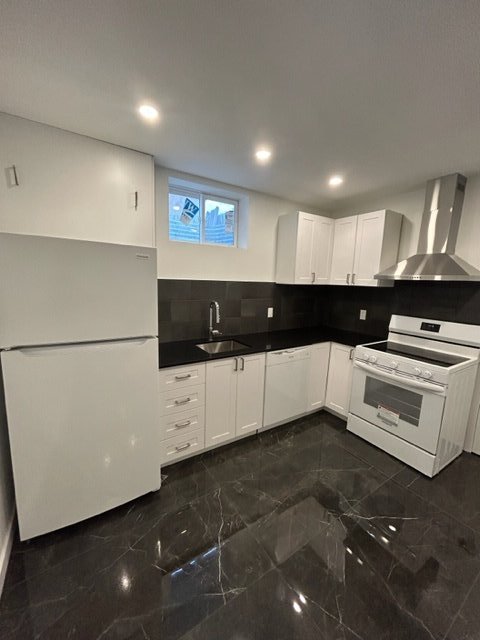
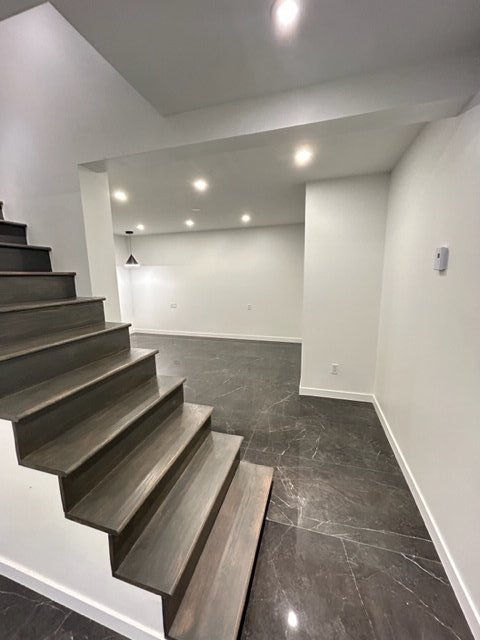
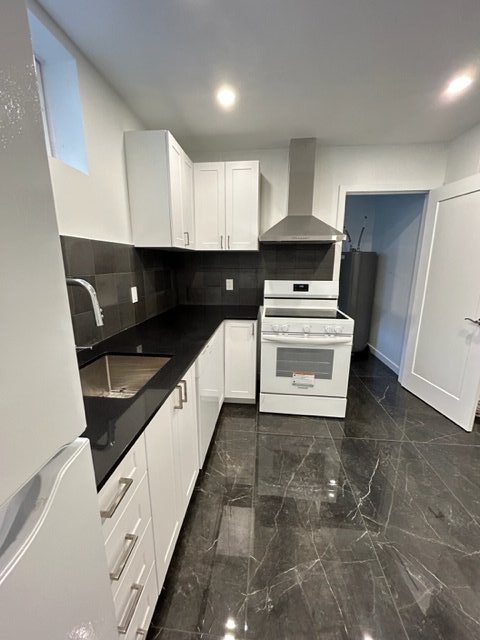
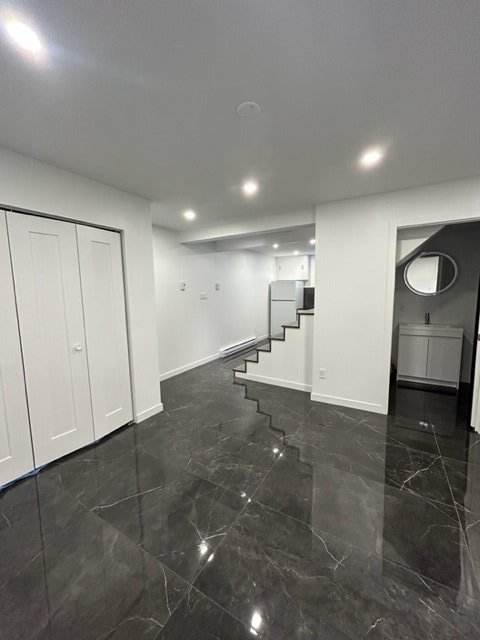
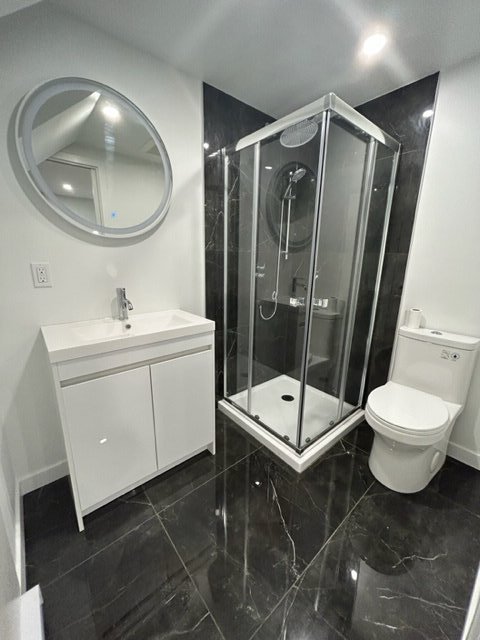
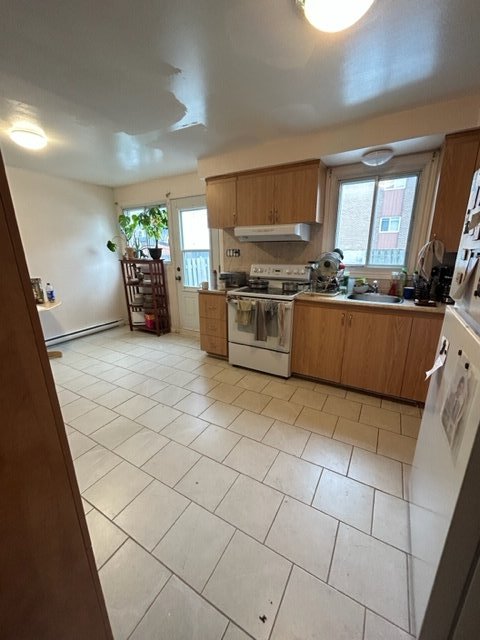
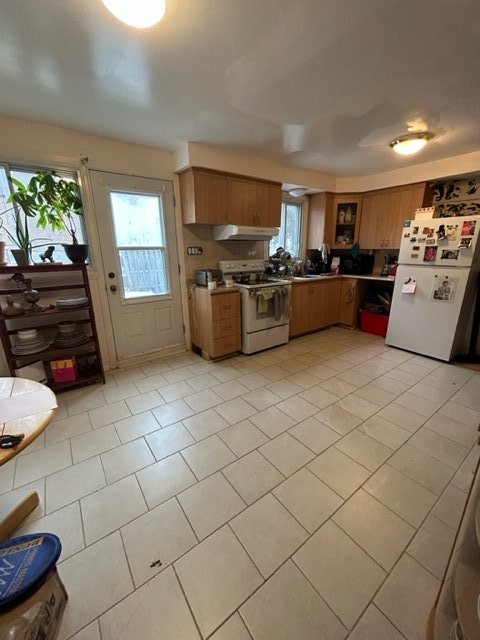
Discover this beautifully improved property on Rue des Villars in Laval, where significant investments have been made to elevate comfort and long-term value. Ideally located in a quiet, family-friendly area, the home offers quick access to major highways, making commuting seamless and convenient. With its flexible layout and generous living spaces, the property also lends itself perfectly to an intergenerational setup, ideal for extended family or additional living quarters. A home with tremendous potential in a prime location, an opportunity not to be missed!
all household appliances
|
ROOM DETAILS |
|||
|---|---|---|---|
| Room | Dimensions | Level | Flooring |
| Kitchen | 18 x 11 P | Ground Floor | |
| Living room | 12 x 14.1 P | Ground Floor | |
| Primary bedroom | 11.7 x 12.8 P | 2nd Floor | |
| Bedroom | 13.3 x 8.8 P | 2nd Floor | |
| Bathroom | 11.7 x 10.6 P | 2nd Floor | |
| Bathroom | 5 x 5 P | 2nd Floor | |
| Kitchen | 5 x 5 P | Basement | |
| Family room | 5 x 5 P | Basement | |
| Bathroom | 5 x 5 P | Basement | |
| Bedroom | 5 x 5 P | Basement | |
| BUILDING | |
|---|---|
| Type | Two or more storey |
| Style | Attached |
| Dimensions | 29x18 P |
| Lot Size | 0 |
| EXPENSES | |
|---|---|
| Municipal Taxes (2026) | $ 2350 / year |
| School taxes (2025) | $ 290 / year |
|
CHARACTERISTICS |
|
|---|---|
| Basement | 6 feet and over, Finished basement, Other |
| Driveway | Asphalt |
| Proximity | Bicycle path, Daycare centre, Elementary school, High school, Highway, Hospital, Park - green area, Public transport |
| Heating system | Electric baseboard units |
| Heating energy | Electricity |
| Sewage system | Municipal sewer |
| Water supply | Municipality |
| Parking | Outdoor |
| Foundation | Poured concrete |
| Zoning | Residential |
Loading maps...
Loading street view...

Trifonas Terry Geramanis
Real Estate Broker
Royal LePage Classic
Real Estate Agency
4427 Boulevard Samson, Laval, QC
Independent and autonomous franchisee


