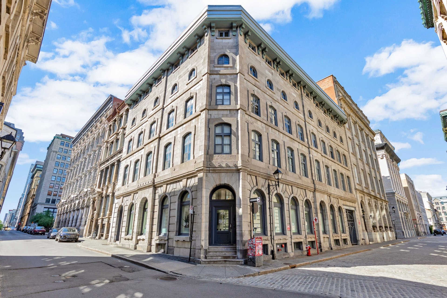
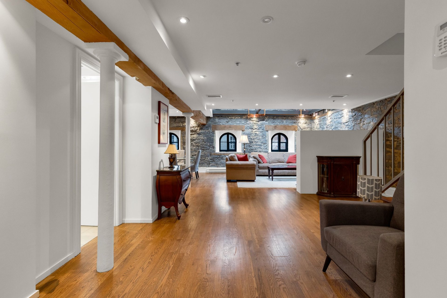
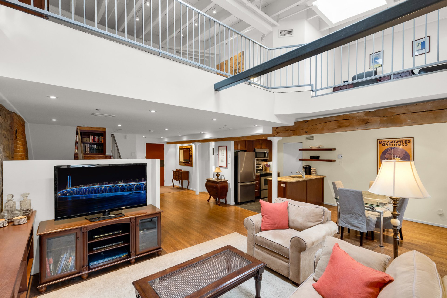
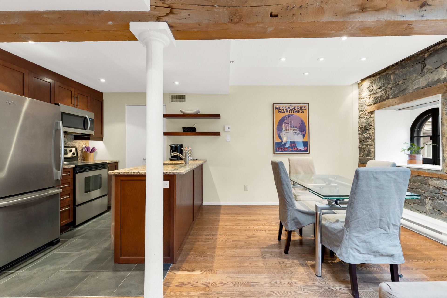
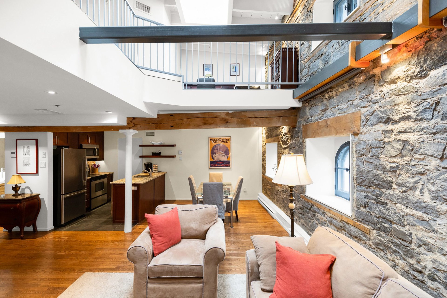
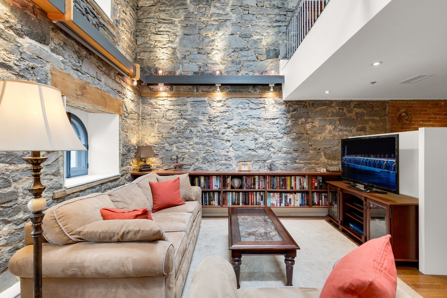
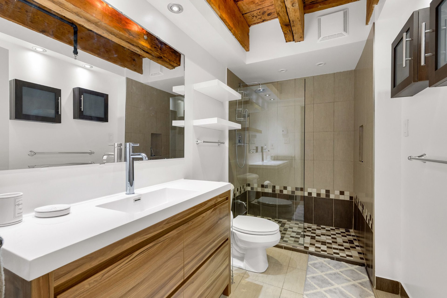
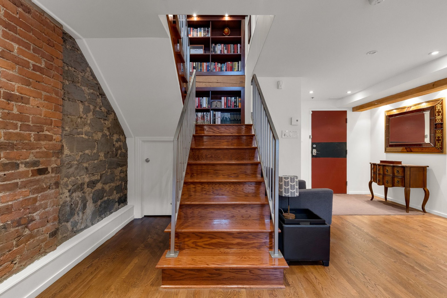
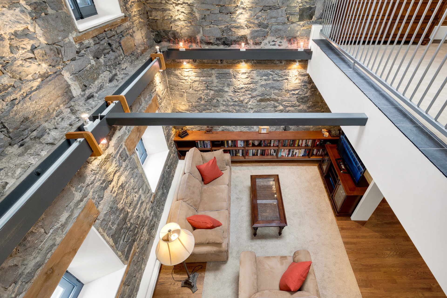
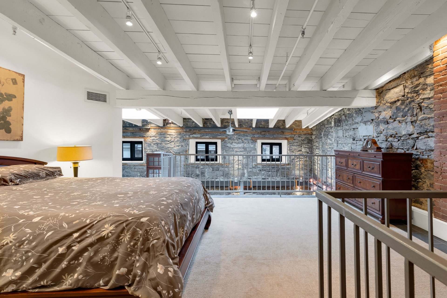
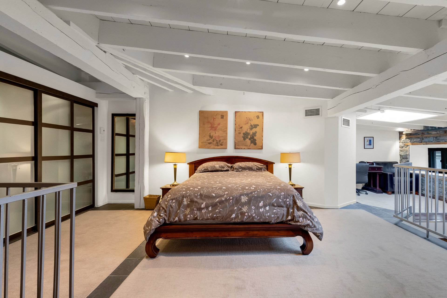
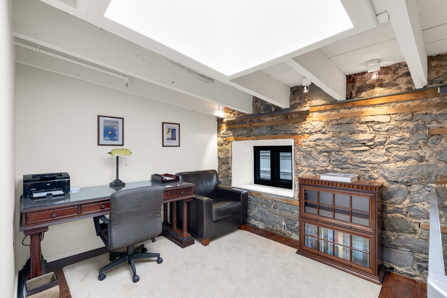
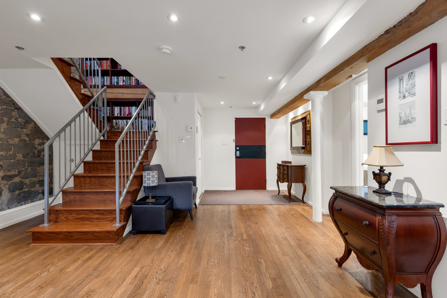
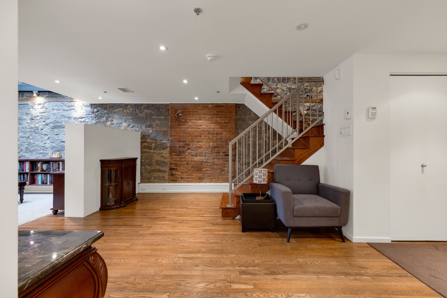
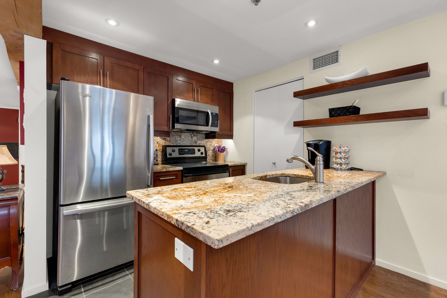
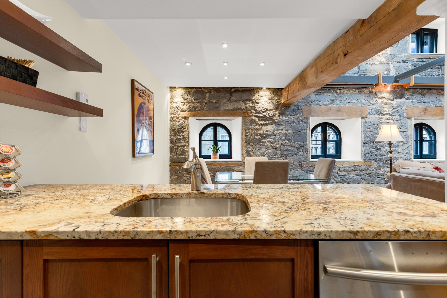
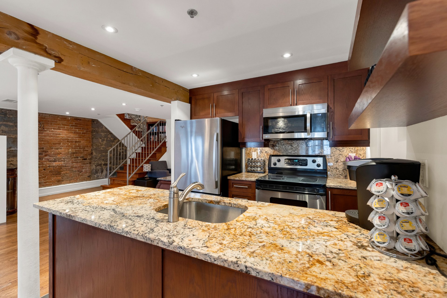
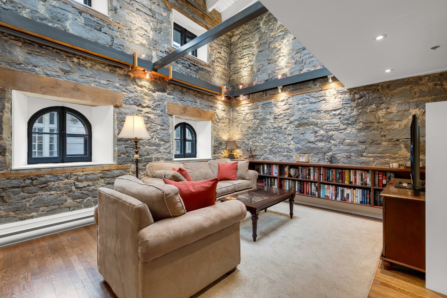
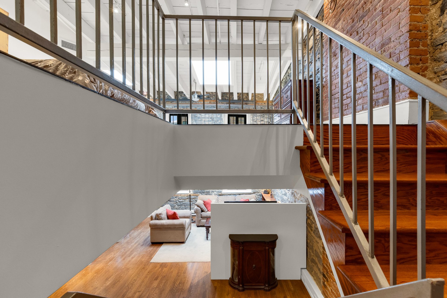
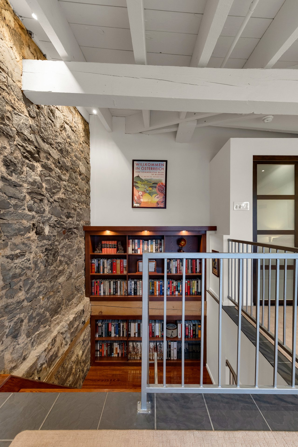
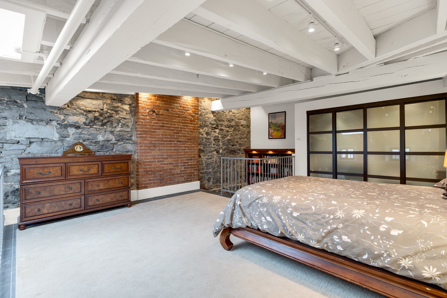
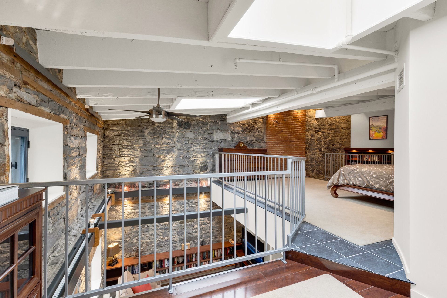
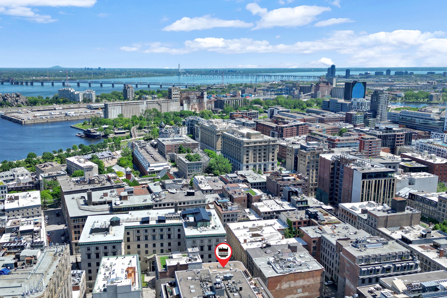
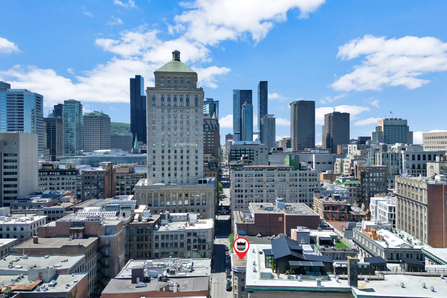
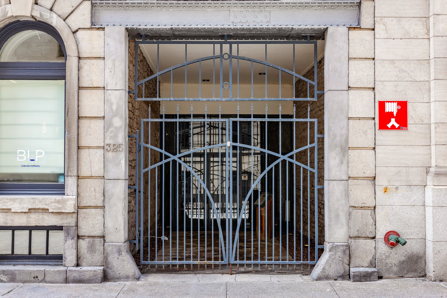
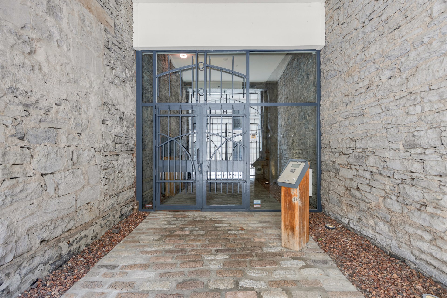
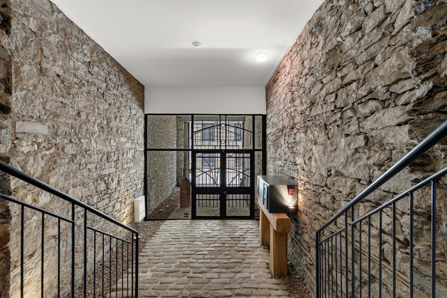
Unique two-level loft-style condo in the heart of Old Montréal. This spacious 1-bedroom residence features soaring double-height ceilings, an open-concept living and dining area, hardwood floors, exposed stone walls and wood beams, and a renovated bathroom. The kitchen is equipped with stainless steel appliances and stone countertops, while a brand-new central heat pump provides efficient heating and air conditioning. Located on a quiet one-way street just steps from restaurants, boutiques, cafés, transit, and all the amenities Old Montréal has to offer.
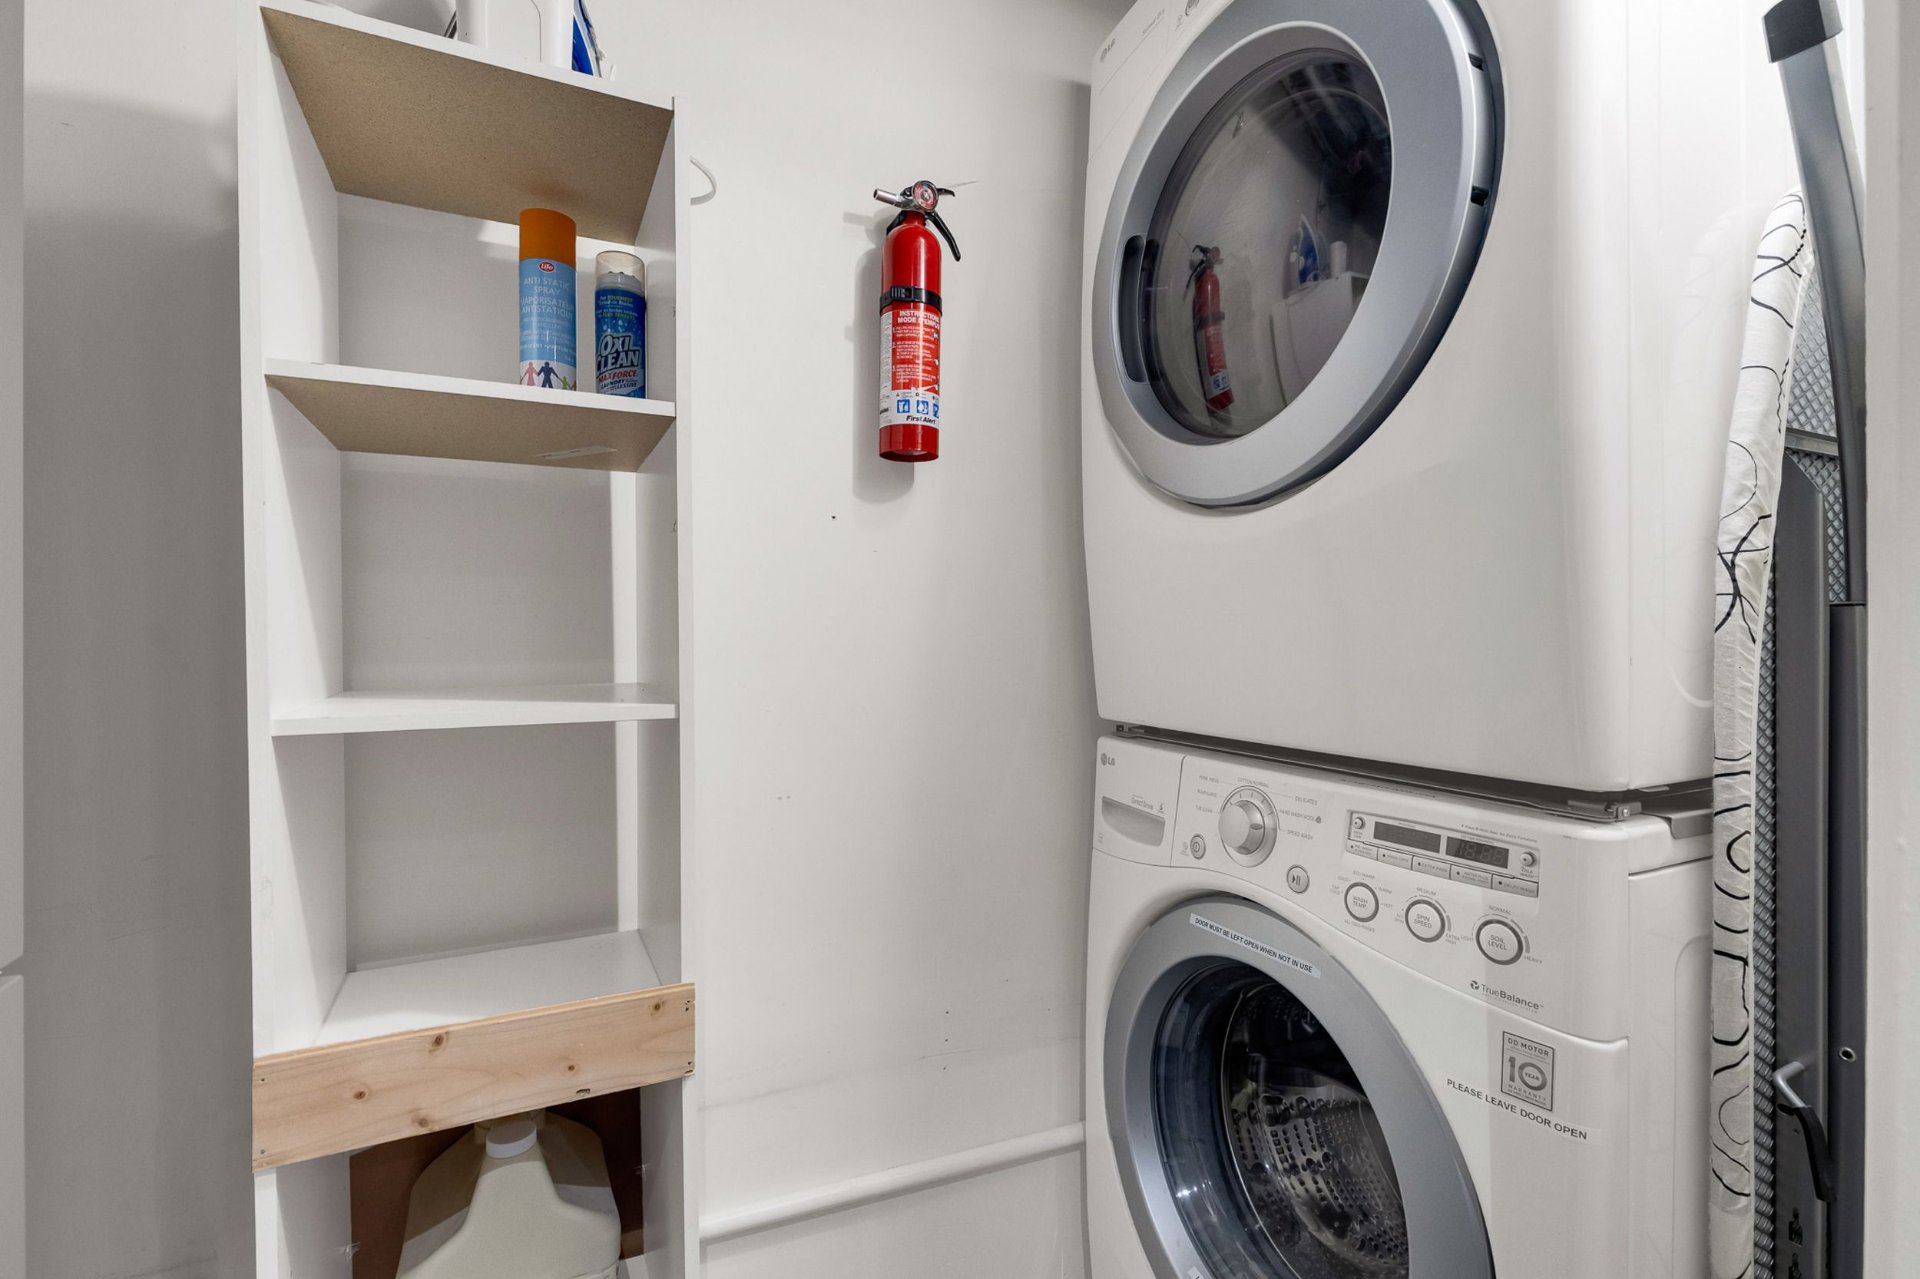
All appliances, all light fixtures, window treatments, fully furnished and equipped.
Personal items and effects
$160,000
$397,400
About the condo:
-Spacious open concept layout, on 2 floors
-The main floor offers tall, double height ceilings
-Kitchen offers stainless steel appliances, stone
countertops
-Brand new central heat pump for both AC and heat.
-Hardwood flooring throughout
-Renovated bathroom on the main level
-Offers tons of charm with exposed stone walls and wood
beams
About the building:
-No elevator
-Originally constructed in 1862, the 4th and 5th floors
were added around 1912 +/-
-Converted to condos in 2001
-A distinguished heritage building recognized as part of
Old Montreal's rich architectural history.
-An exceptional example of Montreal's historic
architecture, reflecting the craftsmanship and character of
its era.
-Beautifully preserved architectural details contribute to
the building's timeless charm and enduring appeal.
About the location:
-Located in the heart of Old Montreal, tucked away on a
quiet one way street
-Steps from Montreals finest boutiques, restaurants, spas,
gyms, pilates/yoga studios, groceries and more amenities
-Steps from public transit: bus, metro (Place d'armes or
Square Victoria), REM, Bonaventure train, and close
proximity to the autoroutes.
-Parking options available for rent nearby
Other declarations and conditions:
-All three units can be purchased together (Unit 401,402
and 403).
-Roof rights to build a private rooftop terrace, subject to
building and city approval.
-24h notice for all visits
-No visits from September 25- October 2, 2026
-All offers to be accompanied by a valid bank pre approval
and signed sellers declaration
-All offers to be left open a minimum of 24h
|
ROOM DETAILS |
|||
|---|---|---|---|
| Room | Dimensions | Level | Flooring |
| Living room | 26.4 x 17.2 P | 4th Floor | Wood |
| Dining room | 10.3 x 8.4 P | 4th Floor | Wood |
| Kitchen | 8.4 x 7.9 P | 4th Floor | Wood |
| Bathroom | 10.0 x 5.5 P | 4th Floor | Ceramic tiles |
| Primary bedroom | 19.0 x 17.0 P | 5th floorth Floor | Wood |
| Home office | 9.7 x 9.0 P | 5th floorth Floor | Wood |
| BUILDING | |
|---|---|
| Type | Loft / Studio |
| Style | Detached |
| Dimensions | 0x0 |
| Lot Size | 0 |
| EXPENSES | |
|---|---|
| Co-ownership fees | $ 4452 / year |
| Municipal Taxes (2026) | $ 3472 / year |
| School taxes (2025) | $ 448 / year |
|
CHARACTERISTICS |
|
|---|---|
| Heating system | Air circulation, Electric baseboard units |
| Proximity | Bicycle path, Cegep, Daycare centre, Golf, High school, Highway, Hospital, Park - green area, Public transport, Réseau Express Métropolitain (REM), University |
| Equipment available | Central heat pump |
| View | City |
| Heating energy | Electricity |
| Sewage system | Municipal sewer |
| Water supply | Municipality |
| Zoning | Residential |
Loading maps...
Loading street view...

Trifonas Terry Geramanis
Real Estate Broker
Royal LePage Classic
Real Estate Agency
4427 Boulevard Samson, Laval, QC
Independent and autonomous franchisee


