4 1/2 x 6 1/2
$38,820
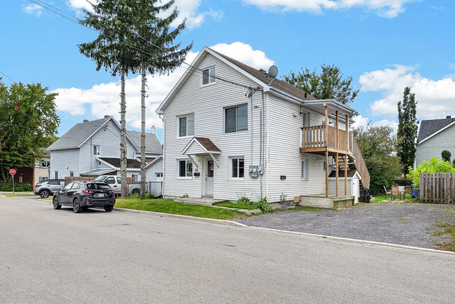
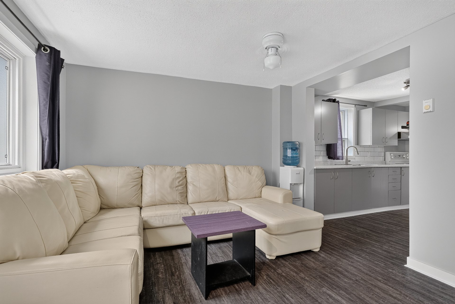
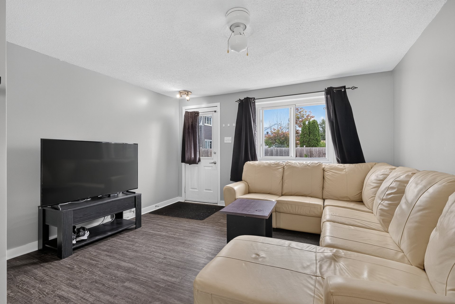
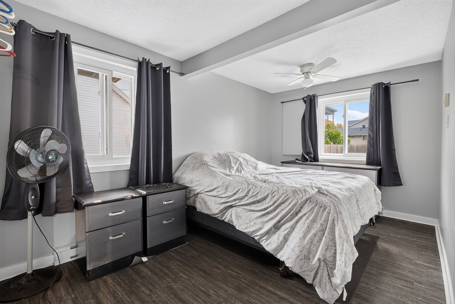
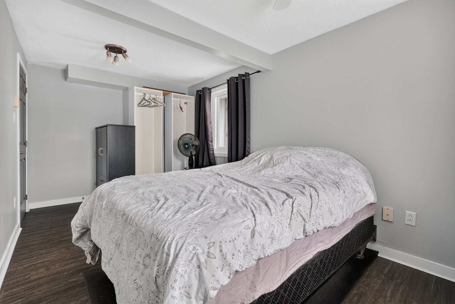
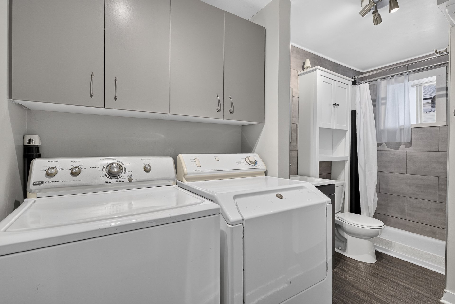
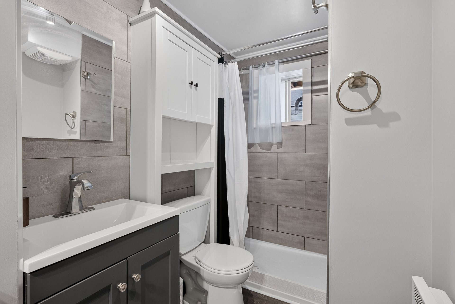
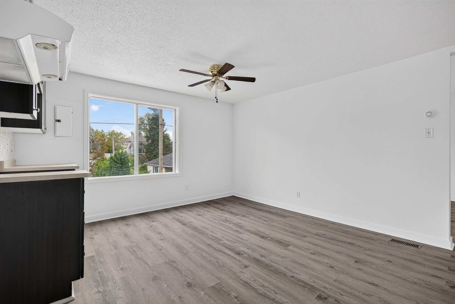
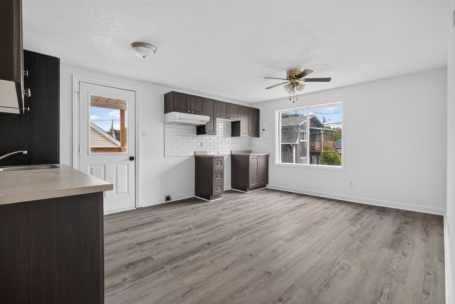
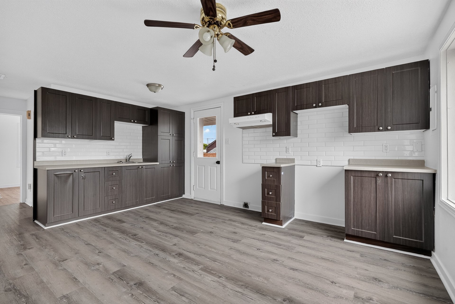
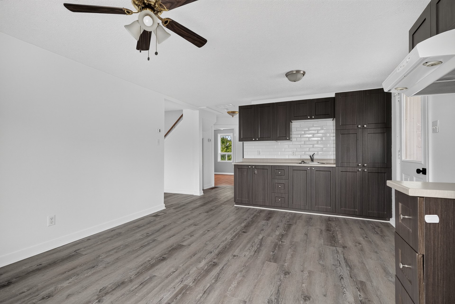
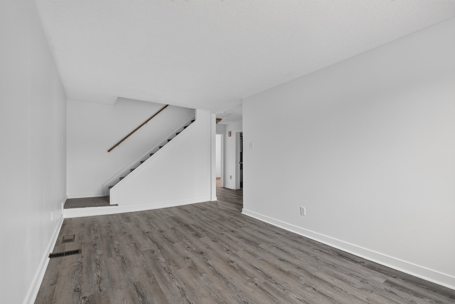
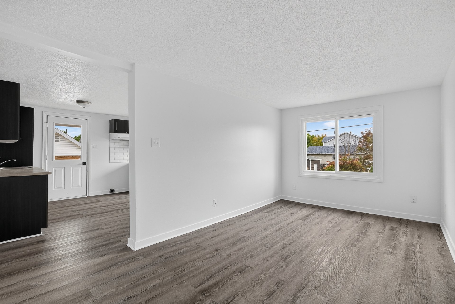
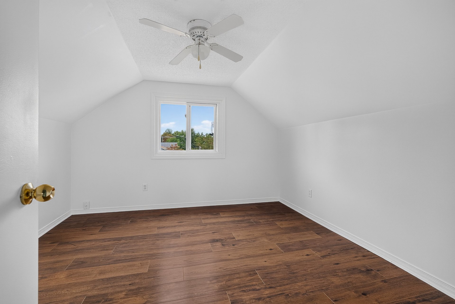
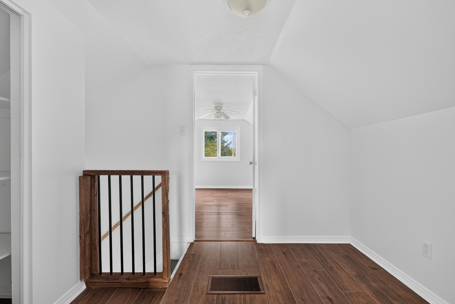
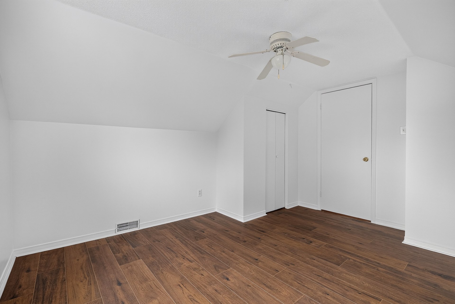
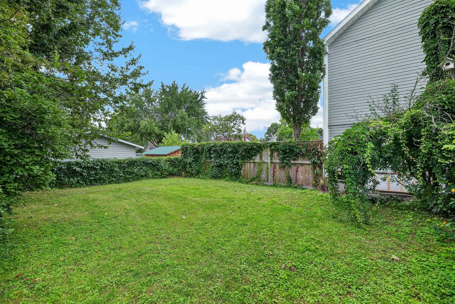
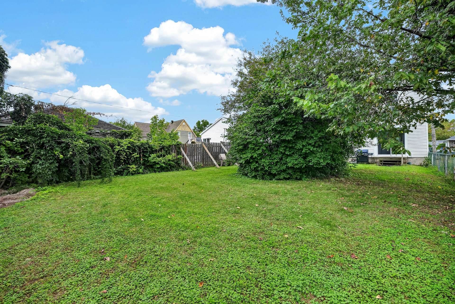
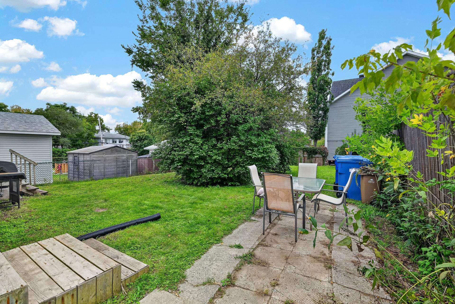
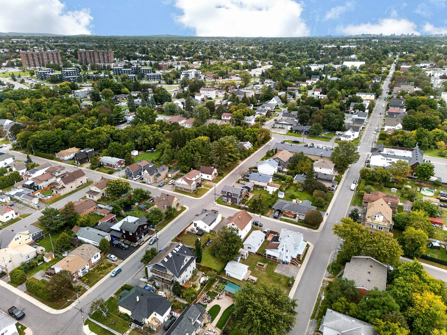
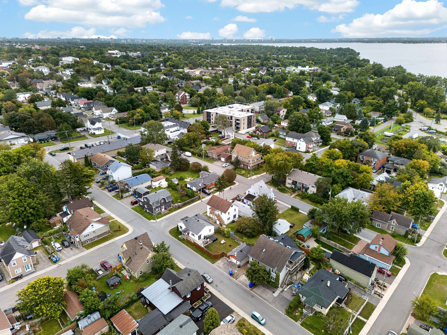
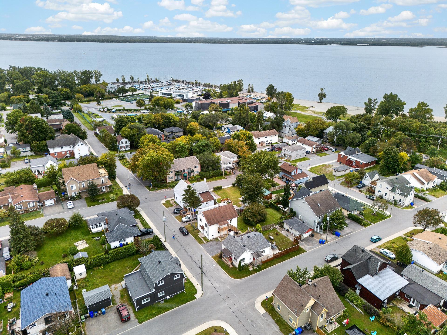
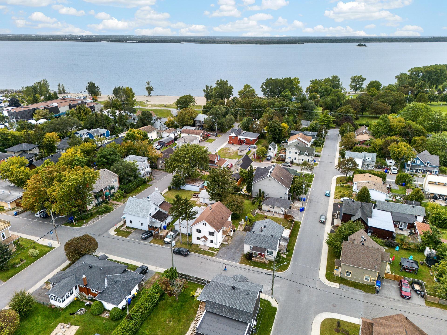
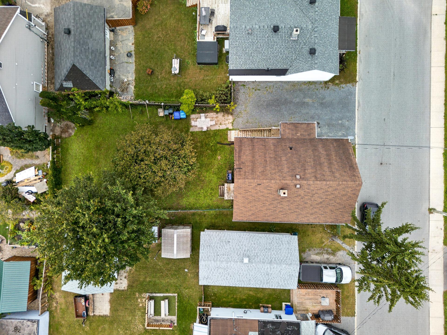
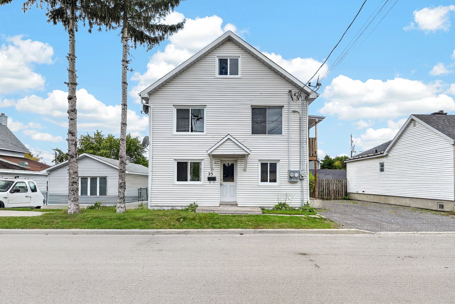
Well-located duplex in Gatineau offering an excellent opportunity for an owner-occupant or investor. The upper unit is currently vacant, providing immediate flexibility for personal occupancy or the opportunity to secure a new tenant. The property offers separate living spaces and is conveniently located near services, schools, shopping and major roadways. A great opportunity to add a versatile income property to your portfolio or make it your next home.
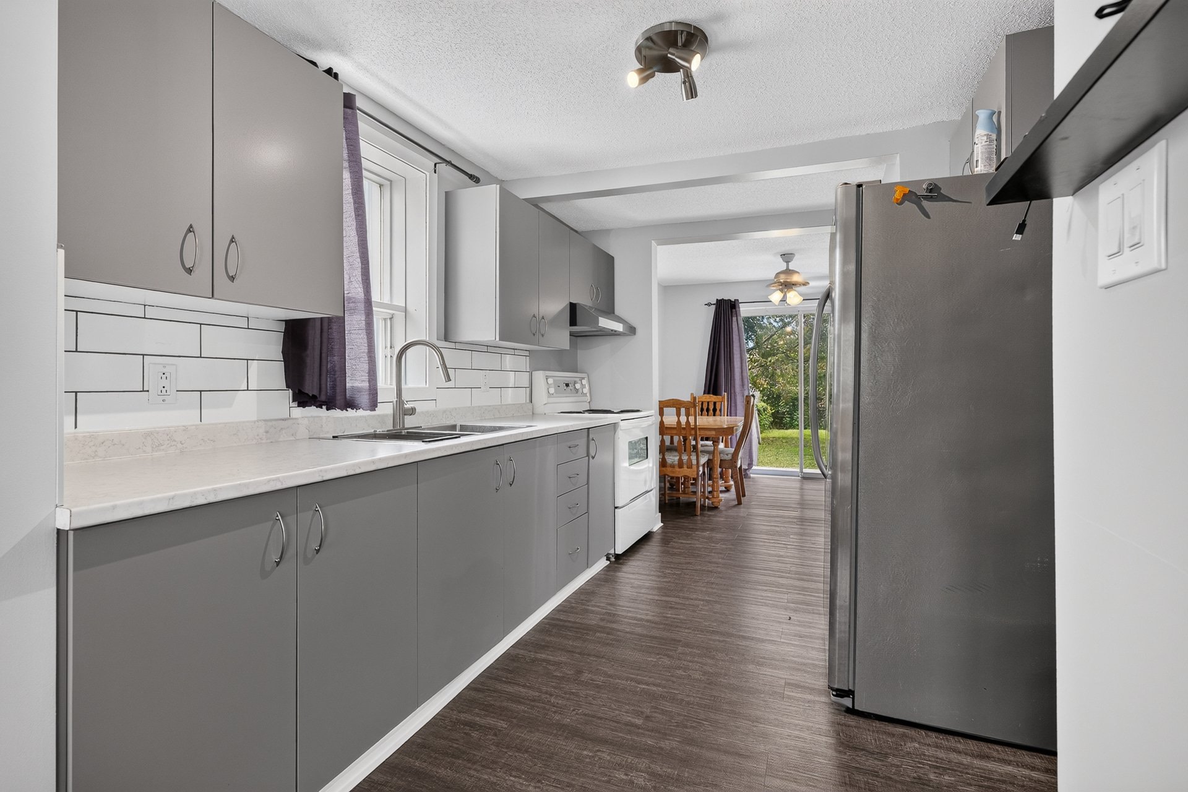
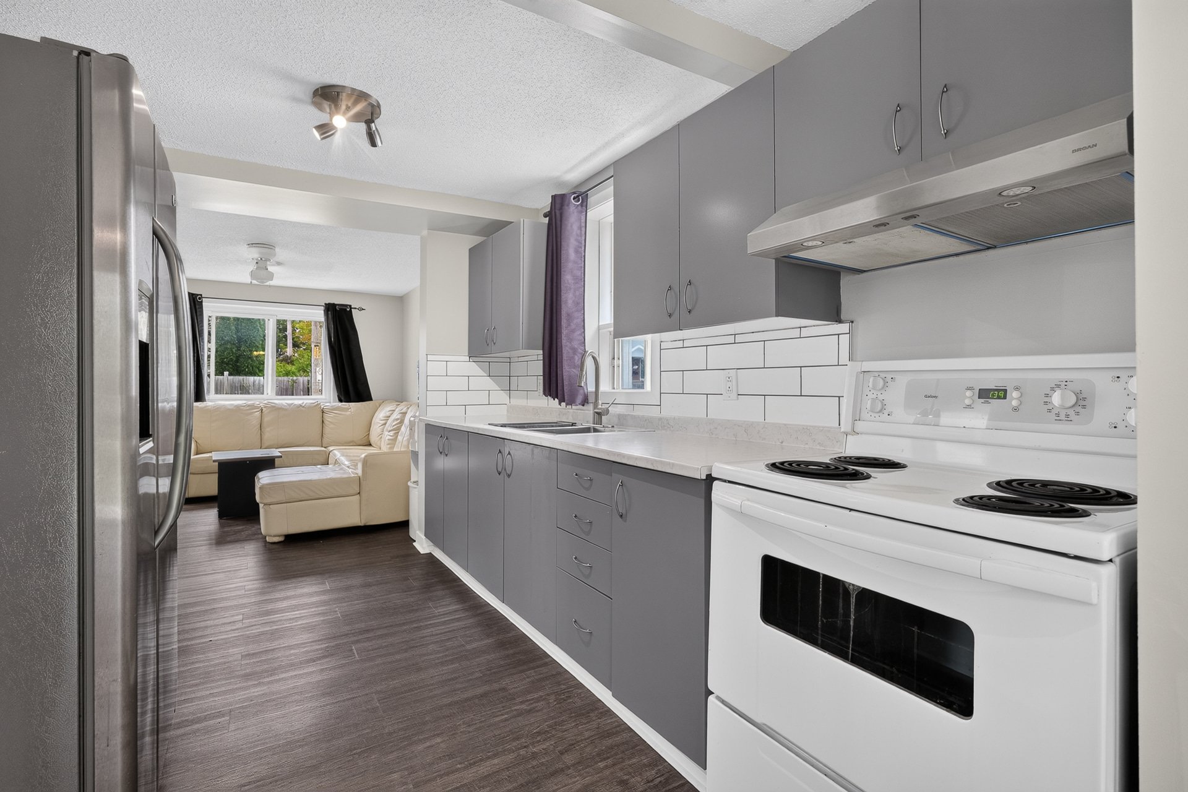
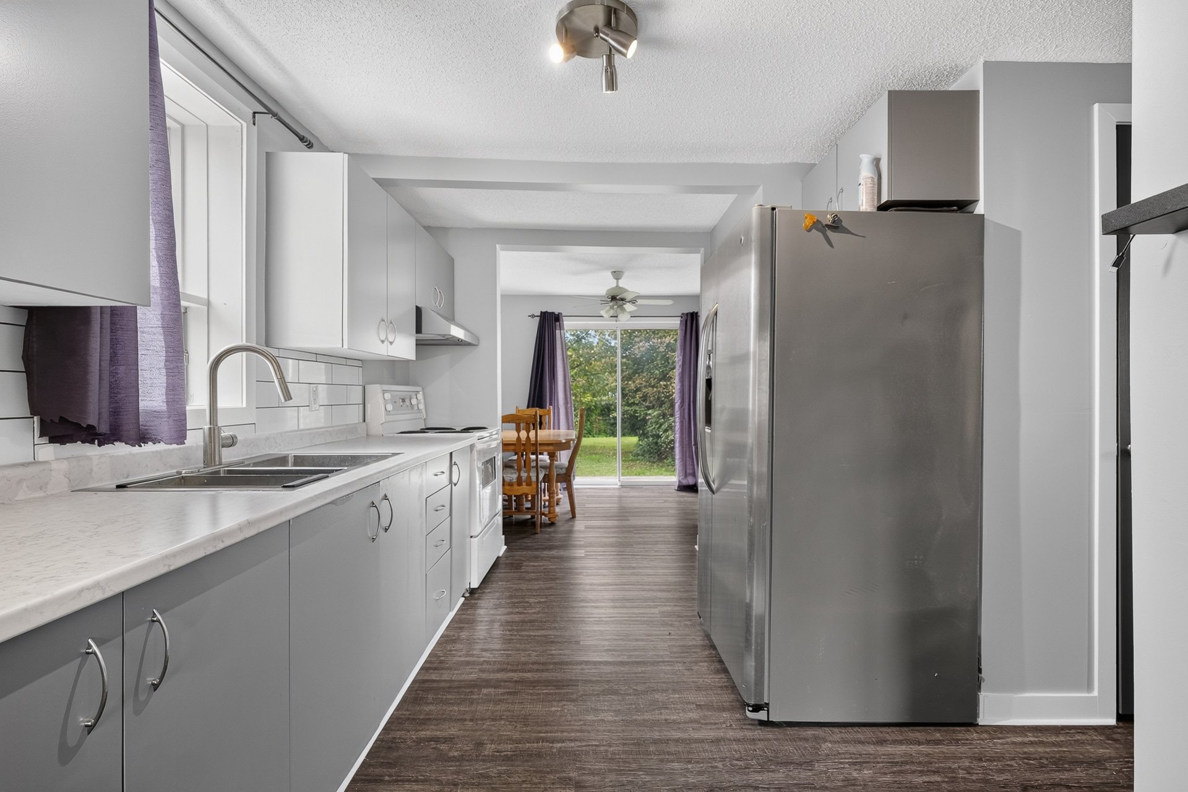
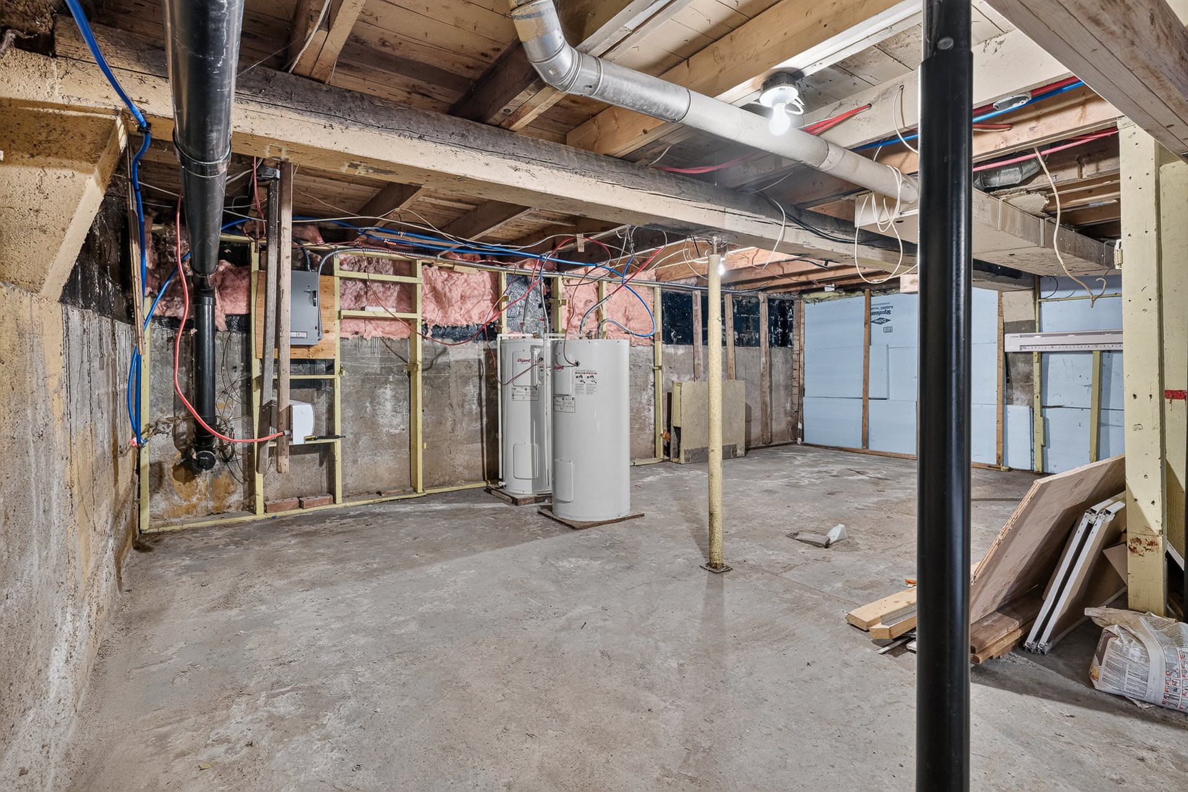
2 water heaters (2017), 1 furnace, appliances in the lower unit: washer, dryer, refrigerator, stove
$191,800
$264,600
Welcome to 23 John, a duplex located in Gatineau offering
an interesting opportunity for both investors and
owner-occupants.
The property consists of two distinct residential units,
providing the potential for rental income and flexibility
for the future. The upper unit is currently vacant,
allowing the new owner to occupy the space themselves,
establish a new tenancy, or take advantage of the immediate
availability of the unit.
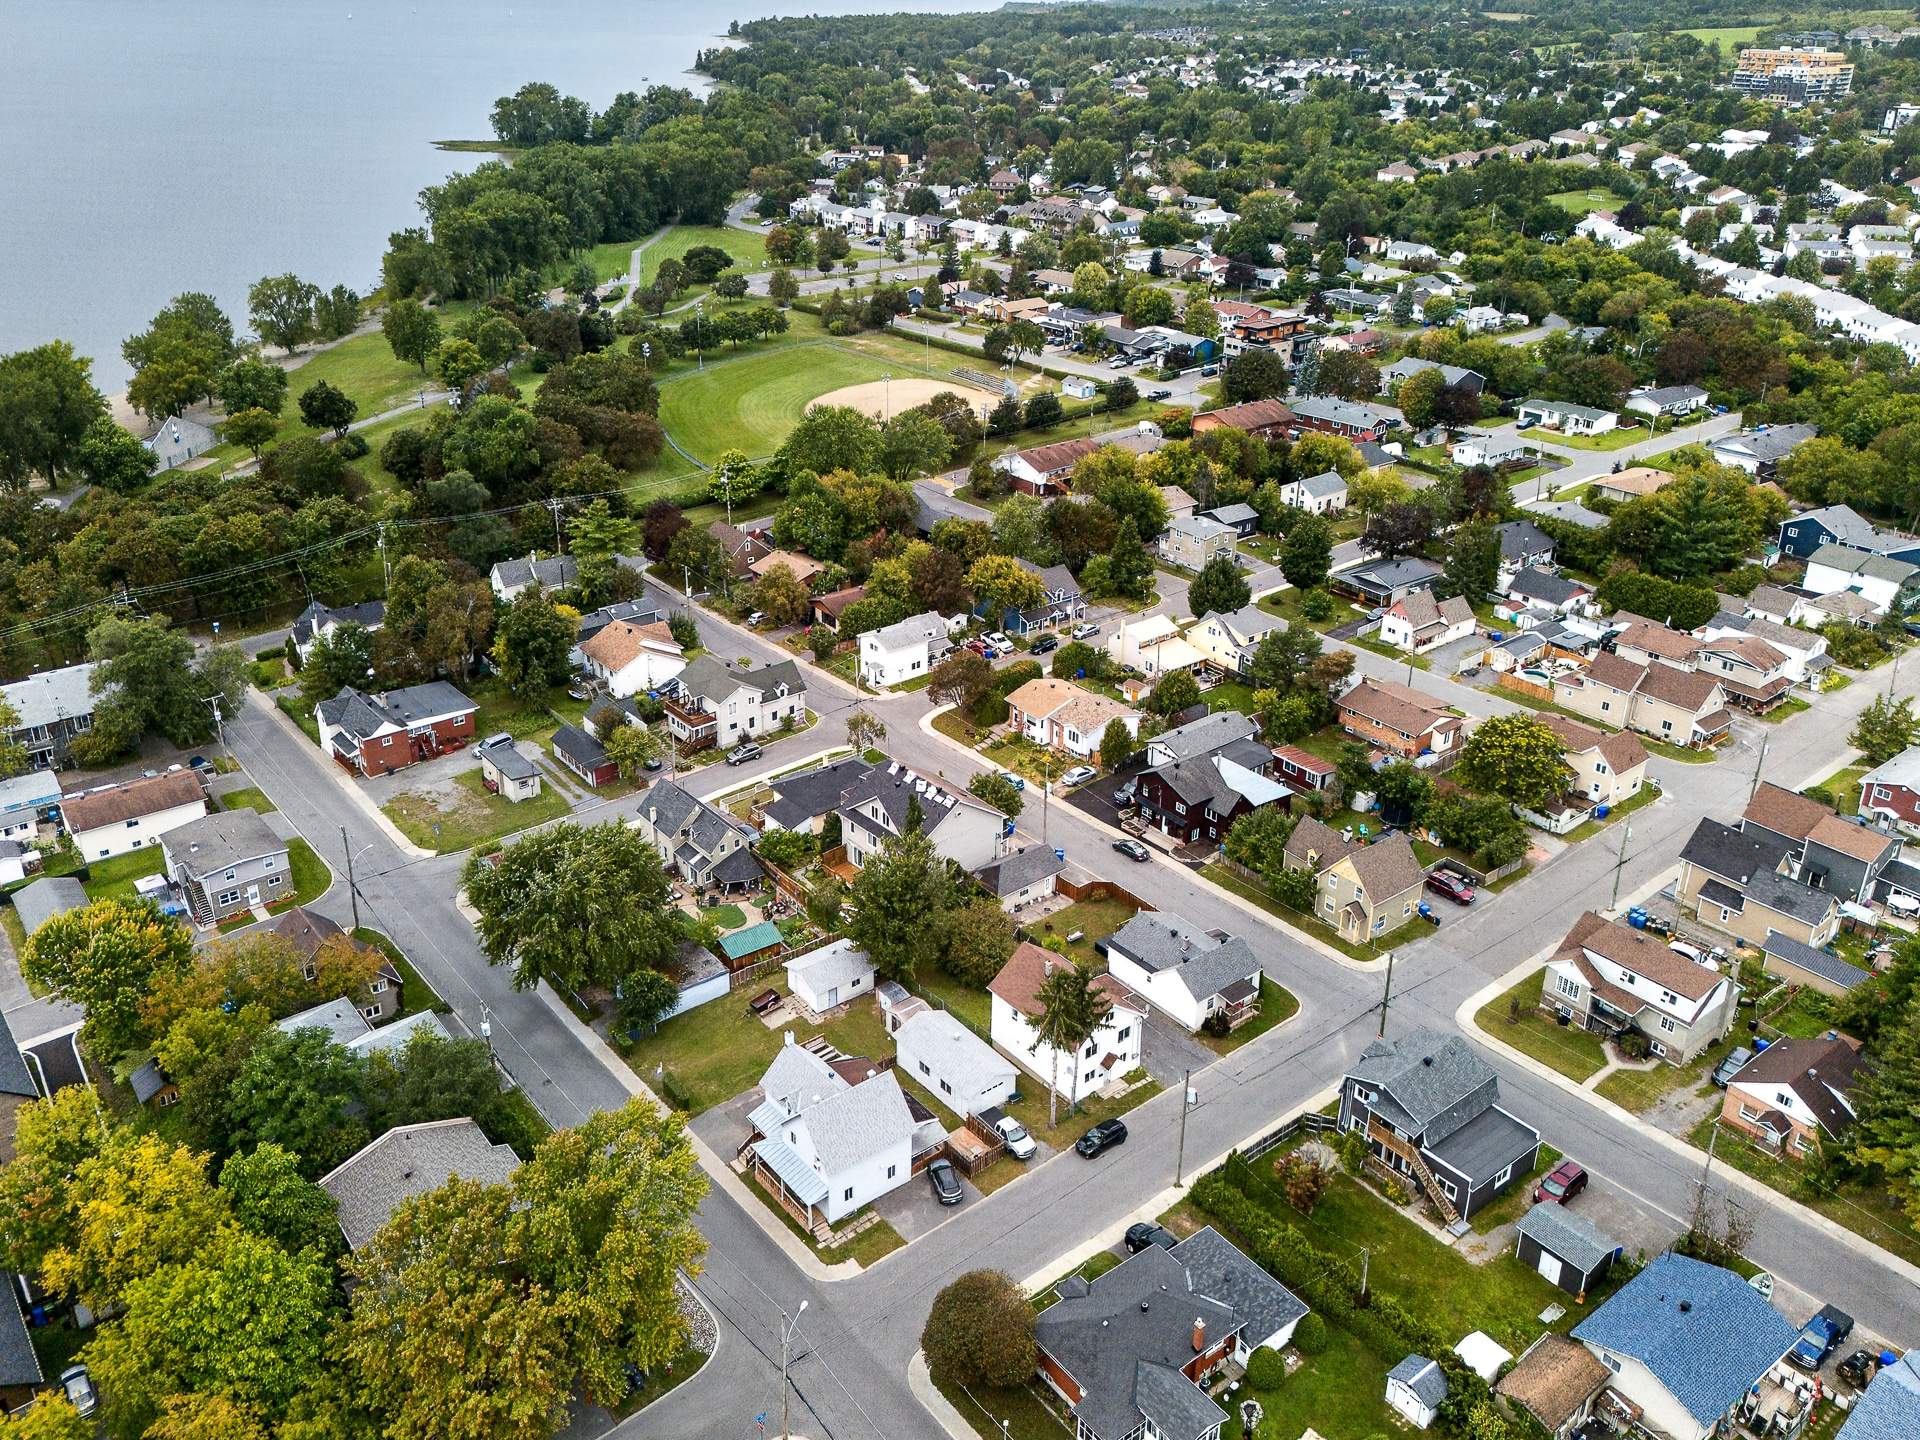
The duplex is conveniently located close to the beach and a
variety of everyday services, schools, parks, shopping,
restaurants and major roadways, bike path, making it a
practical location for residents.
Whether you're looking to add an income property to your
portfolio or are interested in living in one unit while
generating rental income from the other, this property
offers a versatile setup with several possibilities.
Contact us for more information or to schedule a visit.
|
ROOM DETAILS |
|||
|---|---|---|---|
| Room | Dimensions | Level | Flooring |
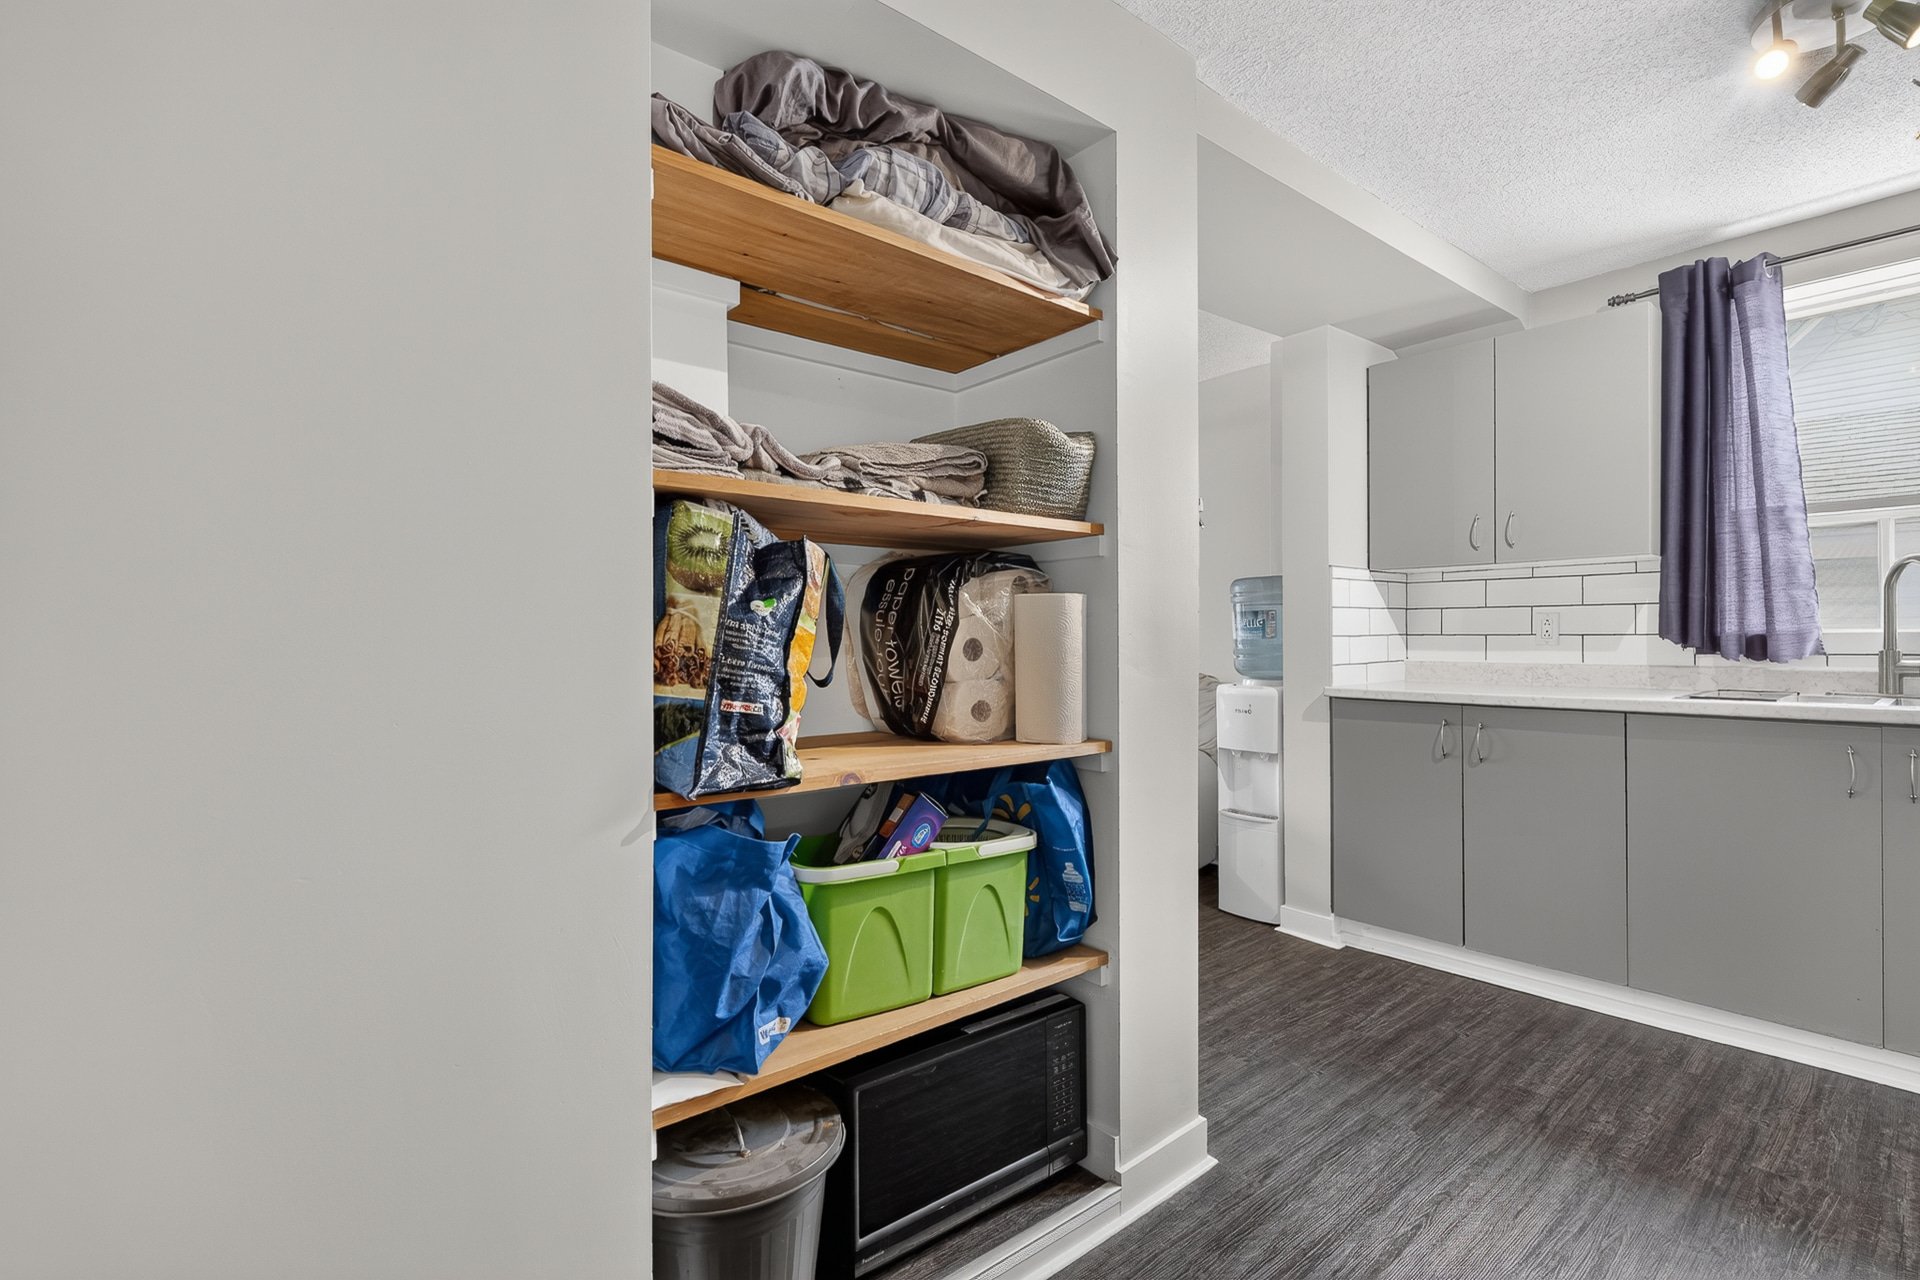
| Kitchen | 12.8 x 11.9 P | Ground Floor | |
| Kitchen | 12.9 x 16.5 P | 2nd Floor | |
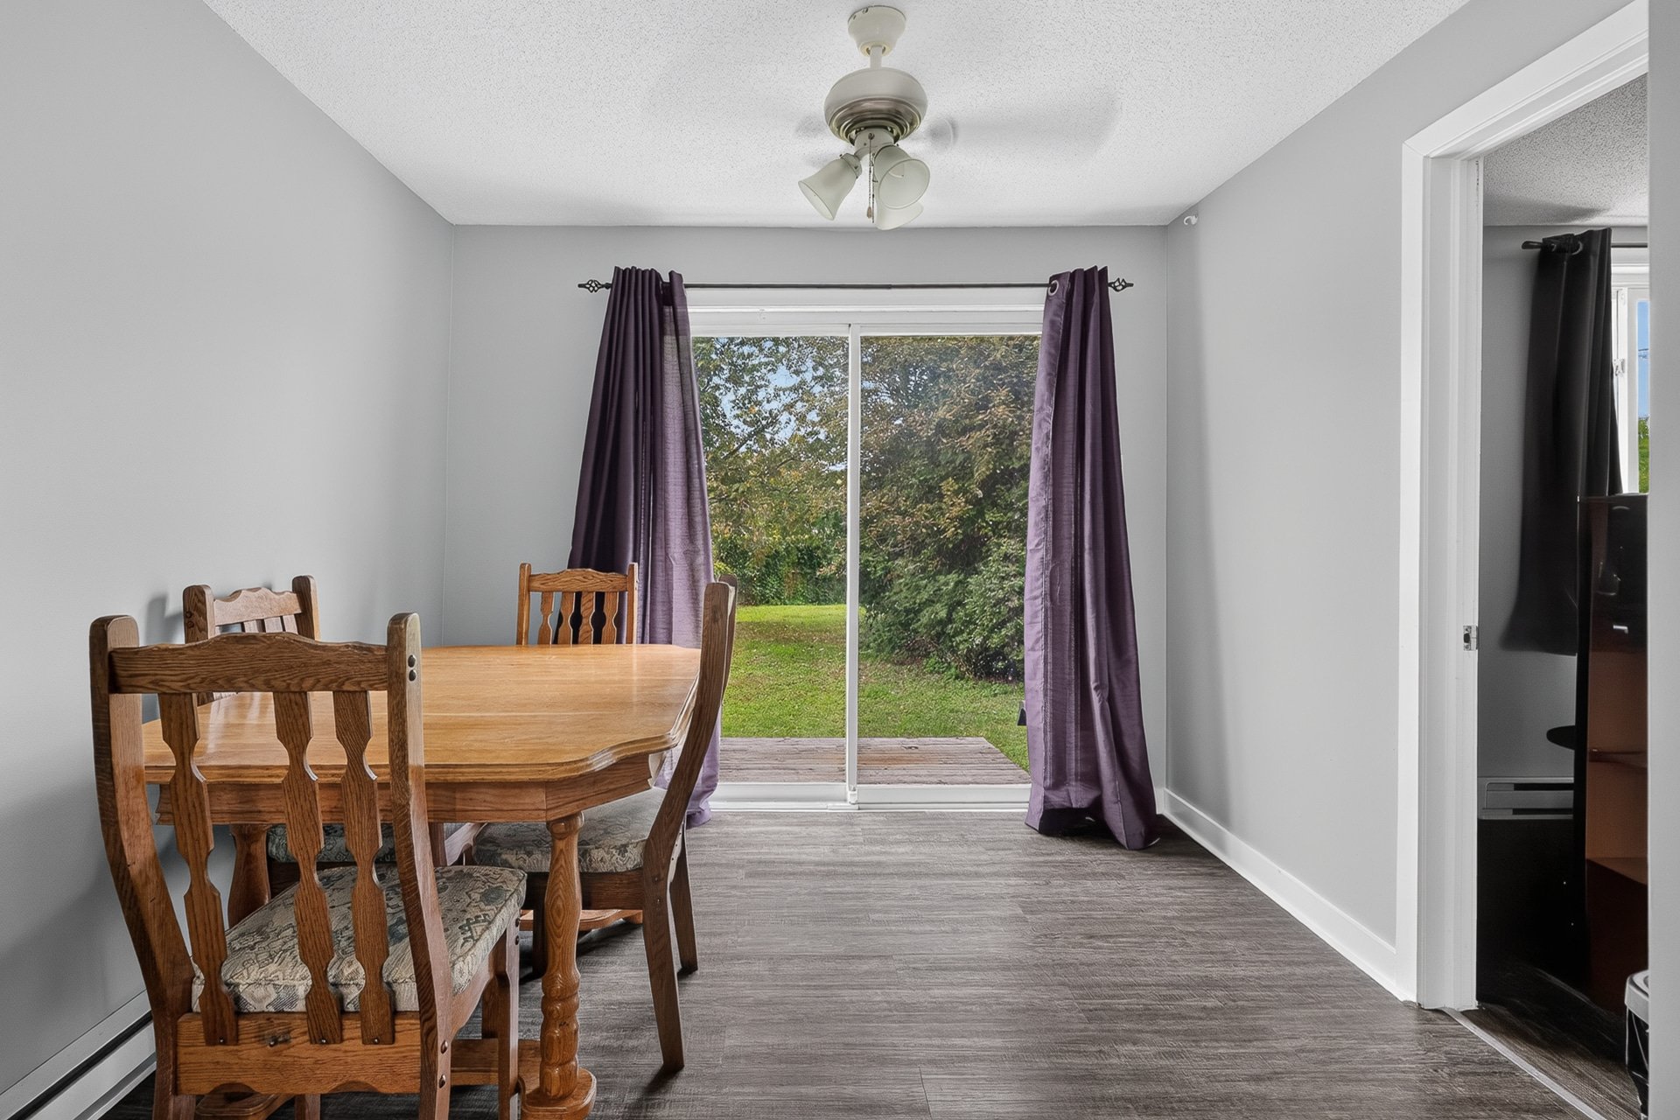
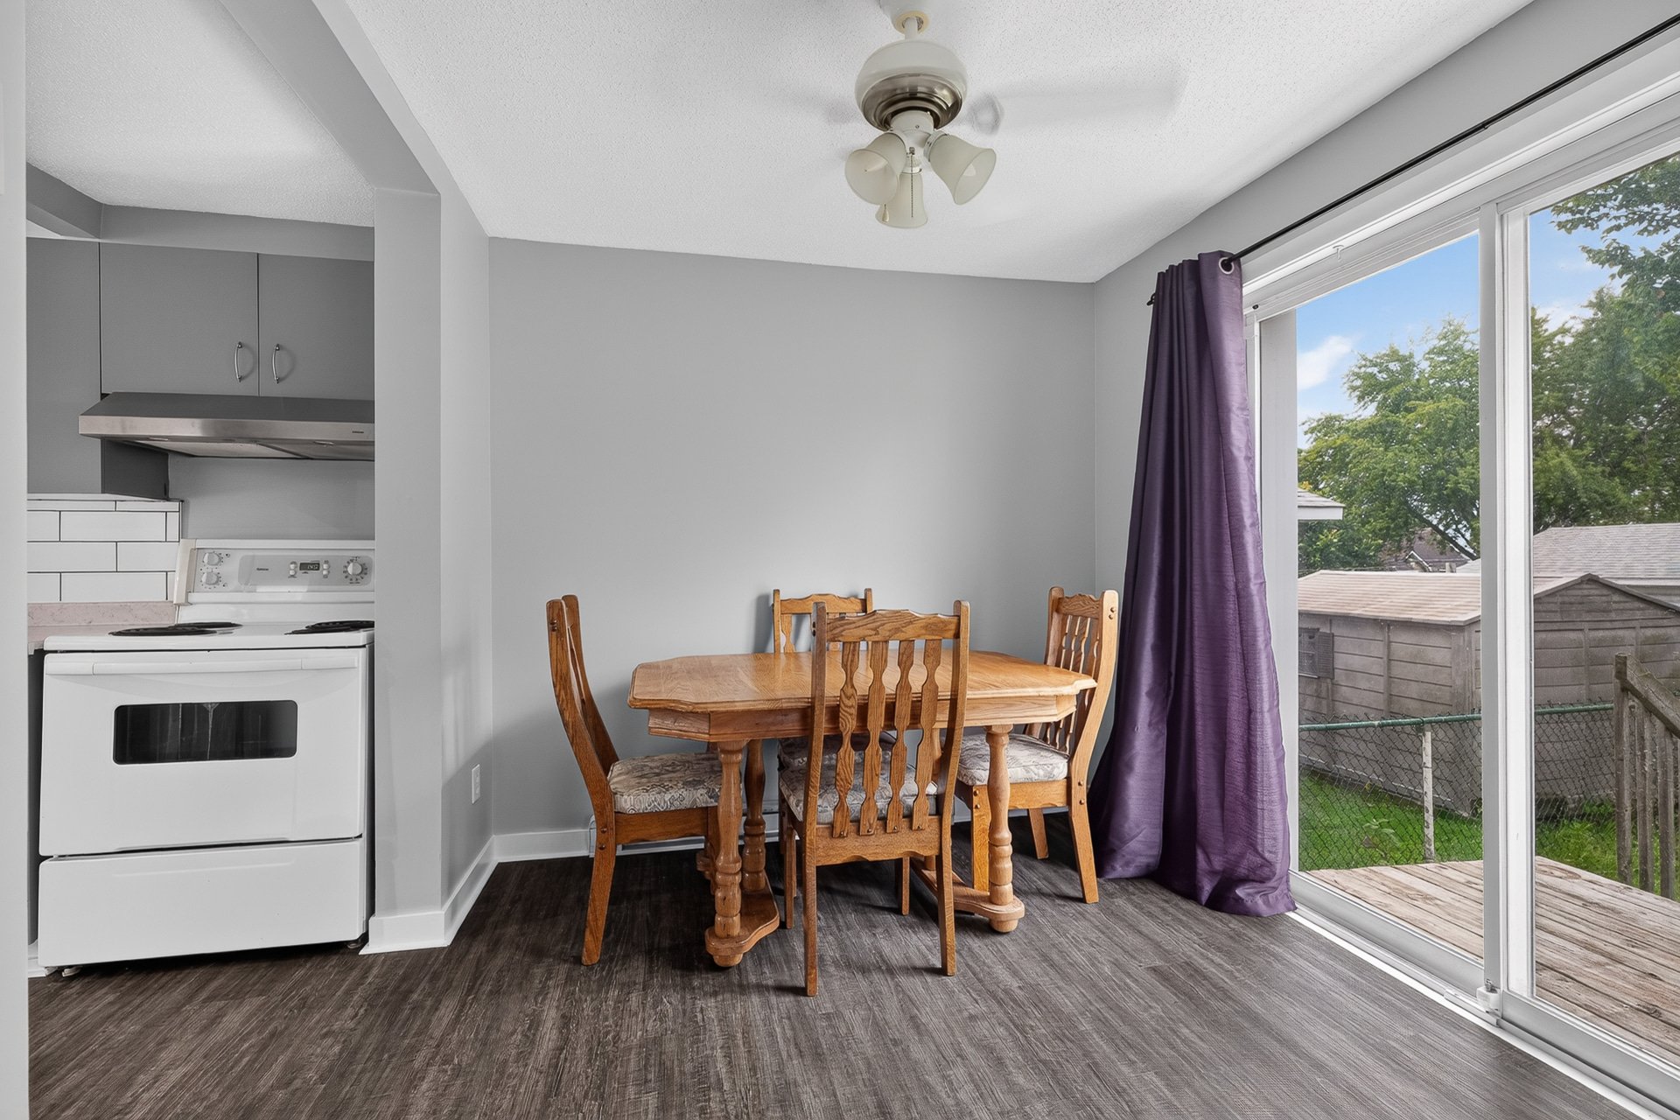
| Dining room | 9.1 x 8.11 P | Ground Floor | |
| Living room | 9.1 x 16.9 P | 2nd Floor | |
| Living room | 12.8 x 12.3 P | Ground Floor | |
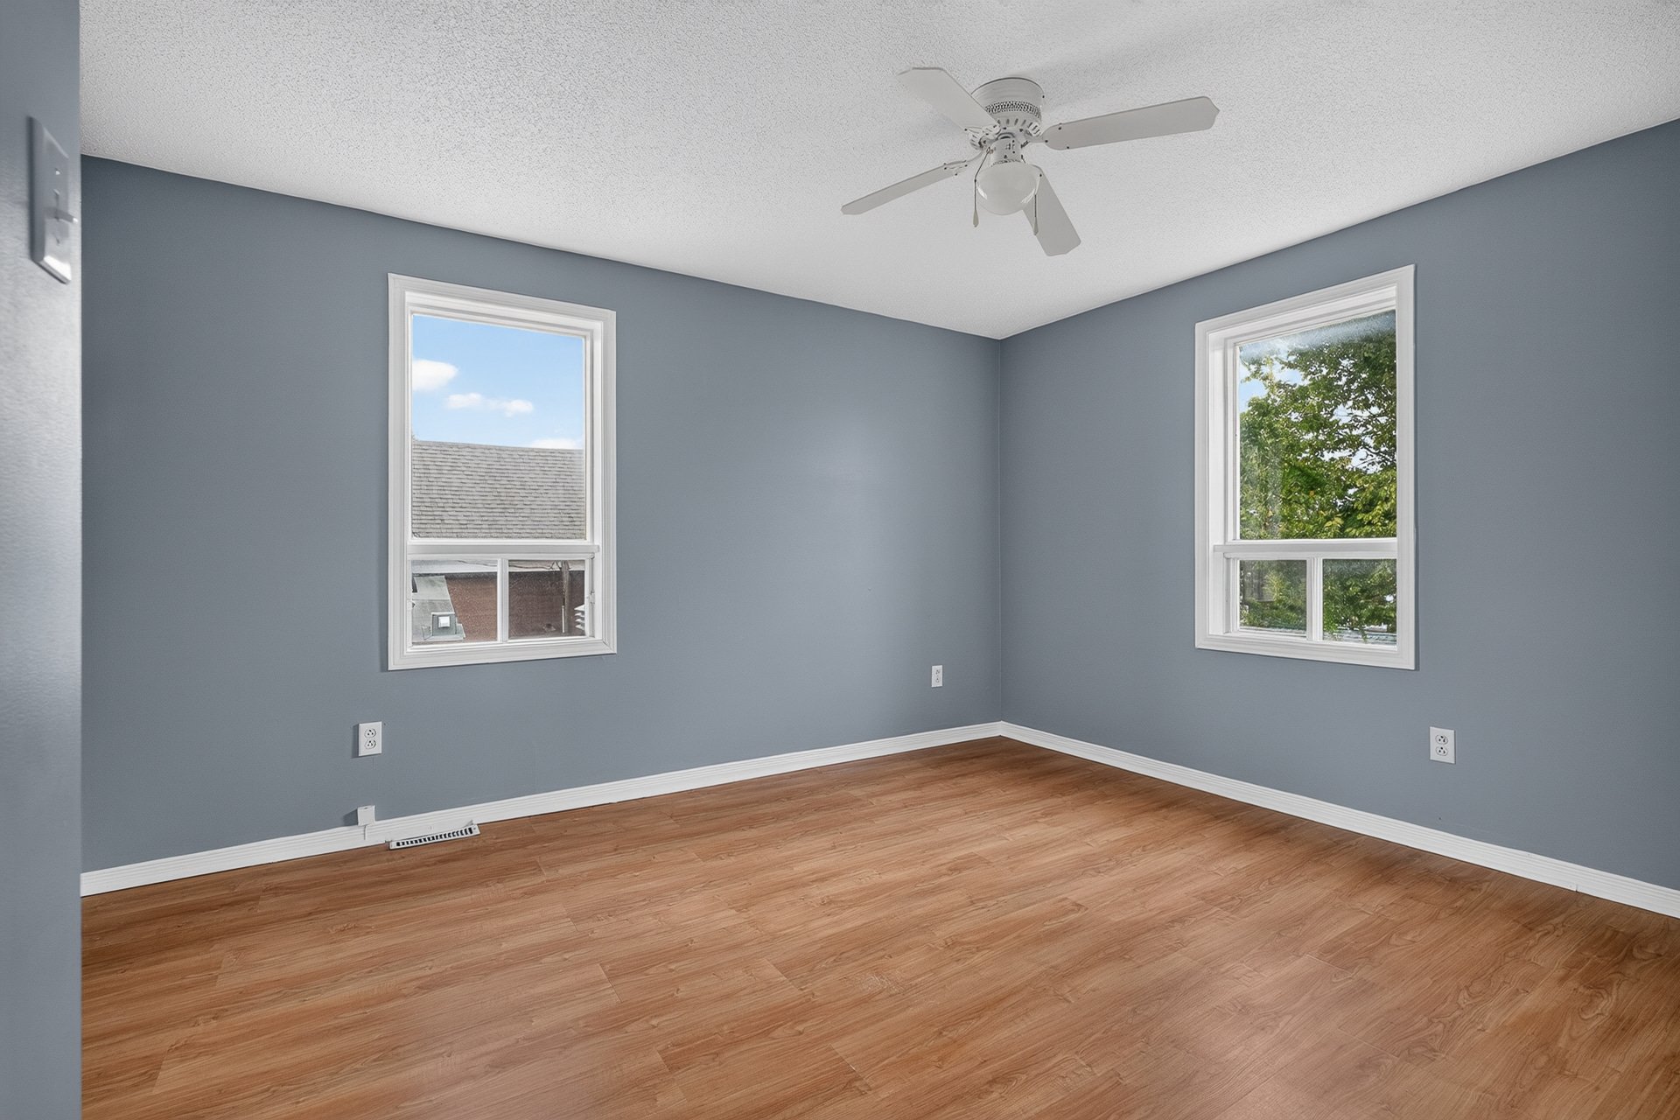
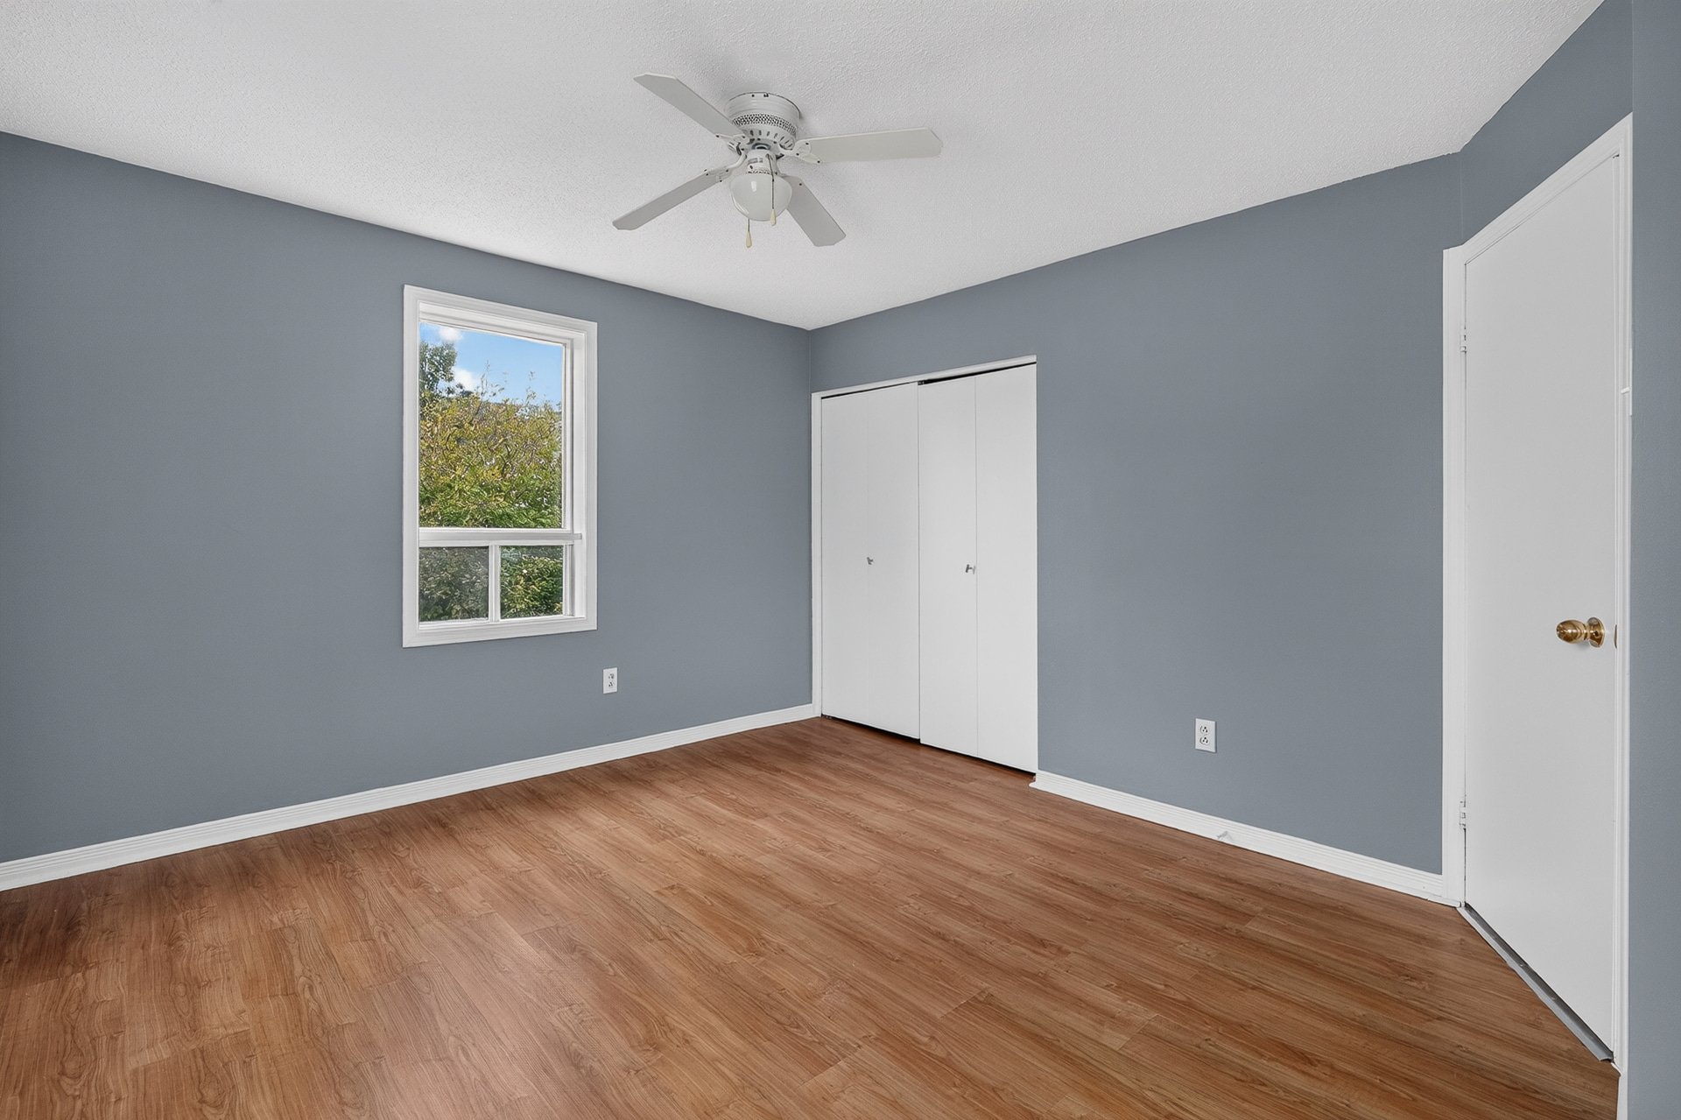
| Bedroom | 10.8 x 11.10 P | 2nd Floor | |
| Bedroom | 9.2 x 16.5 P | Ground Floor | |
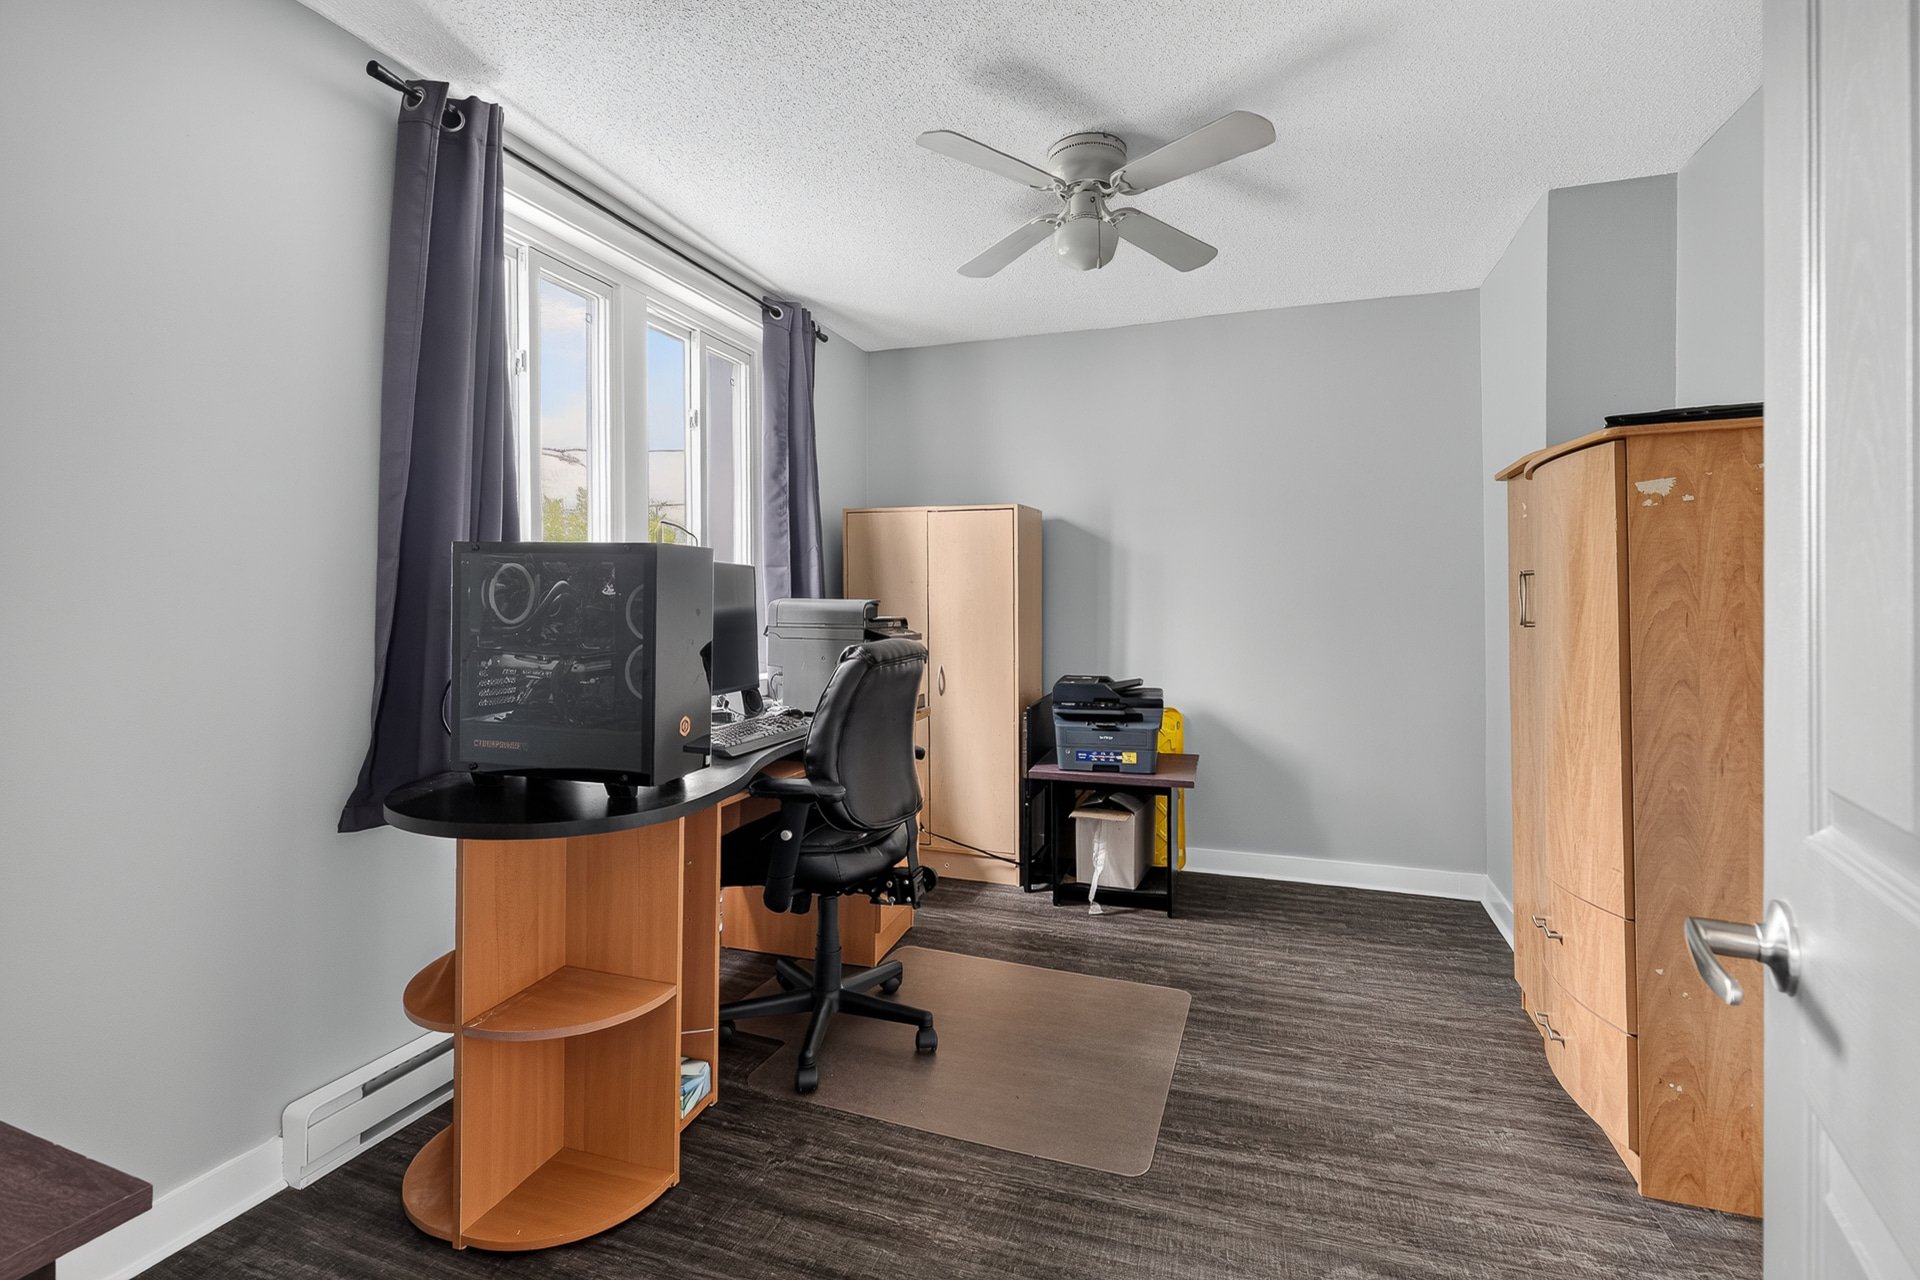
| Home office | 11.3 x 8.11 P | 2nd Floor | |
| Bedroom | 12.9 x 10.4 P | Ground Floor | |
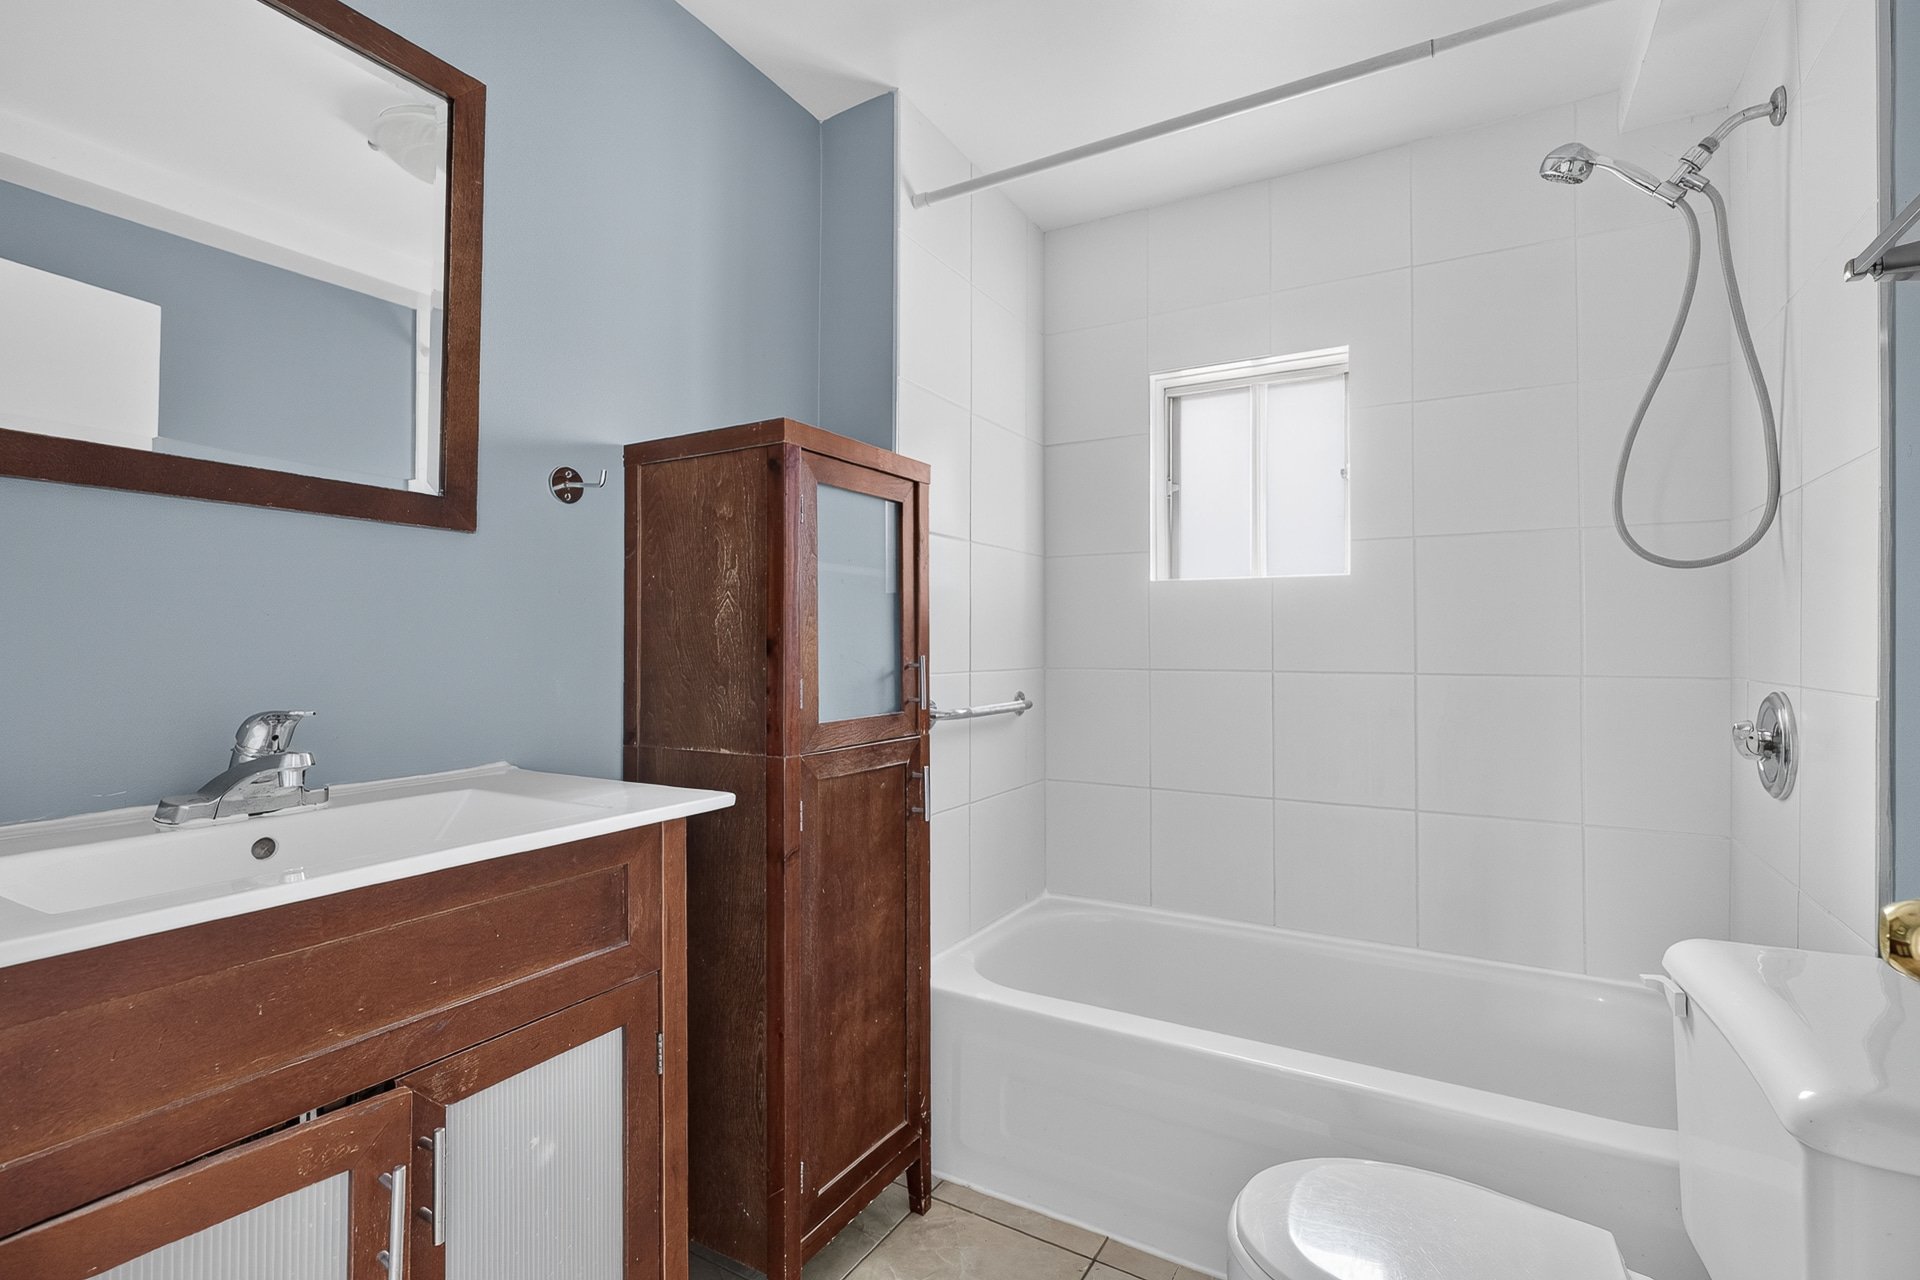
| Bathroom | 7.6 x 5.10 P | 2nd Floor | |
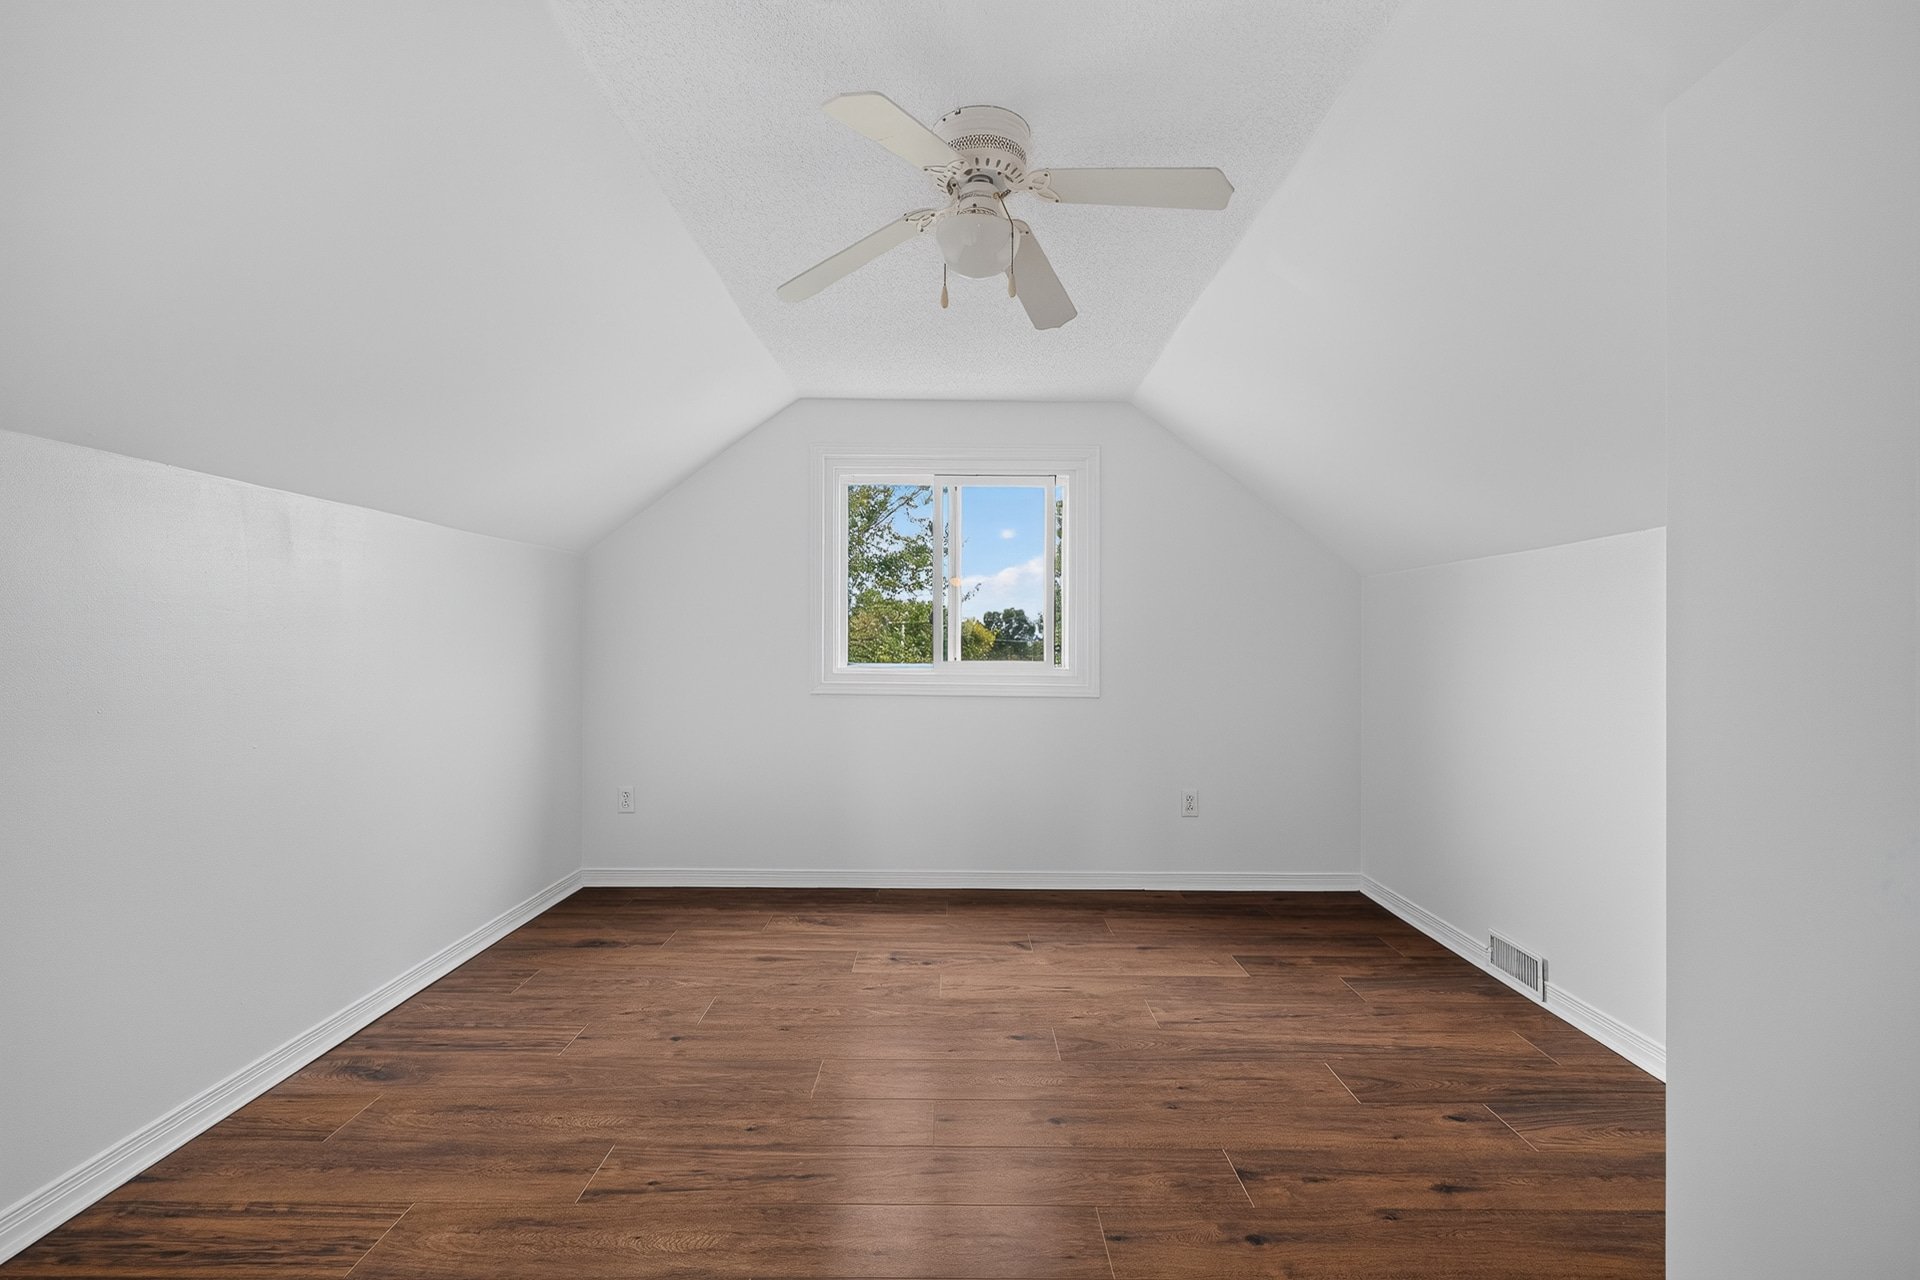
| Bedroom | 11.0 x 12.0 P | 3rd Floor | |
| Bedroom | 11.0 x 11.10 P | 3rd Floor | |
| BUILDING | |
|---|---|
| Type | Duplex |
| Style | Detached |
| Dimensions | 10.39x7.35 M |
| Lot Size | 426.3 MC |
| EXPENSES | |
|---|---|
| Municipal Taxes (2026) | $ 3642 / year |
| School taxes (2026) | $ 341 / year |
|
CHARACTERISTICS |
|
|---|---|
| Sewage system | Municipal sewer |
| Water supply | Municipality |
| Zoning | Residential |
Loading maps...
Loading street view...

Trifonas Terry Geramanis
Real Estate Broker
Royal LePage Classic
Real Estate Agency
4427 Boulevard Samson, Laval, QC
Independent and autonomous franchisee


