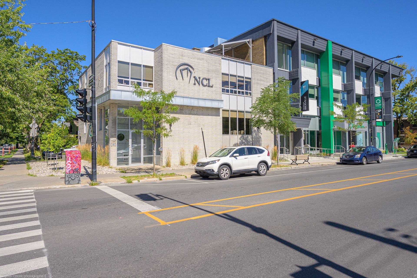
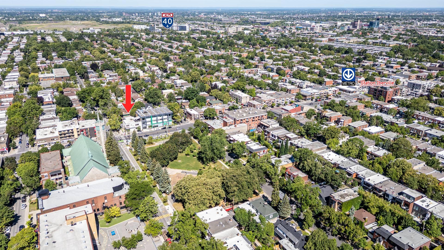
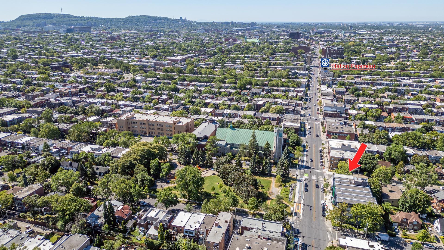
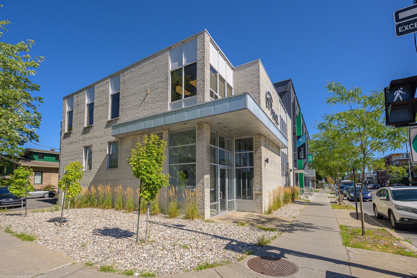
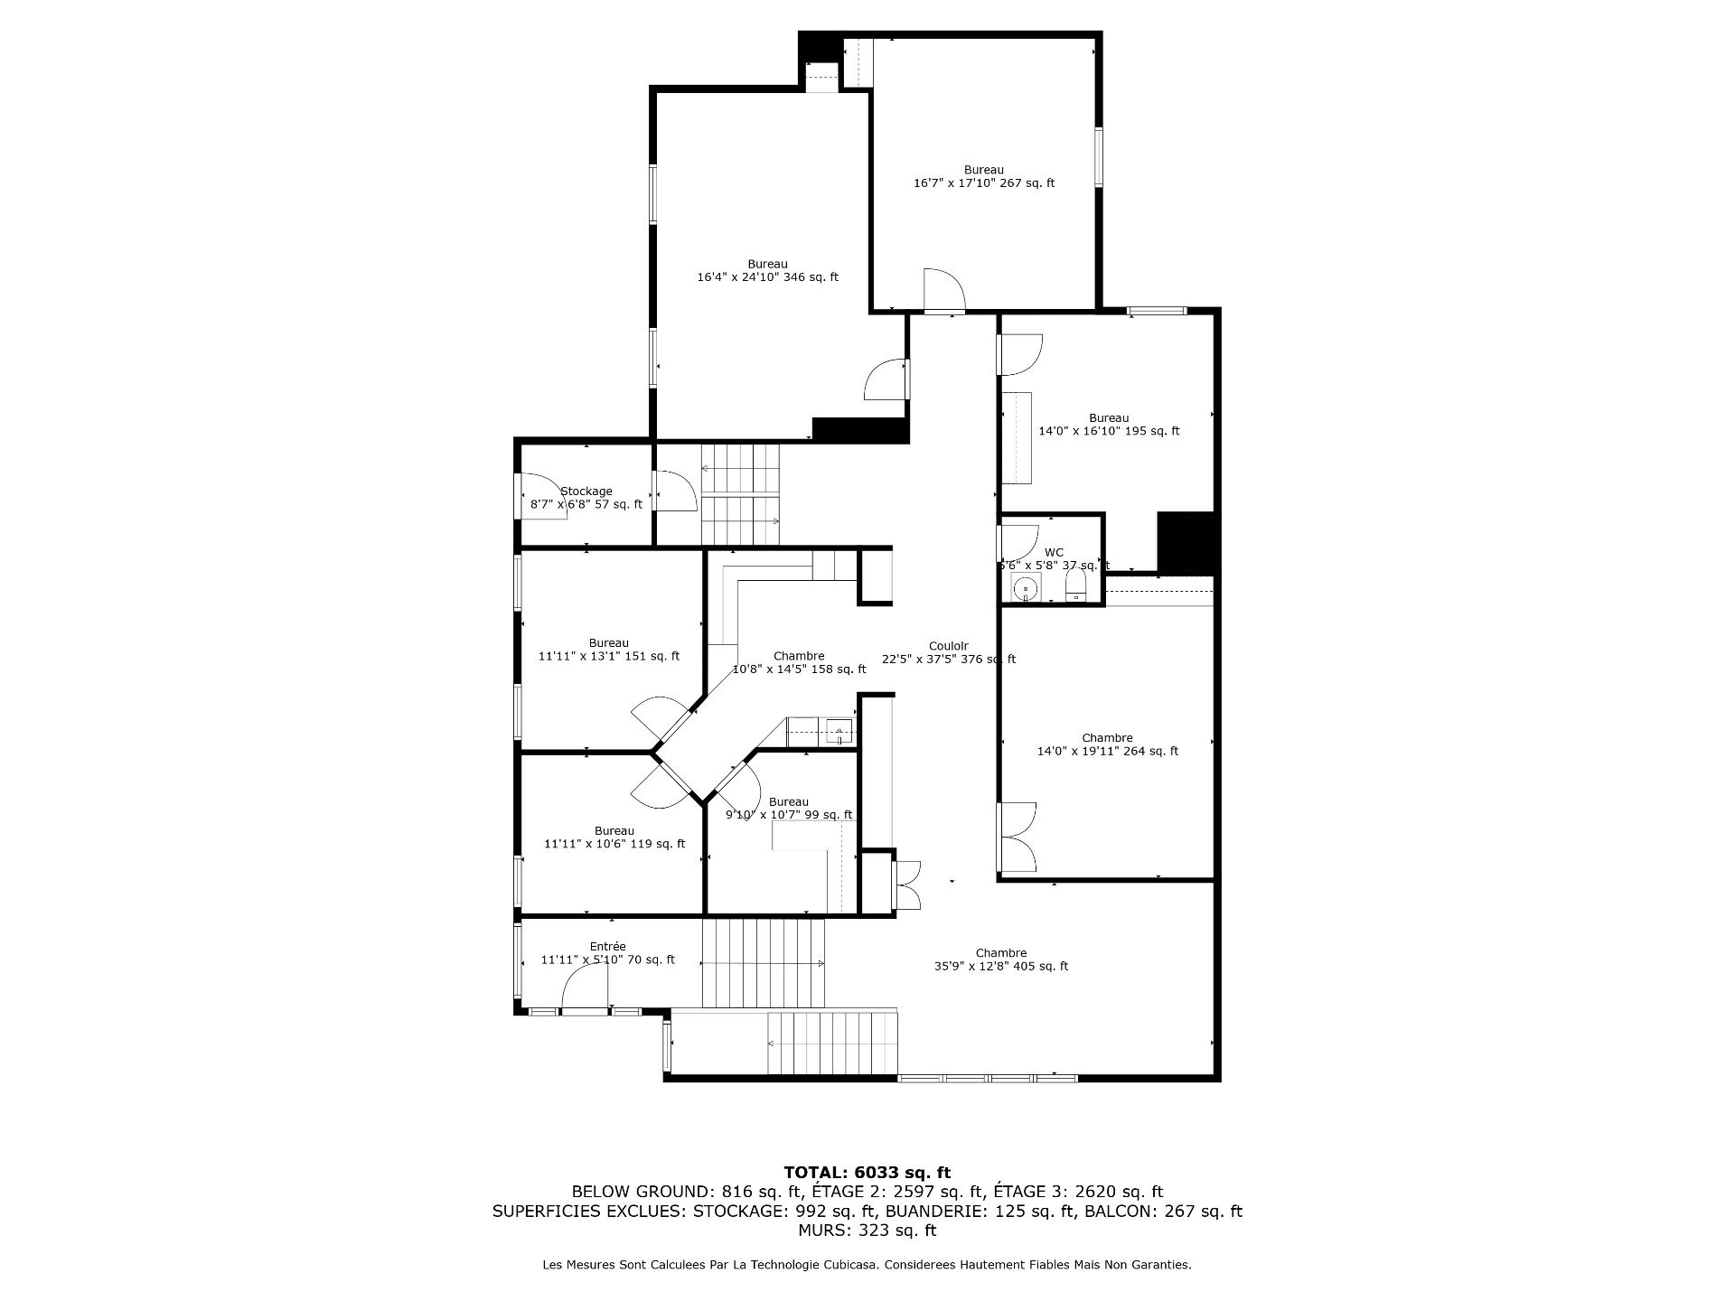
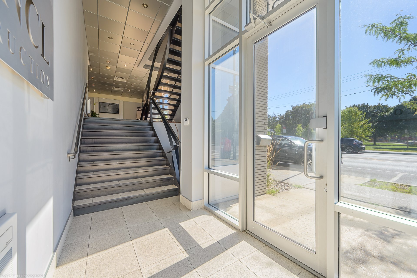
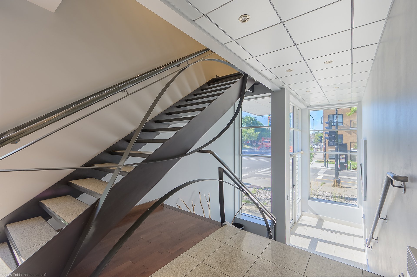
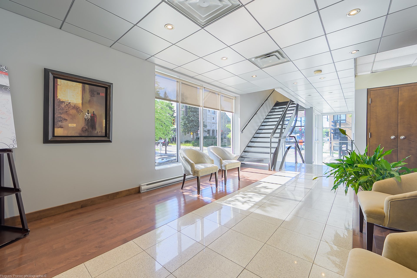
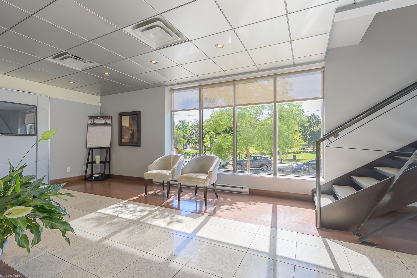
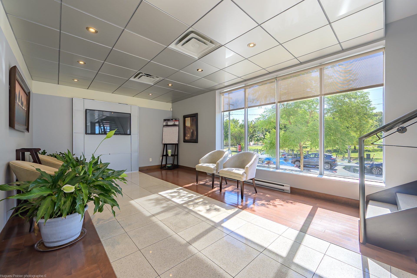
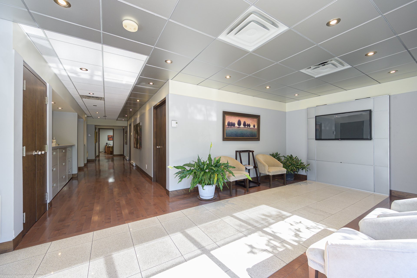
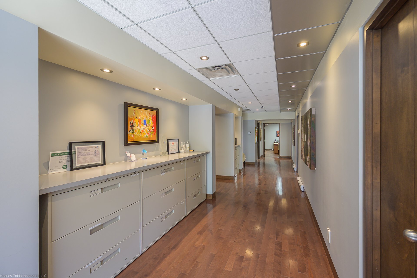
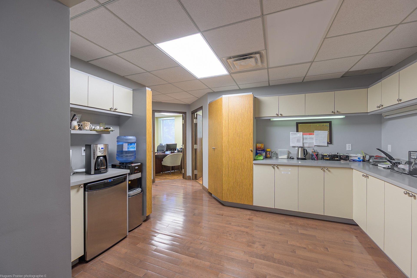
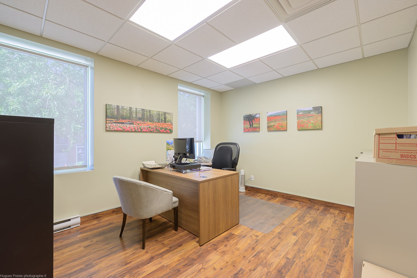
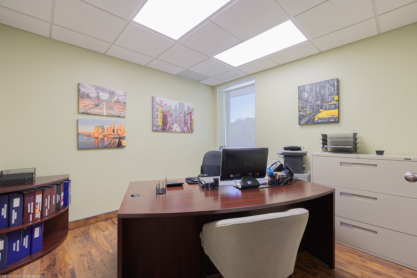
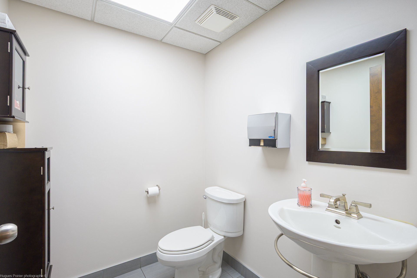
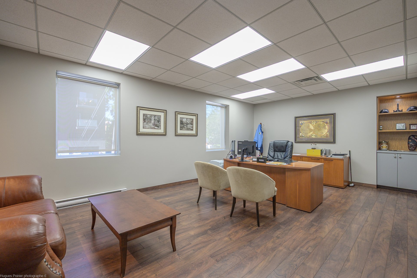
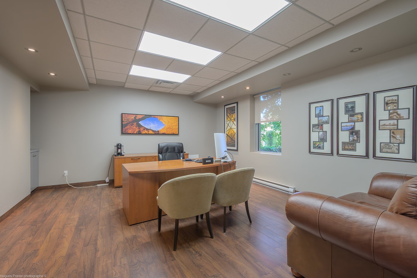
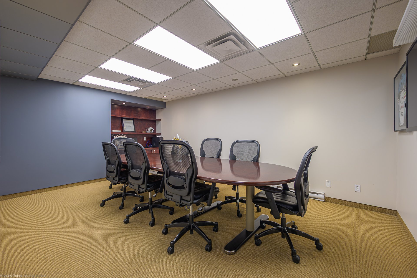
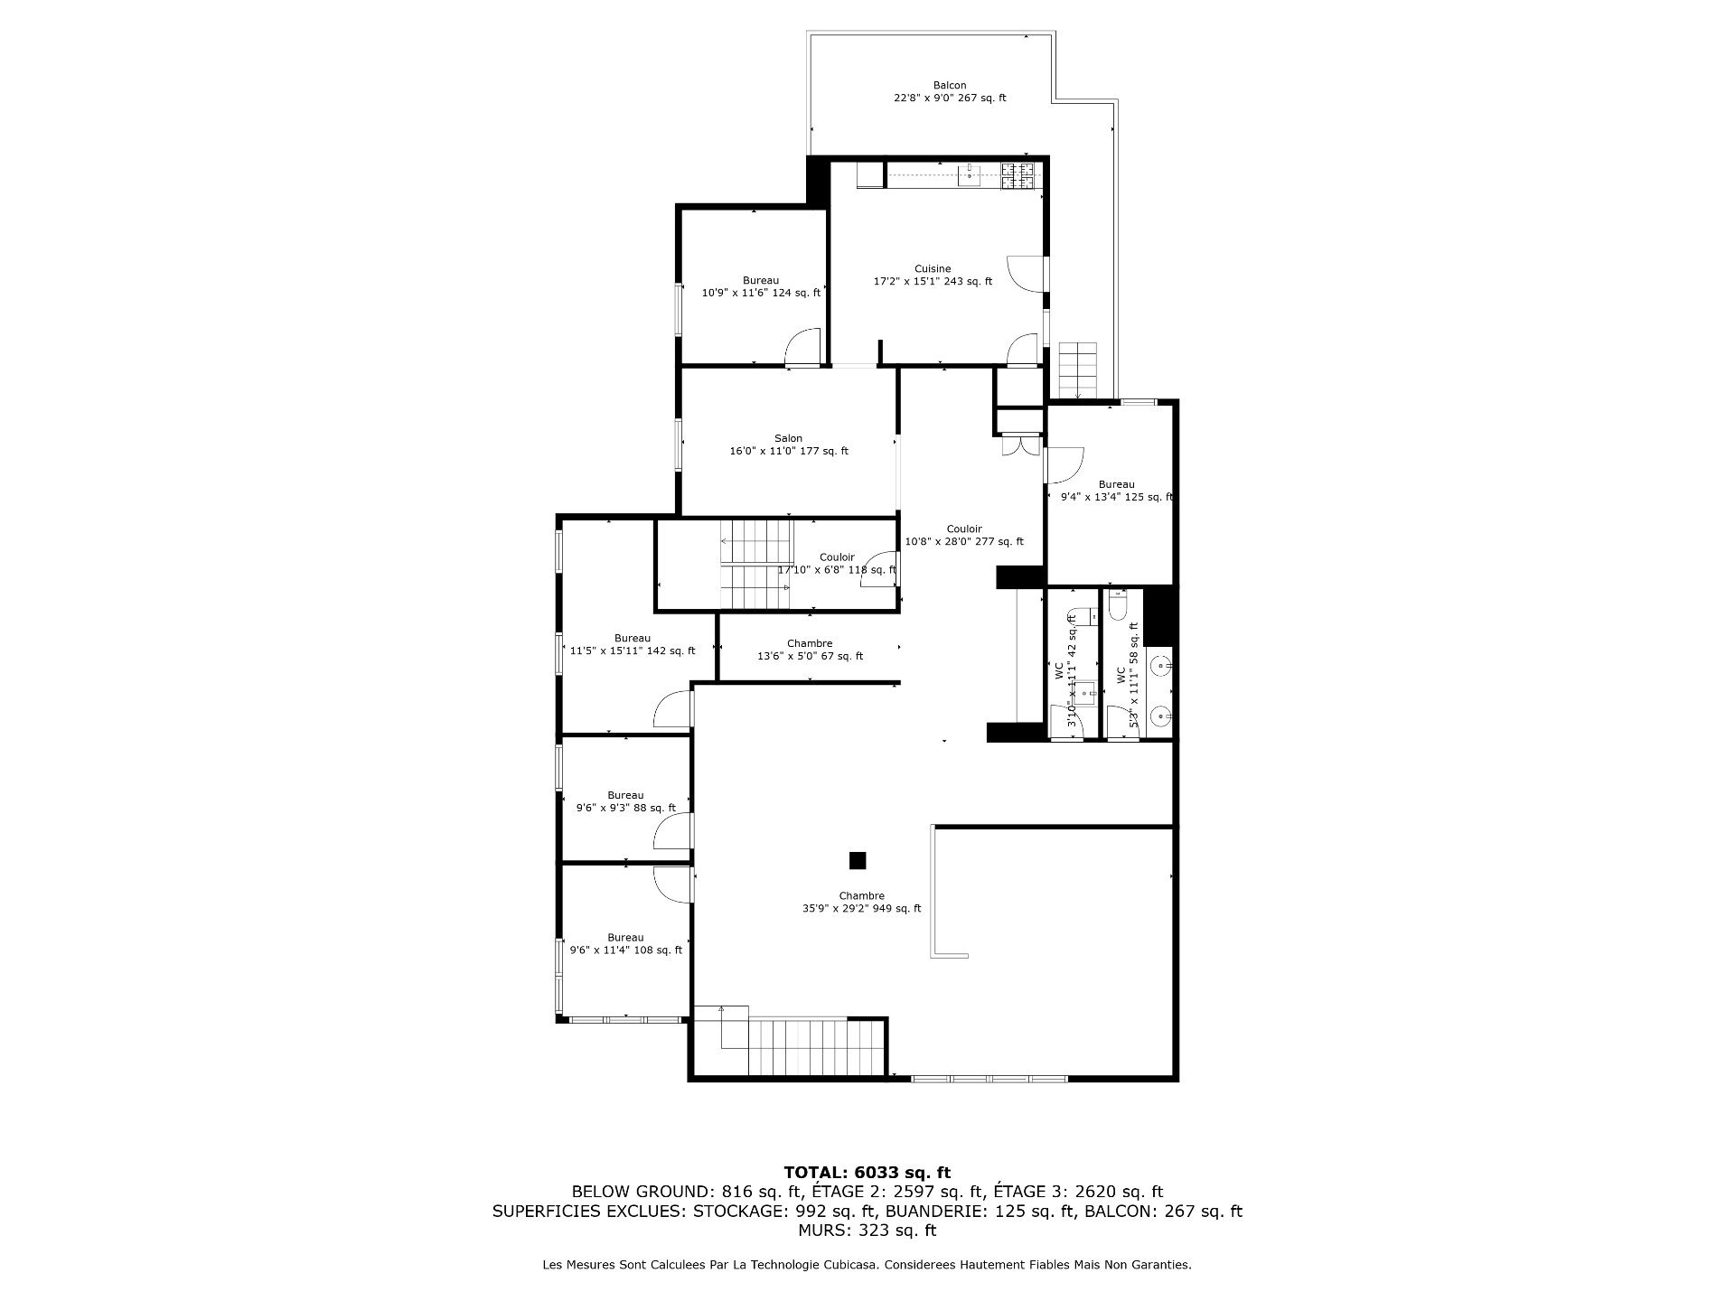
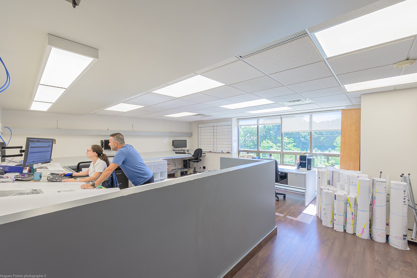
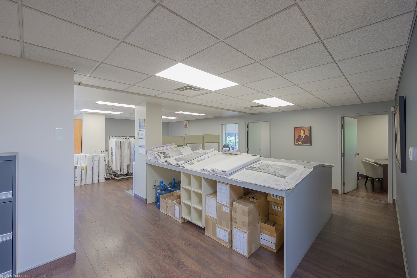
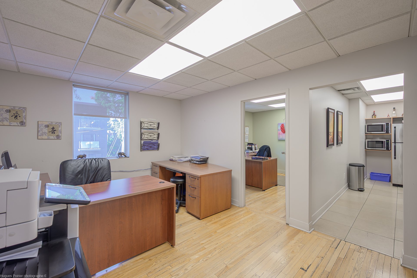
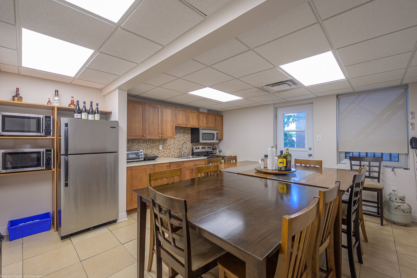
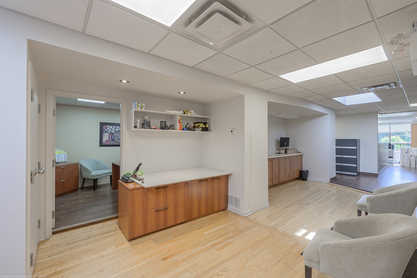
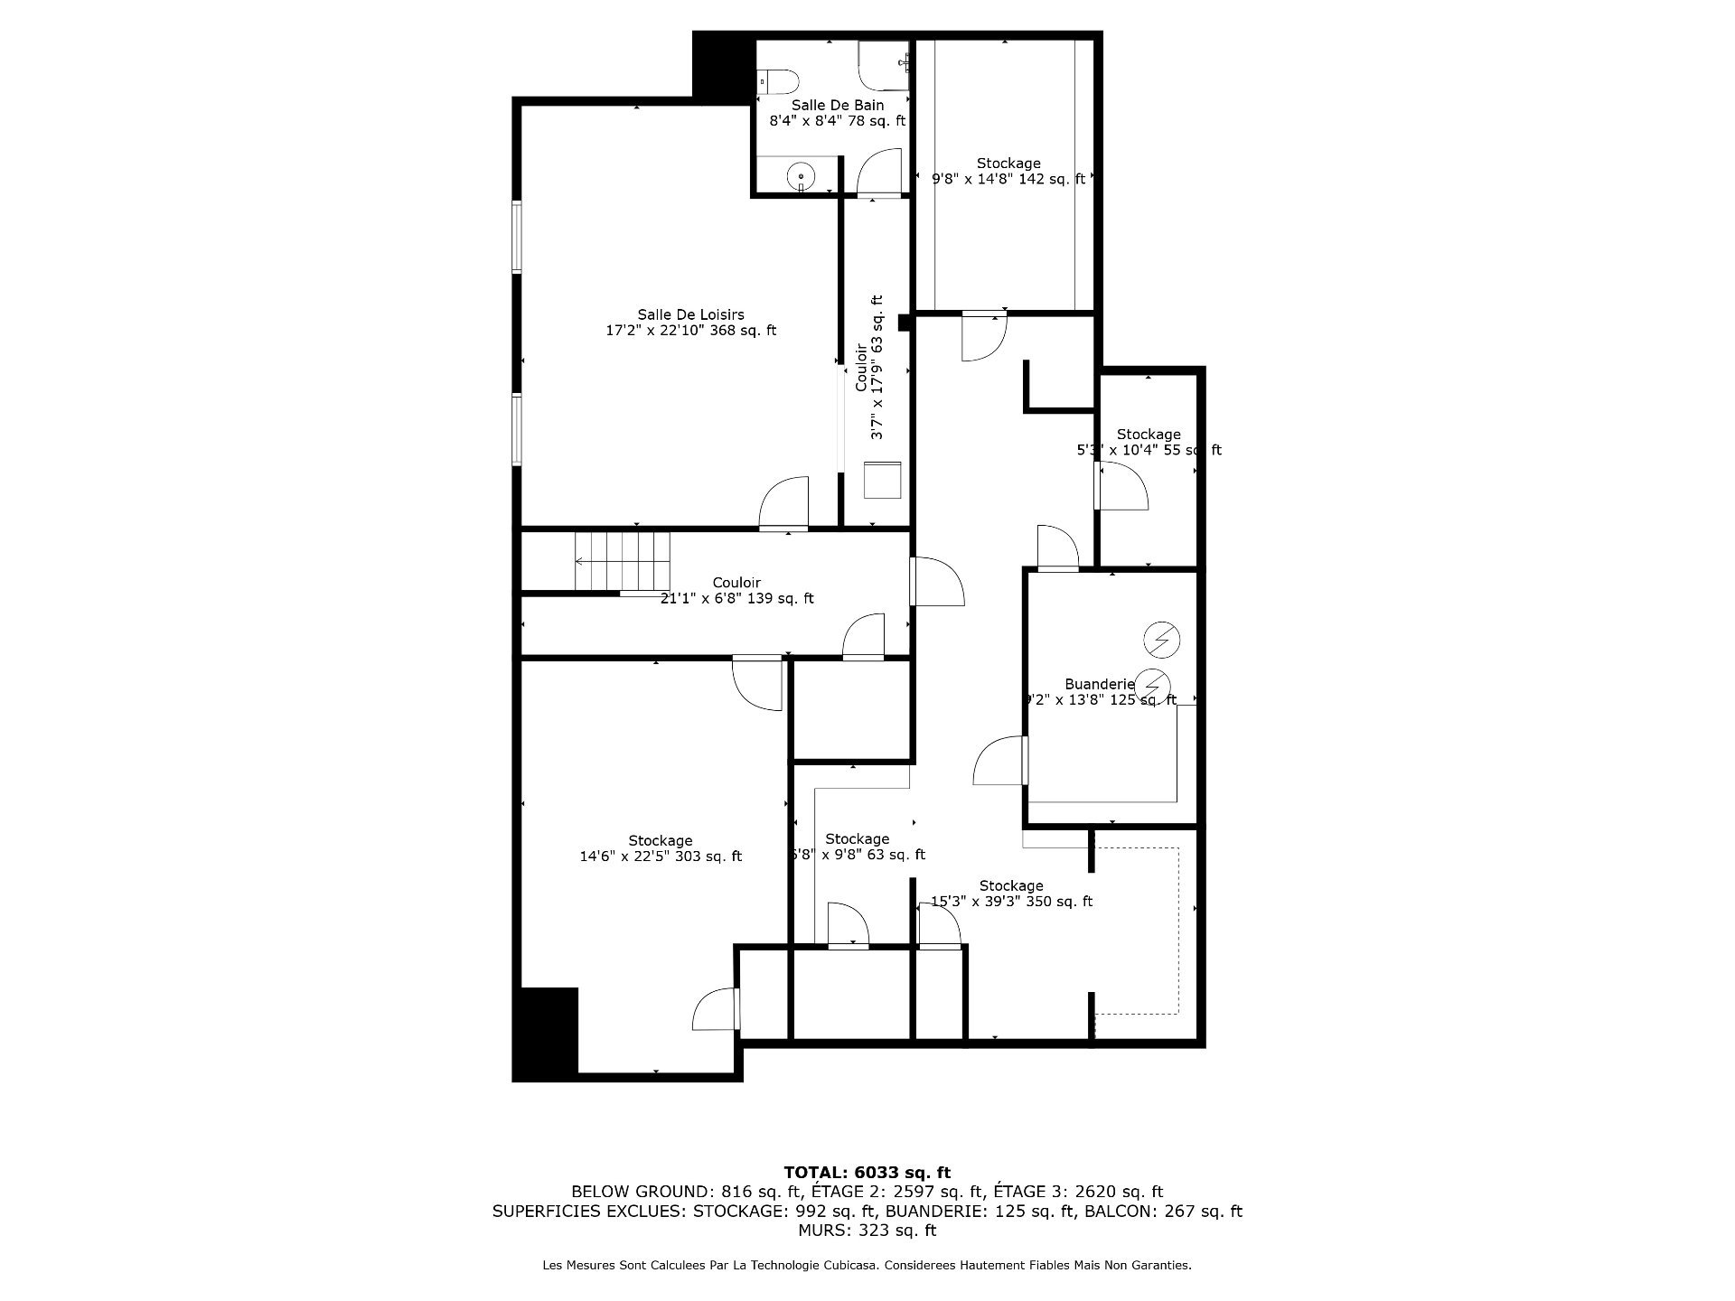
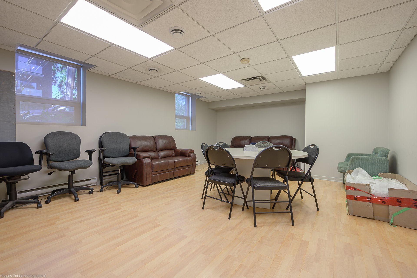
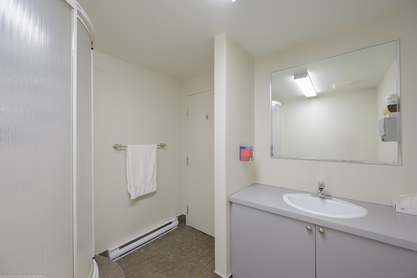
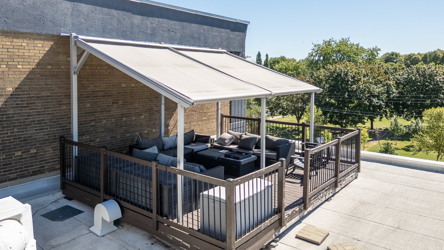
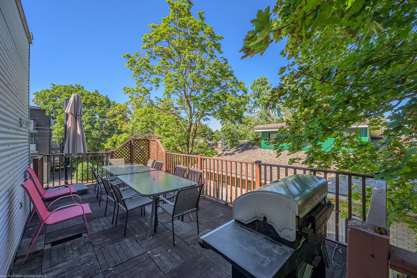
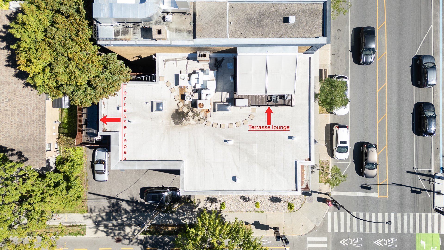
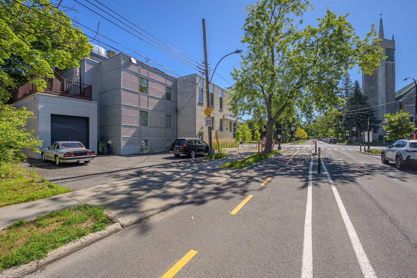
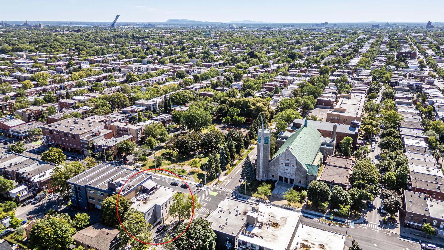
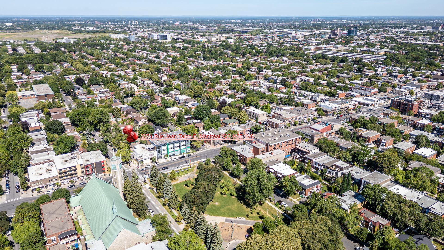
Two-storey office building plus basement on rue Jean-Talon Est, a busy main artery, within walking distance of the metro (blue line). Across its 3 levels, numerous closed offices: a sound fit for service professionals or any growing business. New rate: $16/sq.ft. net, plus $10.93/sq.ft. additional rent (2026), for $26.93/sq.ft. gross (2026). Triple net lease. Floors can be leased separately.
Located along rue Jean-Talon Est, a dynamic and very busy
main artery, this two-storey office building with basement
enjoys a strategic location for any business looking to
establish itself in a thriving urban setting.
Floors can be leased separately: ground floor, 2nd floor or
basement, according to your needs.
Within walking distance of the D'Iberville and Fabre metro
stations (blue line), the property offers optimal access
for both clients and employees.
Inside, a well-planned layout with numerous closed offices
providing privacy and a professional atmosphere, a setting
suited to service companies, consulting firms, law offices
or any growing professional organization.
Leasing conditions:
- Base rent: $16.00/sq.ft. net per year, plus GST and QST;
- 2026 additional rent: estimated at $10.93/sq.ft.,
including repairs and maintenance, insurance, taxes (triple
net lease);
- Gross cost: $26.93/sq.ft. per year;
- The net rate is adjusted annually based on CPI;
- Fixturing period to be discussed;
- Space delivered as is;
- Security deposit: 3 months of base rent and additional
rent, plus applicable taxes;
- Occupancy: 90 days.
| BUILDING | |
|---|---|
| Type | Commercial building/Office |
| Style | Attached |
| Dimensions | 0x0 |
| Lot Size | 0 |
|
CHARACTERISTICS |
|
|---|---|
| Basement | 6 feet and over, Finished basement, Separate entrance |
| Kind of commerce | Accounting, Health centre, Massotherapy, Office, Photo studio, Real estate agency, School, Travel agency |
| Equipment available | Alarm system, Central heat pump |
| Driveway | Asphalt |
| Zoning | Commercial |
| Available services | Fire detector |
| Sewage system | Municipal sewer |
| Water supply | Municipality |
| Parking | Outdoor |
| Proximity | Public transport |
| Type of business/Industry | Service, Warehouse |
Loading maps...
Loading street view...

Trifonas Terry Geramanis
Real Estate Broker
Royal LePage Classic
Real Estate Agency
4427 Boulevard Samson, Laval, QC
Independent and autonomous franchisee


