Sunday, 8 November, 2026 | 14:00 - 16:00
3 1/2 x 4 1/2 x 4 1/2
$66,000
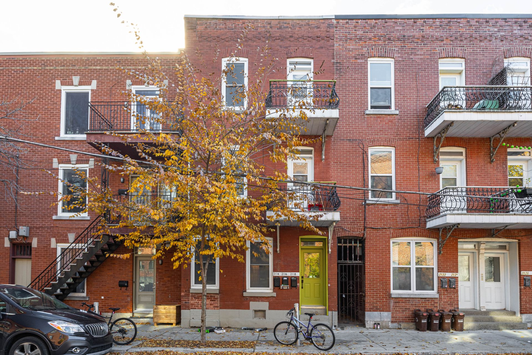
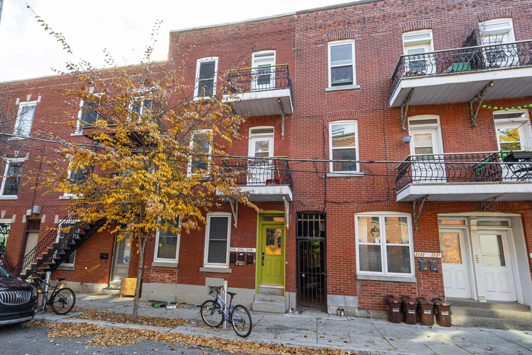
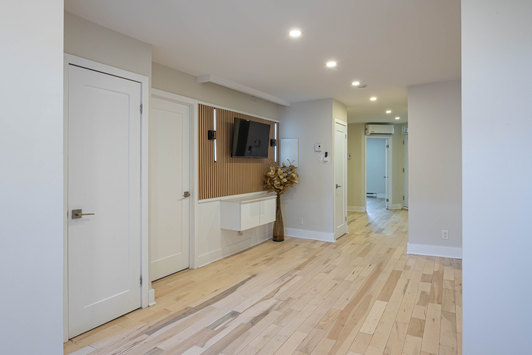
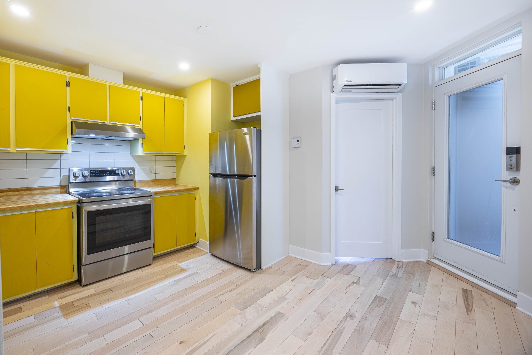
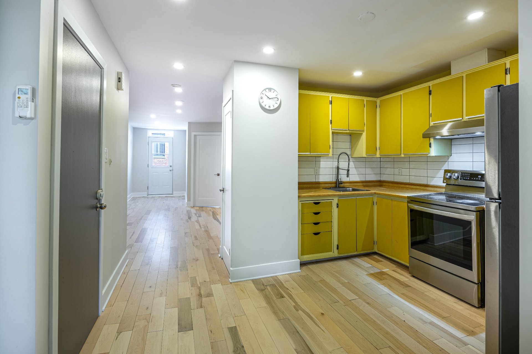
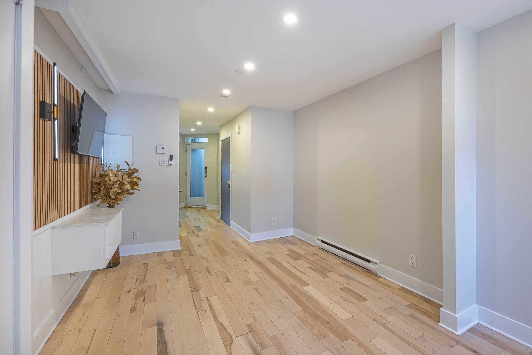
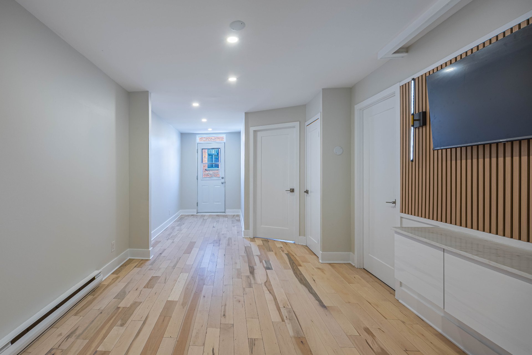
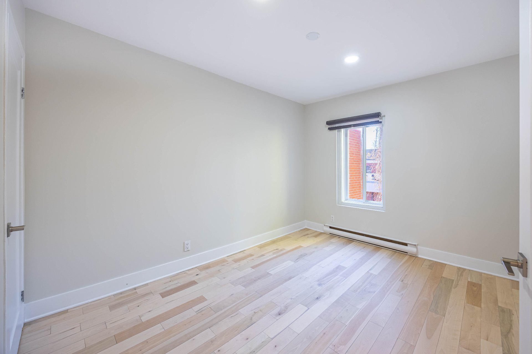
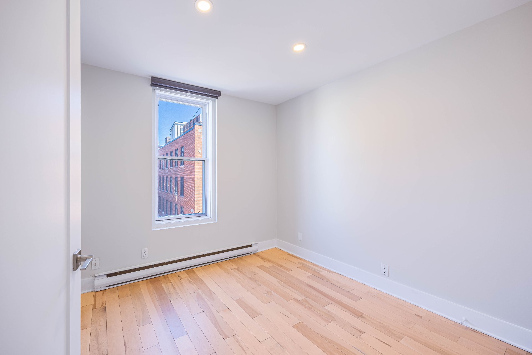
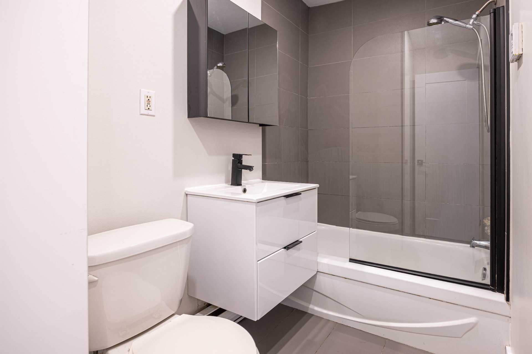
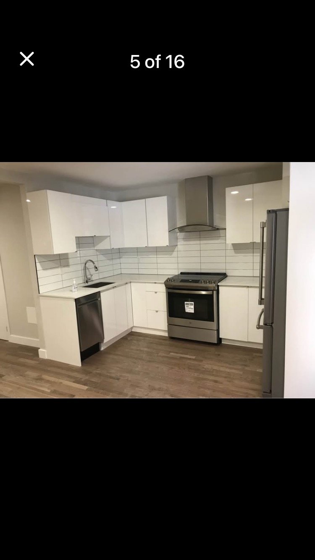
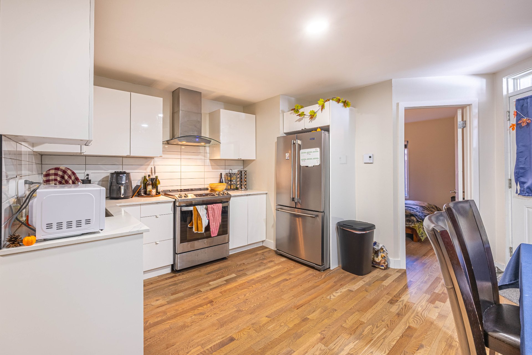
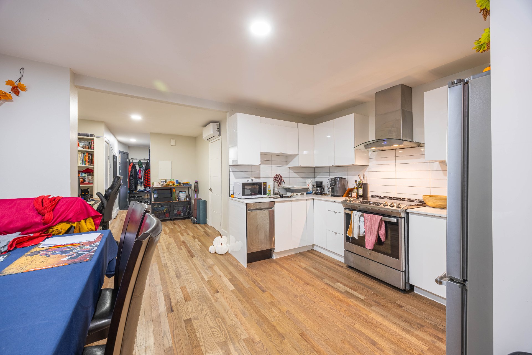
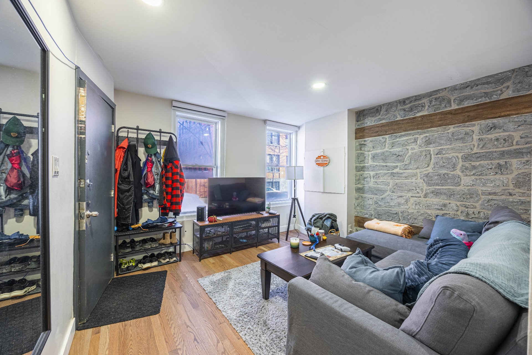
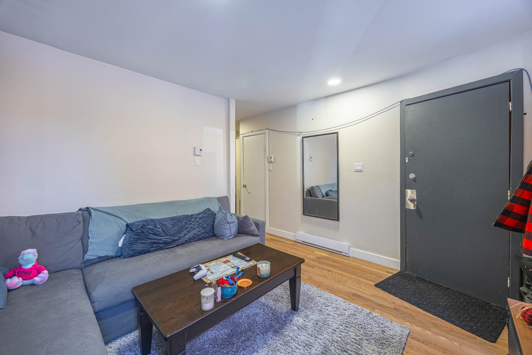
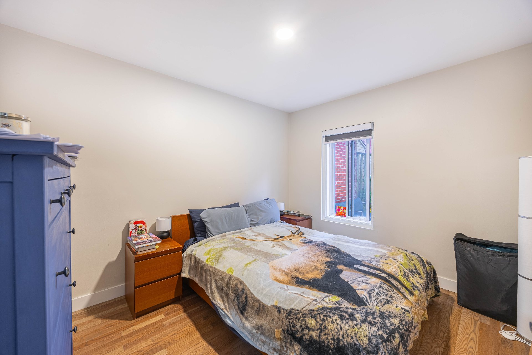
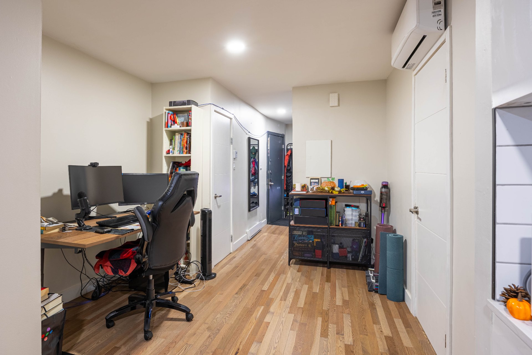
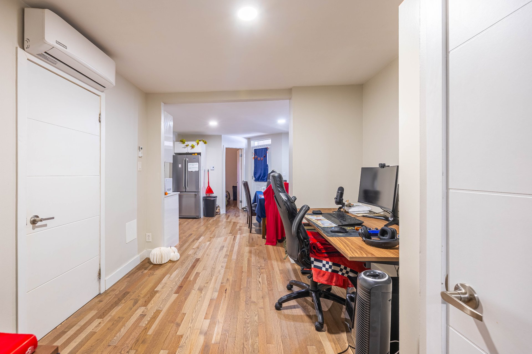
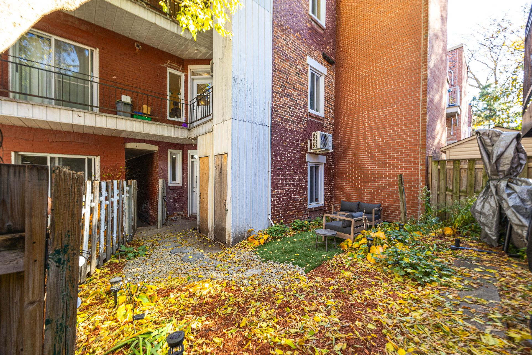
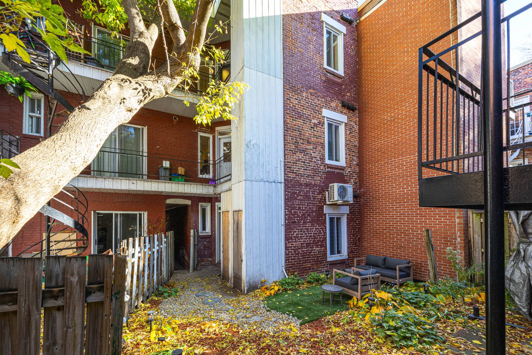
Fantastic recently renovated triplex in a great location 2 x 4 1/2 and 1 large 3 1/2. Many recent renovations. 2118 Beaudry is available for the buyer. A must-see!
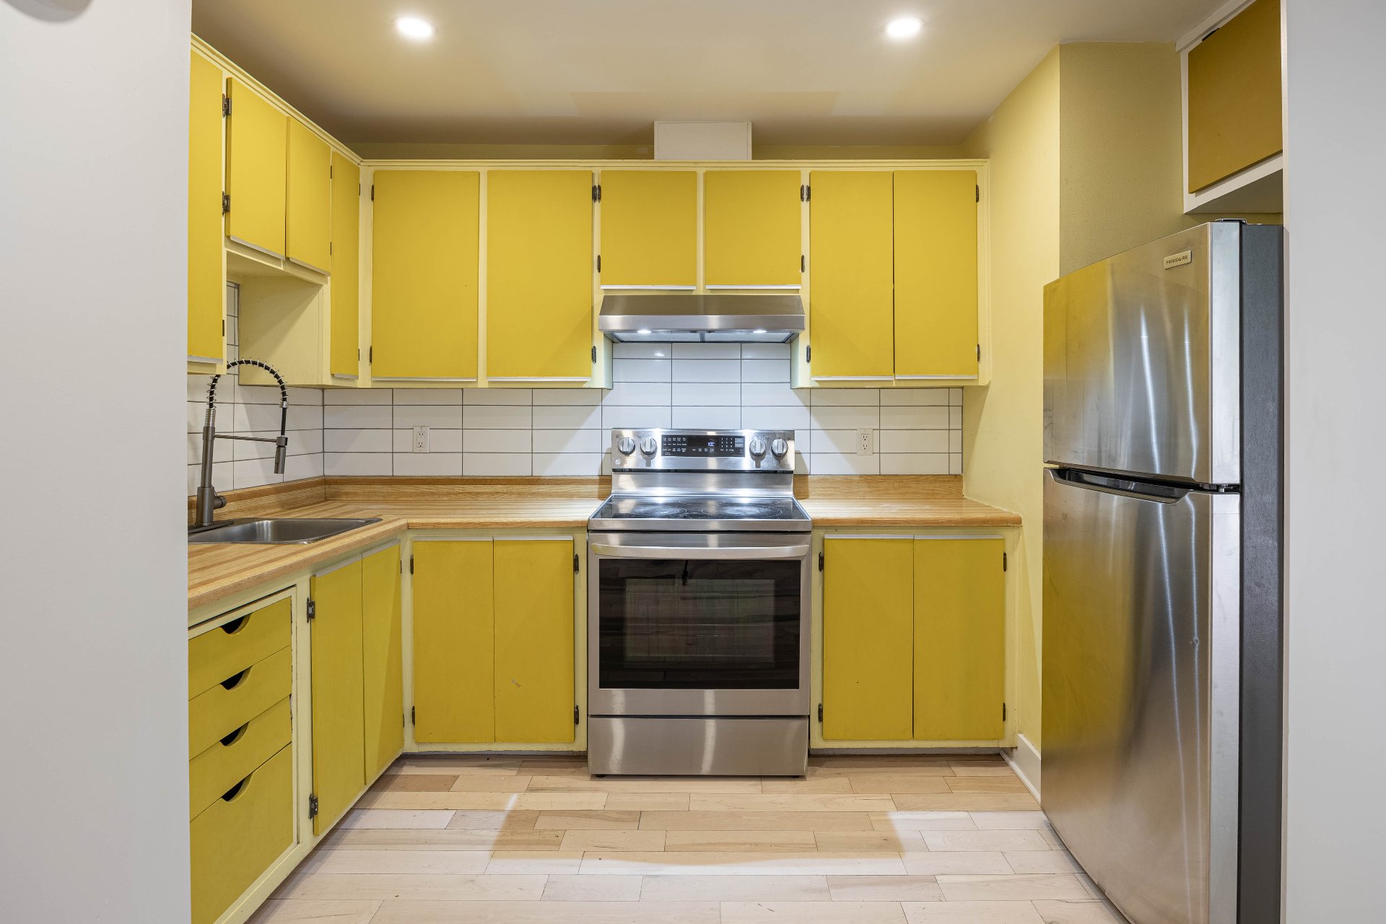
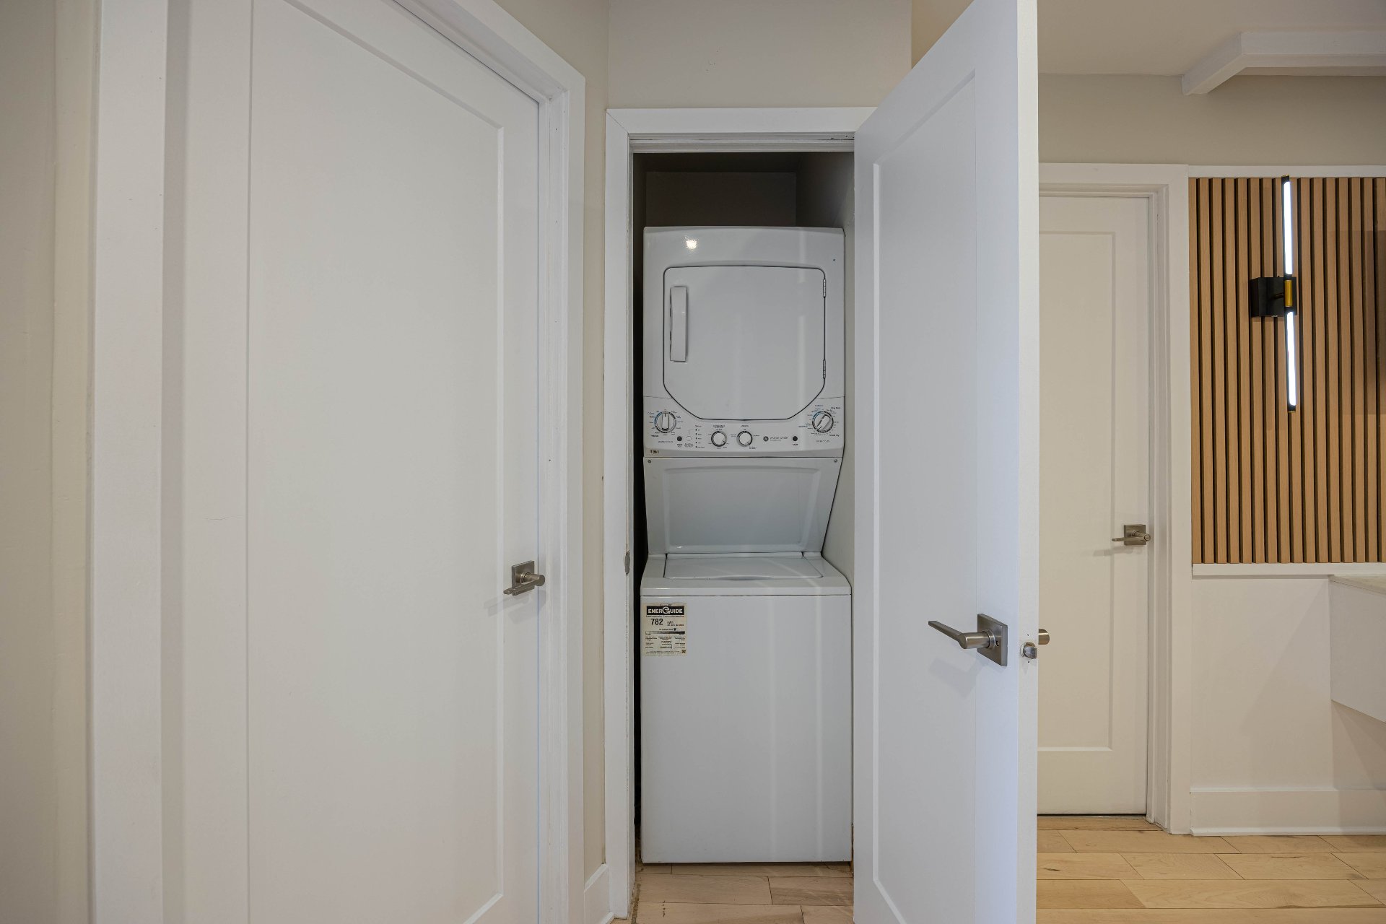
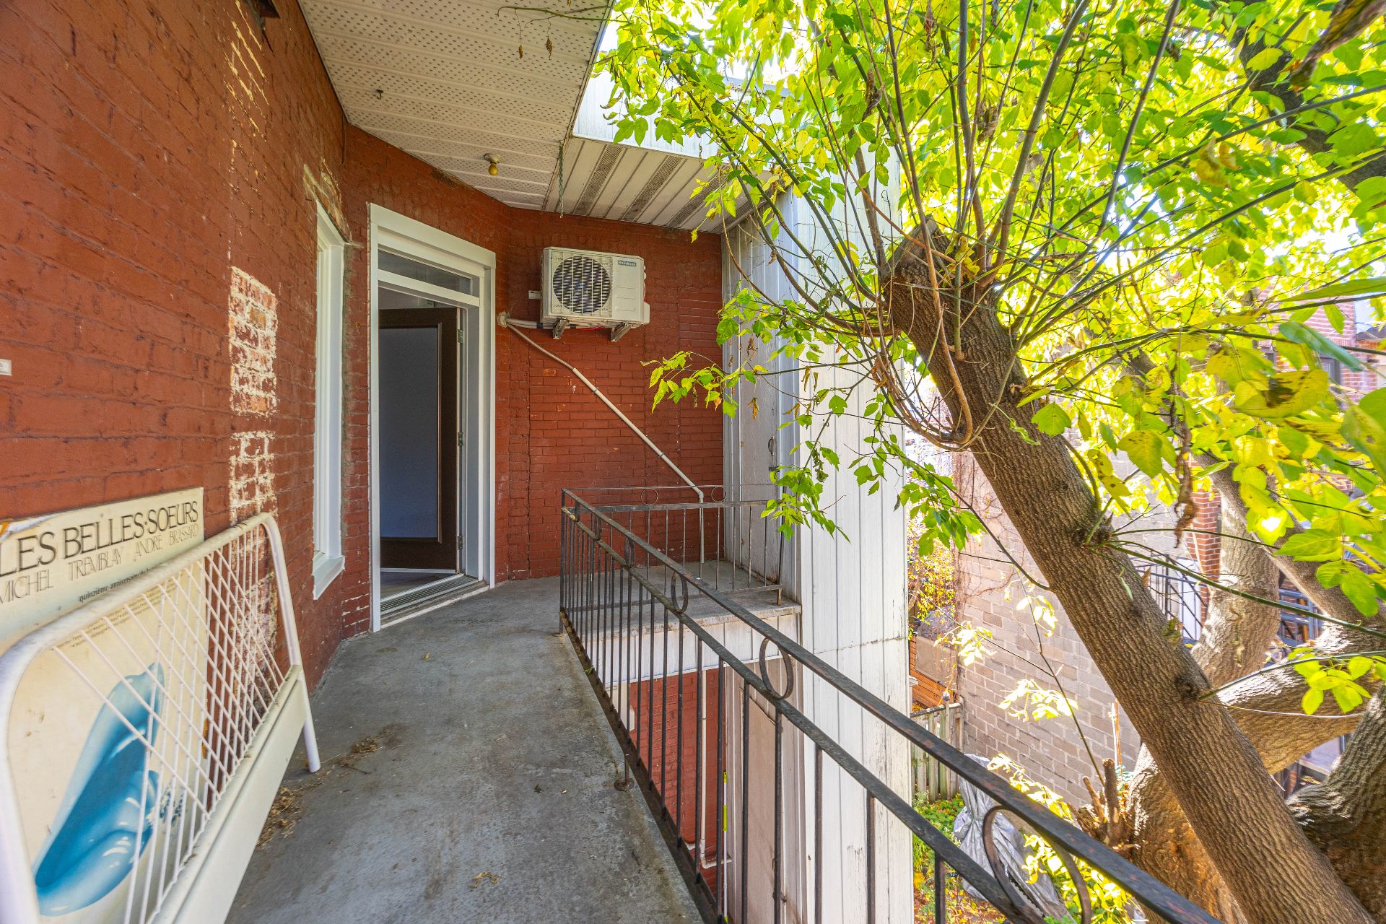
Wall mounted A.C. , stove, refrigerator, washer/dryer, kitchen hut, all lighting fixtures for all 3 apartments.
All tenants personal belongings
$196,600
$579,200
Discover this beautiful triplex located in a highly
sought-after neighborhood, close to numerous services and
amenities!
Property Highlights:
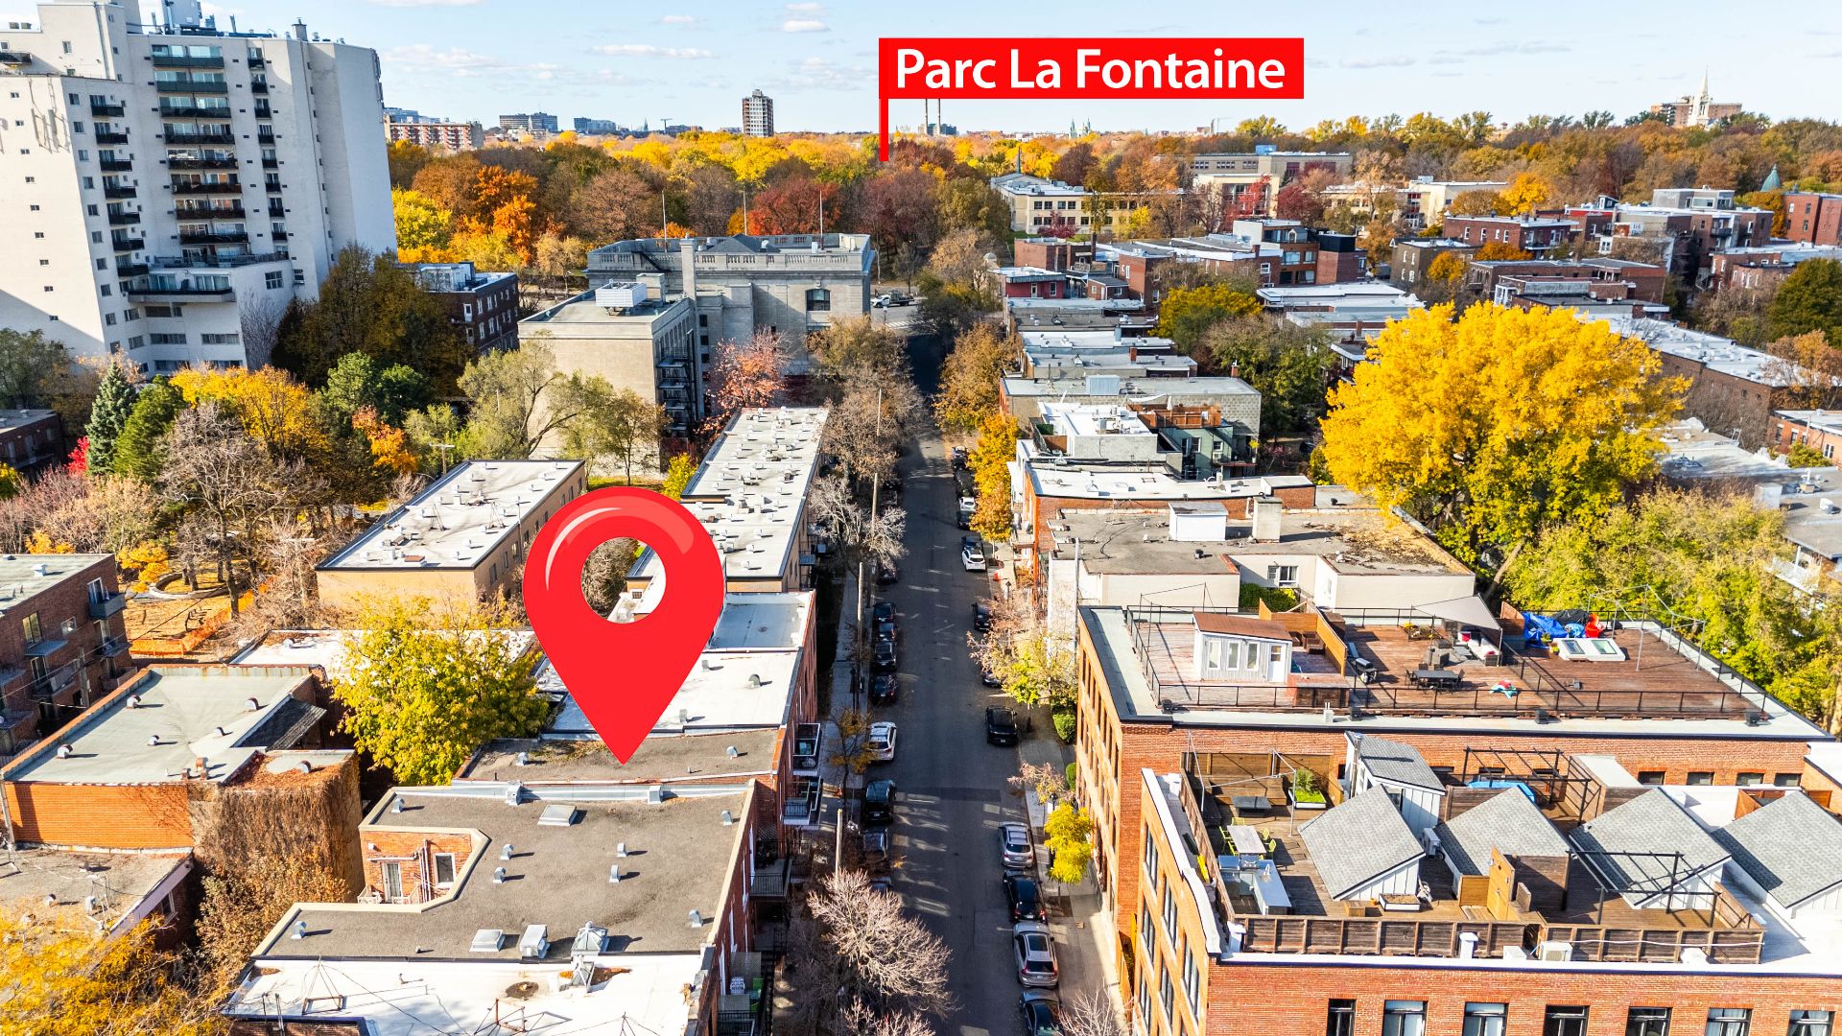
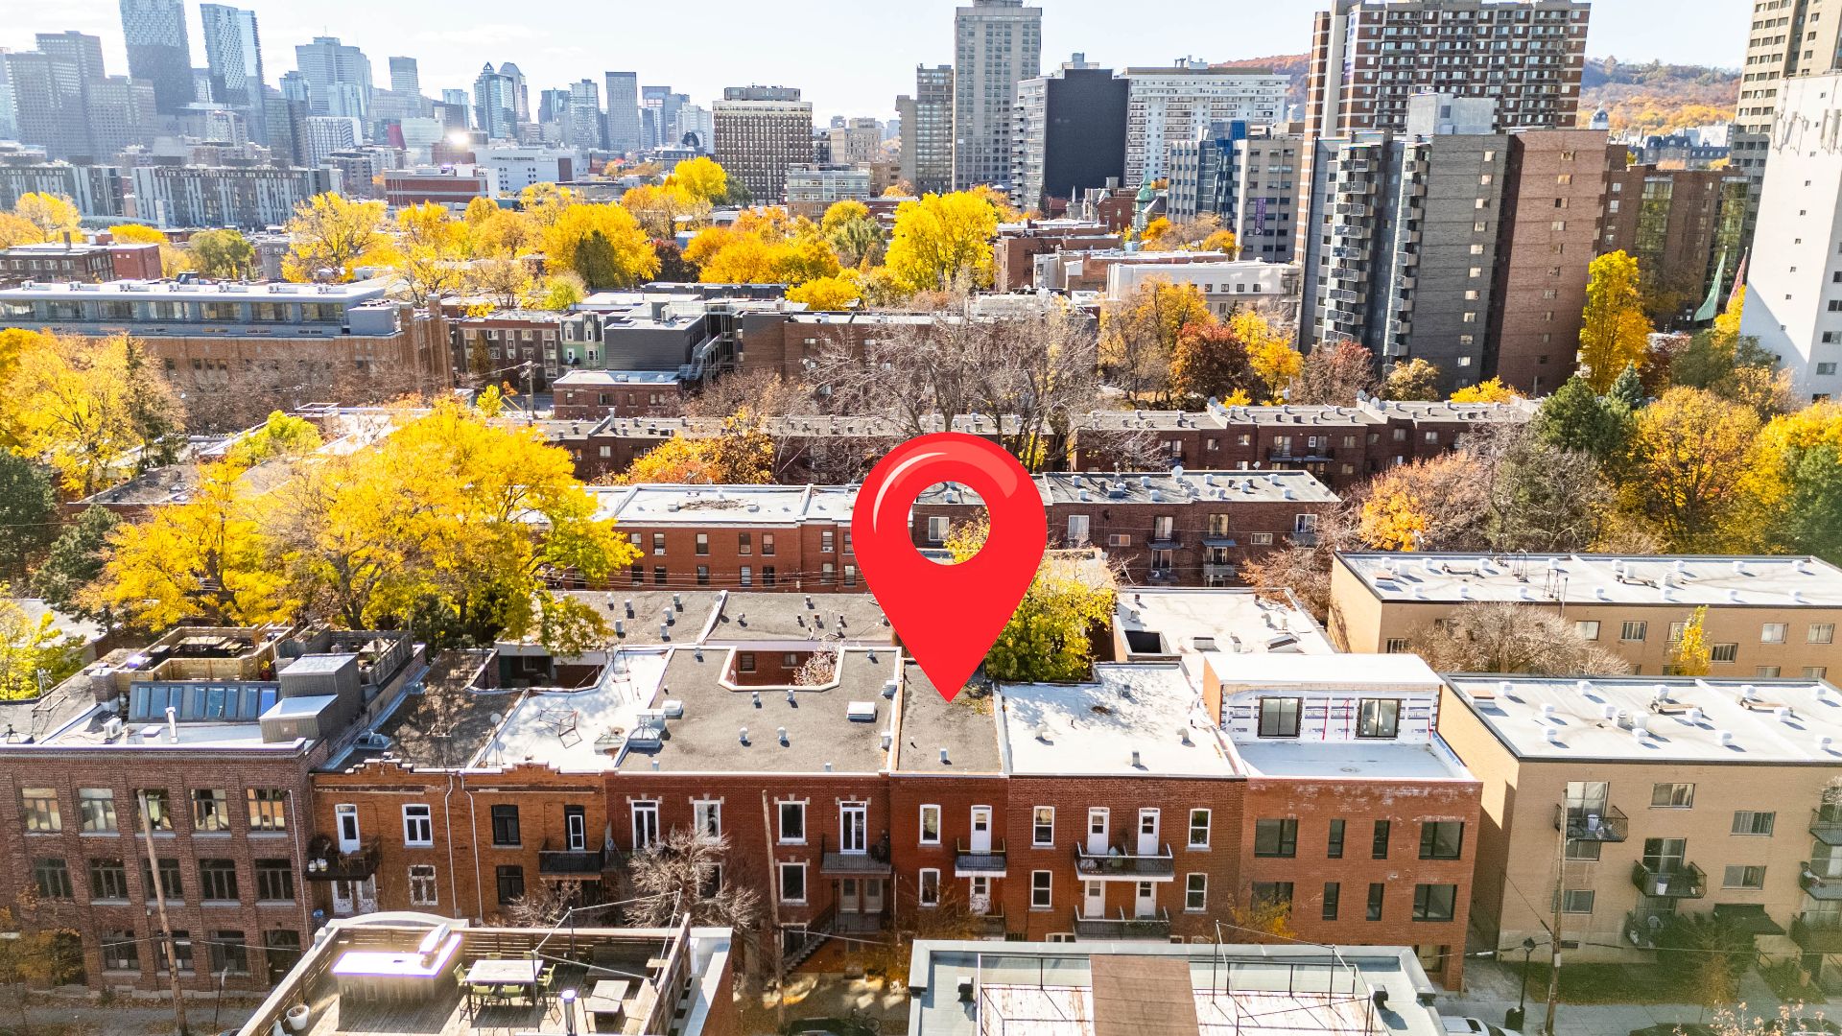
Desirable and convenient location near Parc Lafontaine ,
across from the old Canadian Button factory , near many
services and amenities!
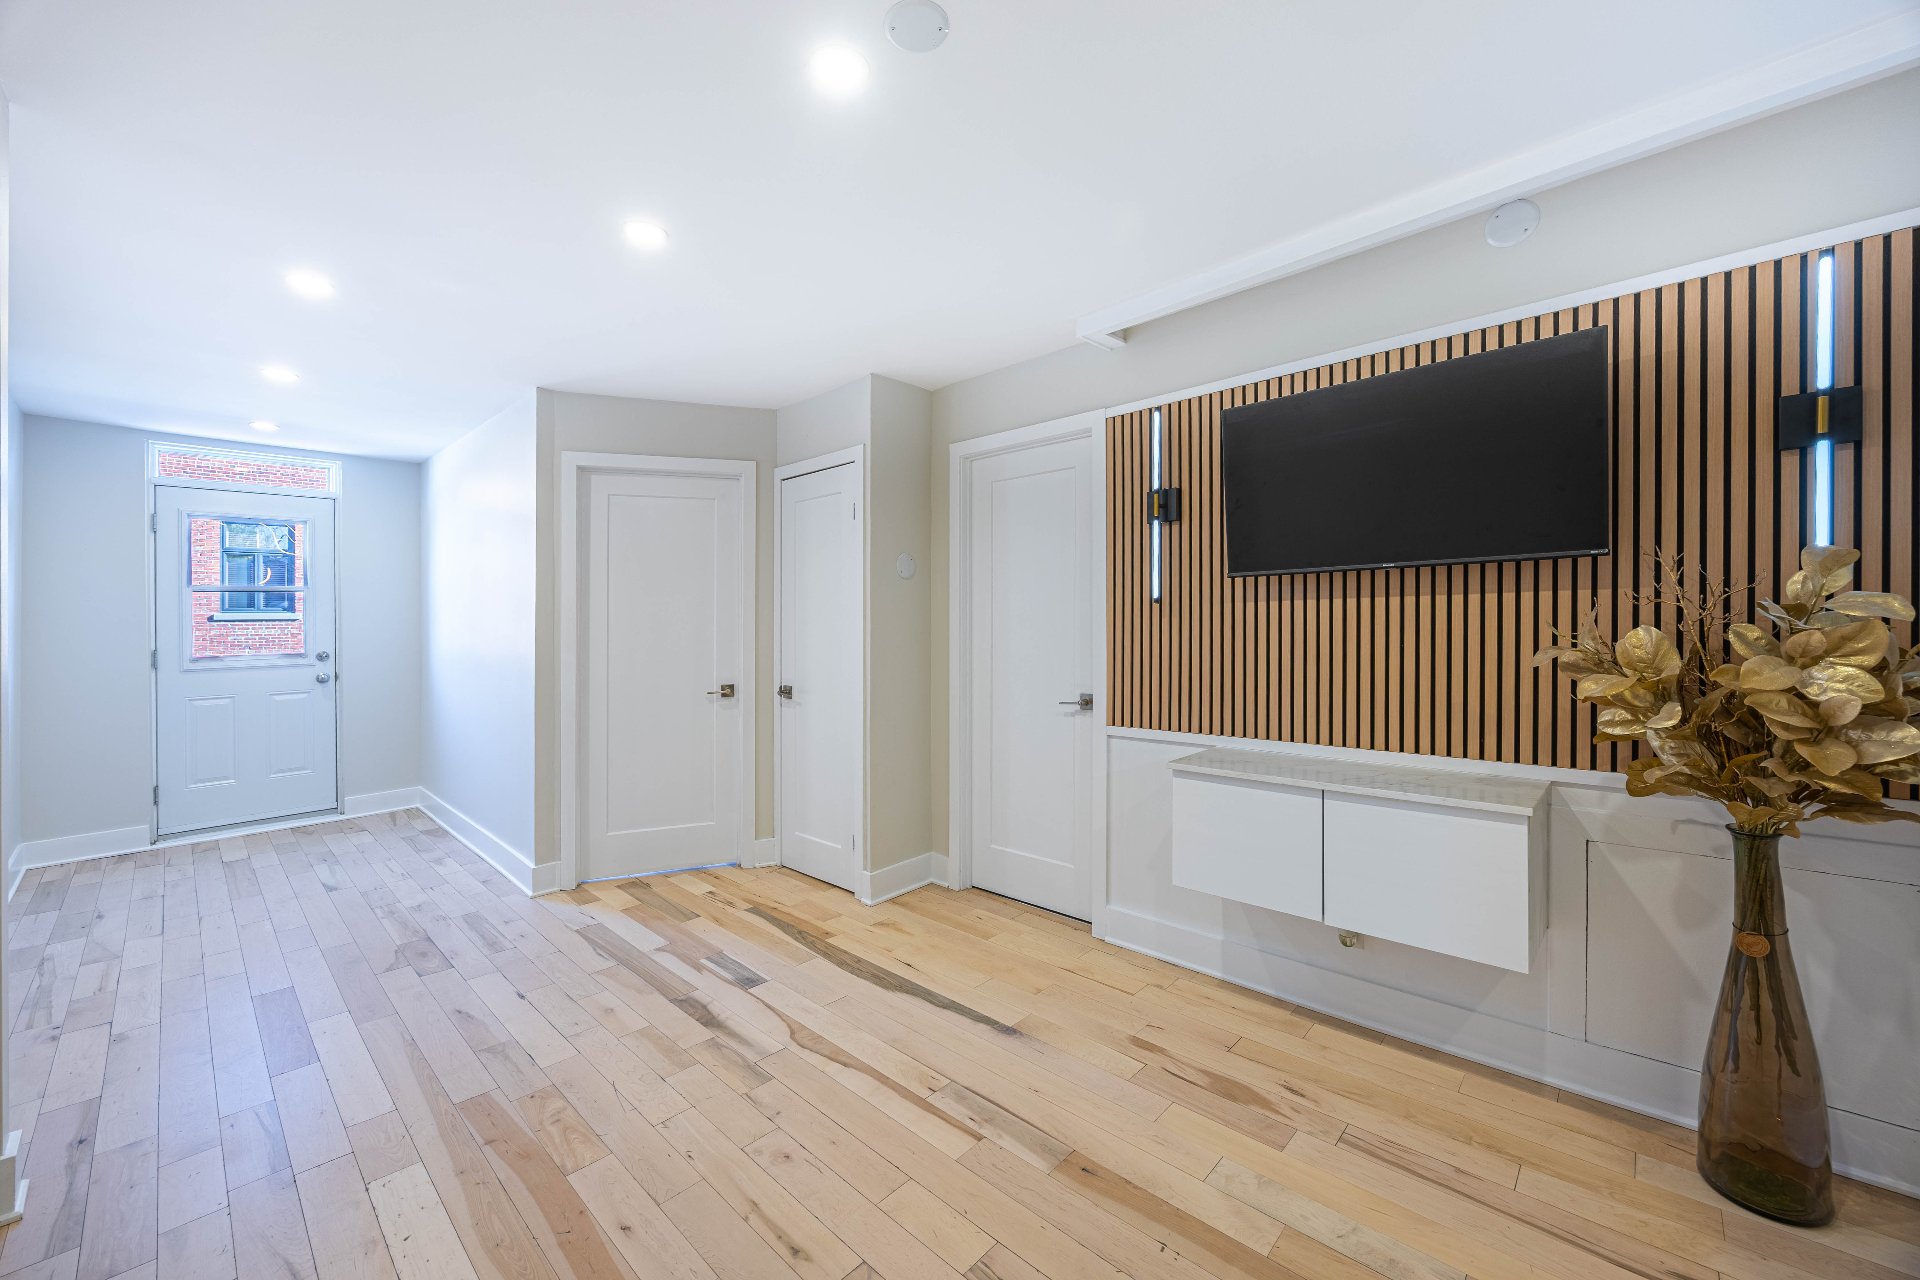
Many recent renovations
One unit vacant and available to the buyer!
An excellent opportunity for investors or owner-occupants
looking to live inexpensively while profiting from an
excellent revenue stream for this great property in a
desirable area.
A must see!
Book your visit before its too late!
|
ROOM DETAILS |
|||
|---|---|---|---|
| Room | Dimensions | Level | Flooring |
| Kitchen | 15.1 x 14.0 P | Ground Floor | Wood |
| Kitchen | 15.4 x 12.2 P | 3rd Floor | Wood |
| Living room | 12.6 x 11.6 P | Ground Floor | Wood |
| Living room | 10.3 x 13.5 P | 3rd Floor | Wood |
| Primary bedroom | 9.7 x 11.4 P | Ground Floor | Wood |
| Primary bedroom | 9.7 x 11.9 P | 3rd Floor | Wood |
| Home office | 9.11 x 7.7 P | Ground Floor | Wood |
| Bedroom | 9.4 x 9.1 P | 3rd Floor | Wood |
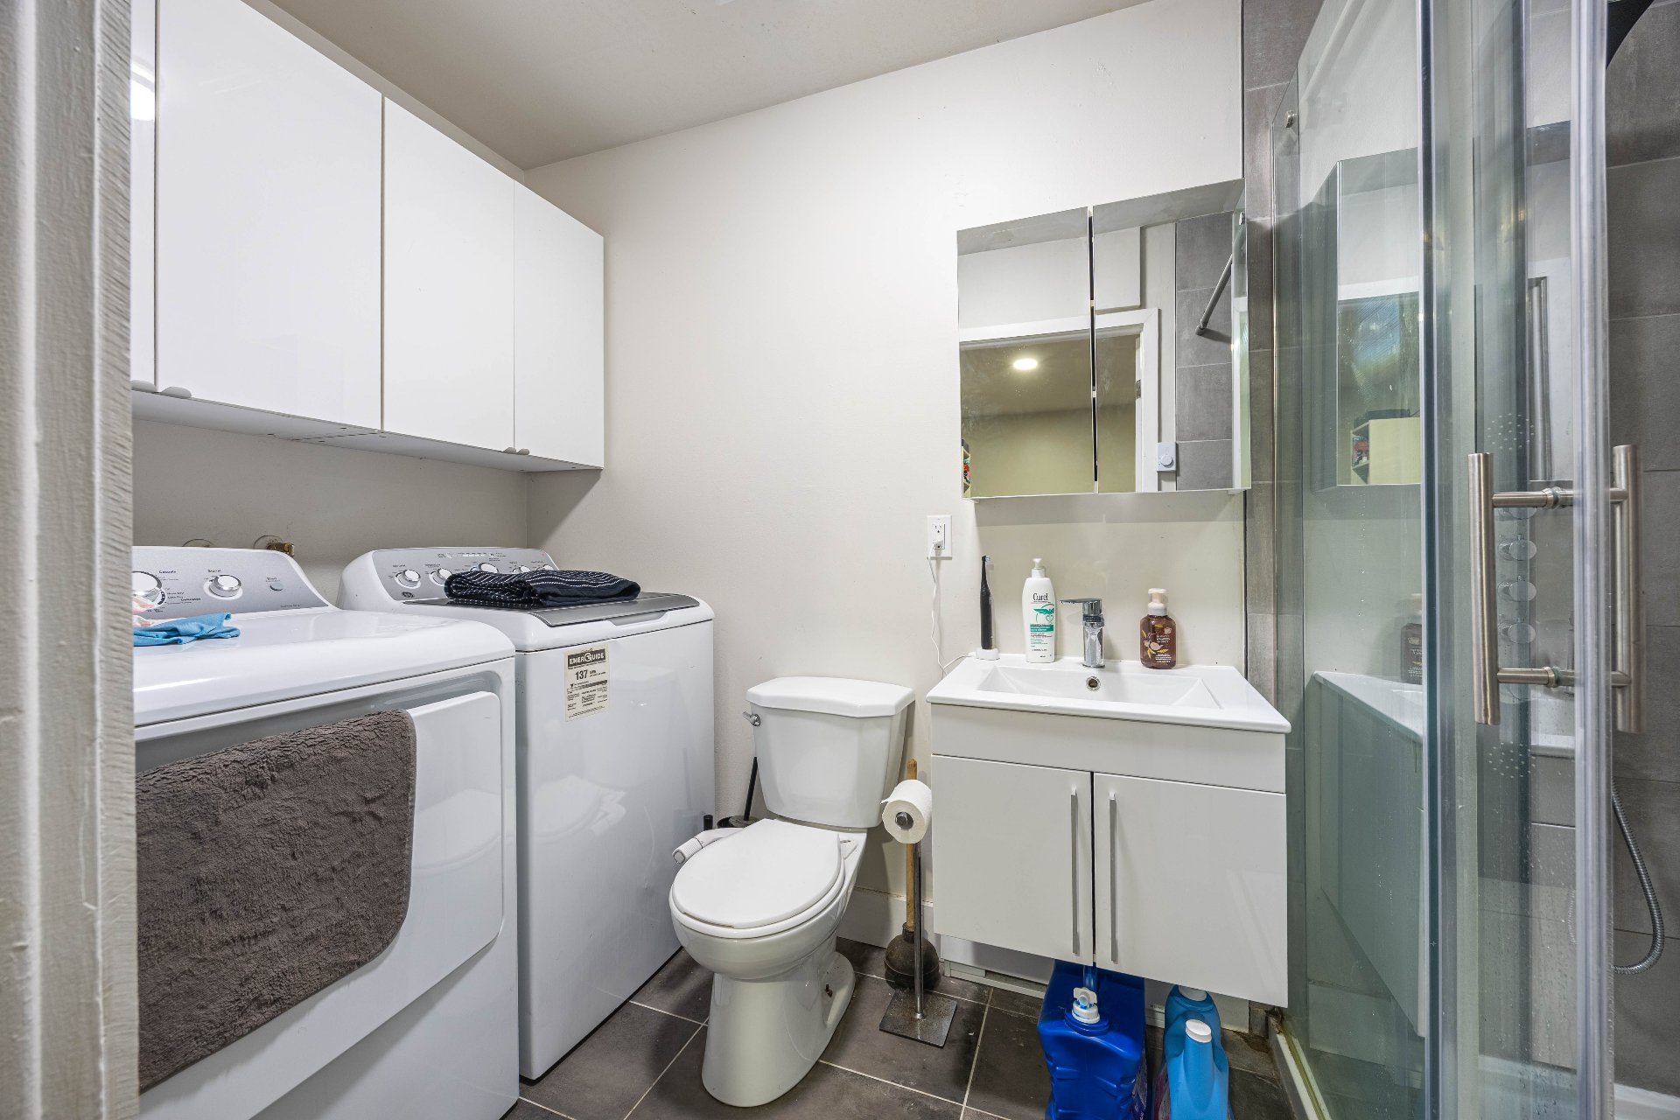
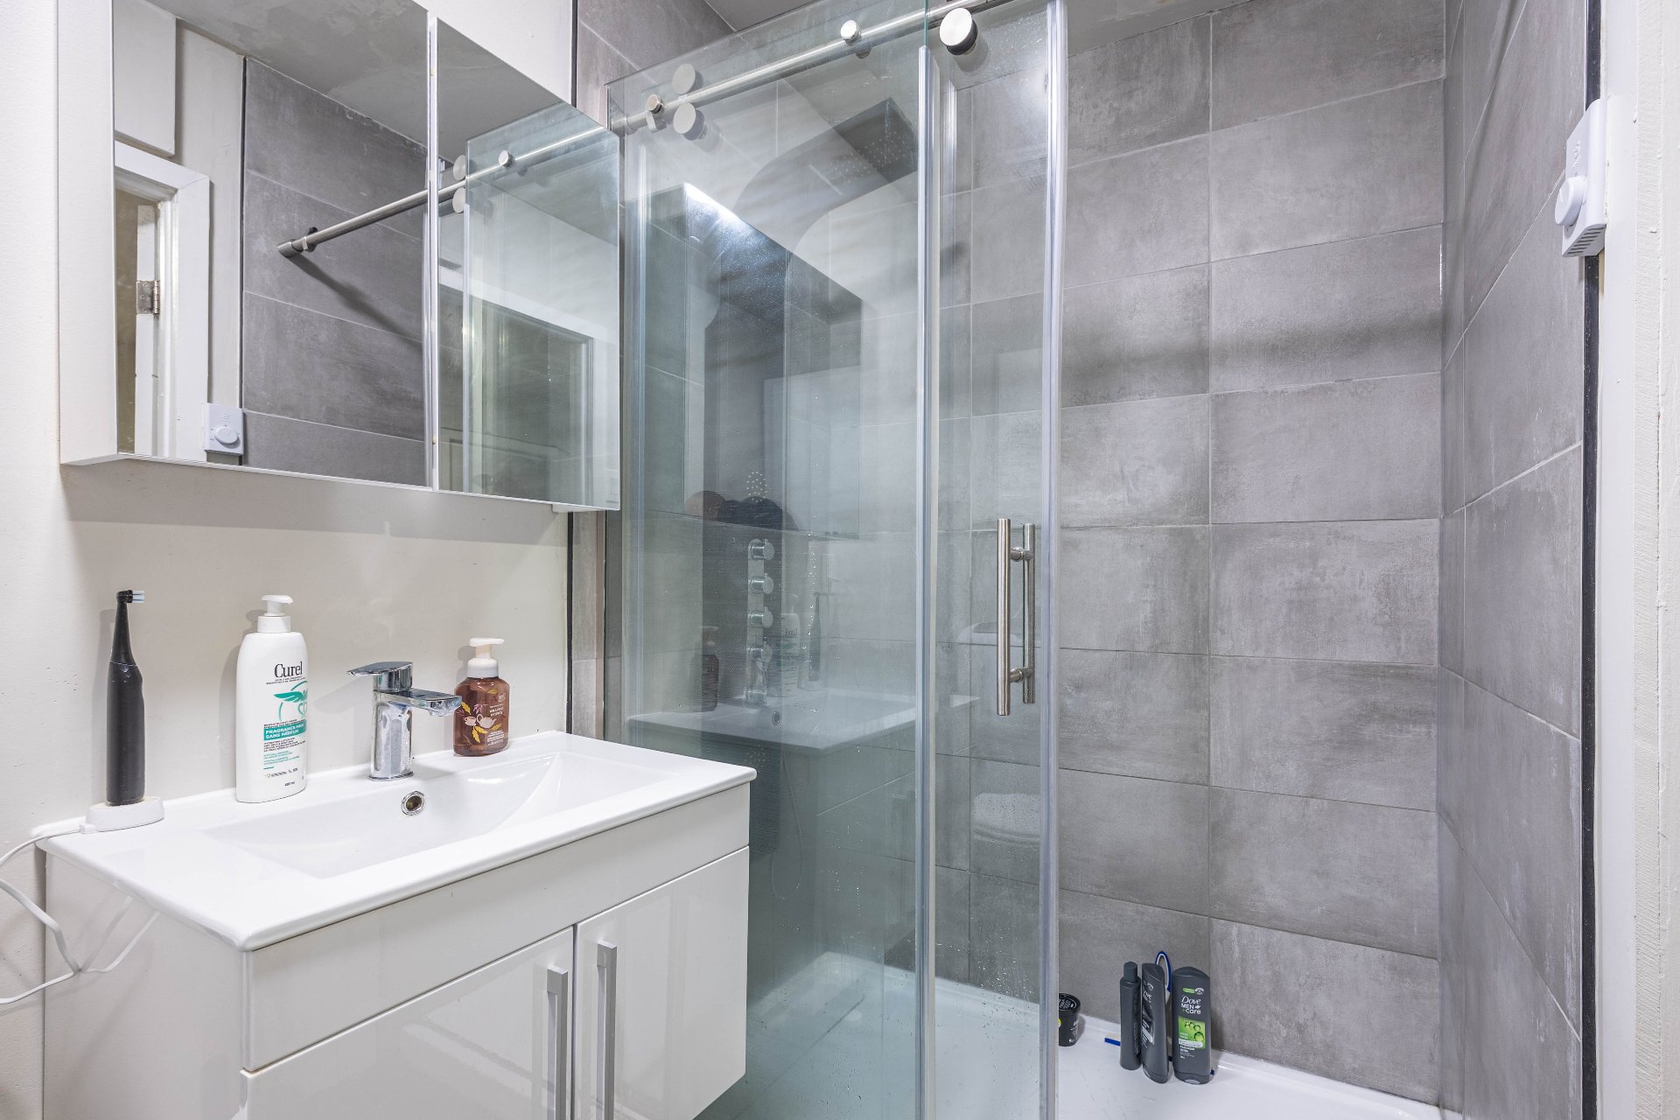
| Bathroom | 4.11 x 9.10 P | Ground Floor | Ceramic tiles |
| Home office | 5.9 x 7.11 P | 3rd Floor | Wood |
| Bathroom | 4.9 x 9.6 P | 3rd Floor | Ceramic tiles |
| BUILDING | |
|---|---|
| Type | Triplex |
| Style | Attached |
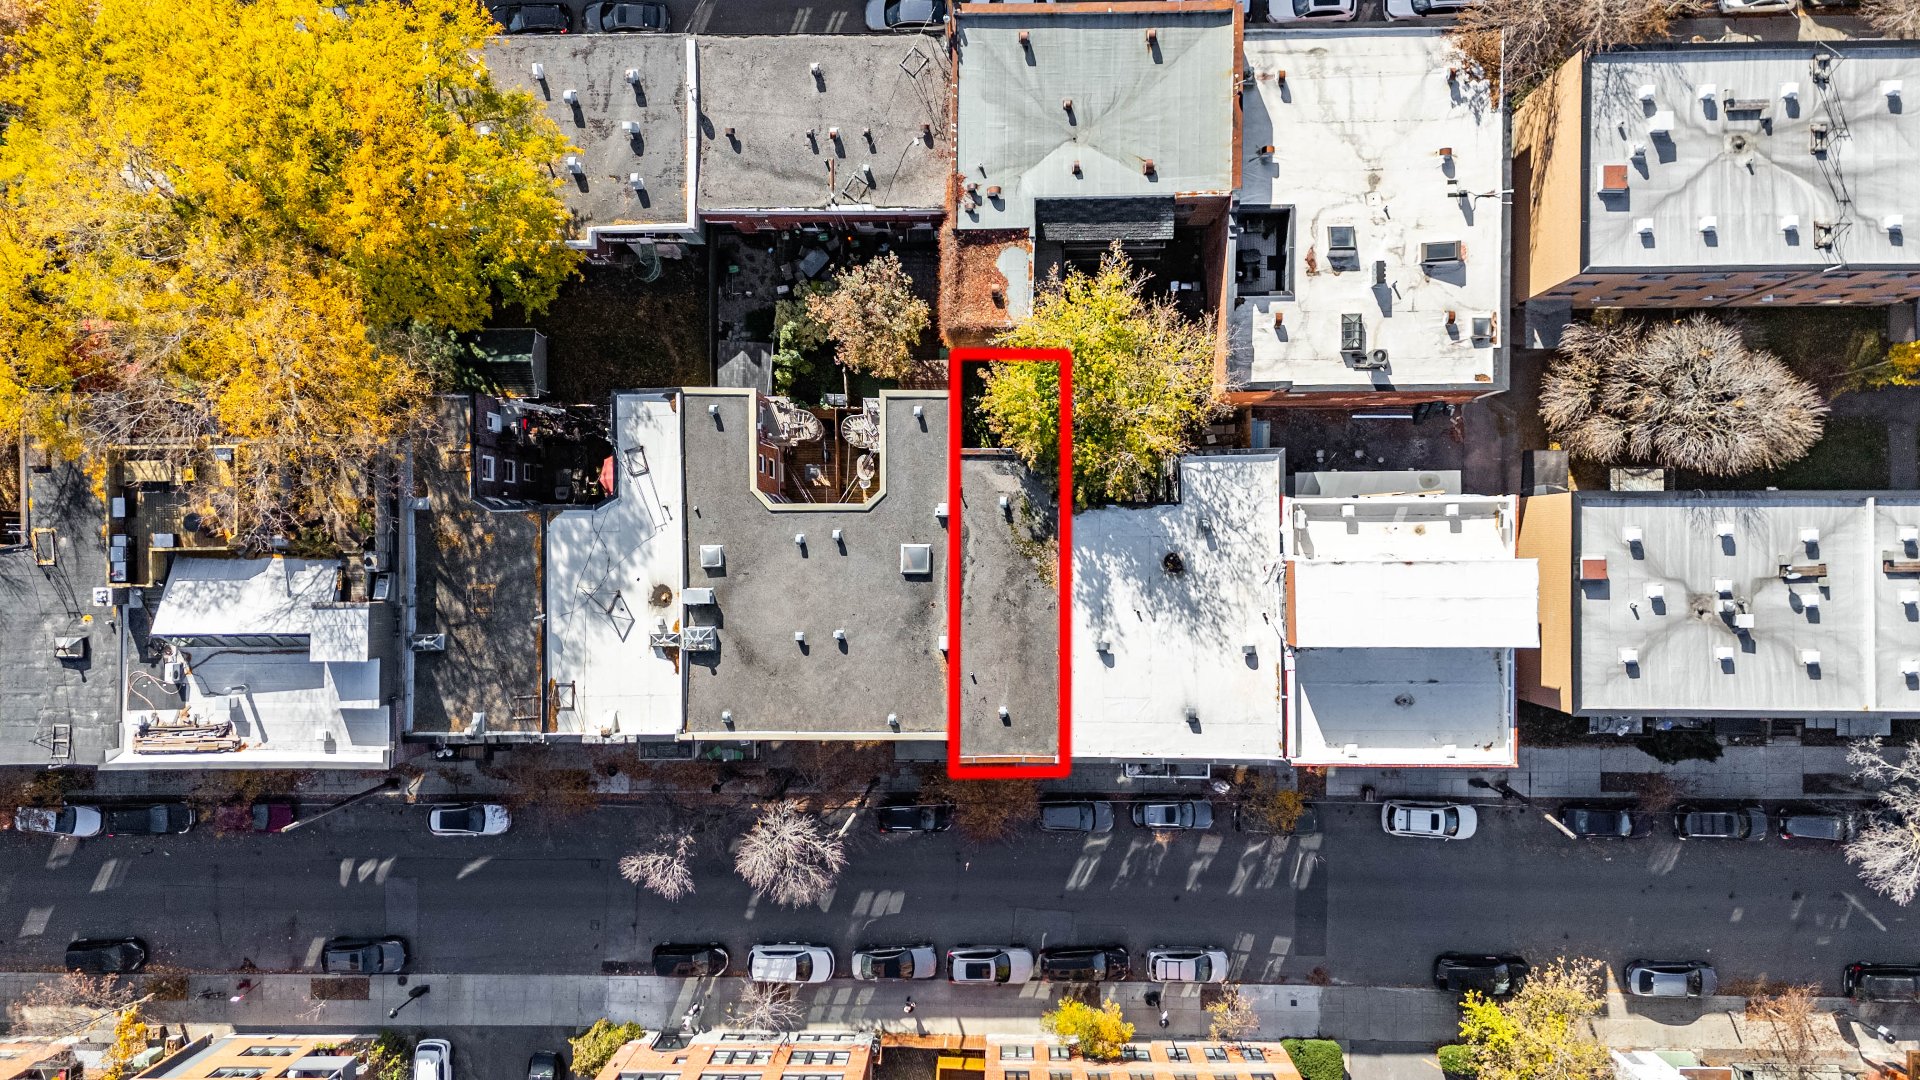
| Dimensions | 14.65x5.18 M |
| Lot Size | 91 MC |
| EXPENSES | |
|---|---|
| Insurance | $ 1670 / year |
| Municipal Taxes (2026) | $ 4770 / year |
| School taxes (2026) | $ 585 / year |
|
CHARACTERISTICS |
|
|---|---|
| Heating system | Electric baseboard units |
| Heating energy | Electricity |
| Sewage system | Municipal sewer |
| Water supply | Municipality |
| Proximity | Public transport |
| Zoning | Residential |
Loading maps...
Loading street view...

Trifonas Terry Geramanis
Real Estate Broker
Royal LePage Classic
Real Estate Agency
4427 Boulevard Samson, Laval, QC
Independent and autonomous franchisee