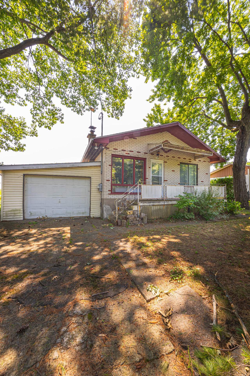
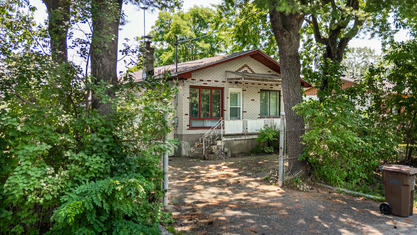
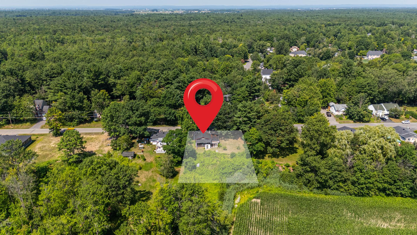
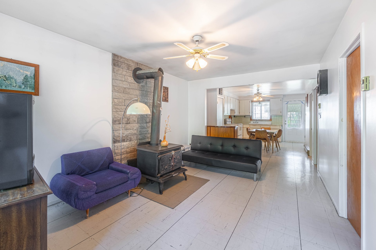
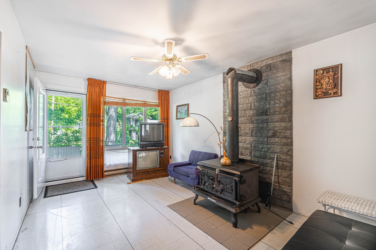
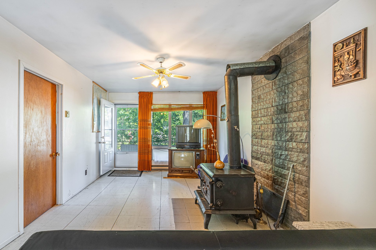
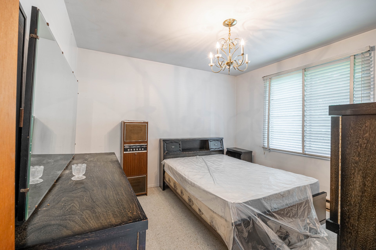
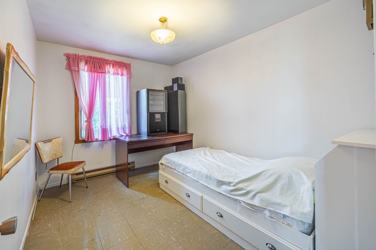
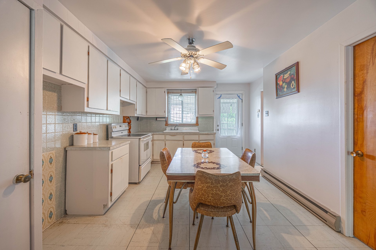
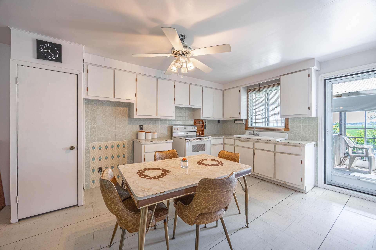
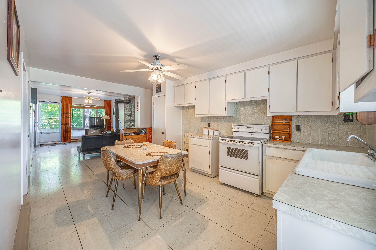
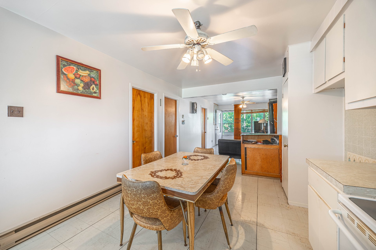
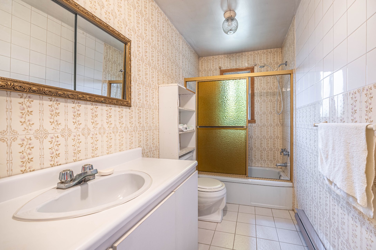
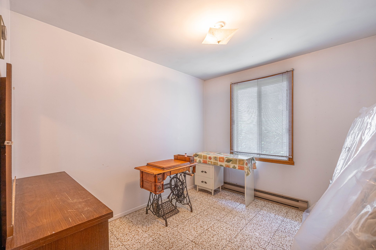
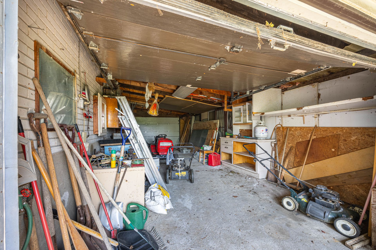
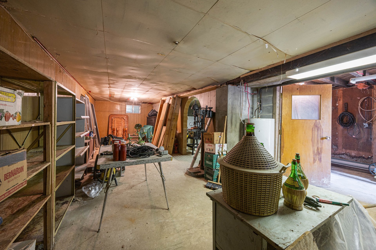
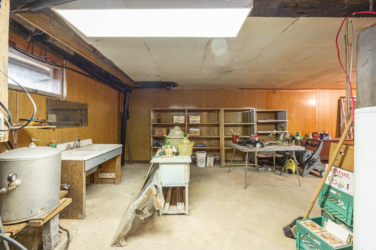
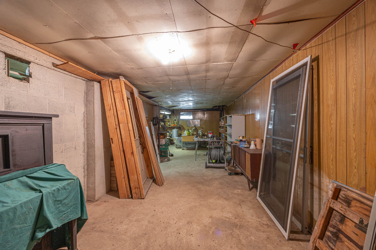
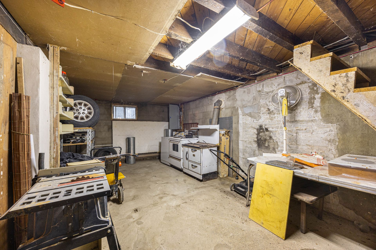
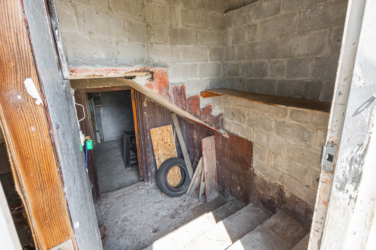
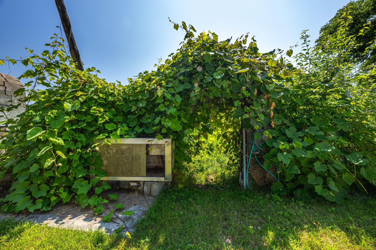
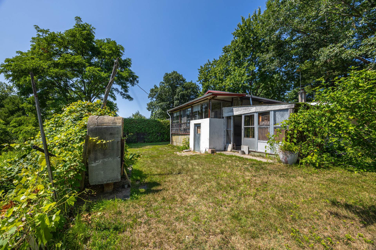
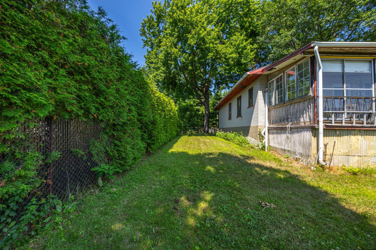
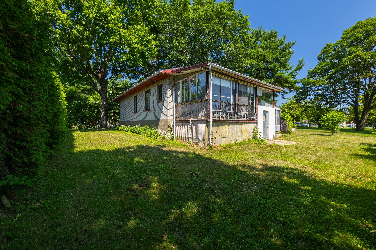
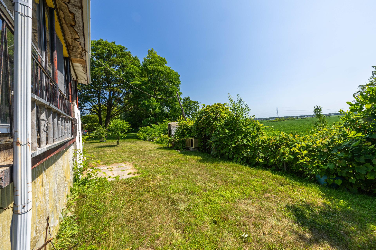
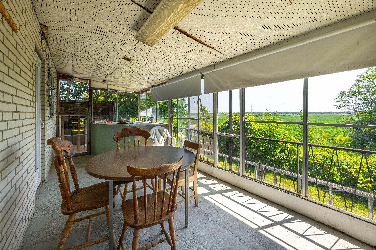
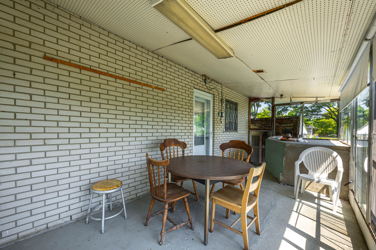
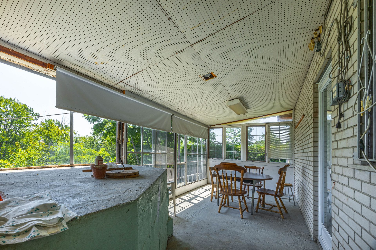
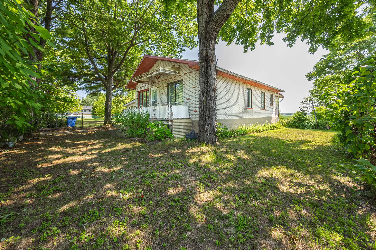
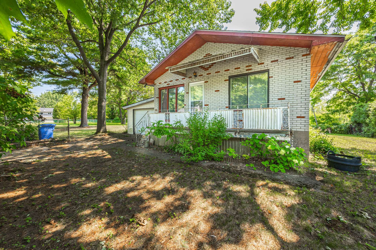
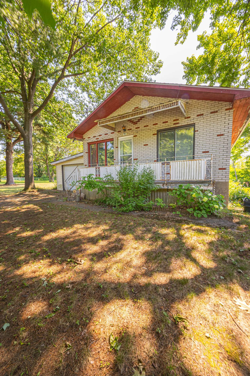
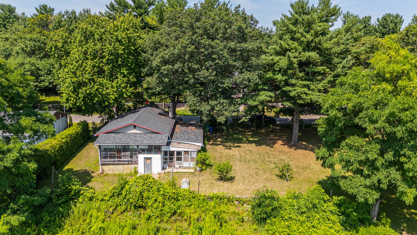
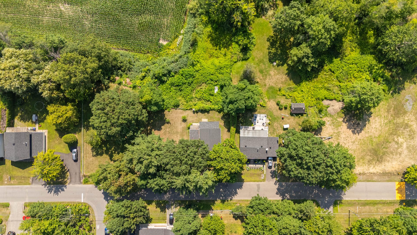
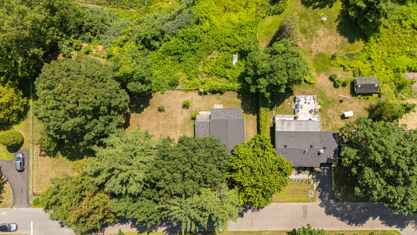
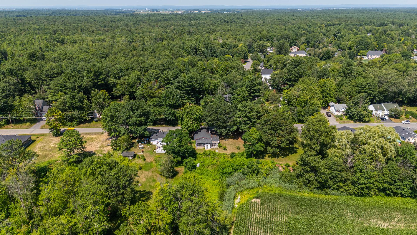
An exceptional opportunity for investors, contractors, or visionary buyers. Situated on a spacious lot in a sought after area, this property offers outstanding potential. The home requires renovations, presenting an excellent opportunity to restore, expand, or redevelop, subject to applicable regulations. A prime location combining tranquility, generous outdoor space, and long term potential.
$131,300
$160,900
At the Seller's request, the listing 16341485 and 22039719
shall be sold simultaneously.
Please note that cadastral lot 2363806 (centris 16341485)
does not currently constitute a separate buildable lot due
to RCI No. 184. Buyers are invited to conduct their own
verifications with the competent authorities regarding any
future development or intended use of the property.
The Buyer is encouraged to conduct, at the Buyer's own
expense, any inspections, investigations, and verifications
deemed necessary regarding the property, including, without
limitation, the compliance of the septic system, the water
well, municipal by-laws, zoning, permits, and any other
matter that may affect the Buyer's intended acquisition or
use of the property. This clause does not limit the
obligations of the Seller or the real estate broker under
applicable law.
|
ROOM DETAILS |
|||
|---|---|---|---|
| Room | Dimensions | Level | Flooring |
| Primary bedroom | 10.5 x 10.6 P | Ground Floor | Parquetry |
| Bedroom | 10.6 x 8.4 P | Ground Floor | Parquetry |
| Bedroom | 10.6 x 8.5 P | Ground Floor | Parquetry |
| Kitchen | 10.5 x 14.9 P | Ground Floor | Ceramic tiles |
| Bathroom | 9.5 x 4.5 P | Ground Floor | Ceramic tiles |
| Living room | 22.9 x 10.3 P | Ground Floor | Parquetry |
| Family room | 11.6 x 21.8 P | Basement | Concrete |
| BUILDING | |
|---|---|
| Type | Bungalow |
| Style | Detached |
| Dimensions | 38x32 P |
| Lot Size | 2145 MC |
| EXPENSES | |
|---|---|
| Municipal Taxes (2026) | $ 1781 / year |
| School taxes (2026) | $ 211 / year |
|
CHARACTERISTICS |
|
|---|---|
| Water supply | Artesian well |
| Zoning | Residential |
| Sewage system | Septic tank |
Loading maps...
Loading street view...

Trifonas Terry Geramanis
Real Estate Broker
Royal LePage Classic
Real Estate Agency
4427 Boulevard Samson, Laval, QC
Independent and autonomous franchisee


