170 Rue Principale, Saint-Zotique, QC J0P1Z0 $1,900/M
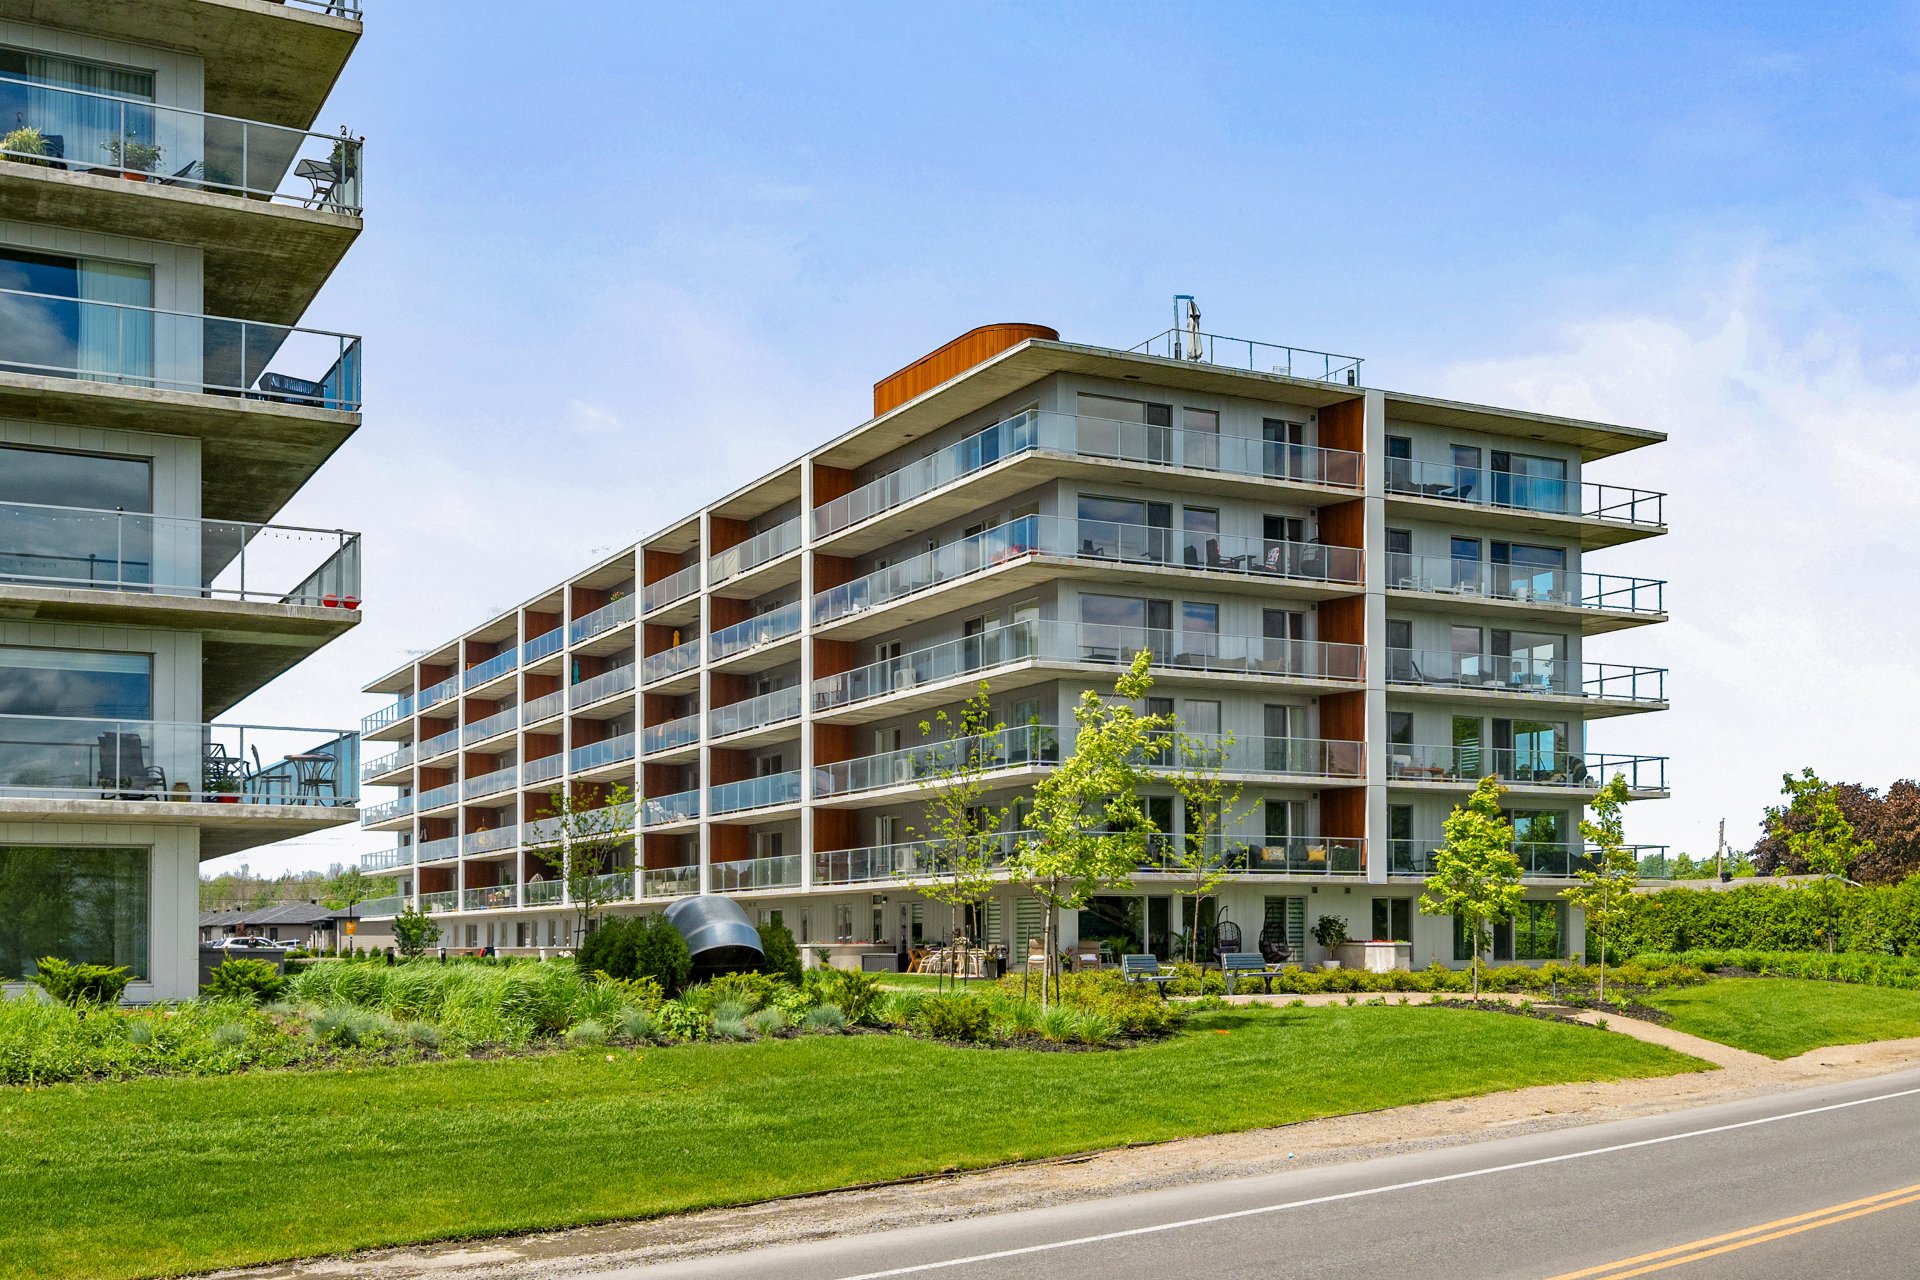
Exterior
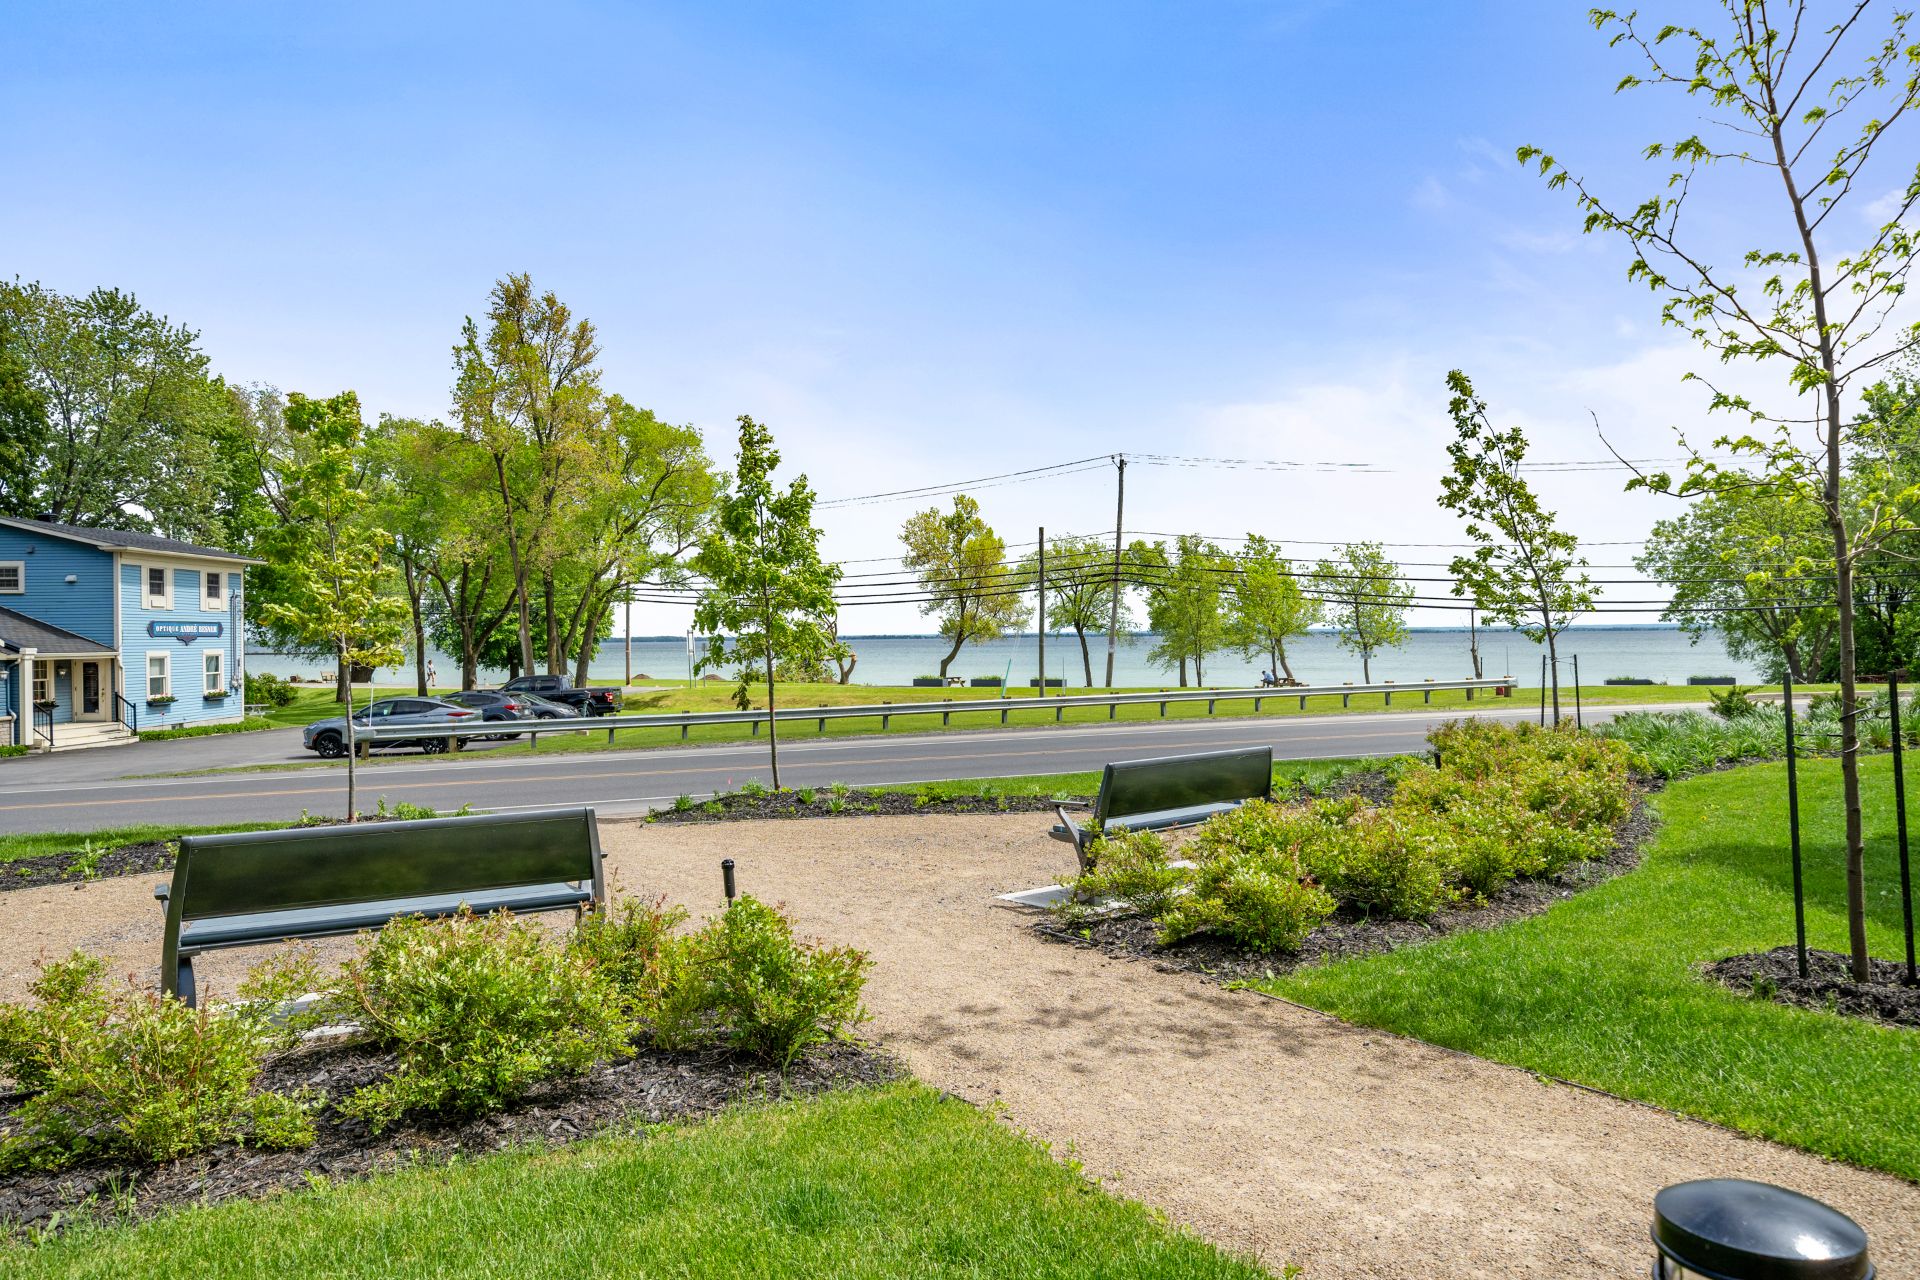
View
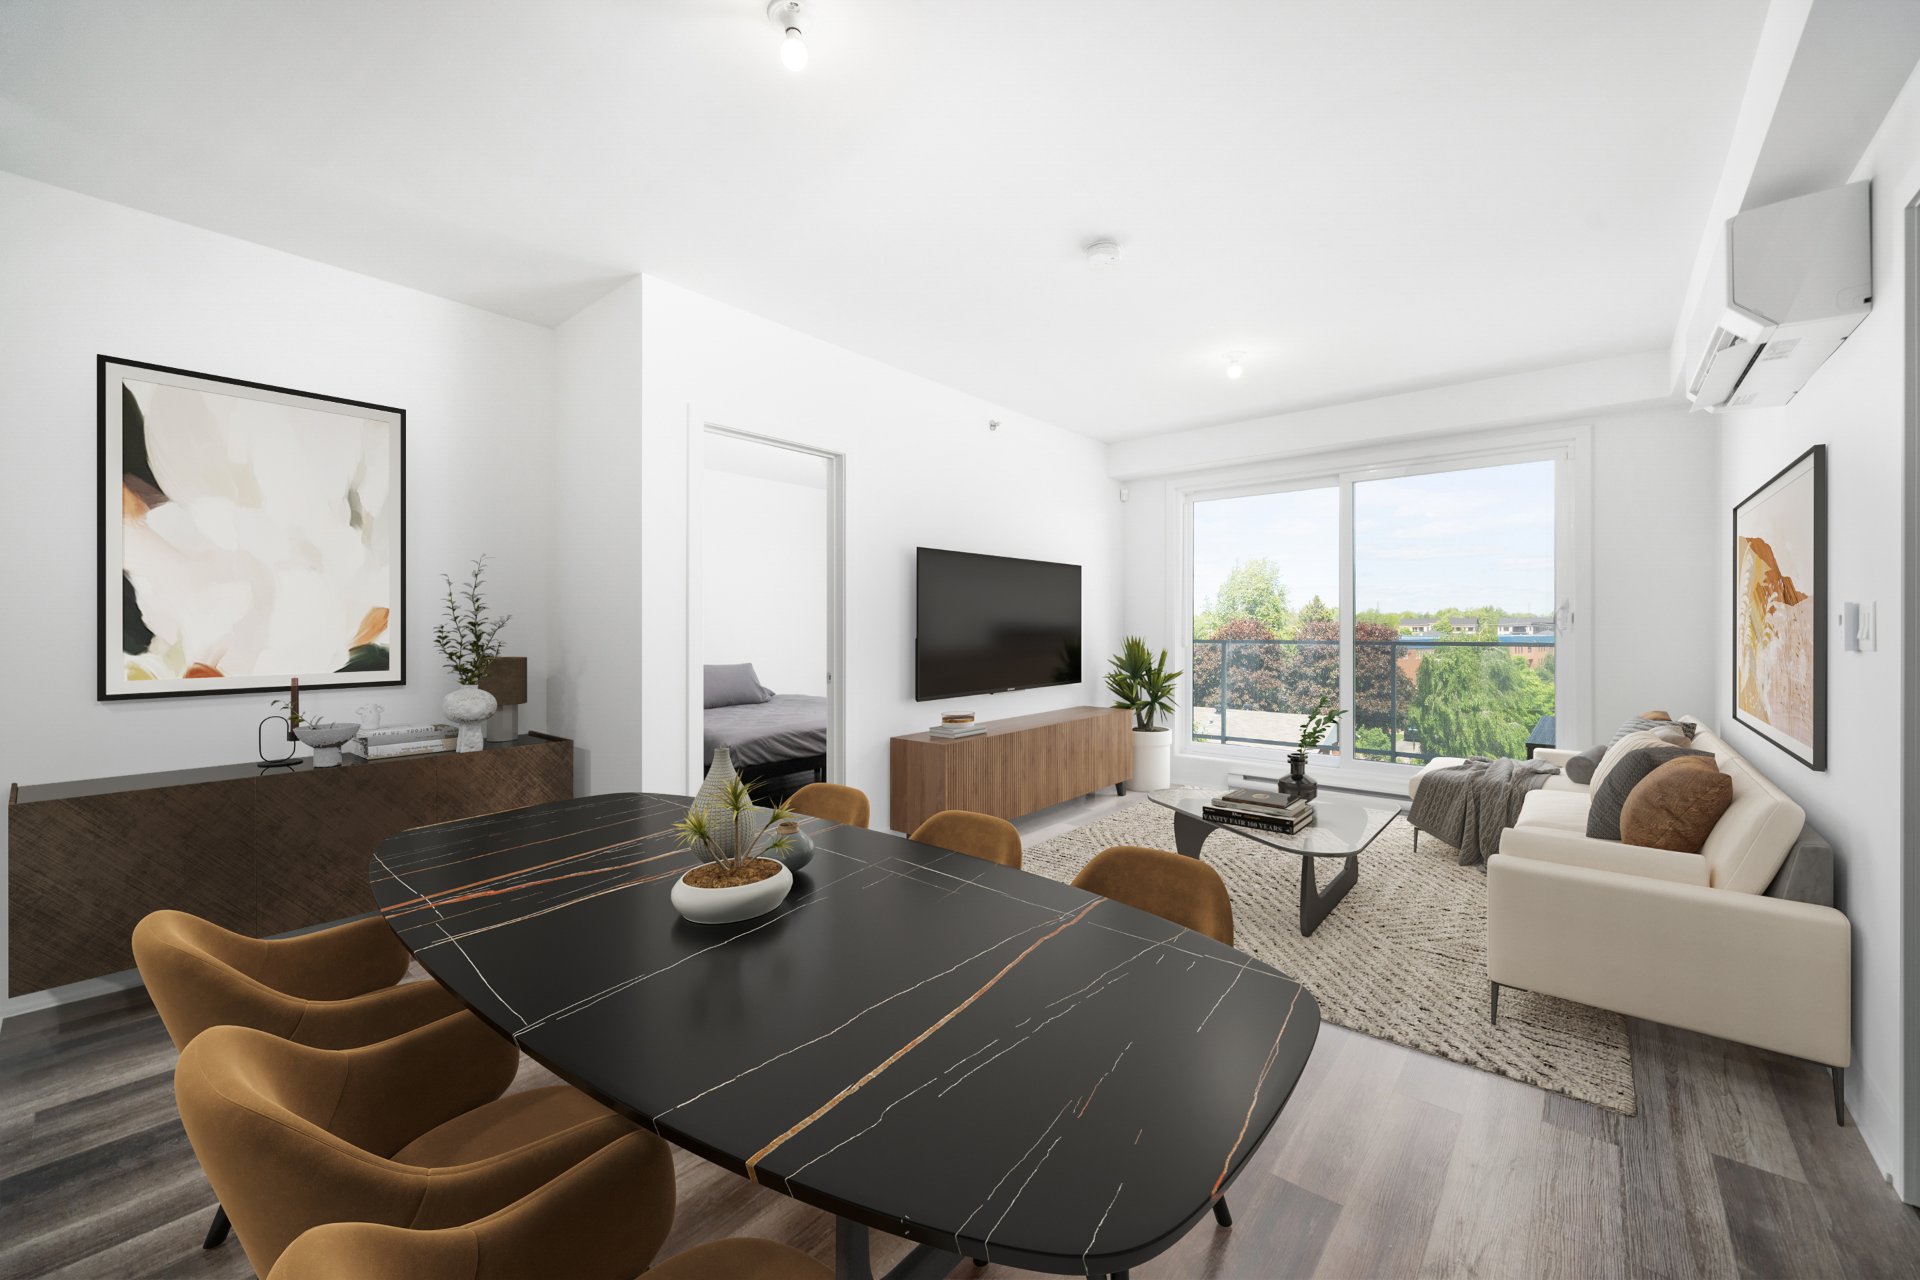
Overall View
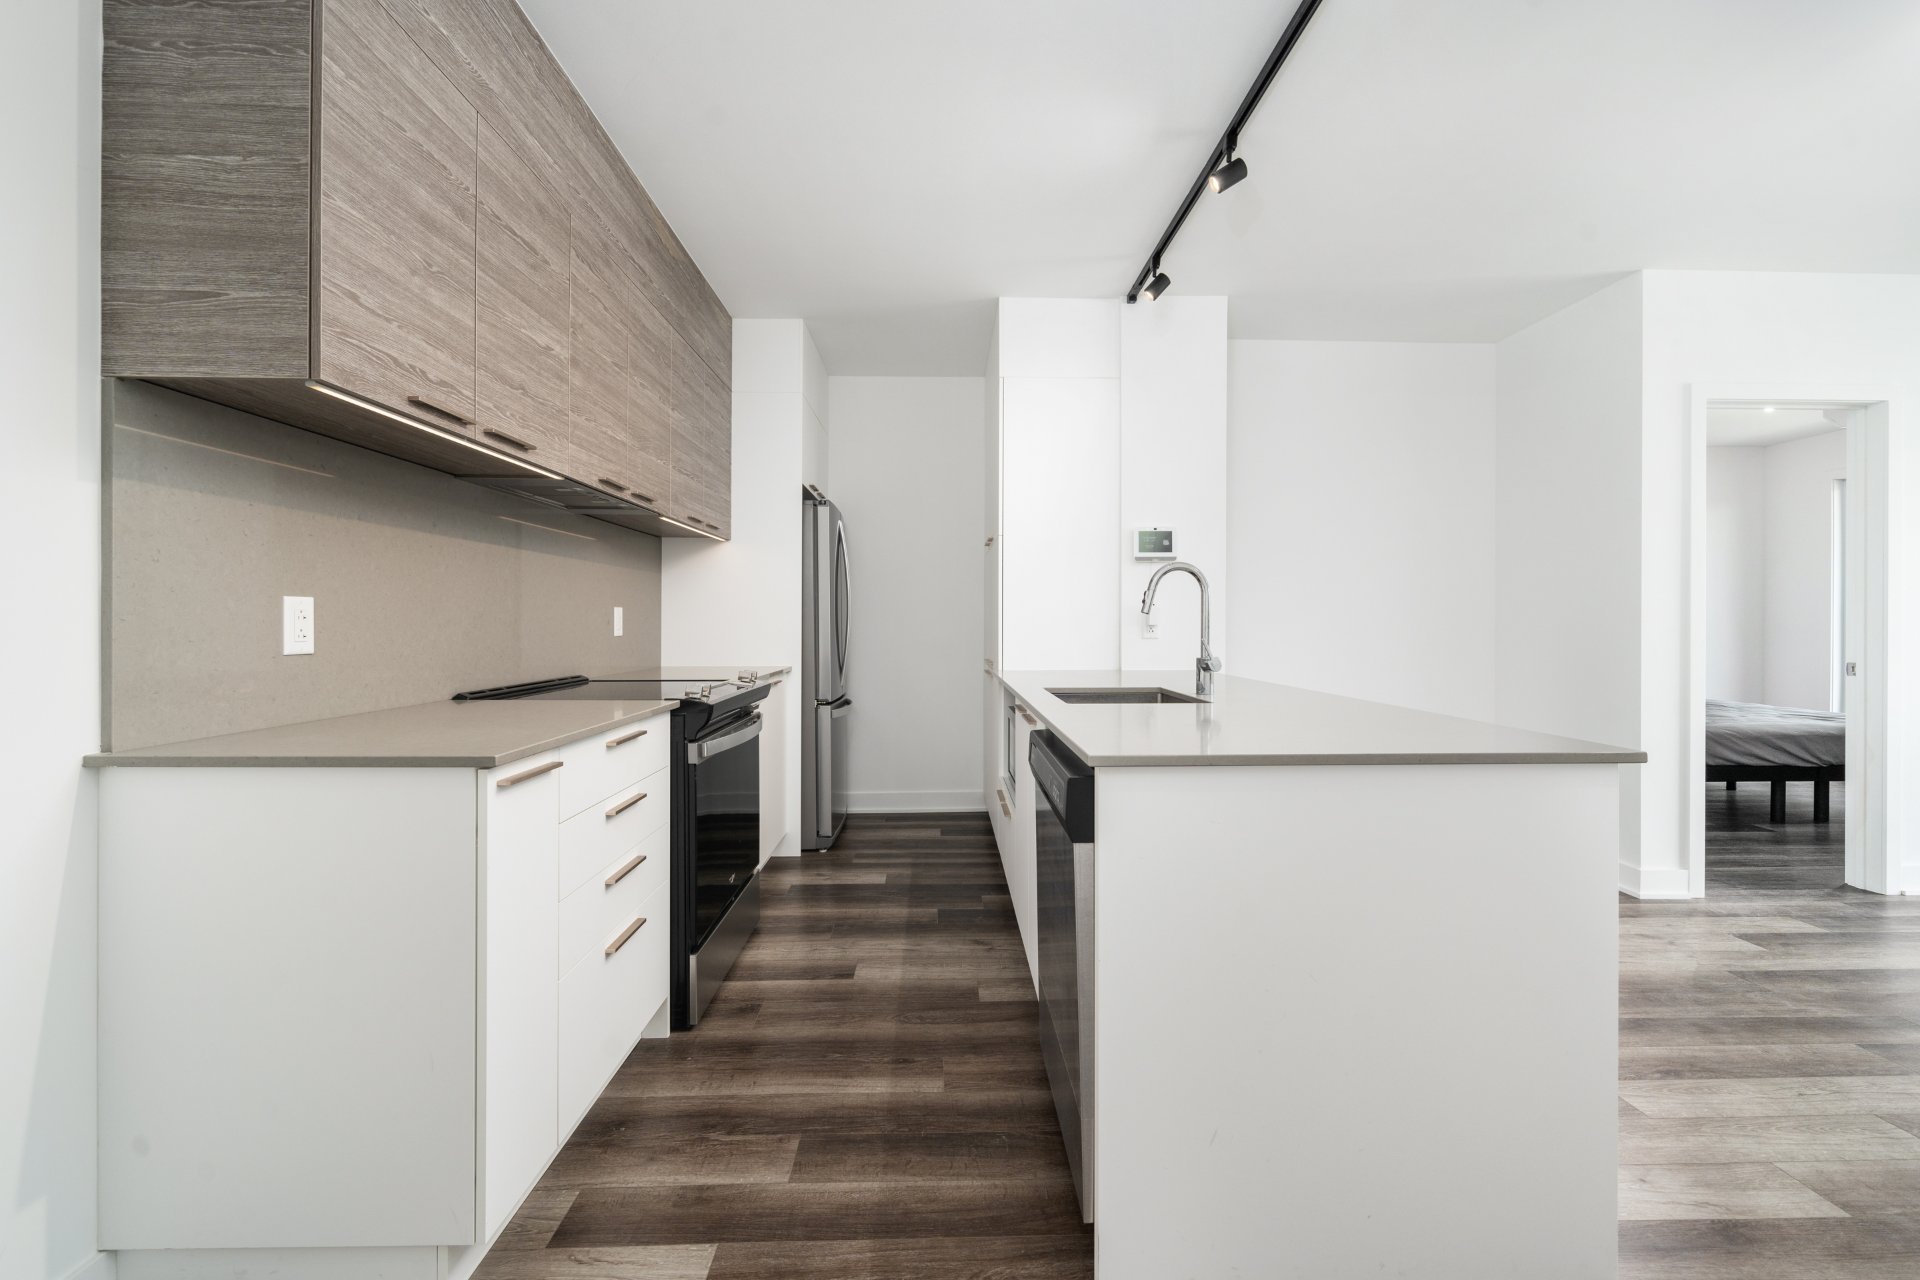
Kitchen
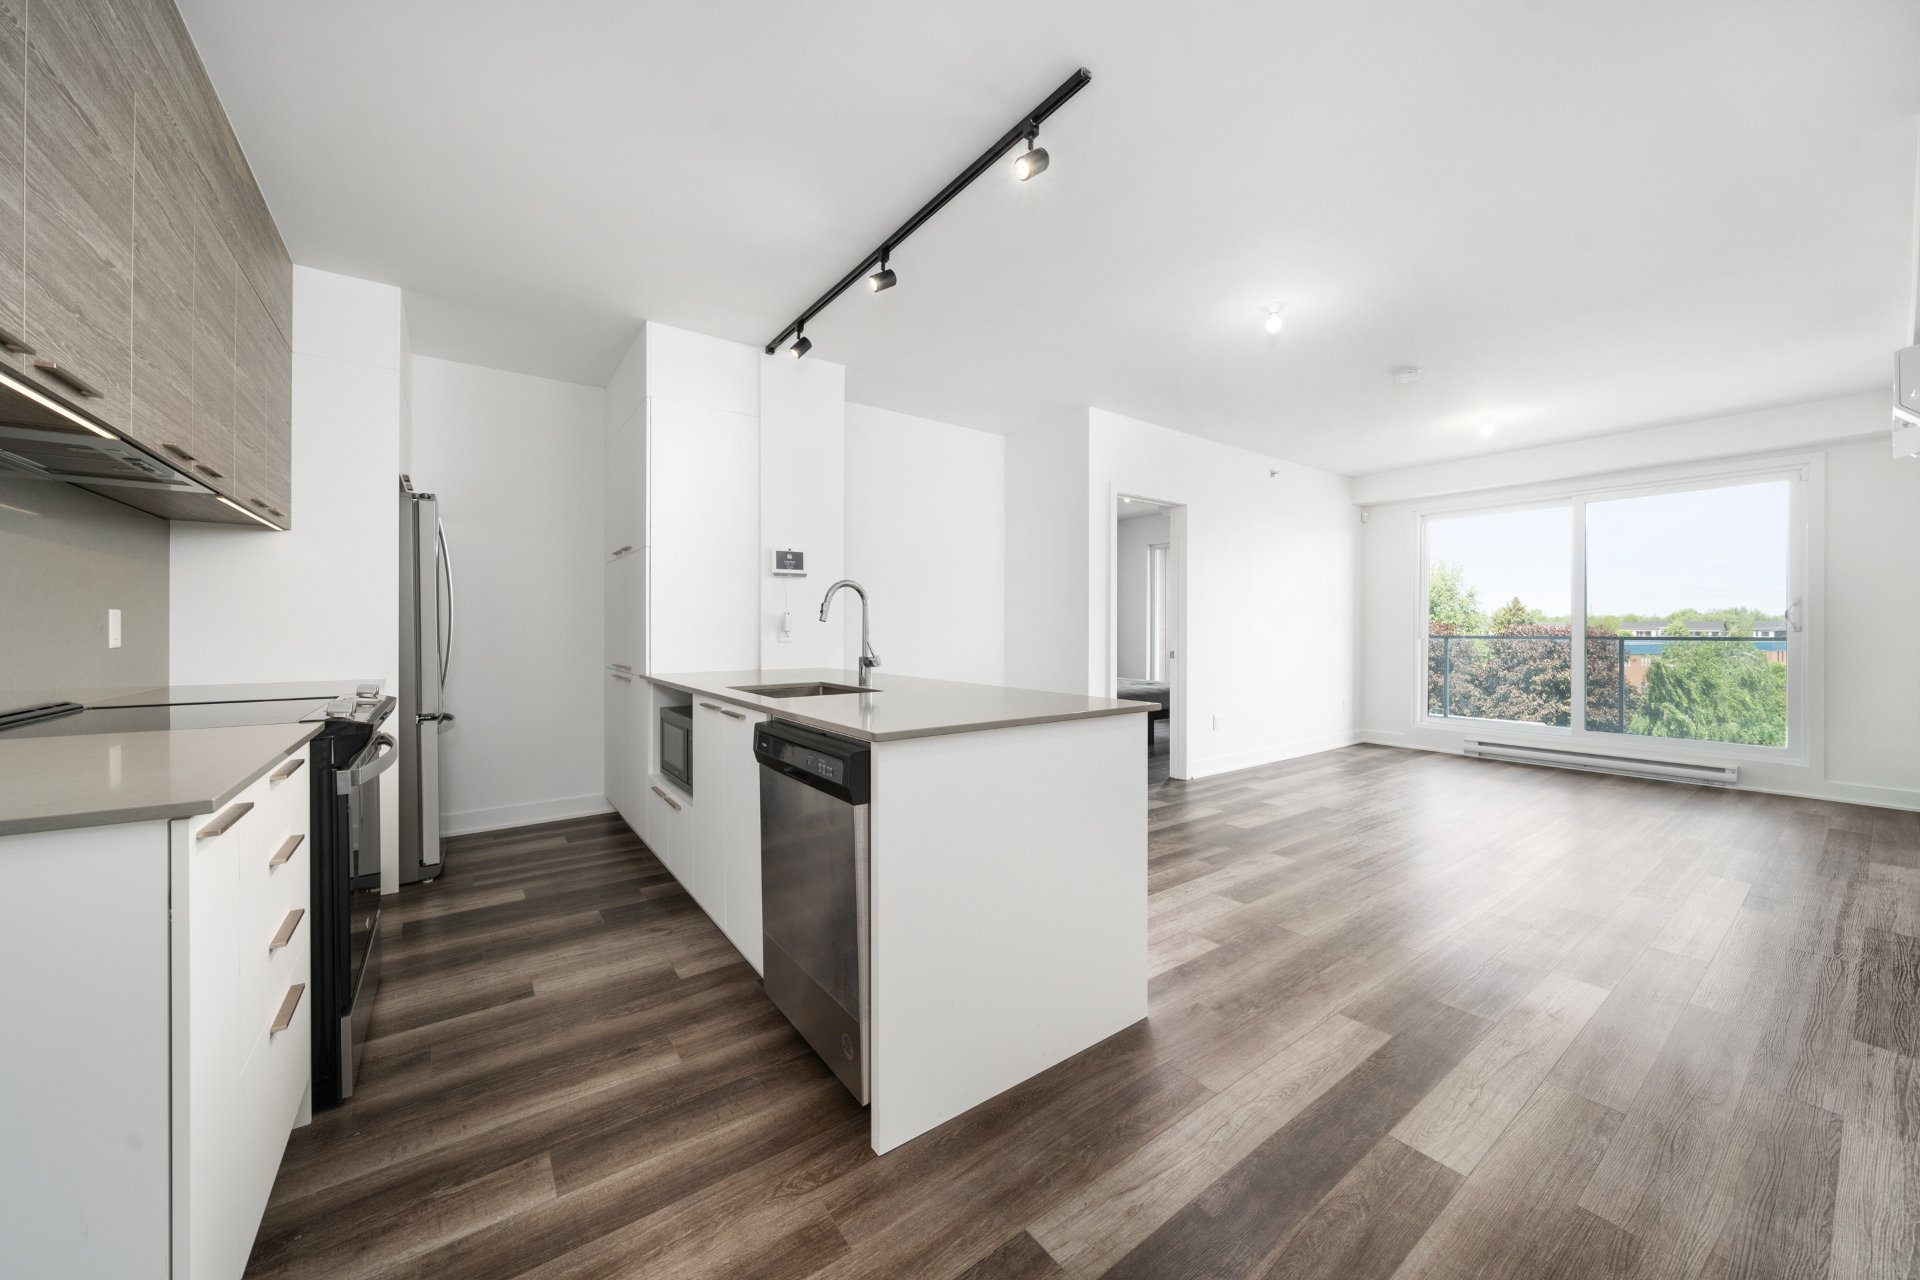
Kitchen
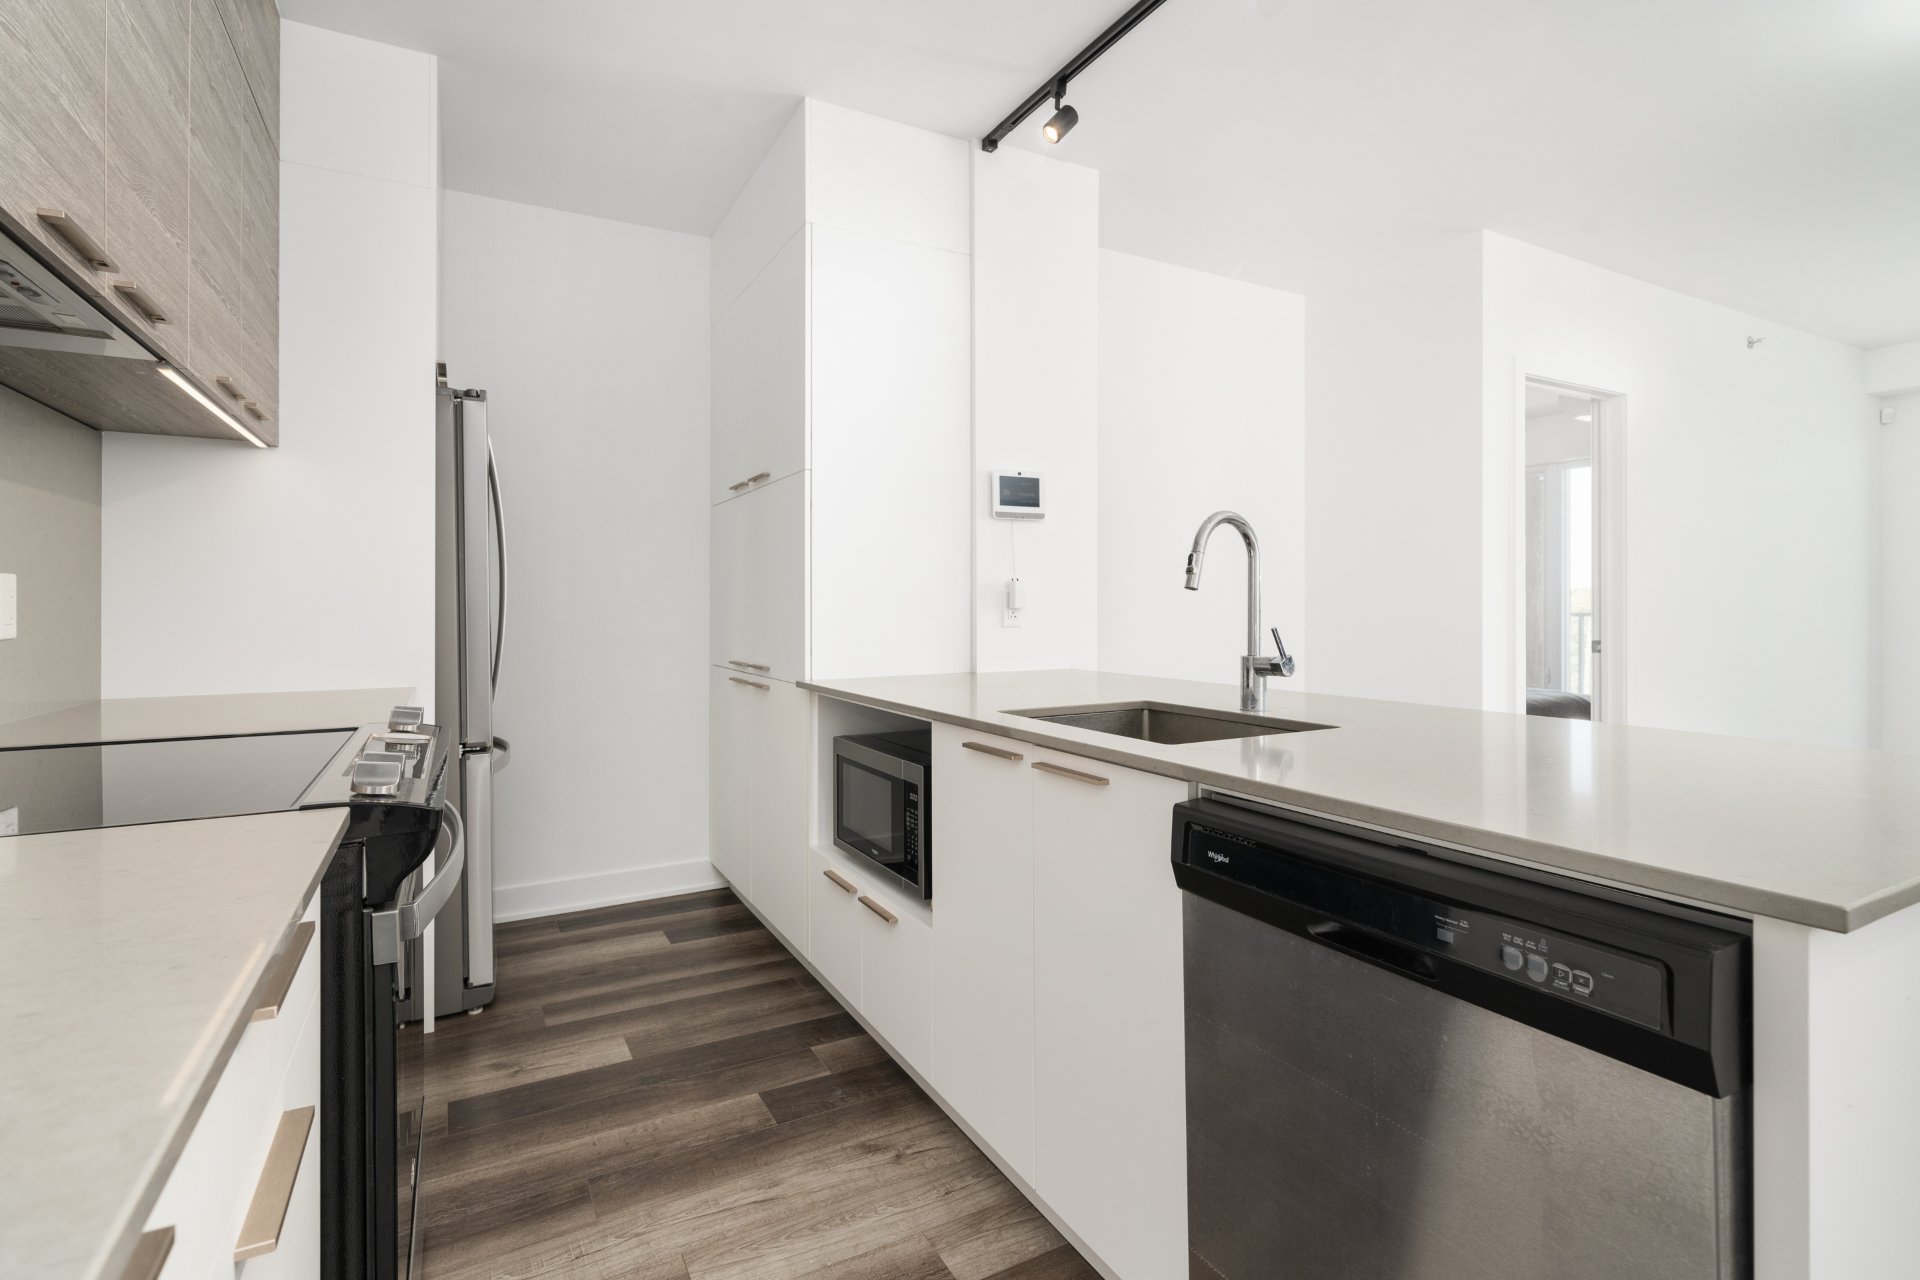
Kitchen
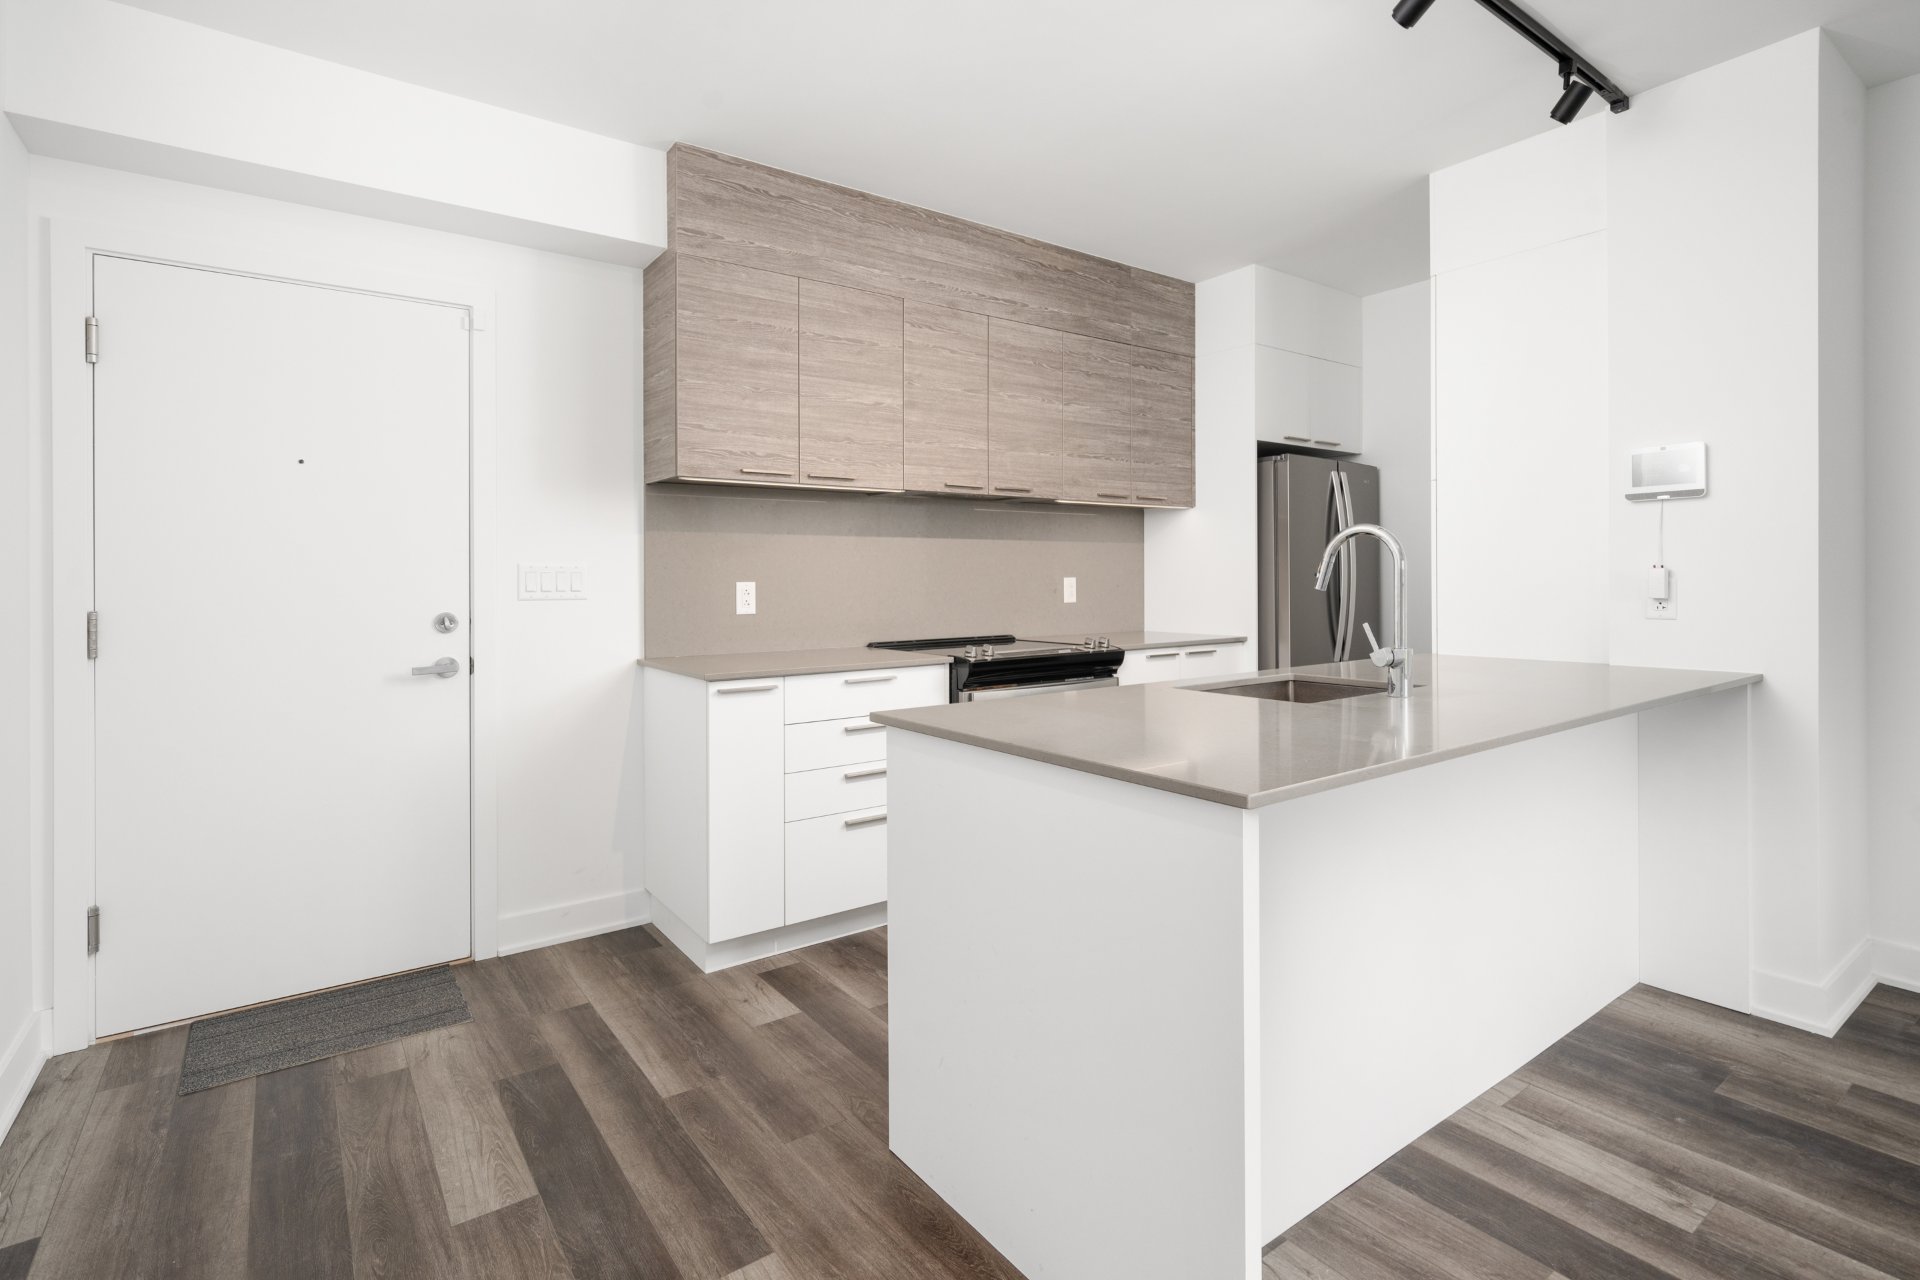
Kitchen
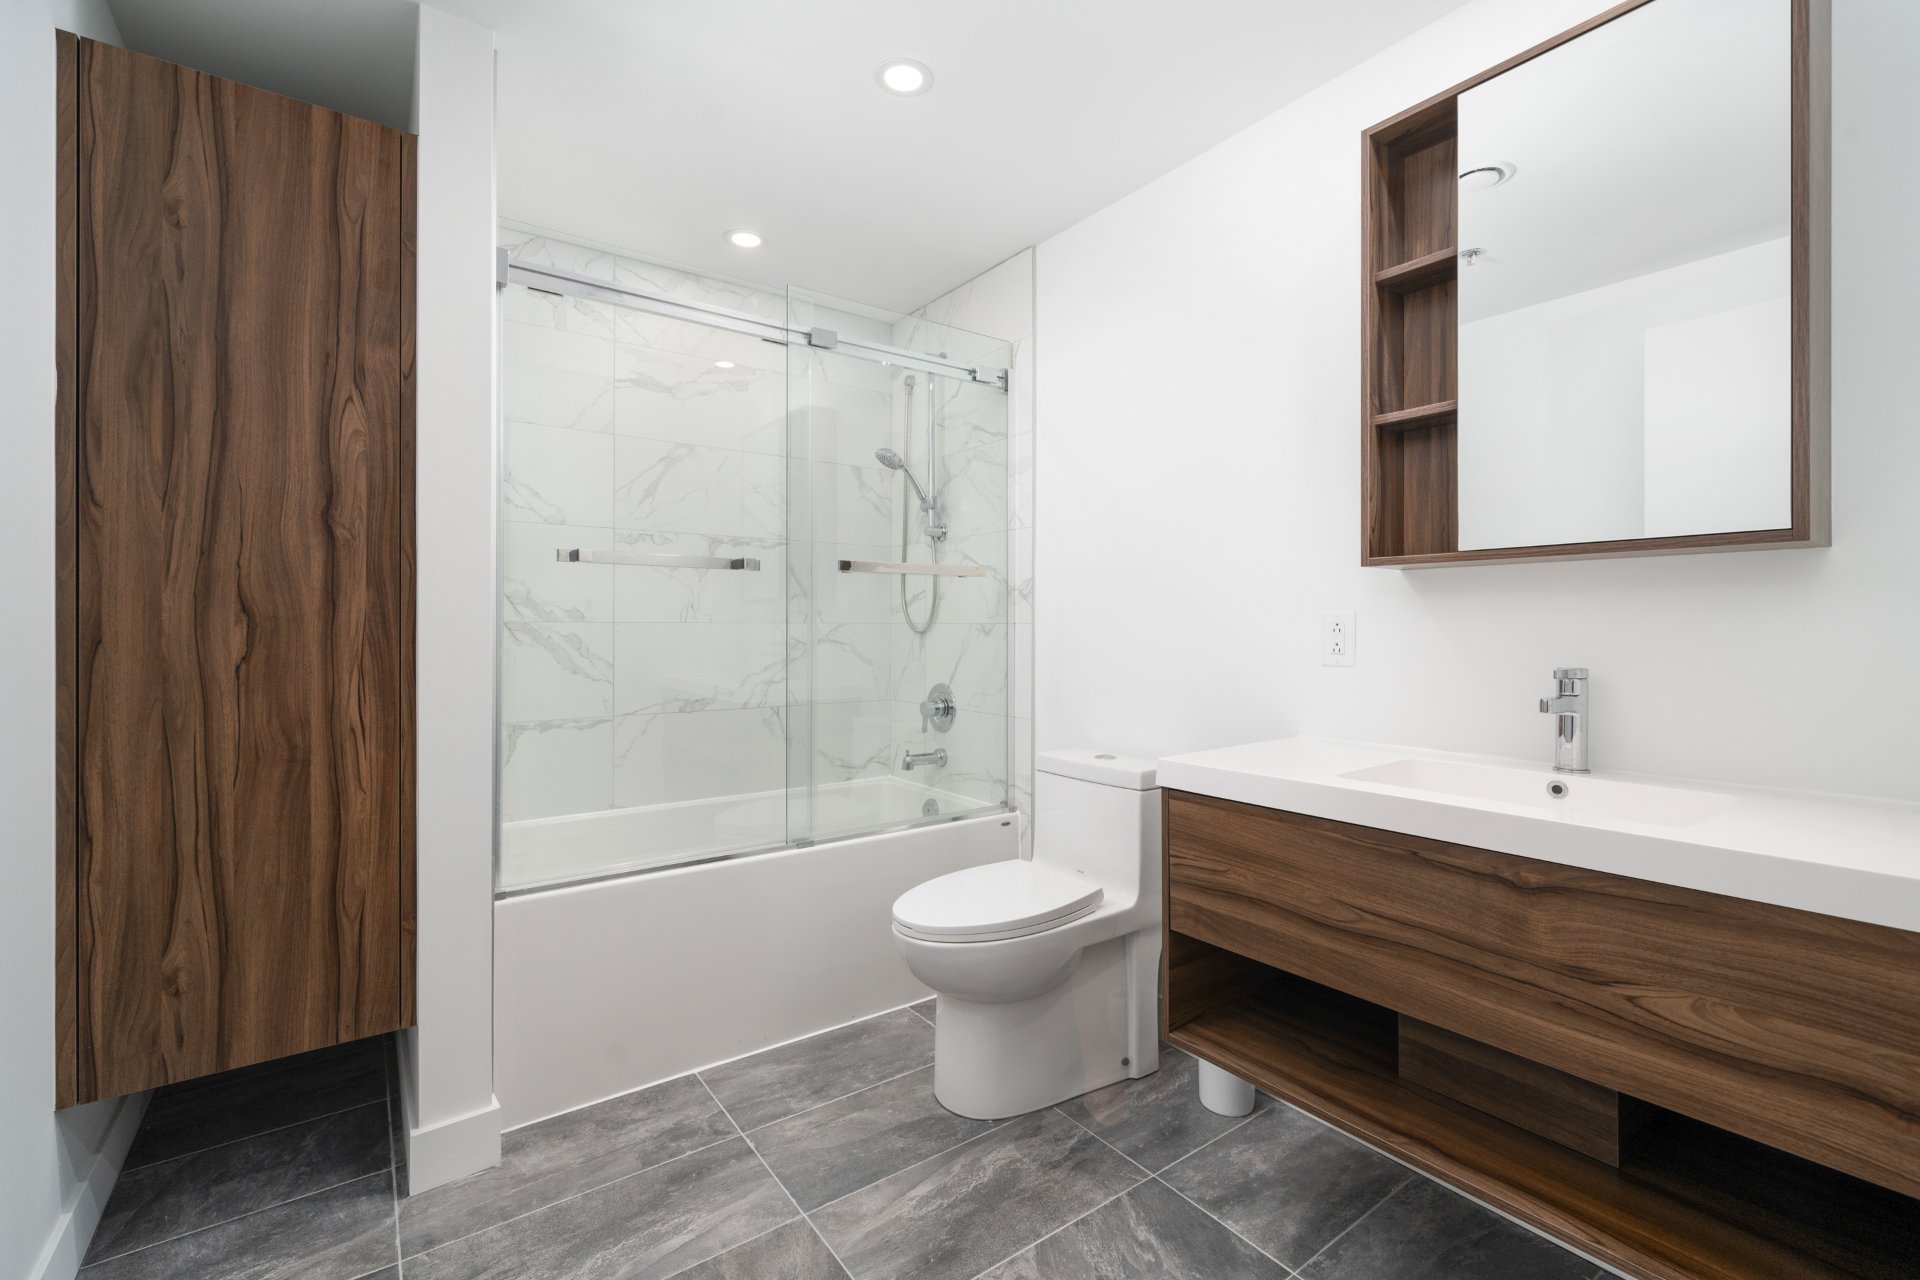
Bathroom
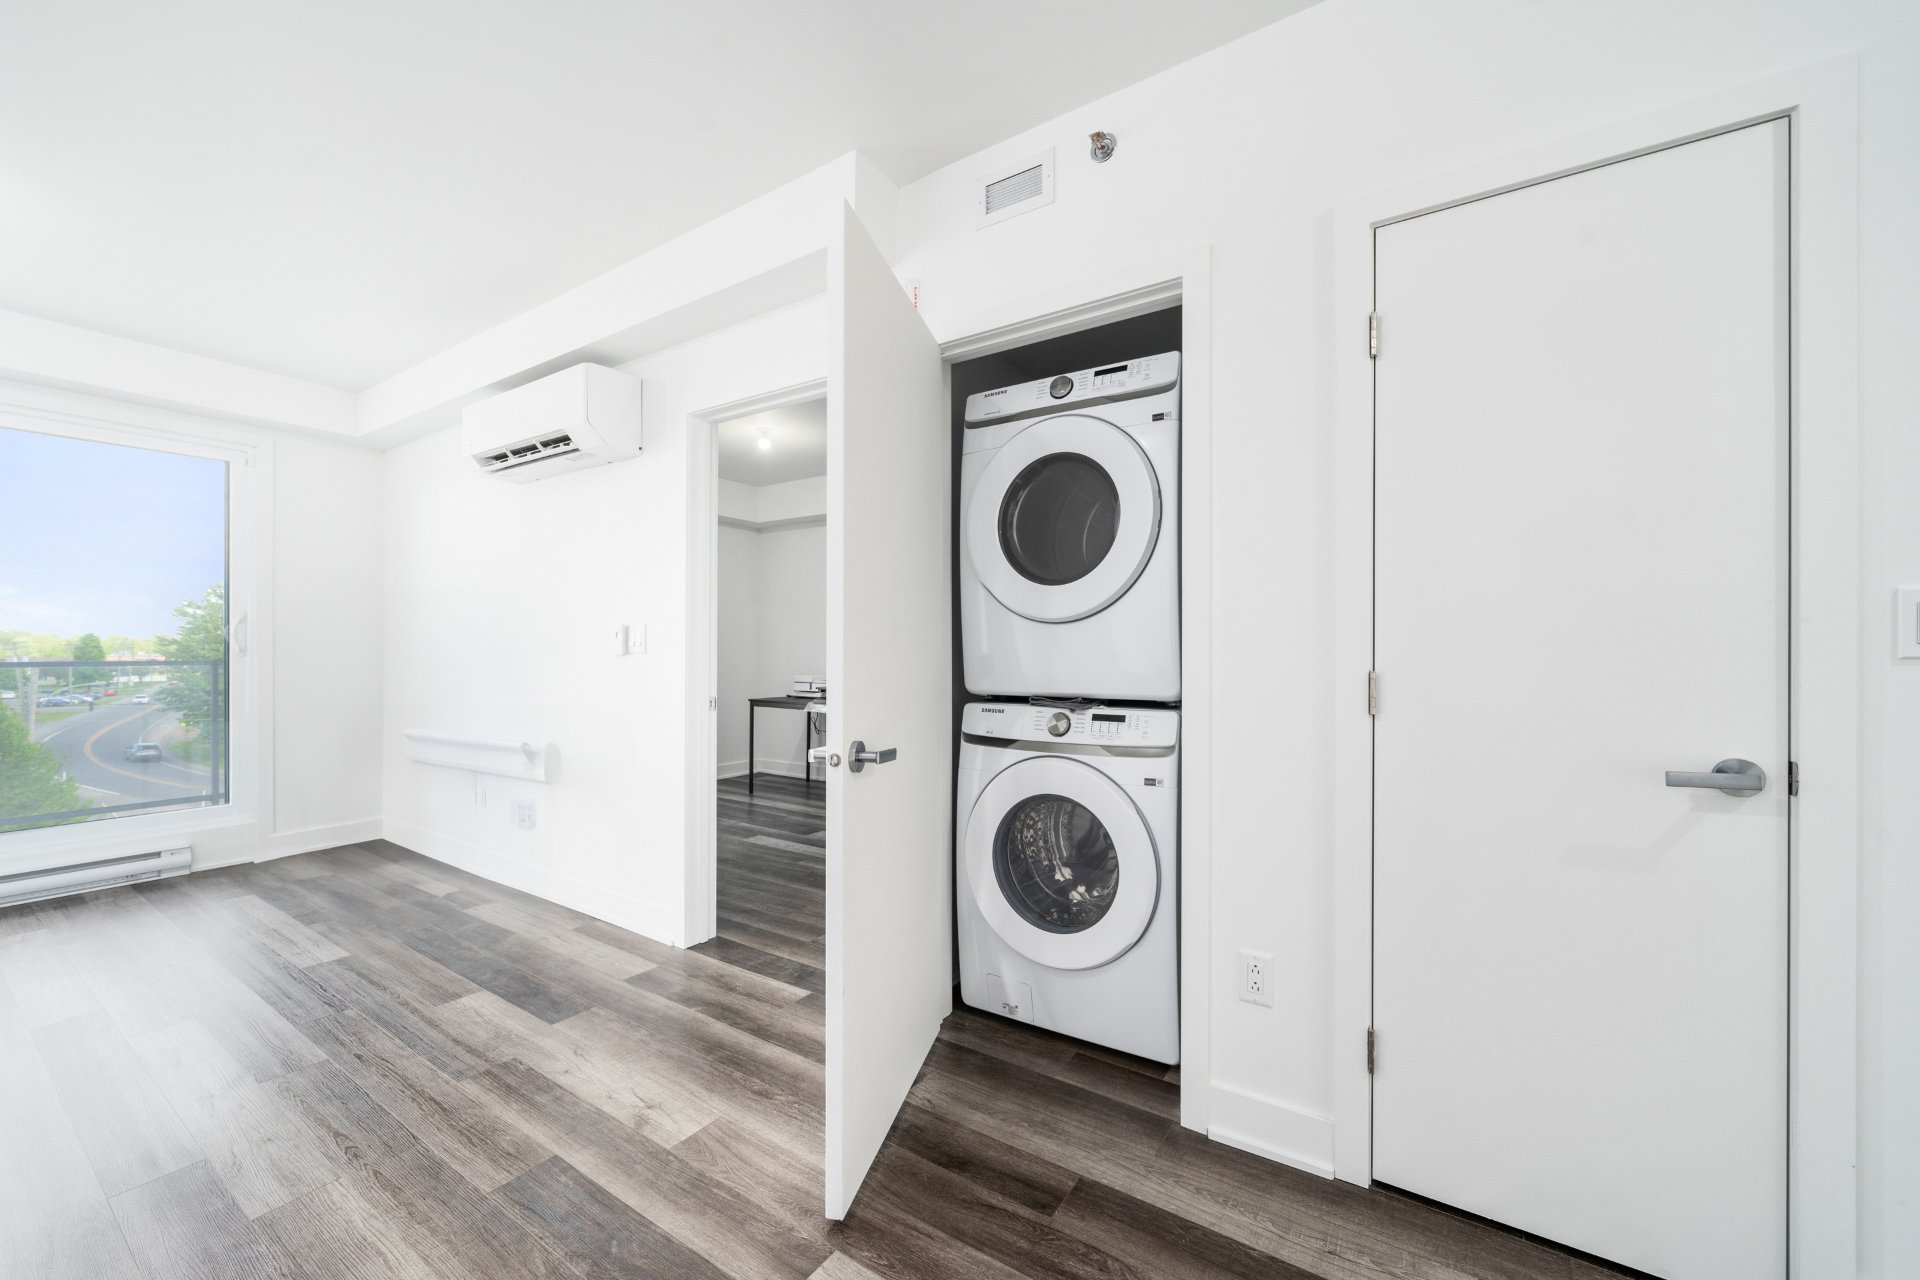
Laundry room
|
|
Description
Water view condo with 2 bedrooms, 2 bathrooms, 1 indoor parking space with possible EV hook up, 1 exterior parking space. 2 wall mounted heat & air conditioning units. Alarm system with motion detectors. Visitors parking. Concrete construction, 2 elevators. Recreational facilities include: rooftop swimming pool, BBQ and sitting area. Exercise room in building A, common area lounge room in building B. Access to bike trails, walking distance to all amenities. Schools & daycares at proximity. Minutes to highway 20. Condo is presently rented until October 10, 2026. Feel free to reach out for more information or to schedule a visit.
Water view condo with 2 bedrooms, 2 bathrooms, 1 indoor
parking space with possible EV hook up, 1 exterior parking
space. 2 wall mounted heat & air conditioning units. Alarm
system with motion detectors. Visitors parking. Concrete
construction, 2 elevators. Recreational facilities include:
rooftop swimming pool, BBQ and sitting area. Exercise room
in building A, common area lounge room in building B.
Access to bike trails, walking distance to all amenities.
Schools & daycares at proximity. Minutes to highway 20.
Condo is presently rented until October 10, 2026. Feel free
to reach out for more information or to schedule a visit.
parking space with possible EV hook up, 1 exterior parking
space. 2 wall mounted heat & air conditioning units. Alarm
system with motion detectors. Visitors parking. Concrete
construction, 2 elevators. Recreational facilities include:
rooftop swimming pool, BBQ and sitting area. Exercise room
in building A, common area lounge room in building B.
Access to bike trails, walking distance to all amenities.
Schools & daycares at proximity. Minutes to highway 20.
Condo is presently rented until October 10, 2026. Feel free
to reach out for more information or to schedule a visit.
Inclusions: Refrigerator, stove, dishwasher, washer & dryer. All AS IS. Alarm system. 2 wall mounted heating & air conditioning units. 1 indoor parking space with possibility of EV hook up. 1 outdoor parking space. 1 locker space.
Exclusions : Heating, electricity, internet.
| BUILDING | |
|---|---|
| Type | Apartment |
| Style | Detached |
| Dimensions | 0x0 |
| Lot Size | 0 |
| EXPENSES | |
|---|---|
| N/A |
|
ROOM DETAILS |
|||
|---|---|---|---|
| Room | Dimensions | Level | Flooring |
| Kitchen | 11.2 x 8.3 P | 4th Floor | Tiles |
| Living room | 11.2 x 18.3 P | 4th Floor | Flexible floor coverings |
| Primary bedroom | 10.9 x 11.7 P | 4th Floor | Flexible floor coverings |
| Bathroom | 9.1 x 4.10 P | 4th Floor | Tiles |
| Bedroom | 9.3 x 12.6 P | 4th Floor | Flexible floor coverings |
| Bathroom | 6.10 x 9.2 P | 4th Floor | Tiles |
|
CHARACTERISTICS |
|
|---|---|
| Mobility impared accessible | Adapted entrance |
| Bathroom / Washroom | Adjoining to primary bedroom, Seperate shower |
| Equipment available | Alarm system, Electric garage door, Entry phone, Private balcony, Ventilation system, Wall-mounted air conditioning |
| Driveway | Asphalt |
| Proximity | Bicycle path, Daycare centre, Elementary school, High school, Highway, Park - green area, Public transport |
| Available services | Common areas, Exercise room, Garbage chute, Indoor storage space, Outdoor pool, Roof terrace, Visitor parking |
| Window type | Crank handle |
| Heating system | Electric baseboard units |
| Heating energy | Electricity |
| Easy access | Elevator |
| Garage | Fitted, Heated, Single width |
| Topography | Flat |
| Parking | Garage, Outdoor |
| Pool | Inground |
| Landscaping | Landscape |
| Sewage system | Municipal sewer |
| Water supply | Municipality |
| Restrictions/Permissions | Pets allowed with conditions |
| Windows | PVC |
| Zoning | Residential |
| View | Water |