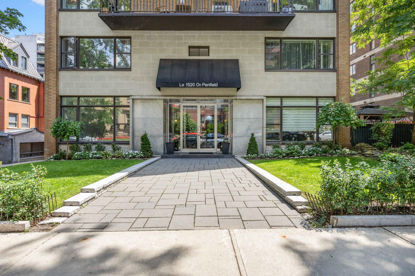
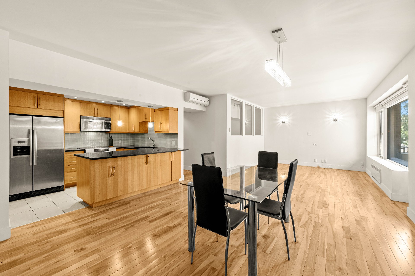
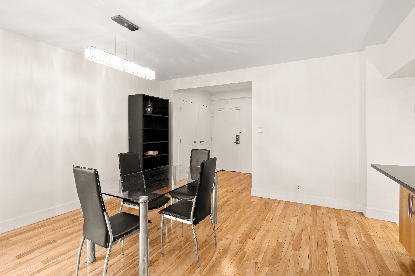
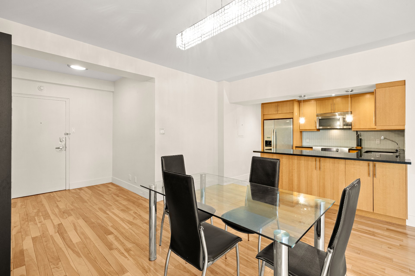
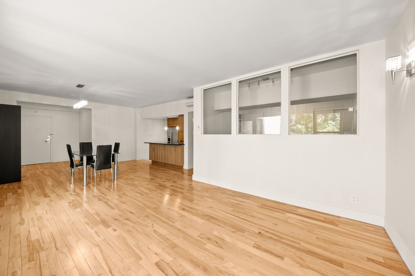
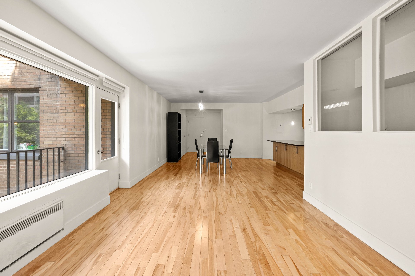
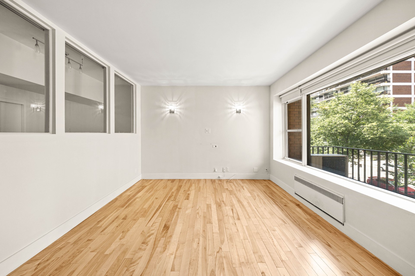
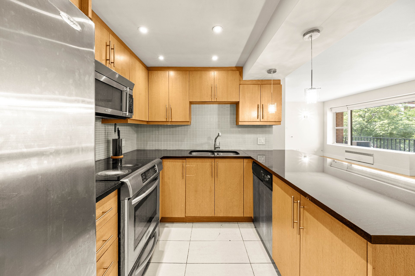
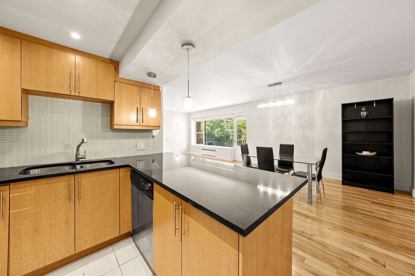
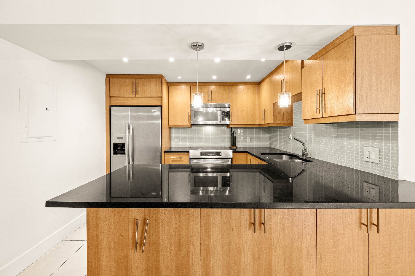
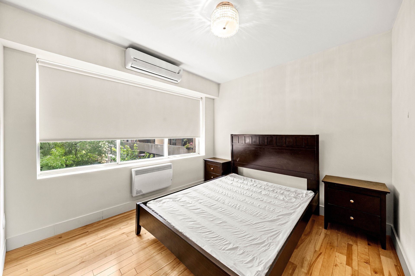
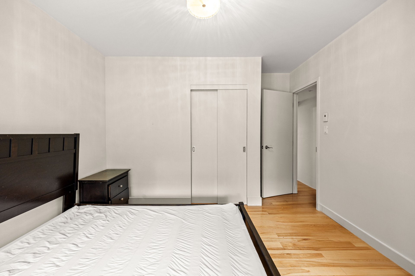
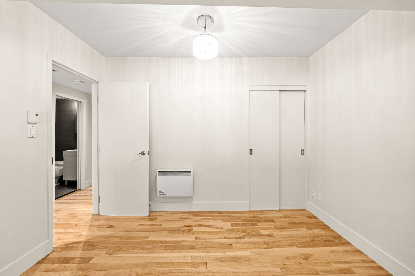
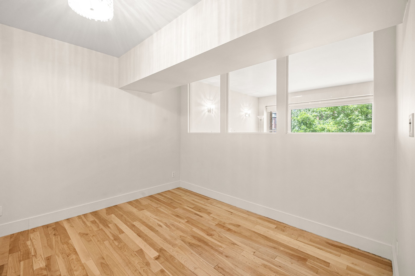
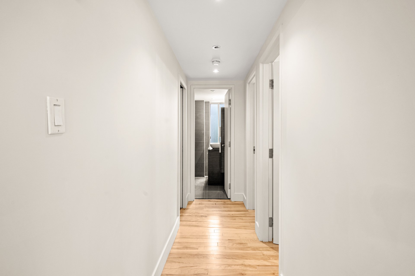
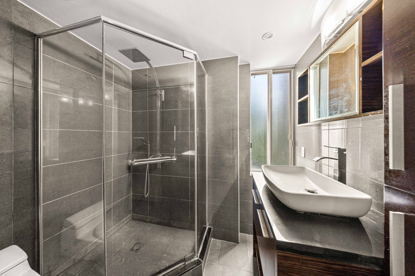
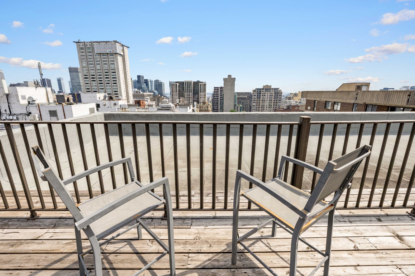
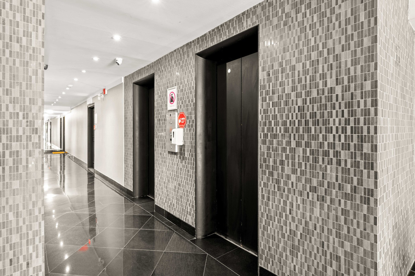
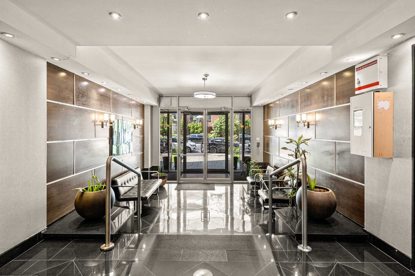
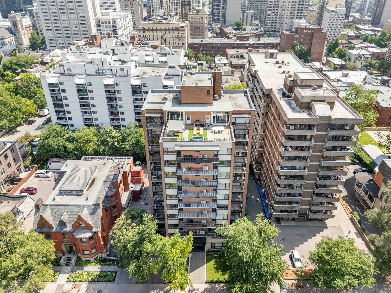
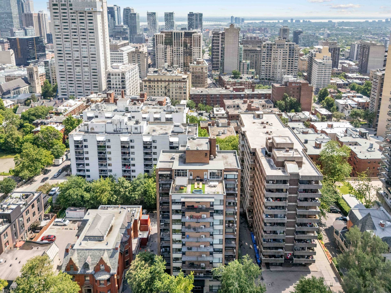
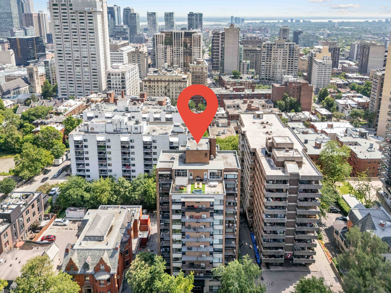
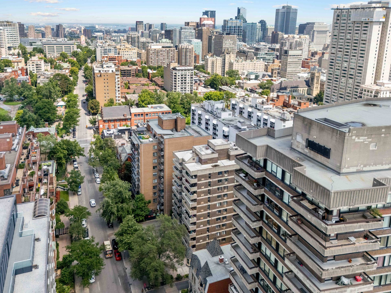
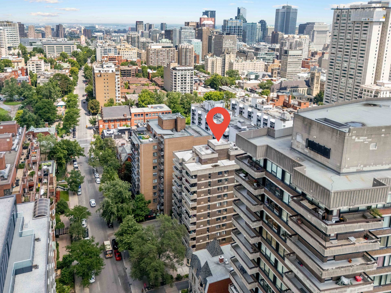
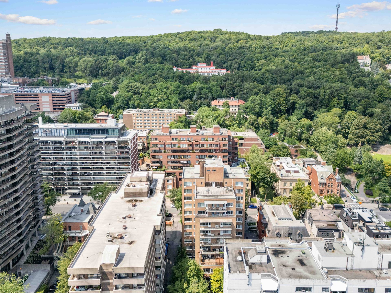
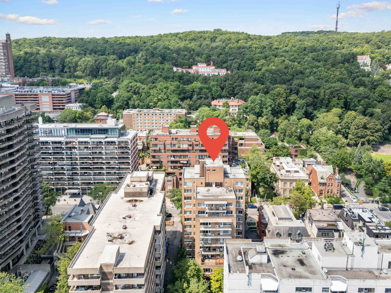
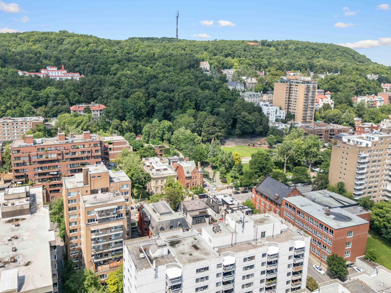
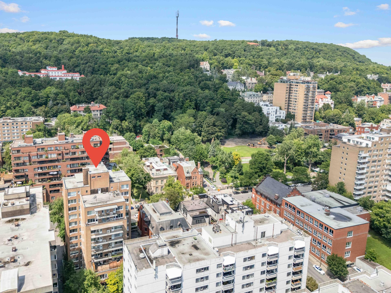
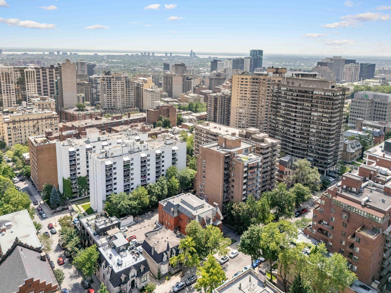
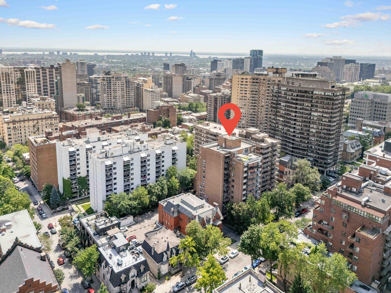
Golden Square Mile living with space, light and a leafy outlook. This third-floor, 2-bedroom residence offers 1,089 sq. ft. of gross area, an open living-dining space, hardwood floors, a functional kitchen and a private balcony. Five appliances and selected furniture are included. Close to McGill, Concordia, Mount Royal, museums, hospitals and downtown services. Co-ownership by shares; financing, transfer terms and monthly contributions must be verified.
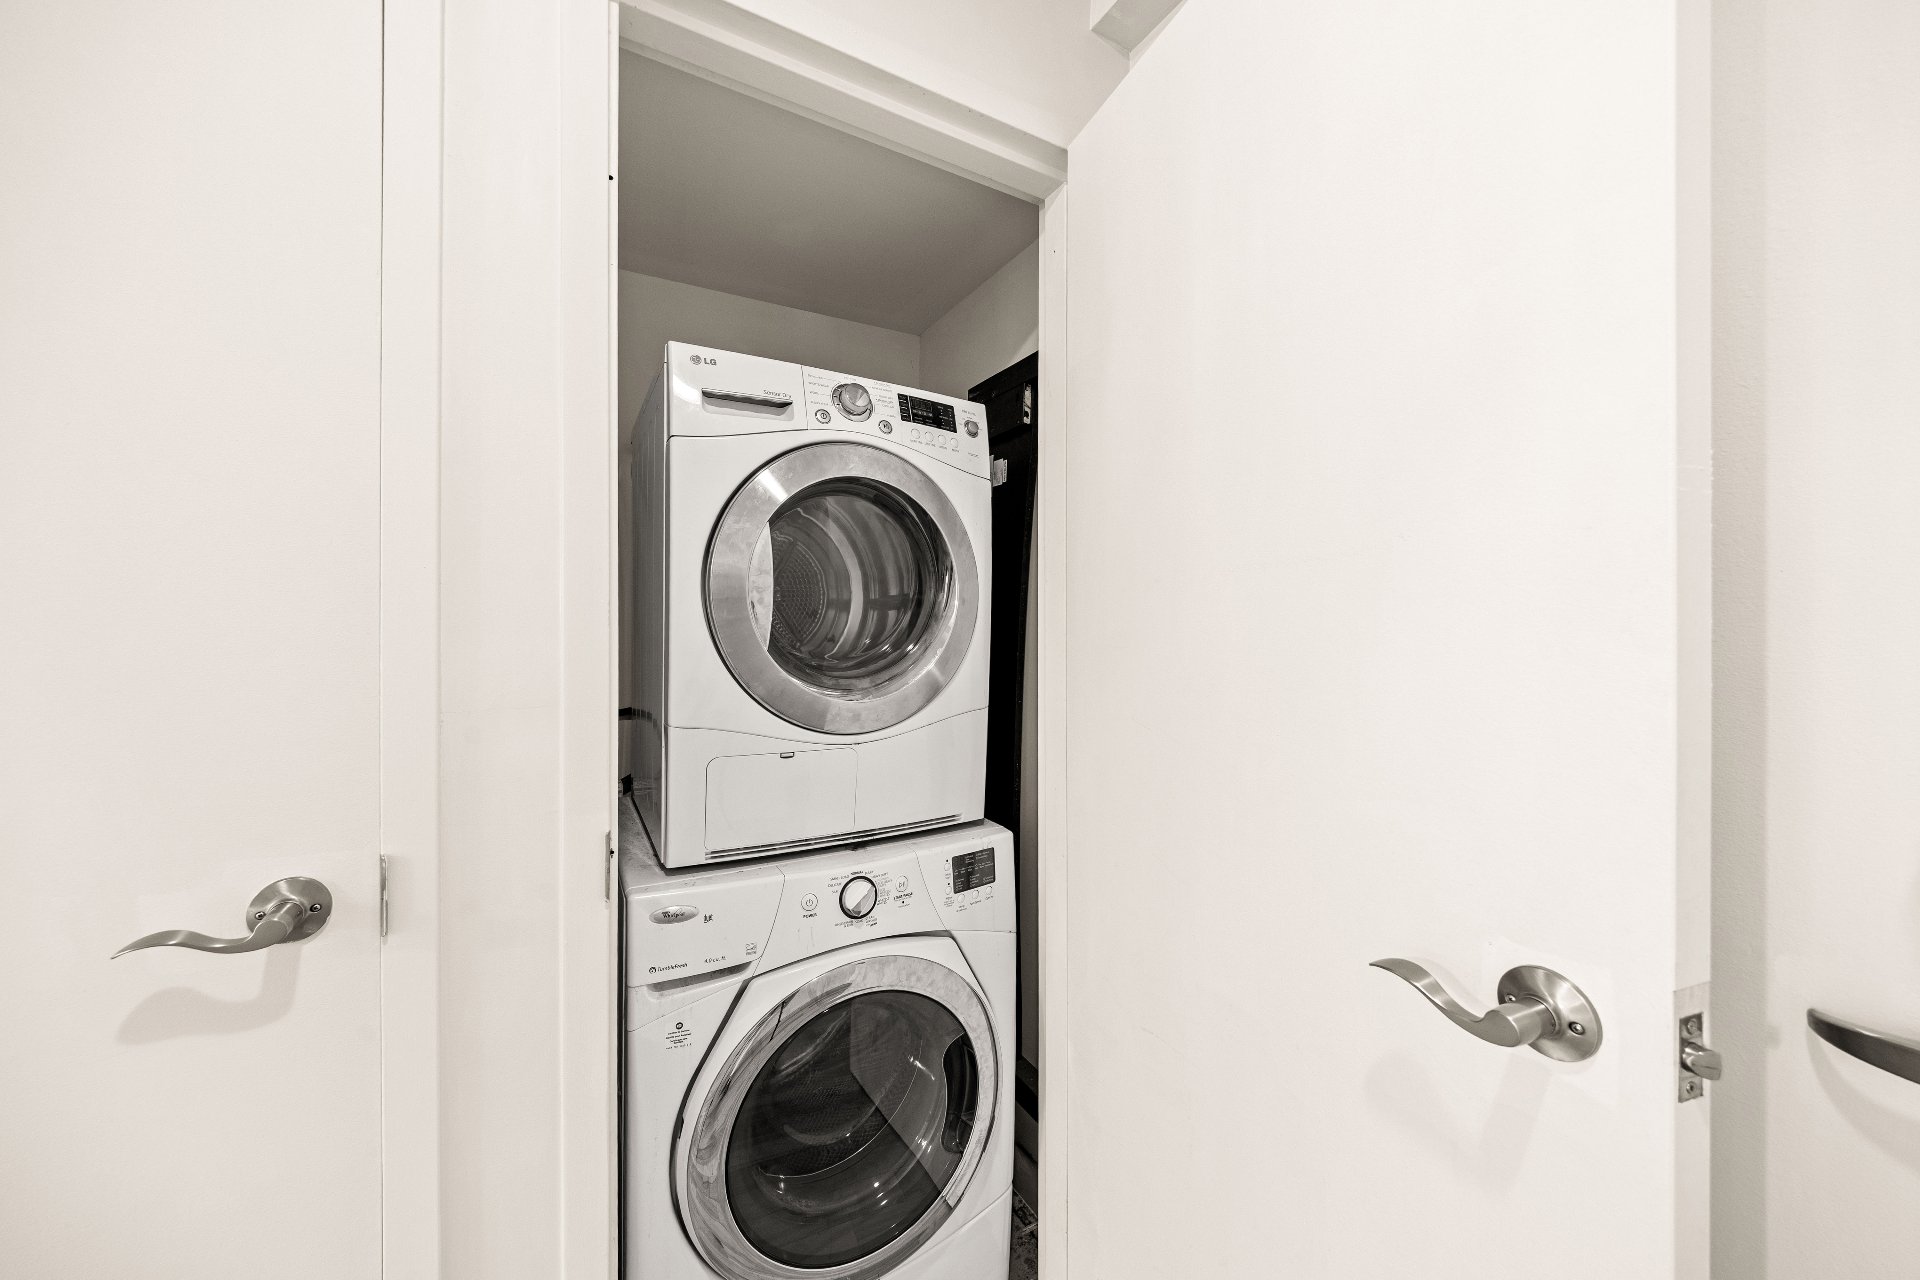
5 Appliances ( Fridge, Stove, Dishwasher, Washing Machine, Dryer) Bookshelf, Dinnig room Table with 4 Chairs
Personal effects of the owner
An urban home with room to breathe in Montréal's Golden
Square Mile. Set on the third floor of 1520 Dr. Penfield,
Unit 31 offers 1,089 sq. ft. of gross living area with two
bedrooms, one bathroom and a bright open living and dining
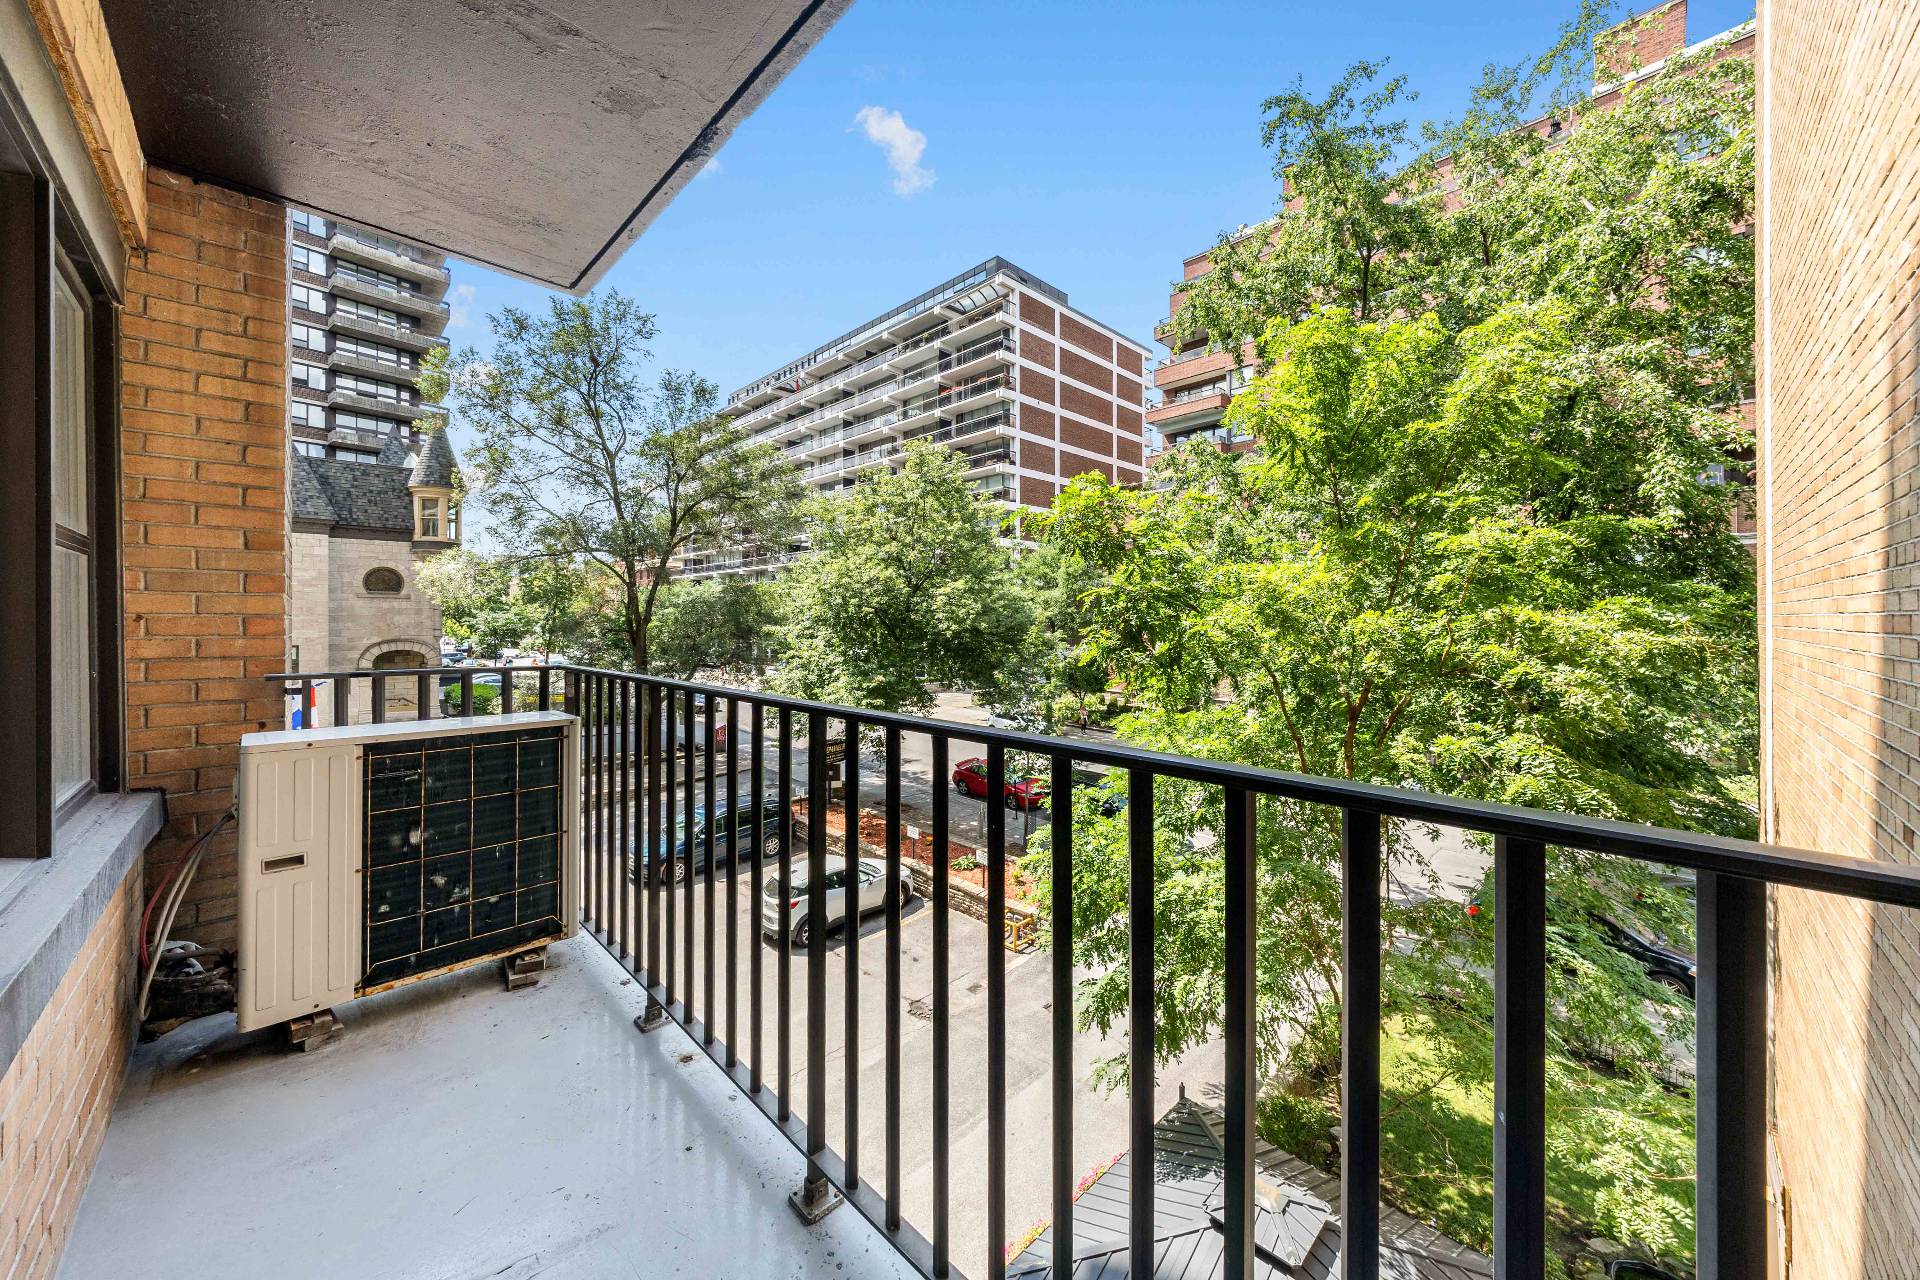
space framed by wide windows and leafy views. The kitchen
opens naturally to the main room, creating an easy setting
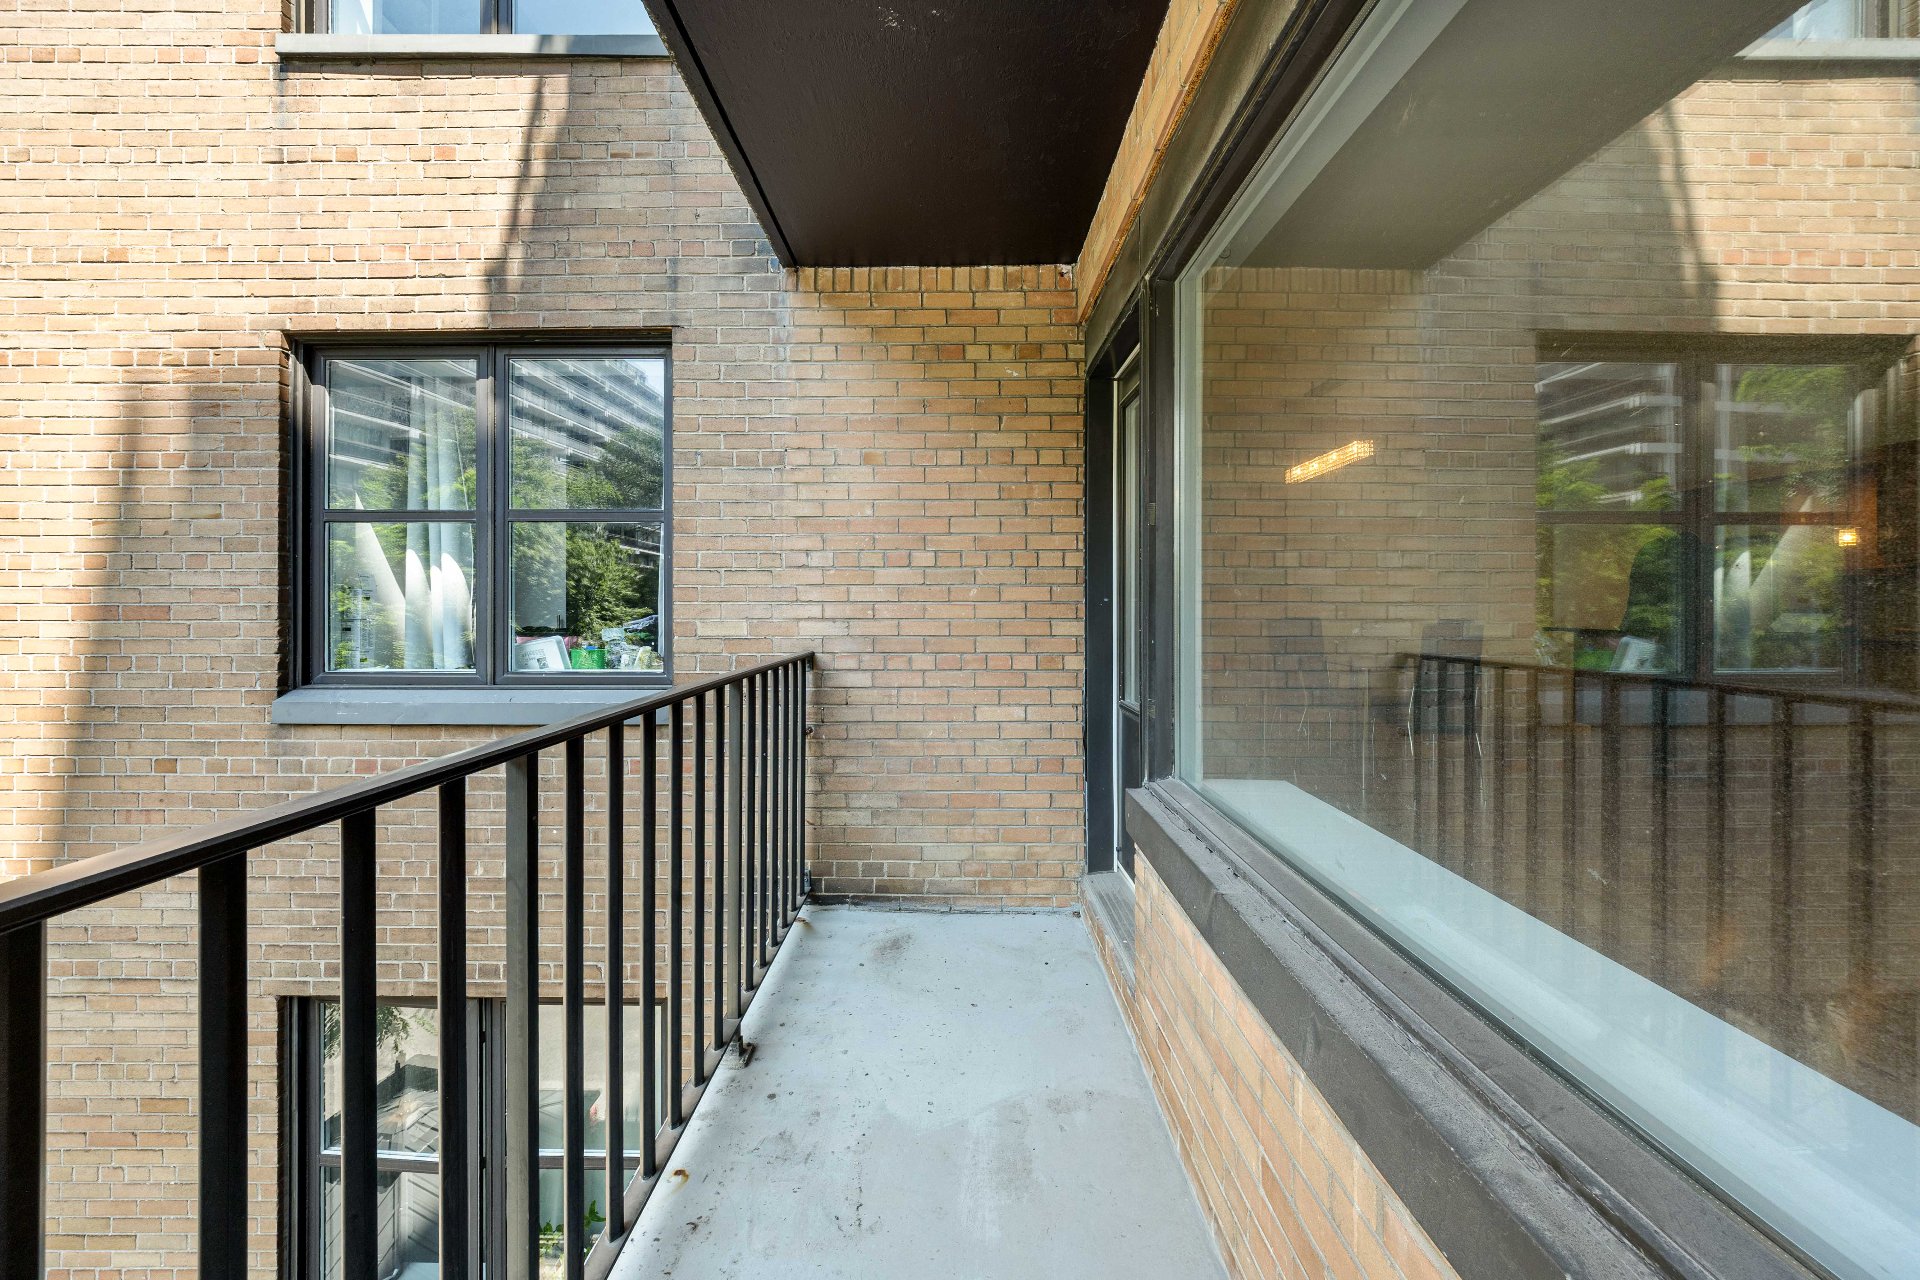
for daily living and entertaining, while the private
balcony adds a welcome outdoor extension. Hardwood floors,
generous room proportions and a wall-mounted heat pump
contribute to year-round comfort. Five appliances, a
bookshelf, dining table and four chairs are included. The
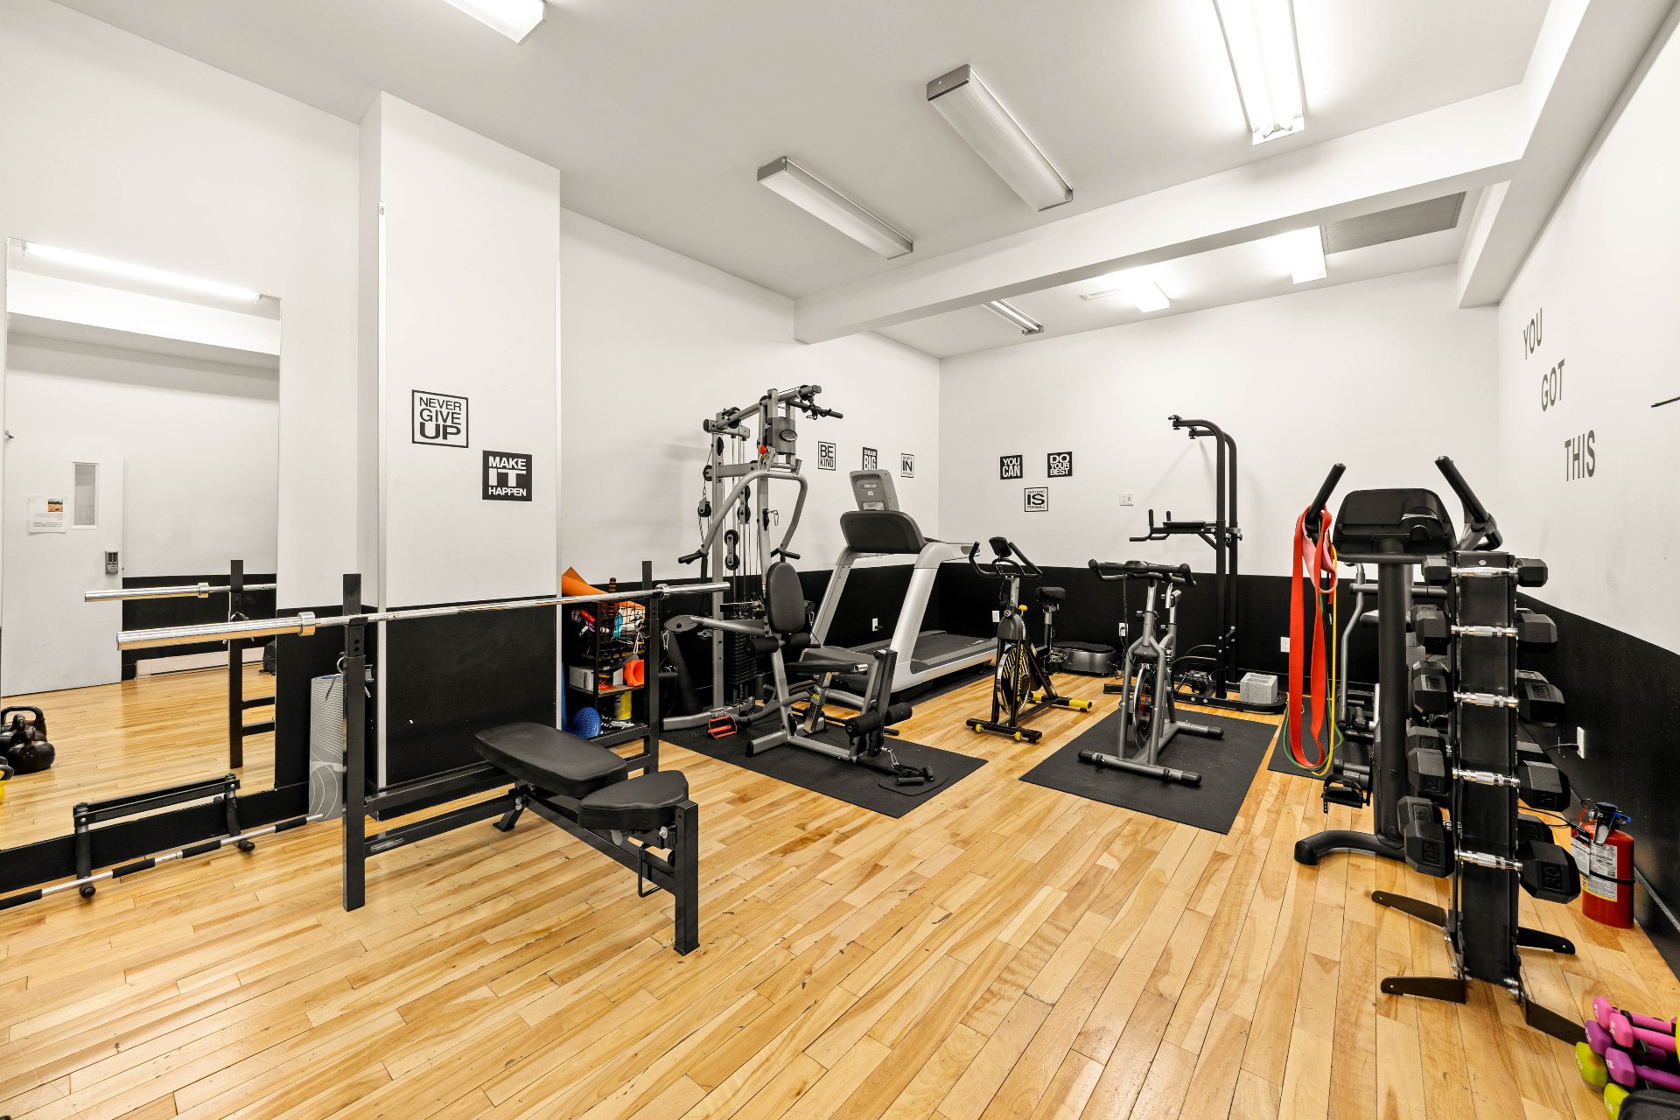
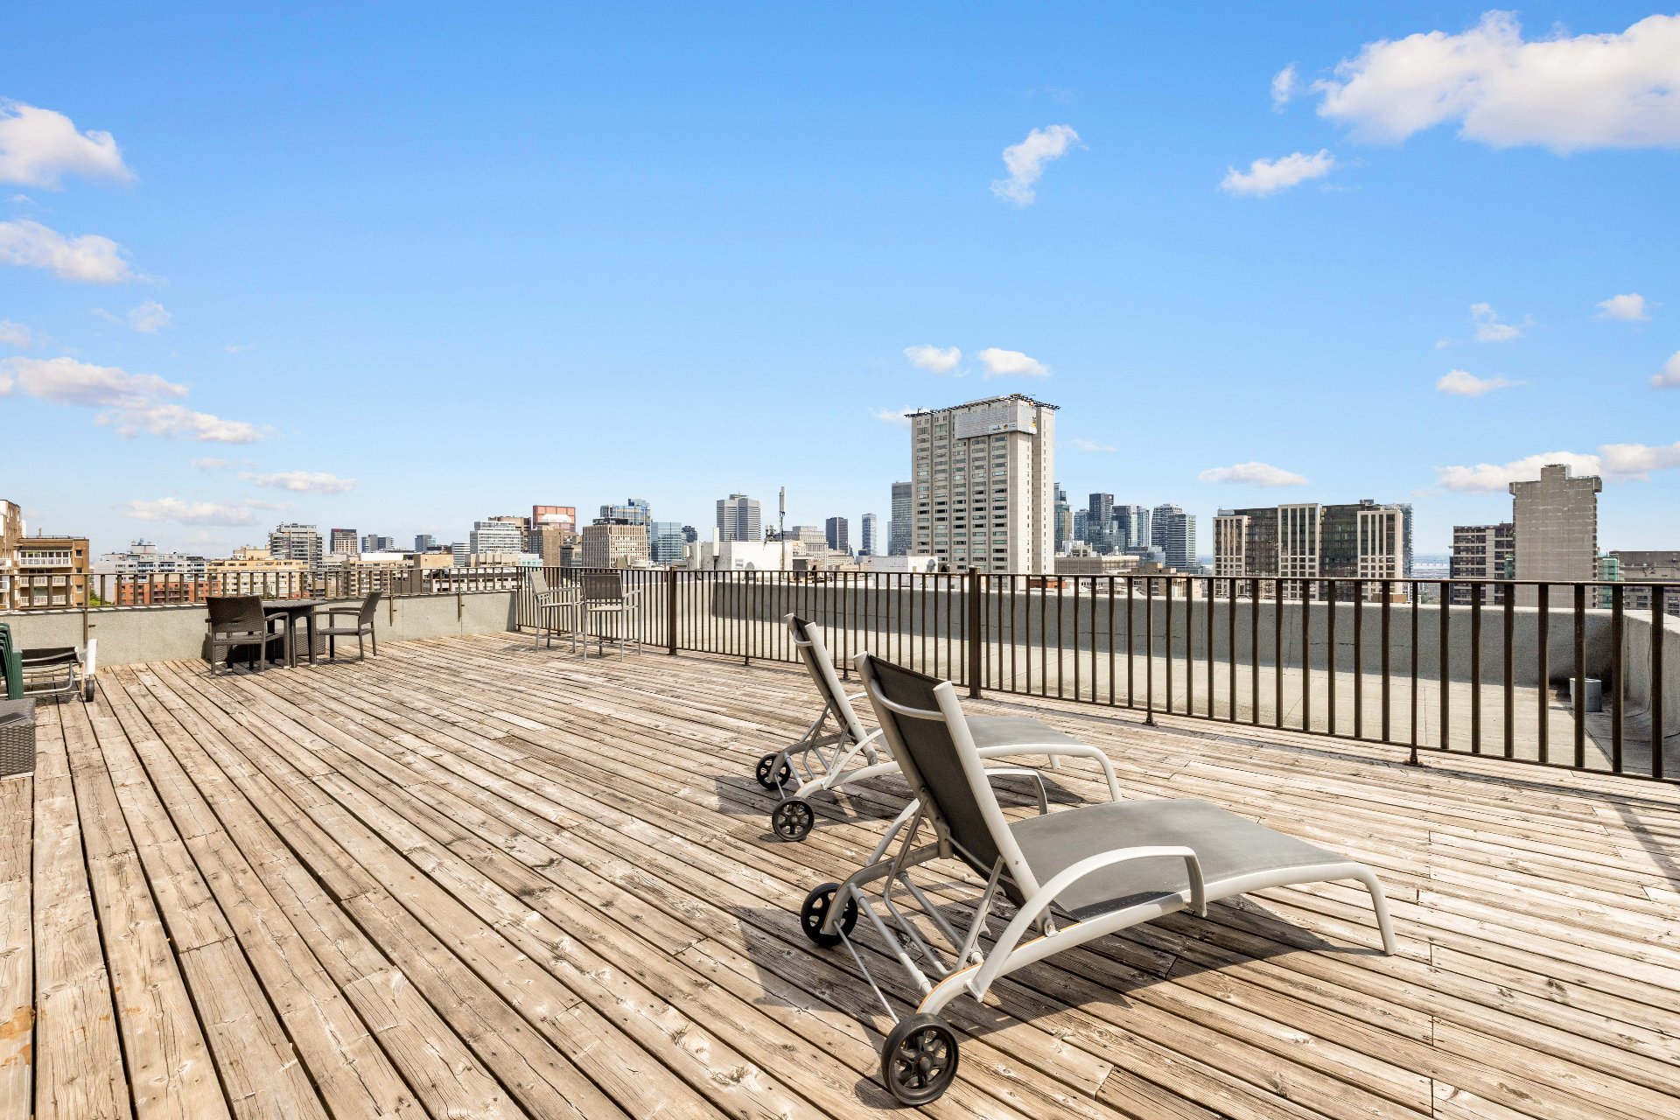
building offers an attended lobby and shared amenities;
access and current availability are to be confirmed.
Located close to McGill and Concordia universities, Mount
Royal, museums, hospitals, restaurants, shops and downtown
services. This offering is a co-ownership by shares with a
proprietary lease granting exclusive occupancy of Unit 31.
Financing options, transfer requirements, monthly
contributions and the applicable transaction structure must
be verified by the buyer before relying on them.
|
ROOM DETAILS |
|||
|---|---|---|---|
| Room | Dimensions | Level | Flooring |
| Primary bedroom | 9.11 x 11.1 P | 3rd Floor | |
| Bedroom | 9.6 x 11.1 P | 3rd Floor | |
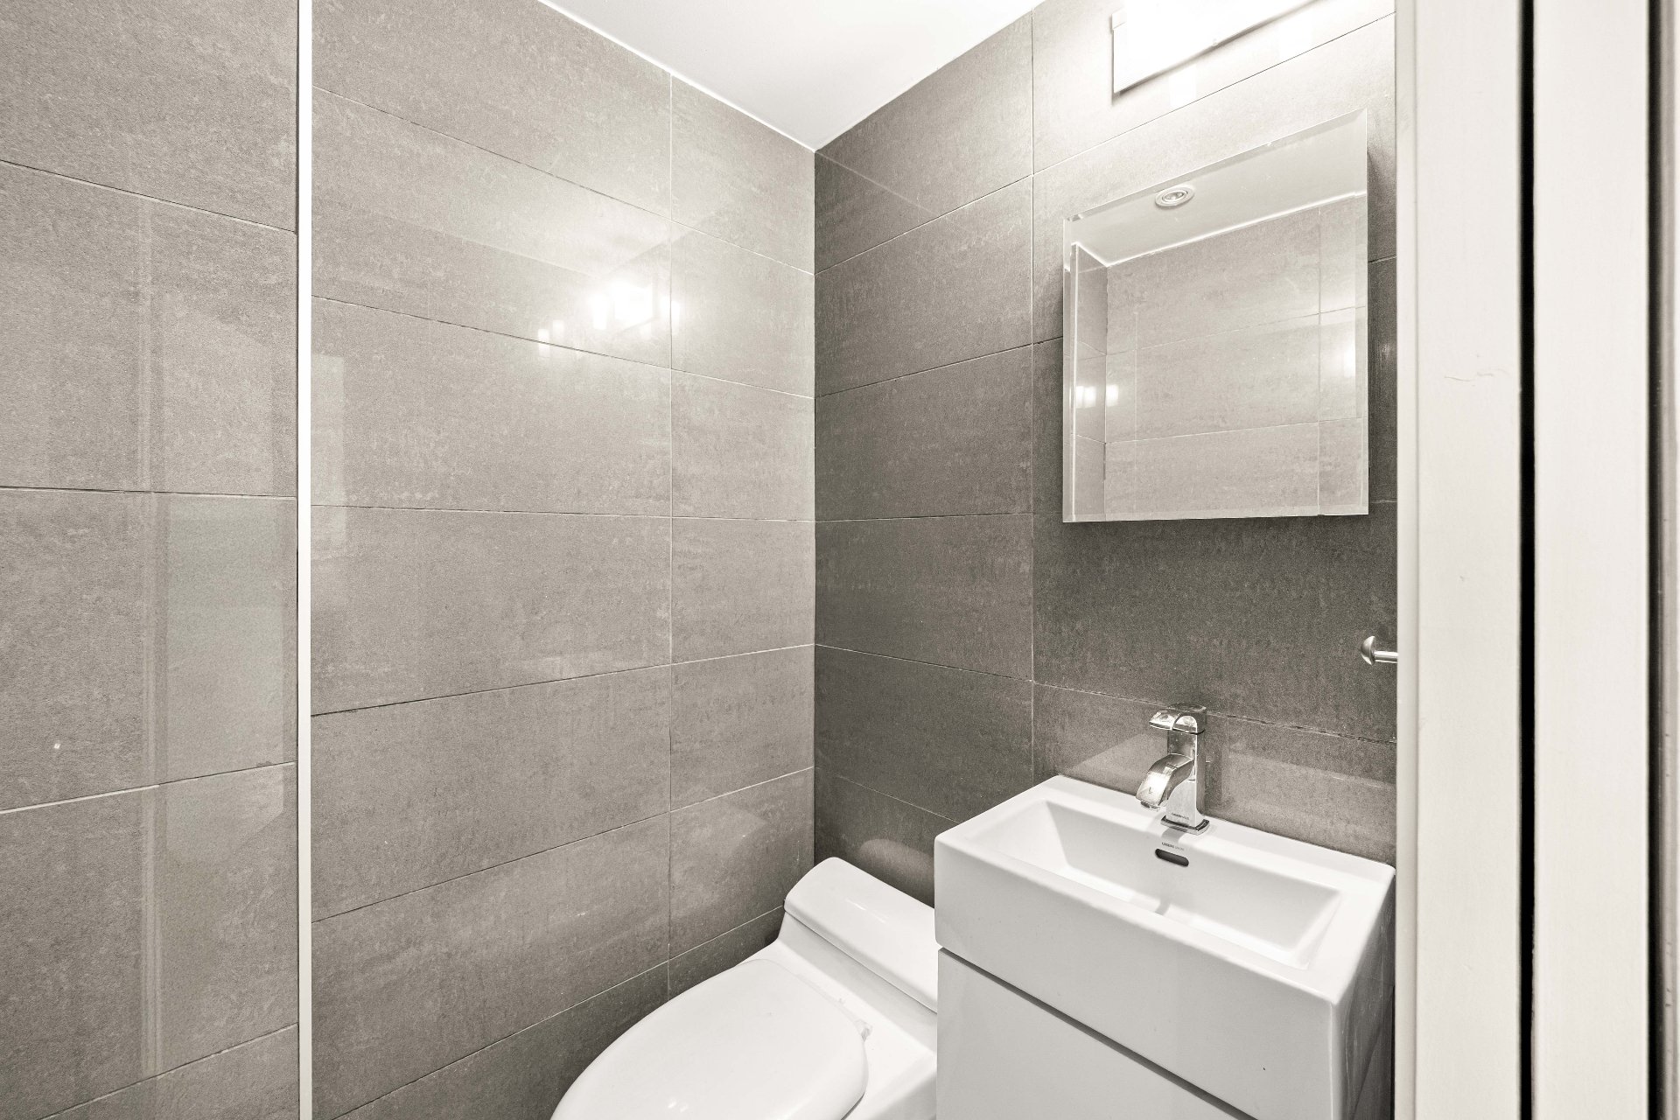
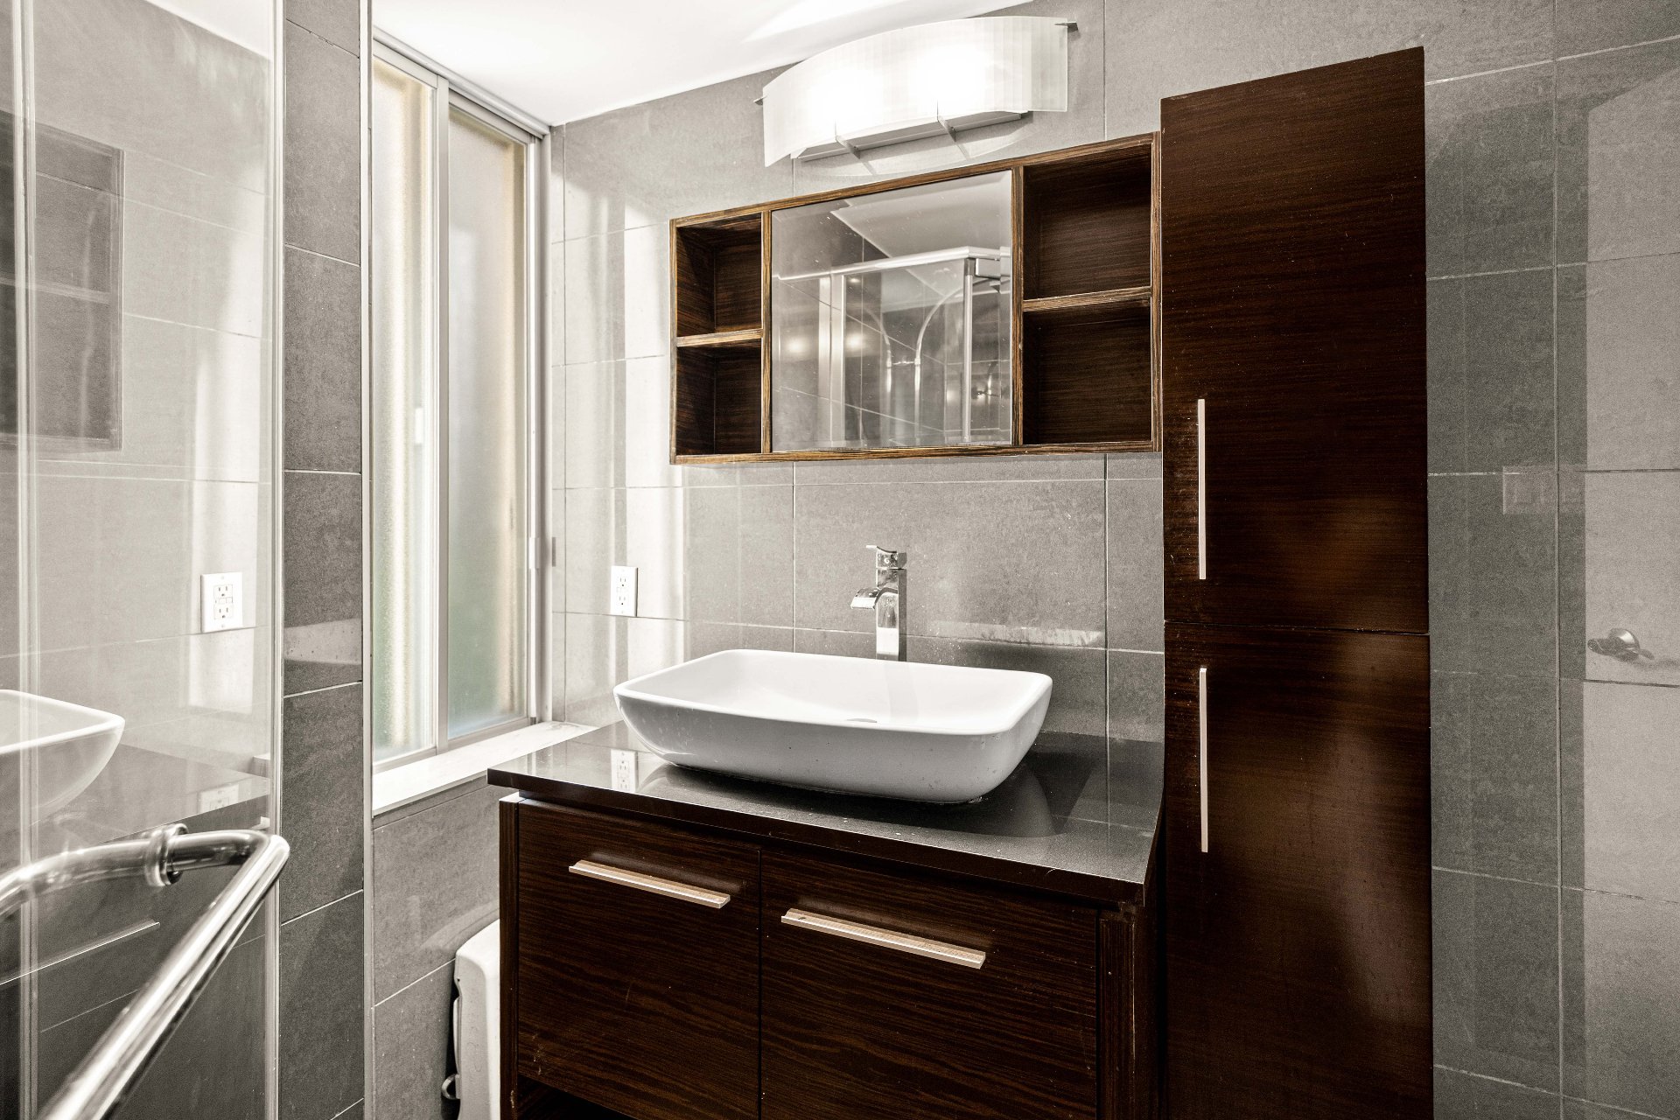
| Bathroom | 5.4 x 7.7 P | 3rd Floor | |
| Washroom | 5.2 x 4.2 P | 3rd Floor | |
| Living room | 13.4 x 14.11 P | 3rd Floor | |
| Dining room | 13.5 x 11.6 P | 3rd Floor | |
| Kitchen | 9.3 x 11.6 P | 3rd Floor | |
| BUILDING | |
|---|---|
| Type | Apartment |
| Style | Detached |
| Dimensions | 0x0 |
| Lot Size | 0 |
| EXPENSES | |
|---|---|
| Co-ownership fees | $ 1464 / year |
| Municipal Taxes (2026) | $ 1902 / year |
| School taxes (2026) | $ 241 / year |
|
CHARACTERISTICS |
|
|---|---|
| Sewage system | Municipal sewer |
| Water supply | Municipality |
| Zoning | Residential |
Loading maps...
Loading street view...

Trifonas Terry Geramanis
Real Estate Broker
Royal LePage Classic
Real Estate Agency
4427 Boulevard Samson, Laval, QC
Independent and autonomous franchisee


