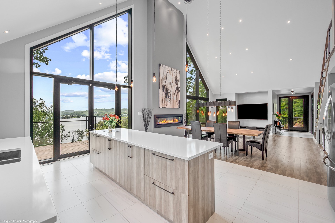
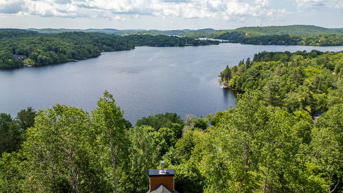
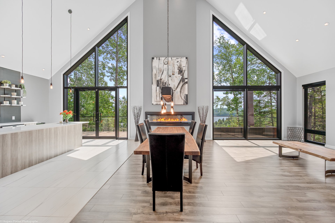
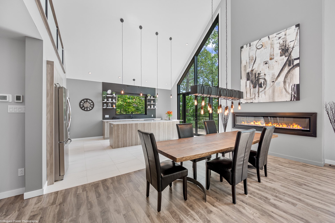
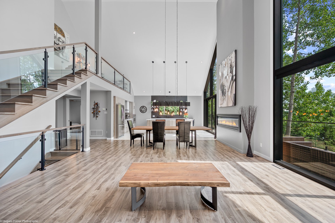
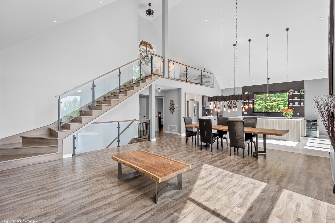
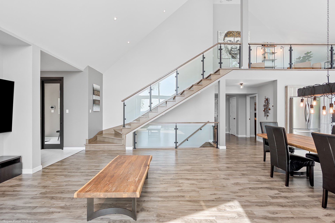
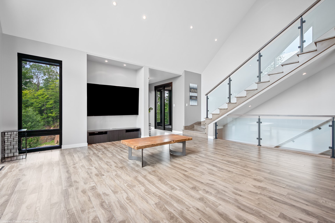
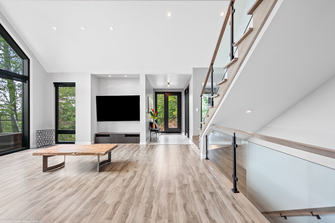
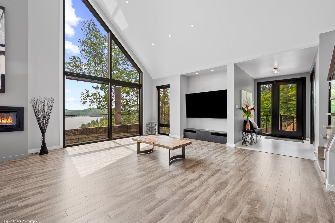
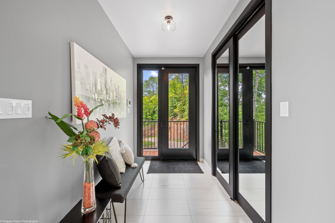
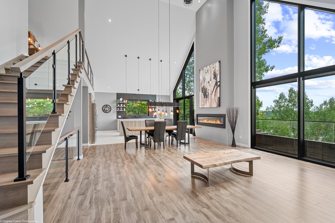
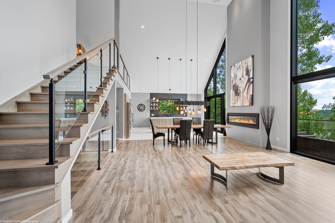
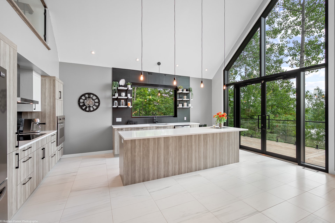
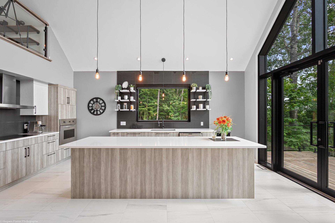
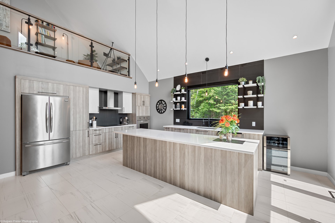
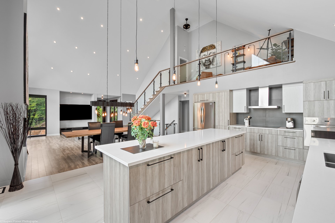
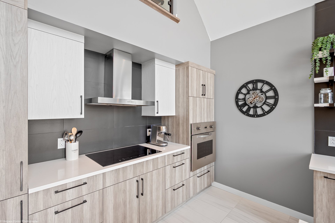
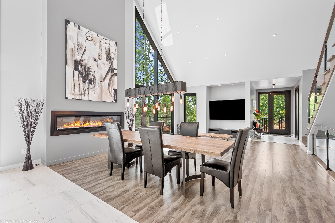
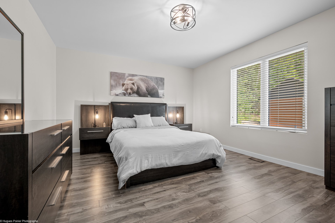
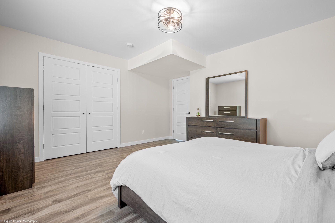
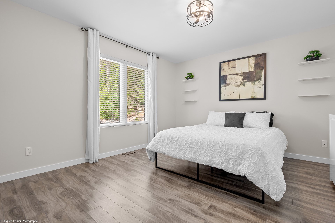
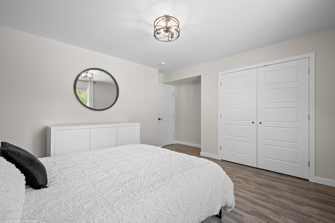
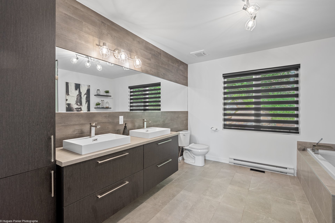
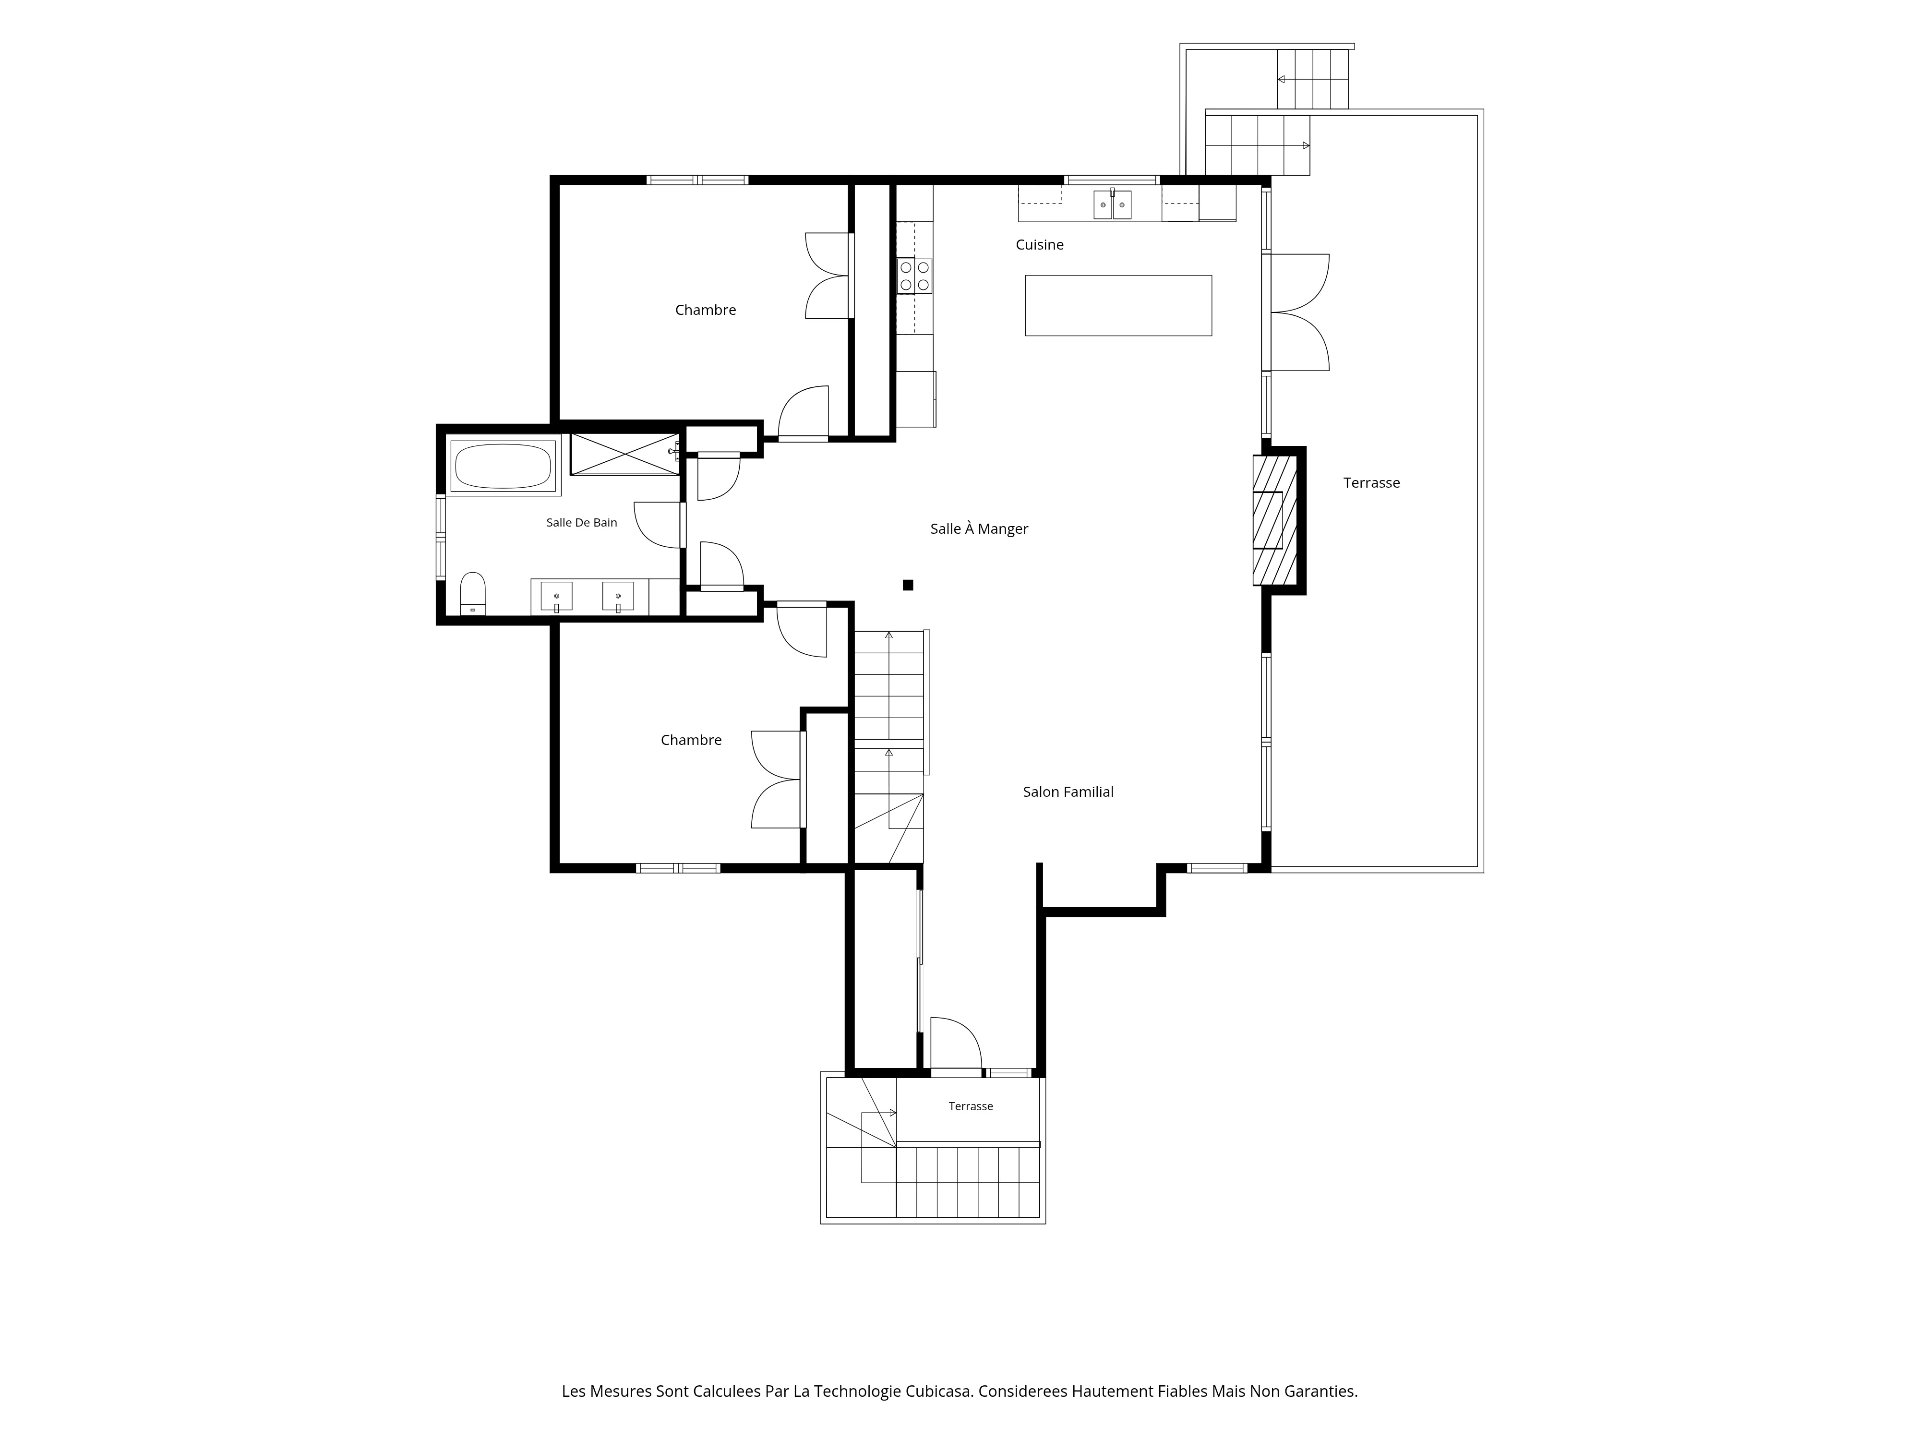
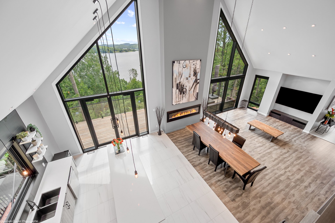
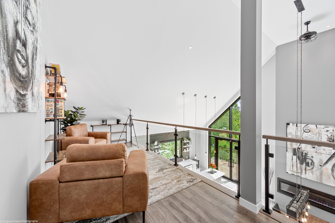
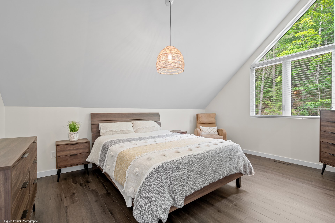
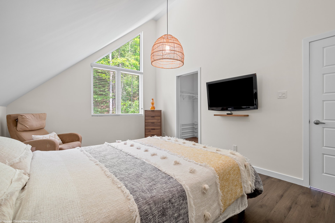
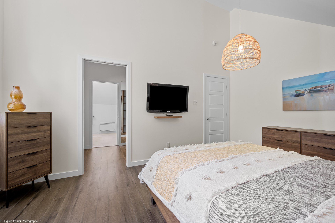
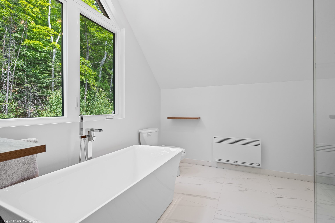
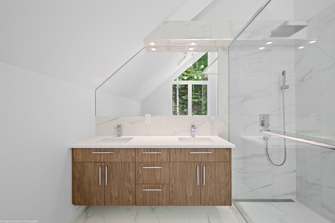
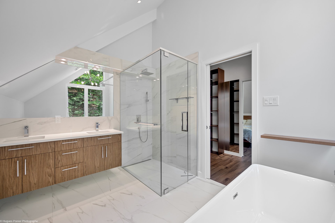
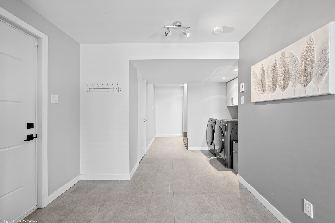
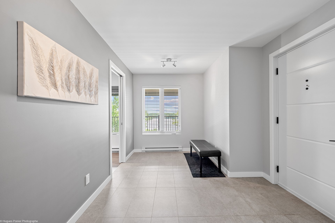
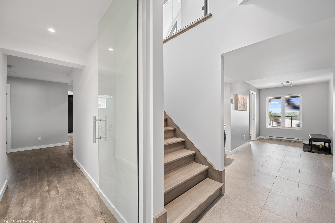
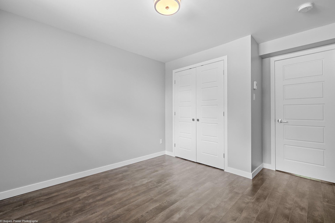
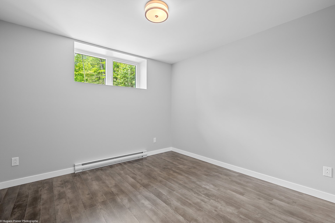
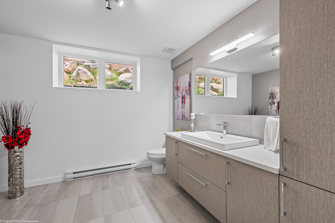
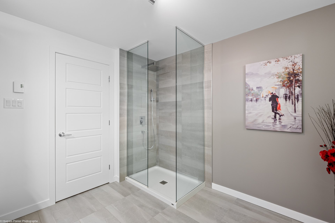
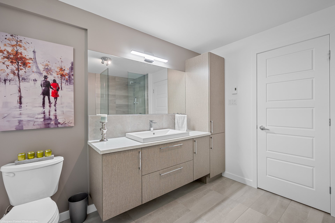
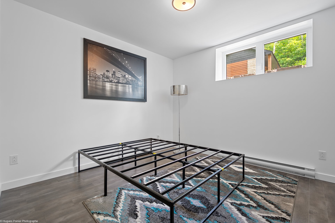
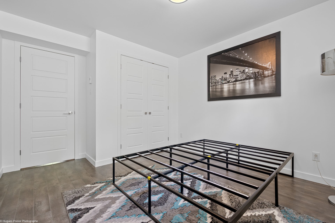
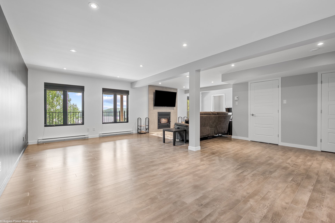
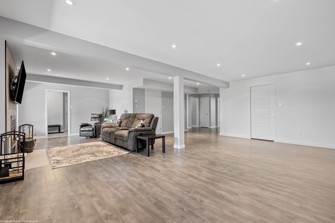
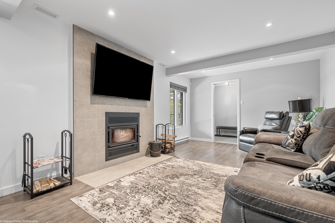
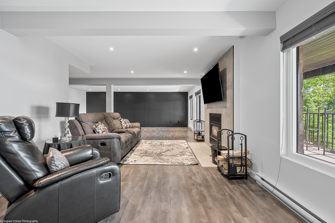
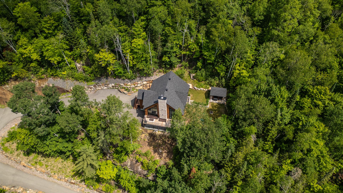
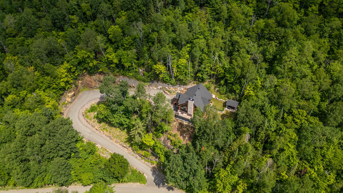
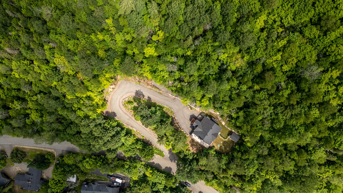
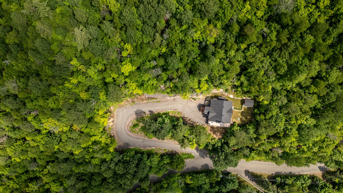
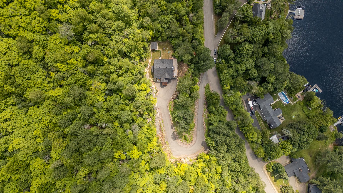
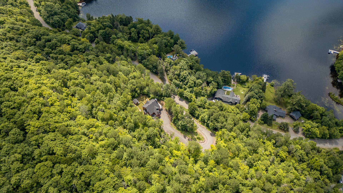
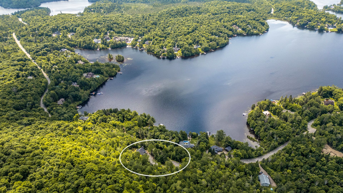
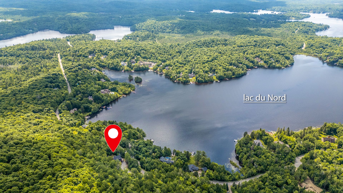
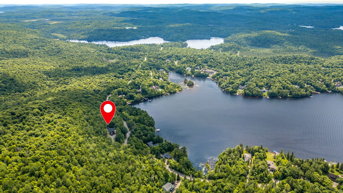
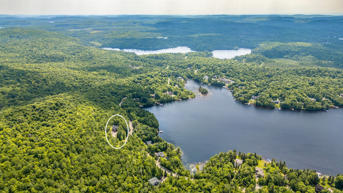
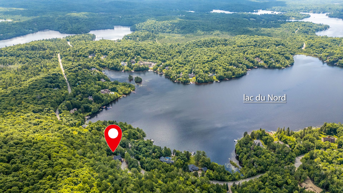
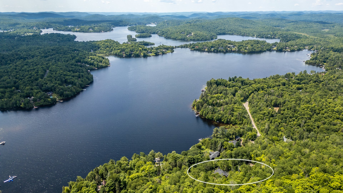
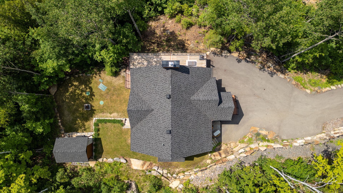
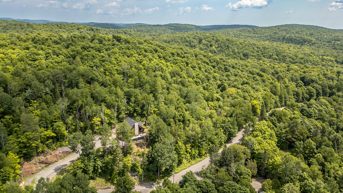
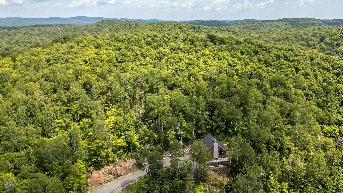
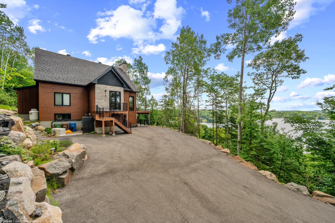
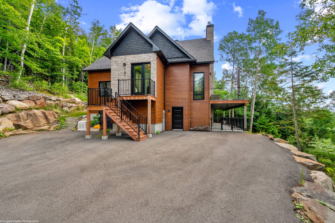
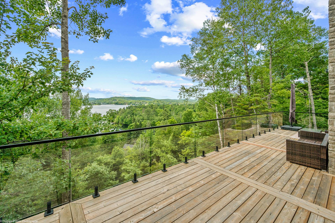
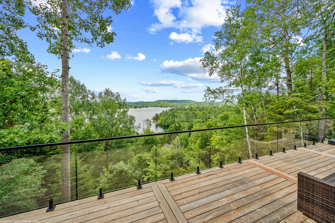
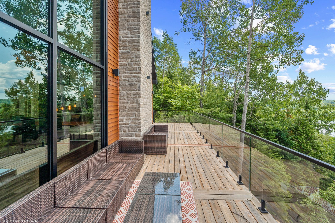
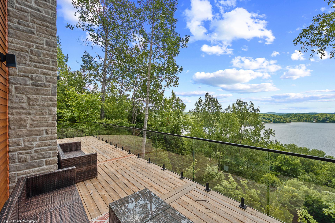
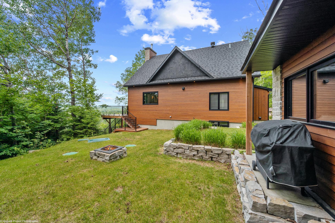
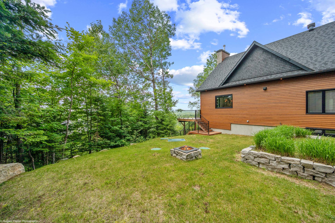
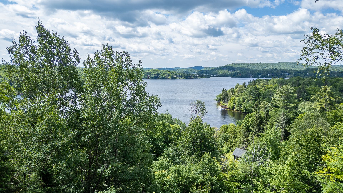
Set above the peaceful landscape of Estérel, this newly built 5-bedroom, 3-bathroom home offers breathtaking water and forest views across three levels. The open-concept main floor features cathedral ceilings, floor-to-ceiling windows, a modern kitchen, fireplace and expansive balconies. The private top-floor primary suite includes a lounge, walk-in closet and luxurious ensuite. A finished ground level adds a family room, two bedrooms and a full bathroom.
Appliances (oven, cooktop, refrigerator, dishwasher, washer and dryer), blinds, curtains, electric fireplace, three televisions with wall mounts, propane generator, three rented propane tanks, UV water filtration system, constant-pressure water system, light fixtures and wood-burning fireplace.
All furniture. The furniture may, however, be negotiated as part of the sale, depending on the buyer's interest.
$63,600
$779,300
Set above the peaceful landscape of Estérel, 151 Ch.
d'Estérel is a striking contemporary home where
architecture, natural light and scenery take centre stage.
Offering five bedrooms, three bathrooms and spacious living
areas across three levels, this recent construction enjoys
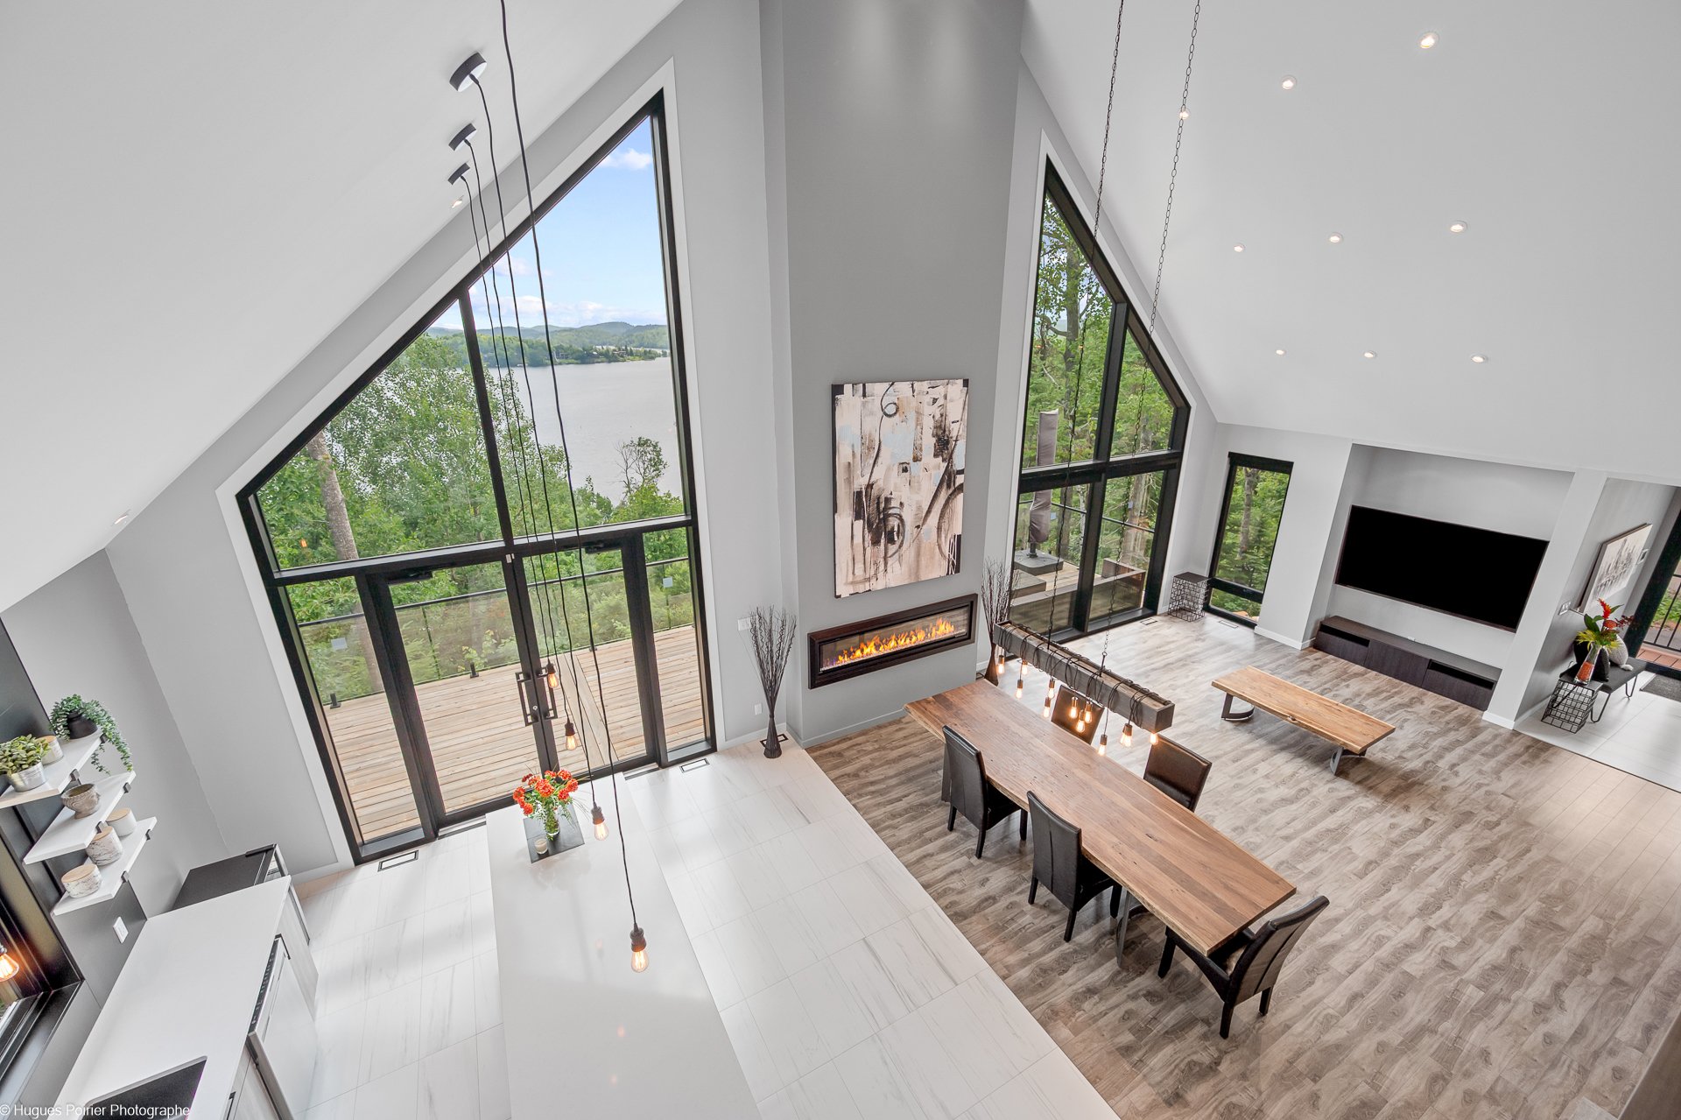
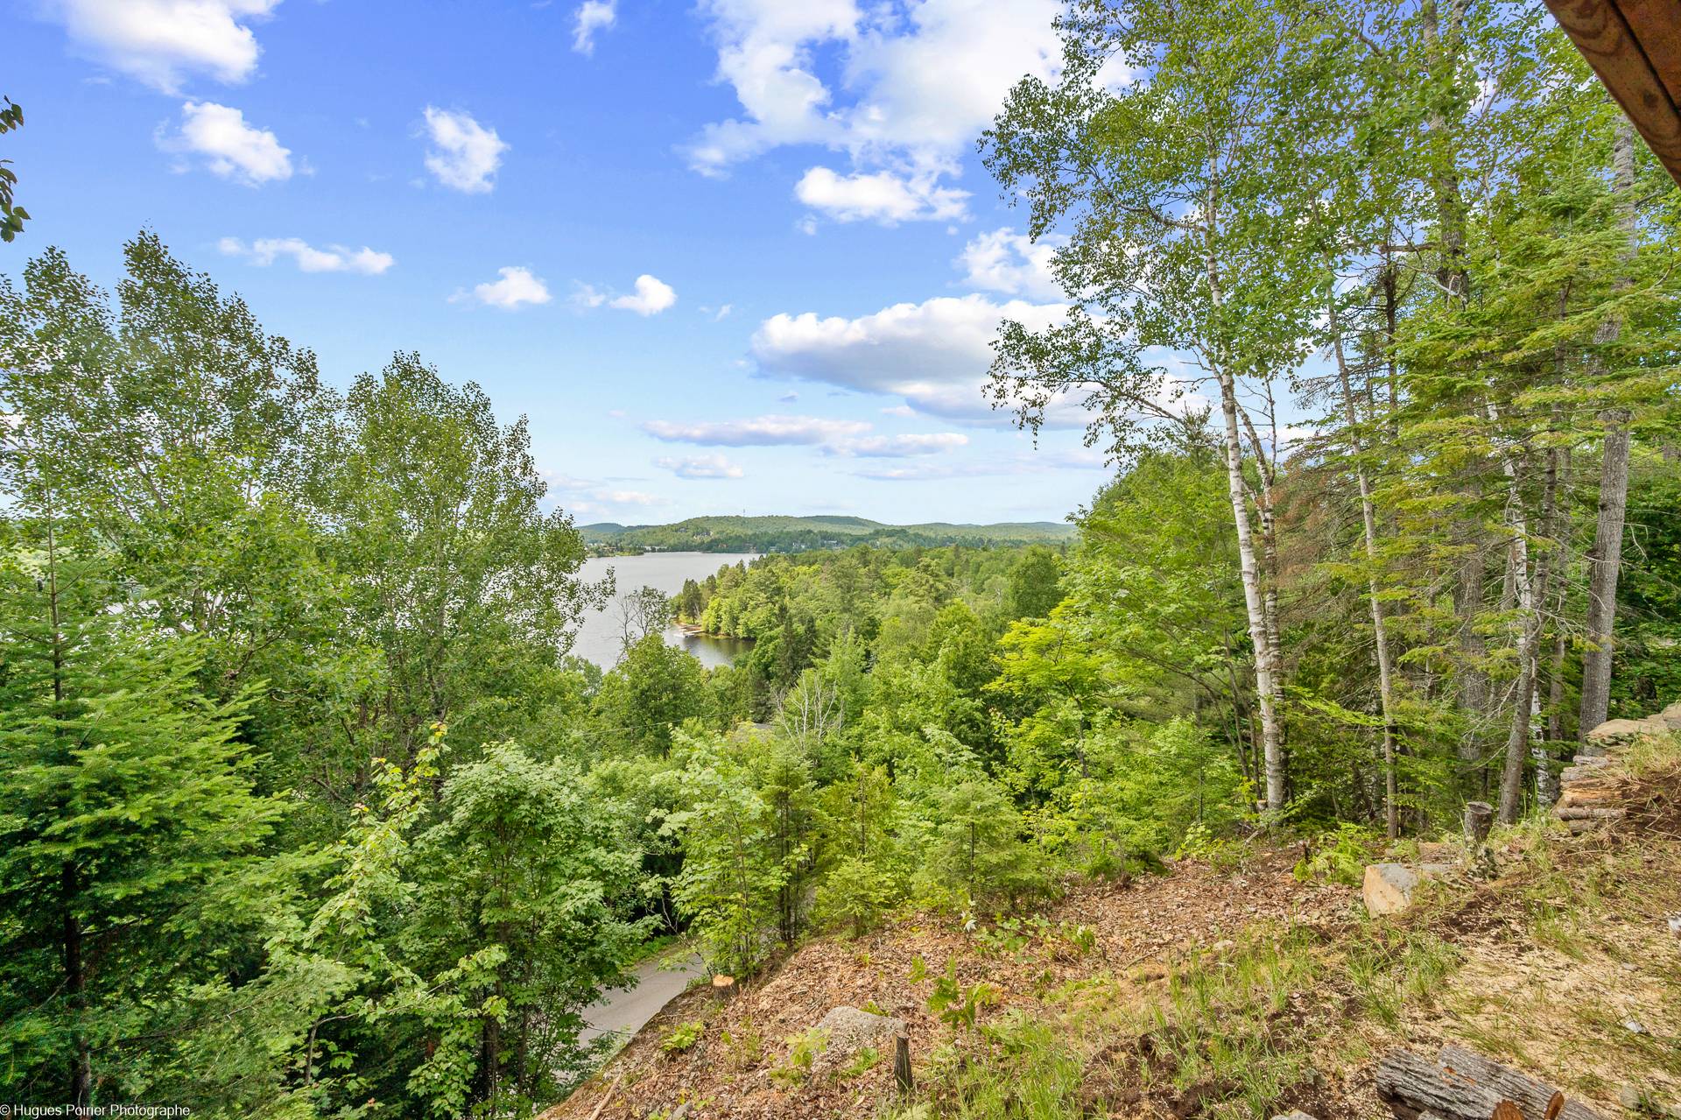
remarkable water and forest views in a serene four-season
setting.
Property features
* Five bedrooms and three full bathrooms thoughtfully
arranged across three levels.
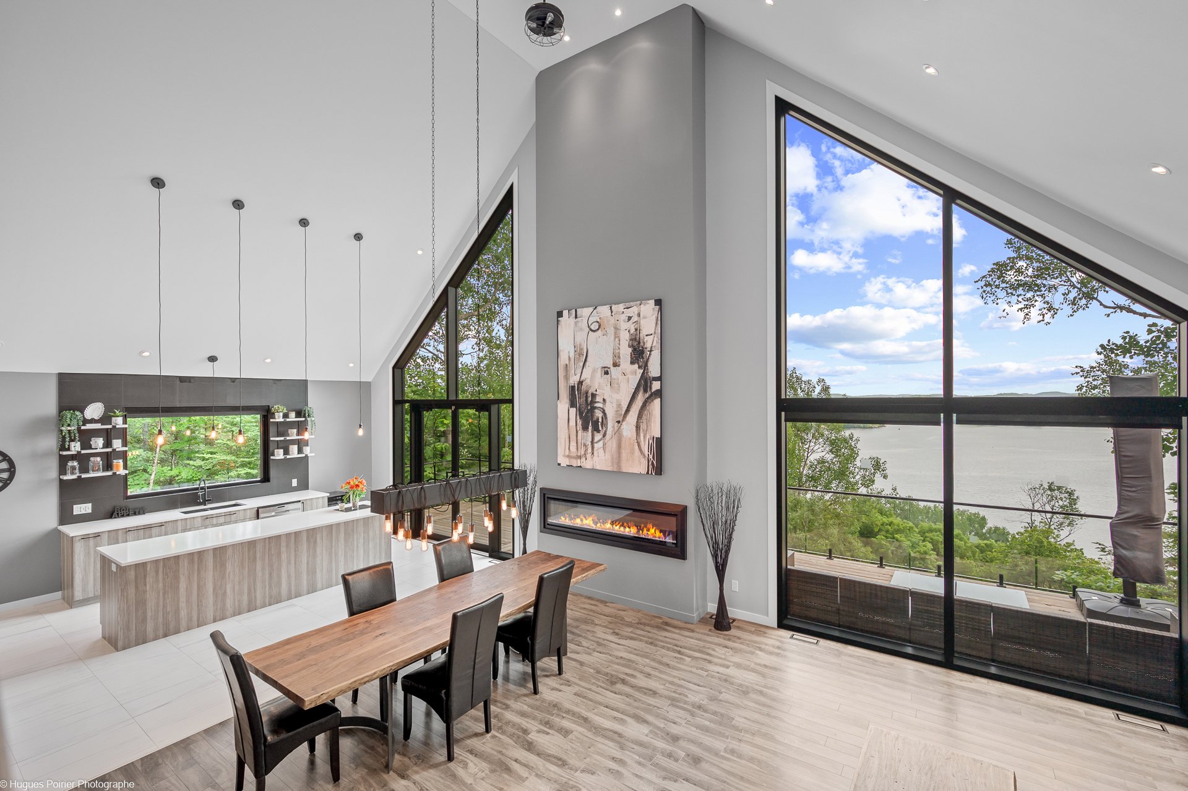
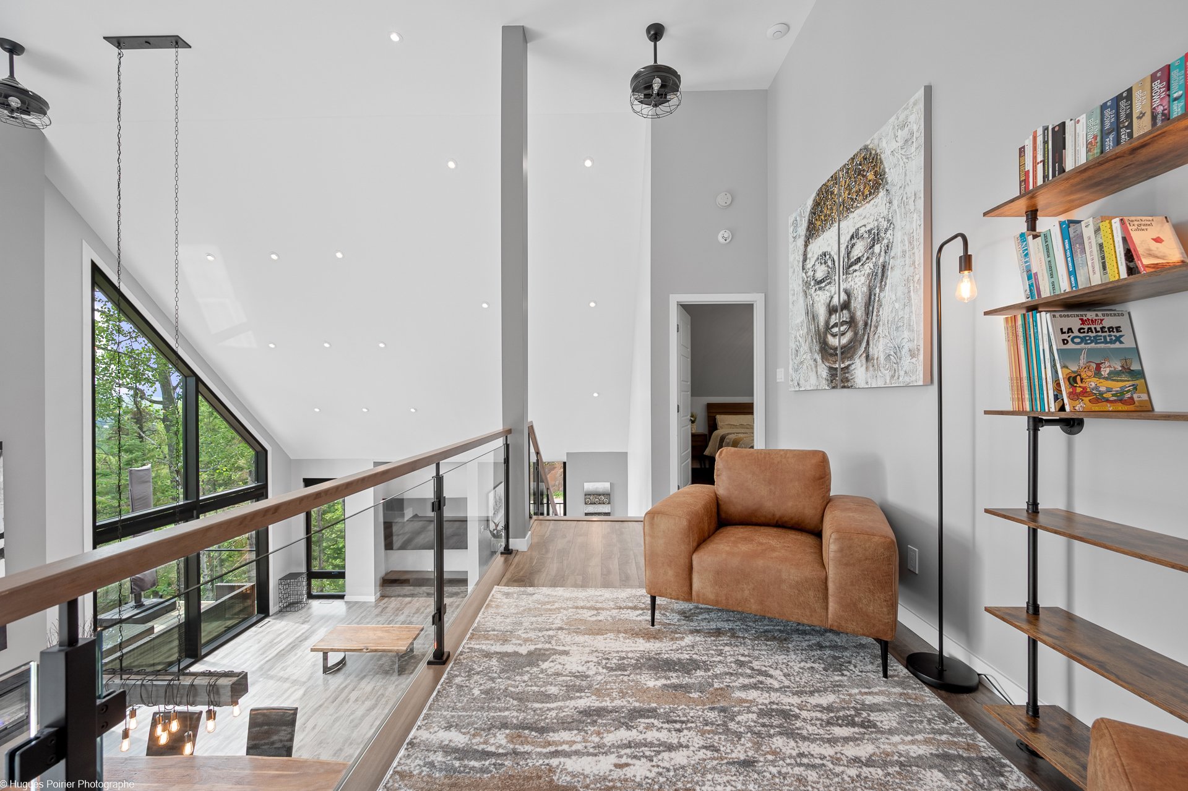
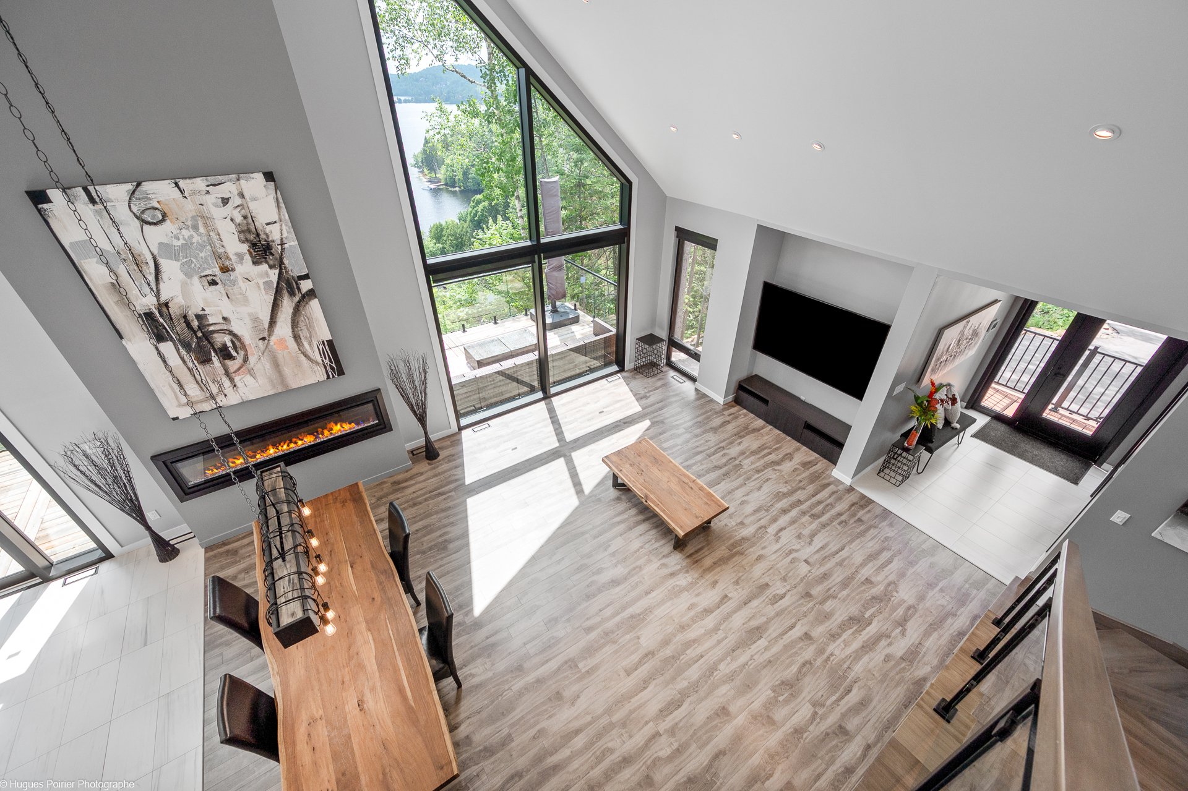
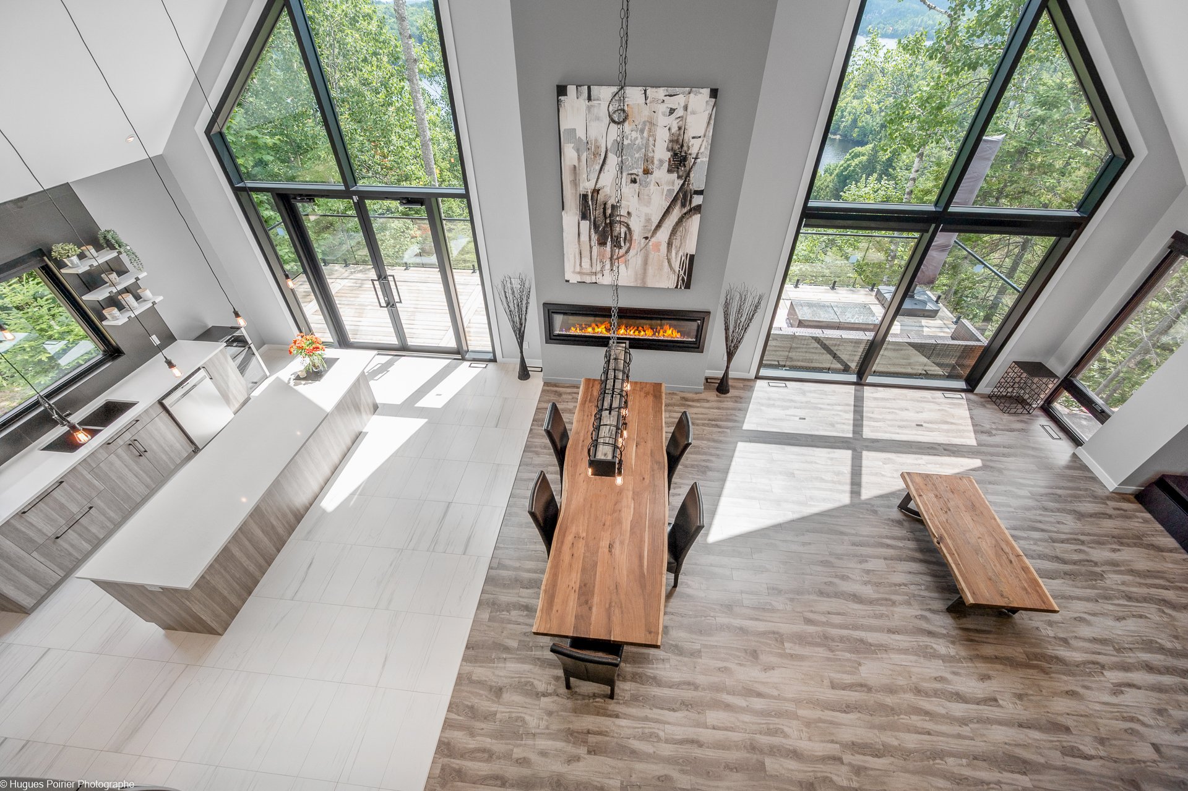
* Open-concept main level with cathedral ceilings and
floor-to-ceiling windows overlooking the lake and forest.
* Bright living and dining areas centred around a sleek
linear fireplace.
* Contemporary kitchen with abundant cabinetry,
stainless-steel appliances, generous counters and a large
island.
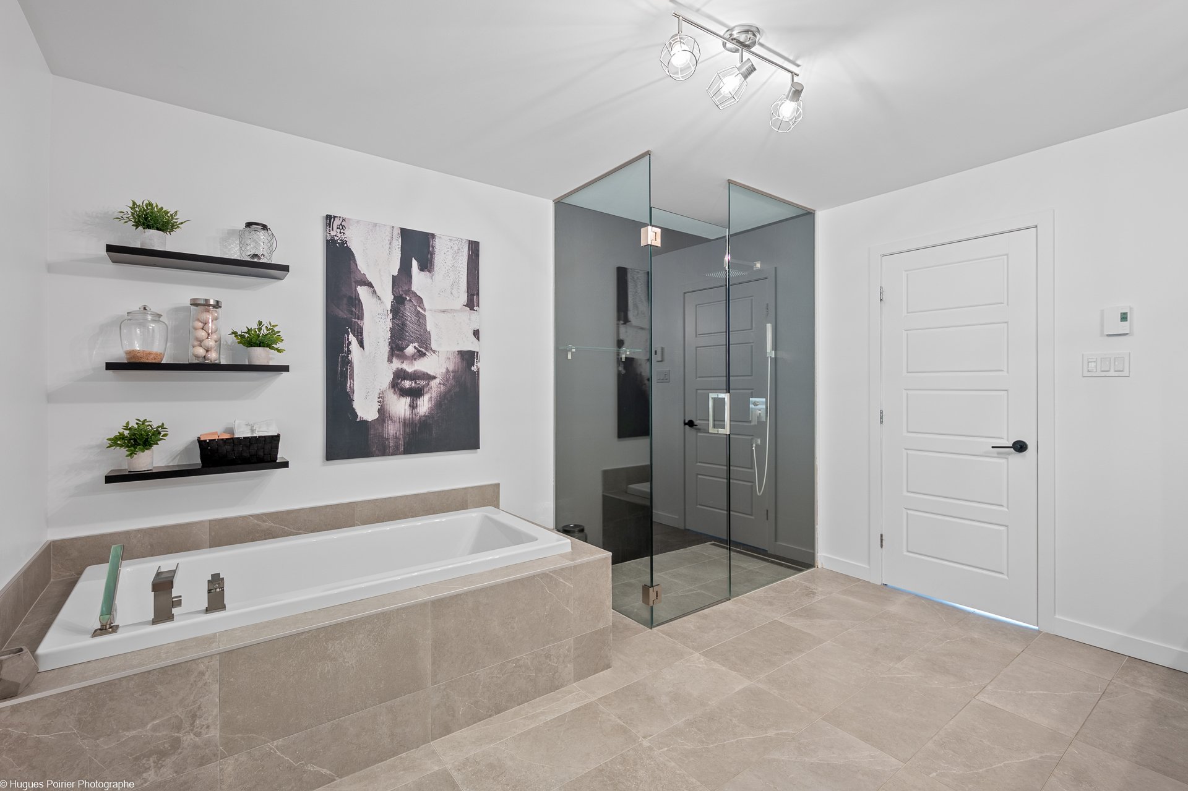
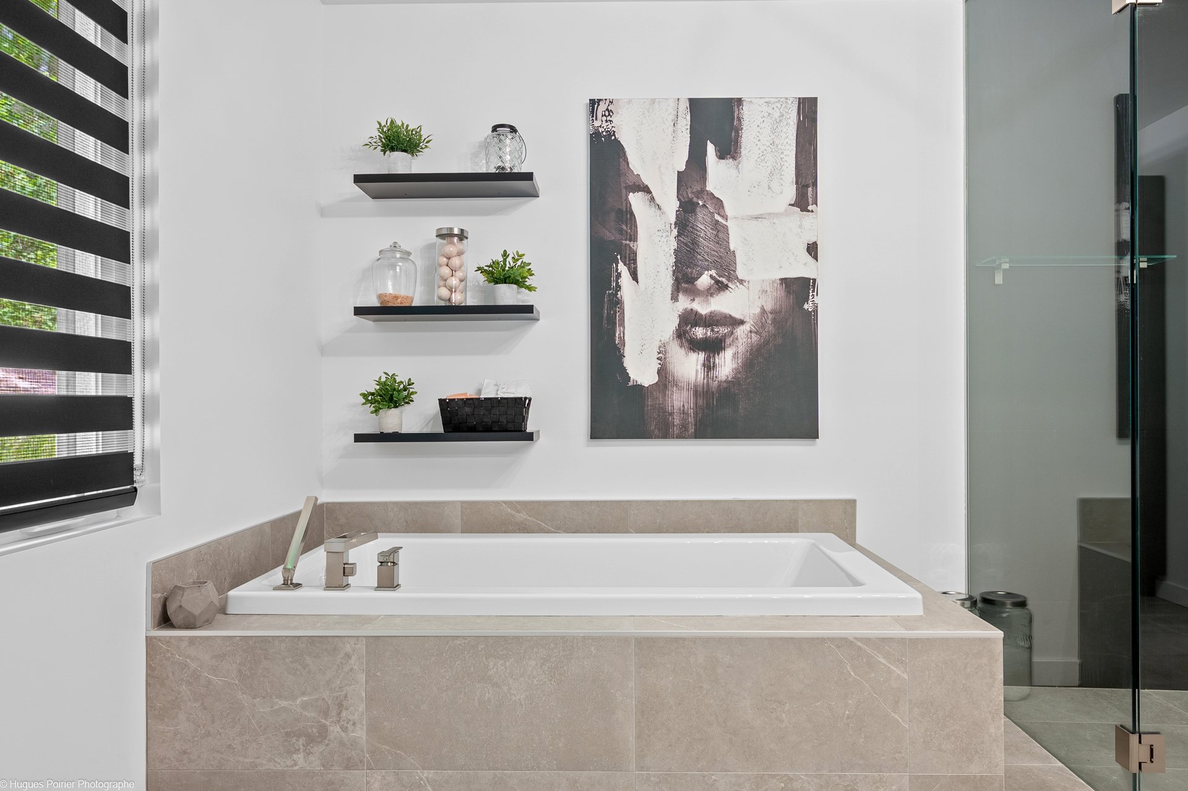
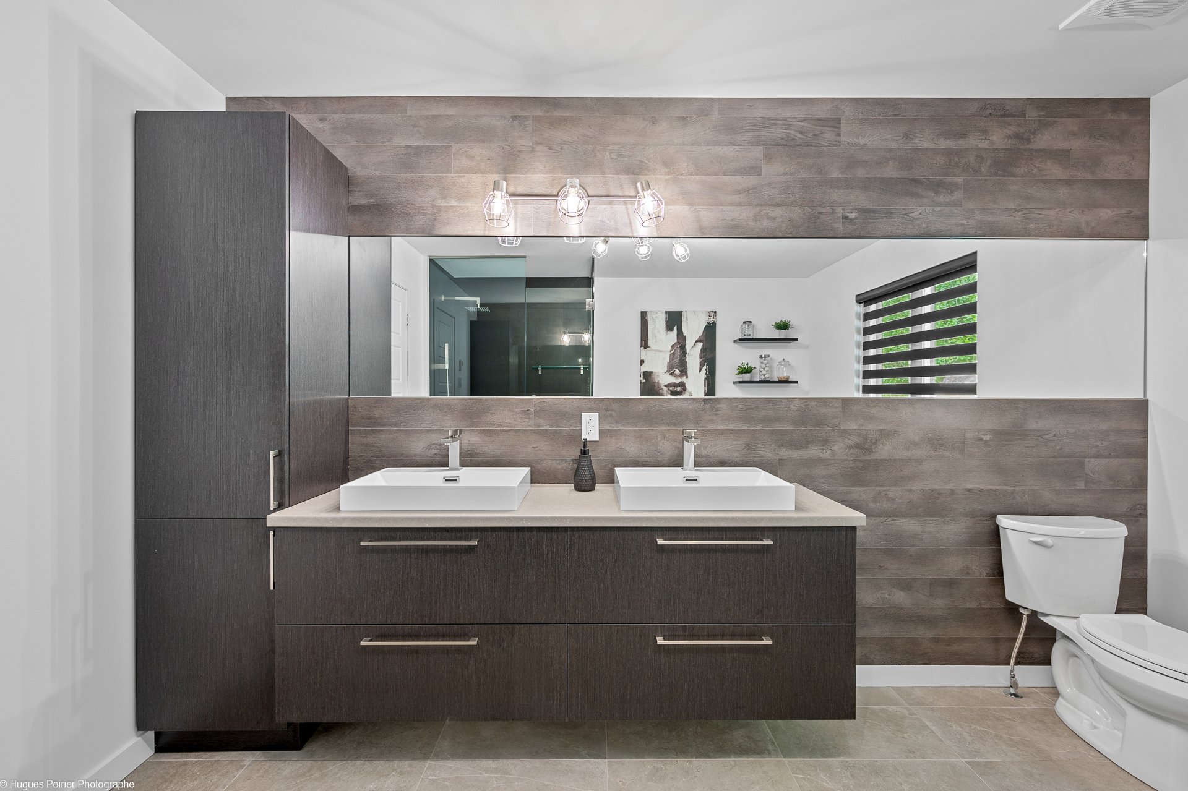
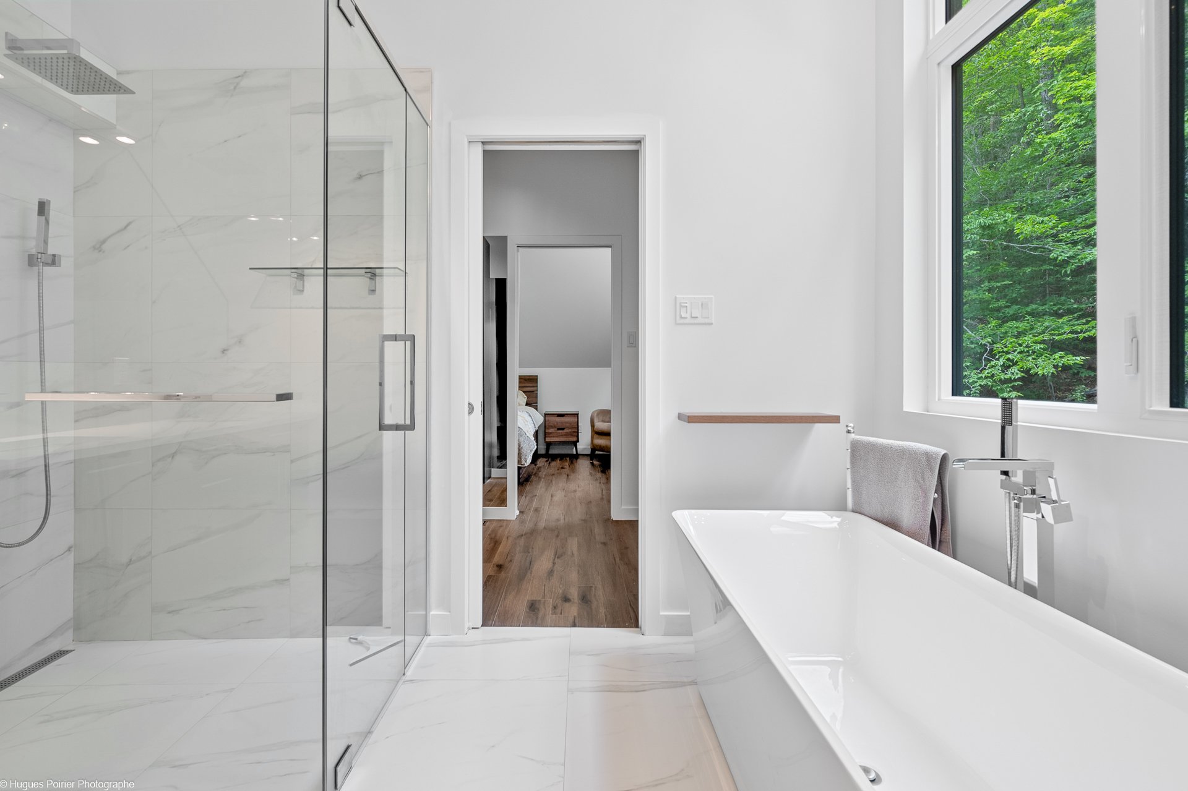
* Two main-level bedrooms and a spacious bathroom with
double vanity, bathtub and separate glass shower.
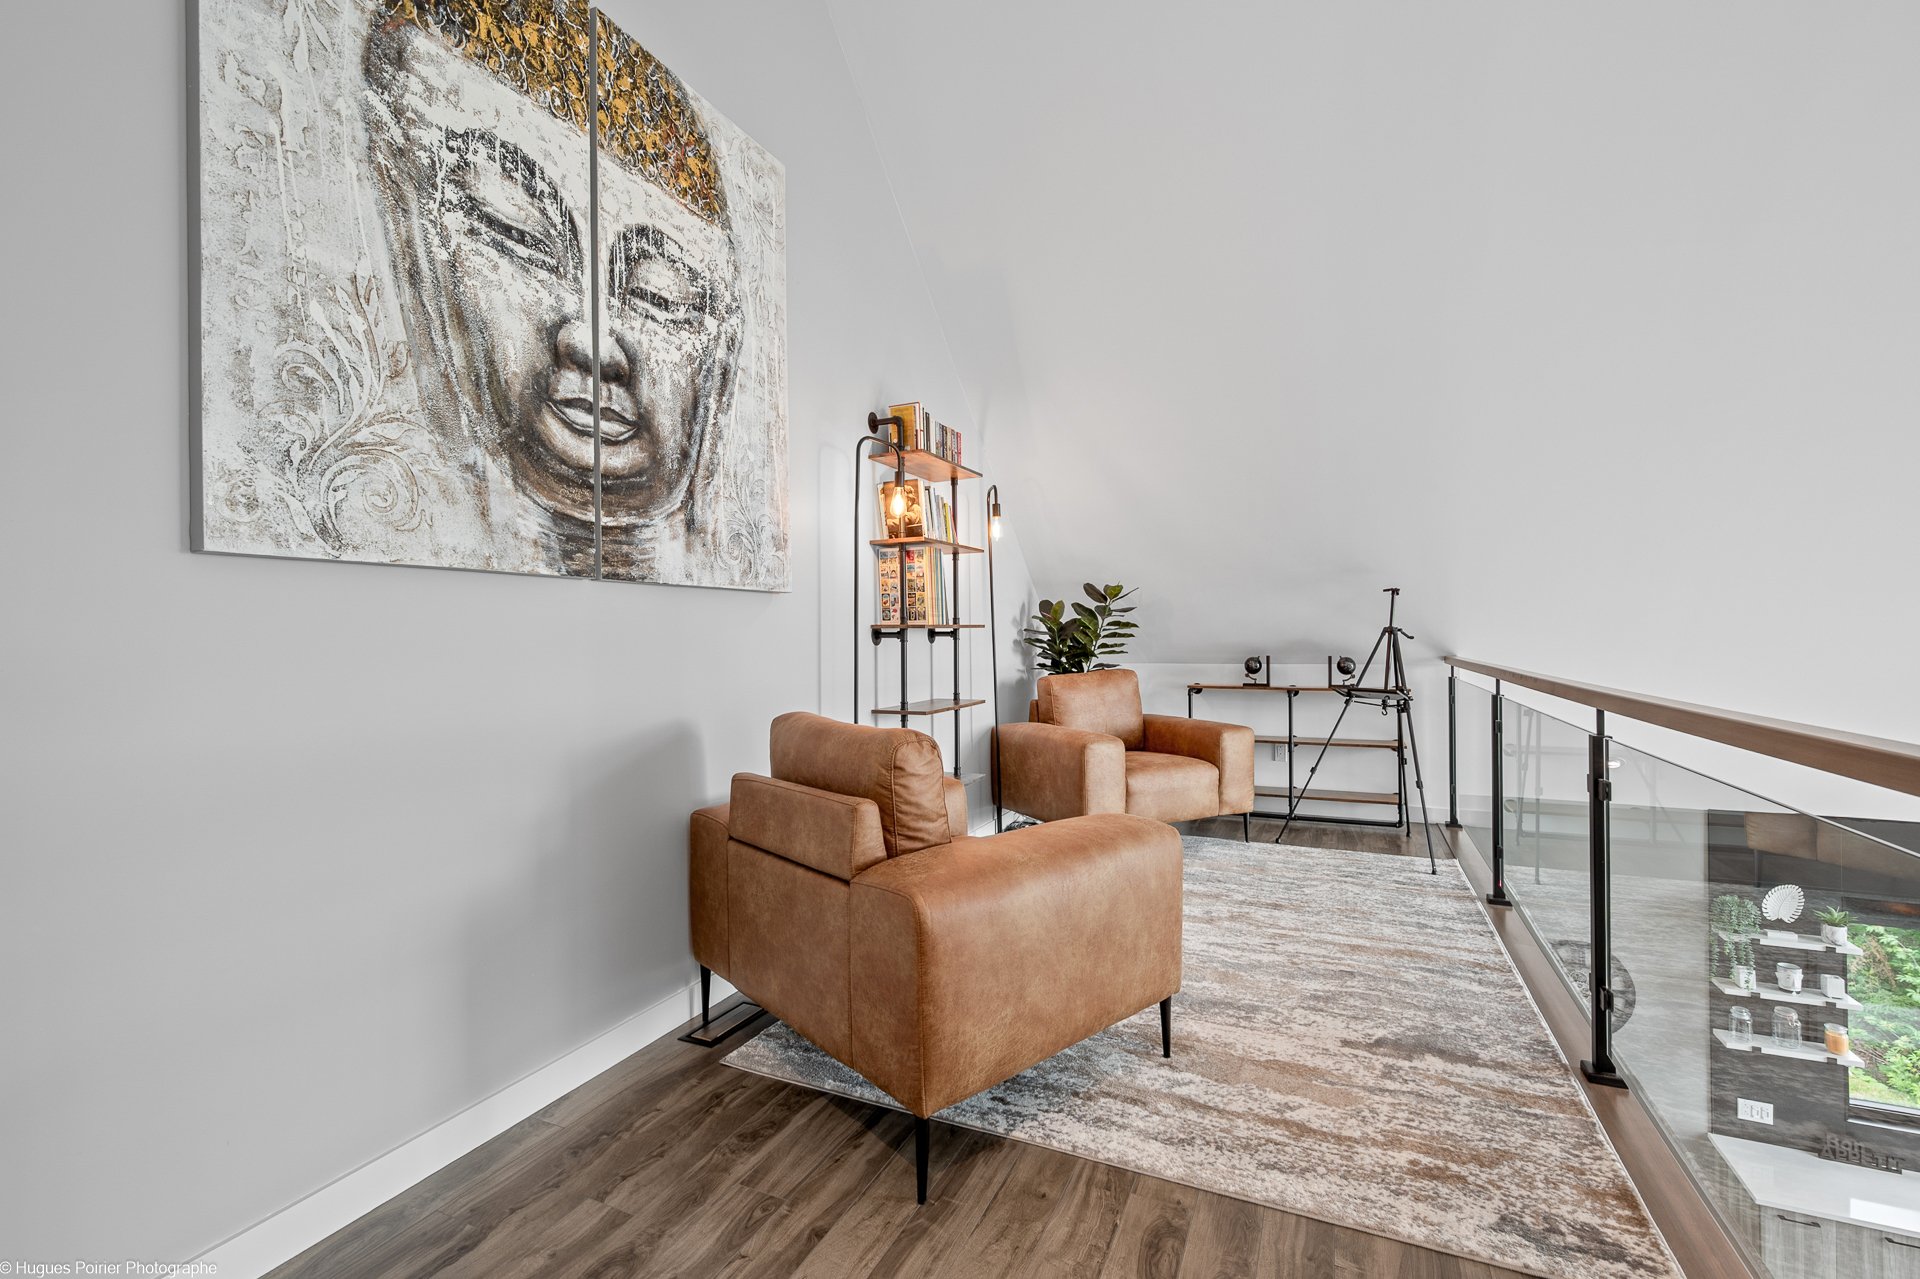
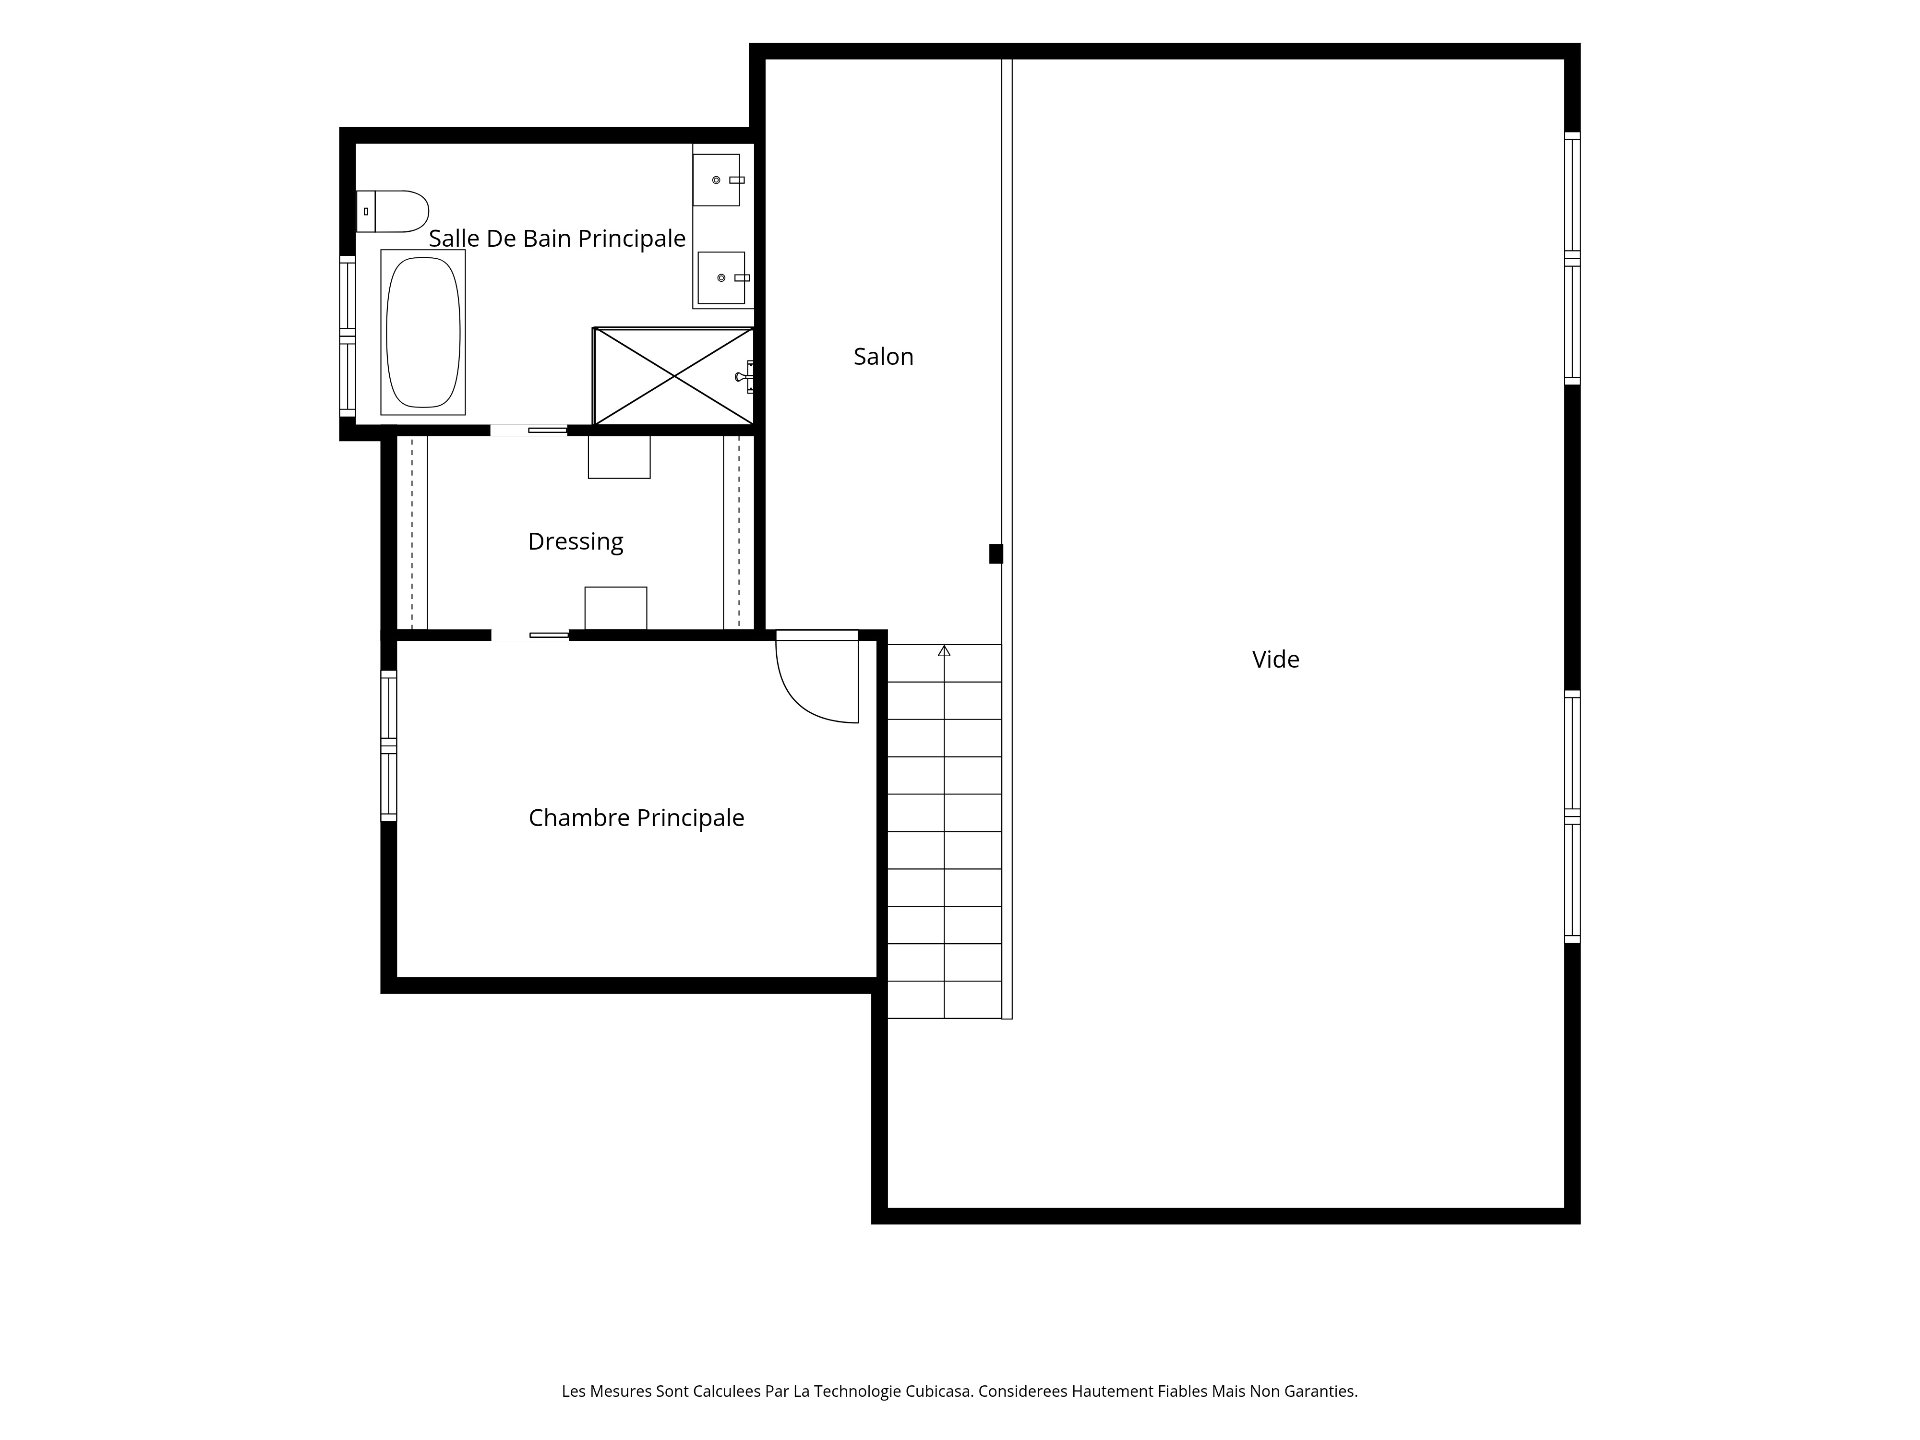
* Private third-floor primary suite with a lounge
overlooking the living area, walk-in closet and luxurious
ensuite featuring a soaking tub, double vanity and
oversized glass shower.
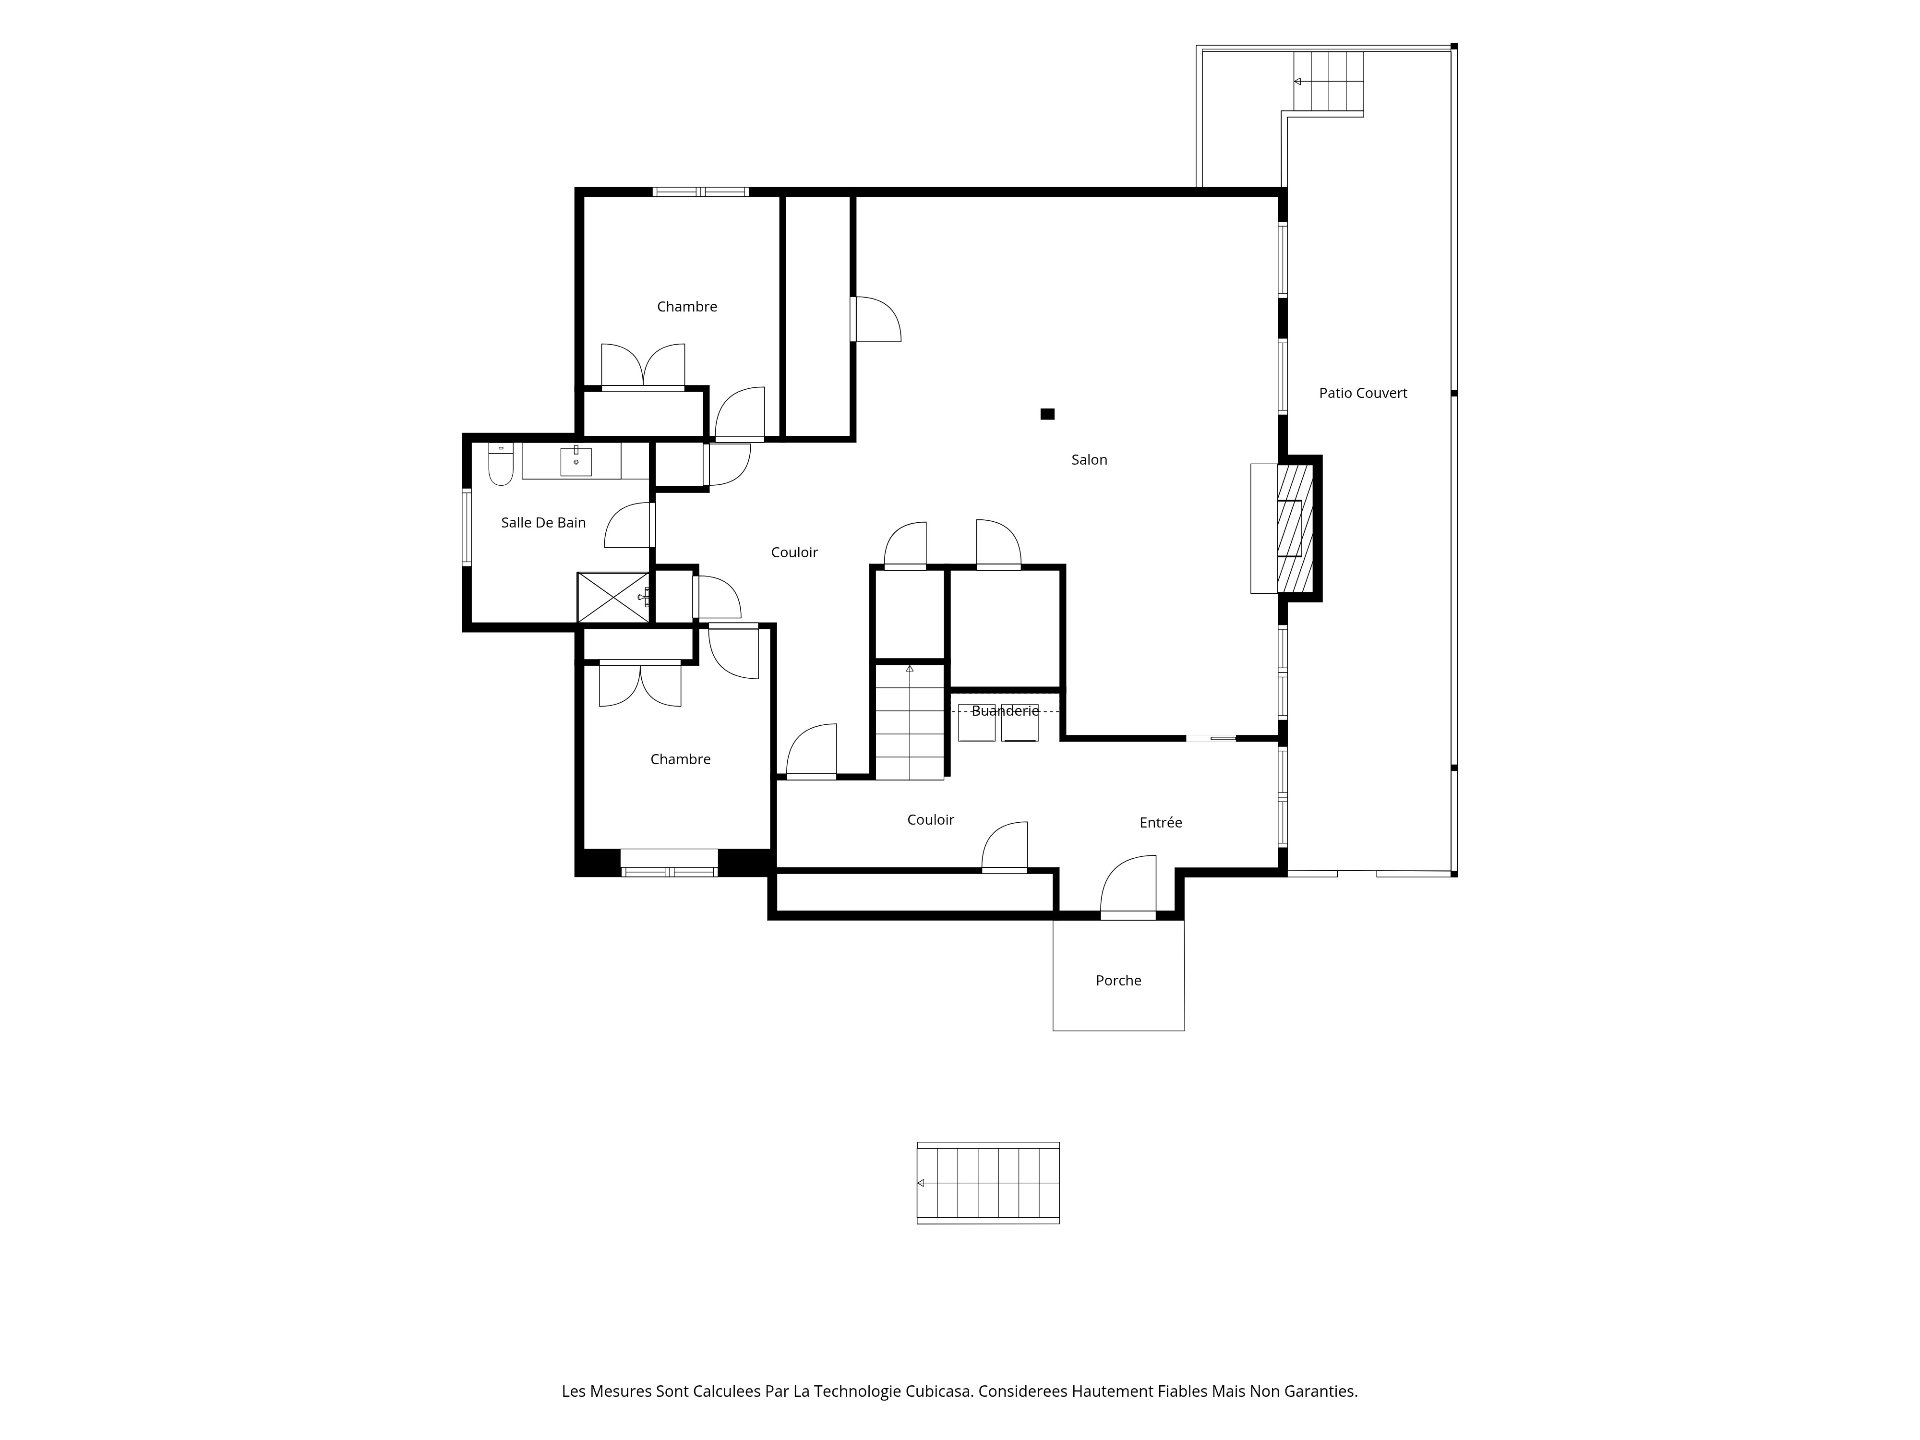
* Finished ground level with family room, two additional
bedrooms and a full bathroom with shower.
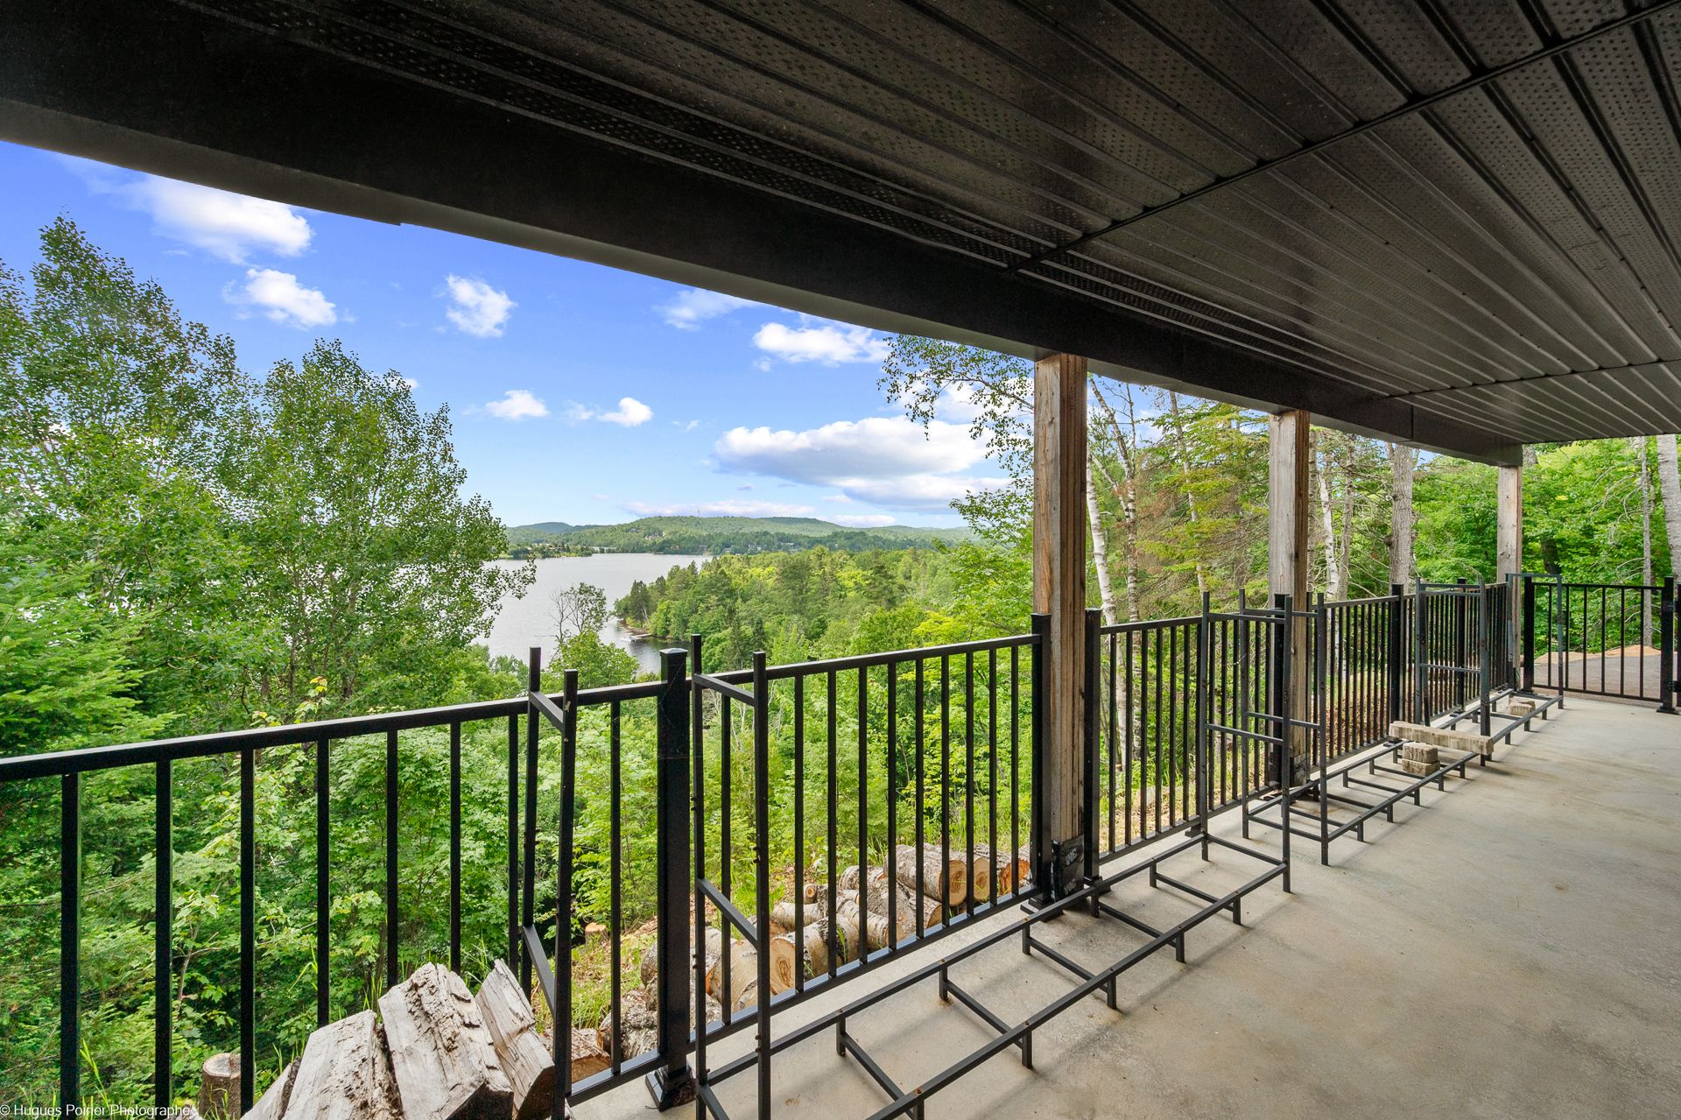
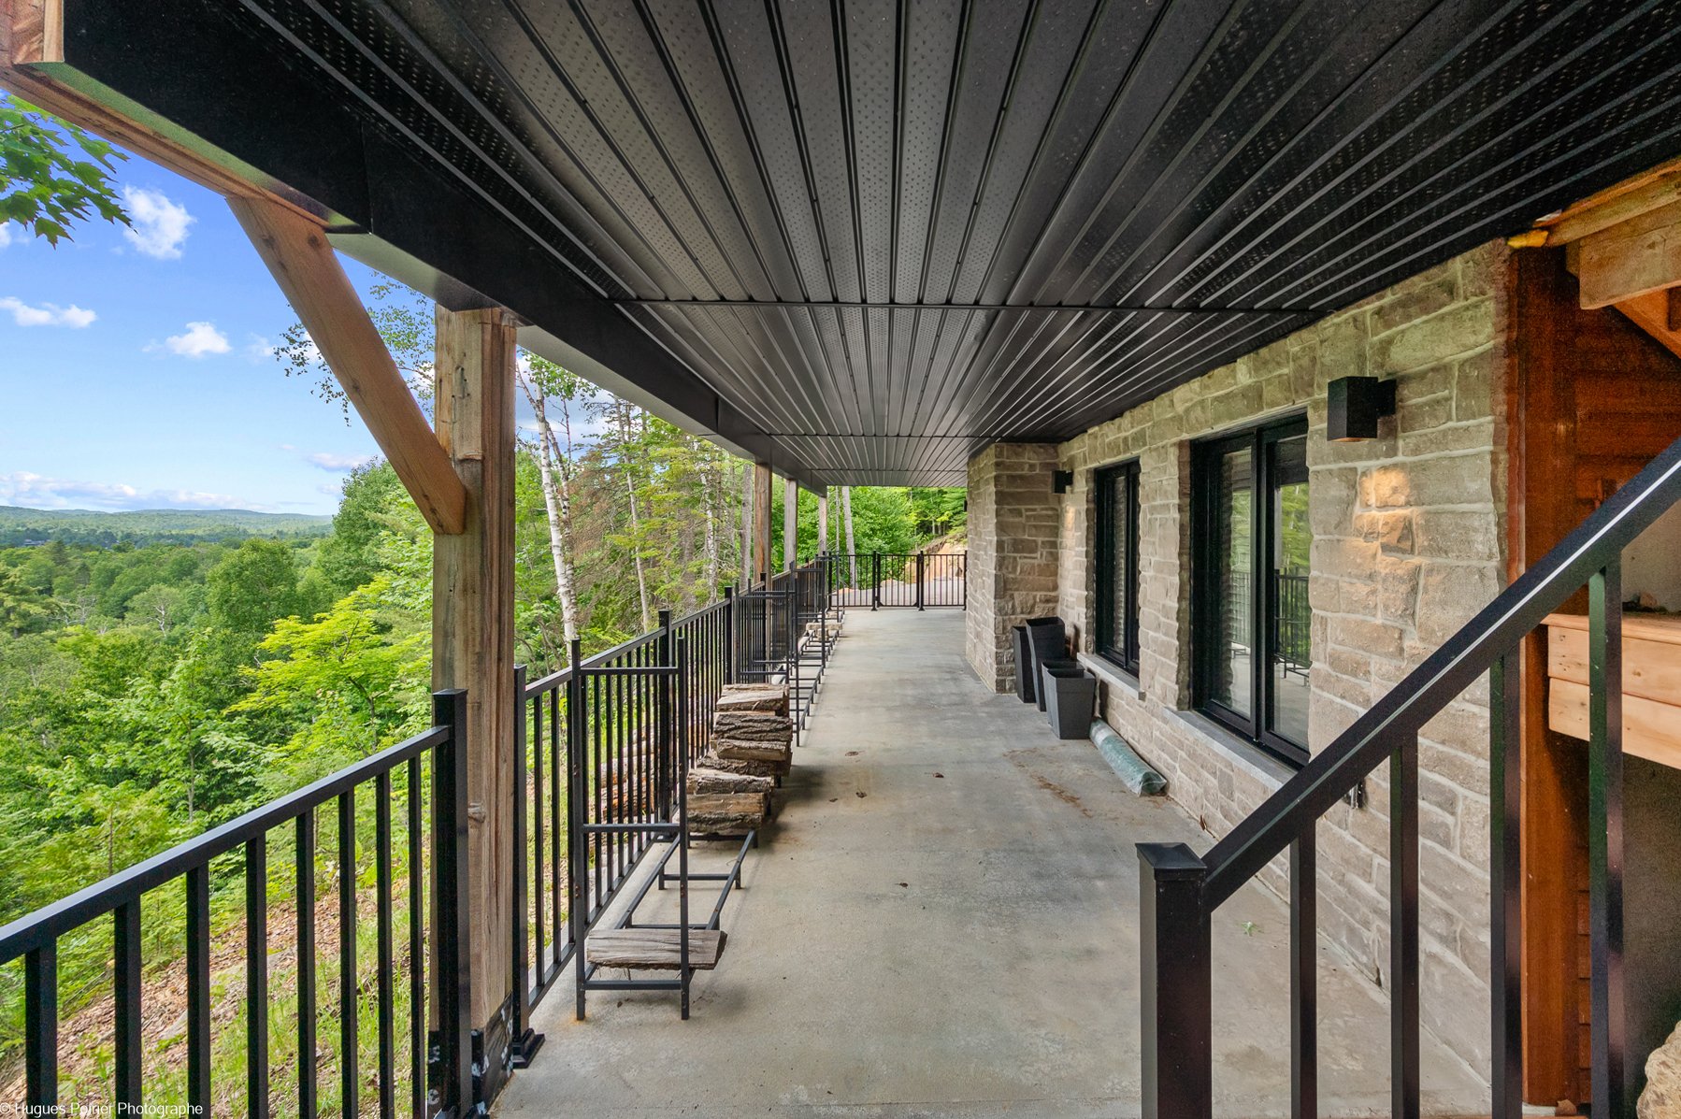
* Expansive balconies and terraces with glass railings
offering exceptional spaces to relax and enjoy the scenery.
* Modern finishes, glass railings, statement lighting and
abundant windows throughout.
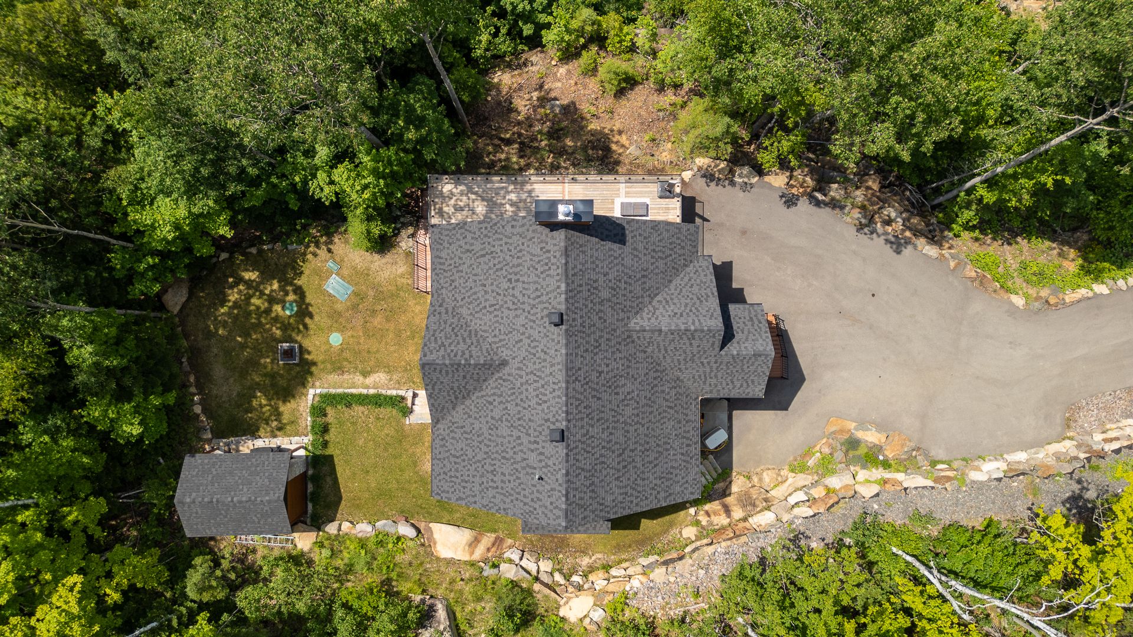
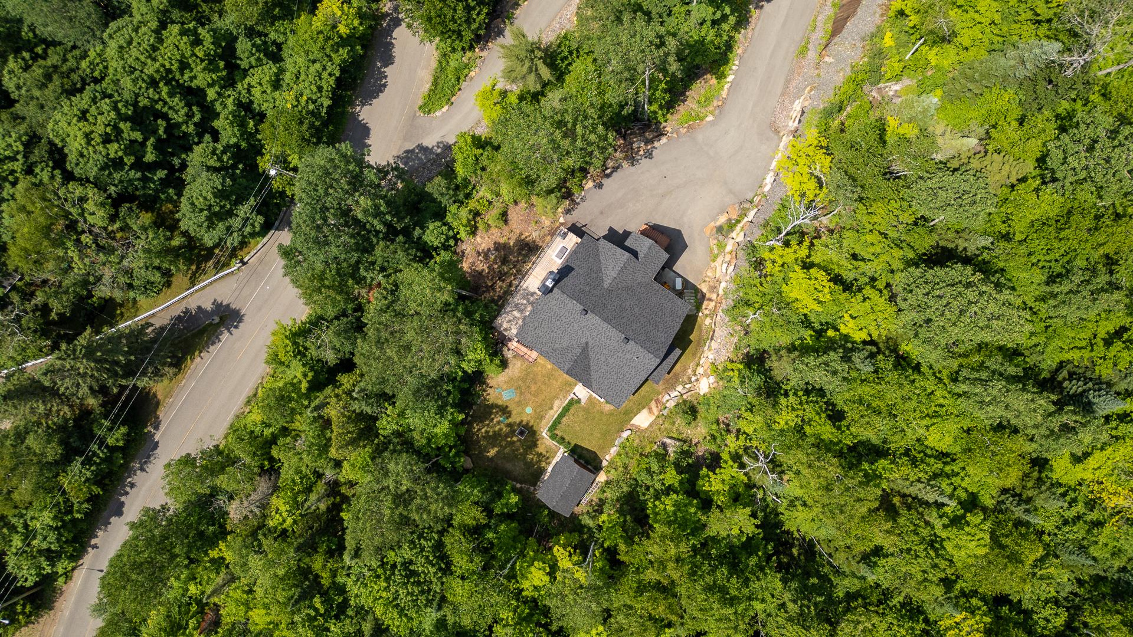
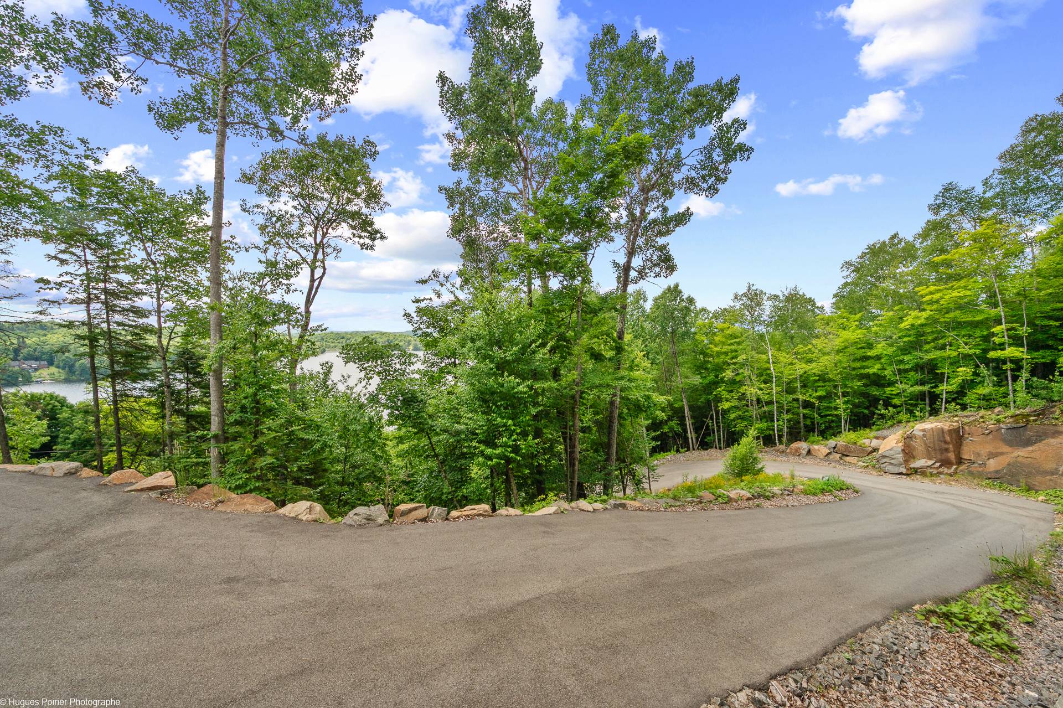
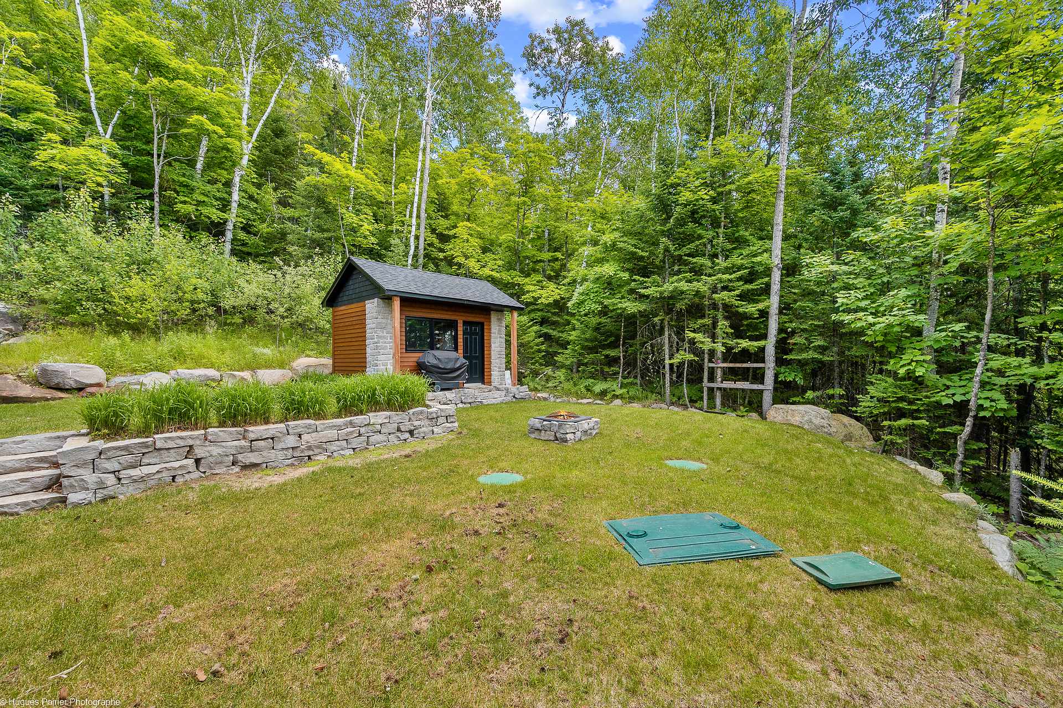
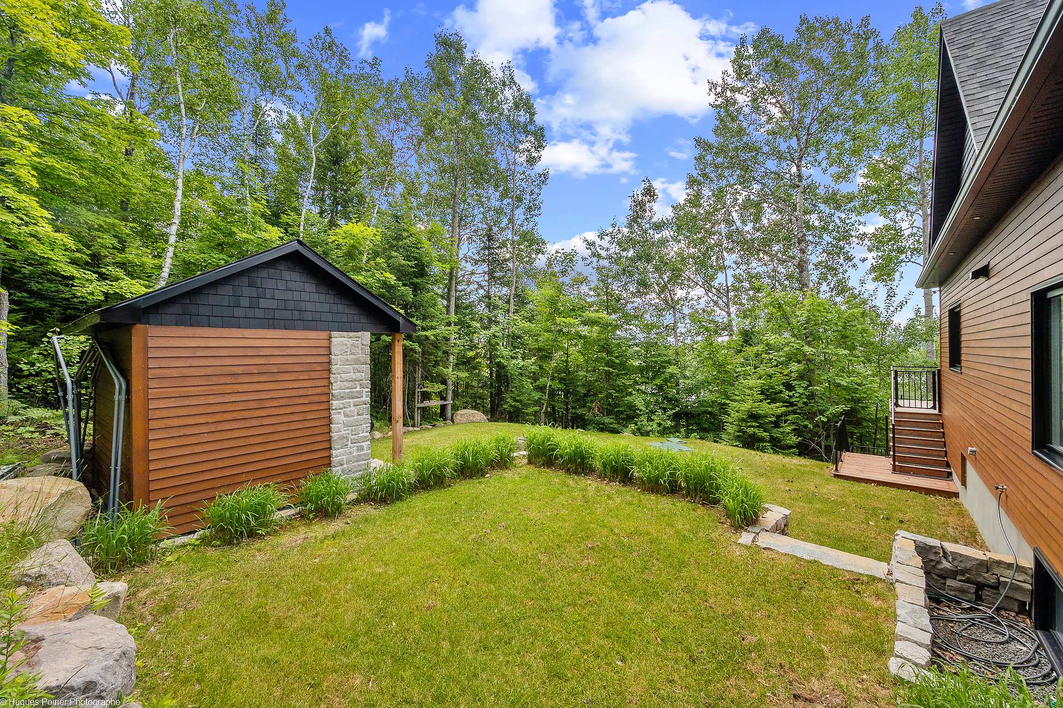
* Wooded lot with landscaped areas, a firepit and excellent
privacy.
Area: Estérel
* Peaceful Laurentian community known for its lakes,
forests and low-density residential setting.
* Elevated location offering beautiful water views and a
private atmosphere year-round.
* Nearby recreation includes hiking, cycling, skiing,
snowshoeing and boating.
* Estérel Resort offers spa services, dining and
recreational activities nearby.
* Groceries and everyday services are available in
Sainte-Marguerite-du-Lac-Masson, with additional shops and
restaurants in Sainte-Adèle and Sainte-Agathe-des-Monts.
Why buy this property?
* A rare combination of contemporary design, generous space
and breathtaking water views.
* Three distinct levels provide flexibility and privacy for
family members and guests.
* Expansive windows and outdoor living areas create a
strong connection to the surrounding landscape.
* Ideal as a full-time residence or four-season retreat for
buyers seeking serenity, privacy and modern comfort.
|
ROOM DETAILS |
|||
|---|---|---|---|
| Room | Dimensions | Level | Flooring |
| Family room | 21.7 x 24.5 P | 2nd Floor | Floating floor |
| Dining room | 30.0 x 8.9 P | 2nd Floor | Floating floor |
| Kitchen | 19.5 x 13.8 P | 2nd Floor | Ceramic tiles |
| Bedroom | 15.4 x 13.4 P | 2nd Floor | Floating floor |
| Bedroom | 15.4 x 13.7 P | 2nd Floor | Floating floor |
| Bathroom | 12.5 x 9.8 P | 2nd Floor | Ceramic tiles |
| Hallway | 11.9 x 9.1 P | Ground Floor | Ceramic tiles |
| Living room | 22.8 x 28.11 P | Ground Floor | Floating floor |
| Bedroom | 10.6 x 12.10 P | Ground Floor | Floating floor |
| Bedroom | 10.0 x 11.9 P | Ground Floor | Floating floor |
| Bathroom | 9.6 x 9.8 P | Ground Floor | Ceramic tiles |
| Laundry room | 10.0 x 2.7 P | Ground Floor | Ceramic tiles |
| Living room | 7.7 x 18.8 P | 3rd Floor | Floating floor |
| Primary bedroom | 15.4 x 10.9 P | 3rd Floor | Floating floor |
| Walk-in closet | 11.5 x 6.2 P | 3rd Floor | Floating floor |
| Bathroom | 12.9 x 9.0 P | 3rd Floor | Ceramic tiles |
| BUILDING | |
|---|---|
| Type | Two or more storey |
| Style | Detached |
| Dimensions | 11.62x12 M |
| Lot Size | 4928 MC |
| EXPENSES | |
|---|---|
| Municipal Taxes (2026) | $ 6776 / year |
| School taxes (2025) | $ 588 / year |
|
CHARACTERISTICS |
|
|---|---|
| Bathroom / Washroom | Adjoining to primary bedroom, Seperate shower |
| Water supply | Artesian well |
| Driveway | Asphalt |
| Roofing | Asphalt shingles |
| Equipment available | Central heat pump, Private yard, Ventilation system |
| Heating energy | Electricity, Wood |
| Landscaping | Land / Yard lined with hedges |
| View | Mountain, Panoramic, Water |
| Distinctive features | Navigable, No neighbours in the back, Water access, Wooded lot: hardwood trees |
| Parking | Outdoor |
| Foundation | Poured concrete |
| Sewage system | Purification field, Septic tank |
| Zoning | Residential |
| Hearth stove | Wood fireplace |
Loading maps...
Loading street view...

Trifonas Terry Geramanis
Real Estate Broker
Royal LePage Classic
Real Estate Agency
4427 Boulevard Samson, Laval, QC
Independent and autonomous franchisee


