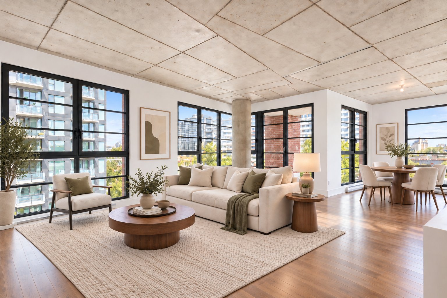
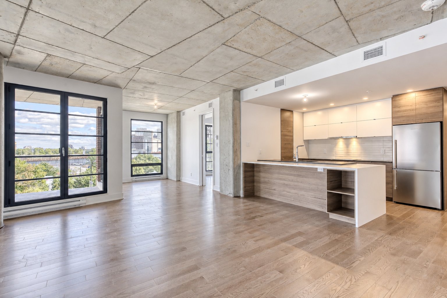
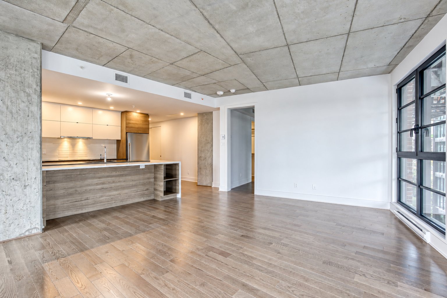
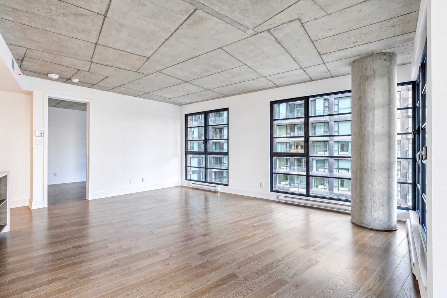
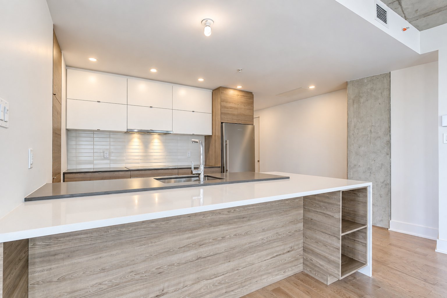
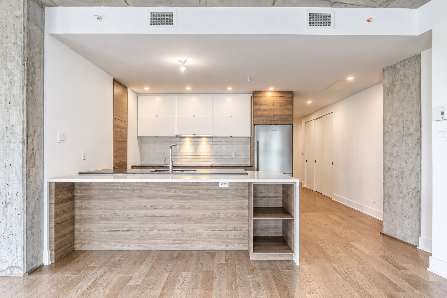
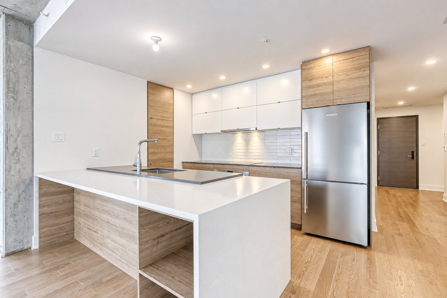
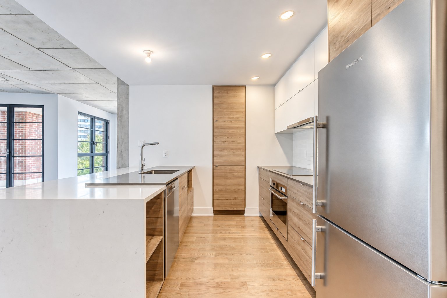
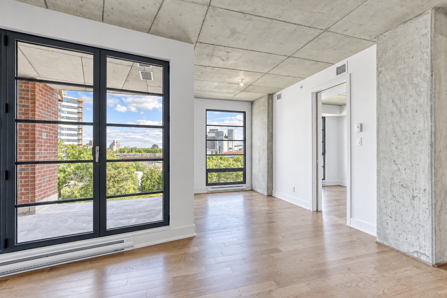
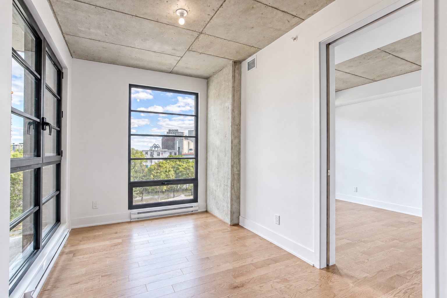
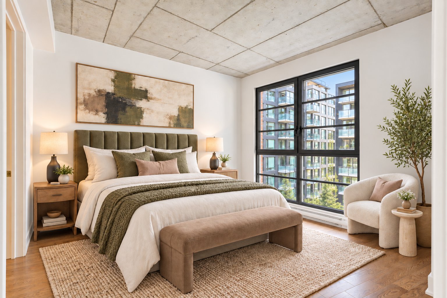
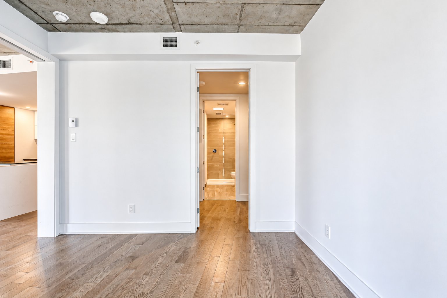
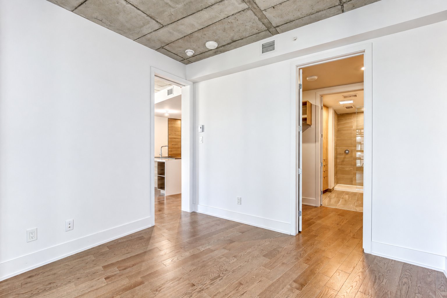
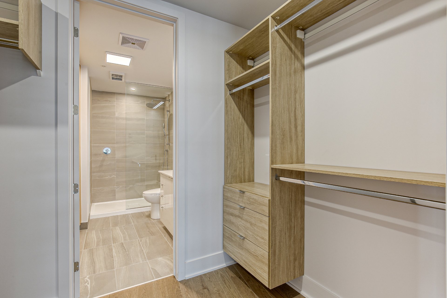
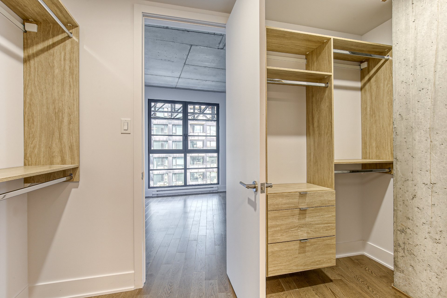
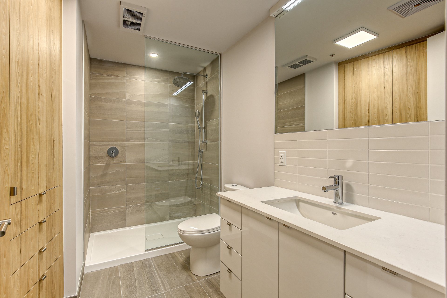
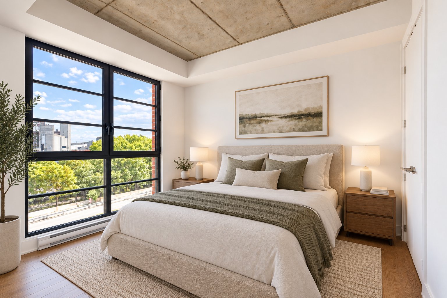
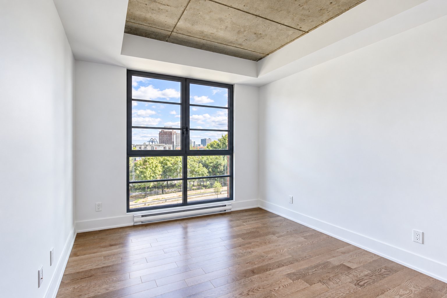
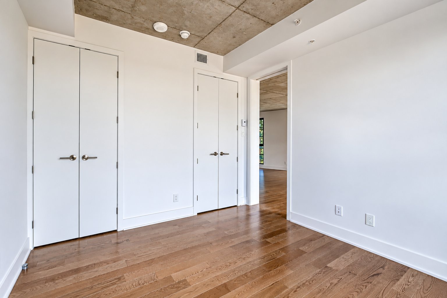
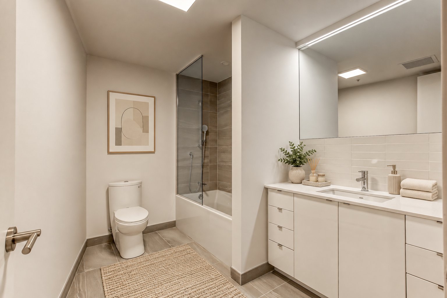
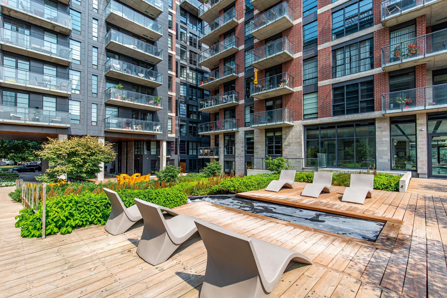
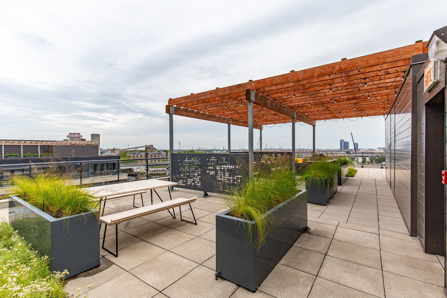
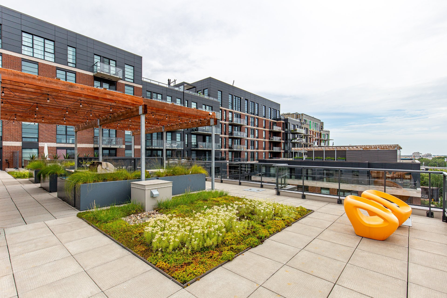
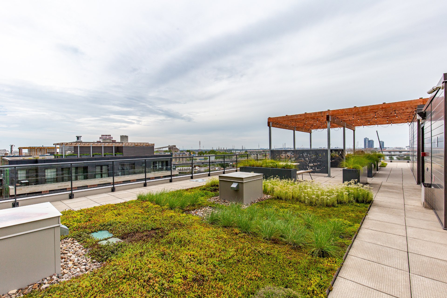
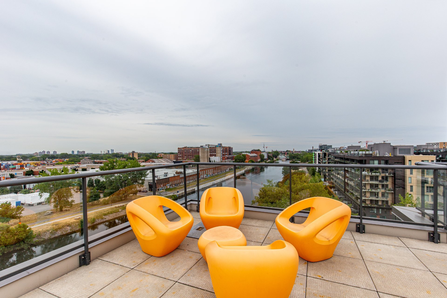
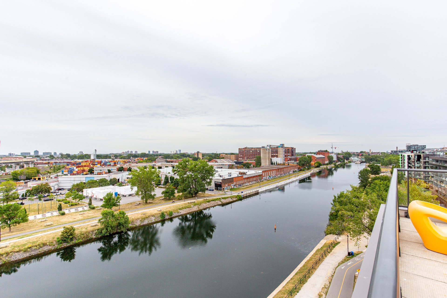
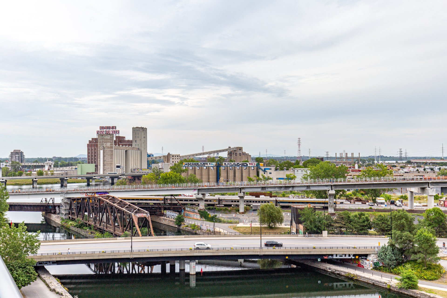
Superb corner unit at Gallery sur le Canal 3, in the heart of Griffintown! Offering over 1,100 sq. ft., this bright and spacious condo features 2 bedrooms, 2 bathrooms and abundant windows providing exceptional natural light. Includes indoor parking with an EV charger and storage locker. Enjoy outstanding building amenities including an indoor pool, fully equipped gyms and a rooftop terrace. Located steps from the Lachine Canal, trendy restaurants, cafés, shops and all the amenities Griffintown has to offer. A rare opportunity combining space, comfort and an exceptional location!
Fridge, stove, dishwasher, microwave, washer, dryer, light fixtures, curtains and blinds, all furnitures, electrical car charger
Seller's personal belongings
$97,900
$742,900
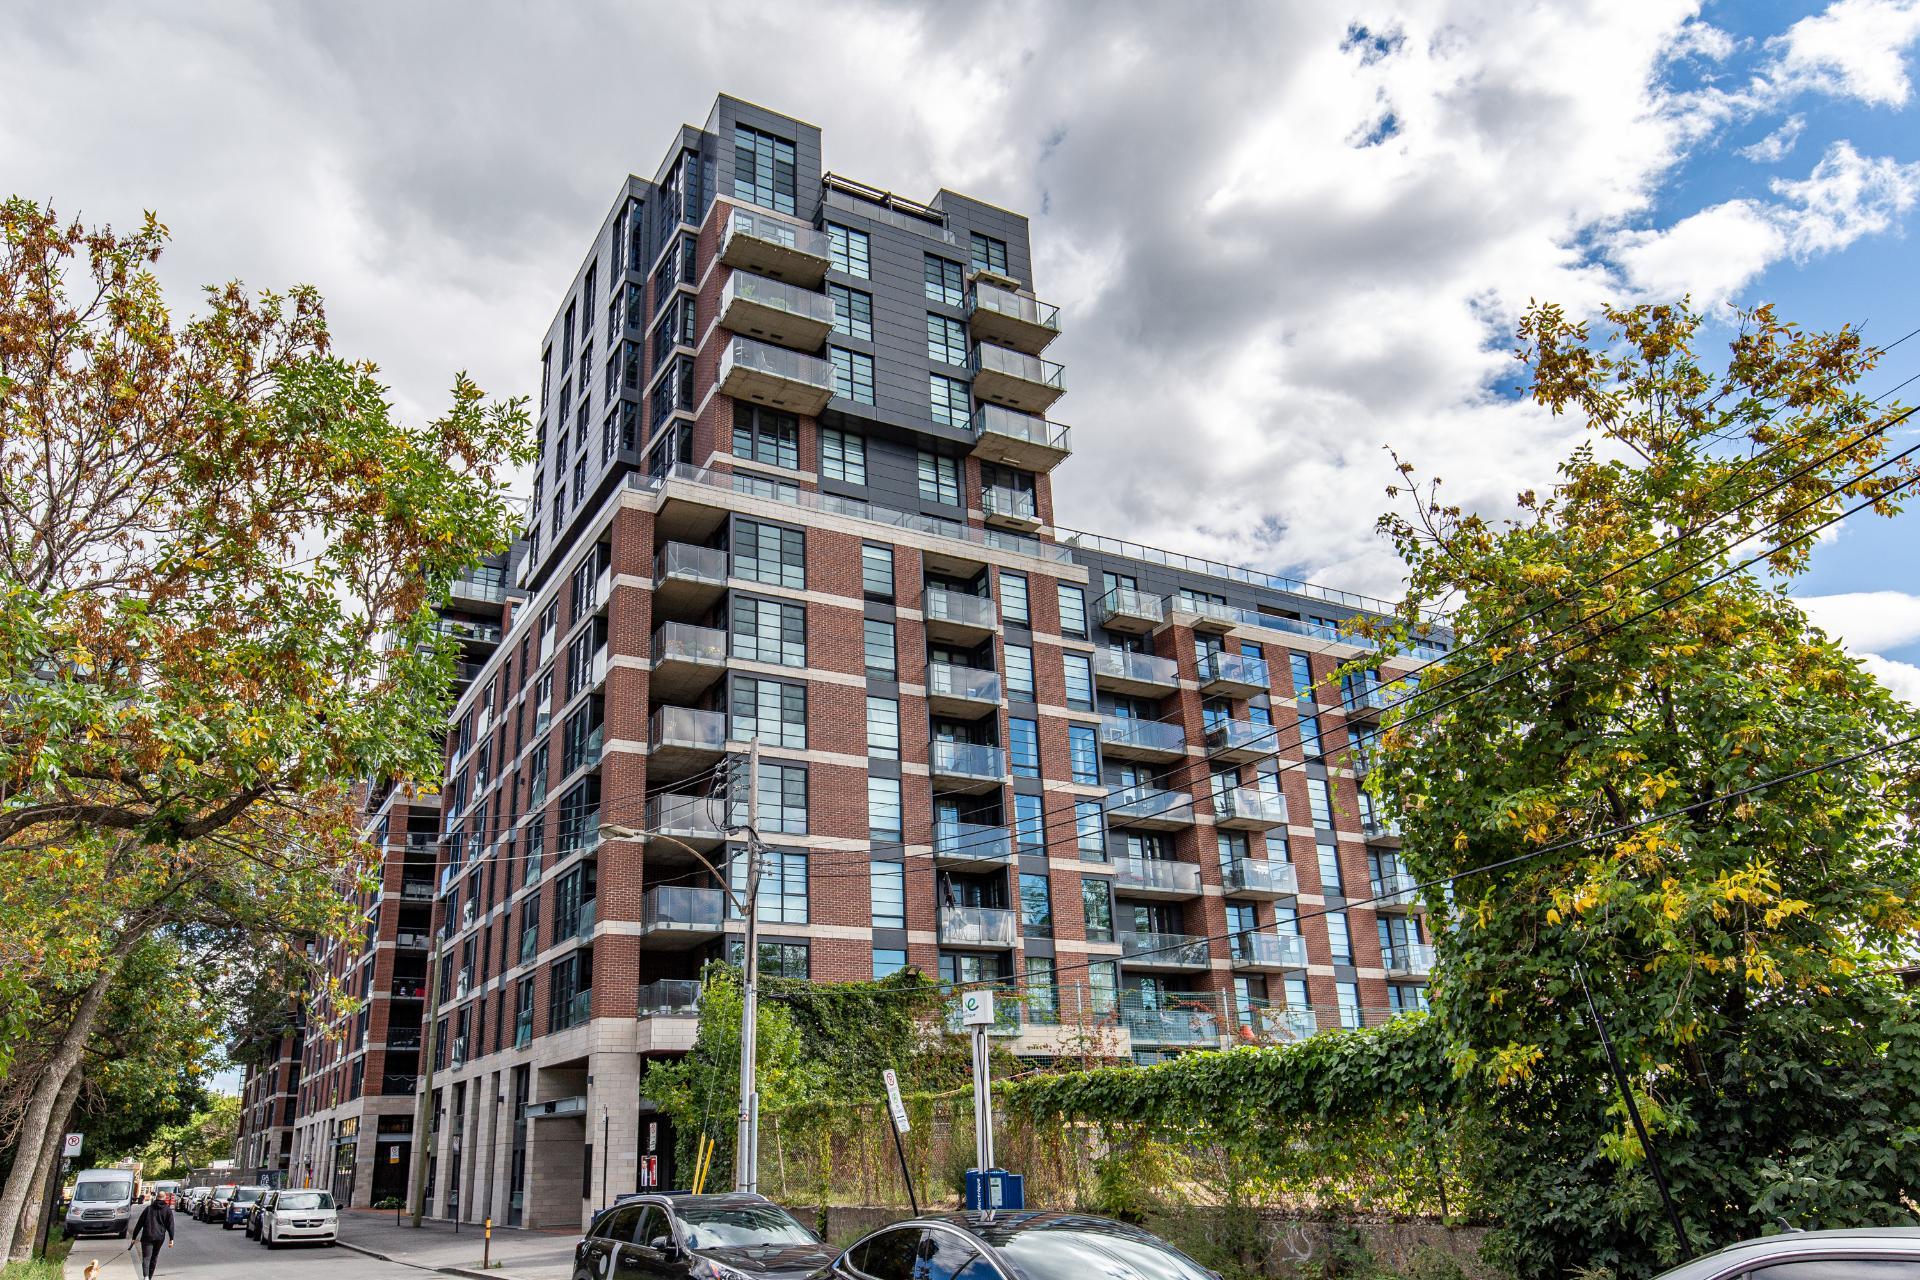
*Gallery sur le Canal 3*
About the condo:
*Corner unit
*Over 1,100 square feet
*2 bedrooms and 2 bathrooms, one of which is ensuite
*Large open-concept living area
*Concrete construction
*Large private balcony
*Plenty of natural light
*Central air conditioning
*Plenty of storage throughout the condo
*Basement storage included
*Indoor garage with electric charging station included
About the building:
*Built in 2021 with elevators
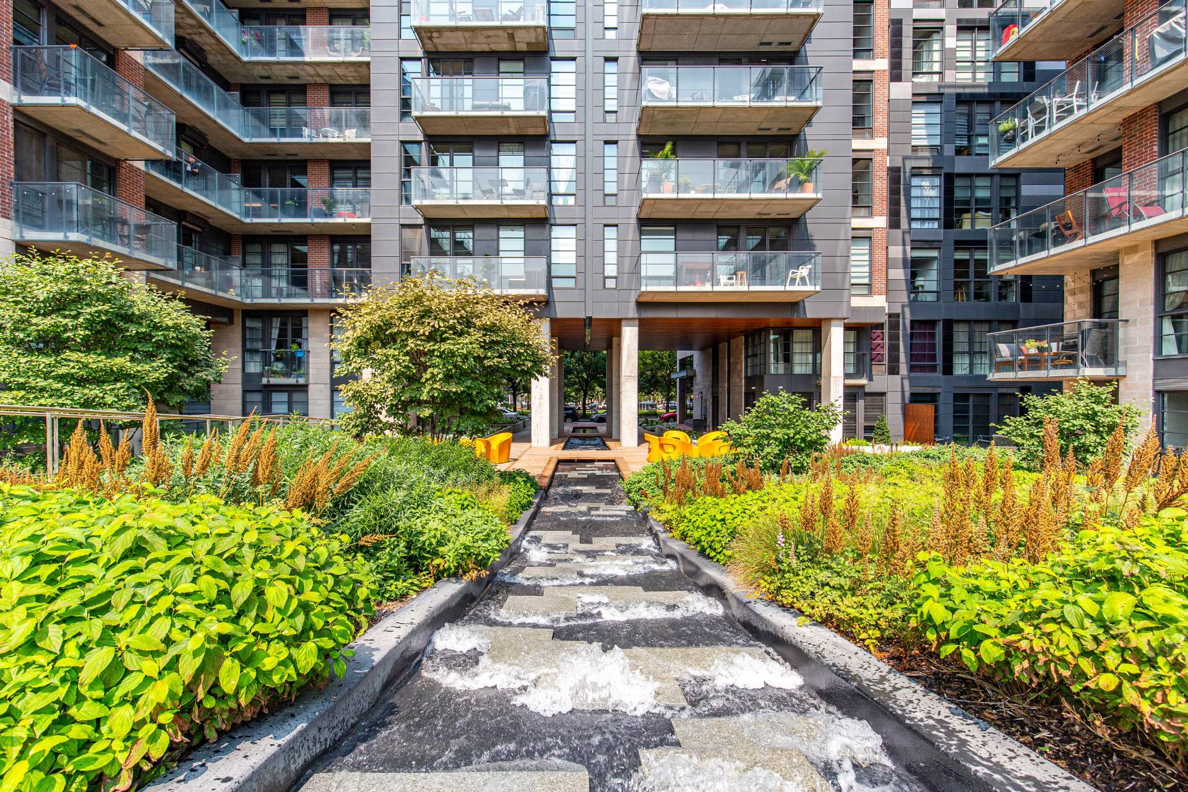
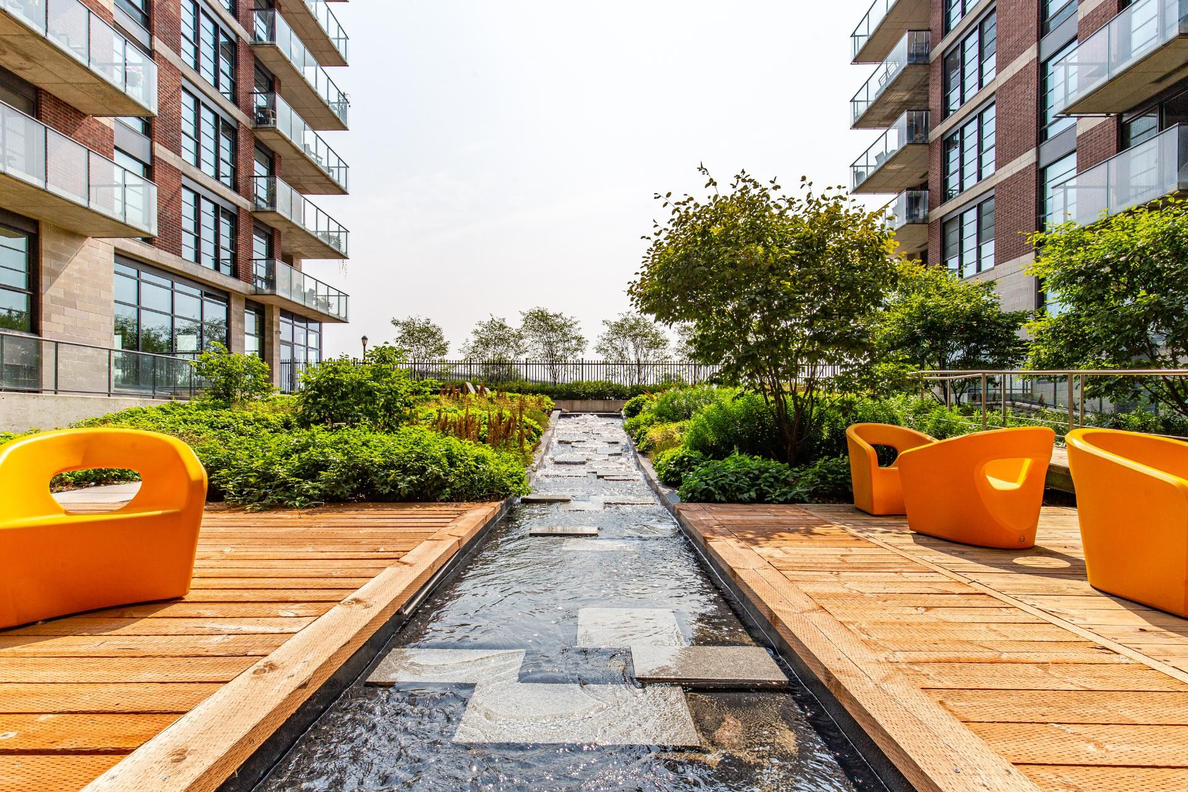
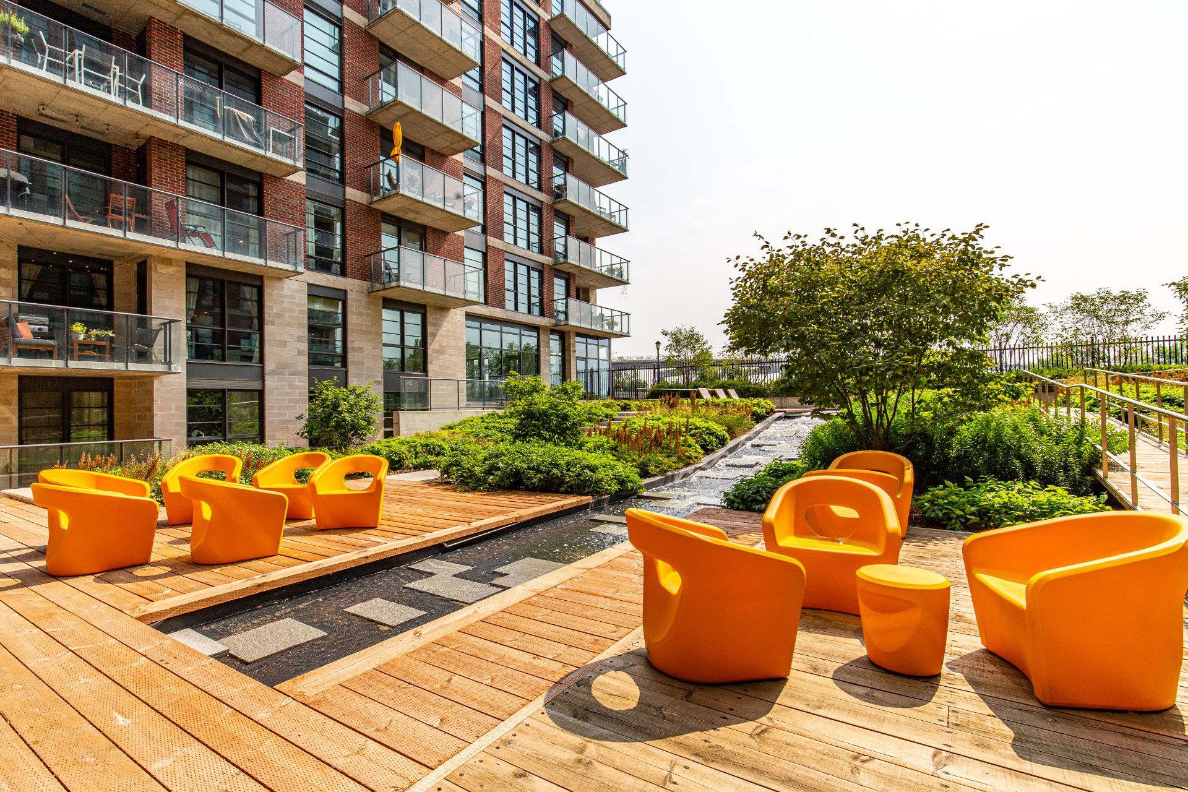
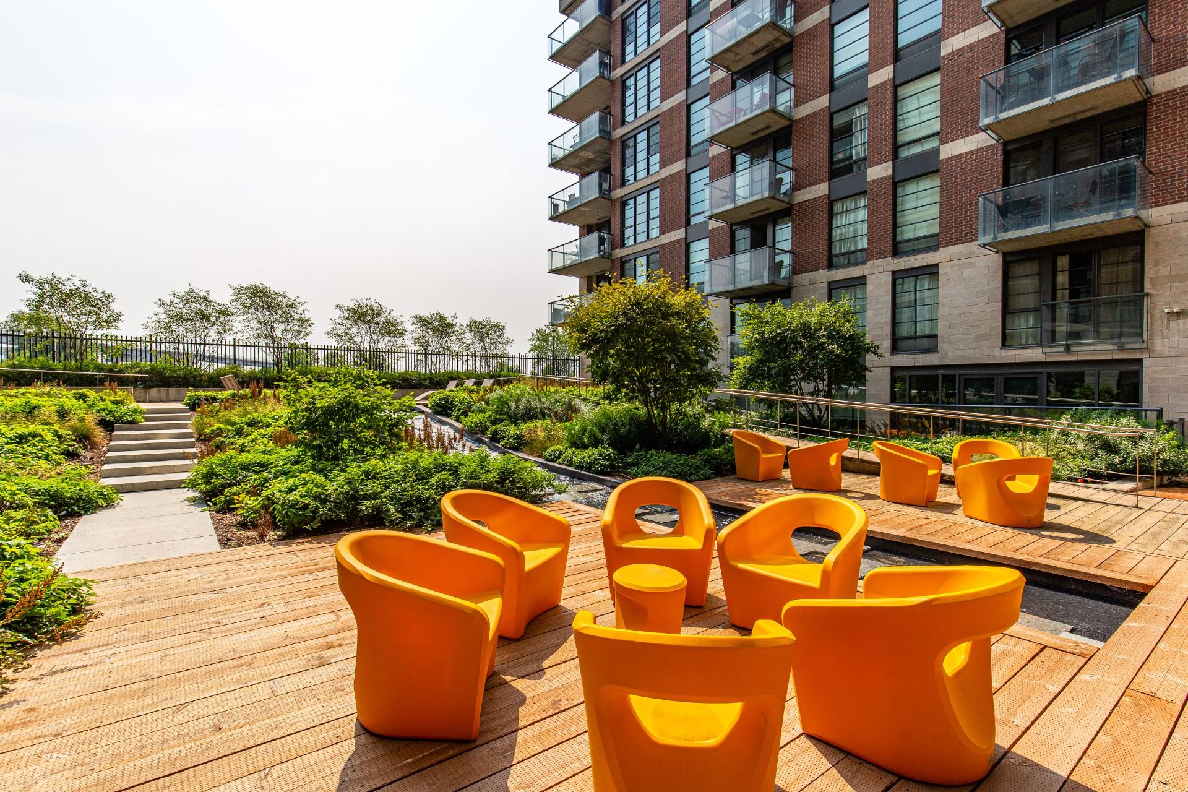
*Rooftop terrace
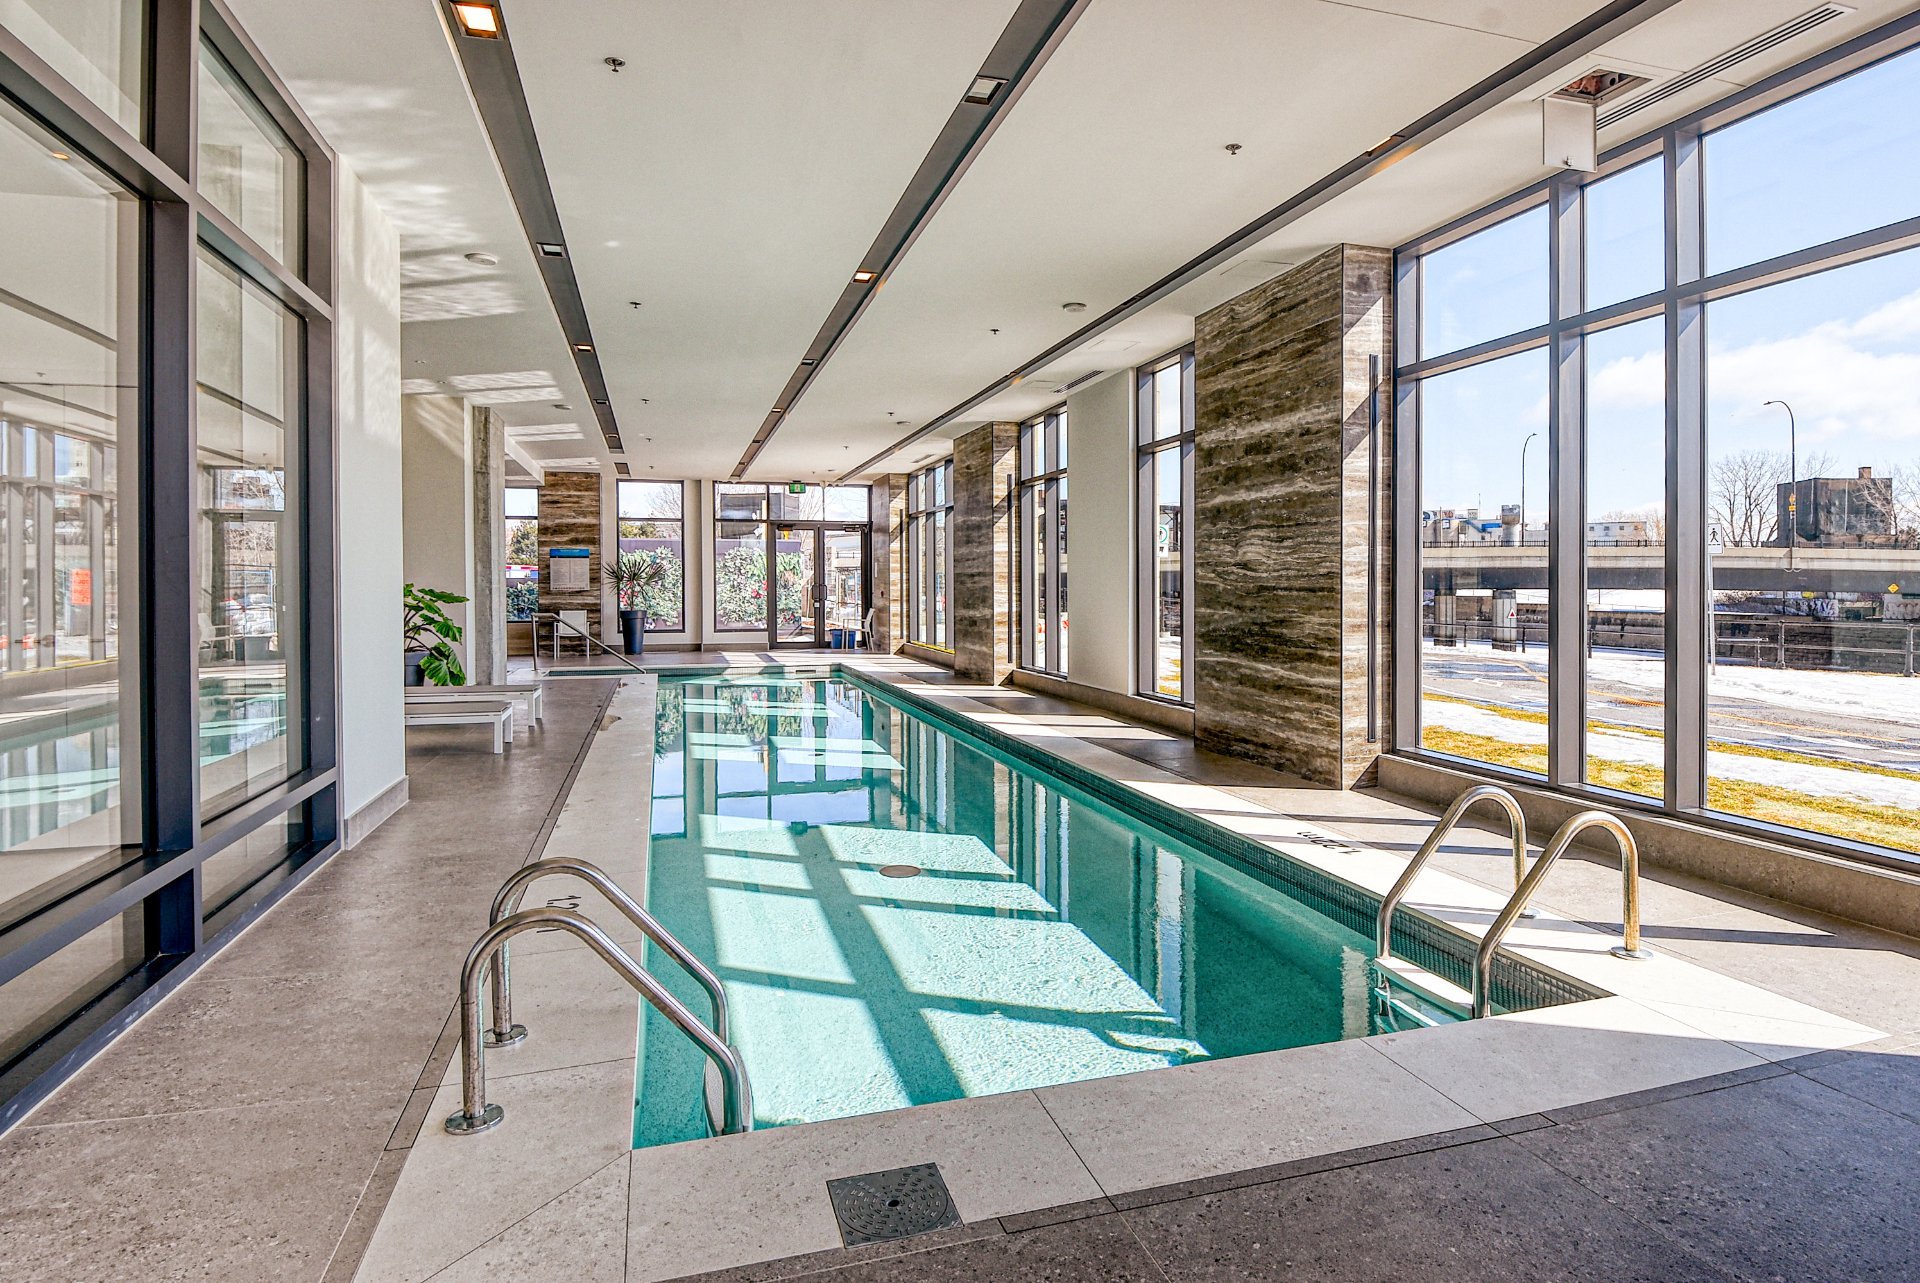
*Indoor pool
*Indoor lap pool
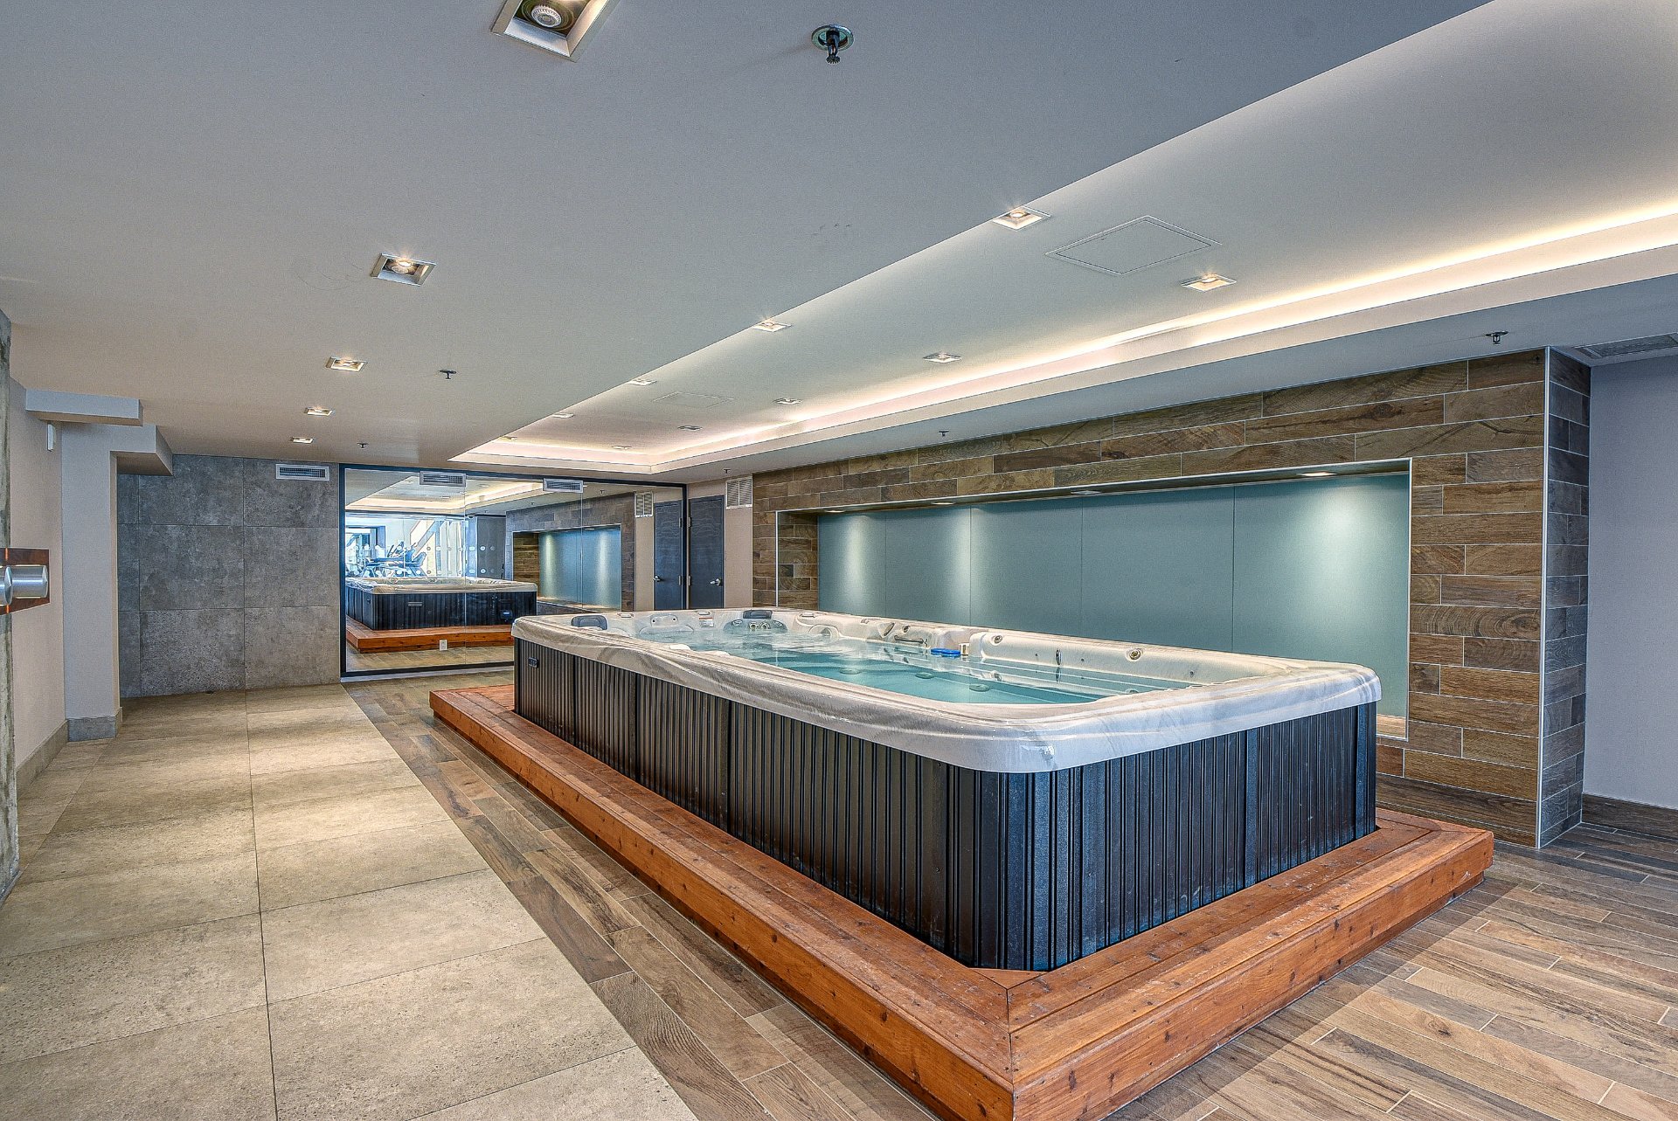
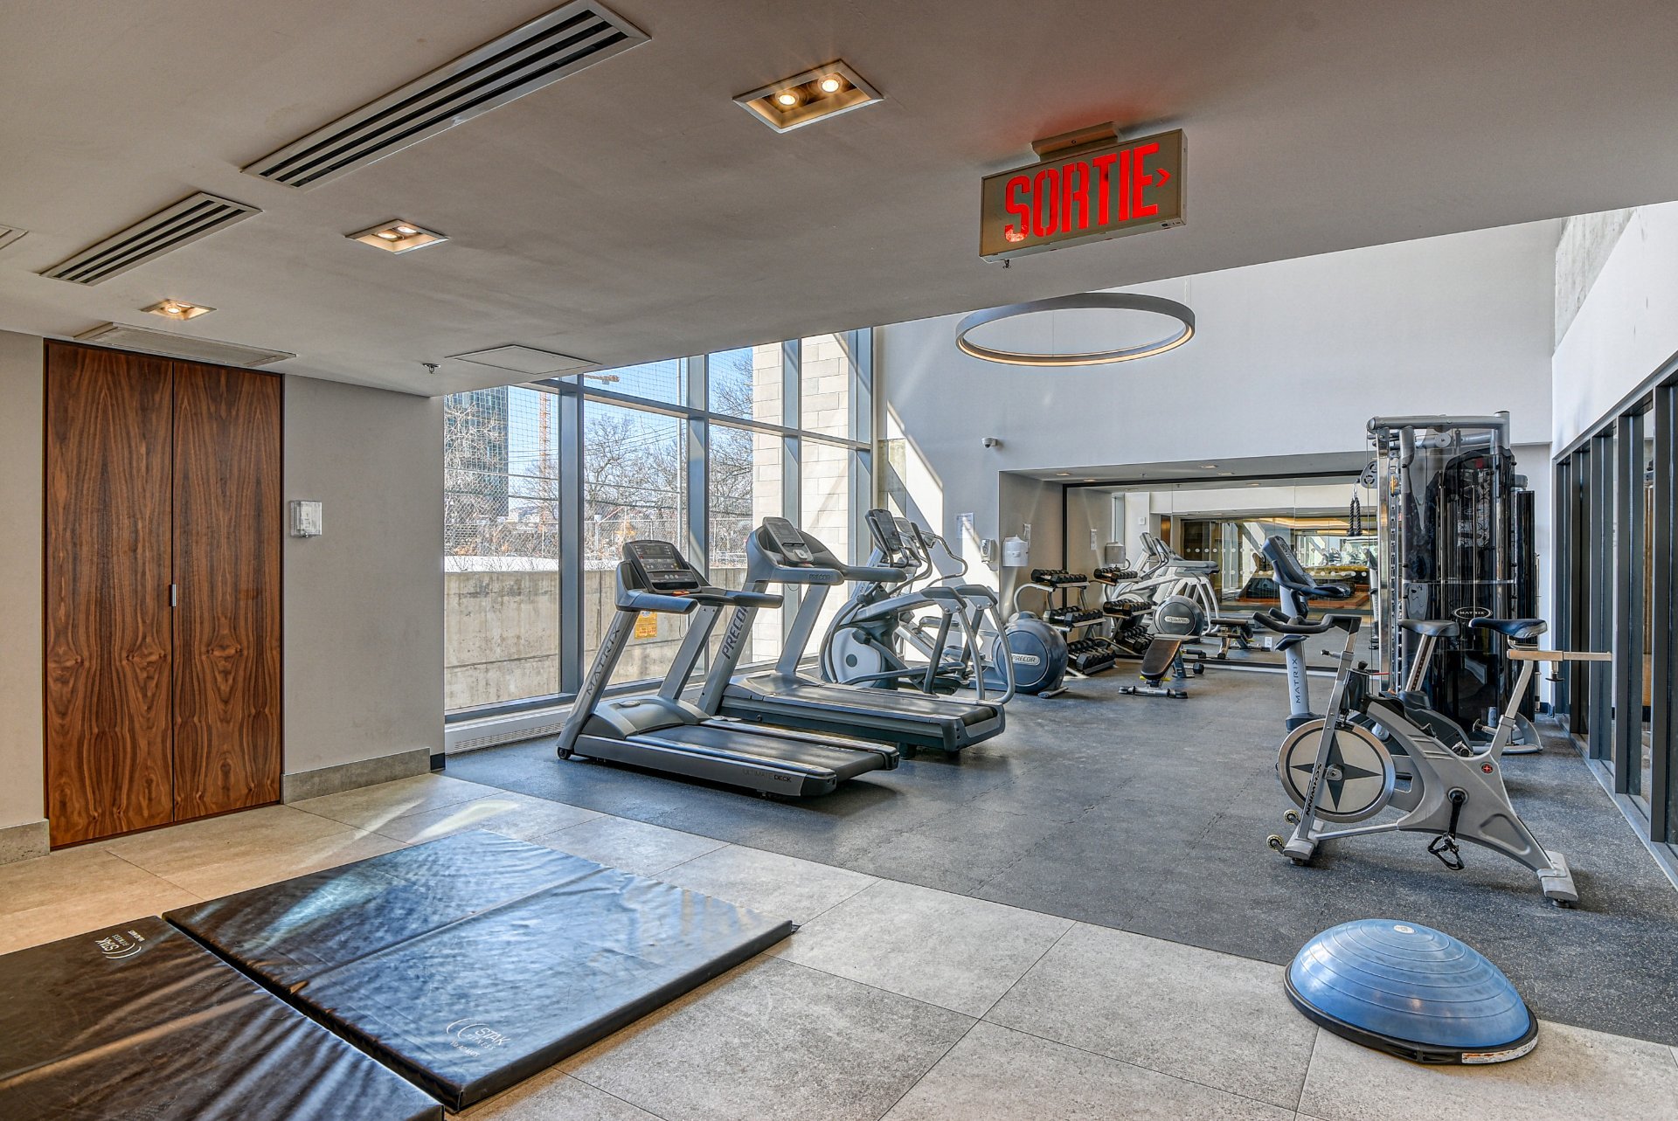
*Access to 3 well-equipped fitness rooms
*Bike storage
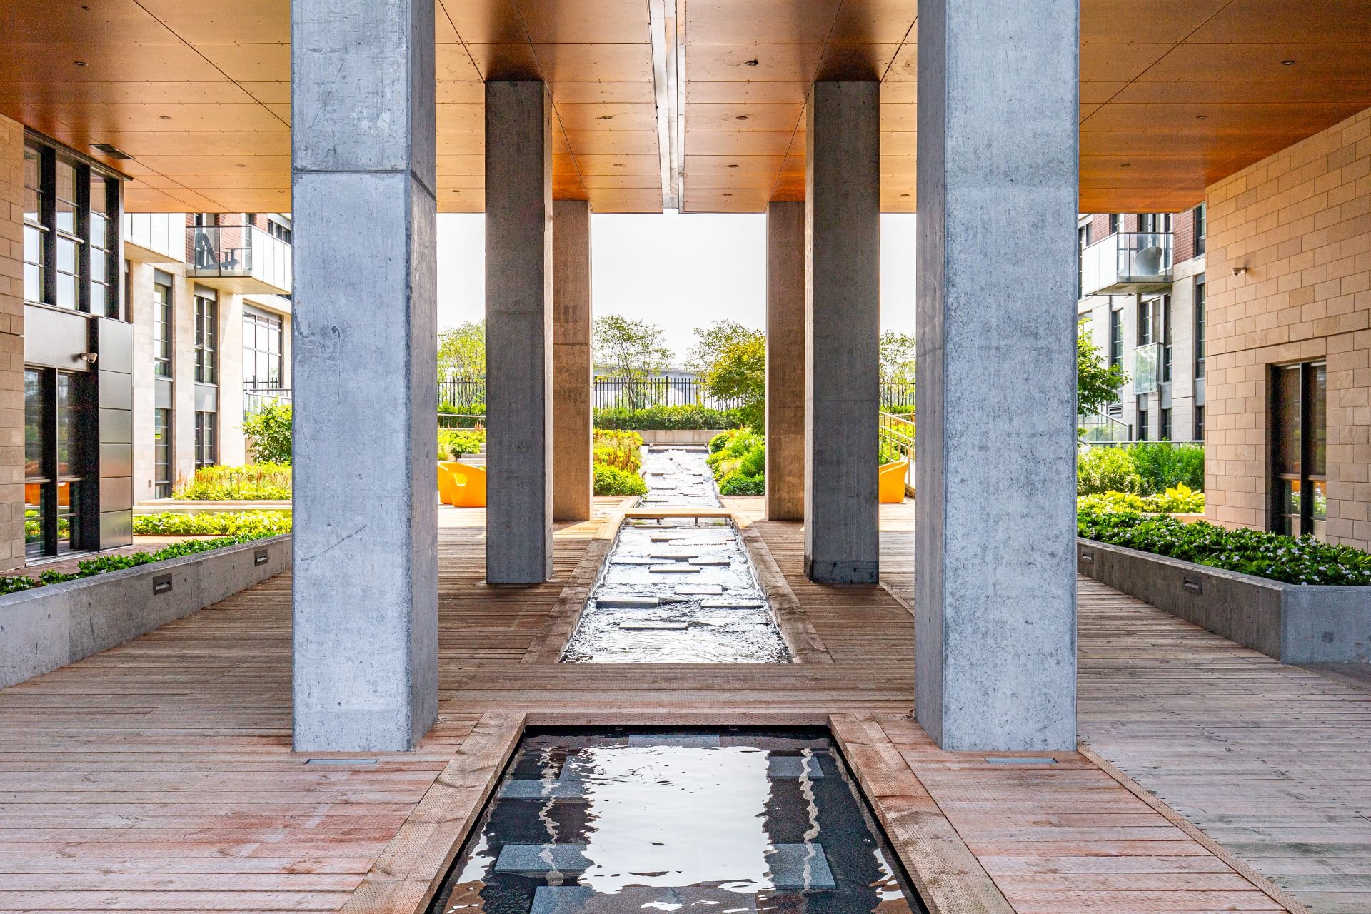
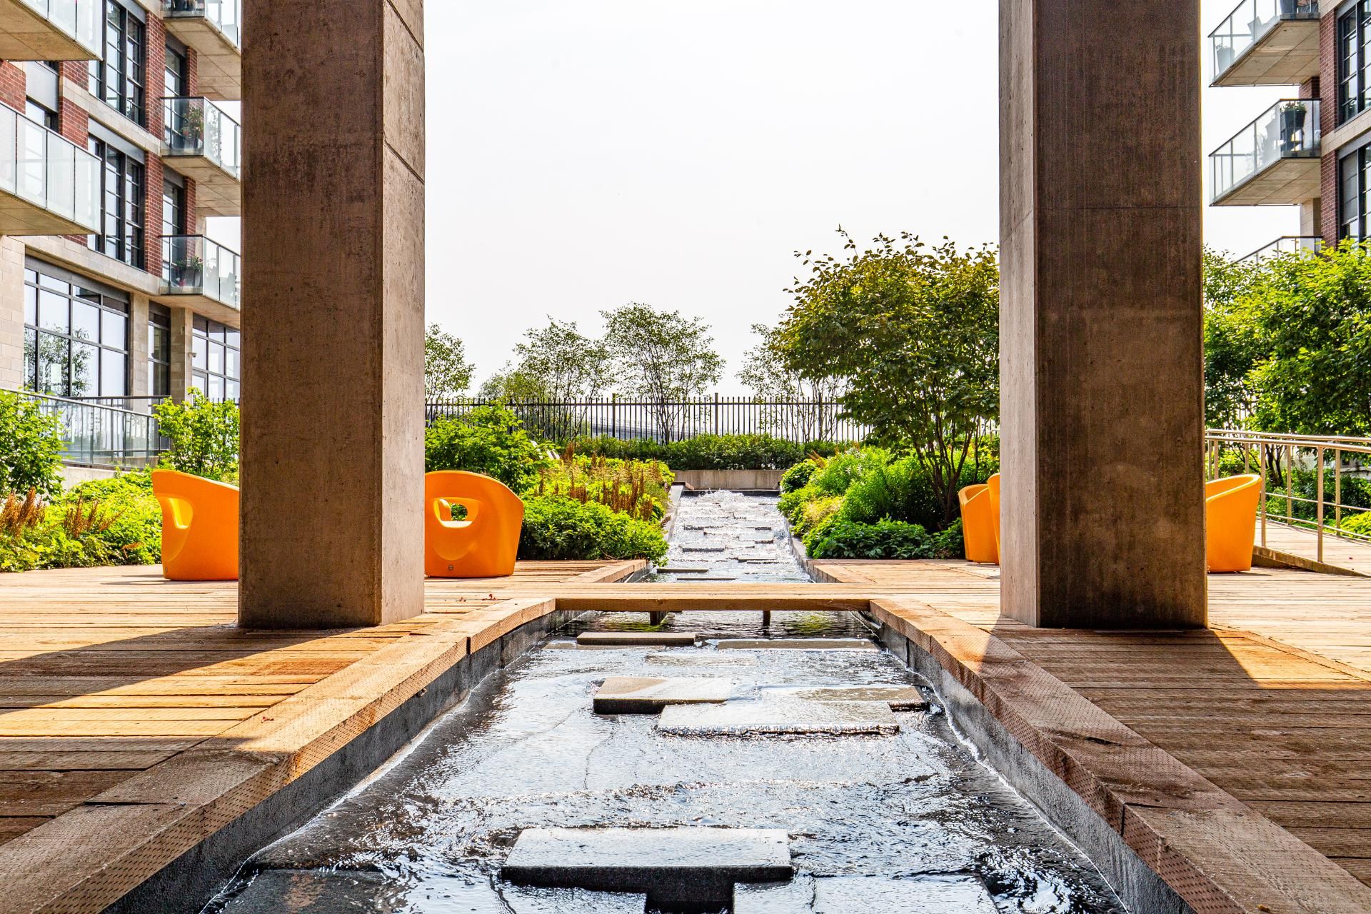
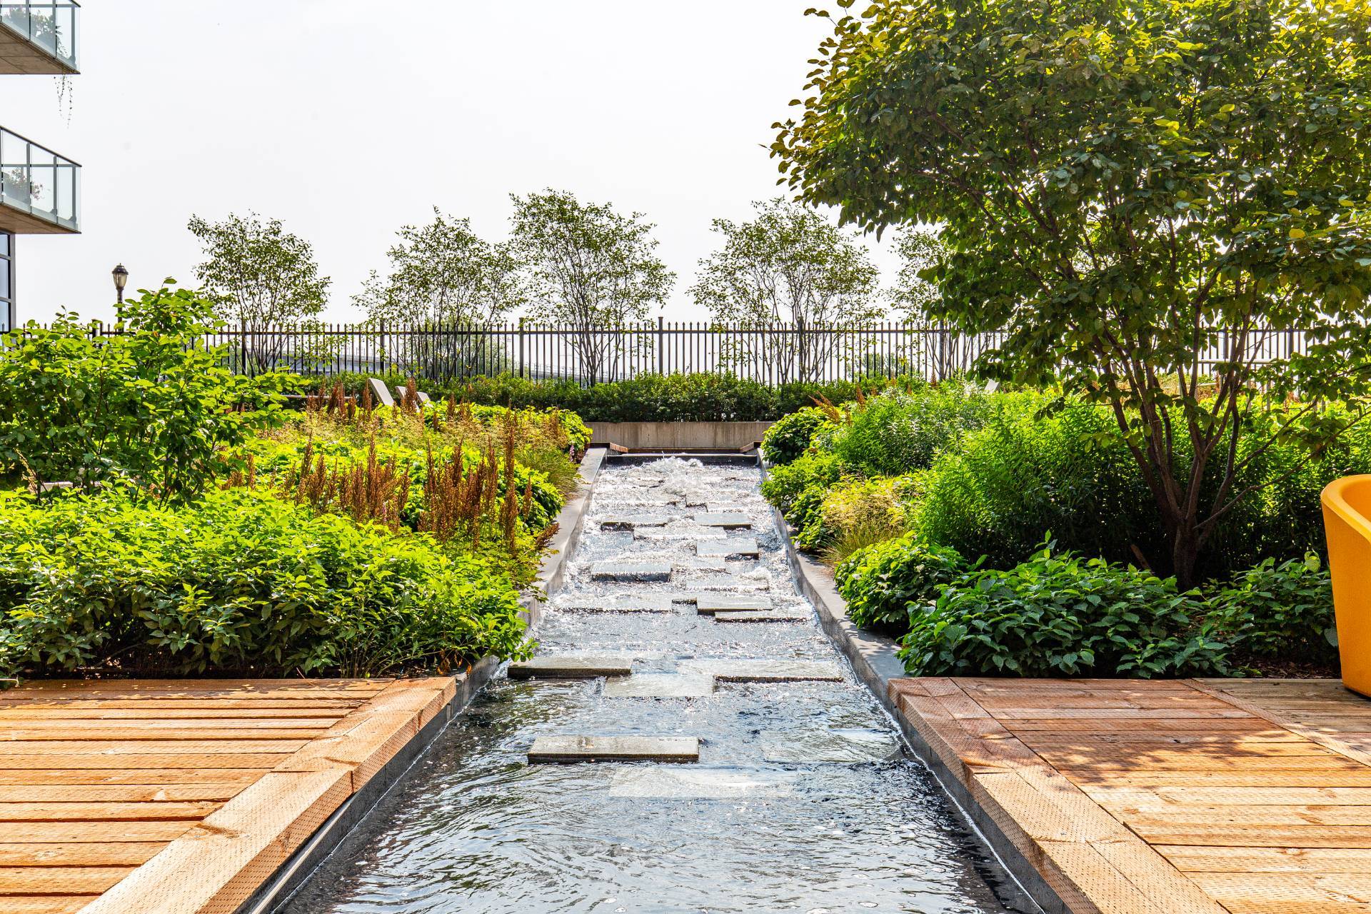
*Inner courtyard
About the location:
*Located in the heart of Griffintown
*Bicycle path along the Lachine Canal
*A short walk from metro stations and the future REM
*Within walking distance of Griffintown's restaurants,
cafés, and trendy shops.
*Close to grocery stores, banks, and services
Other declarations and conditions:
*Minimum 24h notice for all visits
*Visits by appointment only
*All offers to be accompanied by a valid bank pre-approval
and signed sellers declaration
*Possible for quick occupancy
|
ROOM DETAILS |
|||
|---|---|---|---|
| Room | Dimensions | Level | Flooring |
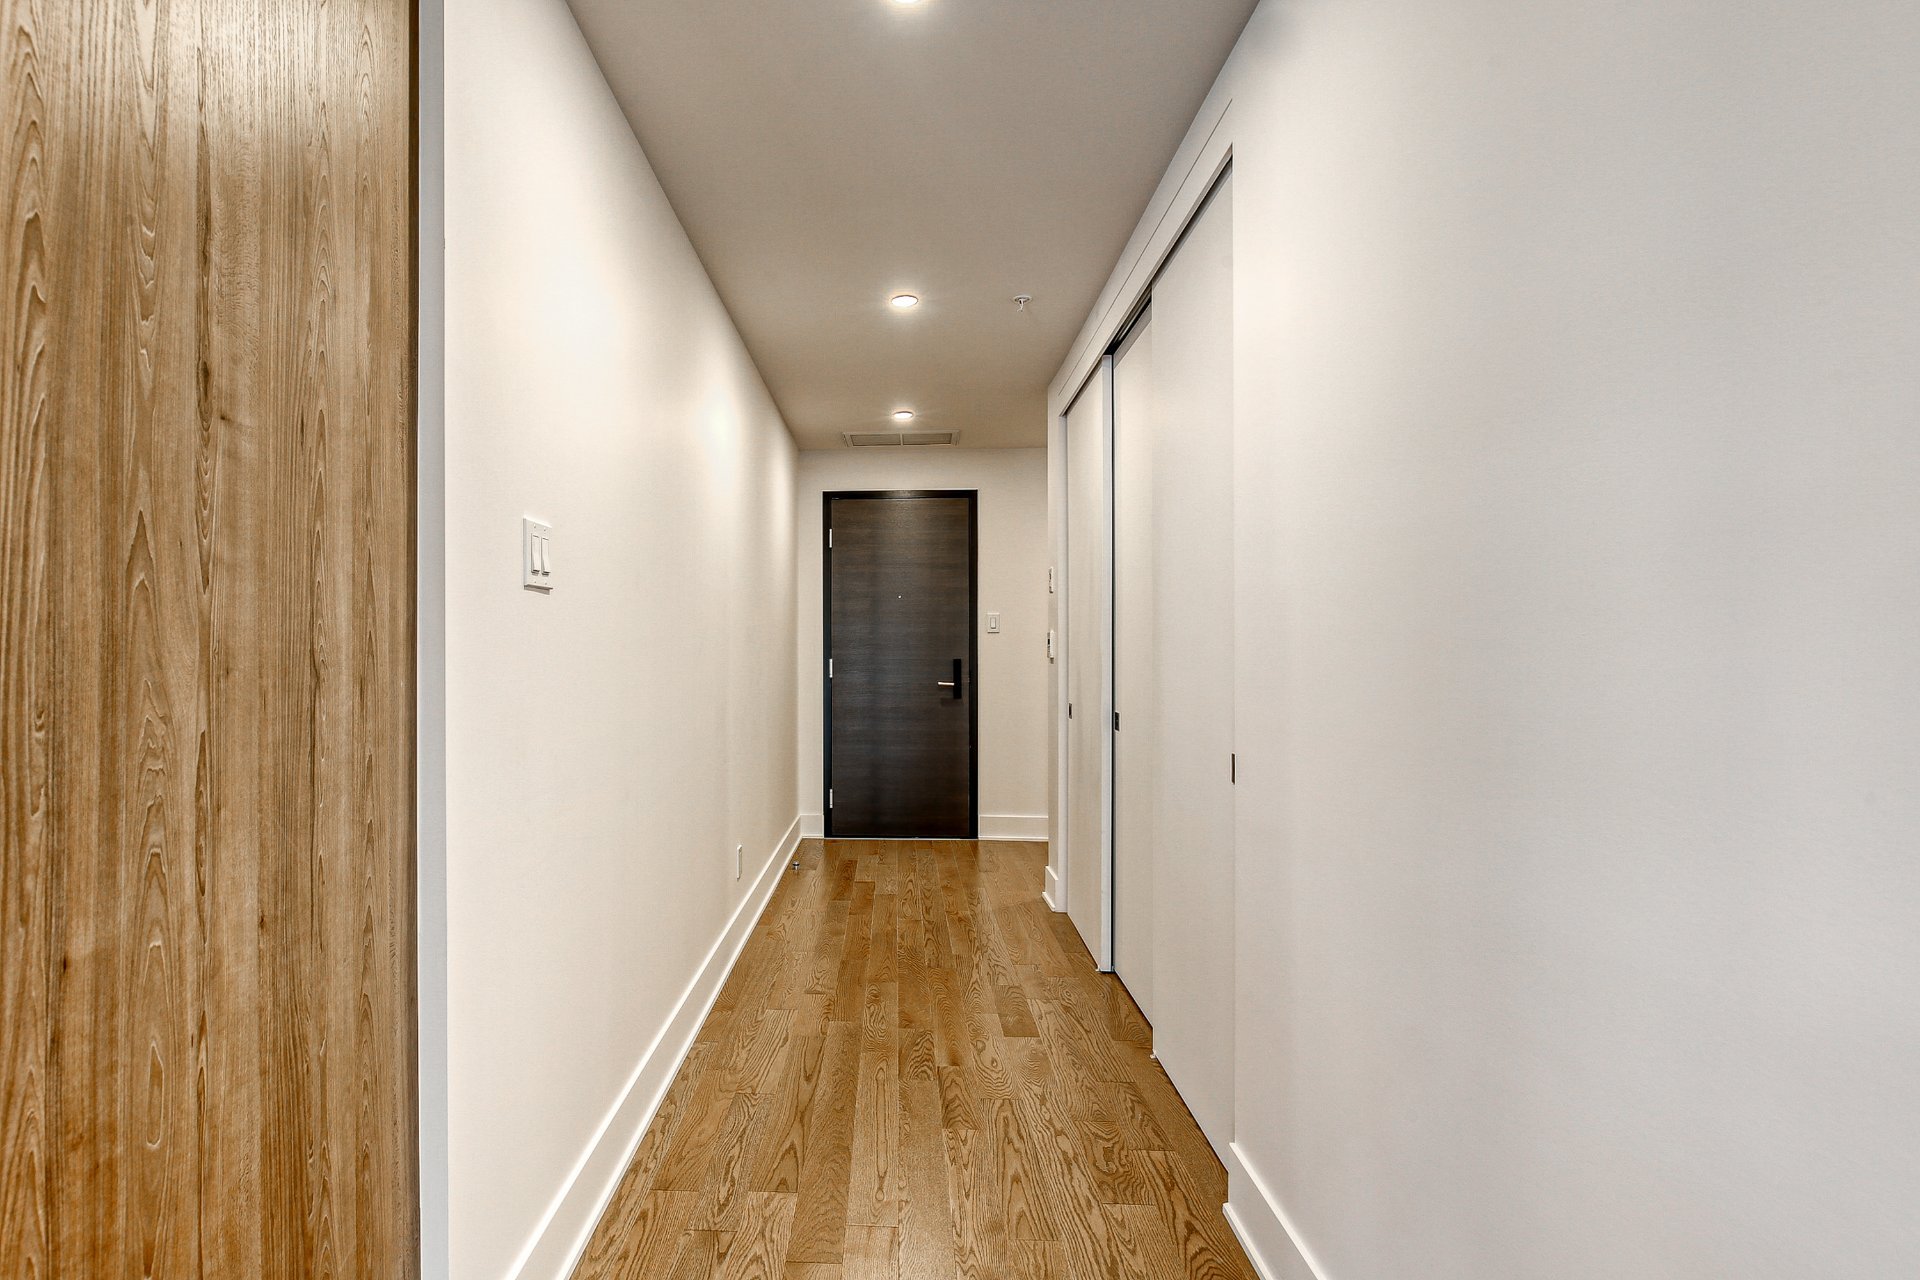
| Hallway | 16.9 x 4.5 P | 5th floorth Floor | Wood |
| Kitchen | 10.5 x 9.11 P | 5th floorth Floor | Wood |
| Living room | 19.0 x 15.6 P | 5th floorth Floor | Wood |
| Dining room | 9.8 x 8.0 P | 5th floorth Floor | Wood |
| Primary bedroom | 11.10 x 10.10 P | 5th floorth Floor | Wood |
| Walk-in closet | 10.2 x 5.4 P | 5th floorth Floor | Wood |
| Ensuite bathroom | 9.11 x 4.10 P | 5th floorth Floor | Ceramic tiles |
| Bedroom | 11.0 x 10.0 P | 5th floorth Floor | Wood |
| Bathroom | 9.7 x 7.7 P | 5th floorth Floor | Ceramic tiles |
| BUILDING | |
|---|---|
| Type | Apartment |
| Style | Detached |
| Dimensions | 0x0 |
| Lot Size | 0 |
| EXPENSES | |
|---|---|
| Co-ownership fees | $ 9072 / year |
| Municipal Taxes (2026) | $ 5679 / year |
| School taxes (2026) | $ 668 / year |
|
CHARACTERISTICS |
|
|---|---|
| Bathroom / Washroom | Adjoining to primary bedroom |
| Garage | Attached, Heated, Single width |
| Equipment available | Central air conditioning, Electric garage door, Entry phone, Level 2 charging station, Private balcony, Ventilation system |
| View | City |
| Proximity | Daycare centre, Elementary school, High school, Highway, Hospital, Park - green area, Public transport, Réseau Express Métropolitain (REM) |
| Heating system | Electric baseboard units |
| Heating energy | Electricity |
| Easy access | Elevator |
| Available services | Exercise room, Garbage chute, Indoor pool, Roof terrace, Yard |
| Parking | Garage |
| Pool | Indoor, Inground |
| Sewage system | Municipal sewer |
| Water supply | Municipality |
| Zoning | Residential |
Loading maps...
Loading street view...

Trifonas Terry Geramanis
Real Estate Broker
Royal LePage Classic
Real Estate Agency
4427 Boulevard Samson, Laval, QC
Independent and autonomous franchisee


