12313 Ch. du Lac Labelle, Labelle, QC J0T1H0 $2,279,700
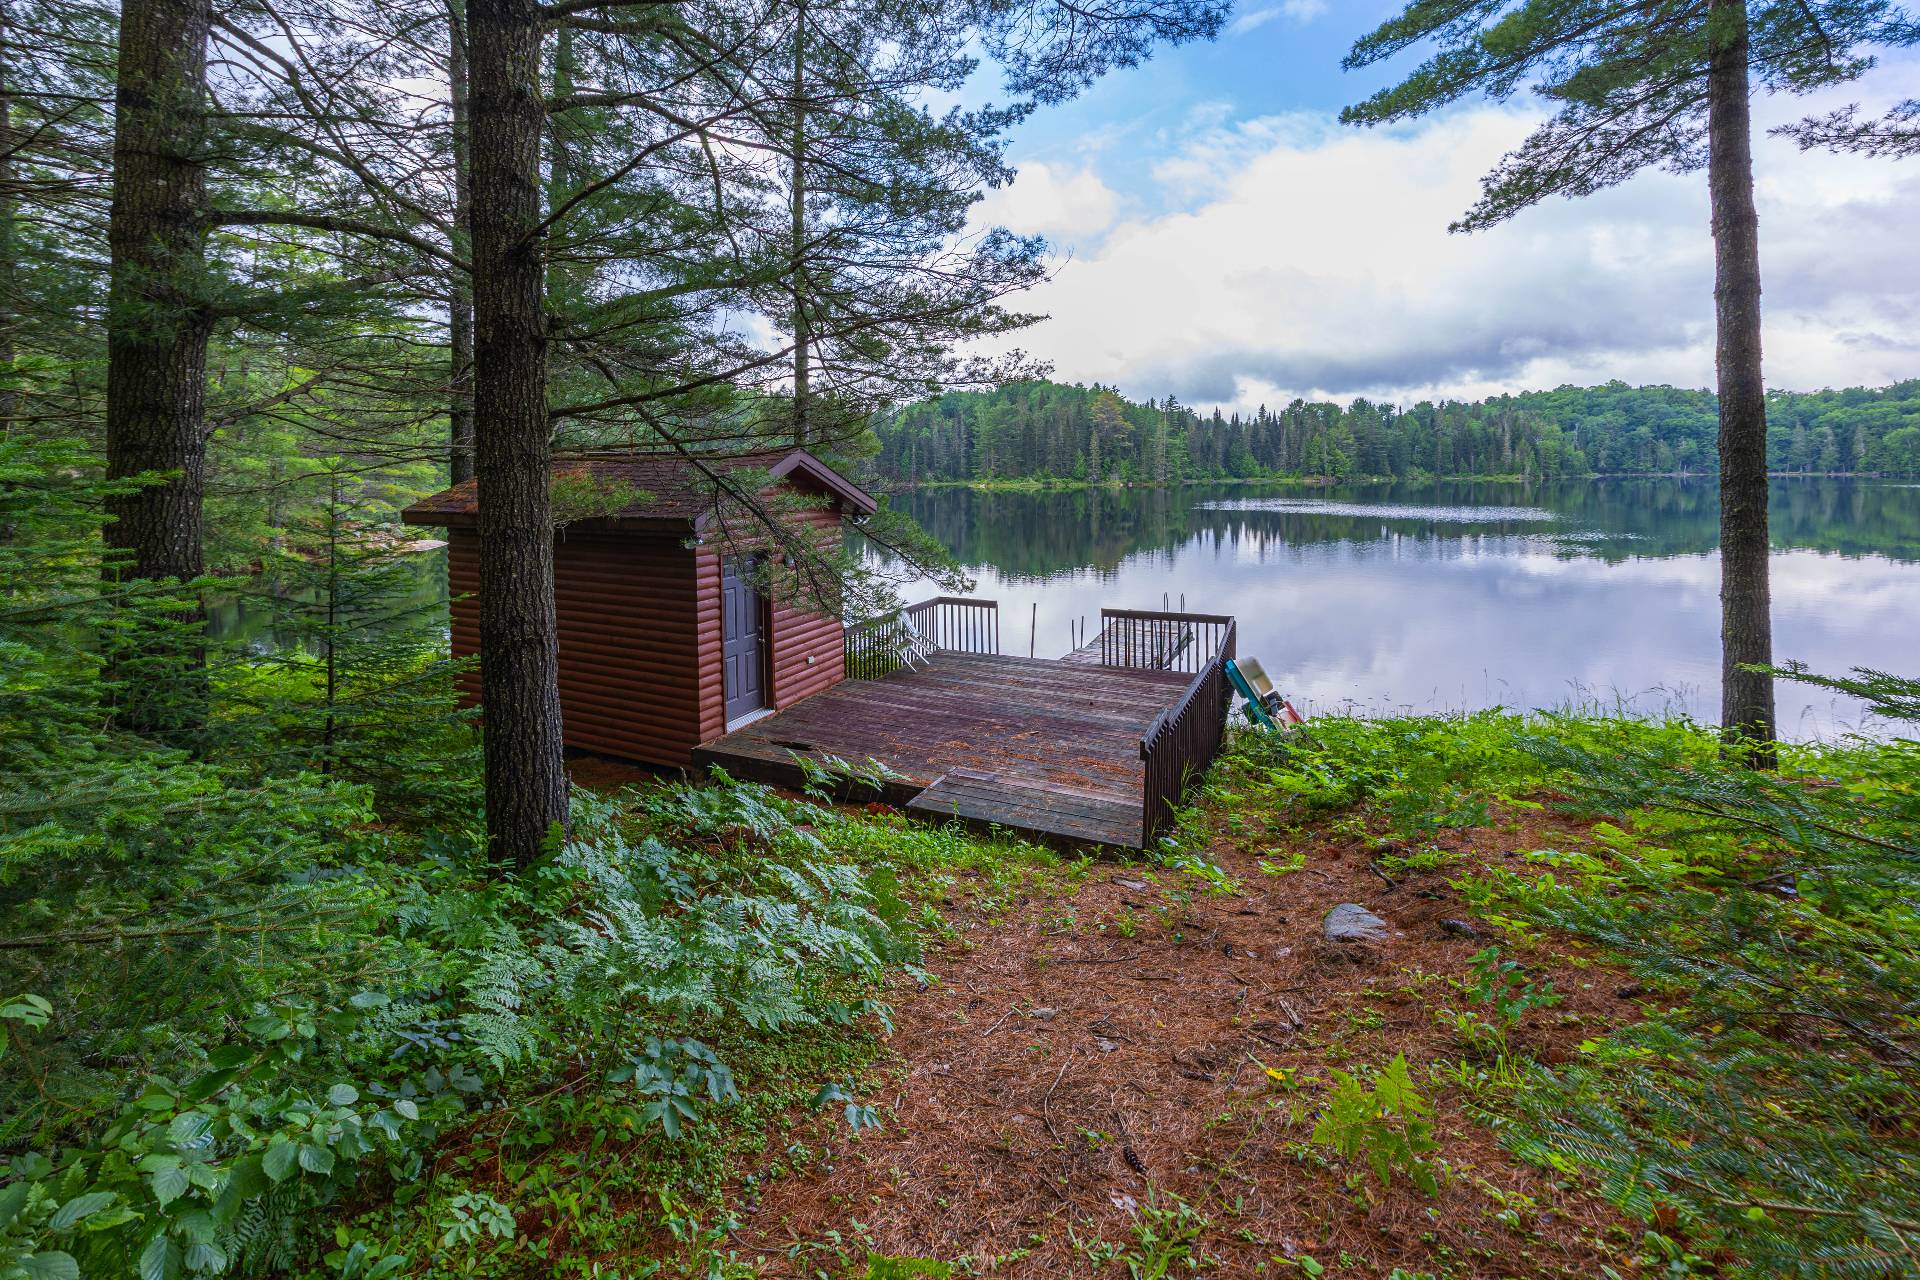
Aerial photo
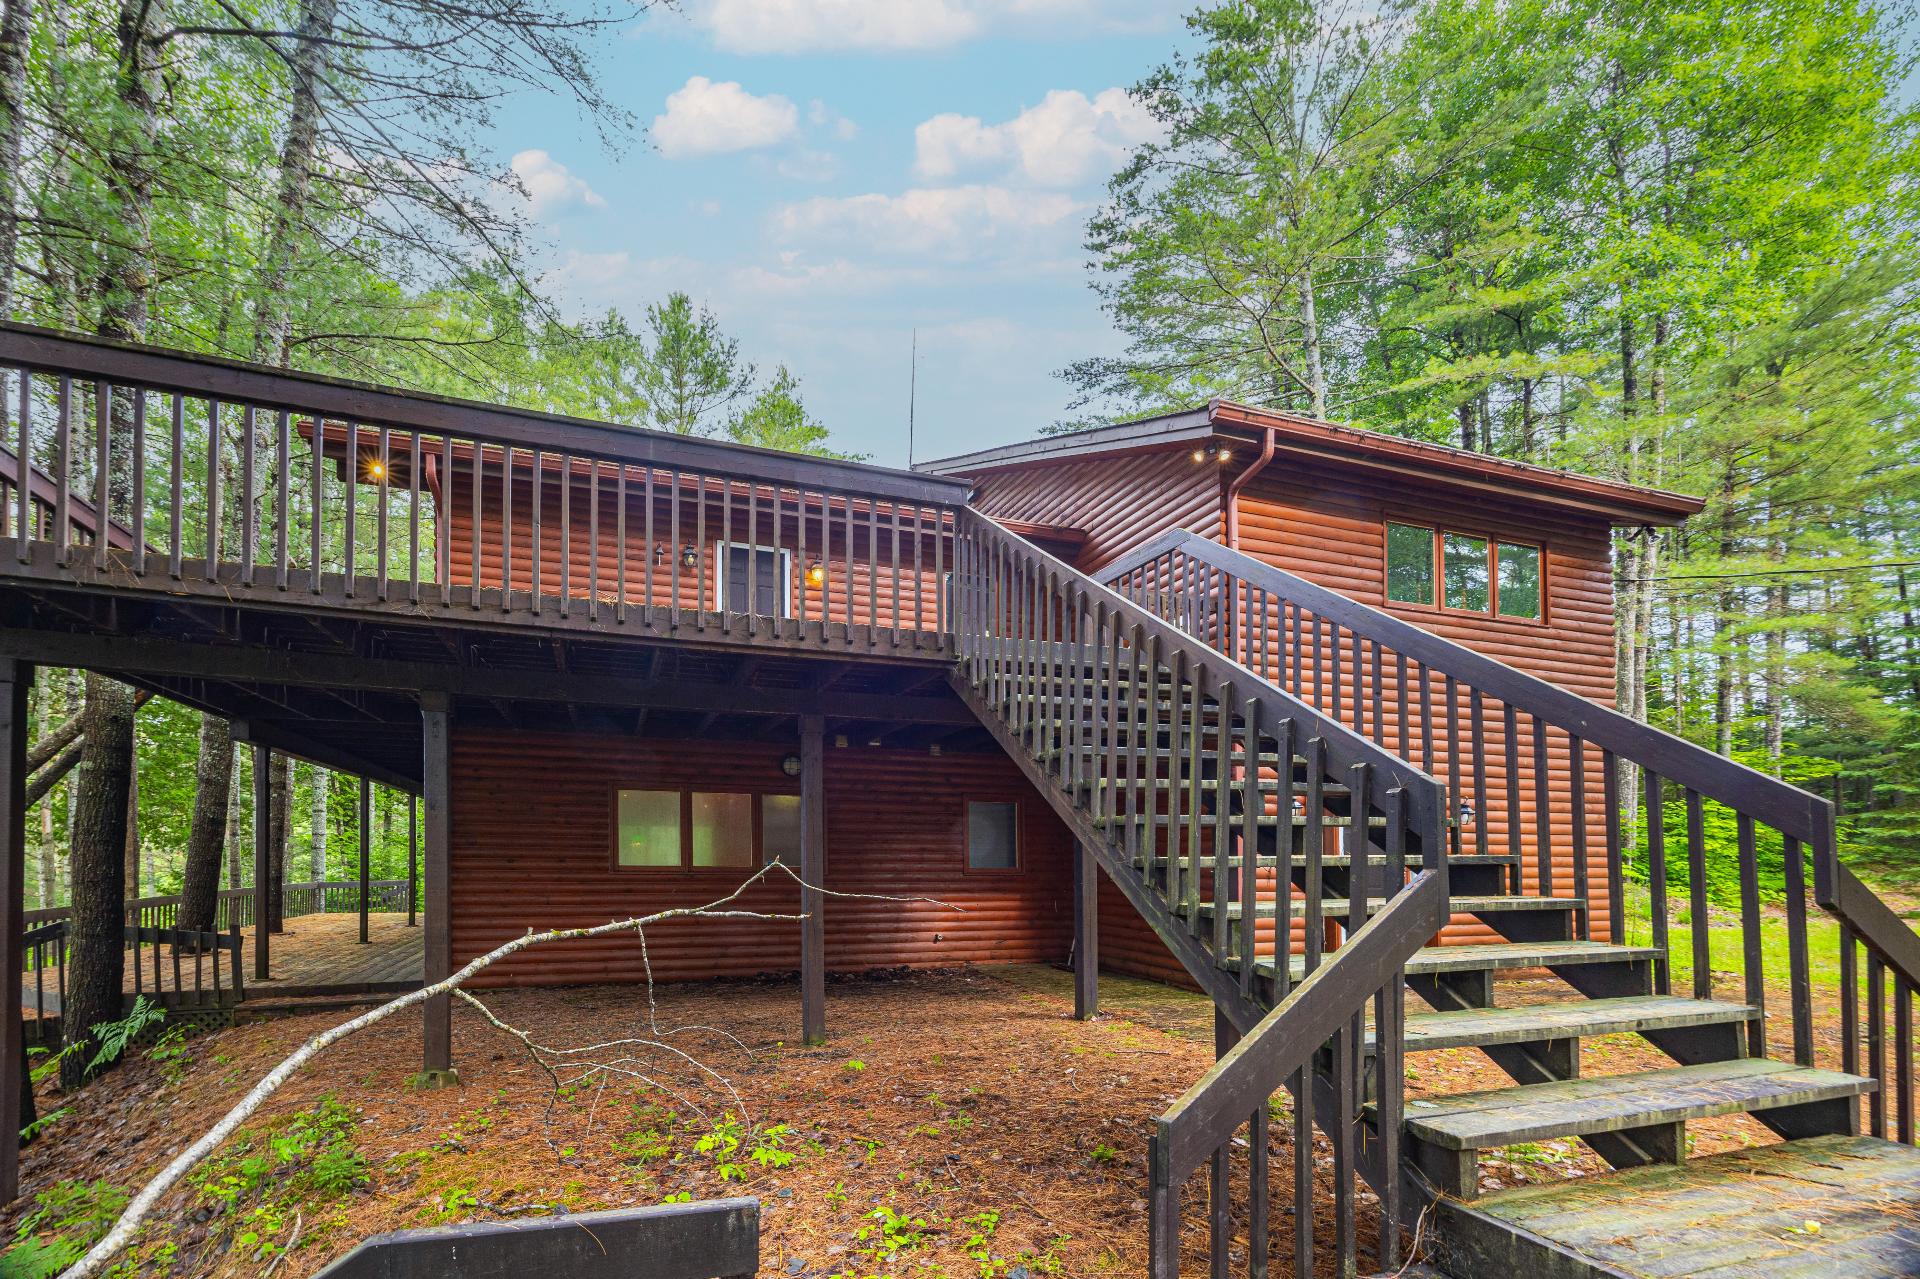
Exterior
Exterior
Living room
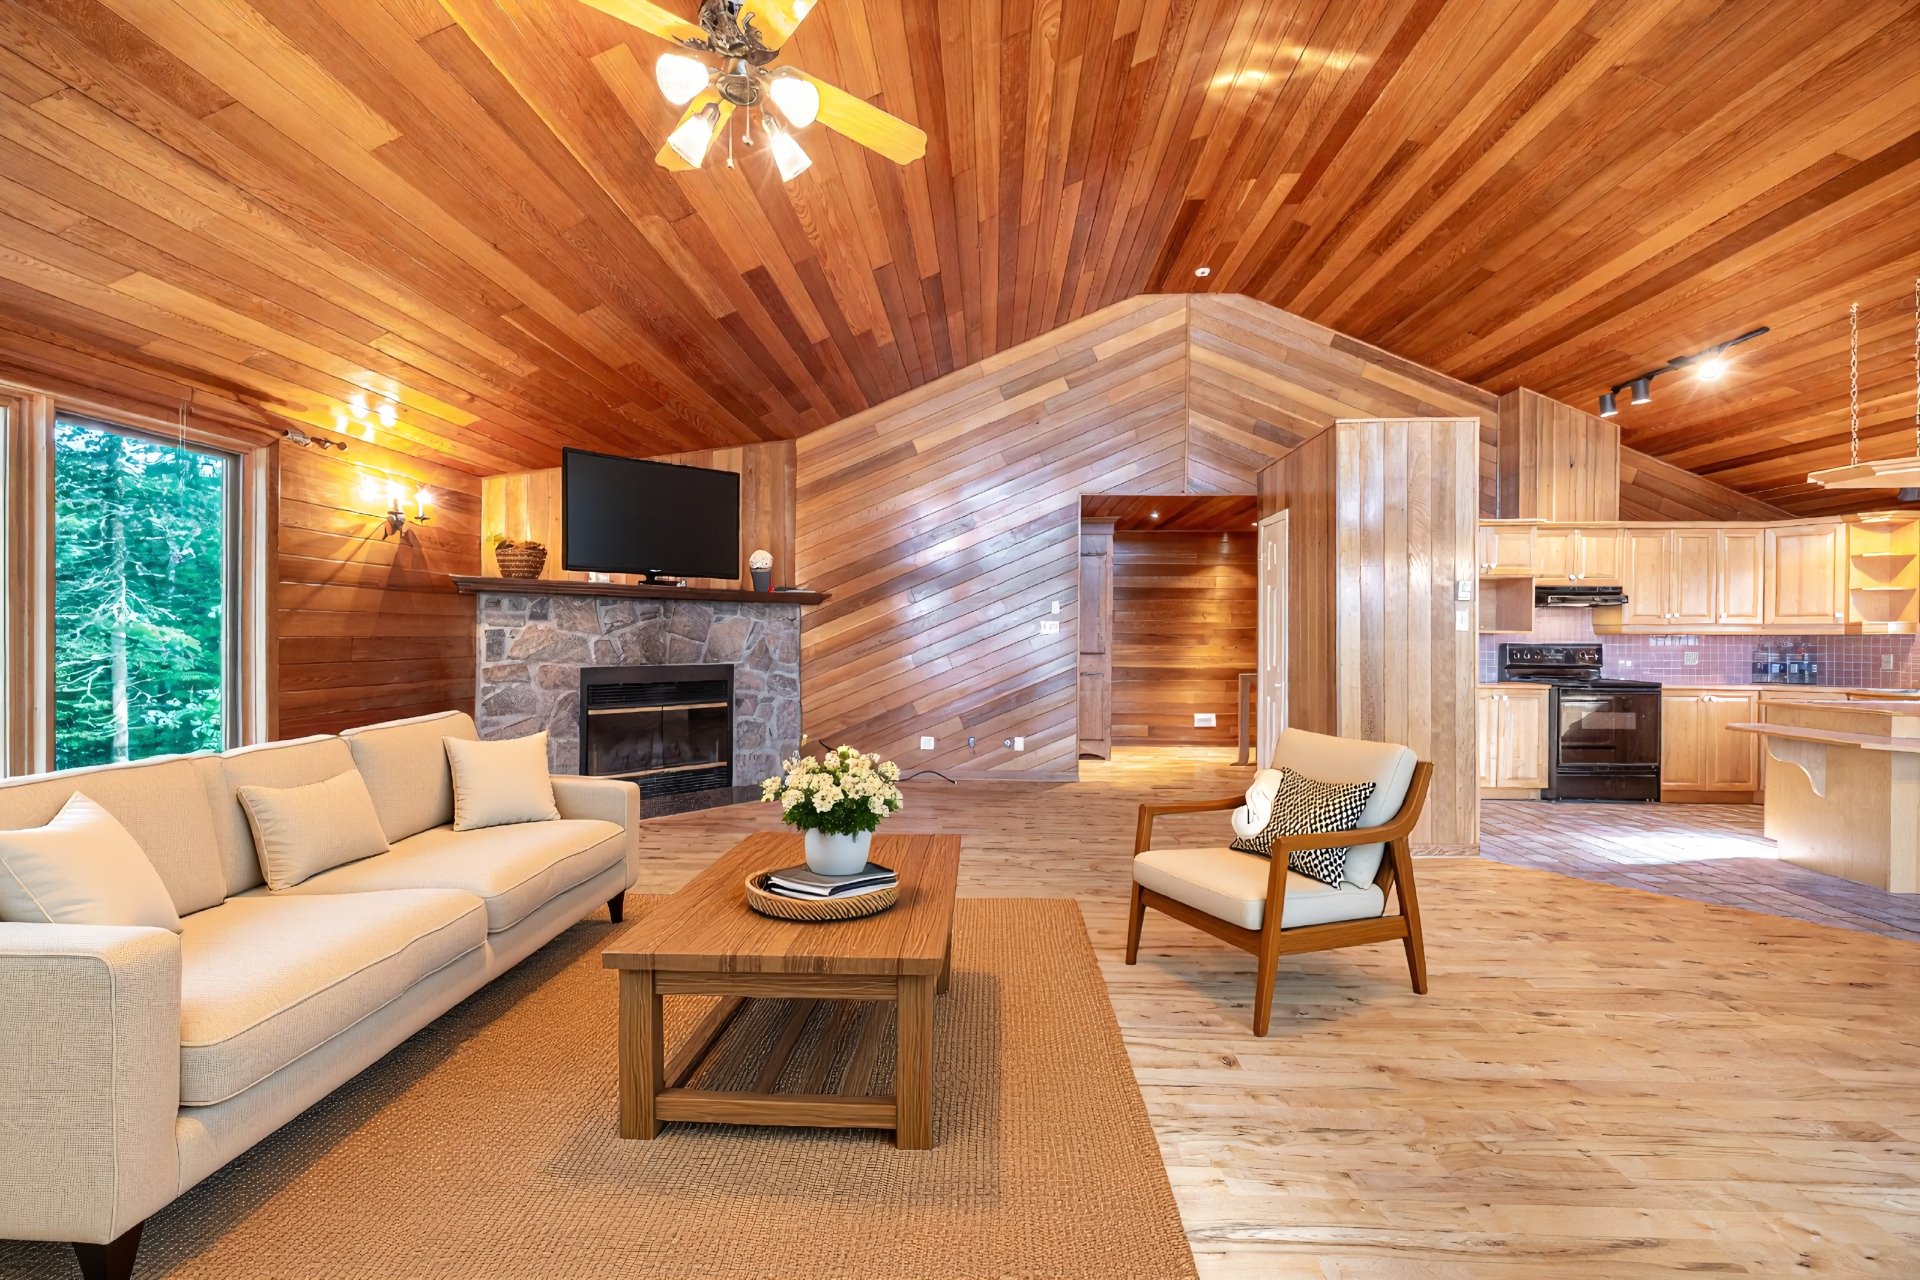
Living room
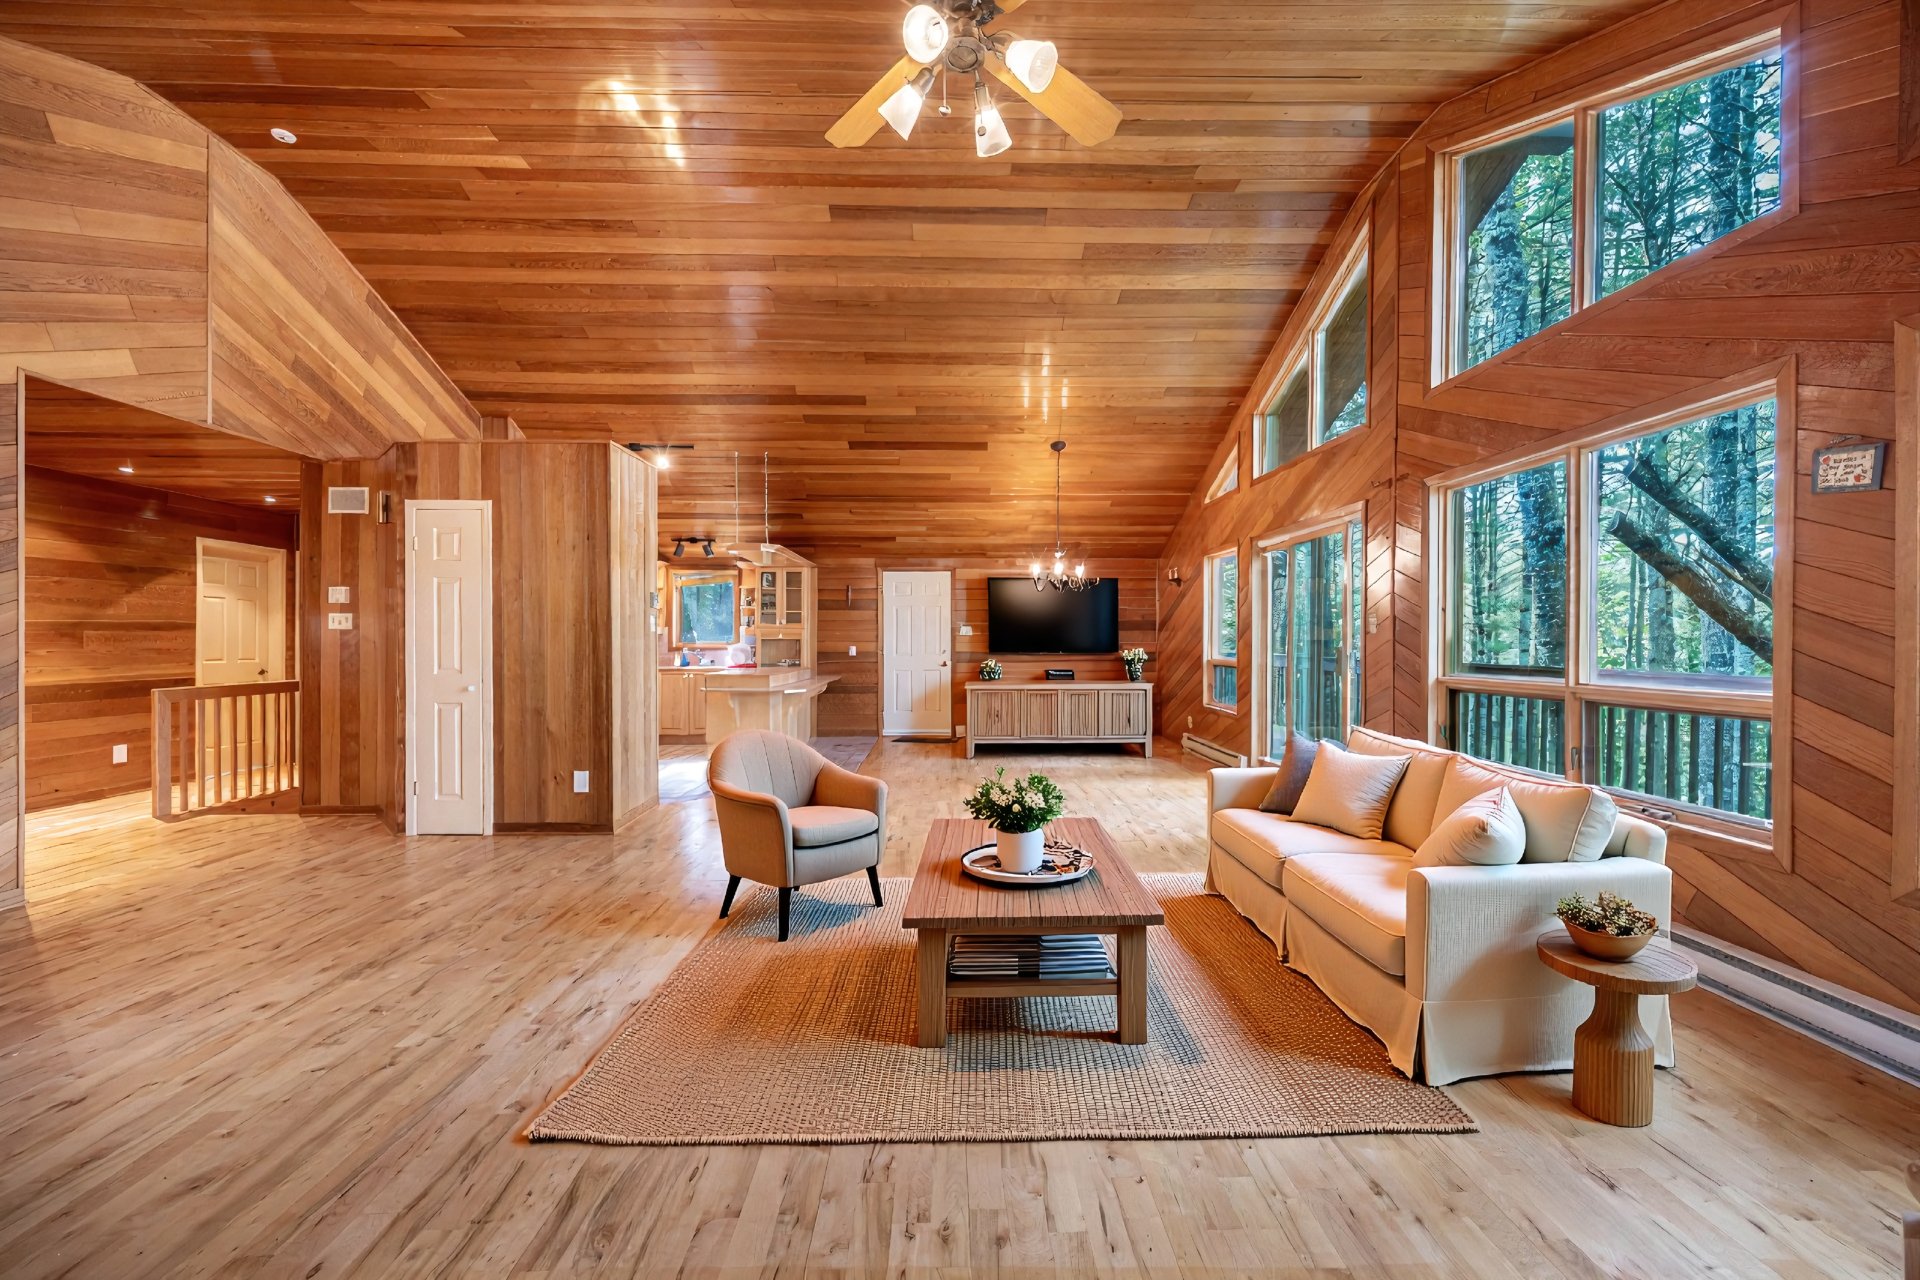
Living room
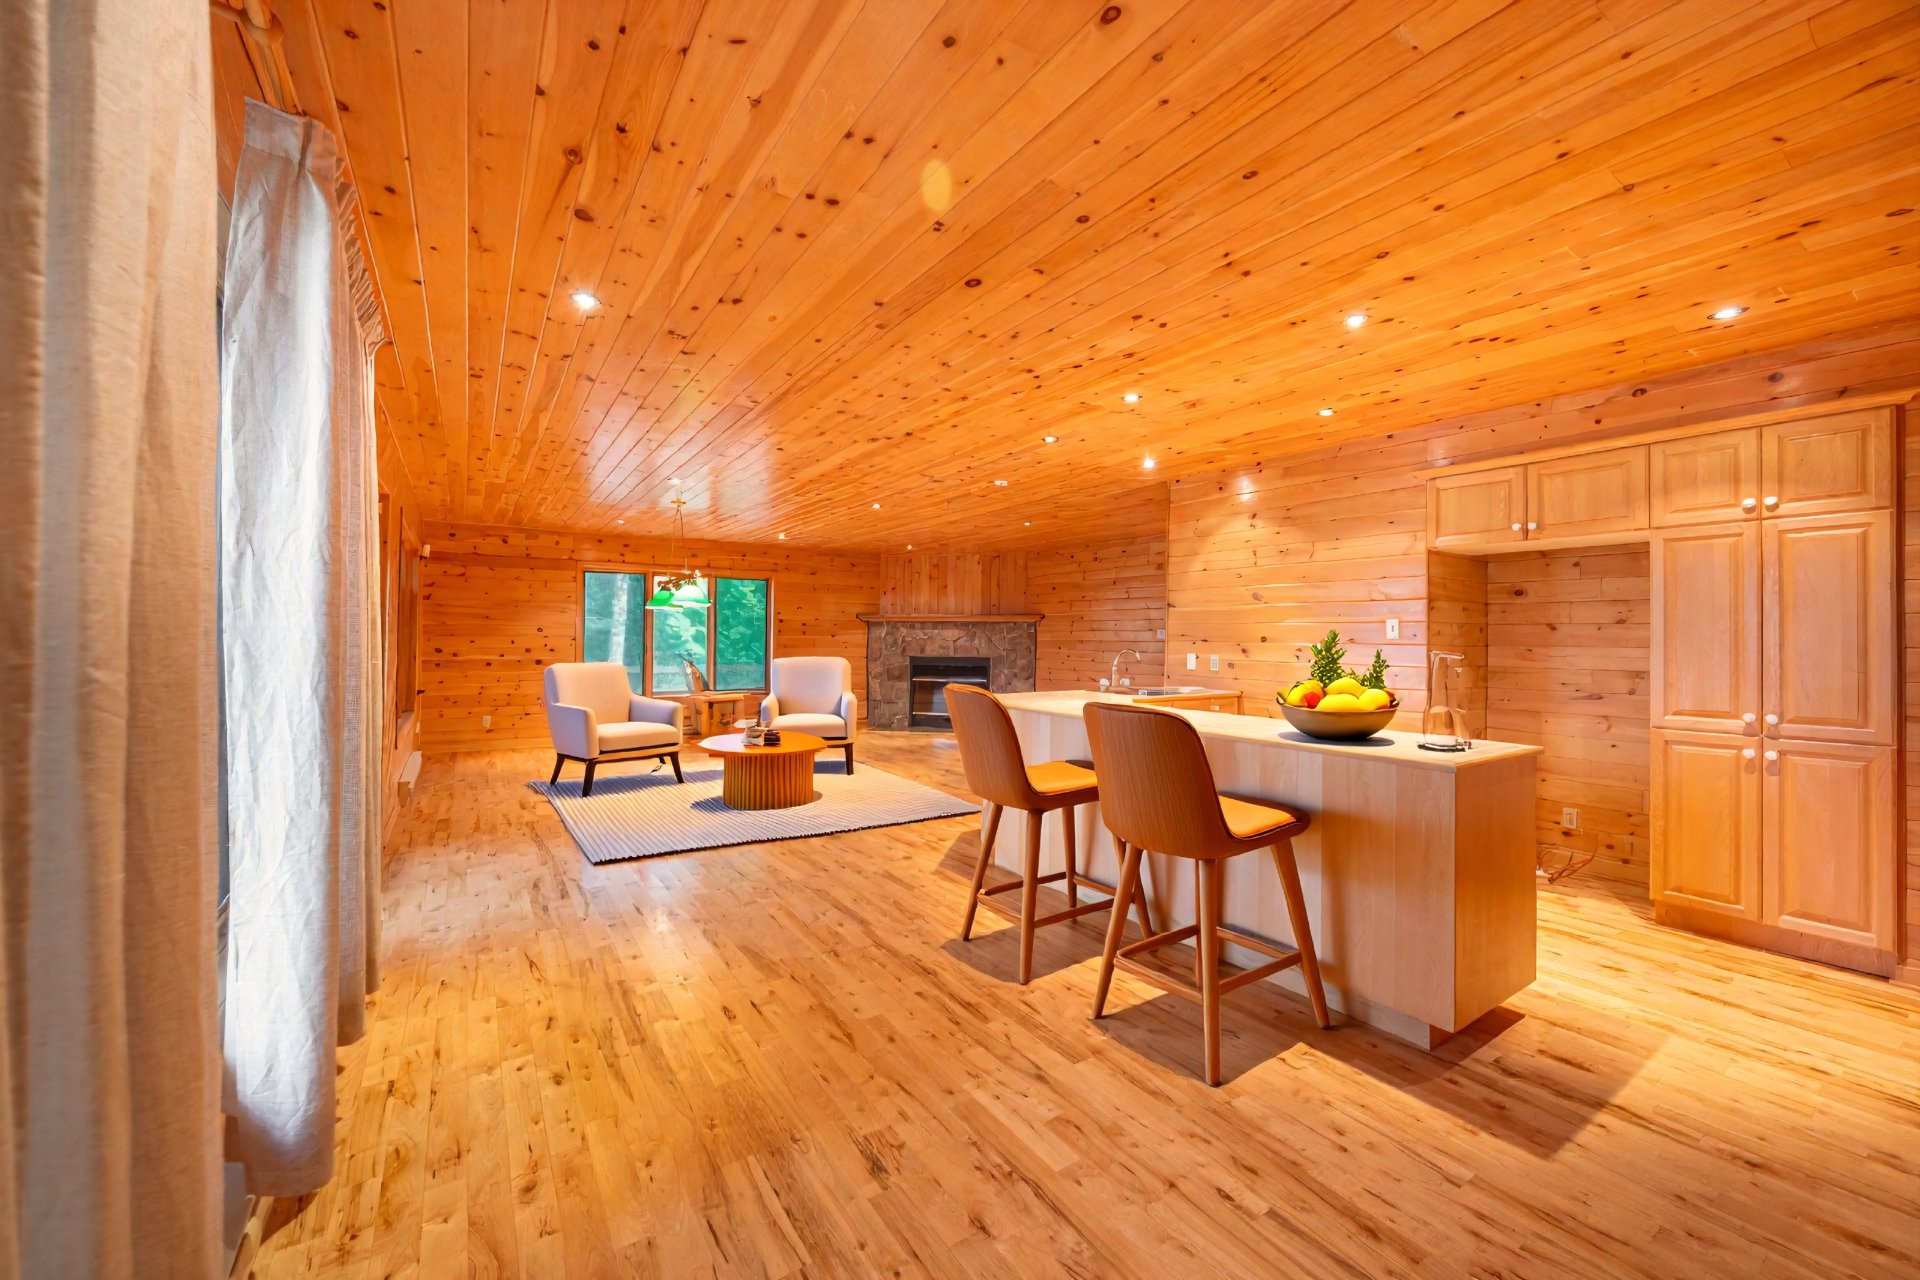
Living room
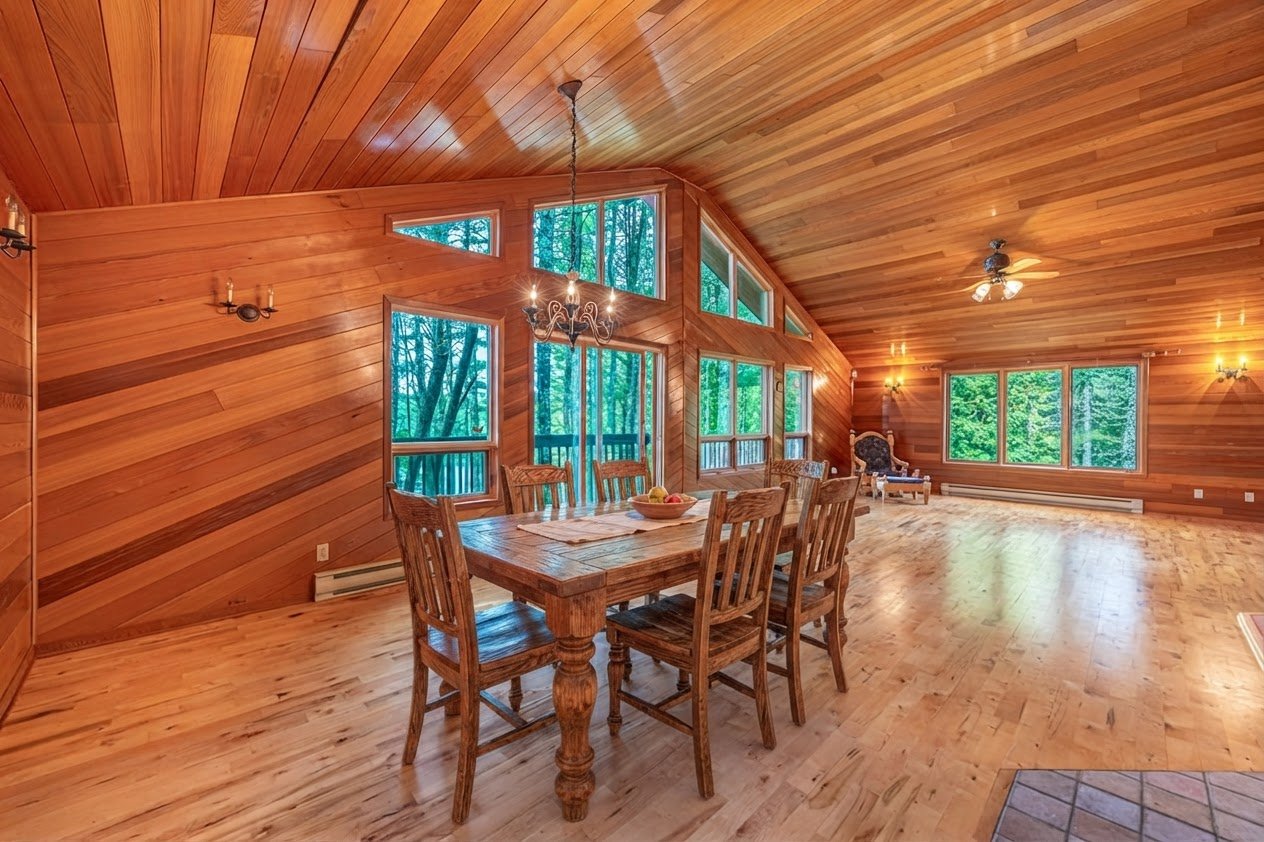
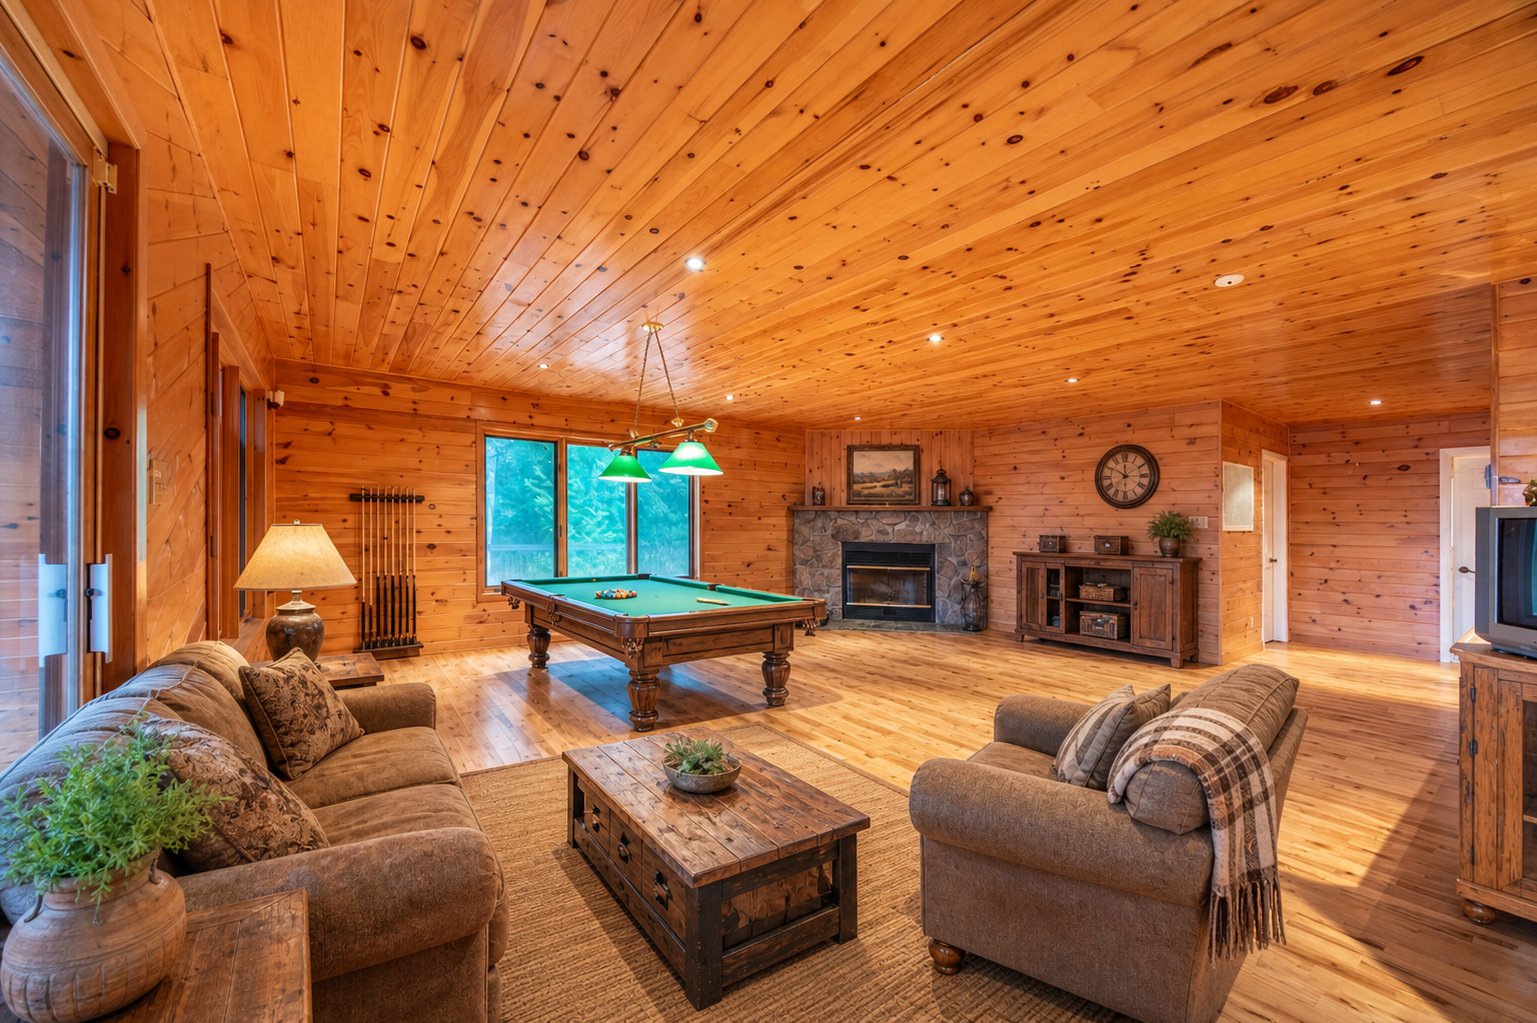
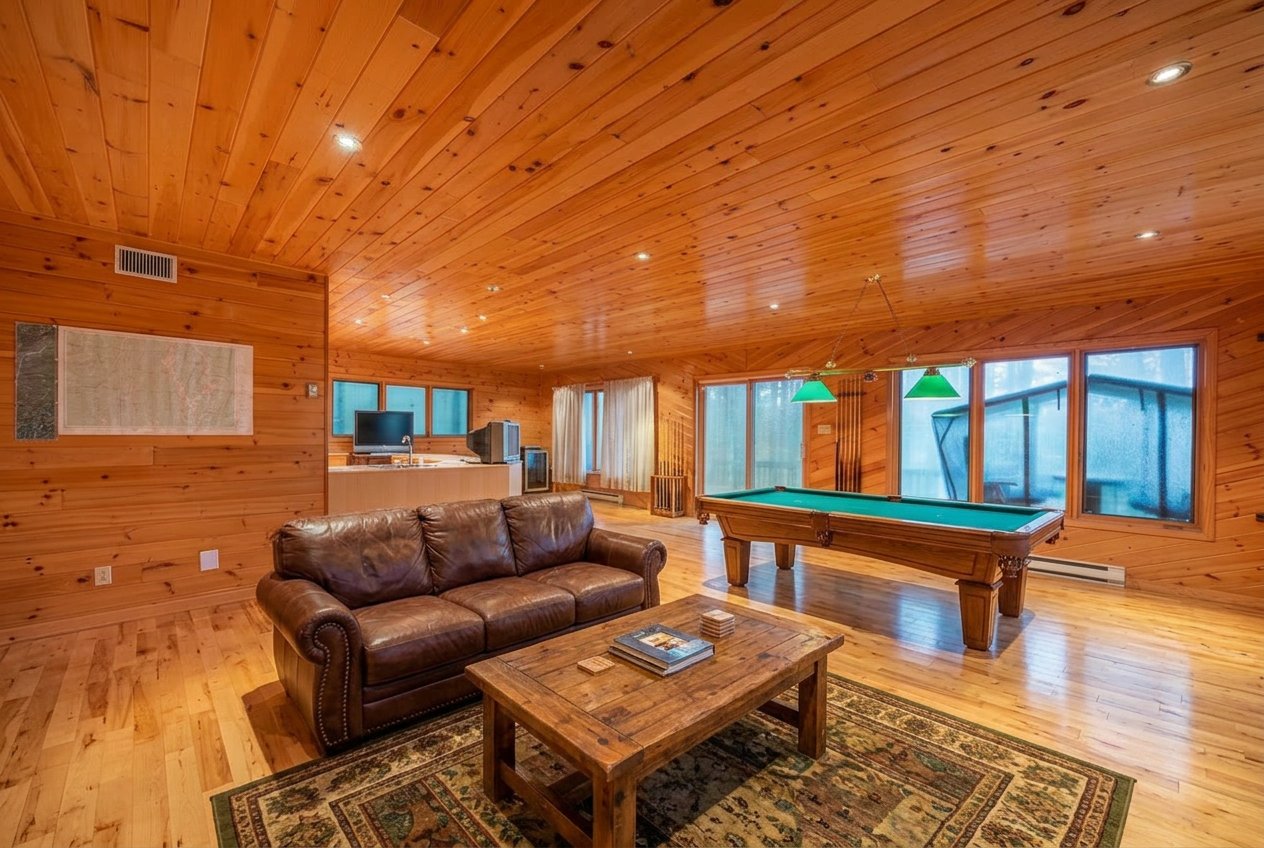
Family room
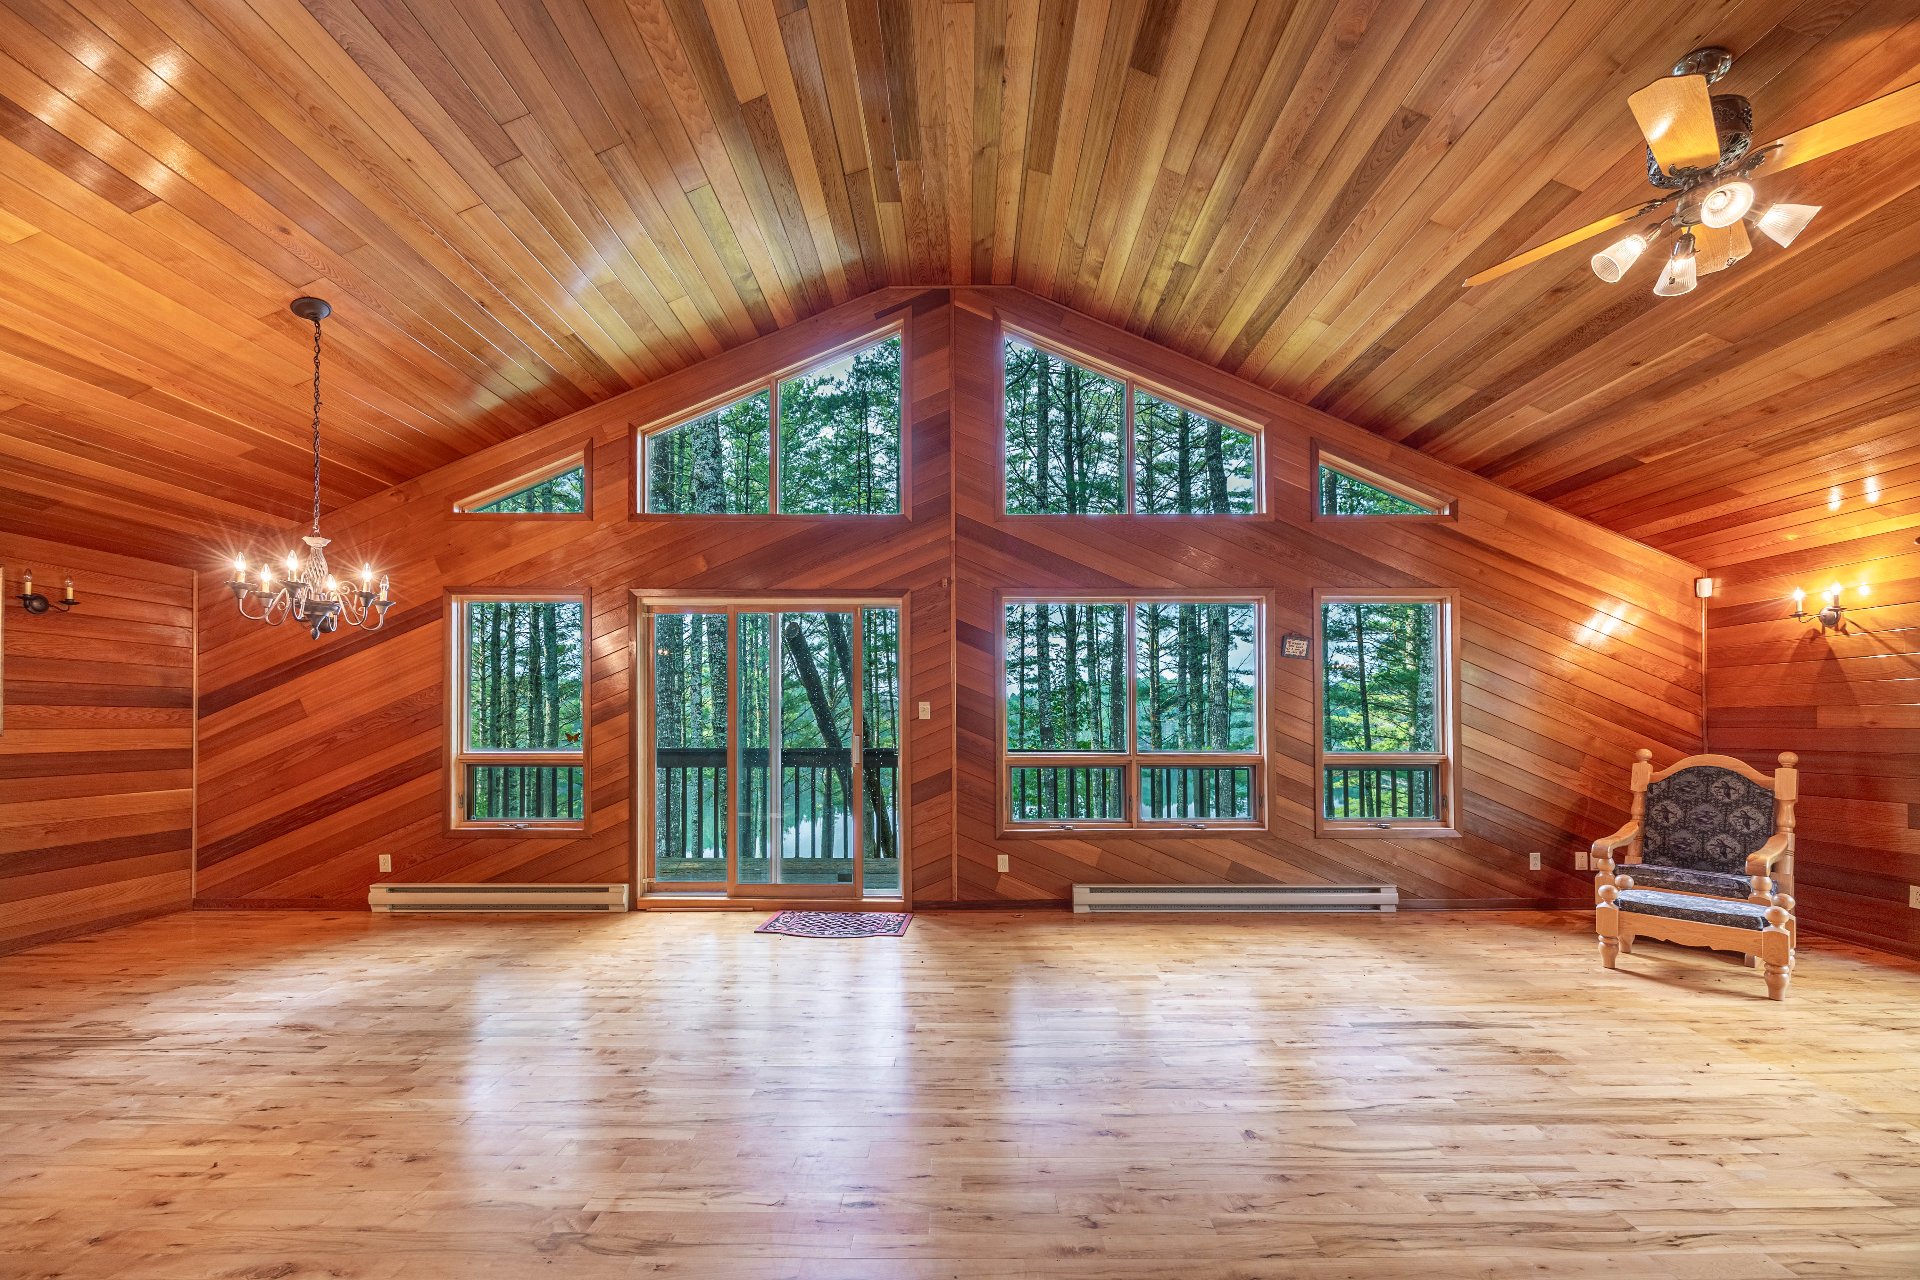
Dining room
|
|
Description
Nestled in the heart of the forest, this charming all-wood chalet offers the perfect escape into nature. Surrounded by mature trees, it provides exceptional privacy, tranquility, and a warm rustic atmosphere. The natural wood interior creates a cozy ambiance, while large windows invite abundant natural light and showcase beautiful forest views. Whether you're enjoying a quiet morning on the deck or relaxing after a day outdoors, this property is ideal for those seeking peace and authenticity. Just minutes from Lac Labelle and year-round recreational activities, this chalet is a true nature lover's retreat.
The buyer is responsible for conducting, at their own
expense, all due diligence and verifications regarding the
property, including but not limited to the septic system,
water well, water quality and quantity, environmental
matters, permits, zoning, municipal regulations,
dimensions, boundaries, intended use, and any other
information deemed relevant to the purchase. The seller
makes no representations or warranties beyond those
required by law.
expense, all due diligence and verifications regarding the
property, including but not limited to the septic system,
water well, water quality and quantity, environmental
matters, permits, zoning, municipal regulations,
dimensions, boundaries, intended use, and any other
information deemed relevant to the purchase. The seller
makes no representations or warranties beyond those
required by law.
Inclusions:
Exclusions : N/A
| BUILDING | |
|---|---|
| Type | Two or more storey |
| Style | Detached |
| Dimensions | 1x1 P |
| Lot Size | 915273 MC |
| EXPENSES | |
|---|---|
| Municipal Taxes (2026) | $ 0 / year |
| School taxes (2026) | $ 881 / year |
|
ROOM DETAILS |
|||
|---|---|---|---|
| Room | Dimensions | Level | Flooring |
| Family room | 1 x 1 M | Ground Floor | |
| Living room | 1 x 1 M | Ground Floor | |
| Kitchen | 1 x 1 M | Ground Floor | |
| Bedroom | 1 x 1 M | Ground Floor | |
| Bedroom | 1 x 1 M | Ground Floor | |
| Bedroom | 1 x 1 M | Ground Floor | |
| Bathroom | 1 x 1 M | Ground Floor | |
| Hallway | 1 x 1 M | Ground Floor | |
| Dining room | 1 x 1 M | Ground Floor | |
|
CHARACTERISTICS |
|
|---|---|
| Water supply | Artesian well |
| Zoning | Residential |
| Sewage system | Unknown |