11 1/2 x 6 1/2
$53,400
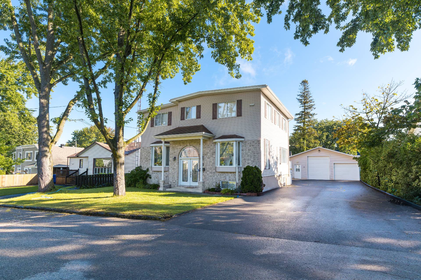
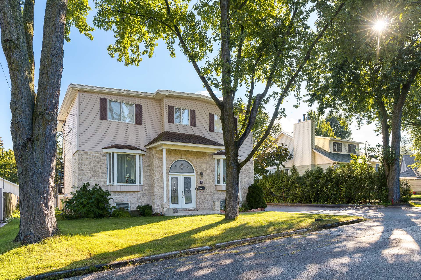
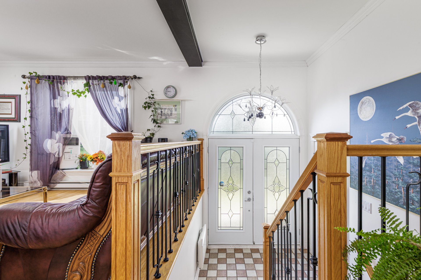
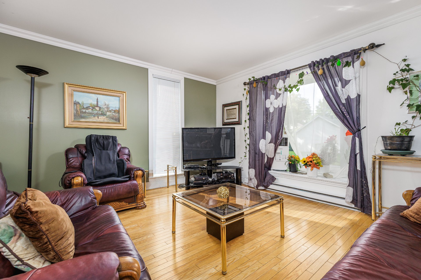
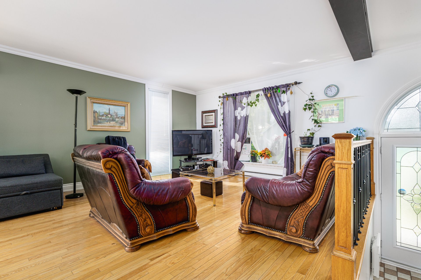
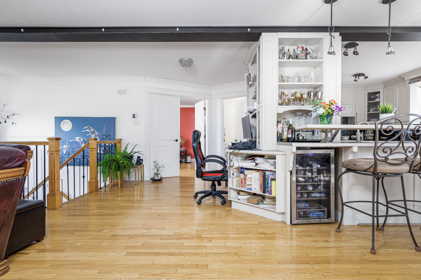
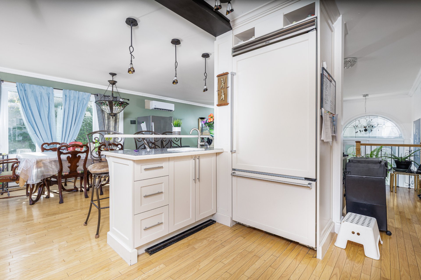
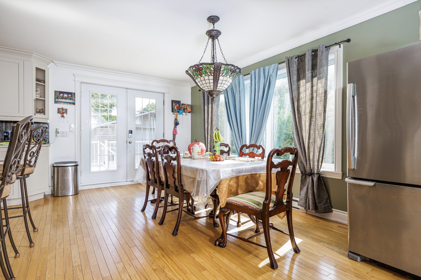
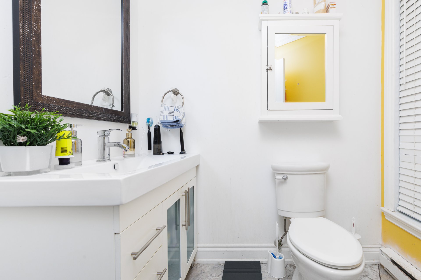
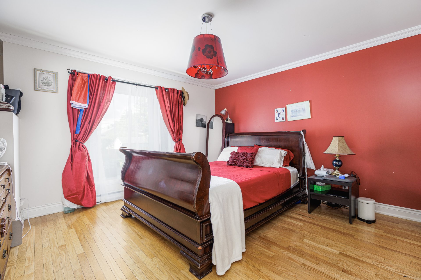
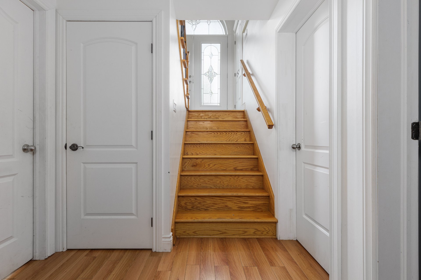
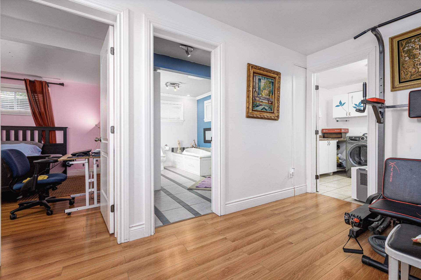
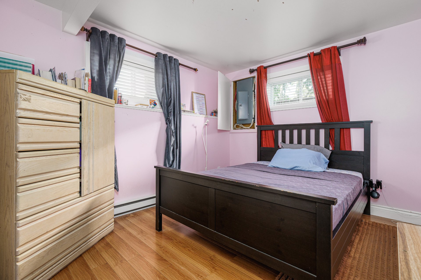
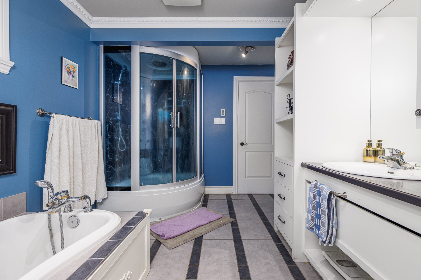
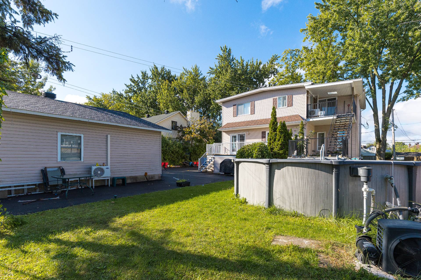
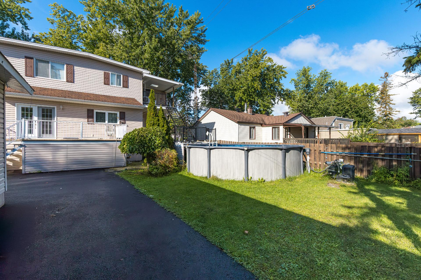
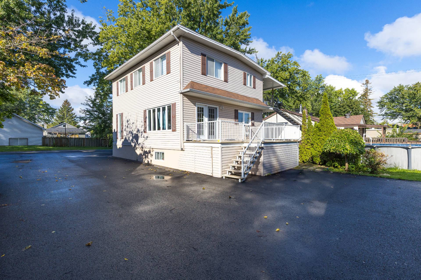
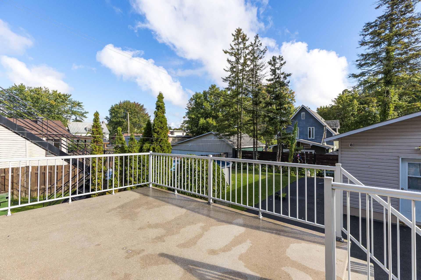
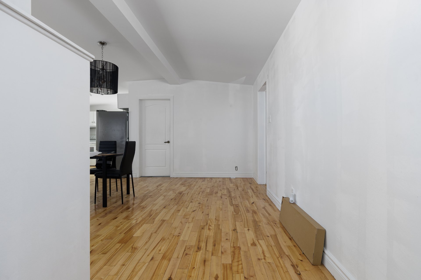
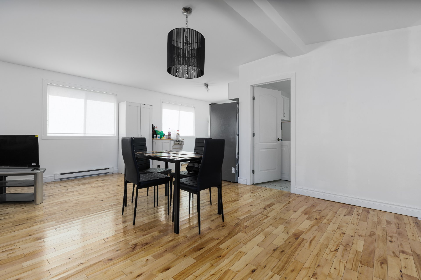
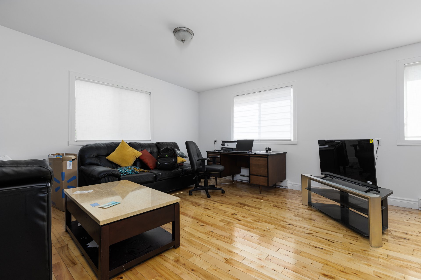
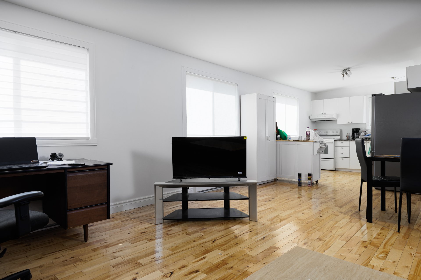
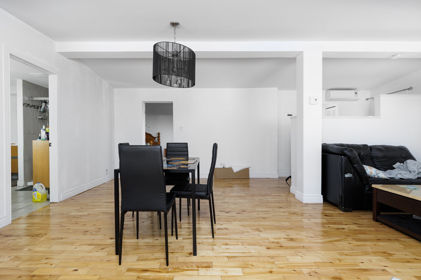
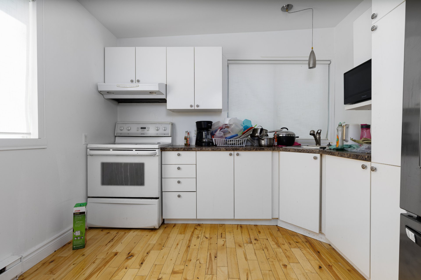
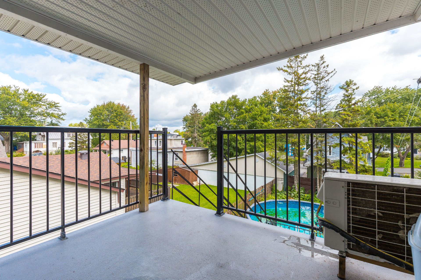
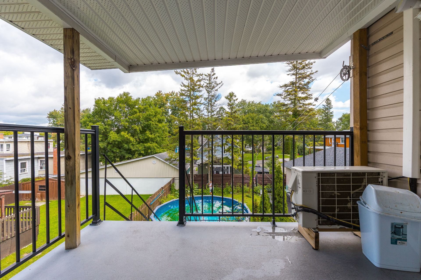
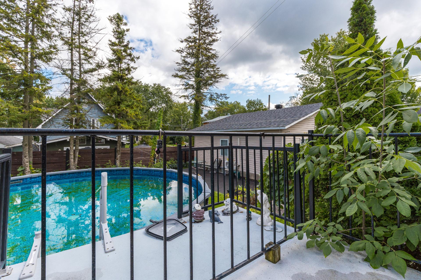
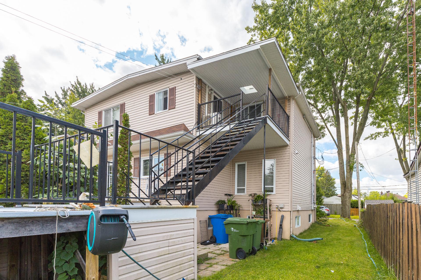
Great opportunity in Saint-Eustache! Duplex offering the possibility of double occupancy upon possession. The main unit, spread over the ground floor and basement, features generous living spaces, 3 bedrooms, 1 full bathroom and 1 powder room. Upstairs, a spacious, bright and functional 4½. Beautiful backyard with pool and covered terrace, ideal for enjoying the summer months. A versatile property offering space, flexibility and potential, perfect for an owner-occupant or investor. A rare opportunity combining space, flexibility and potential under one roof. A must-see!
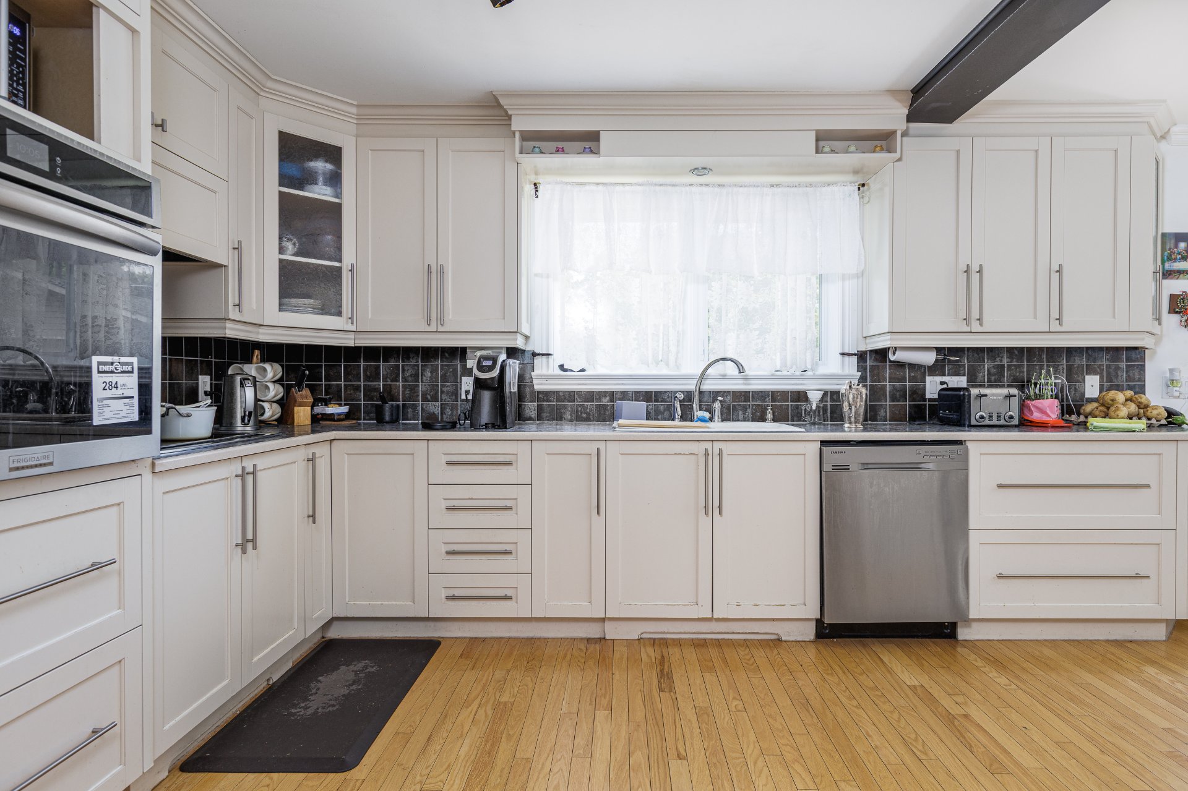
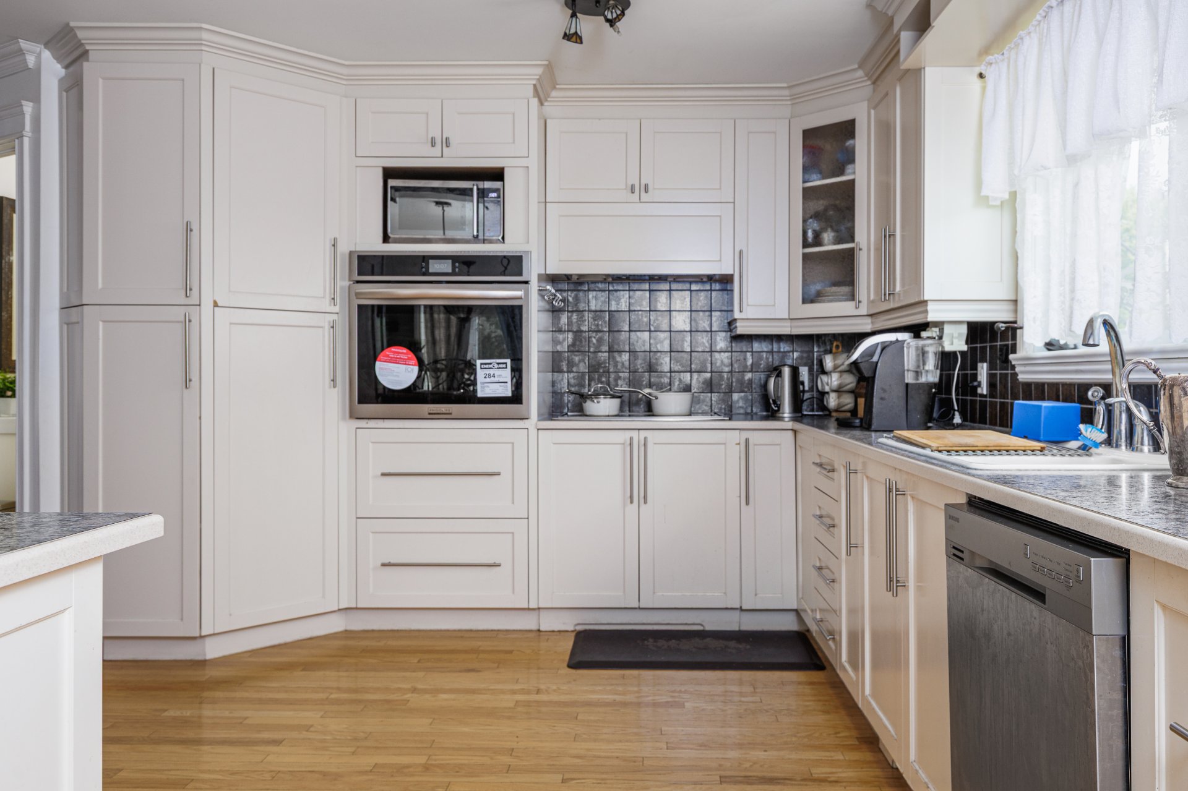
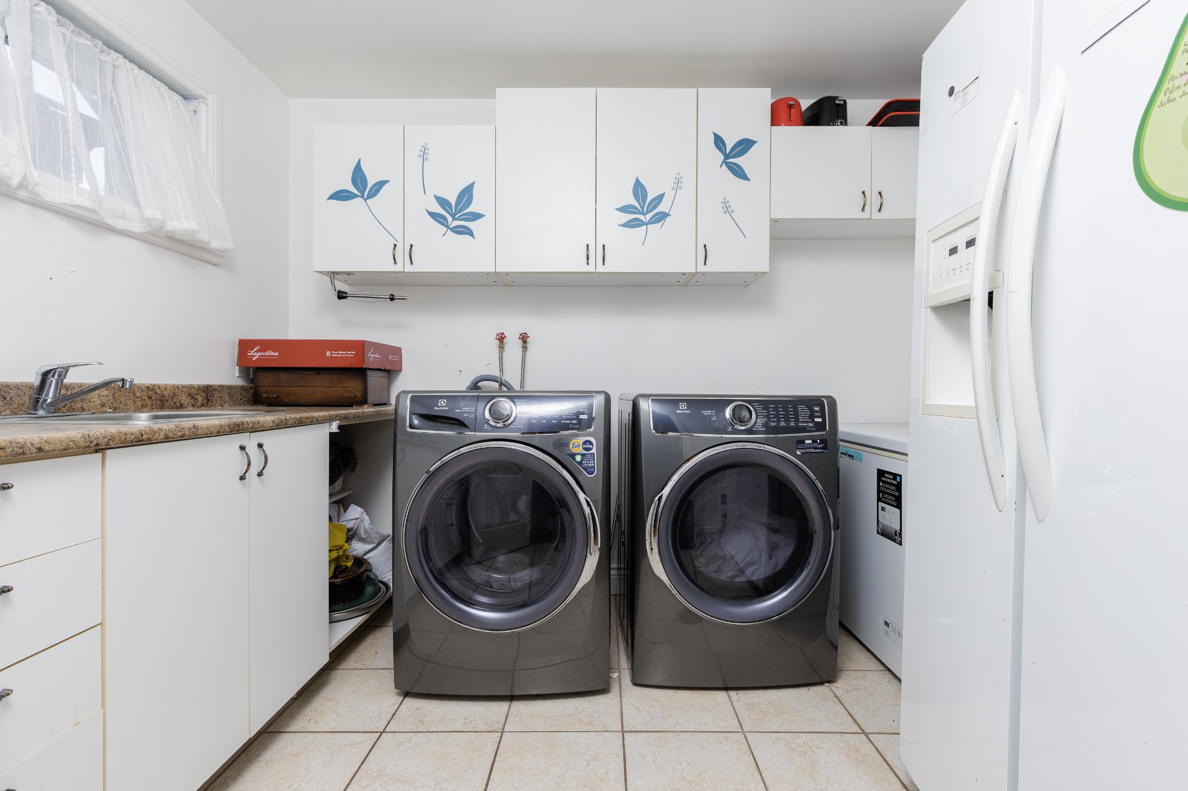
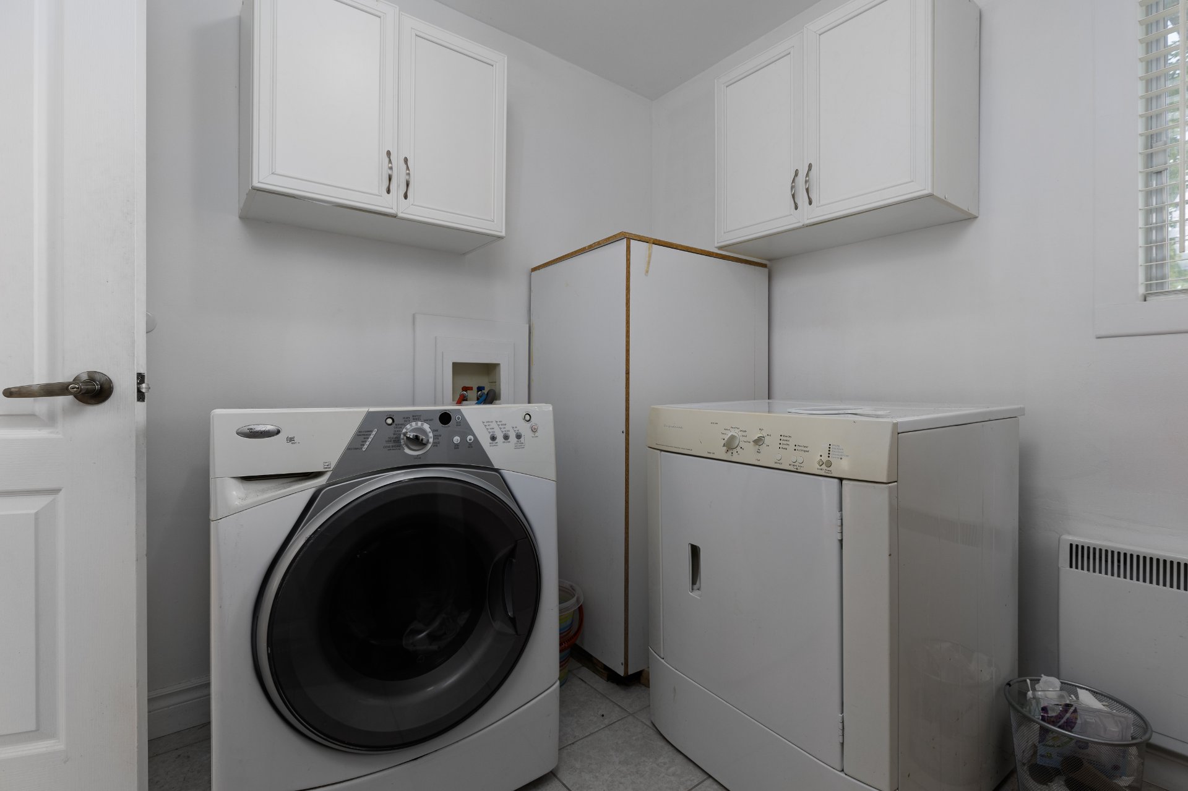
Refrigerator in the kitchen and refrigerator in the basement, built-in oven, dishwasher, stove, washer and dryer in unit 11A, blinds, curtains, light fixtures, and mini bar refrigerator.
Seller's personal belongings
$215,000
$405,700
|
ROOM DETAILS |
|||
|---|---|---|---|
| Room | Dimensions | Level | Flooring |
| Living room | 18.5 x 13.11 P | Ground Floor | Wood |
| Kitchen | 14.8 x 11.9 P | Ground Floor | Tiles |
| Dining room | 12.5 x 9.9 P | Ground Floor | Wood |
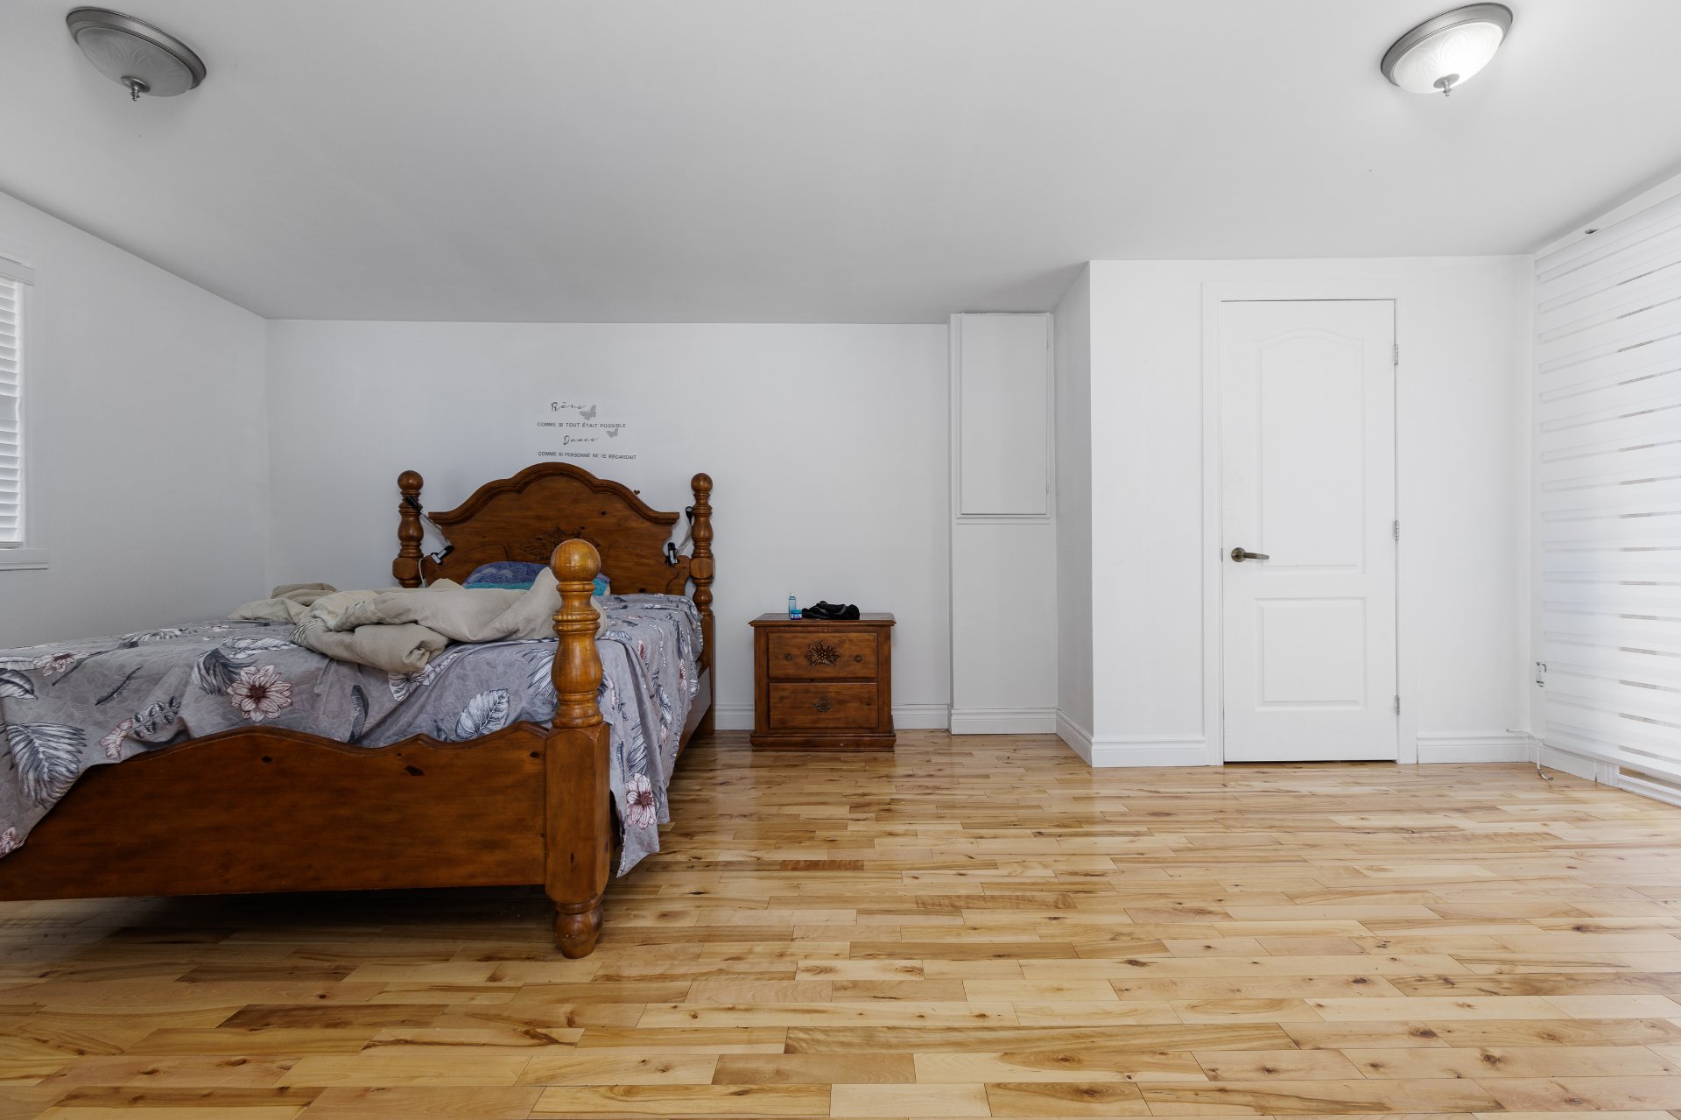
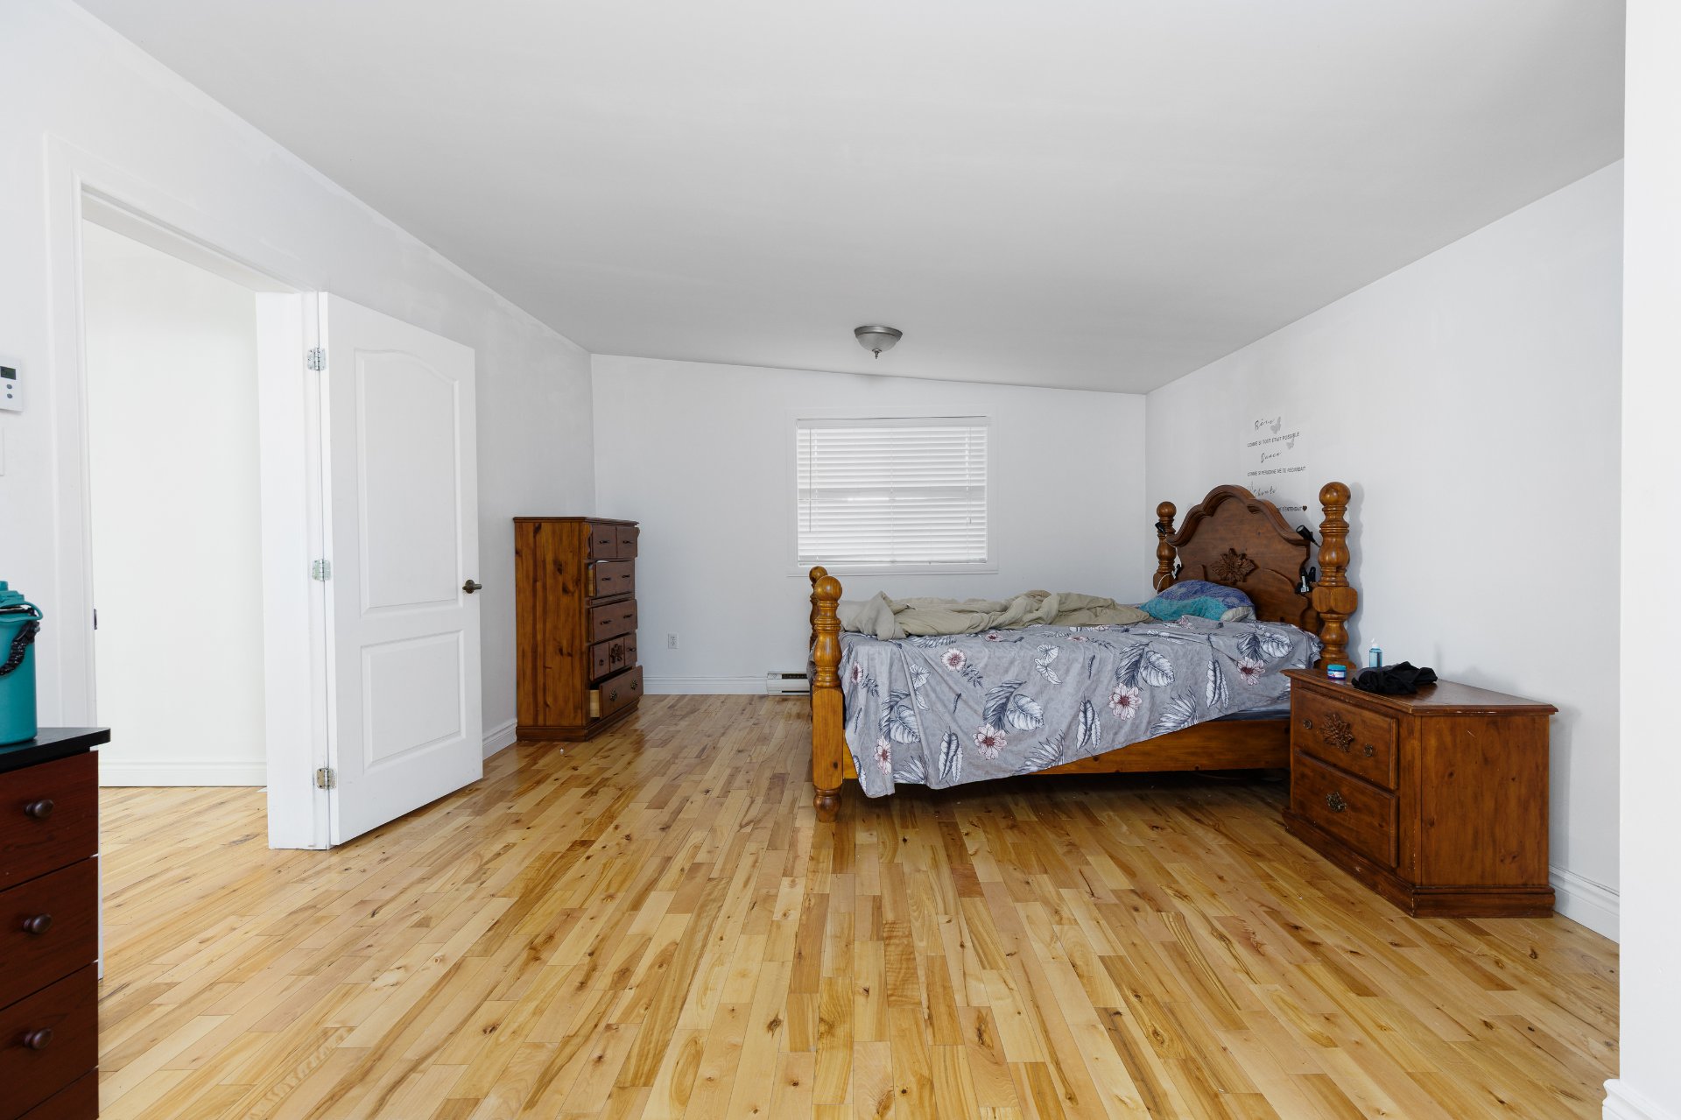
| Primary bedroom | 13.7 x 13.7 P | Ground Floor | Wood |
| Walk-in closet | 6.4 x 5.7 P | Ground Floor | Wood |
| Washroom | 6.4 x 5.8 P | Ground Floor | Wood |
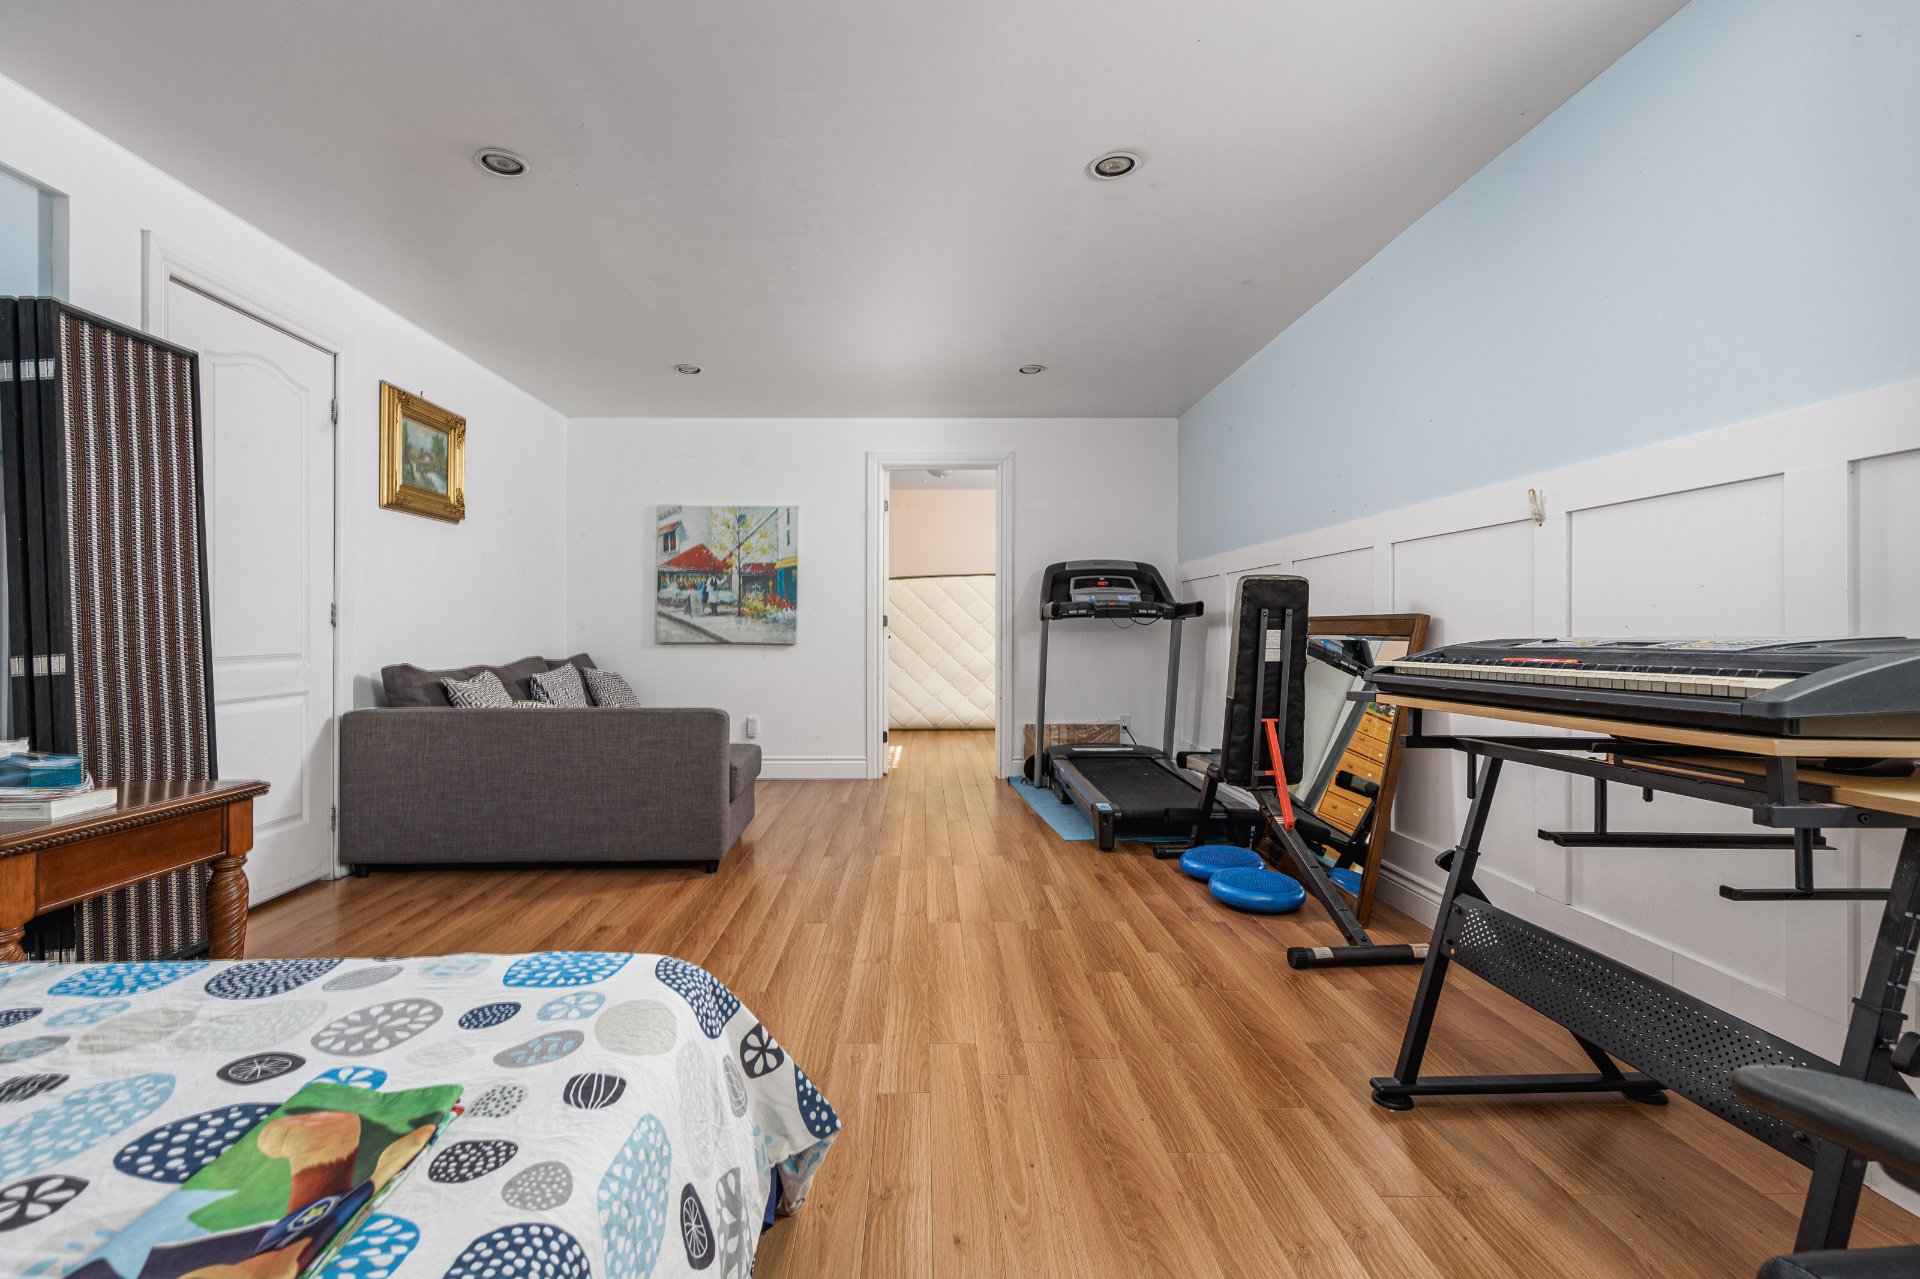
| Family room | 21.1 x 13.1 P | Basement | Floating floor |
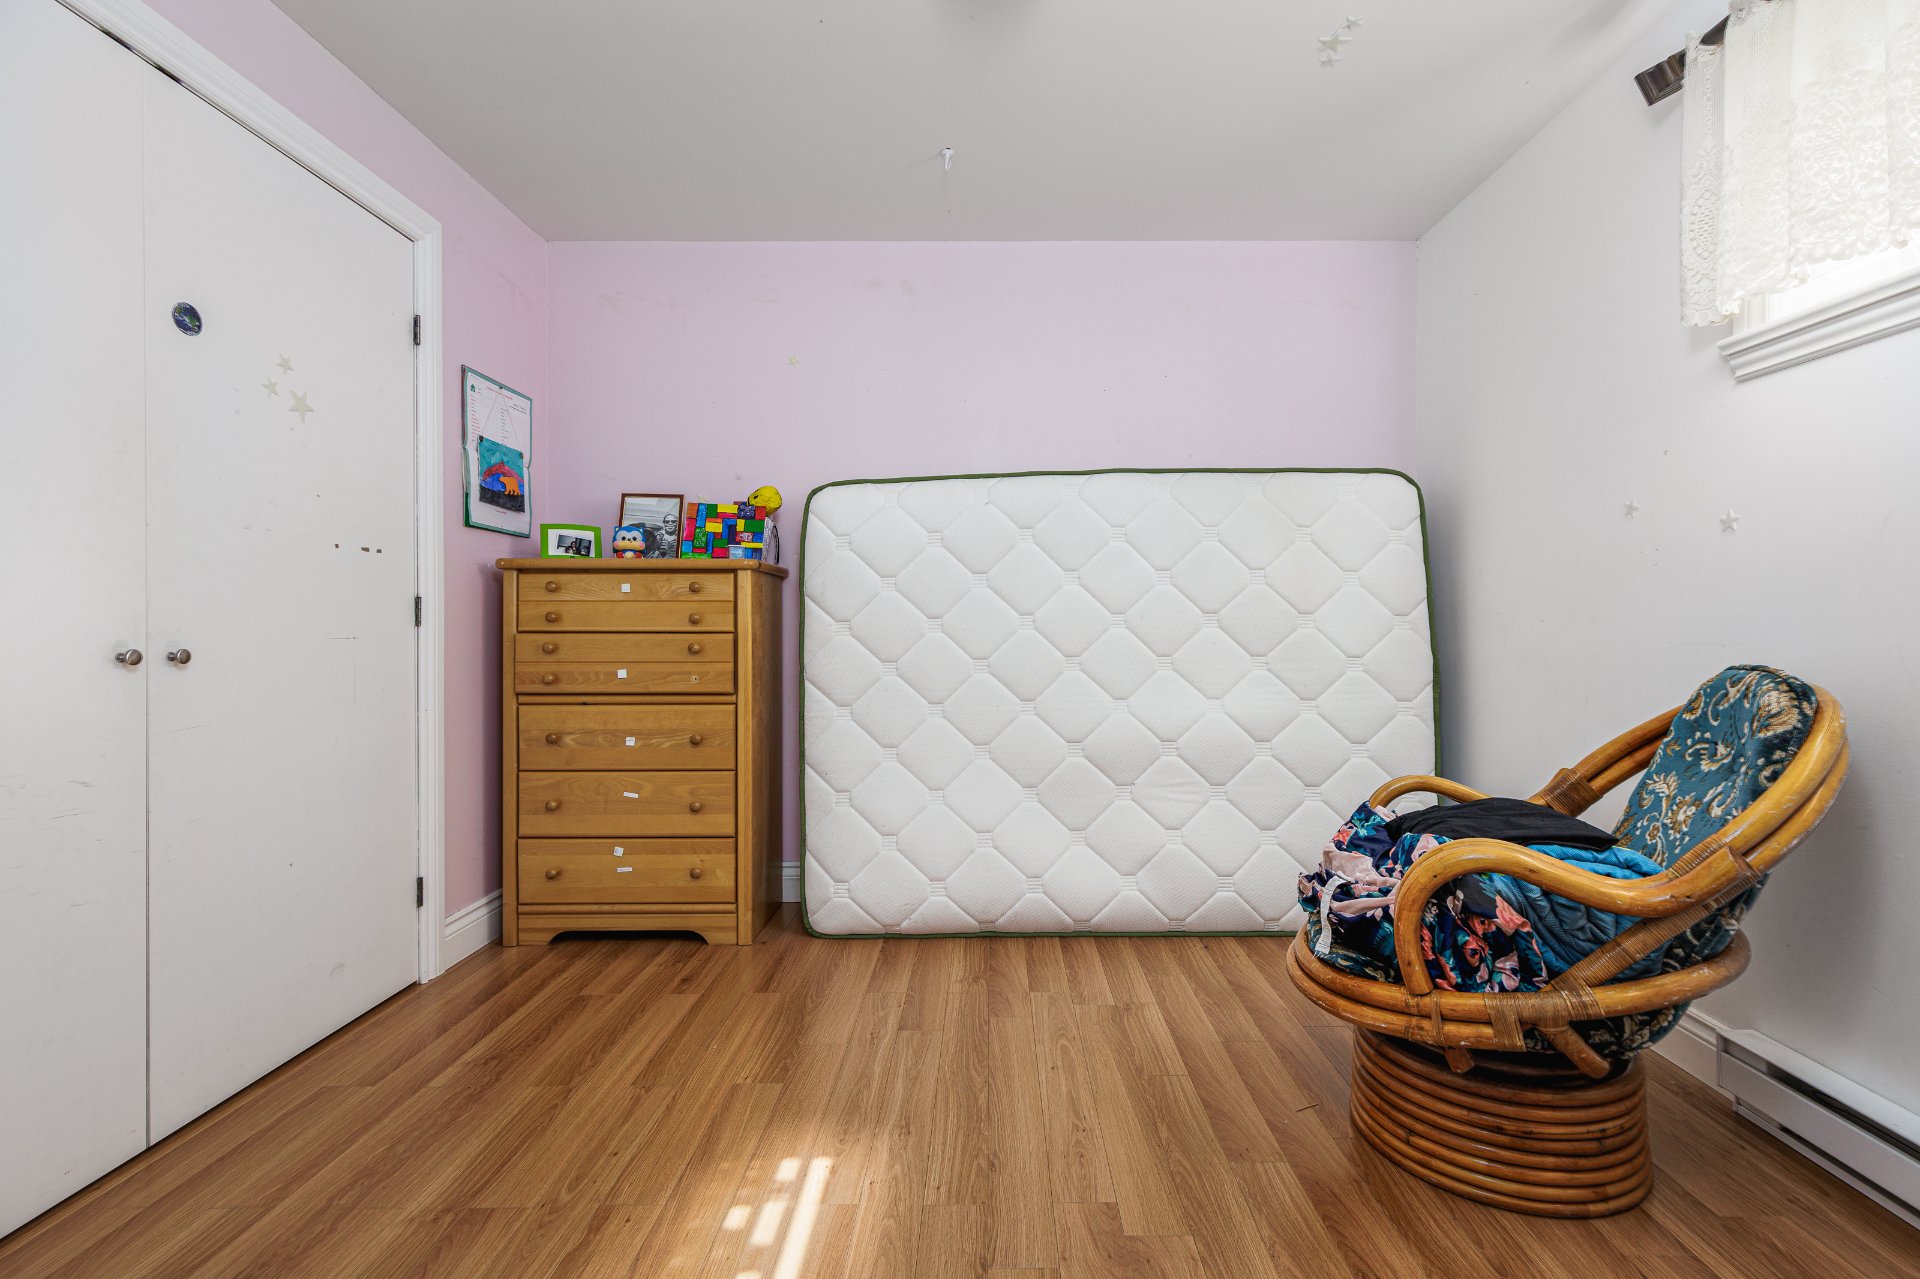
| Bedroom | 12.9 x 10.9 P | Basement | Floating floor |
| Bedroom | 10.3 x 9.8 P | Basement | Floating floor |
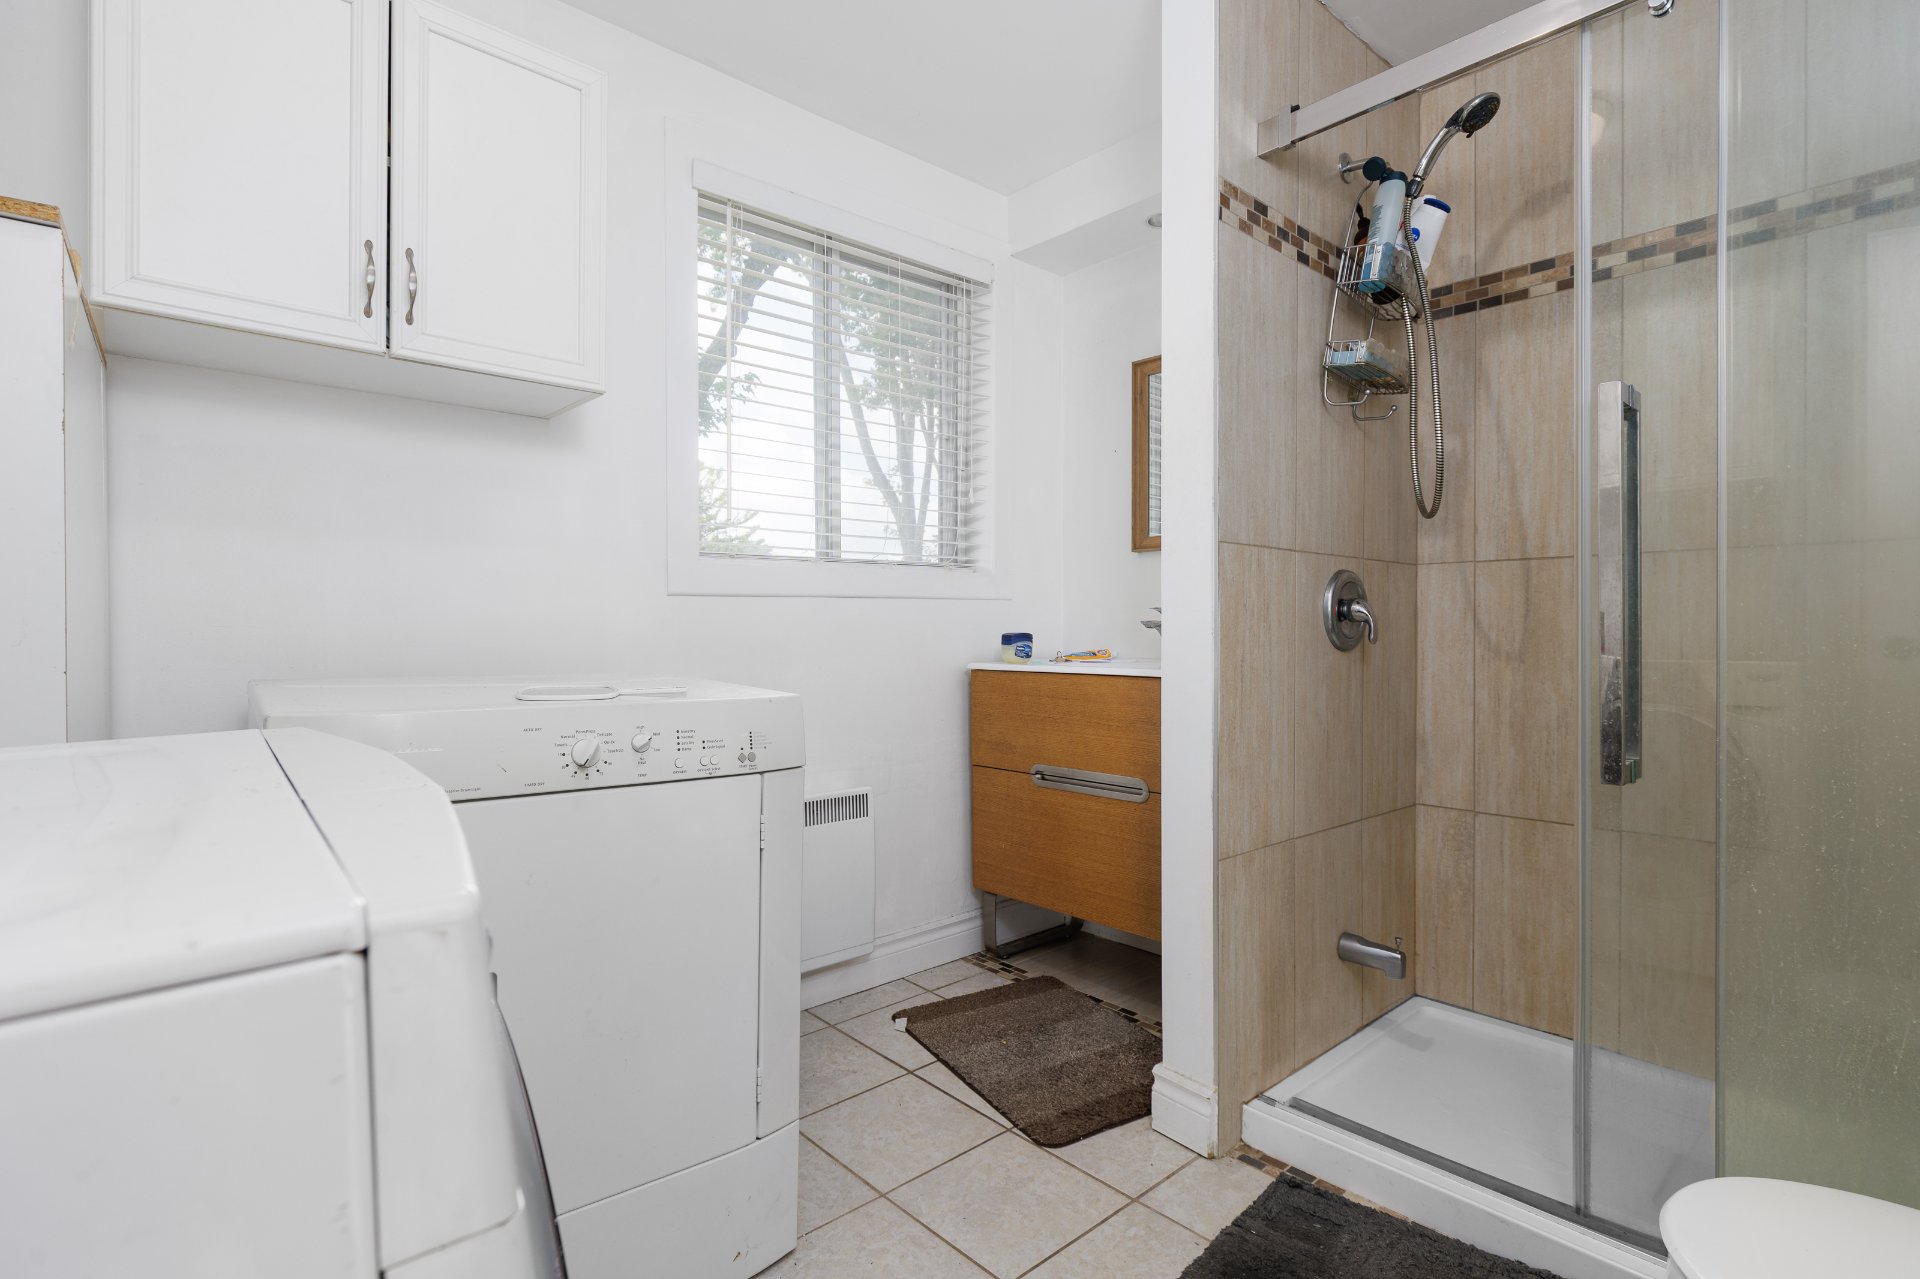
| Bathroom | 13.0 x 8.10 P | Basement | Tiles |
| Laundry room | 10.0 x 8.7 P | Basement | Tiles |
| BUILDING | |
|---|---|
| Type | Duplex |
| Style | Detached |
| Dimensions | 0x0 |
| Lot Size | 696.8 MC |
| EXPENSES | |
|---|---|
| Municipal Taxes (2026) | $ 4471 / year |
| School taxes (2026) | $ 425 / year |
|
CHARACTERISTICS |
|
|---|---|
| Siding | Aluminum, Brick |
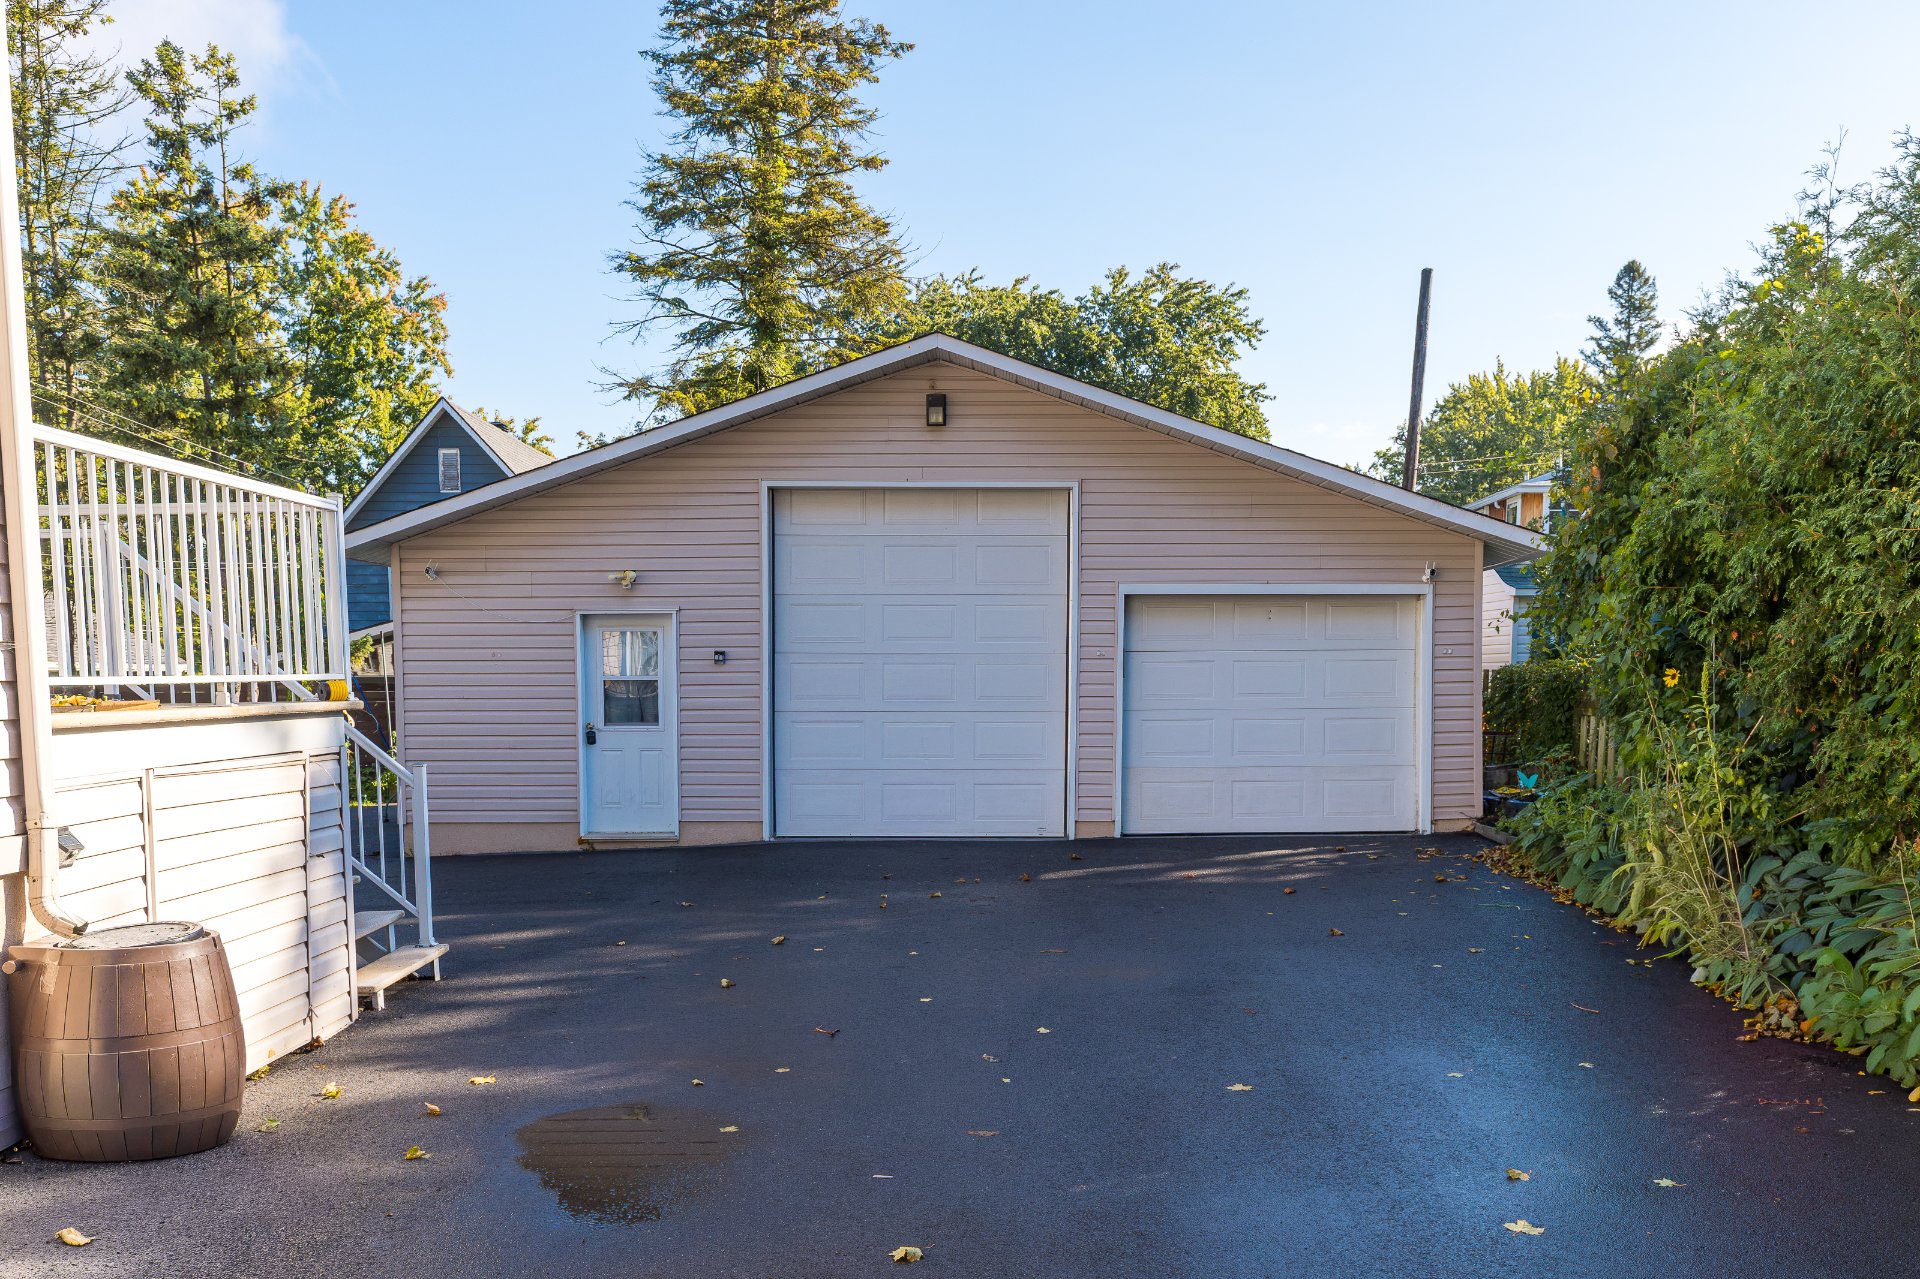
| Driveway | Asphalt |
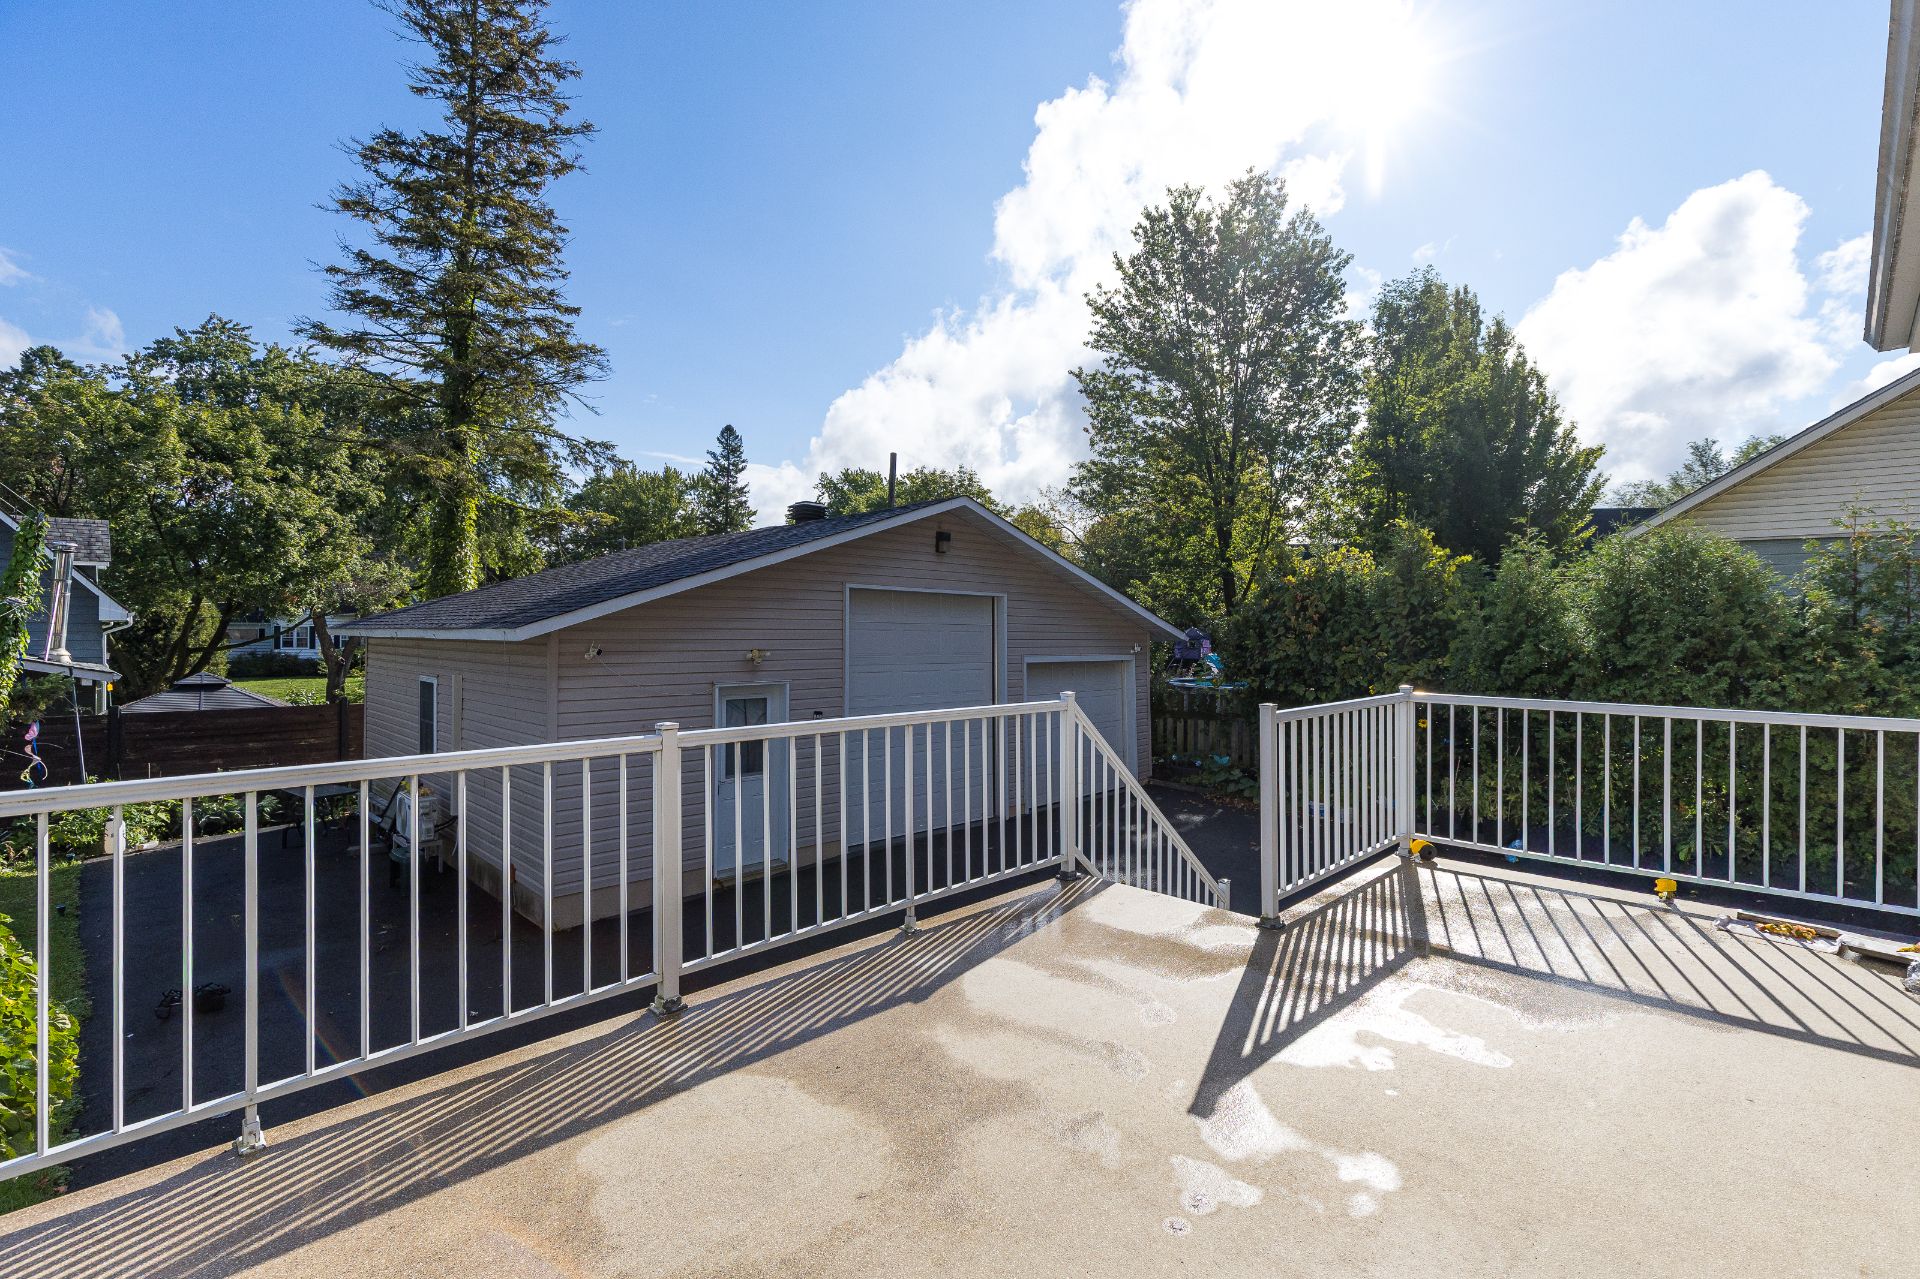
| Garage | Detached, Double width or more, Heated |
| Roofing | Elastomer membrane |
| Heating system | Electric baseboard units |
| Heating energy | Electricity |
| Parking | Garage, Outdoor |
| Sewage system | Municipal sewer |
| Water supply | Municipality |
| Foundation | Poured concrete |
| Zoning | Residential |
| Equipment available | Wall-mounted air conditioning, Wall-mounted heat pump |
Loading maps...
Loading street view...

Trifonas Terry Geramanis
Real Estate Broker
Royal LePage Classic
Real Estate Agency
4427 Boulevard Samson, Laval, QC
Independent and autonomous franchisee


