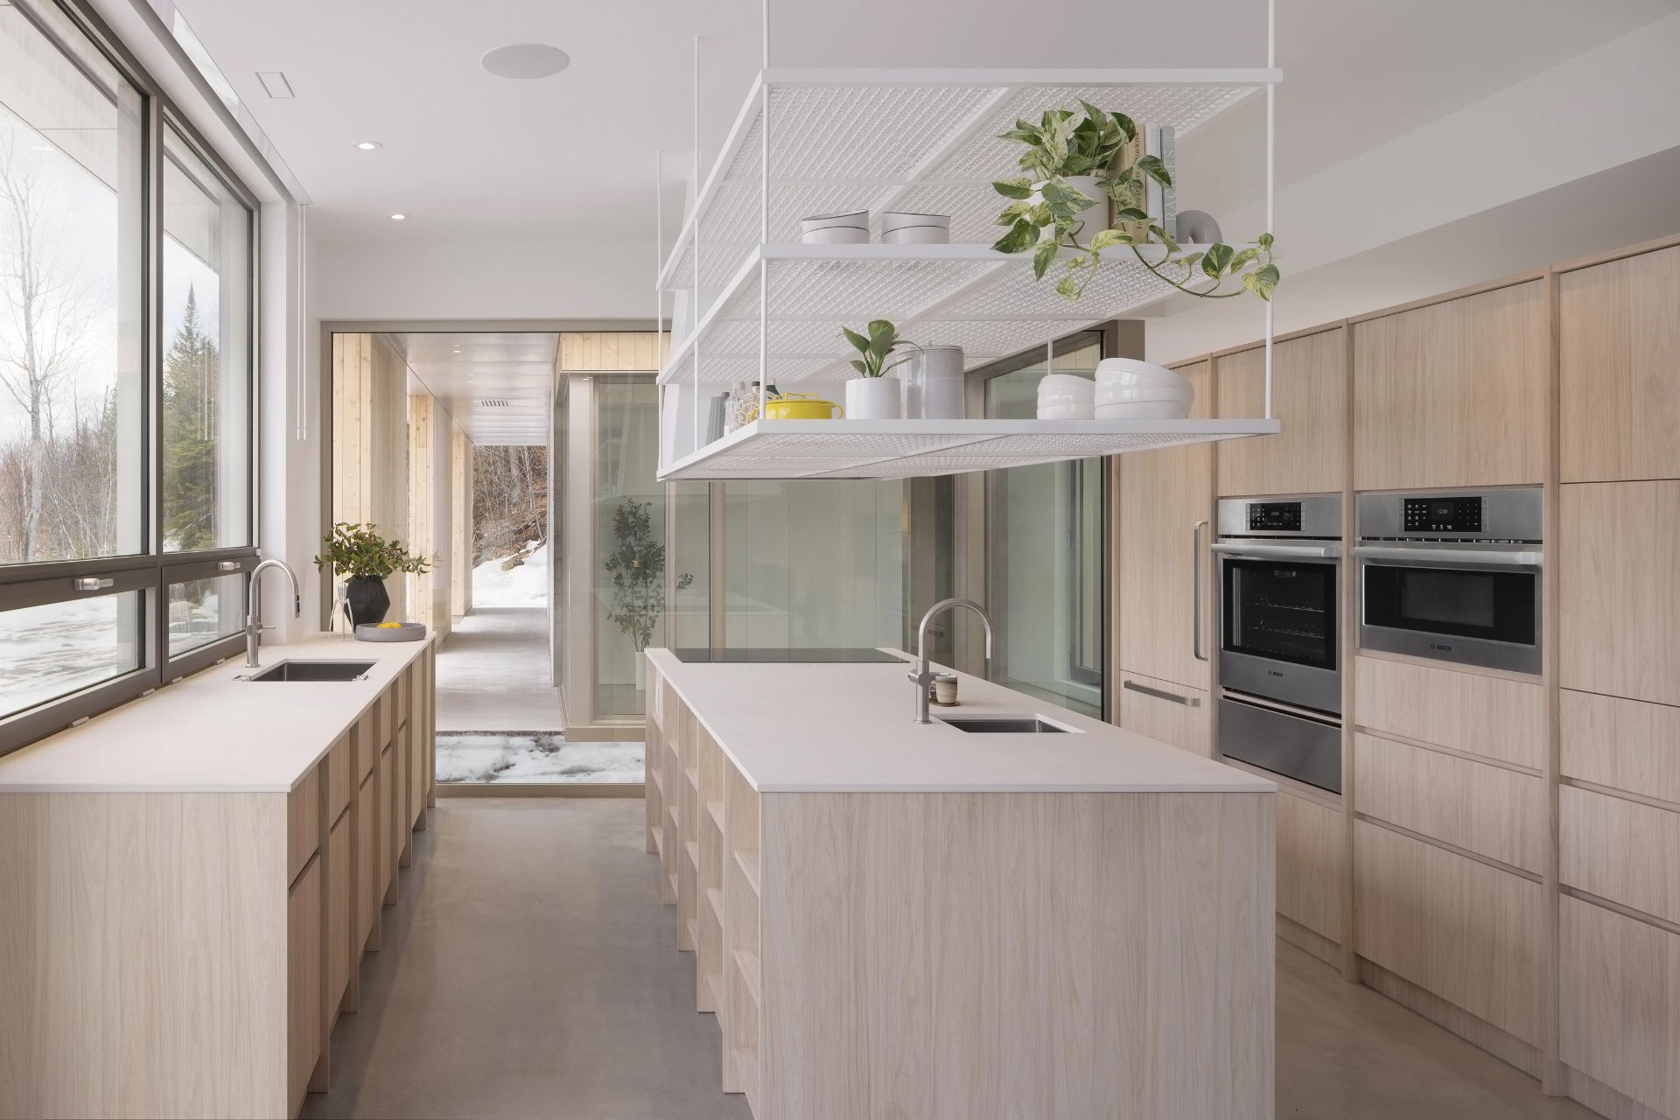
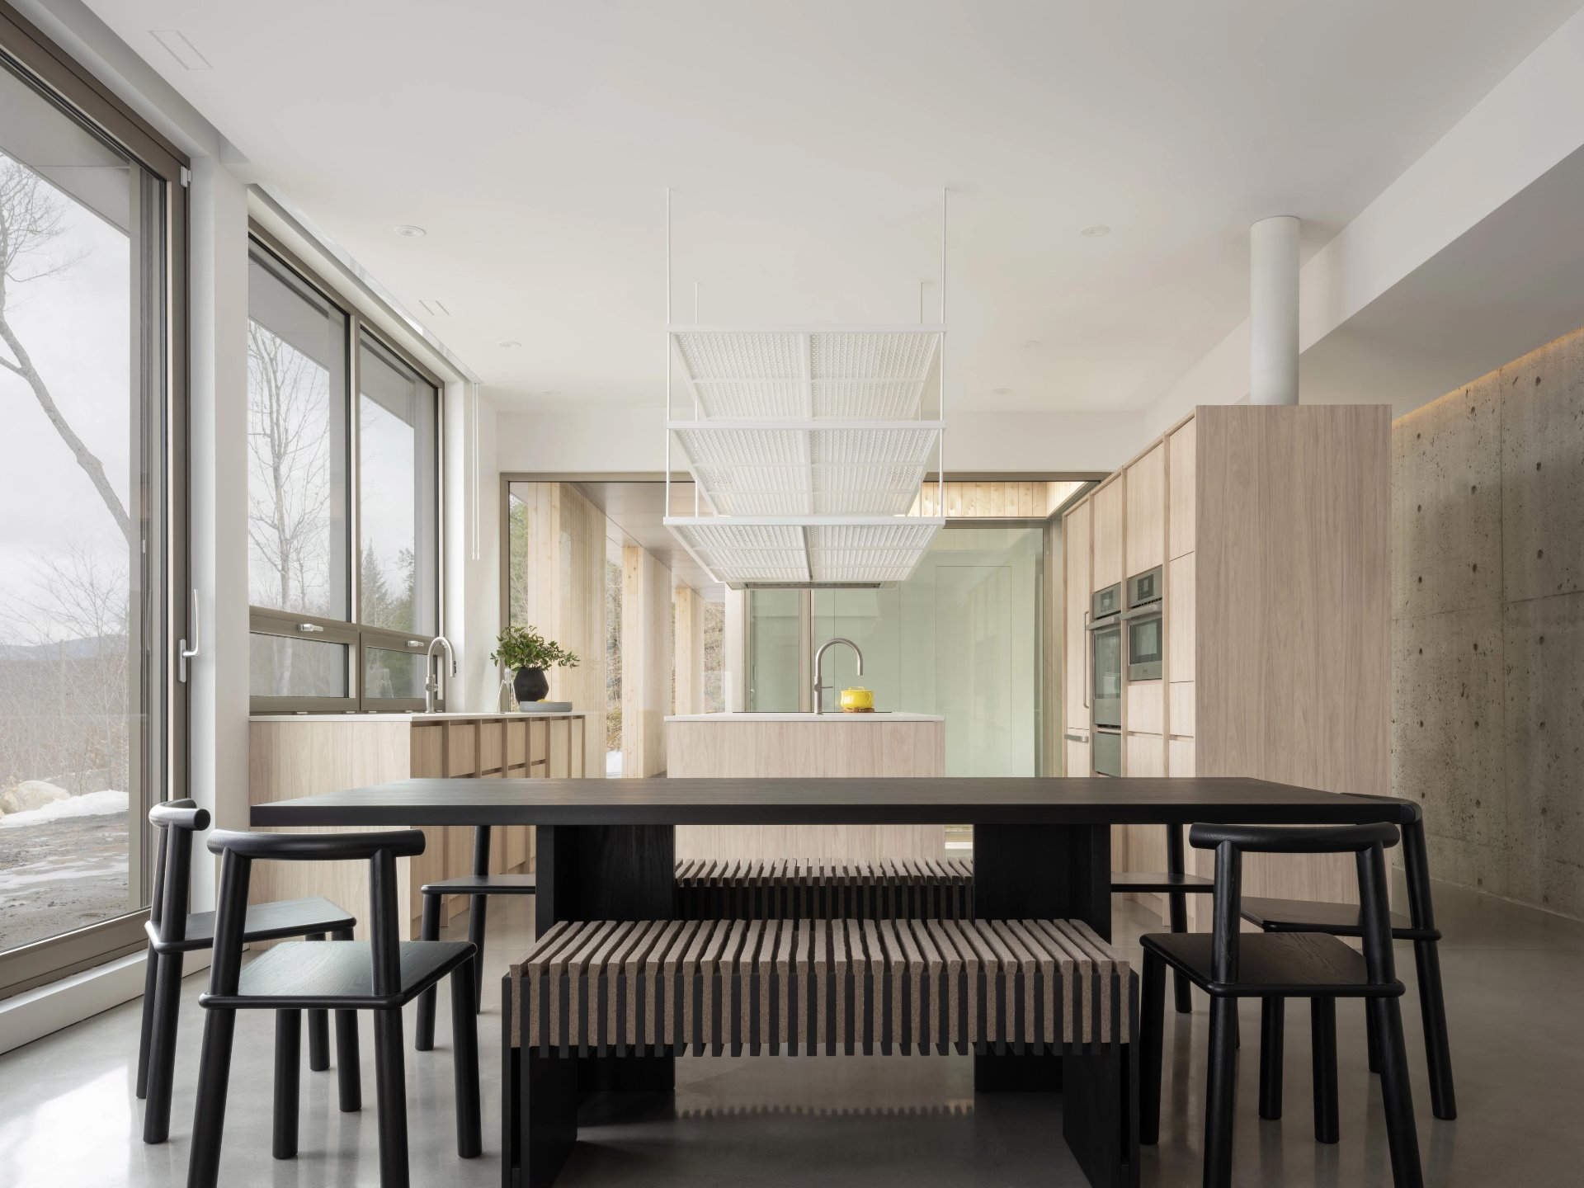
All appliances, window coverings, hot tub, light fixtures, living room wood-burning fireplace, living room projector screen, living room projector, suspended ceiling storage rack, pantry storage racks, kitchenette integrated appliances, All sold without legal warranty of quality
All personal belongings
$432,100
$671,800
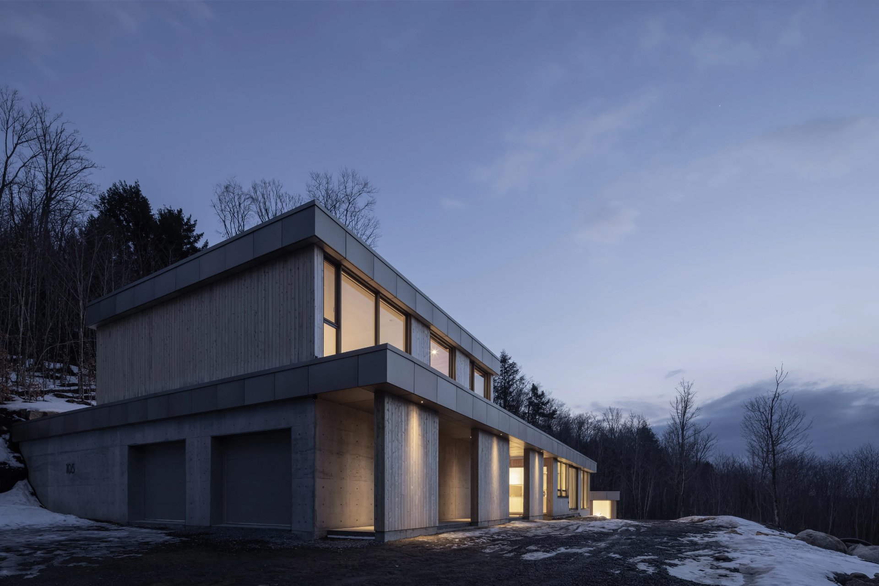
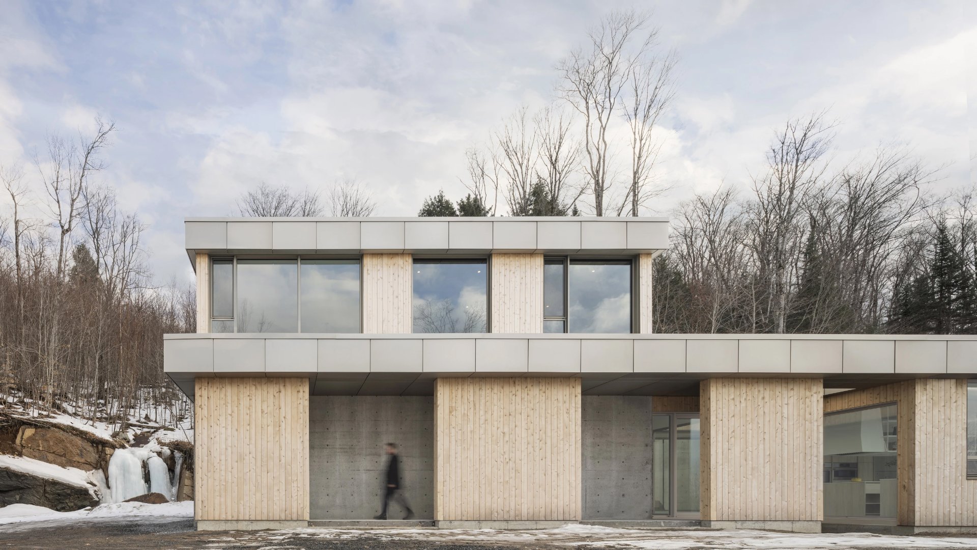
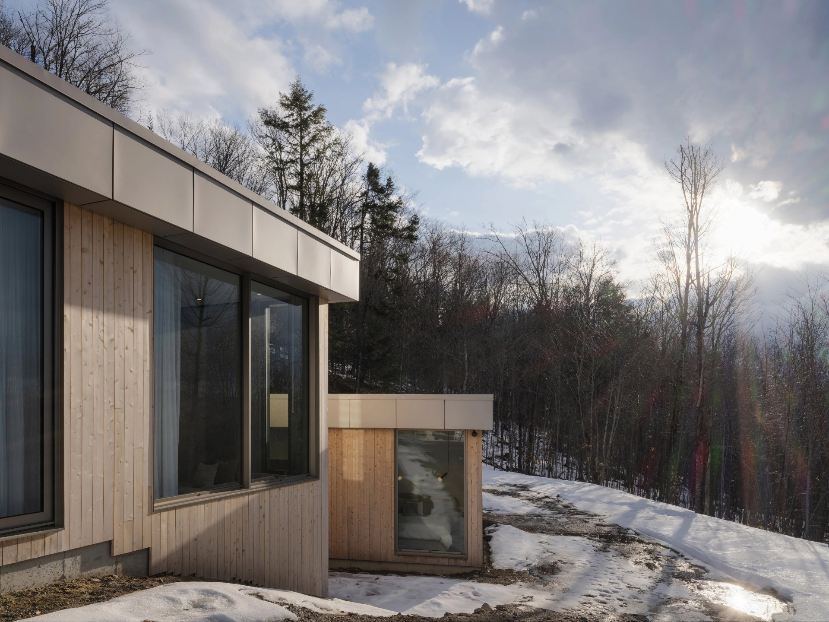
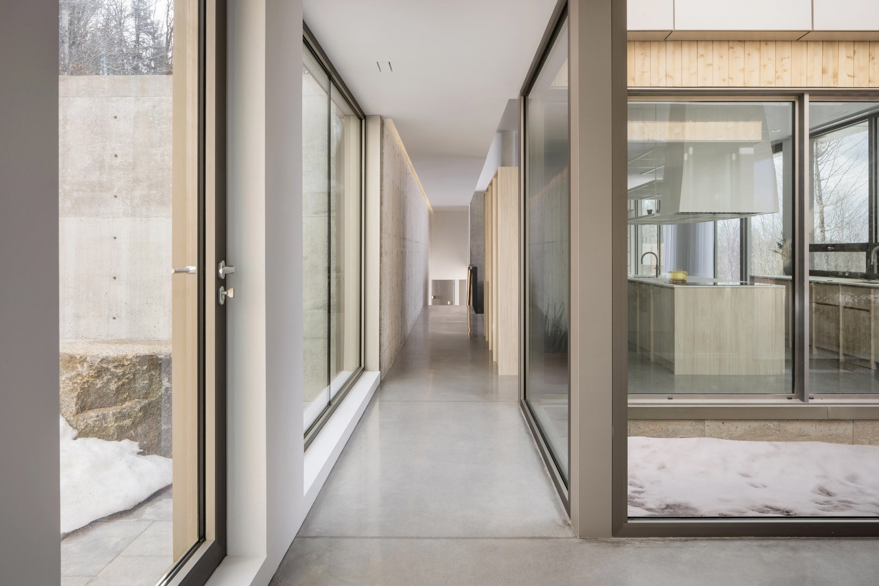
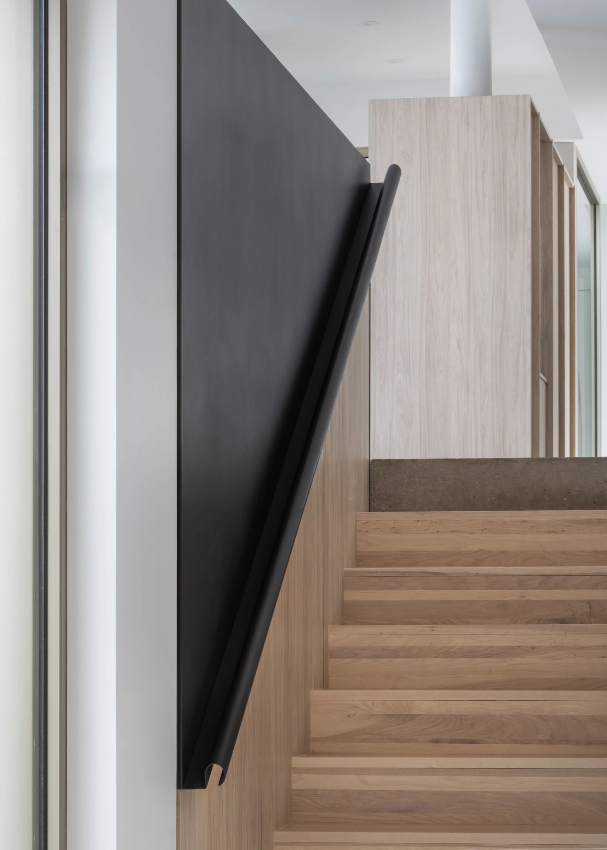
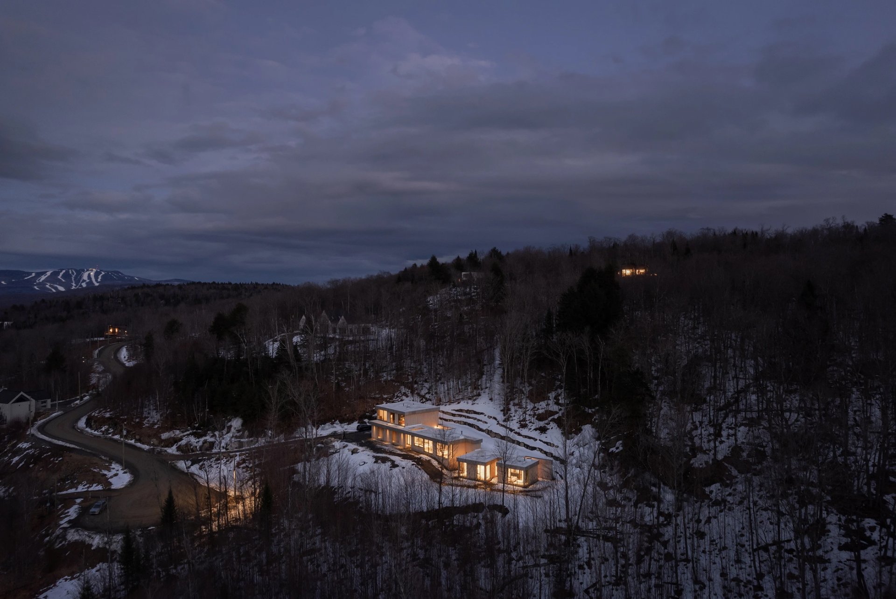
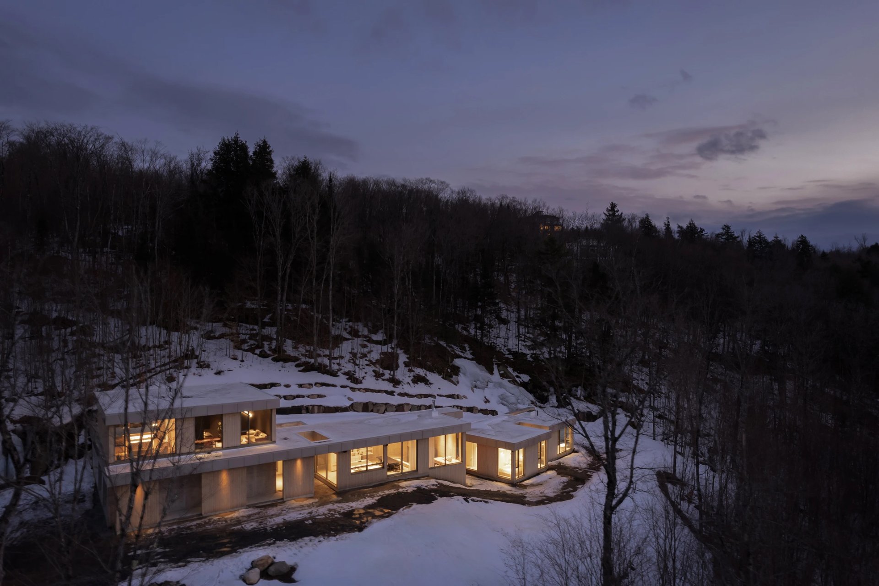
The wood-and-concrete structure of the residence blends
seamlessly into the surrounding topography, following the
natural curve of the eponymous level. Large windows offer
unobstructed views of the landscape, inviting residents to
connect with nature at any time of day. Furthermore,
architectural concrete acts not only as structural
stability, but also as thermal mass and a breadcrumb trail
through the residents' journey.
A sanctuary of relaxation and well-being
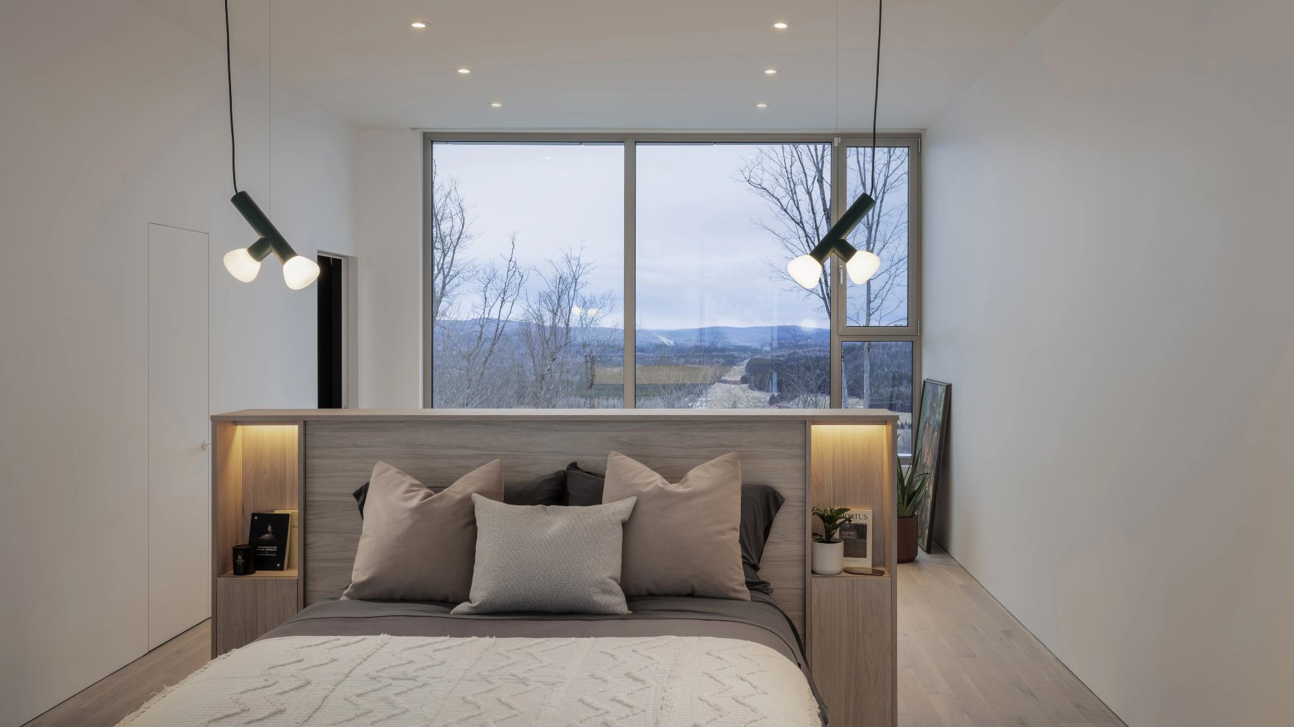
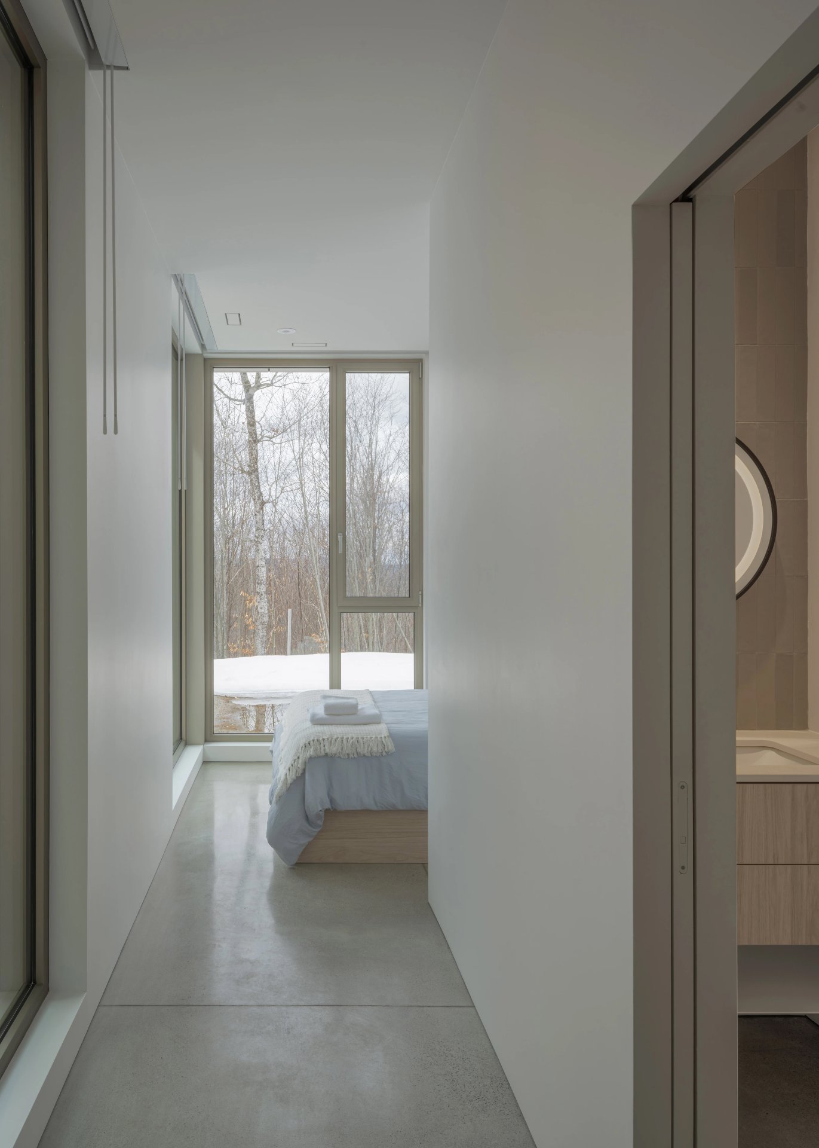
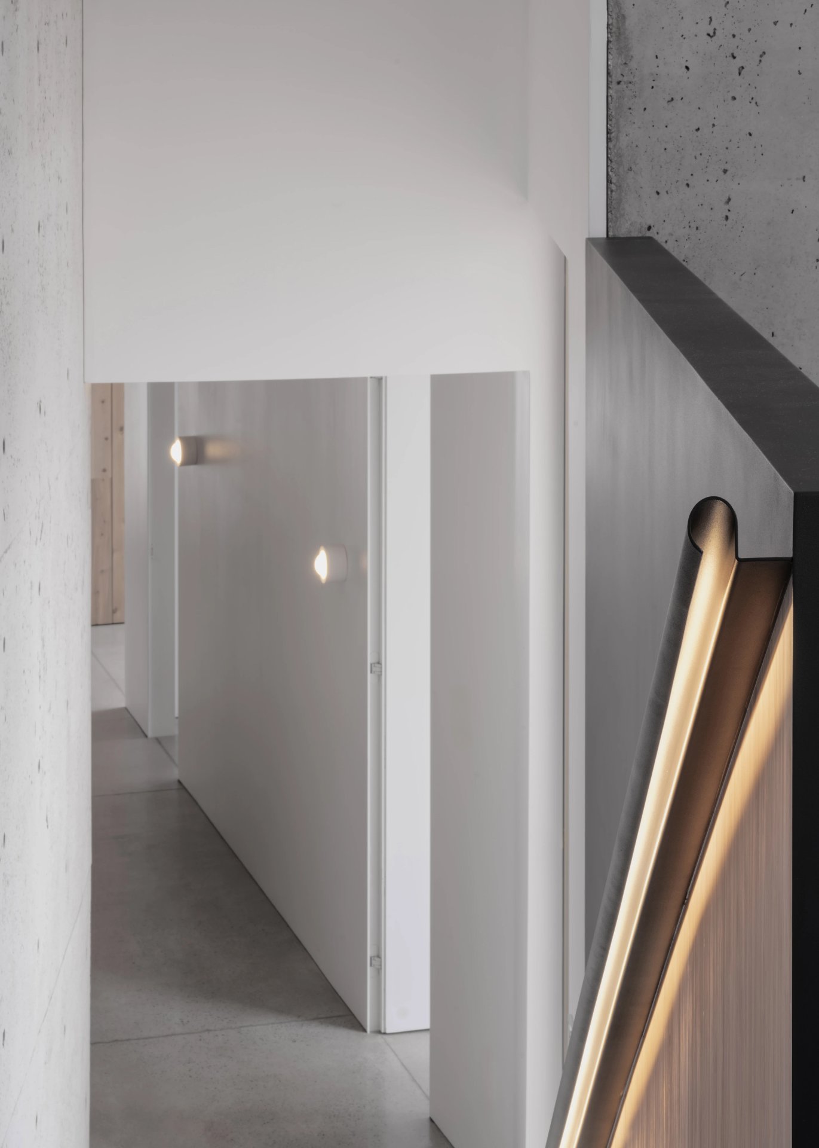
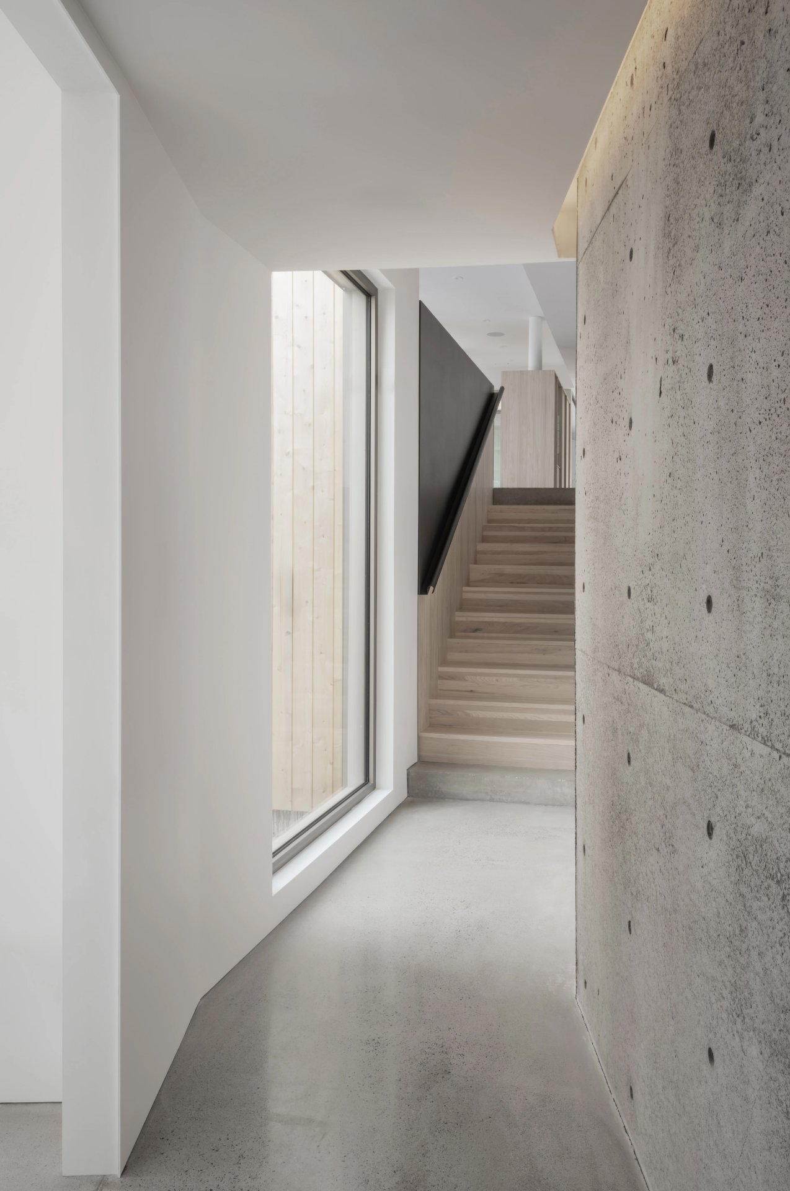
Inside, the thoughtful layout of the home's spaces ensures
a seamless transition between the various living areas. The
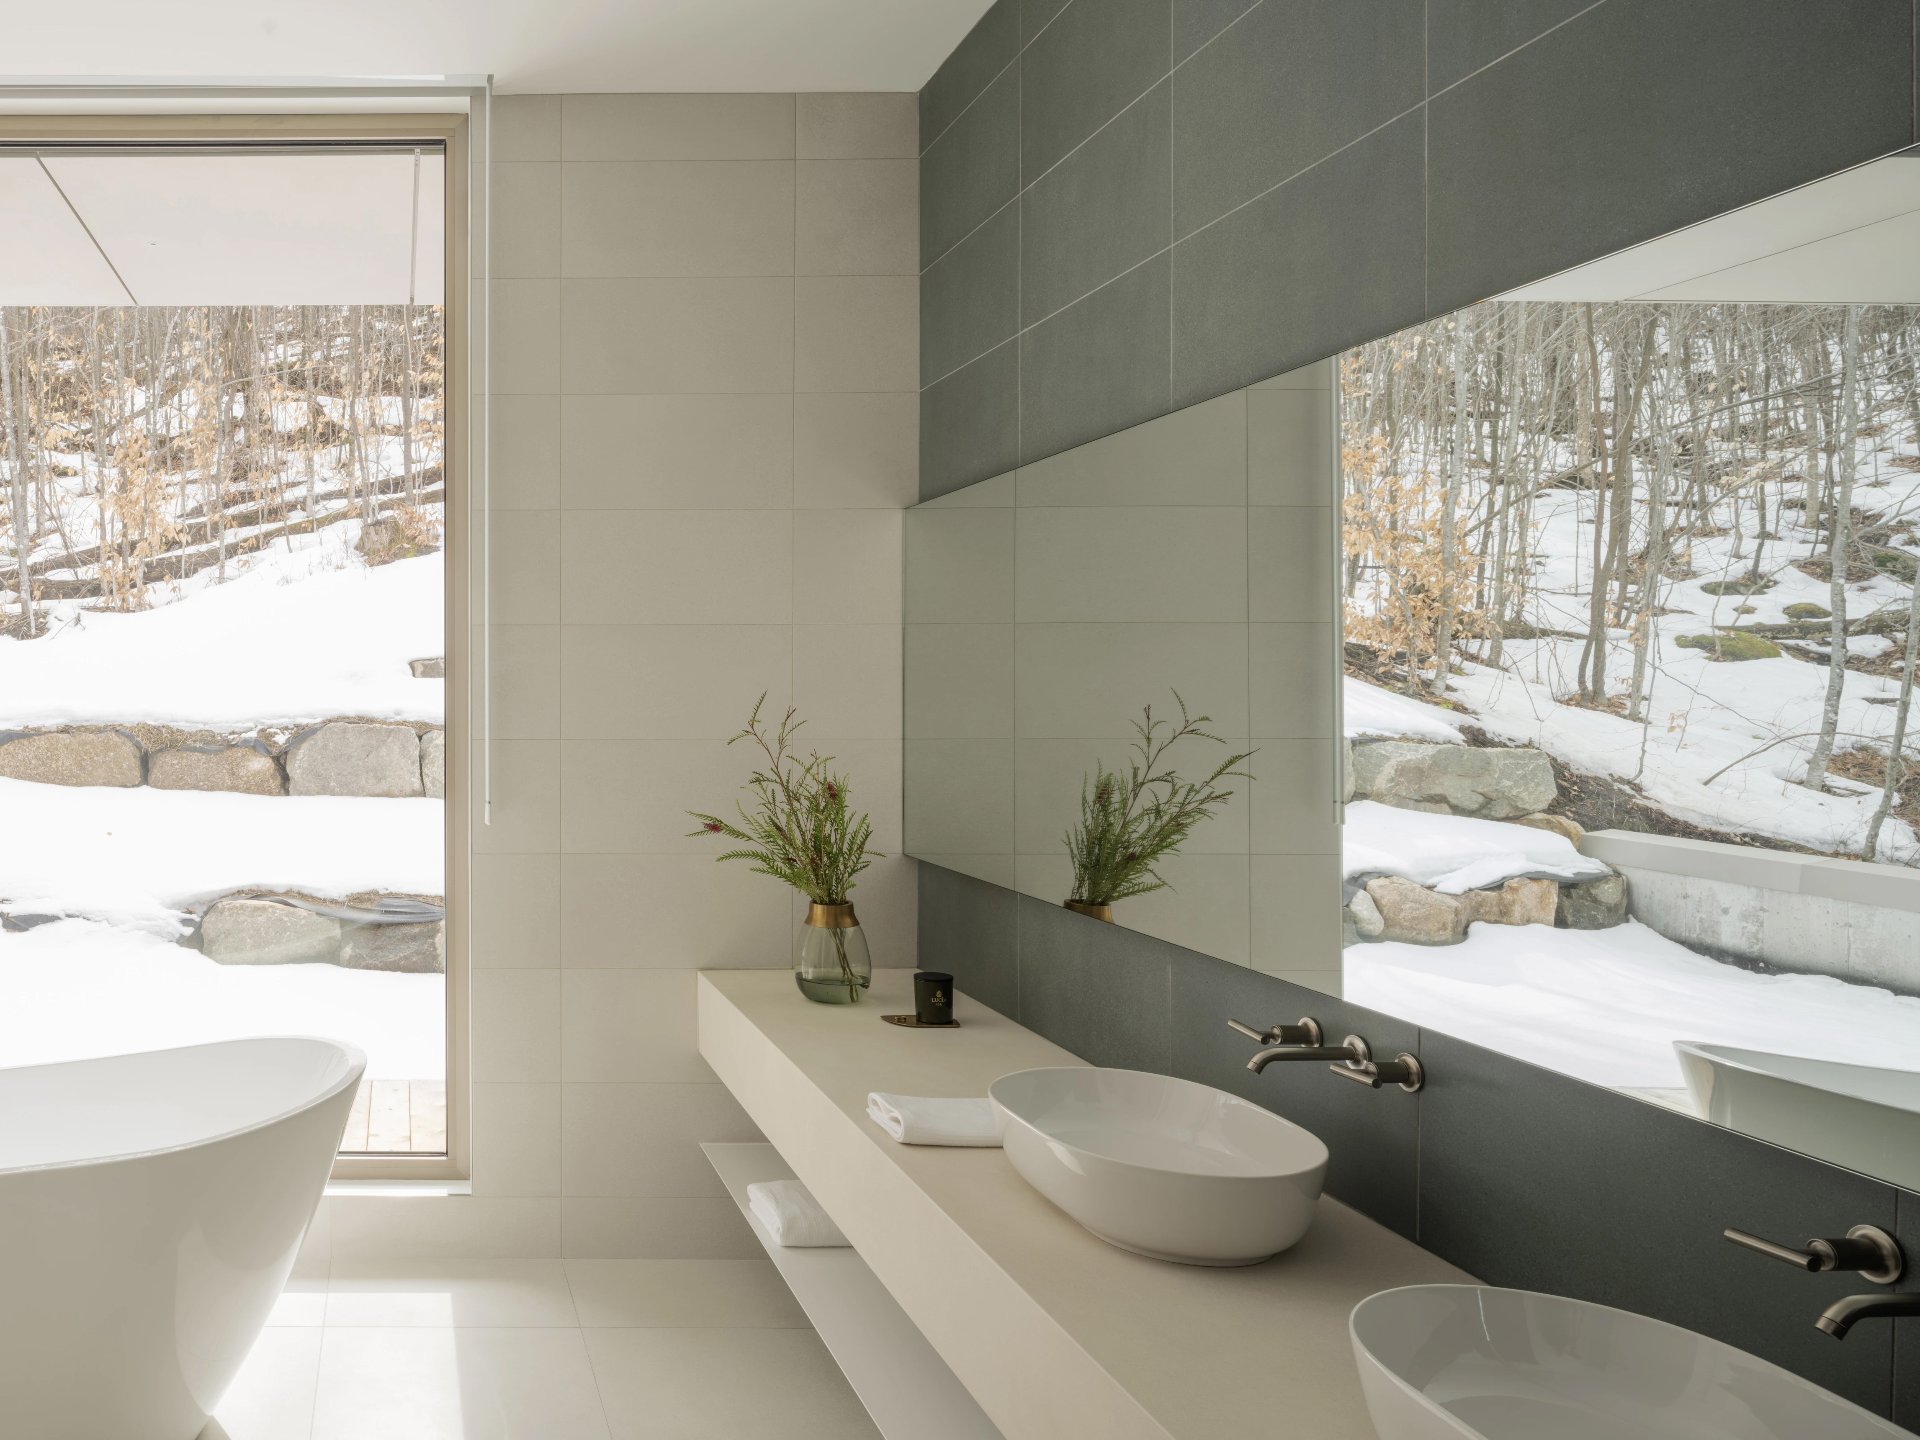
interplay of natural light and strategically-placed
openings allow the surrounding nature to penetrate every
area of the house, creating a singular, soothing
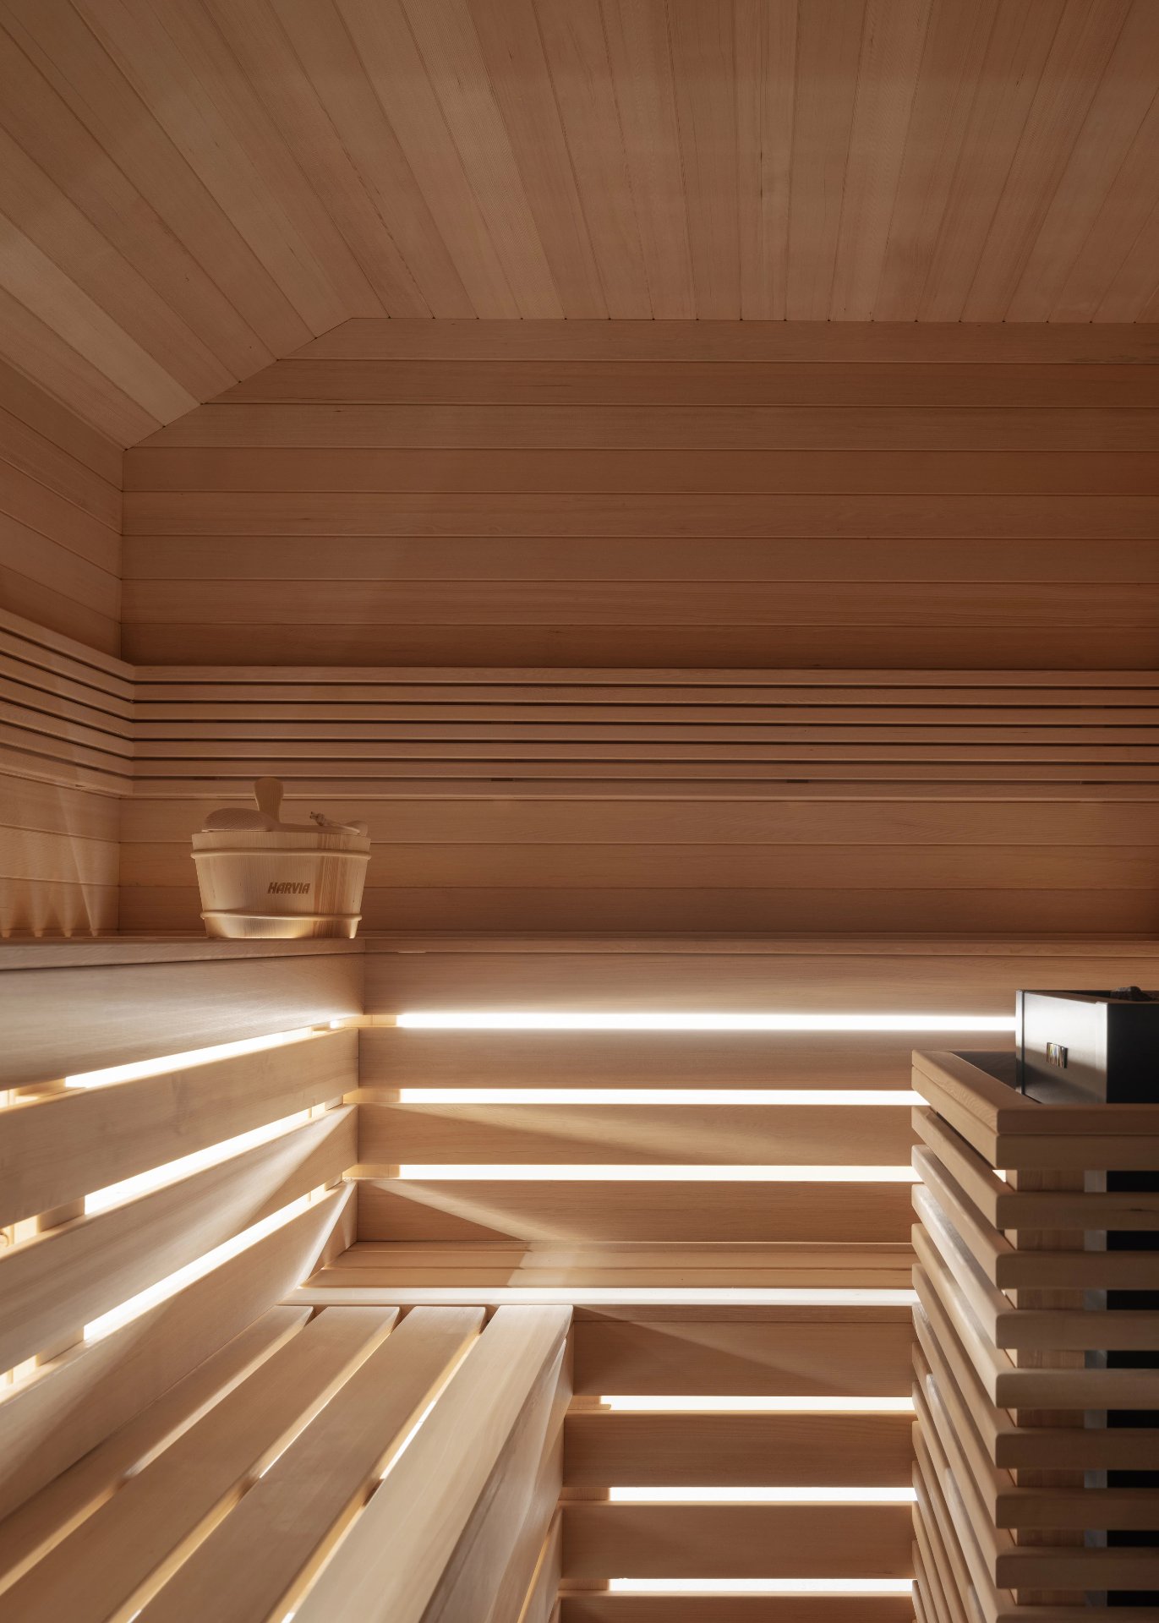
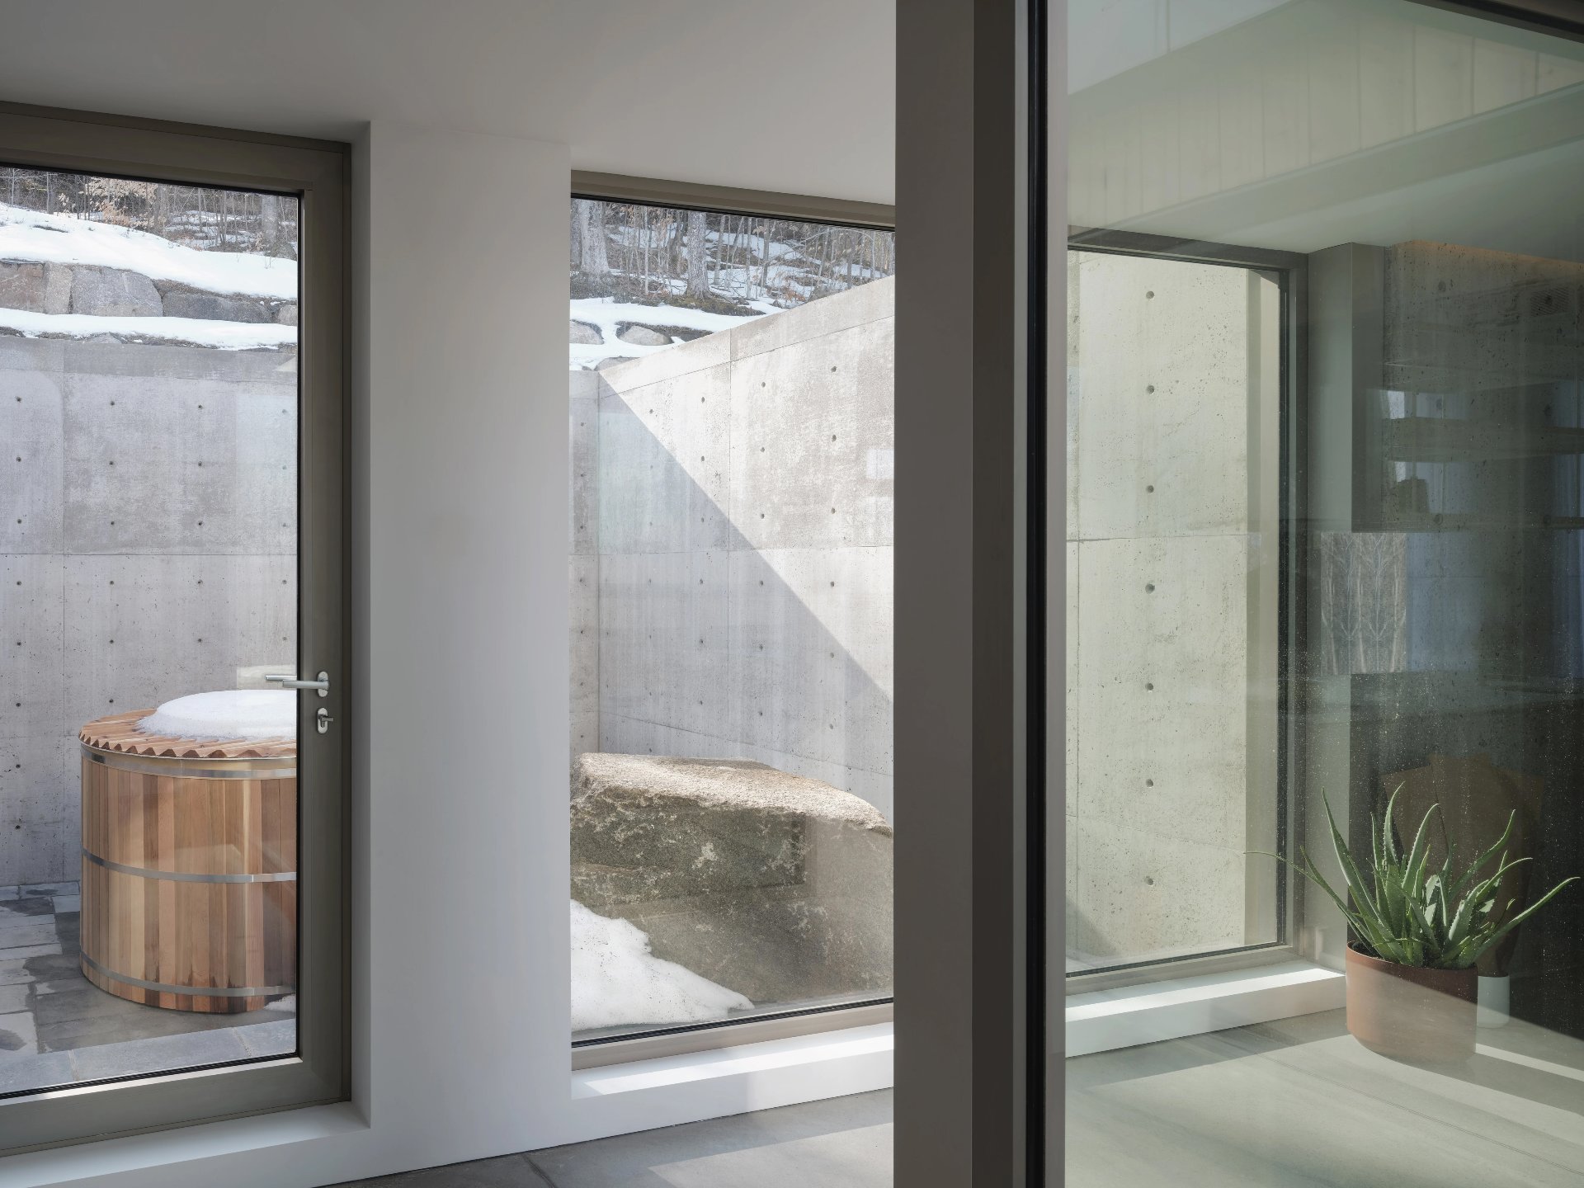
atmosphere. The cast concrete terrace, facing the sky and
incorporating a spa and sauna, becomes a veritable
sanctuary for recharging your batteries.
A refined, inclusive experience
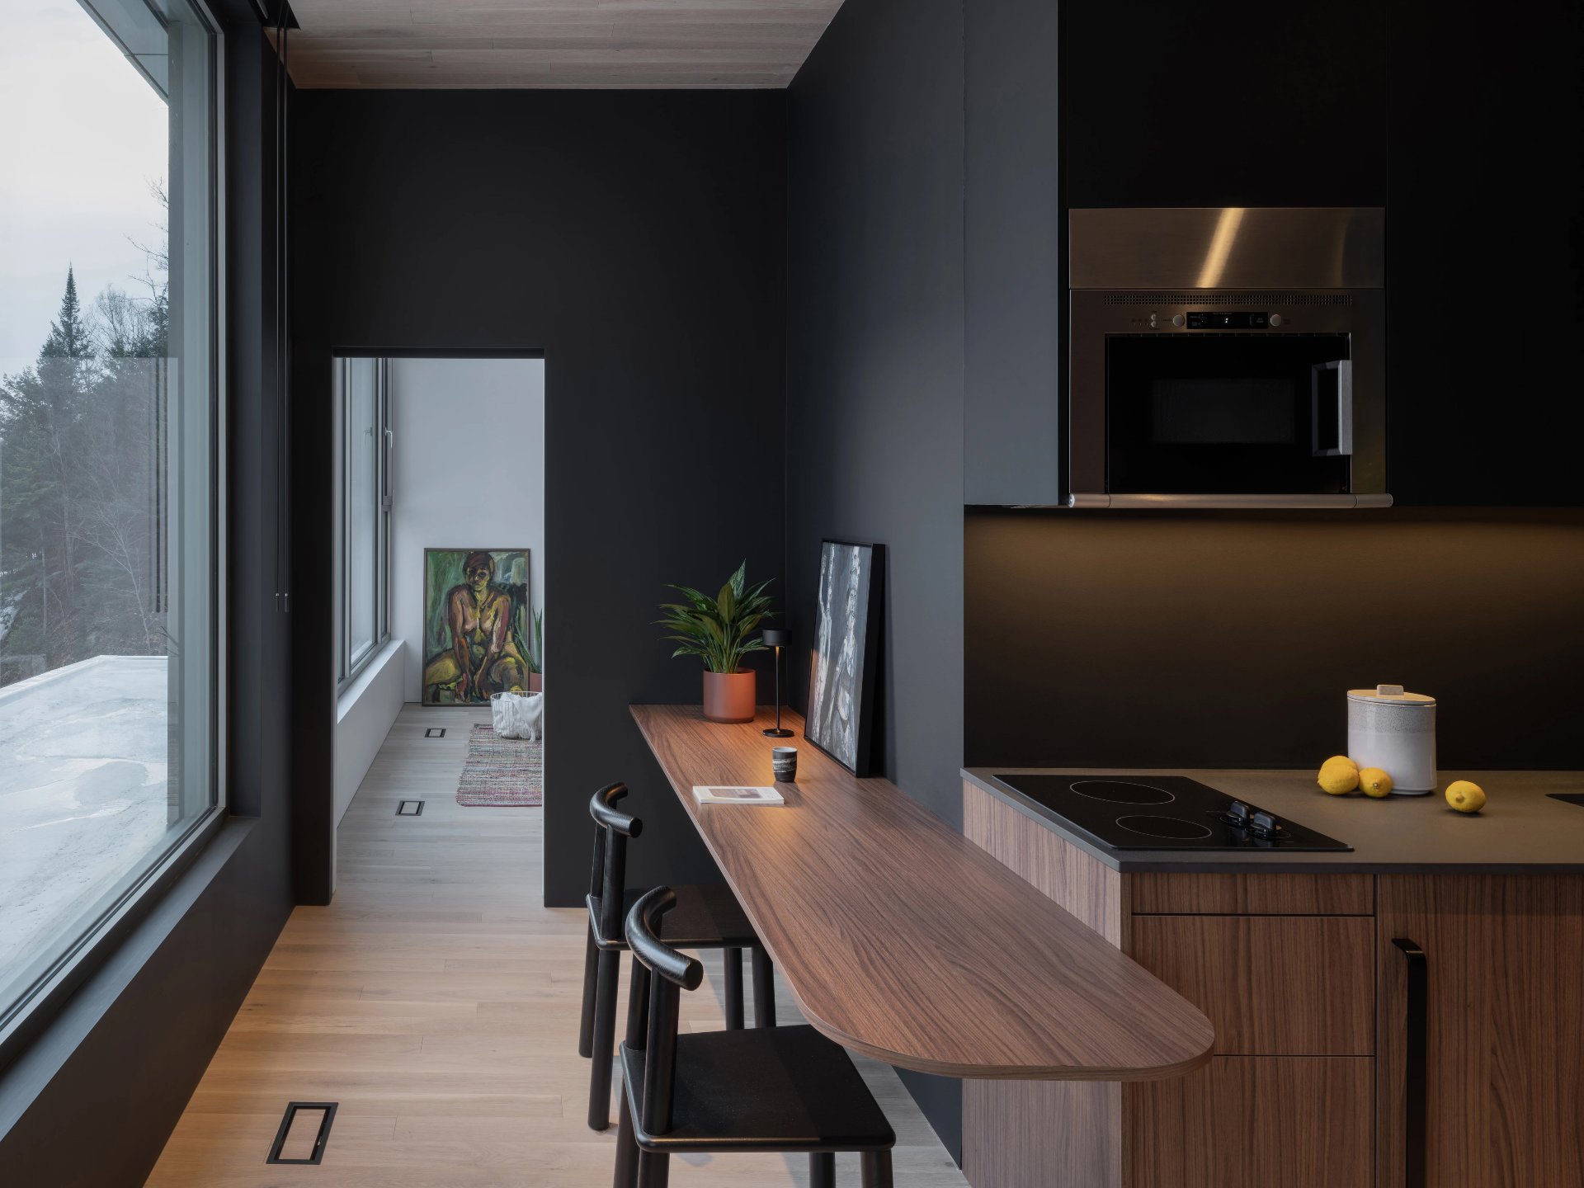
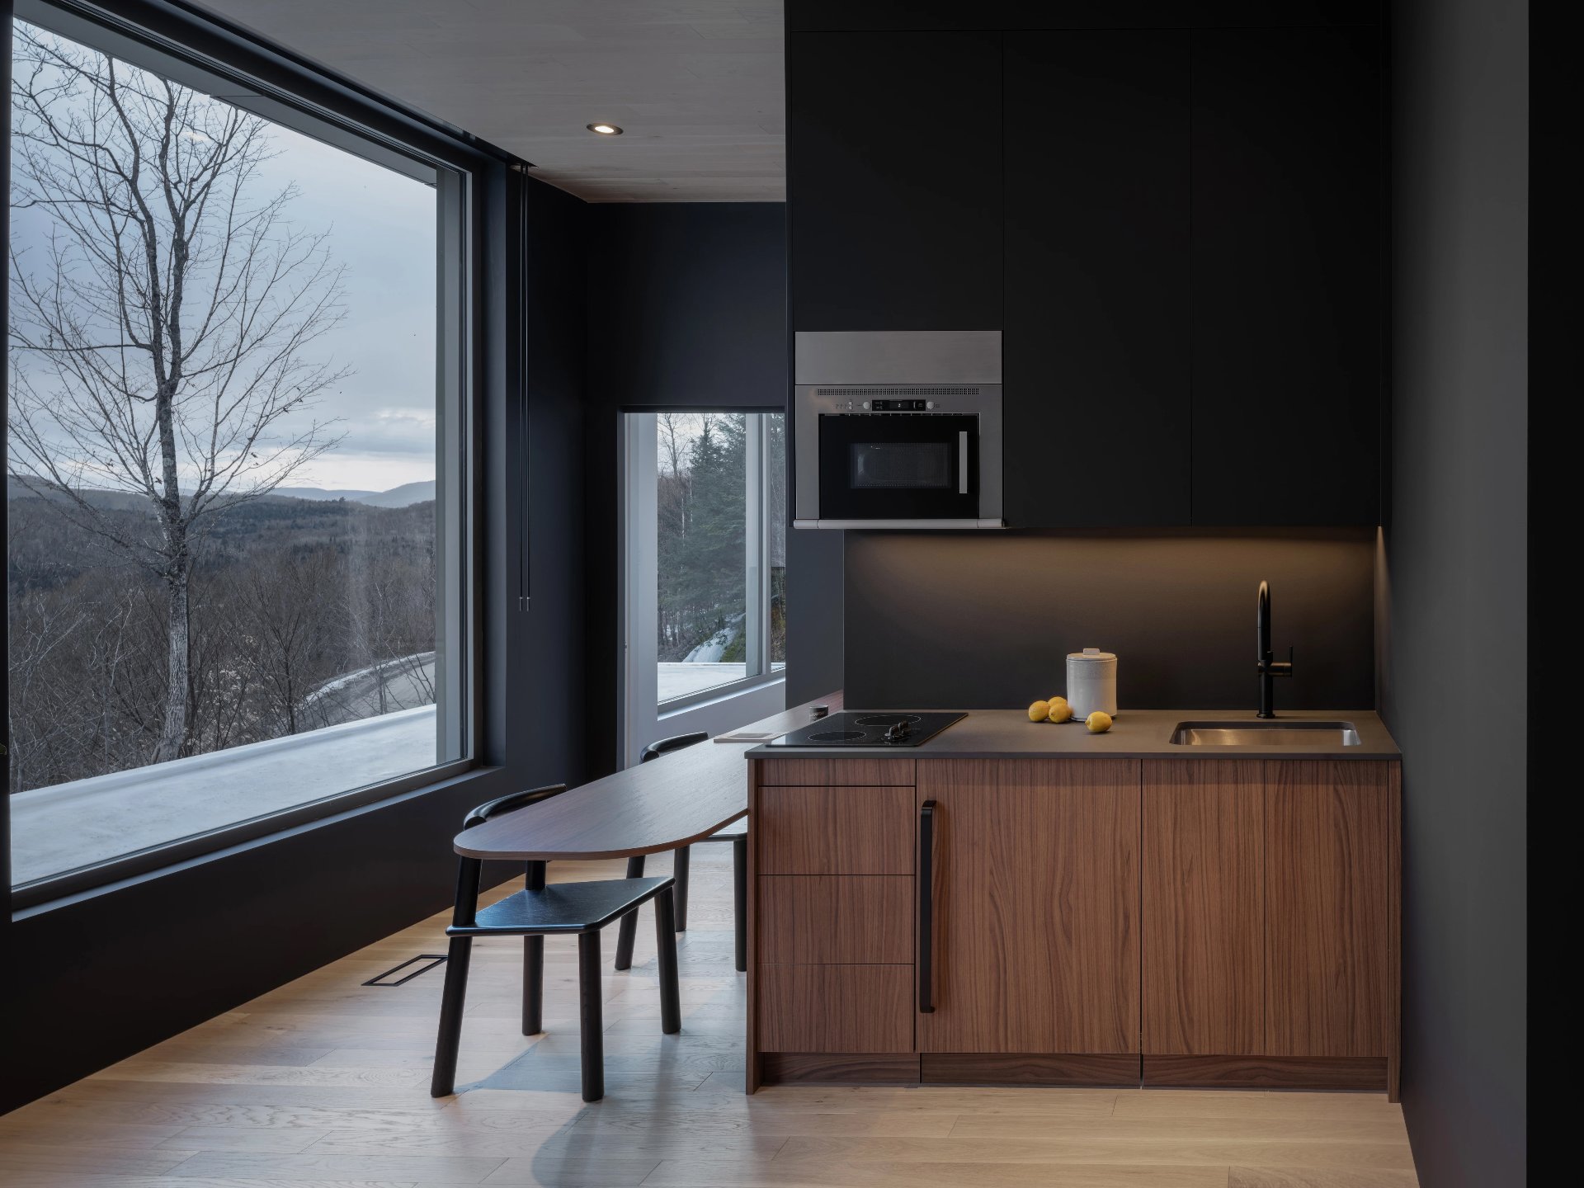
Custom-designed furnishings by blanchette archi.design
ensure harmonious integration and an optimal experience for
the residence. Additionally, the residence's reception
areas are all on one level, ensuring accessibility and
inclusive qualities to the living areas.
|
ROOM DETAILS |
|||
|---|---|---|---|
| Room | Dimensions | Level | Flooring |
| Primary bedroom | 11.0 x 16.2 P | Ground Floor | |
| Primary Ensuite Bathroom | 5.11 x 16.2 P | Ground Floor | |
| Bathroom | 9.0 x 8.9 P | Ground Floor | |
| Washroom | 9.9 x 9.1 P | Ground Floor | |
| Guest Bedroom | 9.3 x 8.10 P | Ground Floor | |
| Living room | 13.1 x 14.11 P | Ground Floor | |
| Kitchen / Dining Room | 23.7 x 19.2 P | Ground Floor | |
| entrance hall | 7.0 x 13.5 P | Ground Floor | |
| Walk-in Closet | 8.8 x 5.0 P | Ground Floor | |
| Washroom | 8.8 x 3.8 P | Ground Floor | |
| Storage | 6.0 x 9.2 P | Ground Floor | |
| Mechanical Room | 6.9 x 12.2 P | Ground Floor | |
| sauna | 7.5 x 7.1 P | Ground Floor | |
| studio | 14.3 x 26.5 P | 2nd Floor | |
| Bathroom | 14.5 x 12.6 P | 2nd Floor | |
| Kitchenette / Living Area | 14.10 x 11.3 P | 2nd Floor | |
| BUILDING | |
|---|---|
| Type | Two or more storey |
| Style | Detached |
| Dimensions | 1x1 P |
| Lot Size | 11026.5 MC |
| EXPENSES | |
|---|---|
| Common expenses/Rental | $ 4884 / year |
| Municipal Taxes (2025) | $ 5212 / year |
| School taxes (2026) | $ 852 / year |
|
CHARACTERISTICS |
|
|---|---|
| Bathroom / Washroom | Adjoining to primary bedroom, Seperate shower |
| Proximity | Alpine skiing, Bicycle path, Cross-country skiing, Golf, Highway, Park - green area |
| Water supply | Artesian well |
| Equipment available | Central air conditioning |
| Heating system | Electric baseboard units |
| Heating energy | Electricity |
| Parking | Garage |
| Landscaping | Landscape |
| View | Mountain, Panoramic |
| Zoning | Residential |
| Sewage system | Septic tank |
| Distinctive features | Wooded lot: hardwood trees |
Loading maps...
Loading street view...

Trifonas Terry Geramanis
Real Estate Broker
Royal LePage Classic
Real Estate Agency
4427 Boulevard Samson, Laval, QC
Independent and autonomous franchisee


