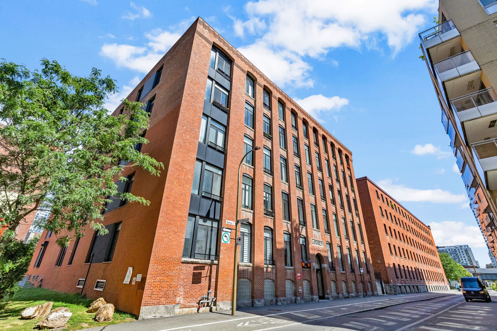
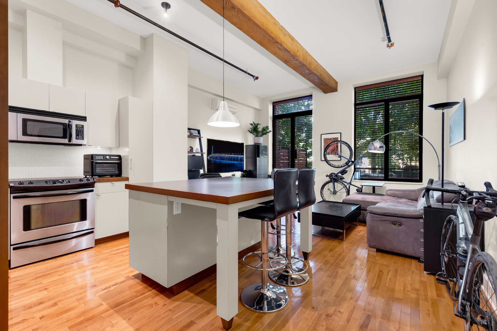
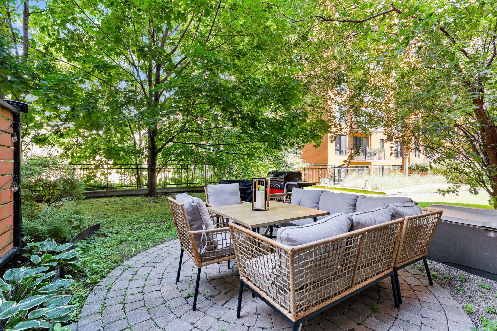
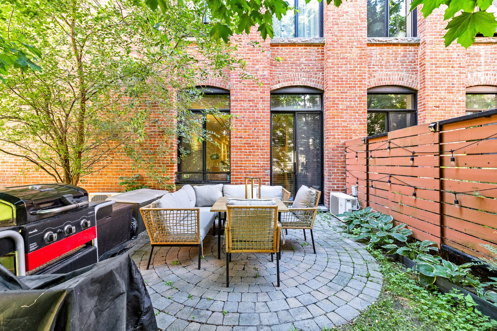
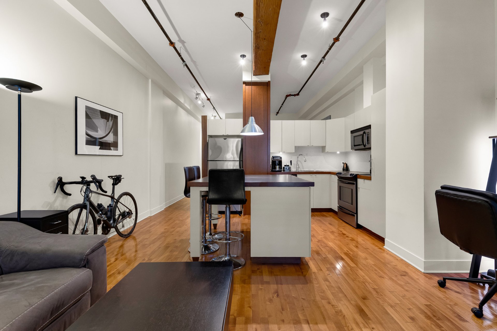
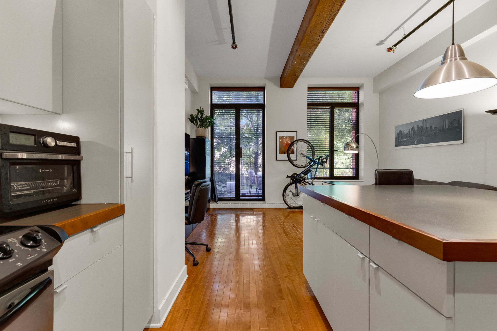
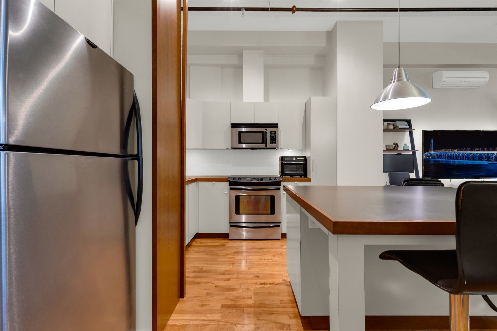
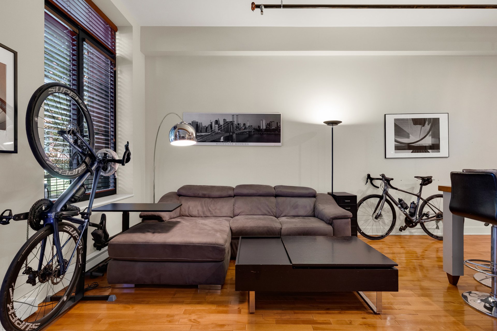
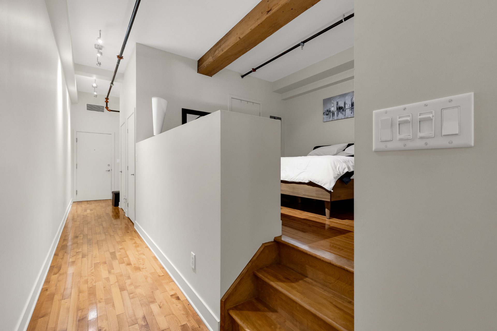
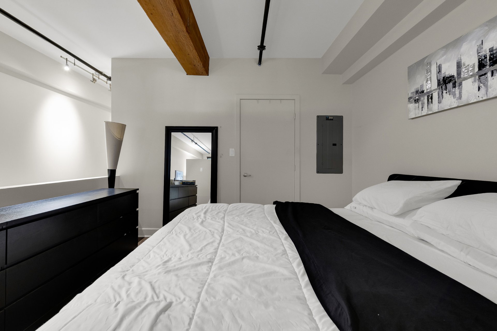
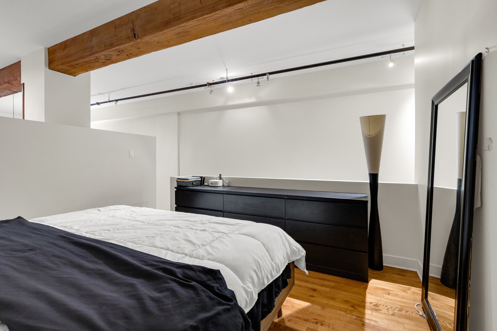
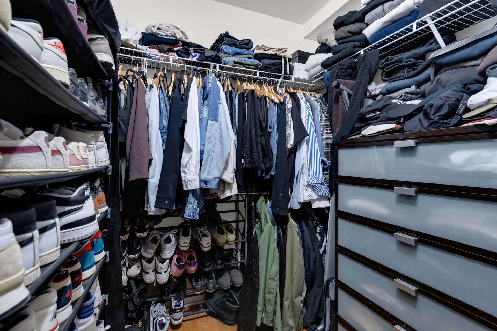
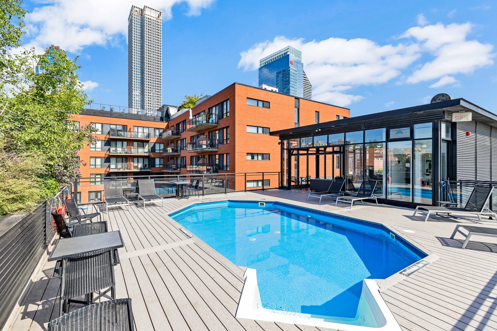
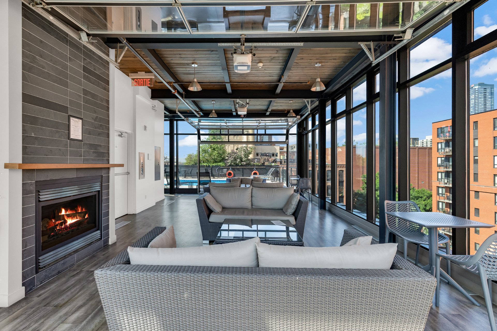
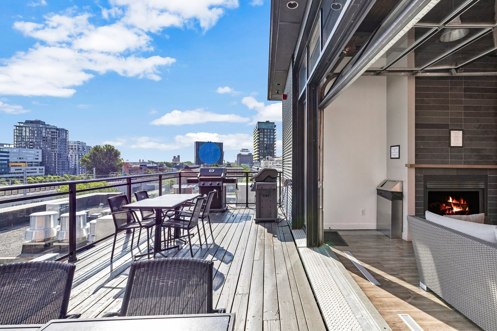
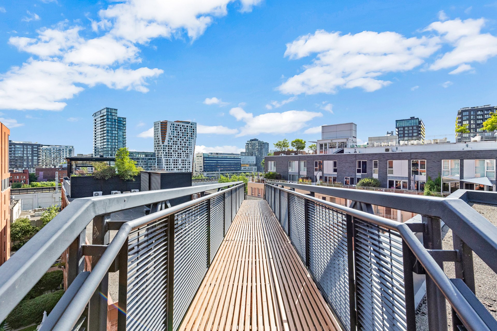
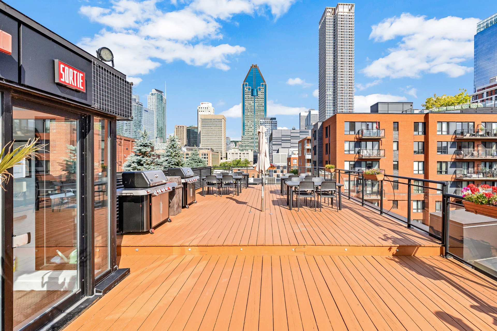
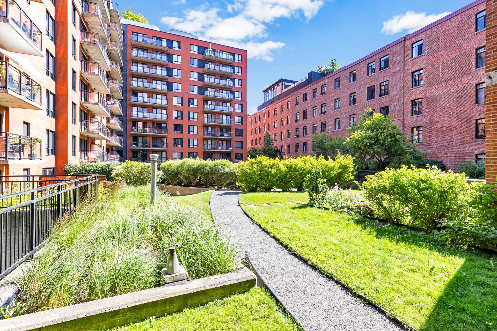
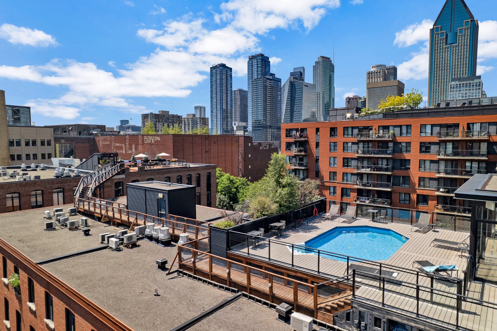
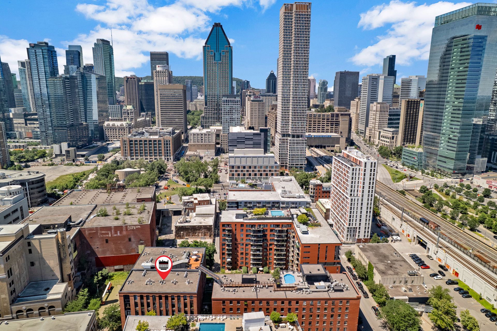
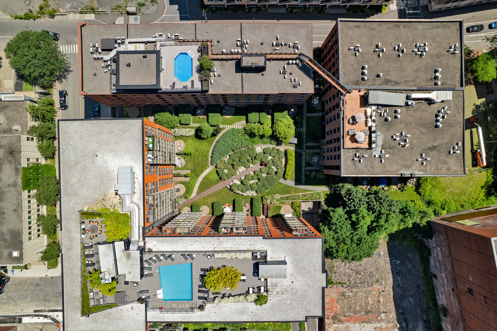
Discover the loft of your dreams in the heart of Griffintown, in the iconic Lowney building. This bright, 723 sqft one-bedroom loft combines industrial charm, with exposed wooden beams and maple floors, with modern comfort. The open-concept kitchen, featuring stainless steel appliances, opens onto a living area flooded with natural light, enhanced by a raised bedroom and a large walk-in closet. Enjoy the privilege of a private terrace, a rare find in Griffintown. Take advantage of a rooftop pool, an indoor lap pool, and an urban retreat with breathtaking views of downtown. Just steps away from amenities and the canal.
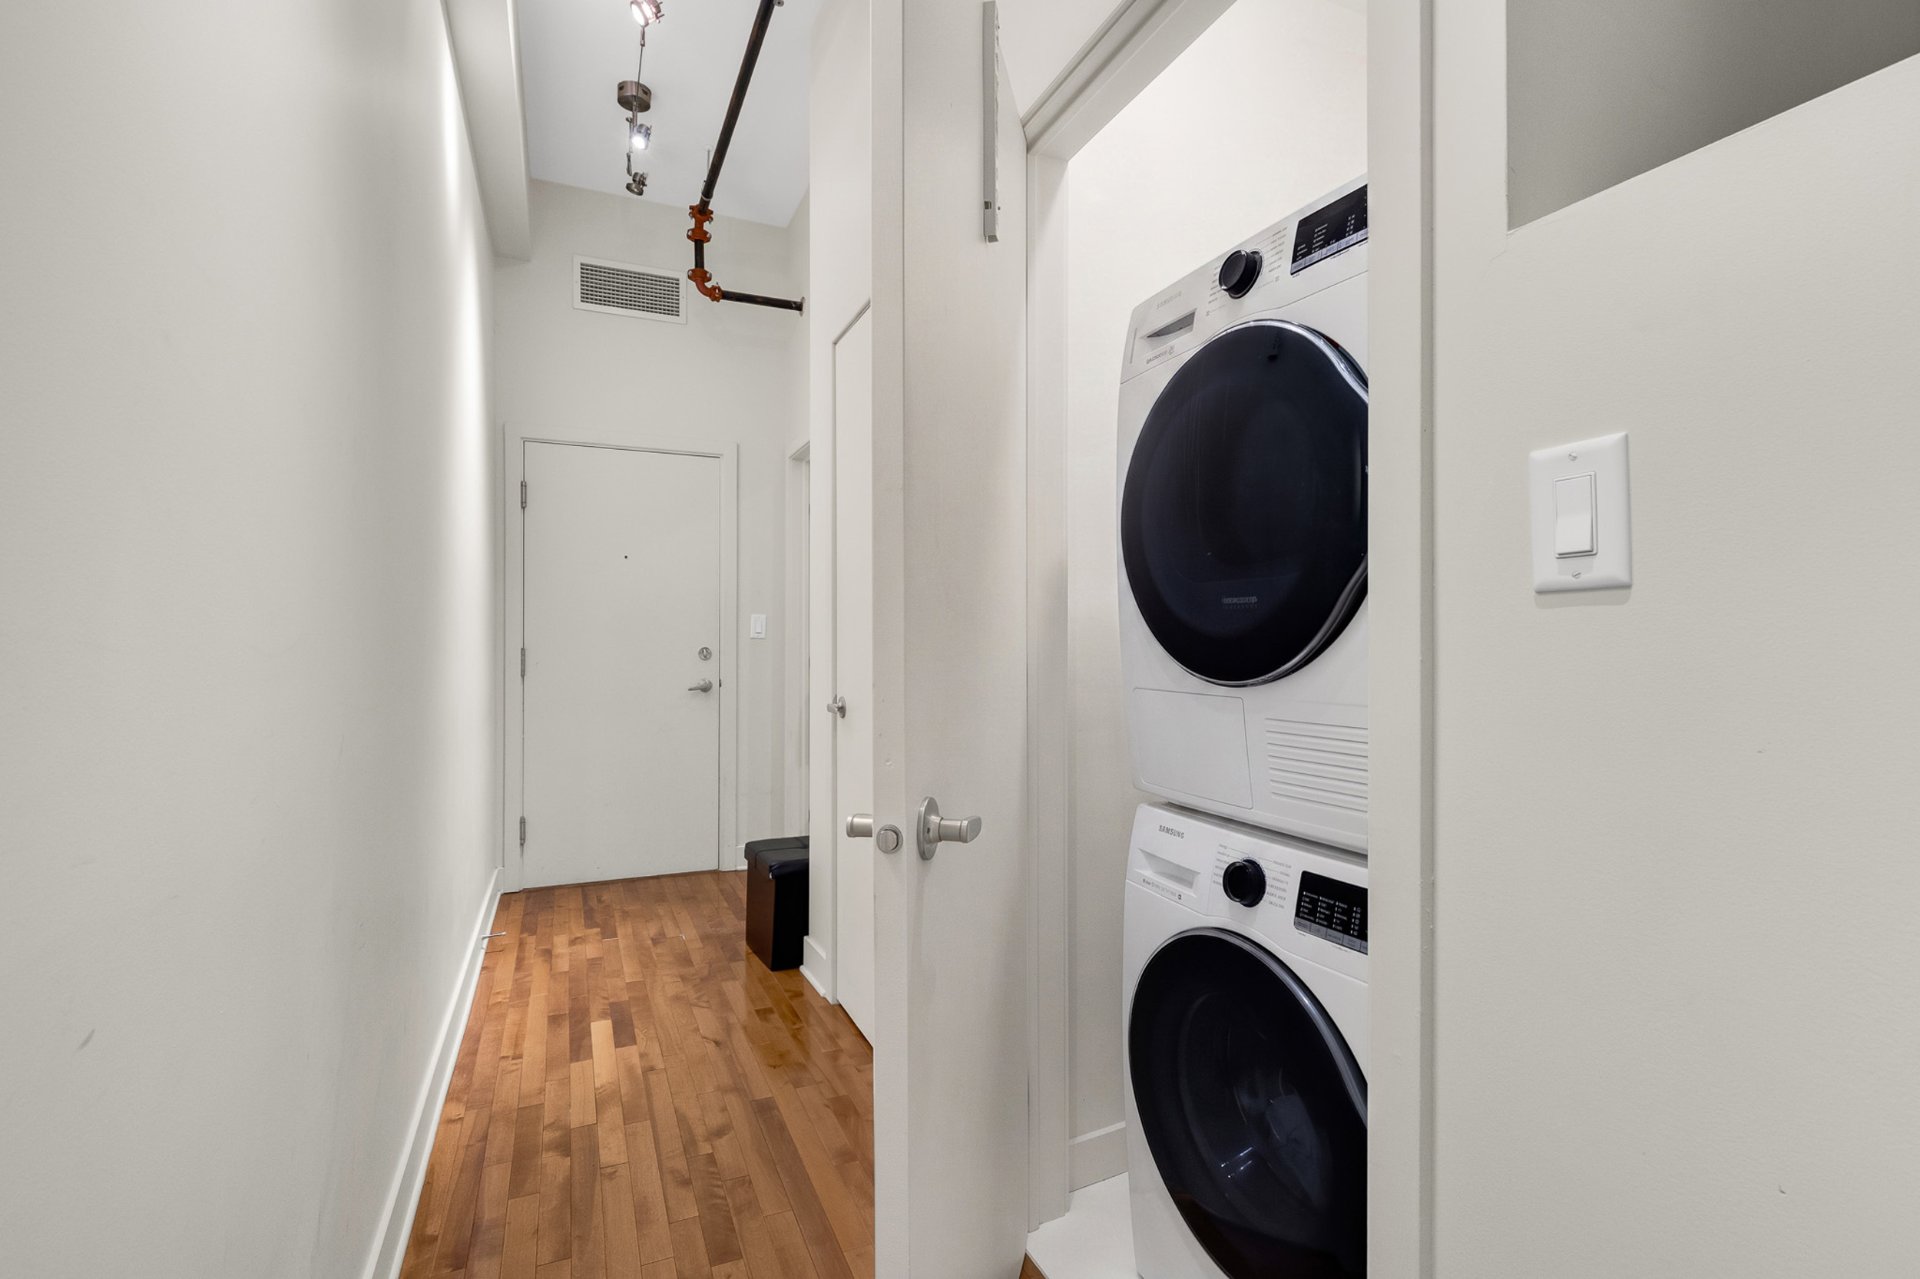
Refrigerator, microwave, stove, dishwasher, washer, dryer, blinds, BBQ
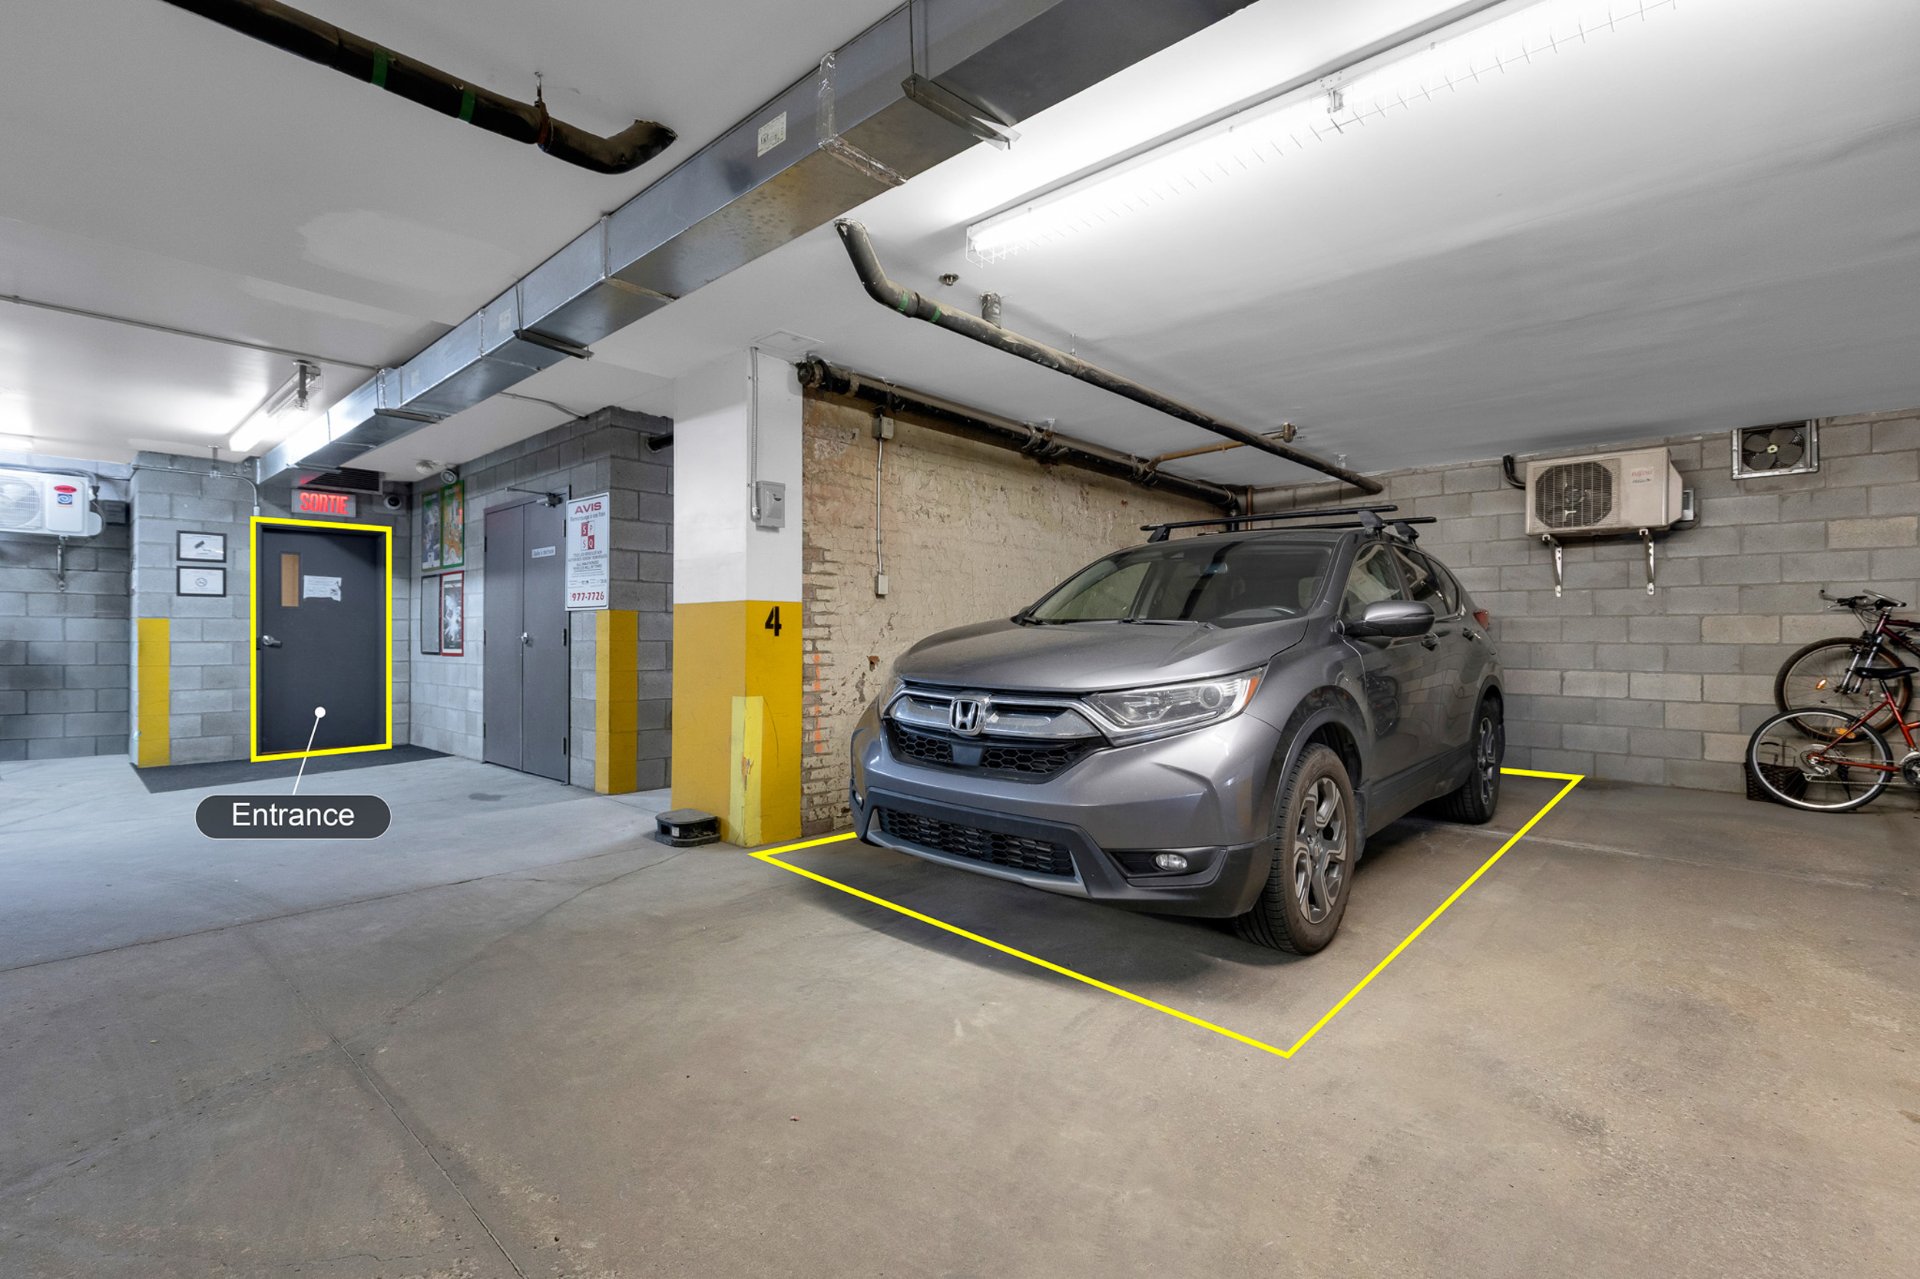
All personal effects, TV and TV mount, parking S-4 (Can be included for an additional 65,000$)
$123,800
$387,900
About the unit:
- Bright 1-bedroom loft of 723 sqft, ideal for
professionals, couples or a pied-à-terre
- Private terrace, an outdoor space to unwind surrounded by
greenery
- Authentic industrial character, exposed wood beams, high
ceilings and maple floors
- Open kitchen with stainless steel appliances and large
island
- Raised bedroom area and large walk-in closet
- Indoor parking (can be included for +$65,000)
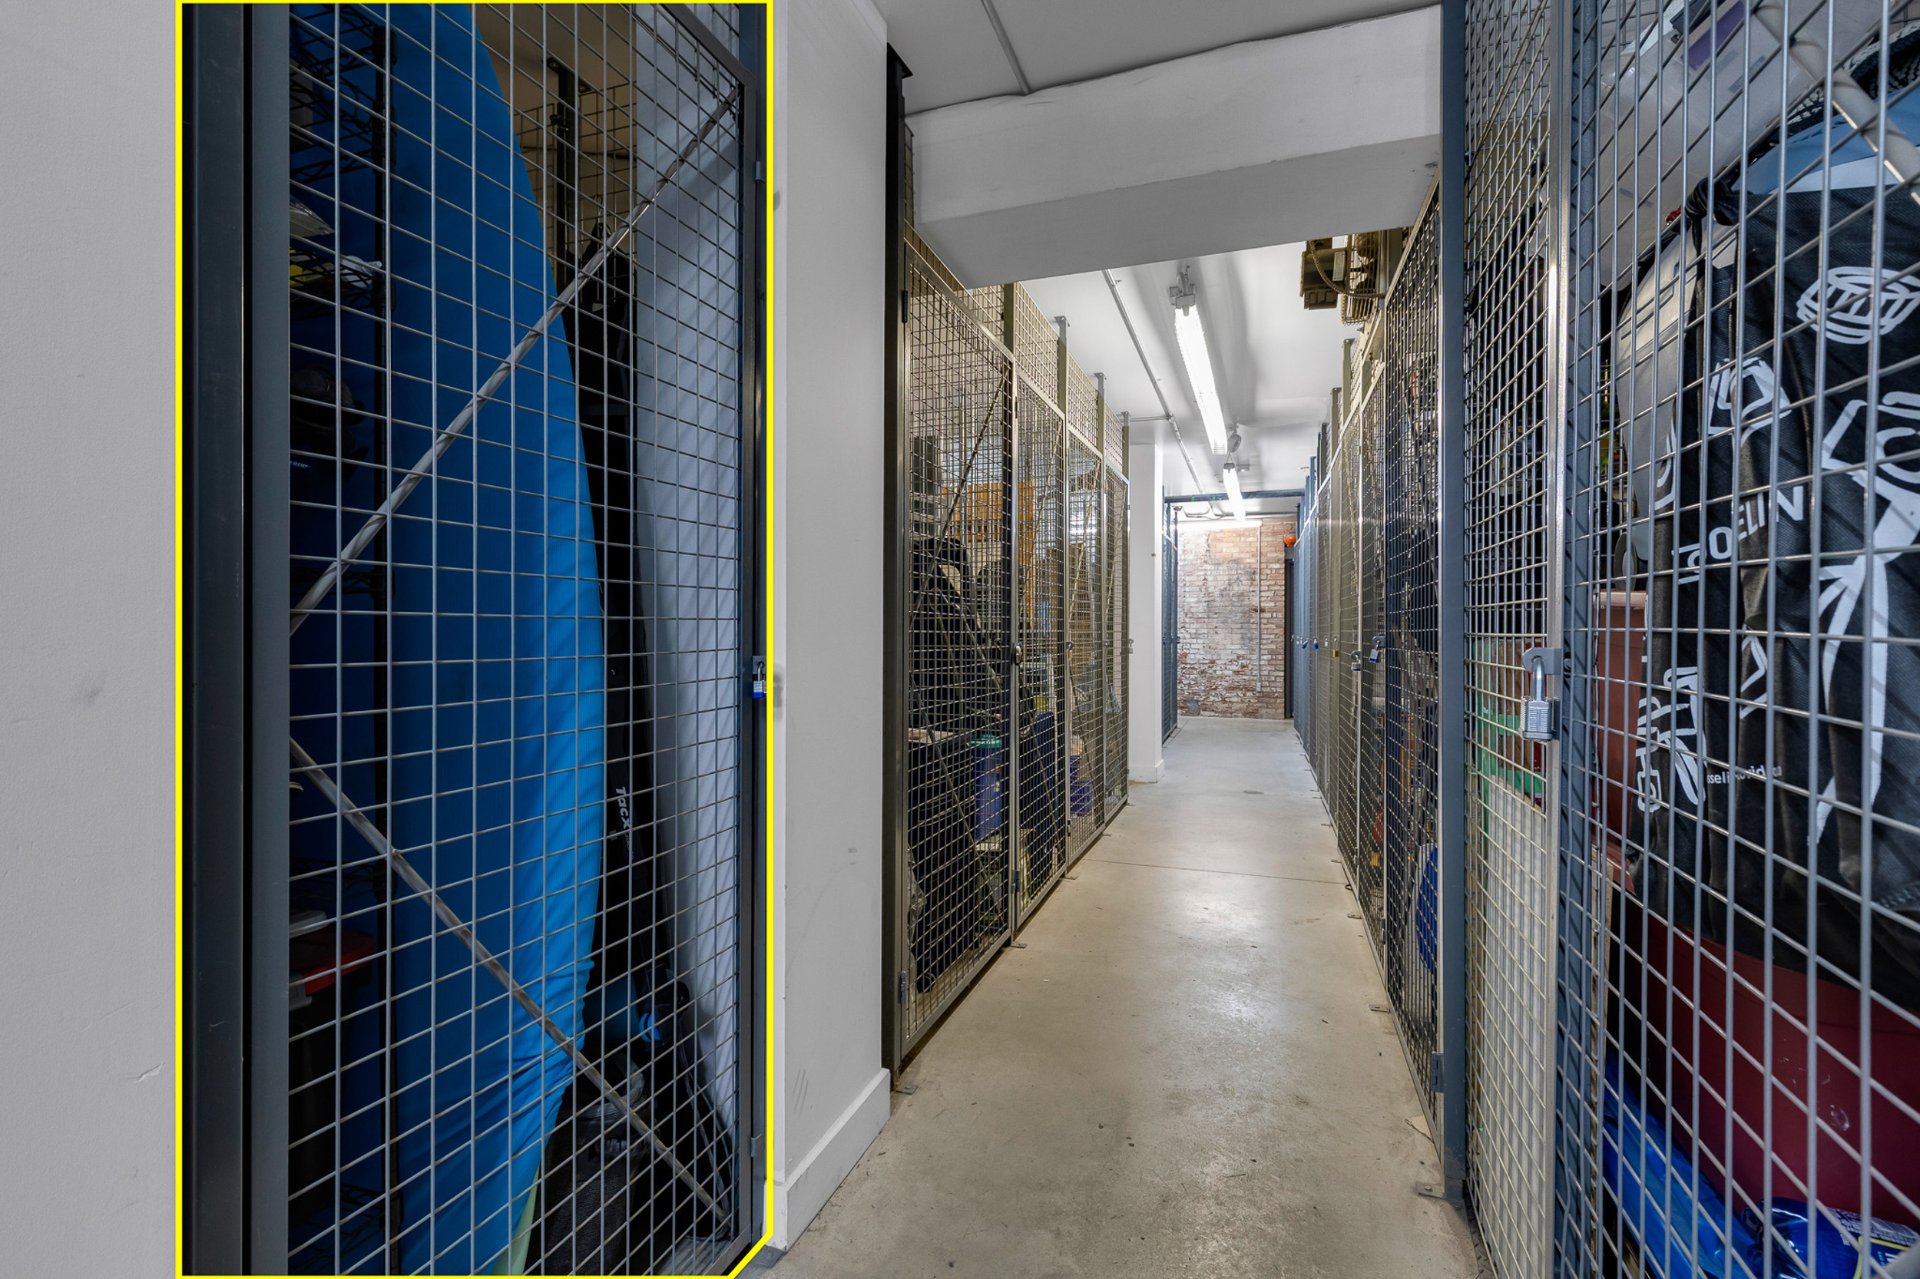
- Storage locker included
Building and amenities:
- The iconic Lowney, a former chocolate factory converted
into lofts in the heart of Griffintown
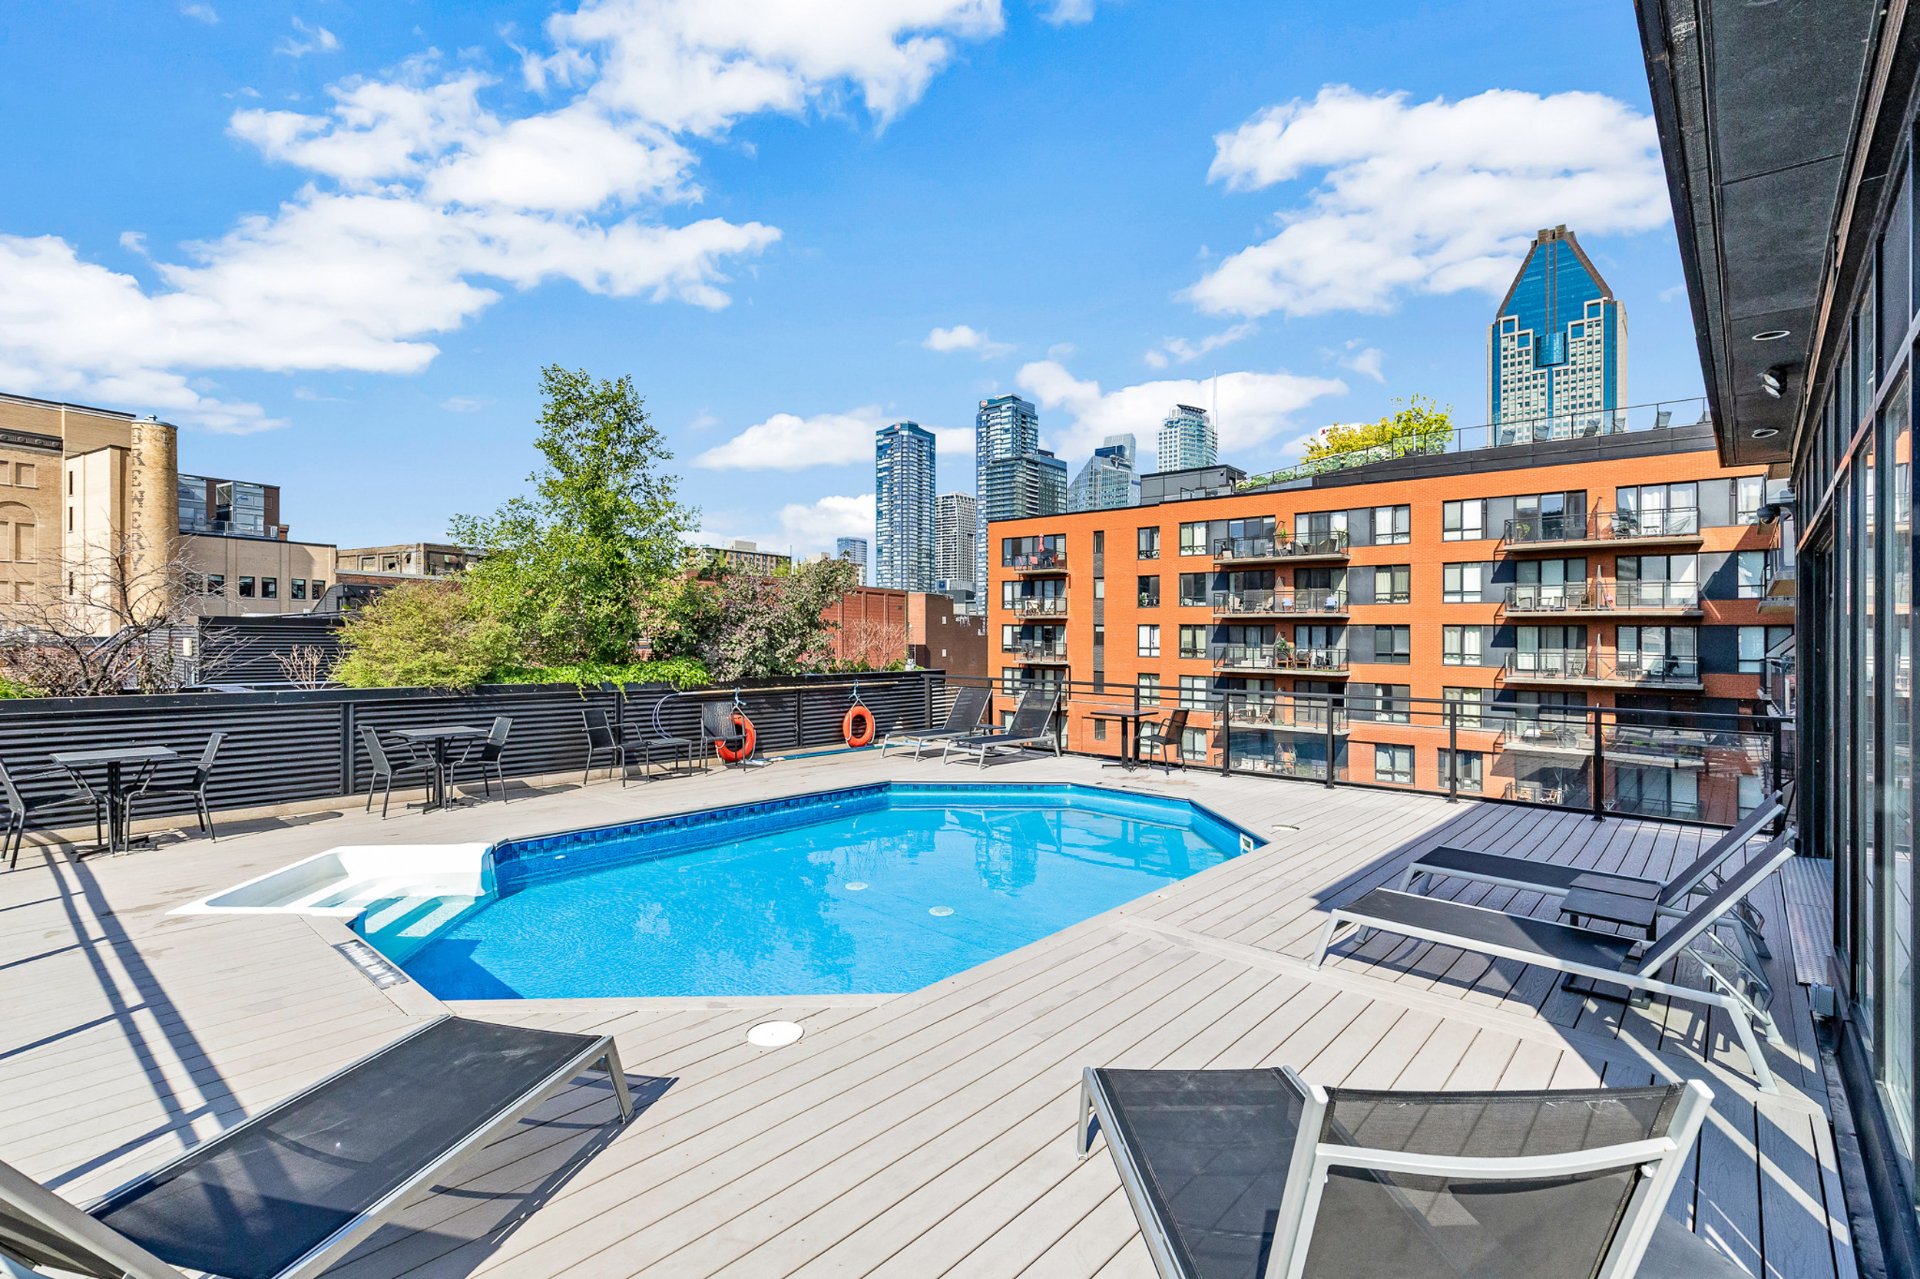
- Rooftop pool, BBQ terrace and urban chalet with fireplace
offering breathtaking downtown views
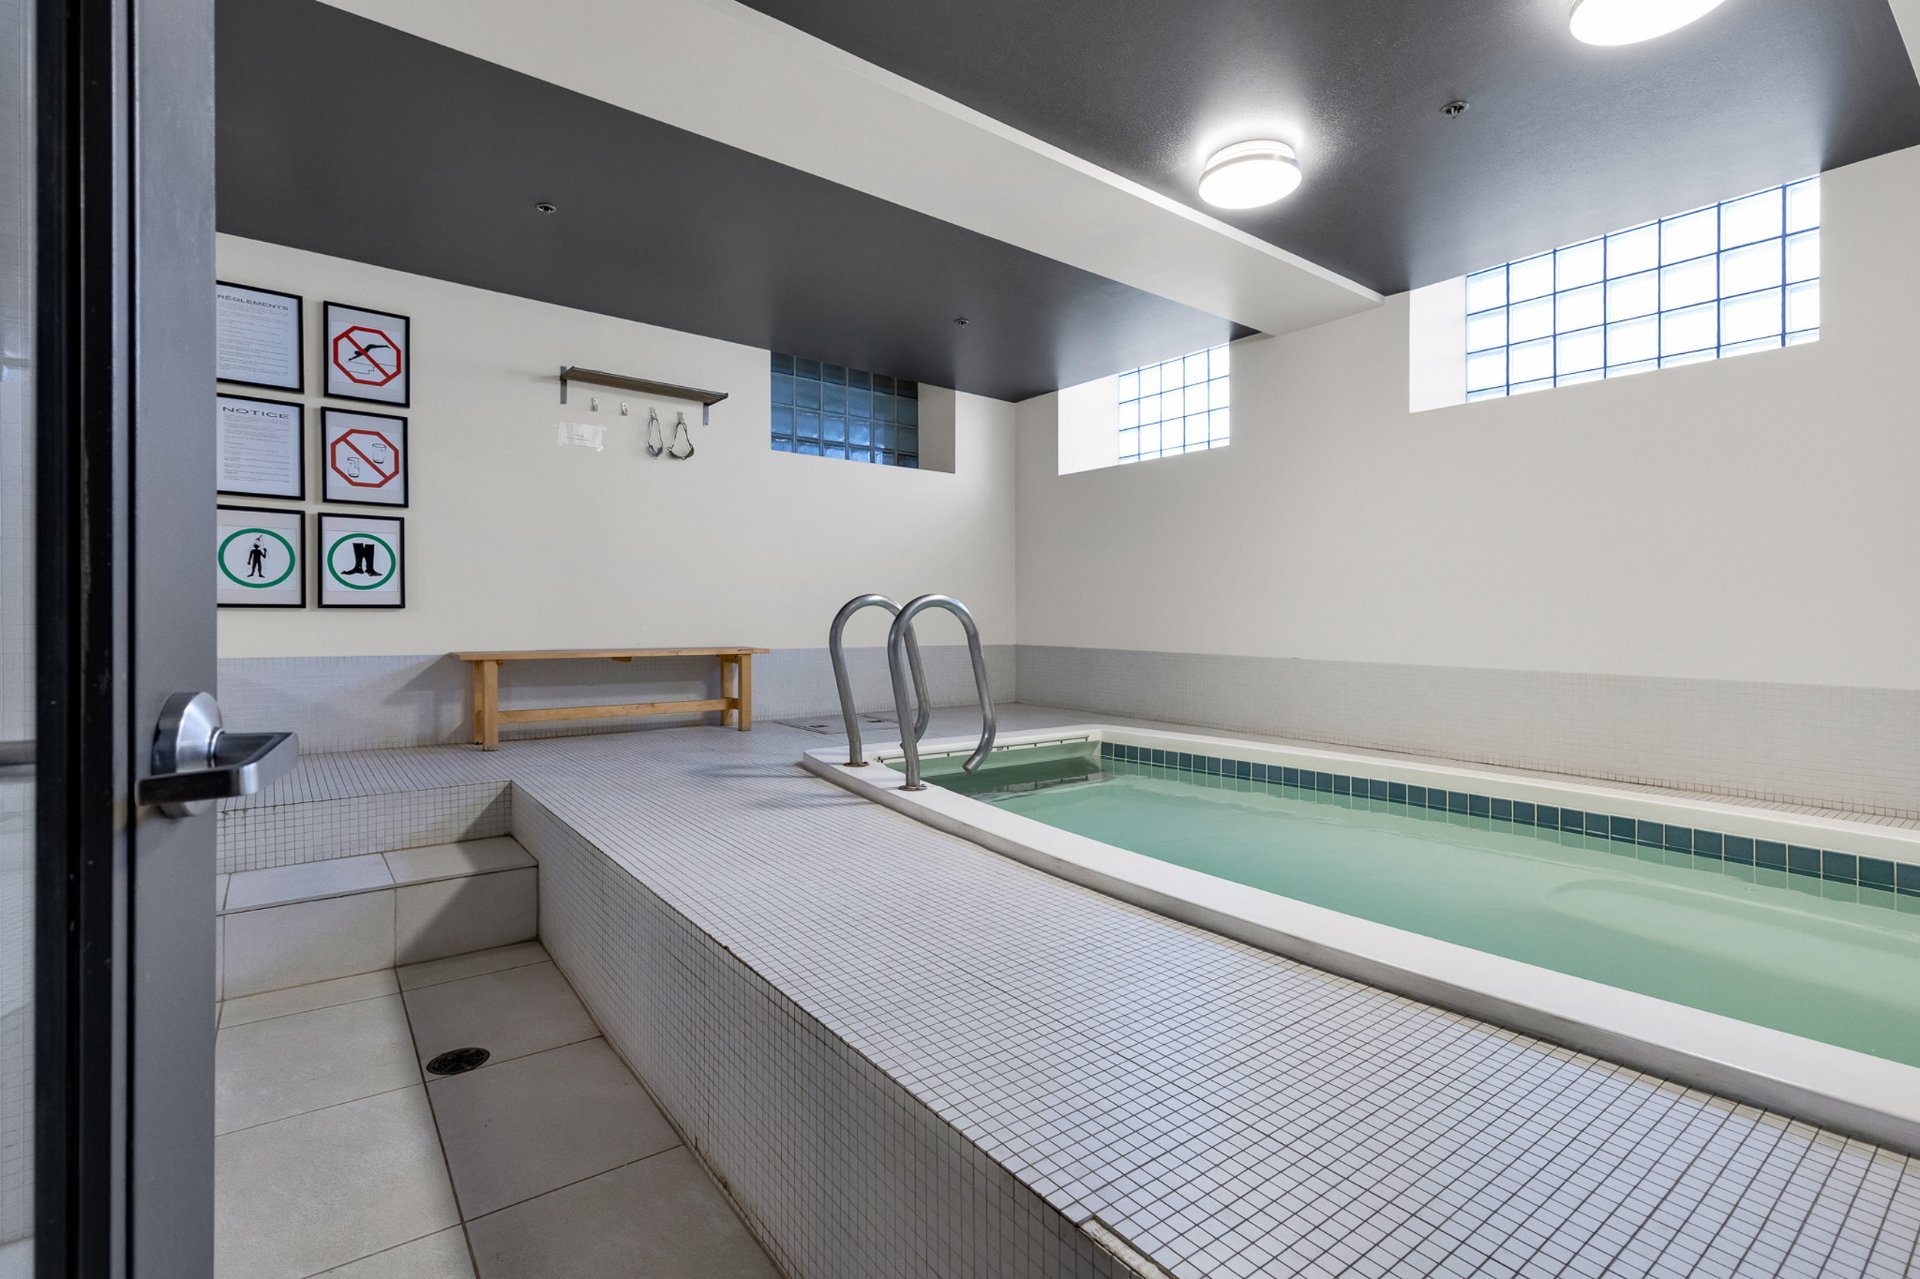
- Indoor lap pool
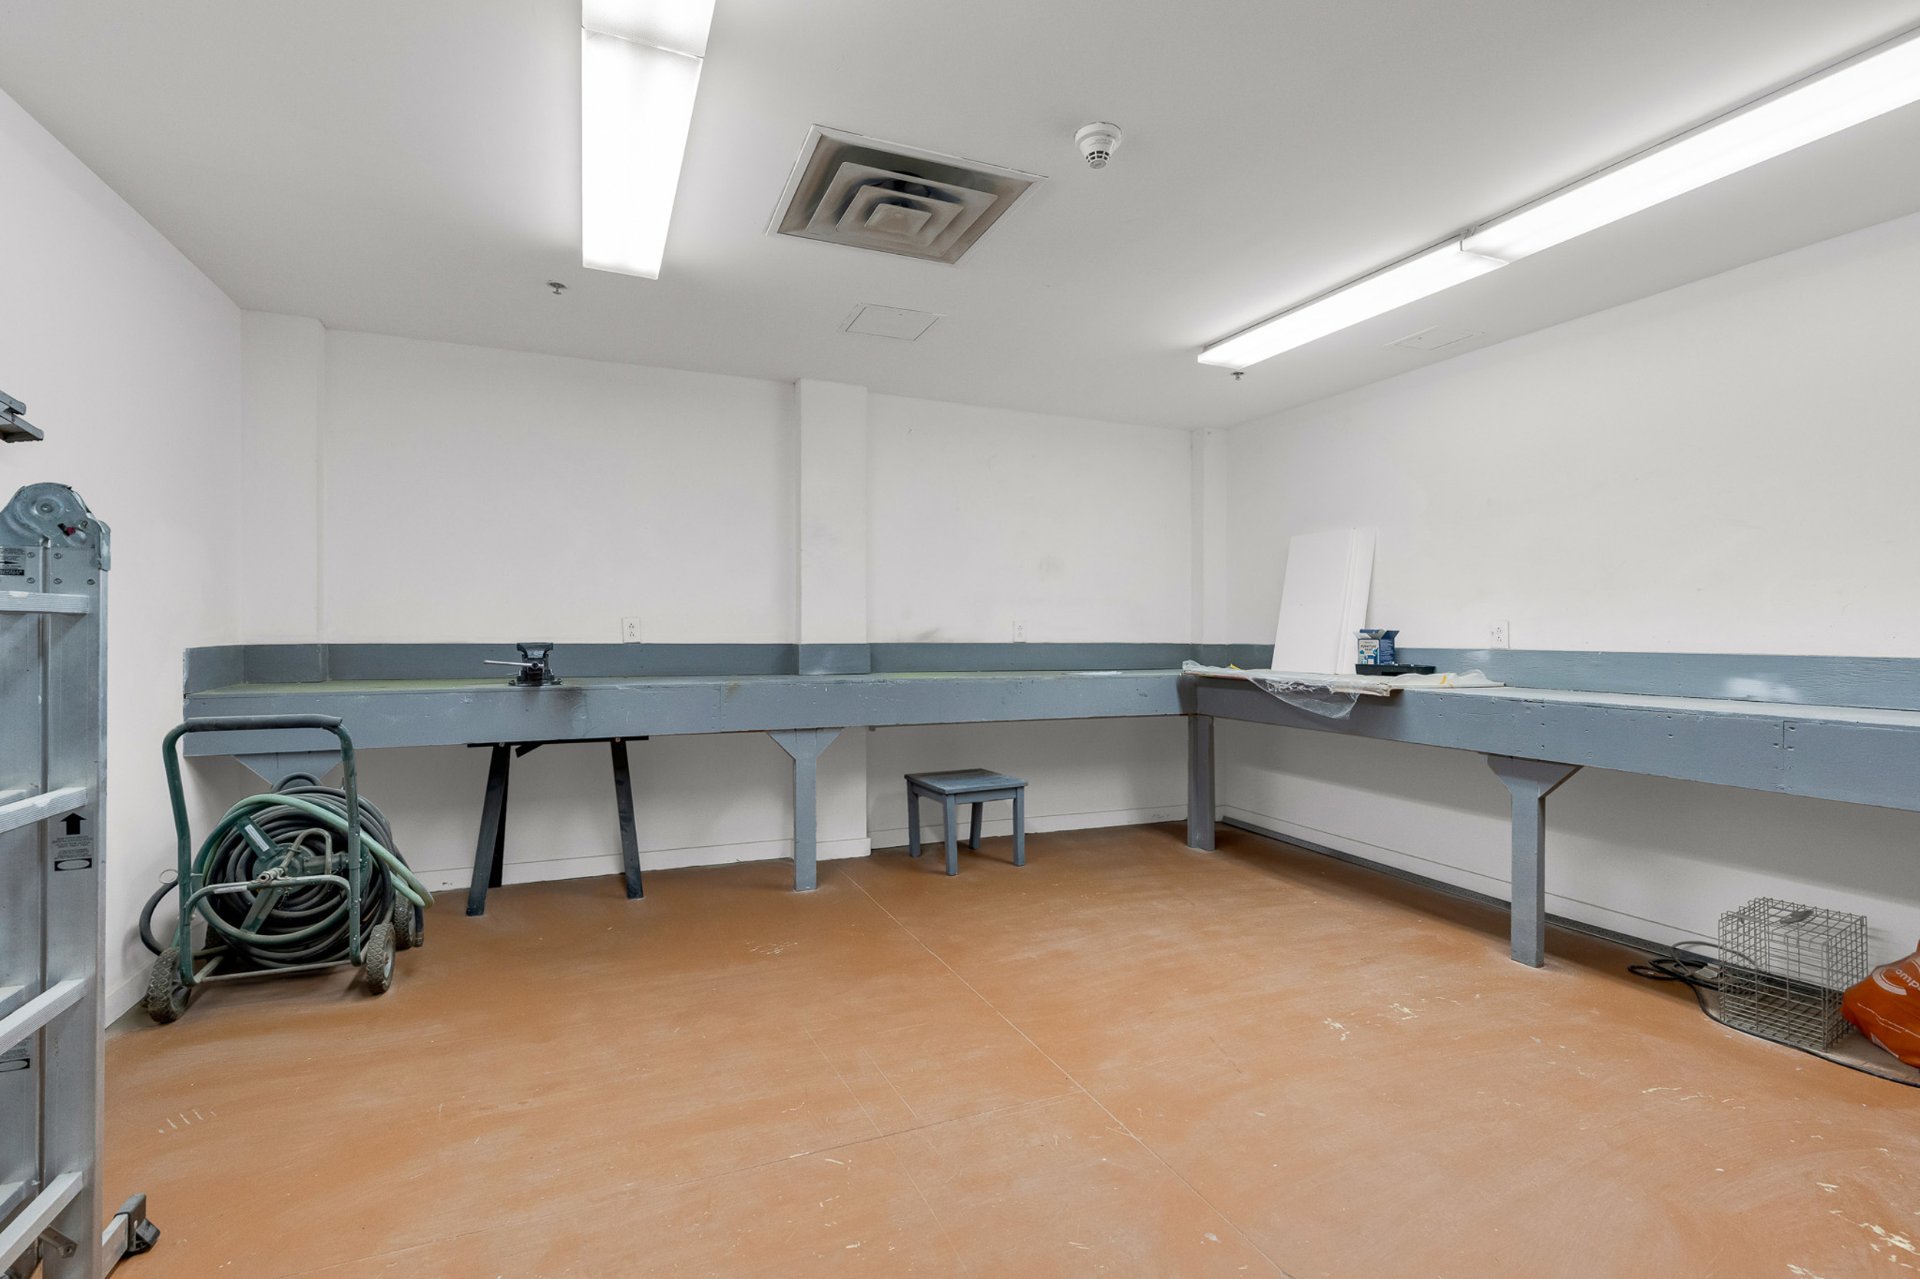
- Workshop
- Elevator
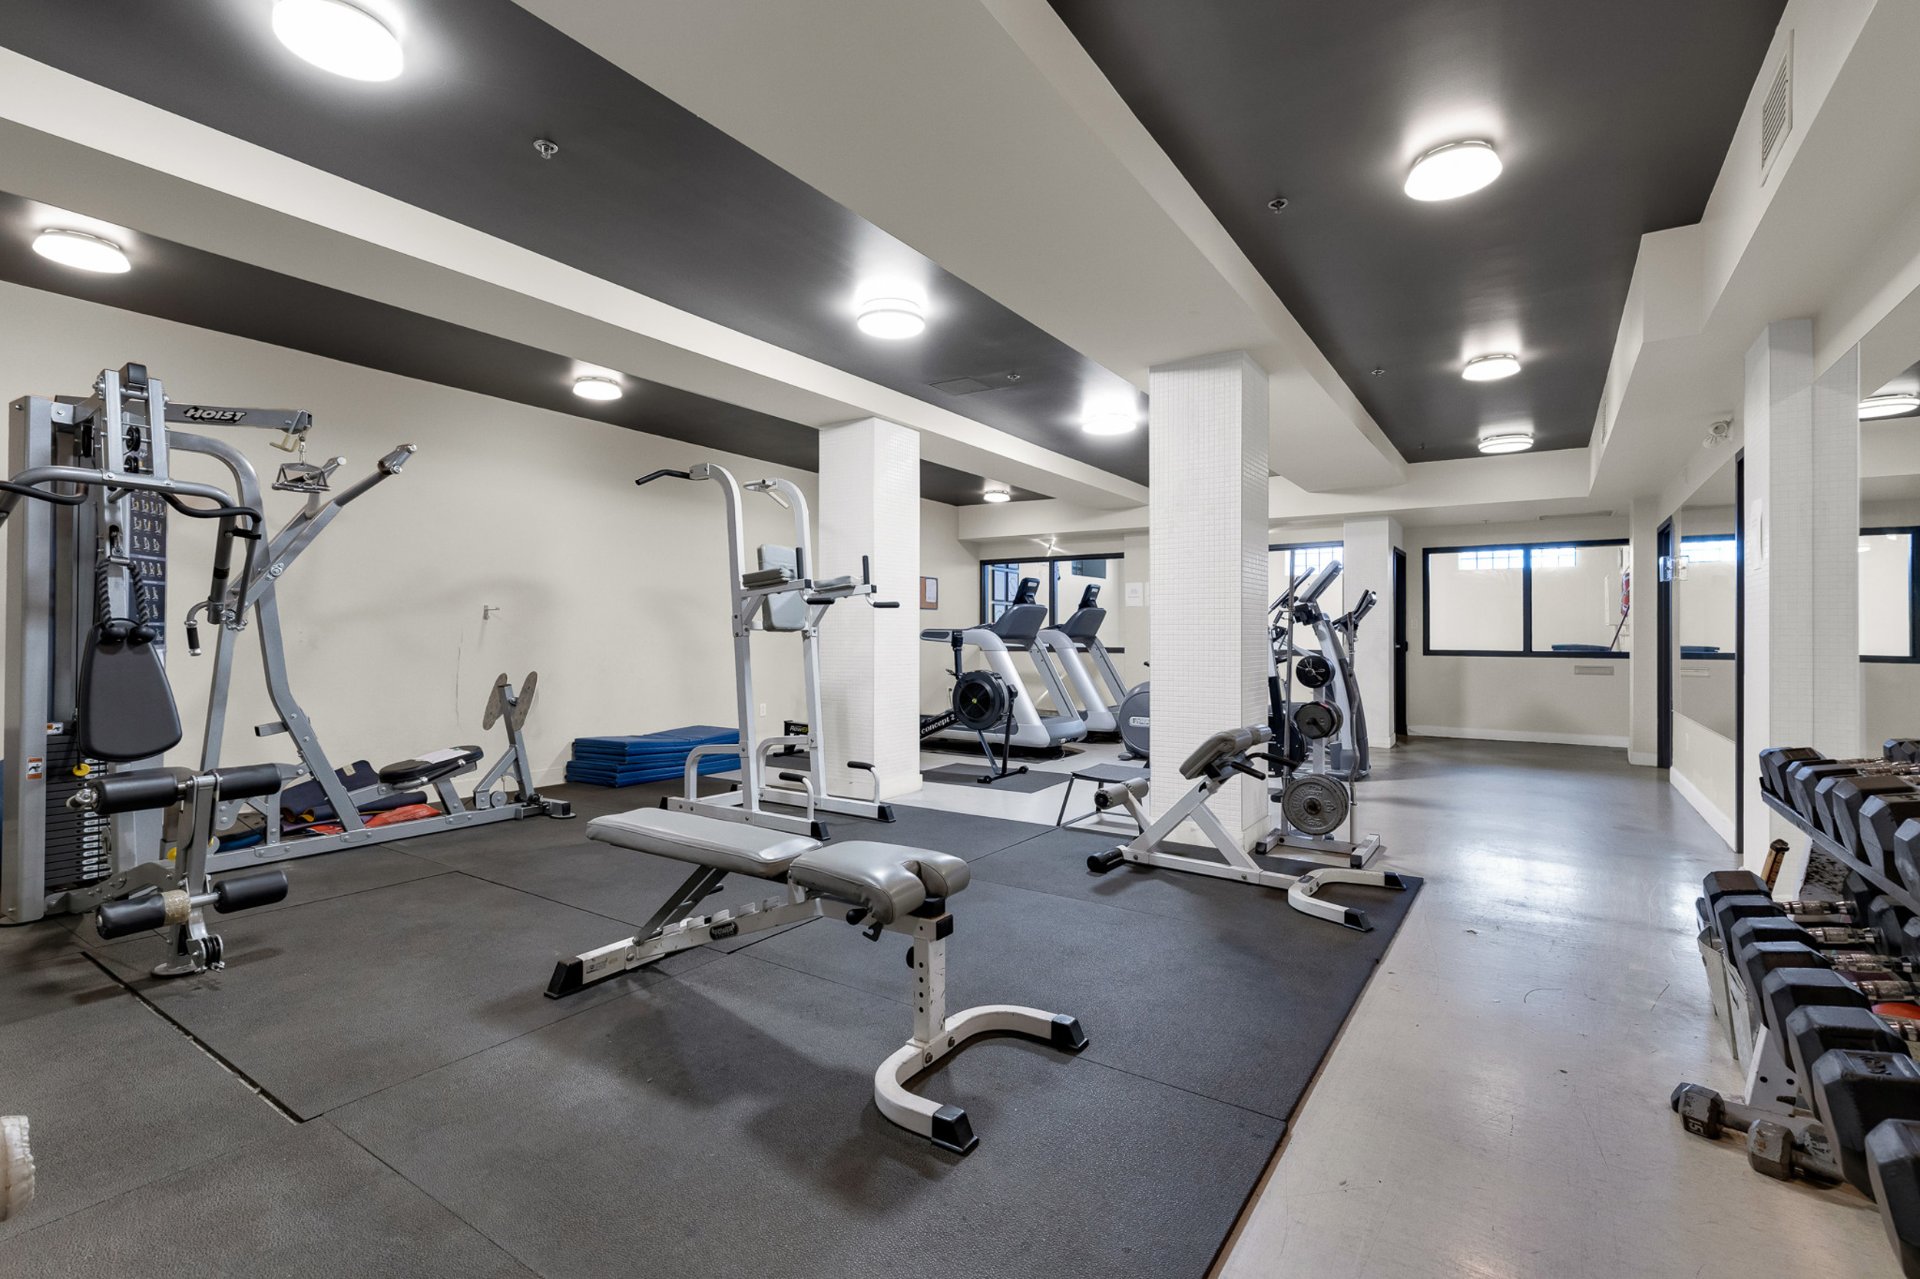
- Gym
About the neighbourhood:
- Located in Le Sud-Ouest, in the heart of Griffintown,
bordering Old Montreal and downtown
- Walking distance to Bonaventure and Square-Victoria--OACI
metro stations
- Steps from the Lachine Canal and its bike paths and
waterfront trails
- Close to ÉTS, the International Quarter and the business
district
- Surrounded by the restaurants, cafés and boutiques of
Griffintown and Old Montreal
- Near the Old Port, the Bell Centre and major bus routes
- Quick access to the Bonaventure and Ville-Marie
expressways
Other declarations and conditions:
- Minimum 24-hour notice for all showings
- Showings by appointment only
- All offers must be accompanied by a valid bank
pre-approval and a signed seller's declaration
|
ROOM DETAILS |
|||
|---|---|---|---|
| Room | Dimensions | Level | Flooring |
| Hallway | 23.9 x 3.6 P | Ground Floor | Wood |
| Kitchen | 15.4 x 7.10 P | Ground Floor | Wood |
| Living room | 15.1 x 14.5 P | Ground Floor | Wood |
| Bedroom | 12.10 x 11.11 P | Ground Floor | Wood |
| Walk-in closet | 6.5 x 5.8 P | Ground Floor | Wood |
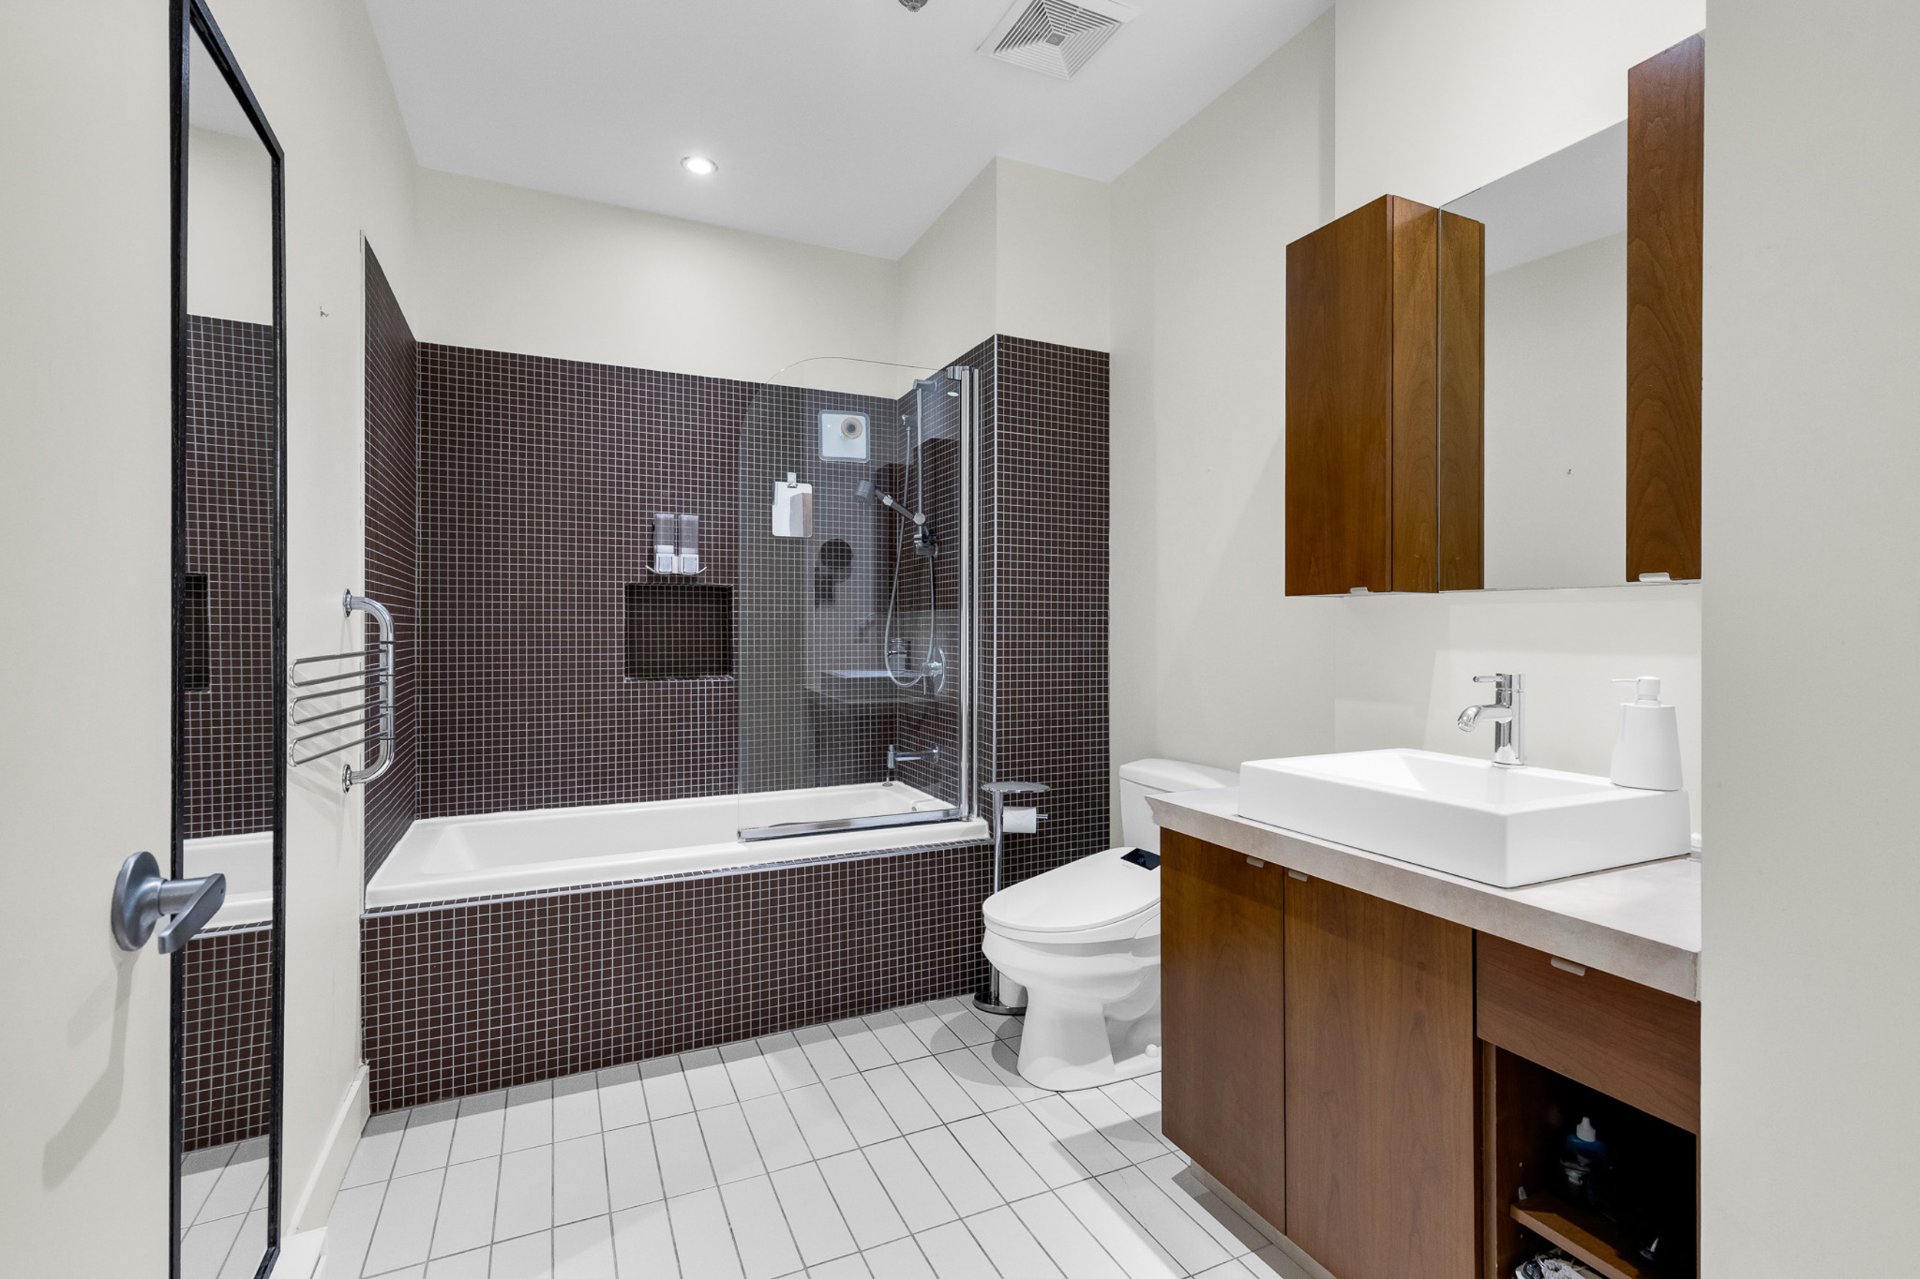
| Bathroom | 10.6 x 6.9 P | Ground Floor | Ceramic tiles |
| BUILDING | |
|---|---|
| Type | Apartment |
| Style | Detached |
| Dimensions | 0x0 |
| Lot Size | 0 |
| EXPENSES | |
|---|---|
| Co-ownership fees | $ 5820 / year |
| Municipal Taxes (2026) | $ 3233 / year |
| School taxes (2026) | $ 372 / year |
|
CHARACTERISTICS |
|
|---|---|
| Garage | Attached, Heated, Single width |
| Available services | Balcony/terrace, Common areas, Exercise room, Garbage chute, Indoor pool, Indoor storage space, Outdoor pool, Roof terrace, Yard |
| Proximity | Bicycle path, Cegep, Daycare centre, Highway, Hospital, Park - green area, Public transport, Réseau Express Métropolitain (REM), University |
| Heating system | Electric baseboard units |
| Heating energy | Electricity |
| Easy access | Elevator |
| Equipment available | Entry phone, Private yard, Wall-mounted air conditioning |
| Parking | Garage |
| Pool | Indoor, Other |
| Sewage system | Municipal sewer |
| Water supply | Municipality |
| Landscaping | Patio |
| Zoning | Residential |
Loading maps...
Loading street view...

Trifonas Terry Geramanis
Real Estate Broker
Royal LePage Classic
Real Estate Agency
4427 Boulevard Samson, Laval, QC
Independent and autonomous franchisee


